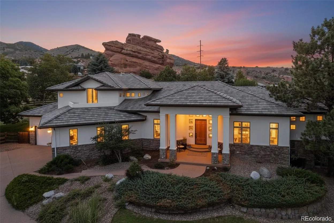
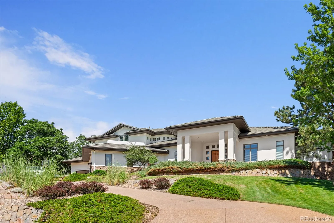
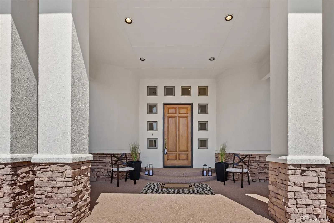
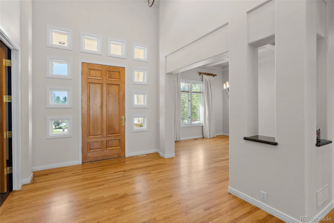
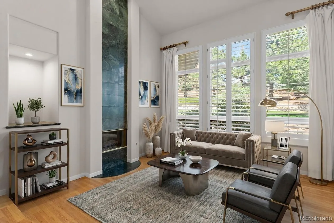
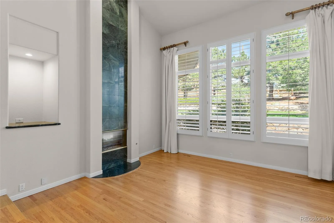
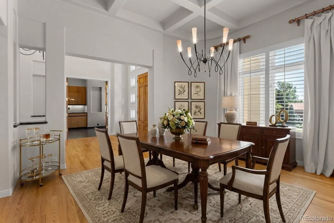
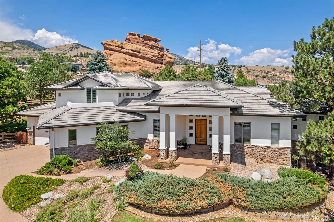
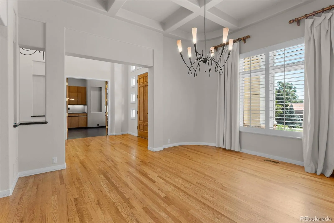
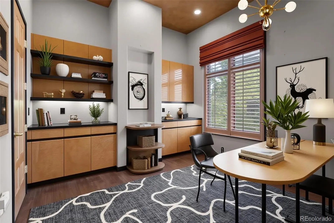
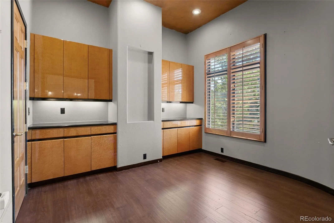
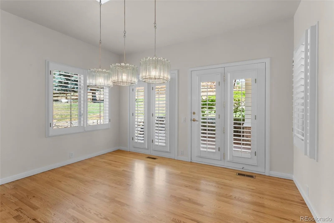
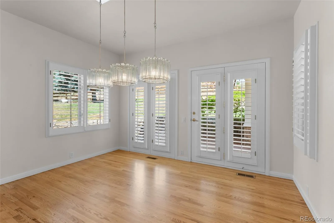
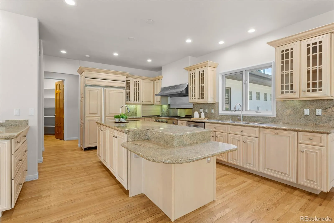
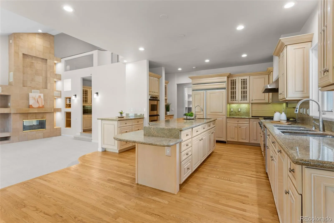
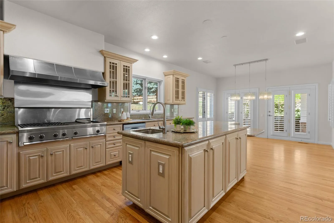
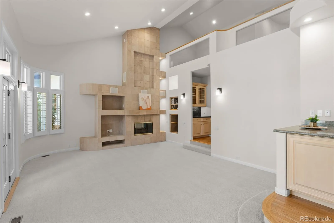
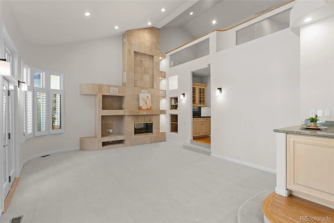
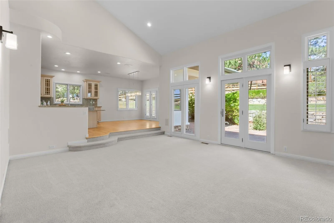
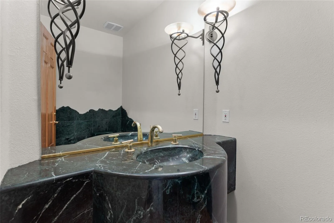
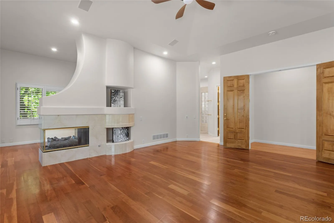
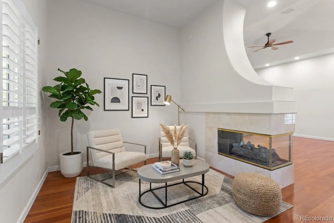
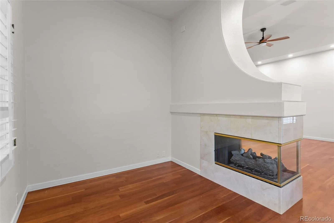
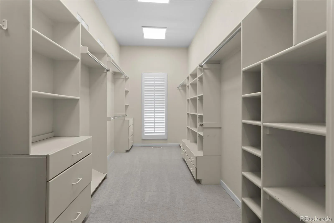
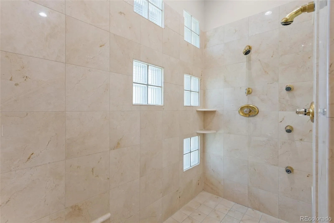
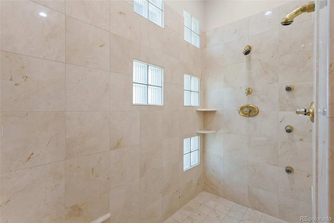
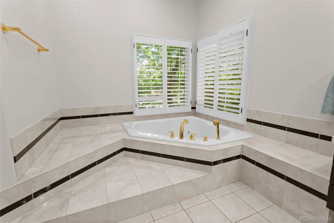
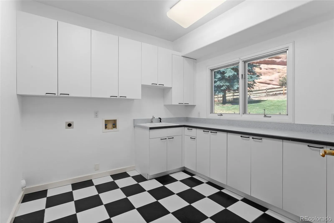
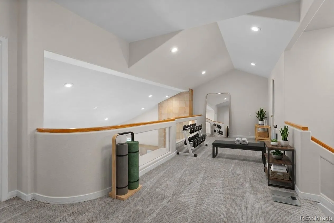
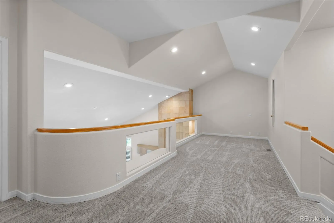
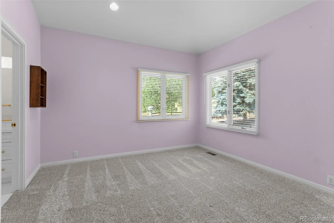
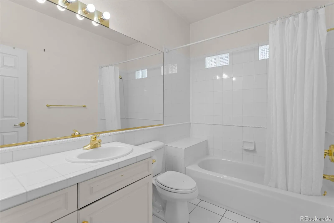
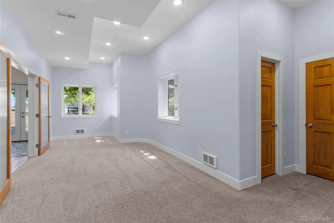
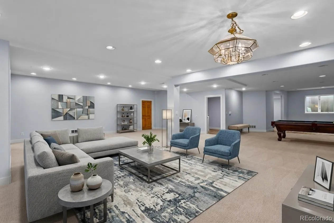
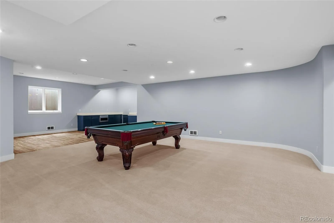
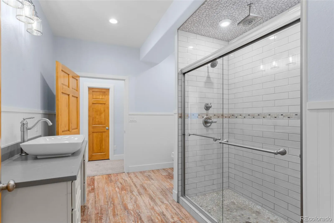
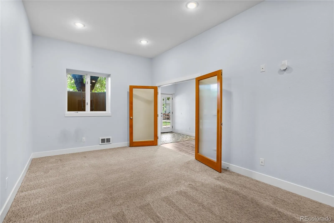
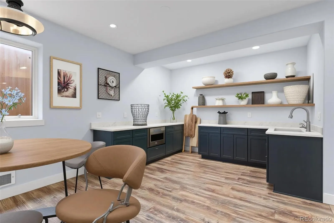
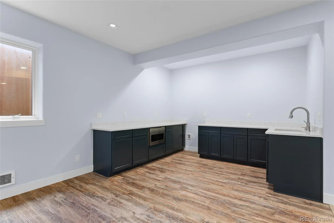
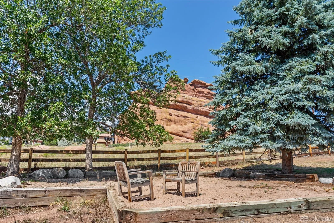
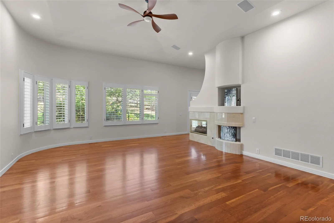
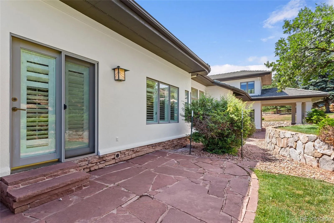
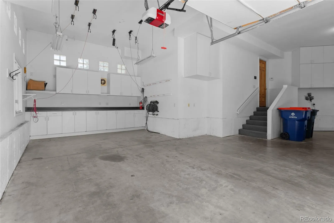
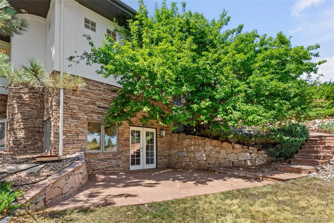
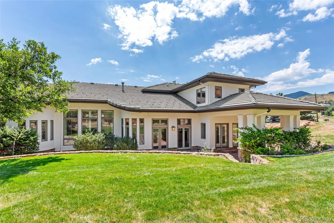
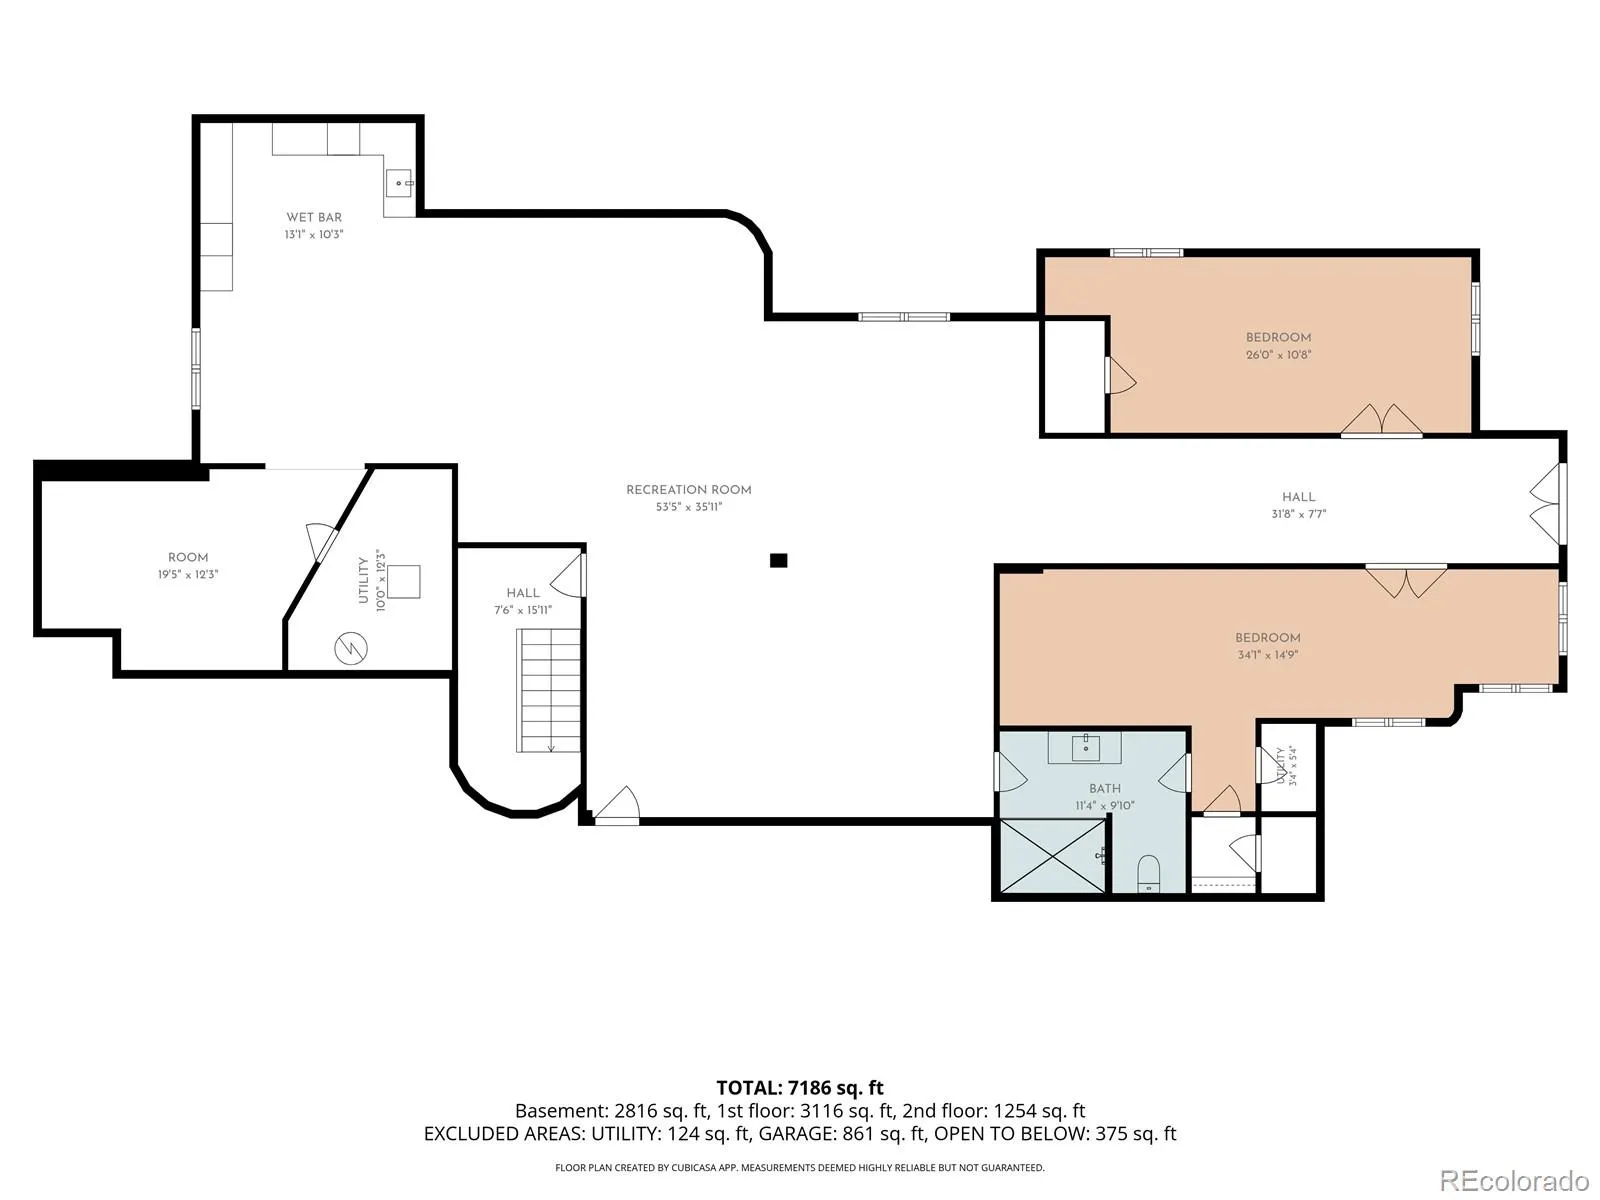
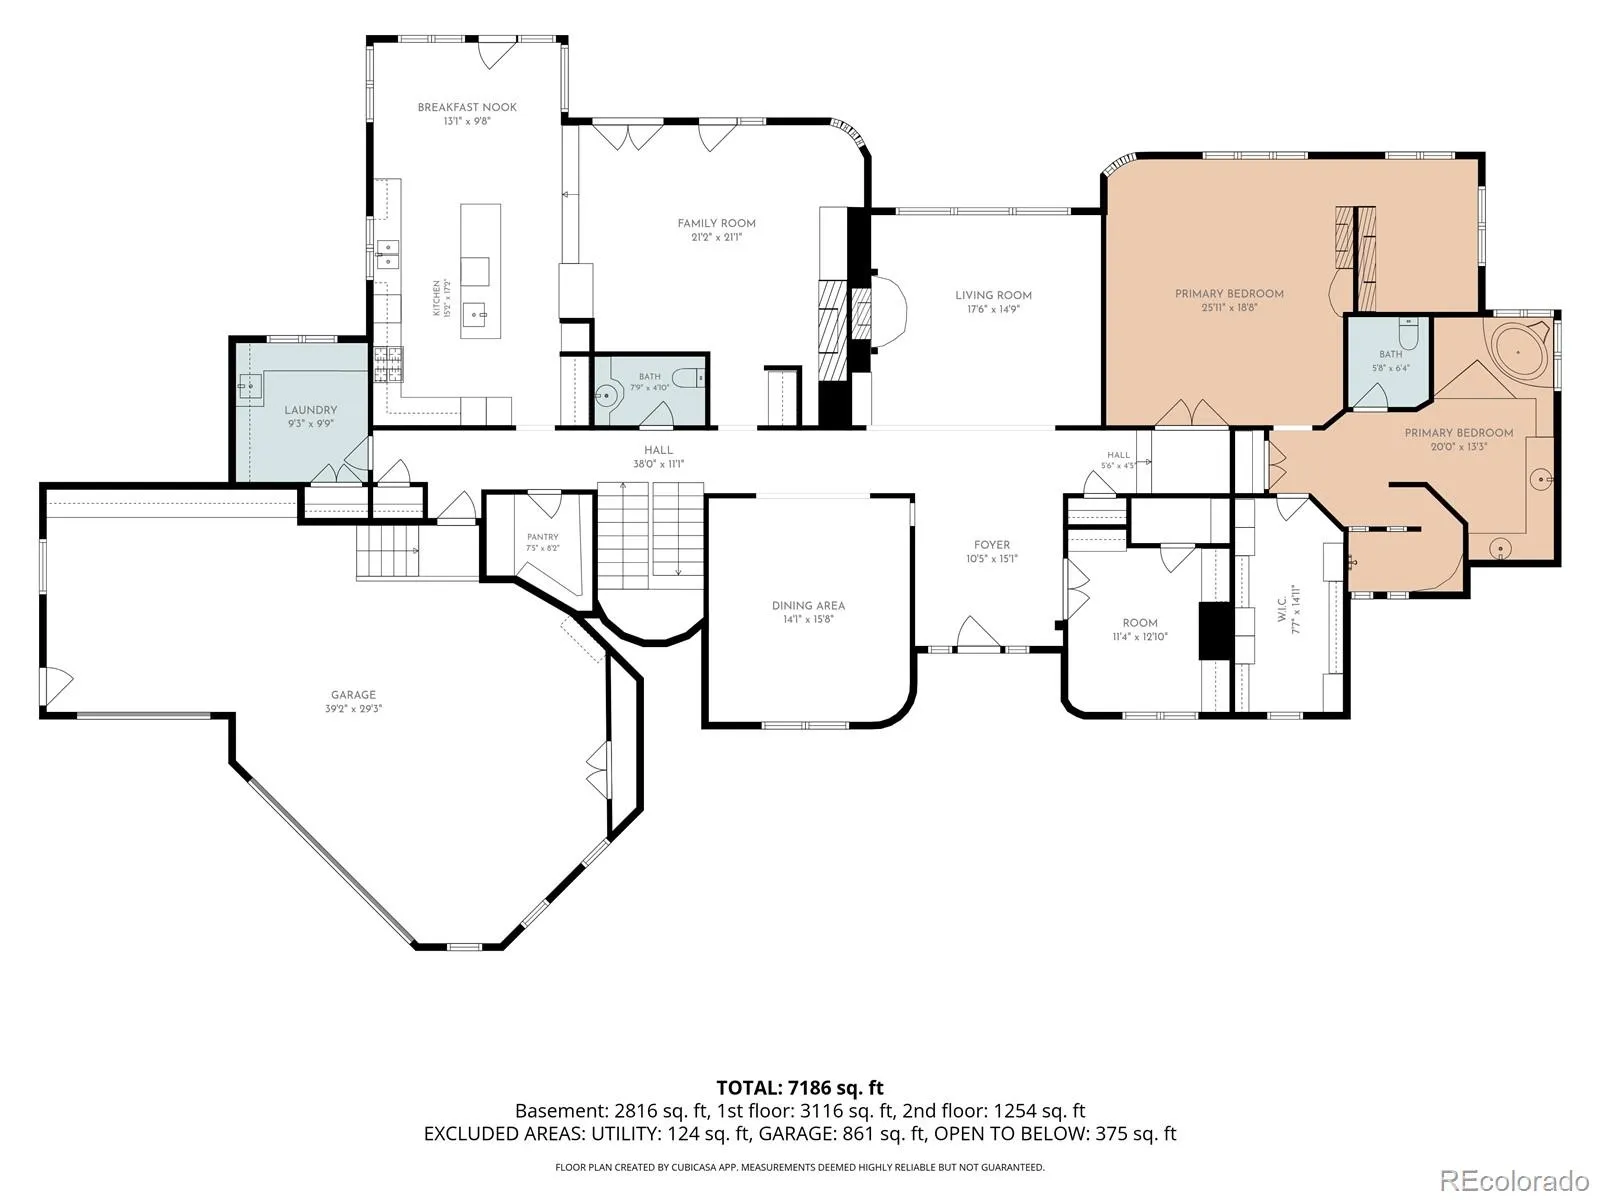
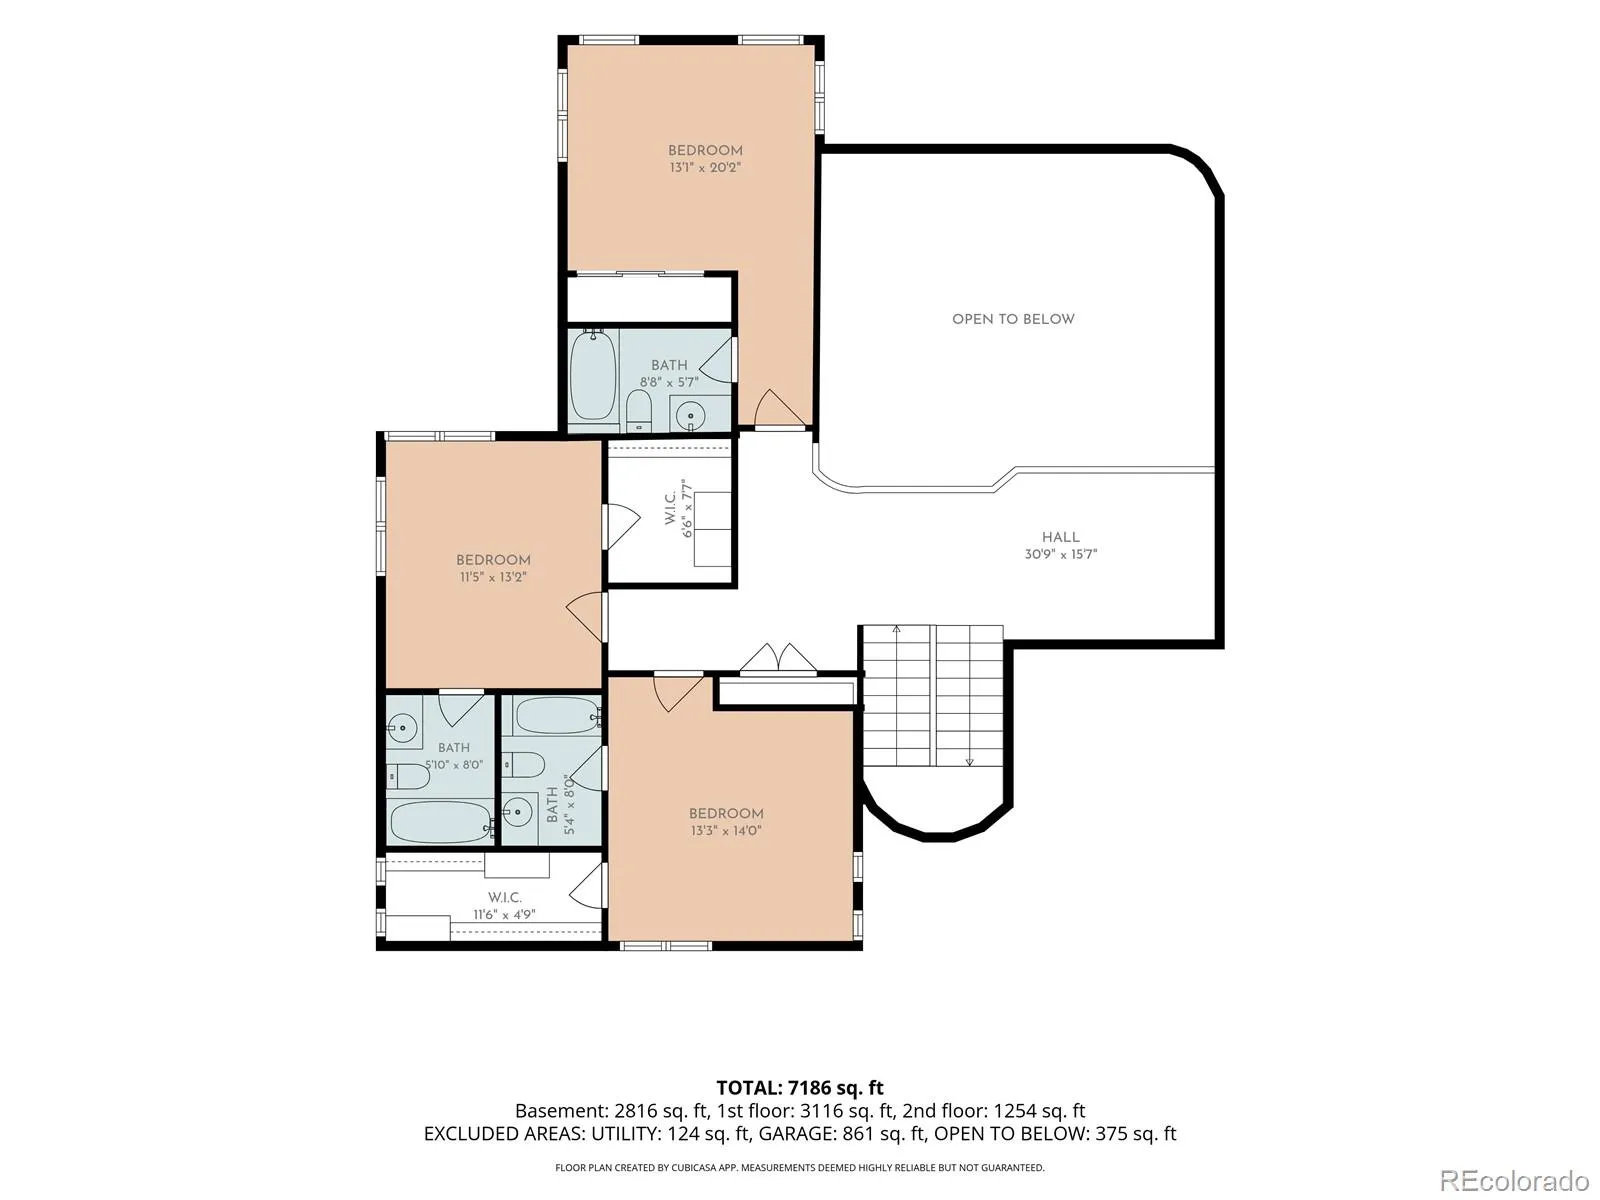
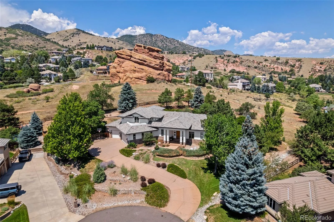
Motivated Seller! Very low price per sq ft! Colorado living takes center stage in this beautifully appointed 6-bedroom, 6-bath residence tucked on a private cul-de-sac lot in Ken Caryl North Ranch. Set on nearly one acre with NO HOMES BEHIND YOU, the property captures sweeping views of dramatic Red Rock sandstone outcroppings while offering exceptional privacy and seamless indoor-outdoor living. Designed for both everyday comfort and memorable entertaining, the home features over 7, 200 square feet with rich hardwood floors, new carpet, and spacious gathering areas. The chef’s kitchen showcases designer finishes, granite countertops, and premium Dacor and Thermador, appliances, opening naturally to the family room and dining spaces. The MAIN LEVEL PRIMARY suite offers a private retreat with heated bathroom floors, gas fireplace, expansive walk-in closet with built-ins, separate linen closet, dual-head walk-in shower, bidet, generous vanity, and direct access to a private patio. An adjoining flex space is ideal for a reading lounge, home office, or fitness area. Upstairs, three ensuite bedrooms provide comfort and privacy. The bonus loft area is a perfect place for an office, mini-gym or even a play area for the littles. The walkout basement expands the home’s versatility with two additional conforming bedrooms, a kitchenette, recreation space, pool table, and abundant storage—well suited for entertaining or multi-generational living. Outdoor spaces include three patios, including a covered patio overlooking the expansive pie-shaped lot and surrounding natural landscape. A 1, 200+ square foot garage offers generous room for vehicles, storage, hobbies, or workshop space. Residents enjoy low HOA dues with access to Ken Caryl’s renowned amenities, including three pools, private trail system, tennis and pickleball courts, parks, and community events, all within convenient access to C-470 and the Denver metro area.

Advanced Home Search
Search by square footage, location, price, bedrooms, bathrooms and more.Just Listed
These homes just hit the market. Be among the first to see them. Schedule a showing, too.New Construction
See brand new homes and homes under construction now and available soon.Features & Amenities
Find homes with views or pools, in gated communities & with other desirable features.Cities
Take a look at luxury homes in each city in Metro Denver.Neighborhoods
Find the ideal neighborhood and the home that best fits you.Counties
Have your eye on a specific county? Browse these listings.Zip Codes
Start here to find a luxury home in a particular zip code.Single-Family Homes
See photos of single-family homes, get prices, neighborhood information & more.Townhomes
Get all the details about luxury townhomes for sale now throughout Metro Denver.Condos
Are you drawn to the low-maintenance, luxury lifestyle of condo living? Start here.One-Story Homes
Looking for a main floor master? Ranch-style homes may be perfect for your lifestyle.Featured Price Ranges
We’ve done the searching for you. Find homes in popular luxury price ranges.55-Plus
Explore beautiful homes and enviable amenities available in 55-and-over communities.Your Free MLS Search Account
Create and manage saved searches and properties with the Property Organizer.Schedule a Personal Consultation
We’re happy to help any time! Schedule a no-obligation 15-minute call.


