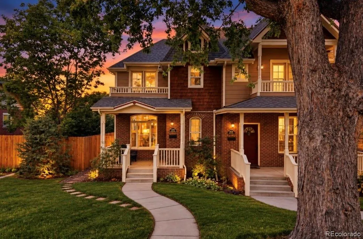
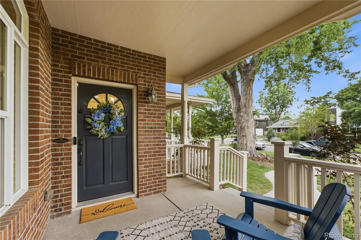
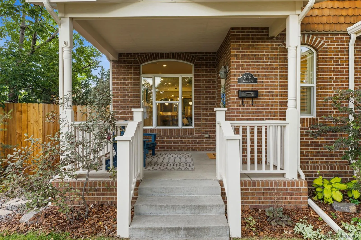
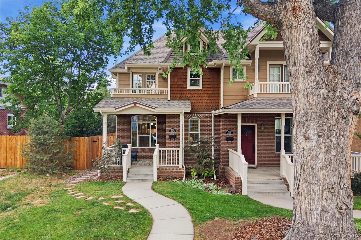
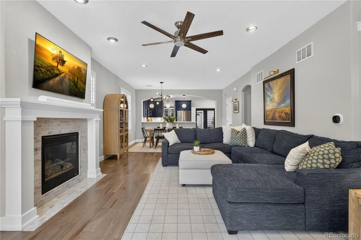
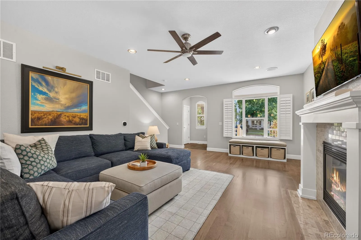
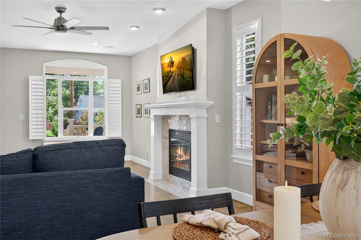
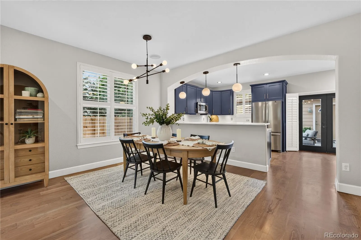
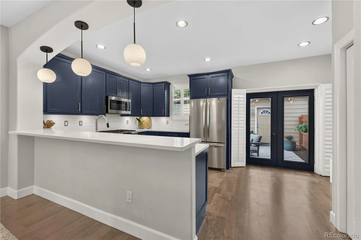
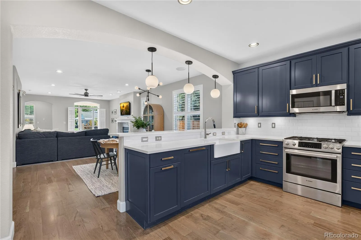
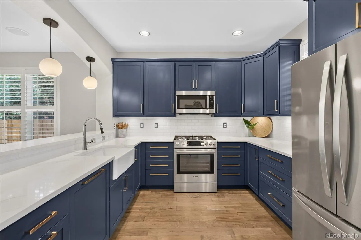
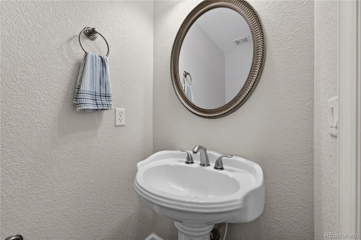
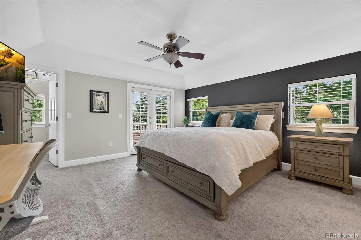
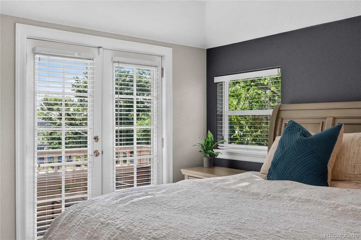
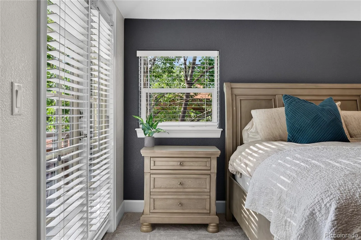
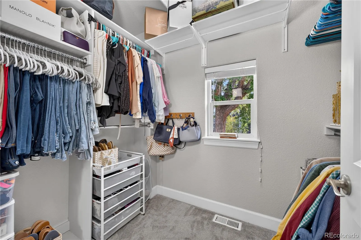
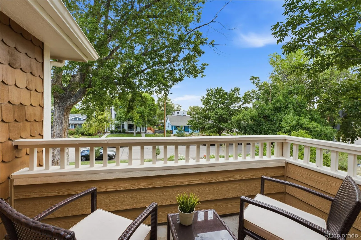
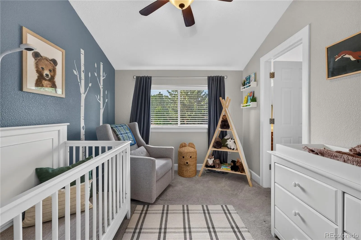
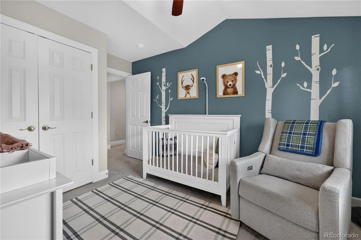
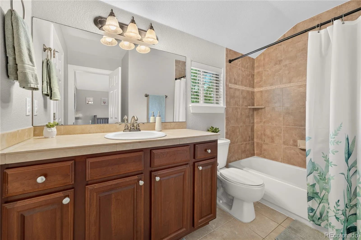
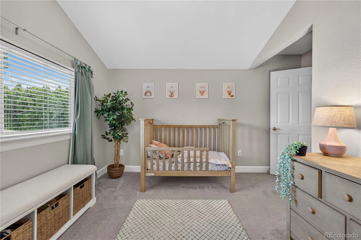
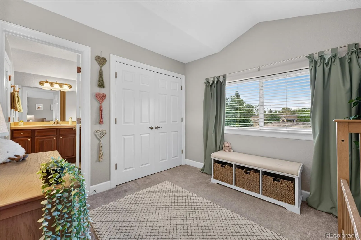
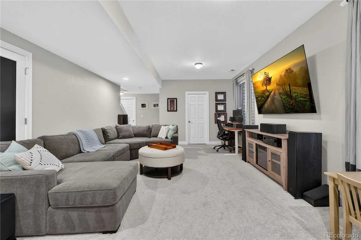
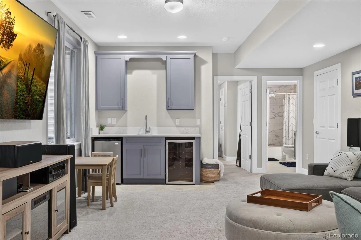
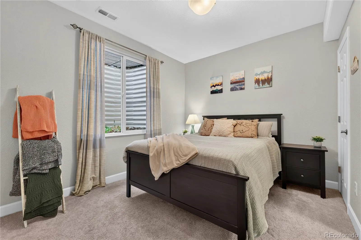
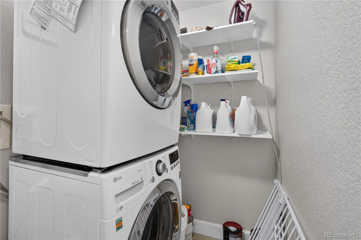
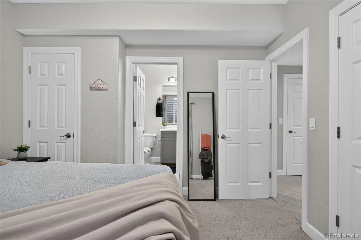
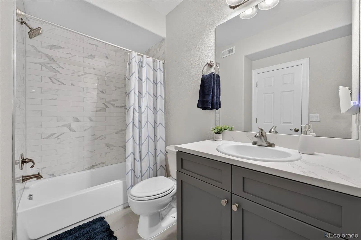
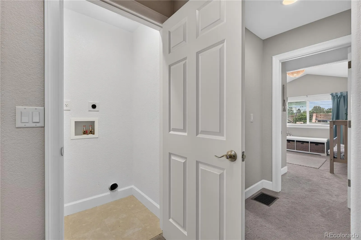
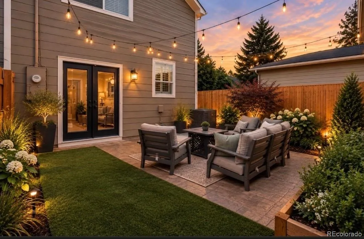
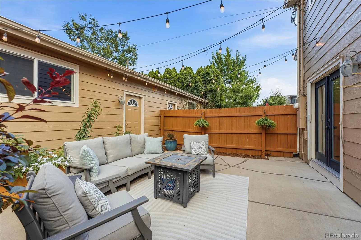
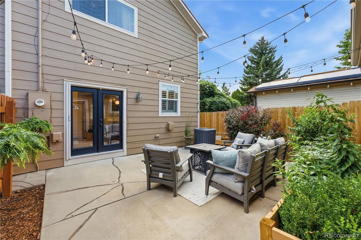
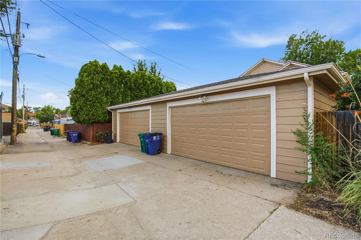
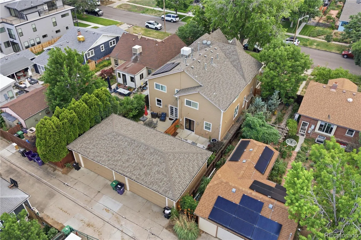
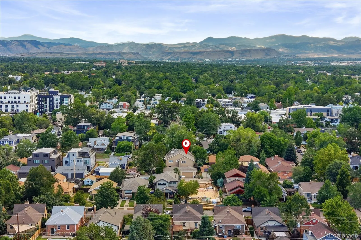
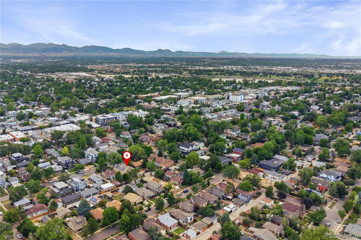
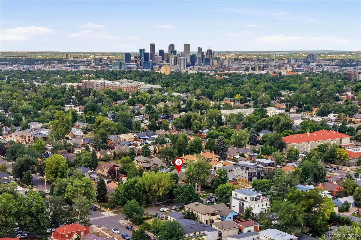
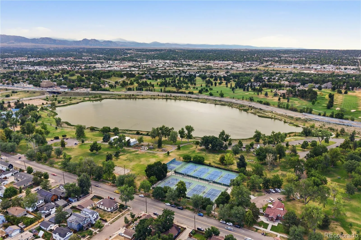
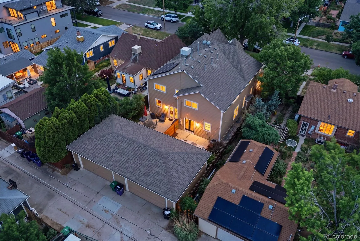
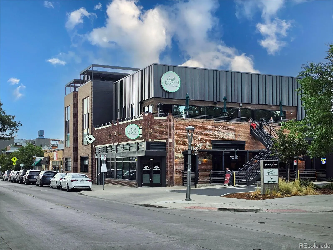
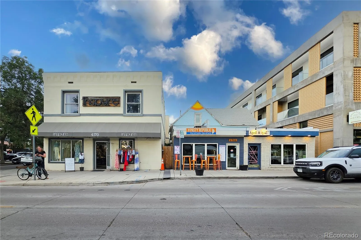
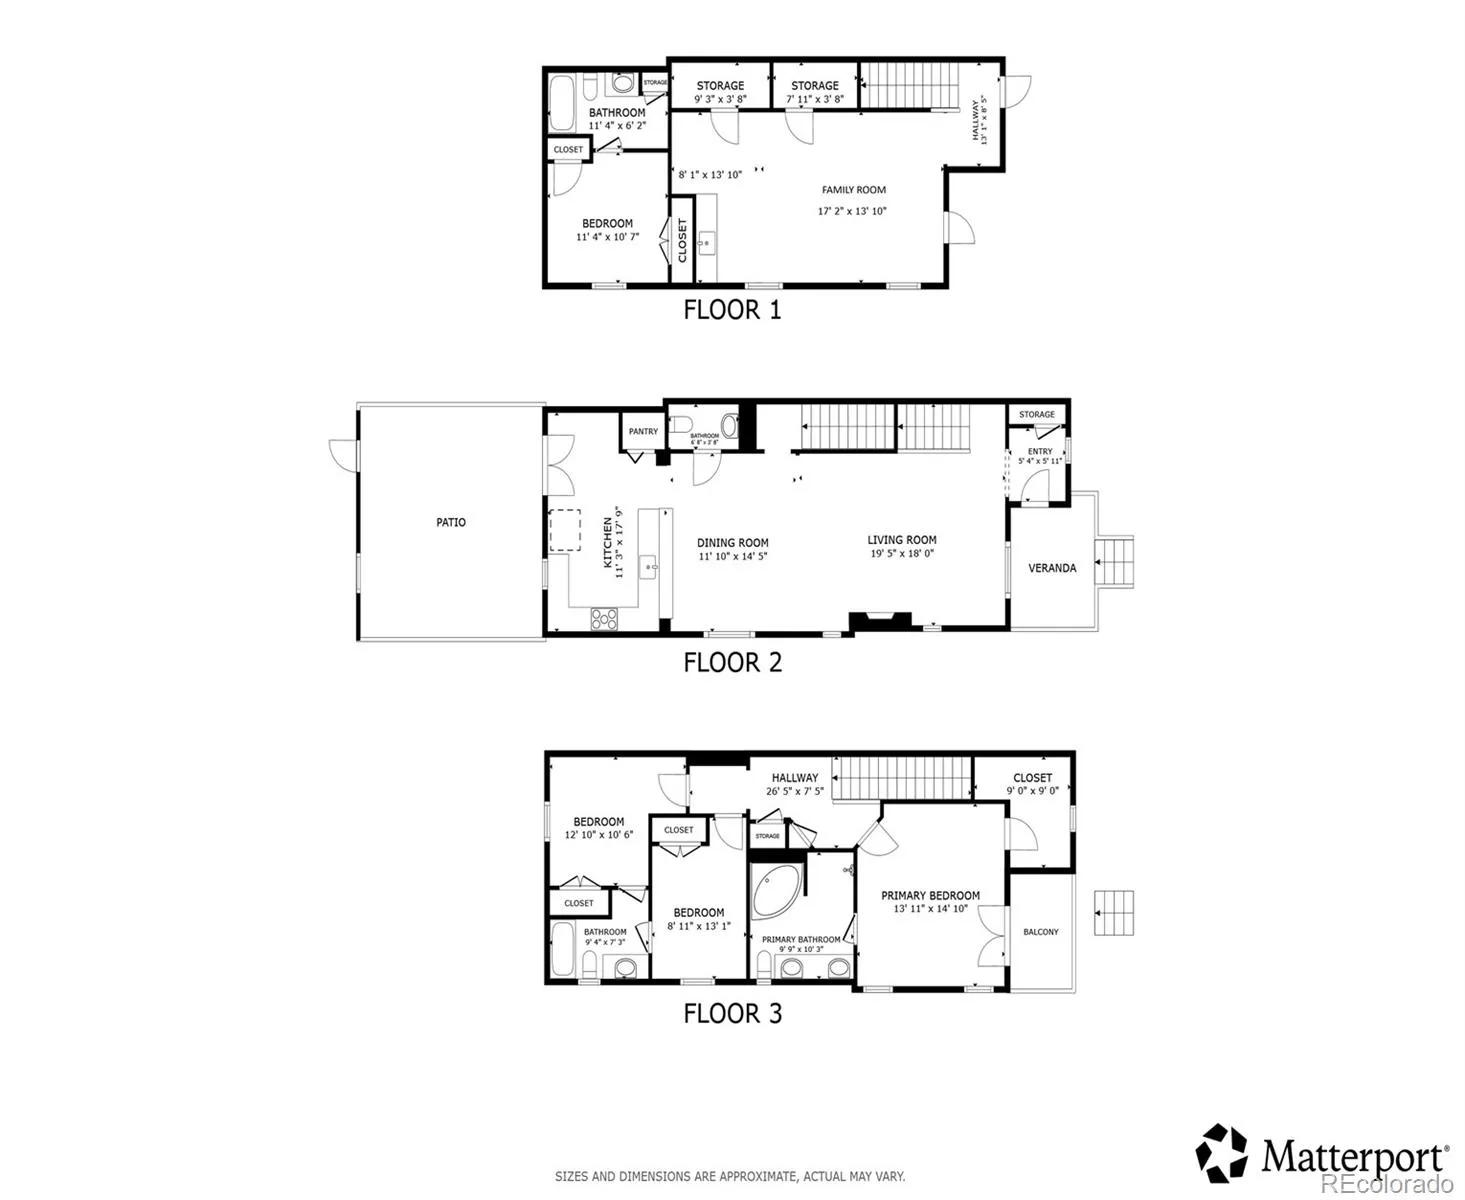
This beautifully crafted Victorian-style home showcases timeless design and authentic character that set it apart from the surrounding modern construction. The home is perfectly situated on a charming tree-lined street in the sought-after Berkeley neighborhood. Unlike the modern box designs, this distinctive home offers classic architecture and an unbeatable walkable location just moments from Tennyson Street’s boutique shopping, acclaimed restaurants, neighborhood parks, quality daycares, and elementary schools. A welcoming covered front porch leads into a bright, open layout filled with natural light from large windows. Newly refinished hardwood floors, plantation shutters, and a cozy fireplace create an inviting atmosphere, while the spacious dining area is ideal for entertaining. The gourmet kitchen is beautifully appointed with Bosch appliances, Calcutta Venice quartz countertops, a porcelain 30-inch farmhouse sink, custom cabinetry, and direct access to the private backyard. A convenient mudroom provides the perfect drop zone. Upstairs, the luxurious primary suite features a private balcony with peekaboo mountain views and a spa-inspired five-piece bath with a relaxing jetted tub. Two additional bedrooms share a Jack-and-Jill bath, while the finished basement adds a fourth bedroom and an expansive family room perfect for guests, recreation, or a home office. Laundry hookups on both the upper and lower levels provide exceptional convenience. The serene backyard is designed for relaxing and entertaining with a private patio, string lights, garden beds, and access to the detached garage. Thoughtfully updated and move-in ready with brand-new exterior paint and trim, newly refinished hardwood floors, new HVAC, furnace and A/C(2021), water heater (2021), sump pump(2024), and microwave(2024). This is a rare opportunity to enjoy historic charm, modern luxury, and one of Denver’s most desirable neighborhoods.

Advanced Home Search
Search by square footage, location, price, bedrooms, bathrooms and more.Just Listed
These homes just hit the market. Be among the first to see them. Schedule a showing, too.New Construction
See brand new homes and homes under construction now and available soon.Features & Amenities
Find homes with views or pools, in gated communities & with other desirable features.Cities
Take a look at luxury homes in each city in Metro Denver.Neighborhoods
Find the ideal neighborhood and the home that best fits you.Counties
Have your eye on a specific county? Browse these listings.Zip Codes
Start here to find a luxury home in a particular zip code.Single-Family Homes
See photos of single-family homes, get prices, neighborhood information & more.Townhomes
Get all the details about luxury townhomes for sale now throughout Metro Denver.Condos
Are you drawn to the low-maintenance, luxury lifestyle of condo living? Start here.One-Story Homes
Looking for a main floor master? Ranch-style homes may be perfect for your lifestyle.Featured Price Ranges
We’ve done the searching for you. Find homes in popular luxury price ranges.55-Plus
Explore beautiful homes and enviable amenities available in 55-and-over communities.Your Free MLS Search Account
Create and manage saved searches and properties with the Property Organizer.Schedule a Personal Consultation
We’re happy to help any time! Schedule a no-obligation 15-minute call.


