
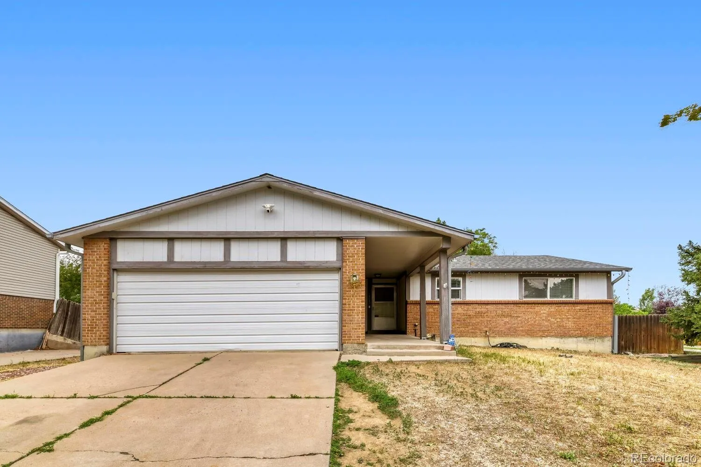
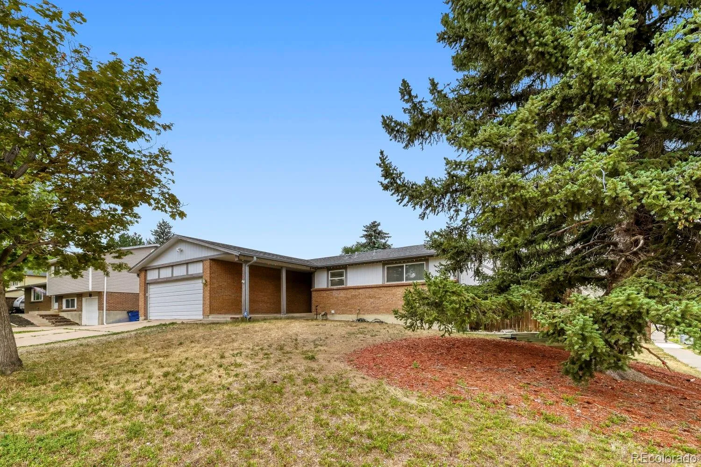
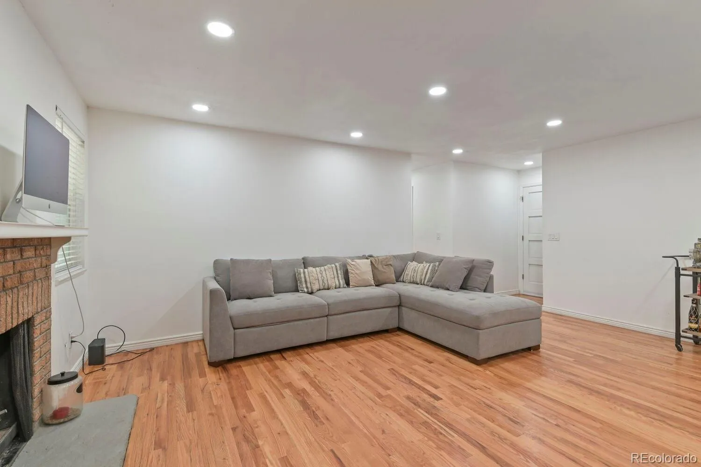
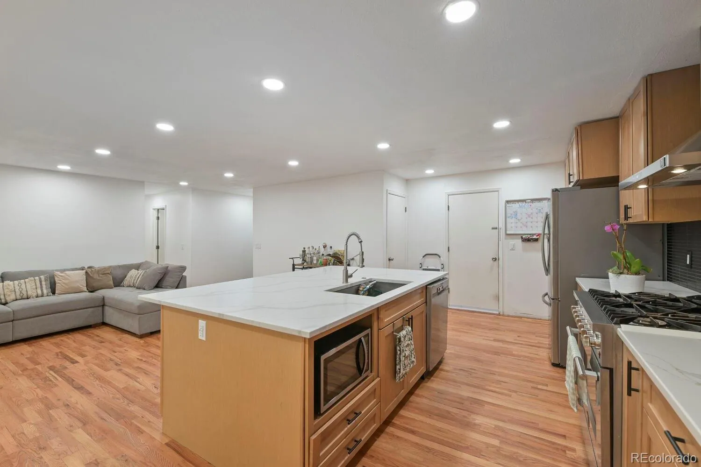
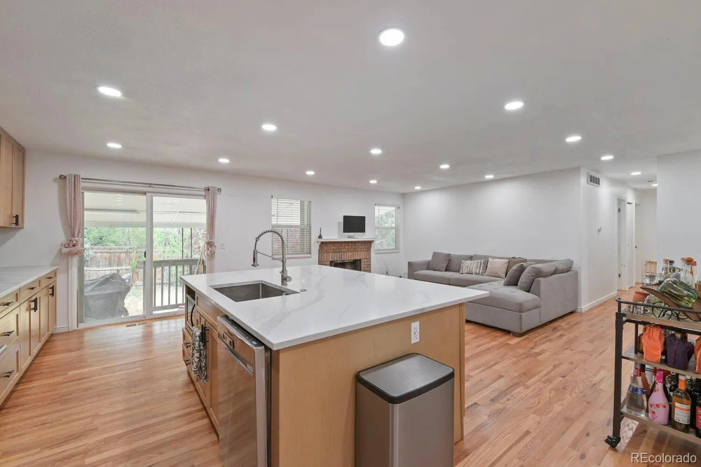
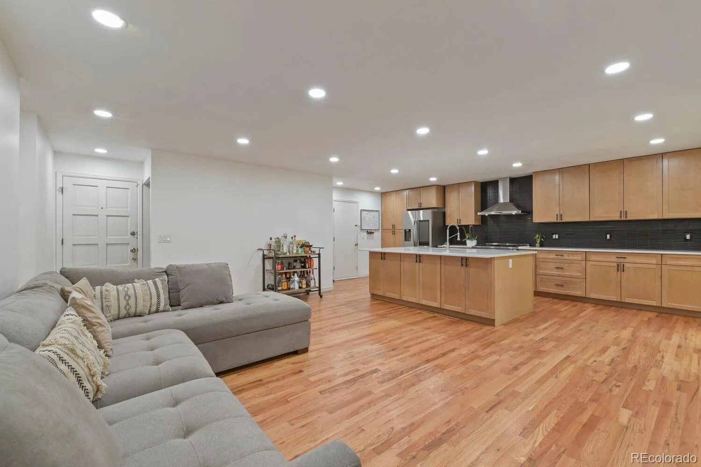
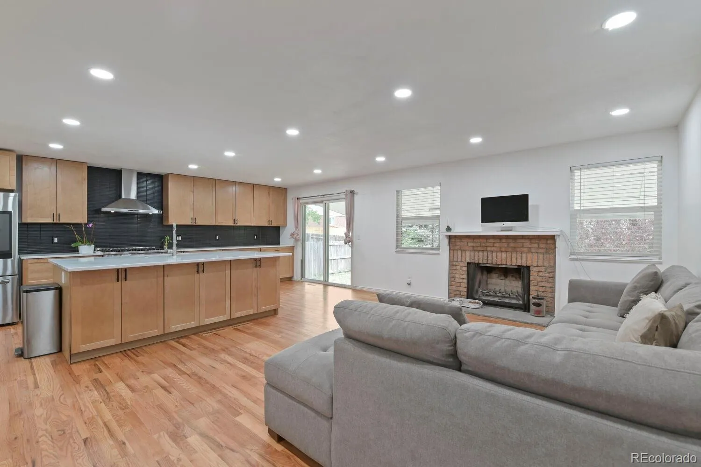
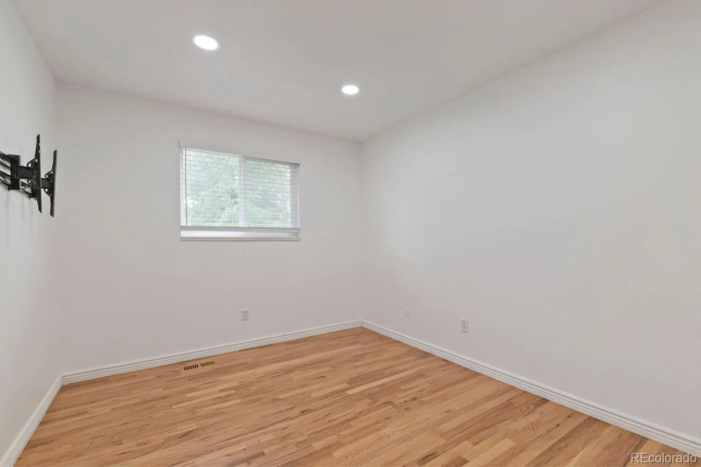
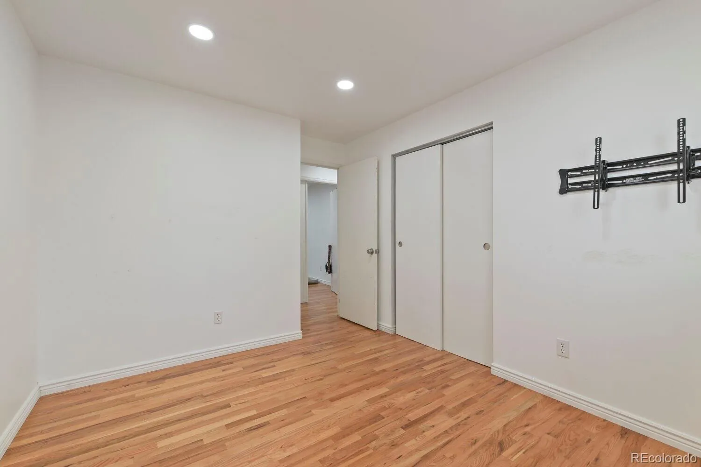
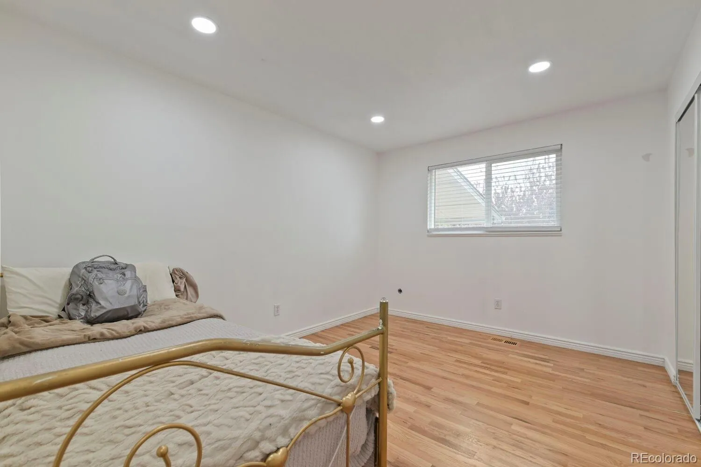
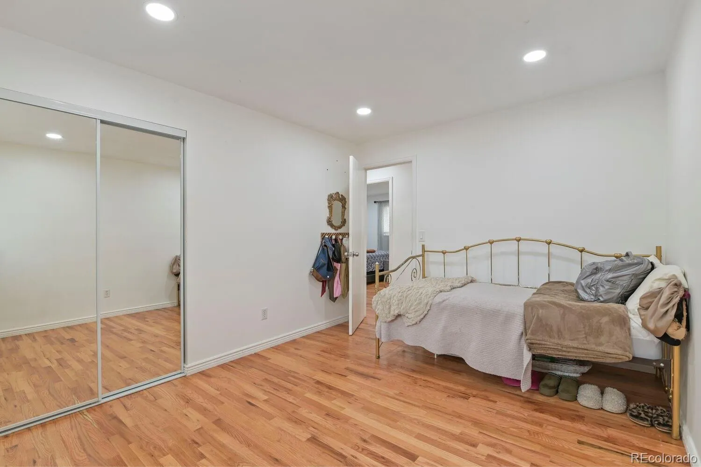
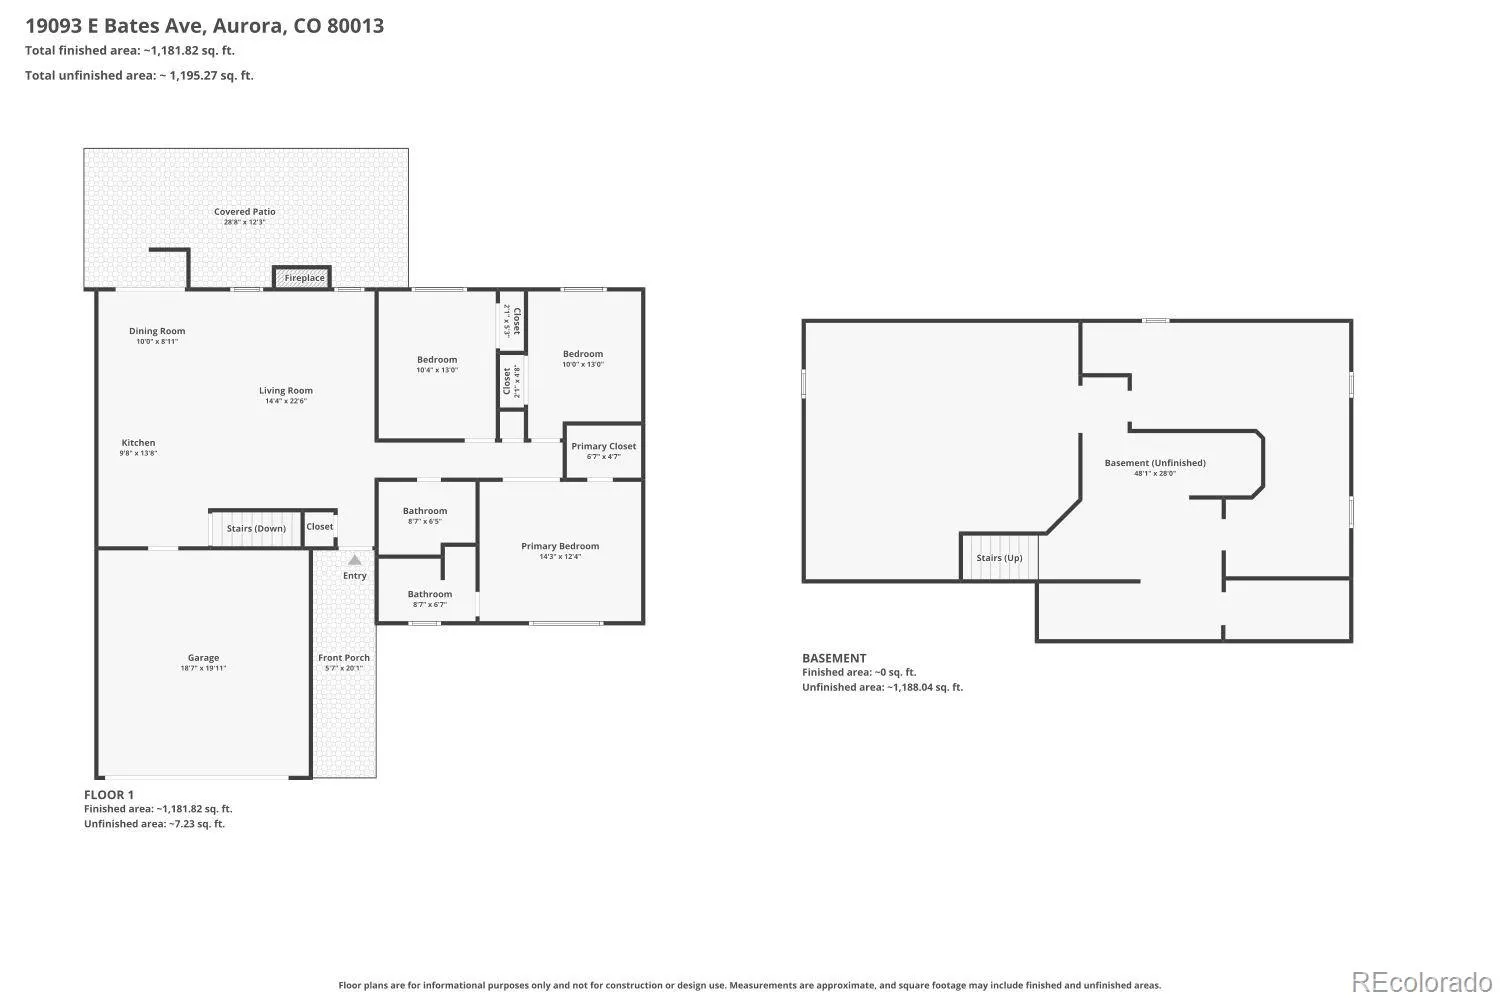
Welcome to this beautifully updated home in the charming Seven Lakes neighborhood, where modern upgrades and endless potential come together. Designed with an open-concept floor plan, this home is perfect for both everyday living and effortless entertaining.
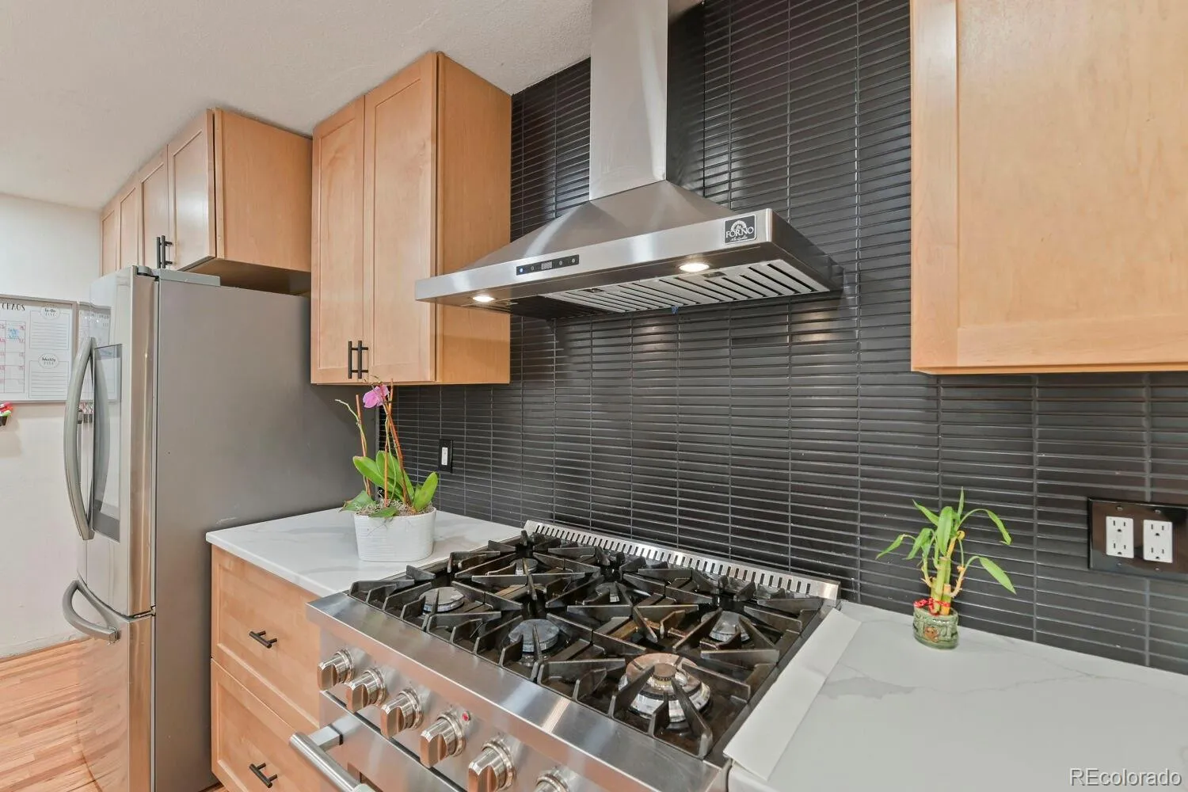
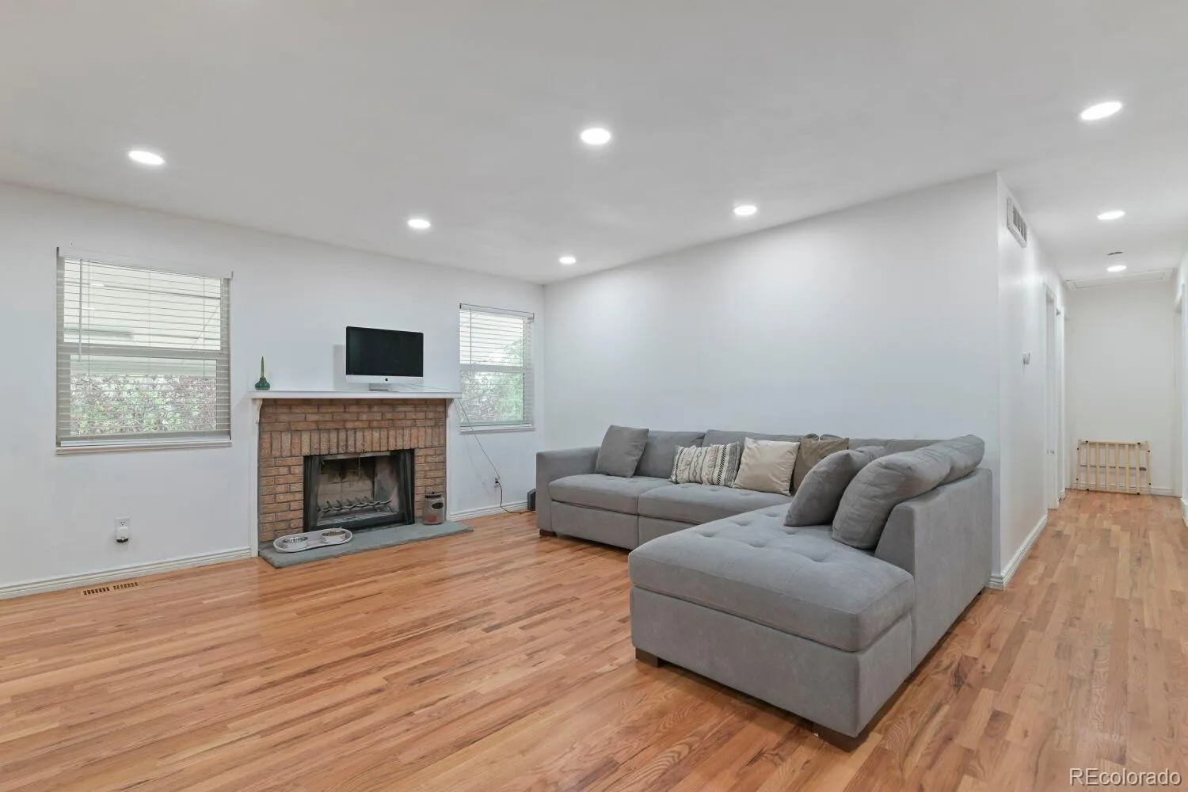
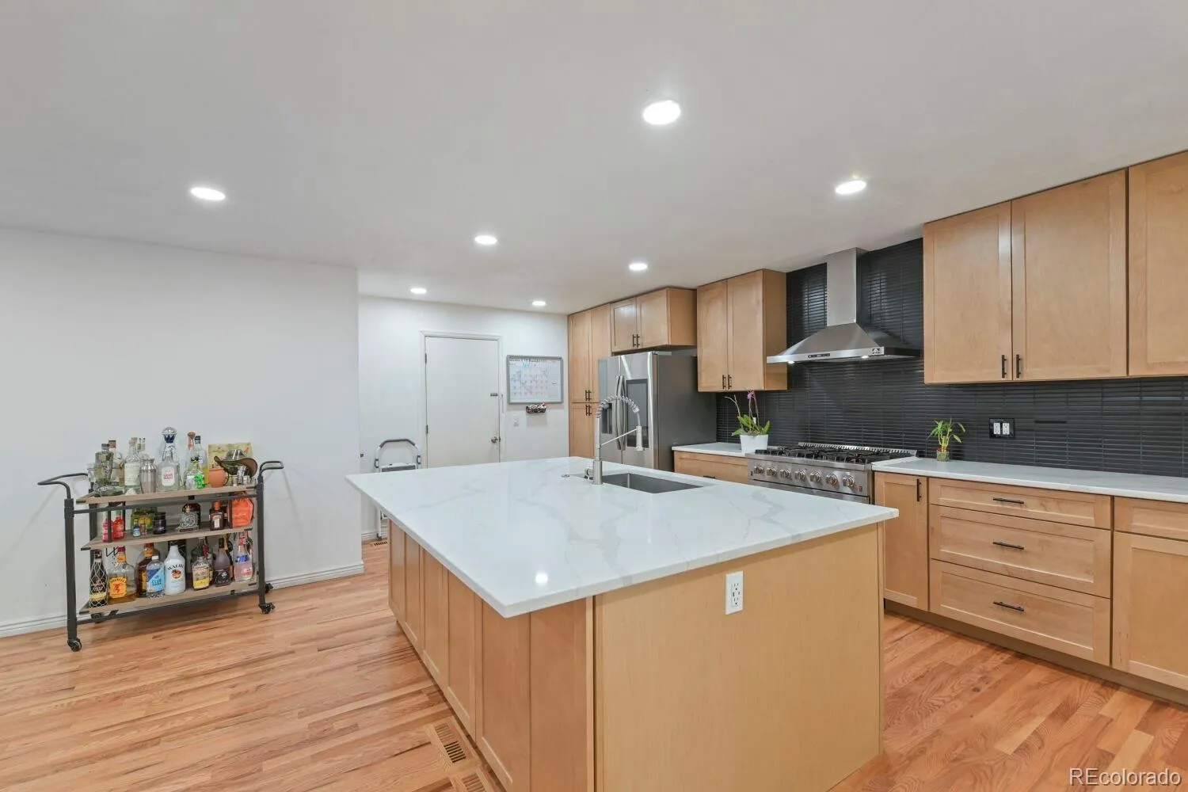
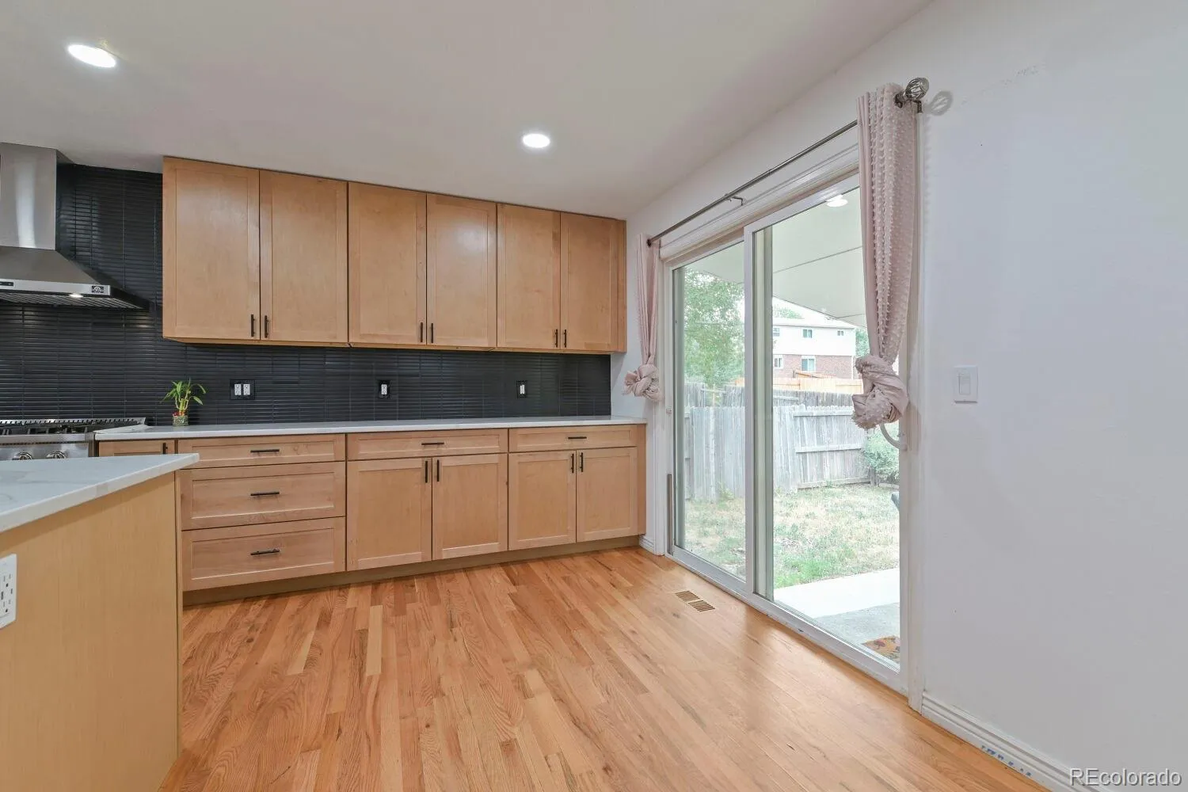
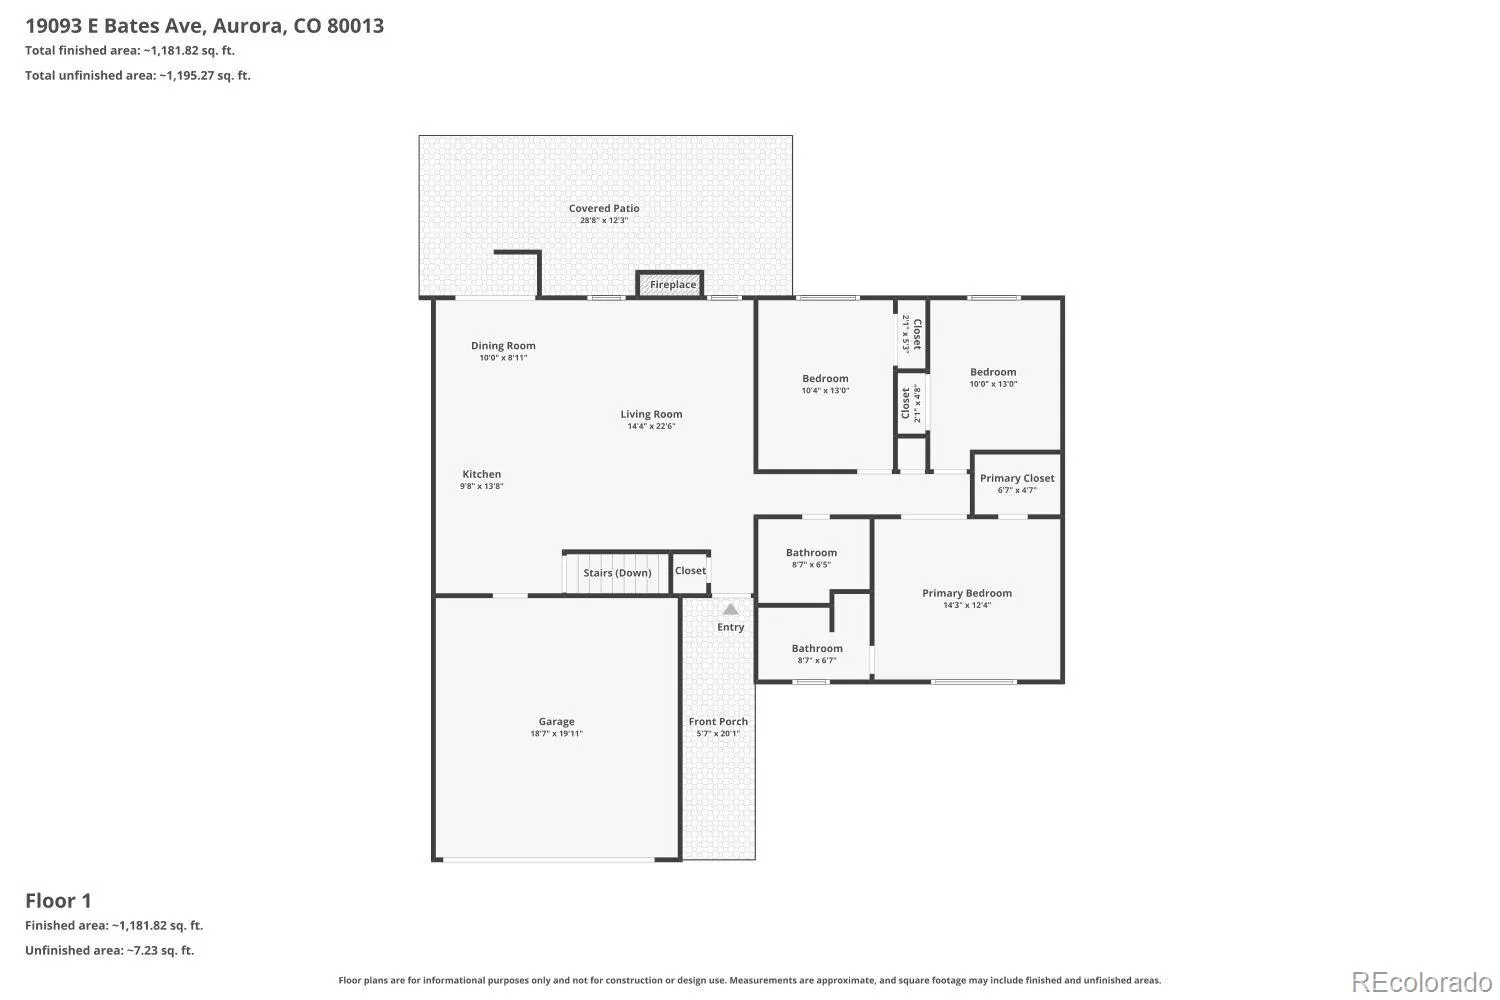
Step inside to find gorgeous hardwood floors that lead you into the fully renovated gourmet kitchen, featuring an abundance of classic shaker cabinetry, sleek quartz countertops, stainless steel appliances, a chef-inspired six-burner gas range, and an oversized center island that serves as the heart of the home. The kitchen flows seamlessly into the inviting living room, complete with a cozy fireplace and plenty of space for social gatherings.
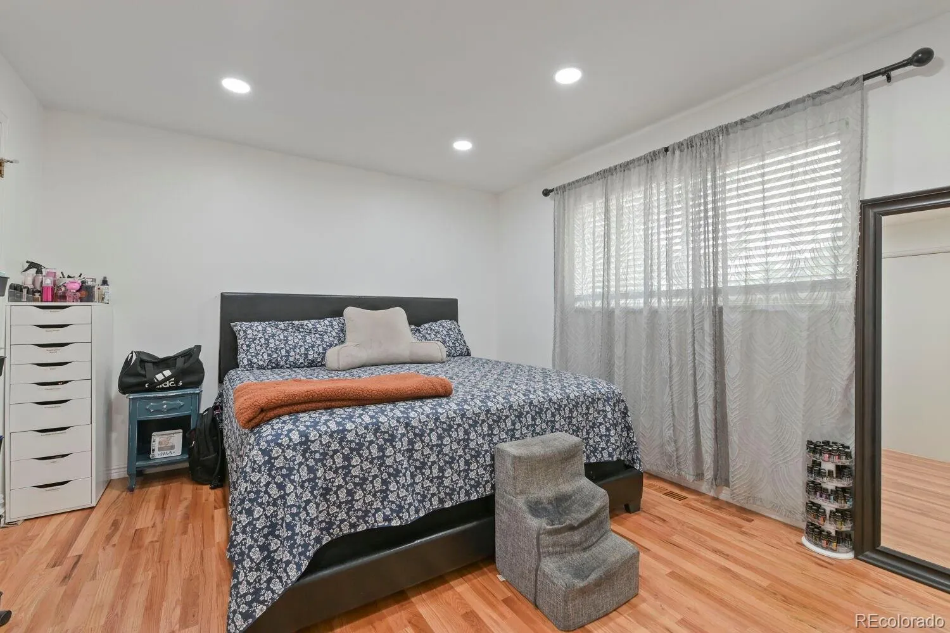
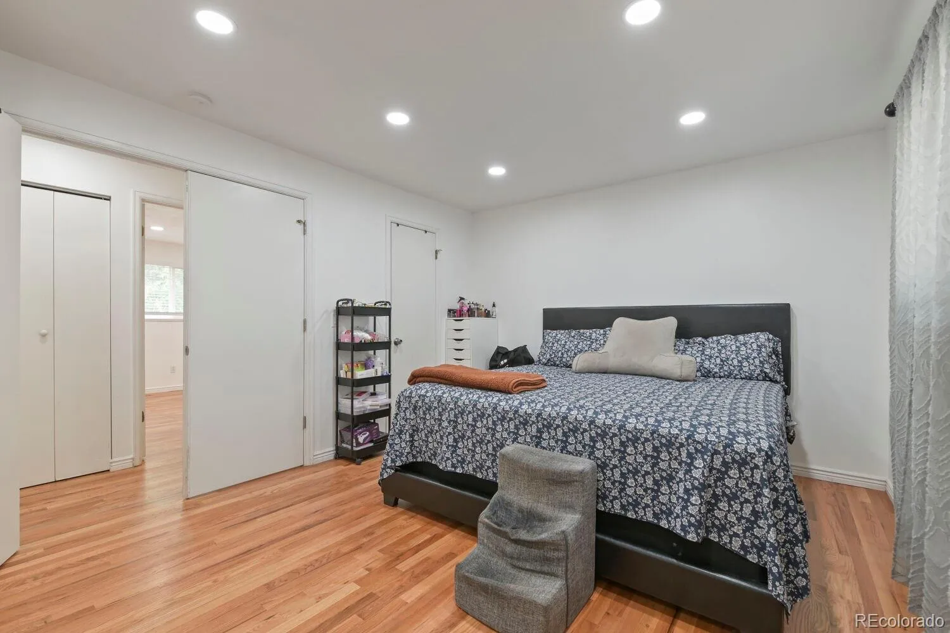
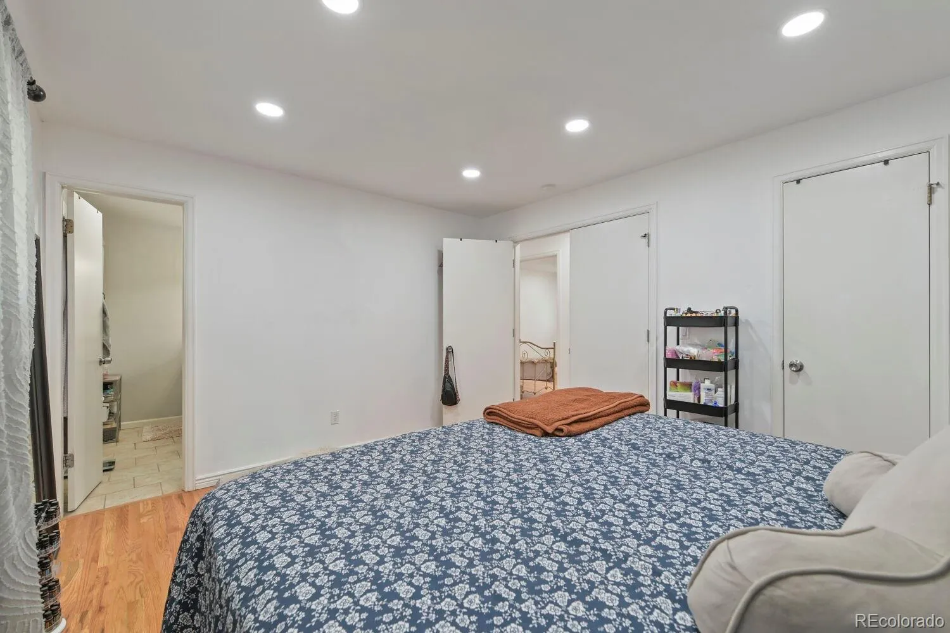
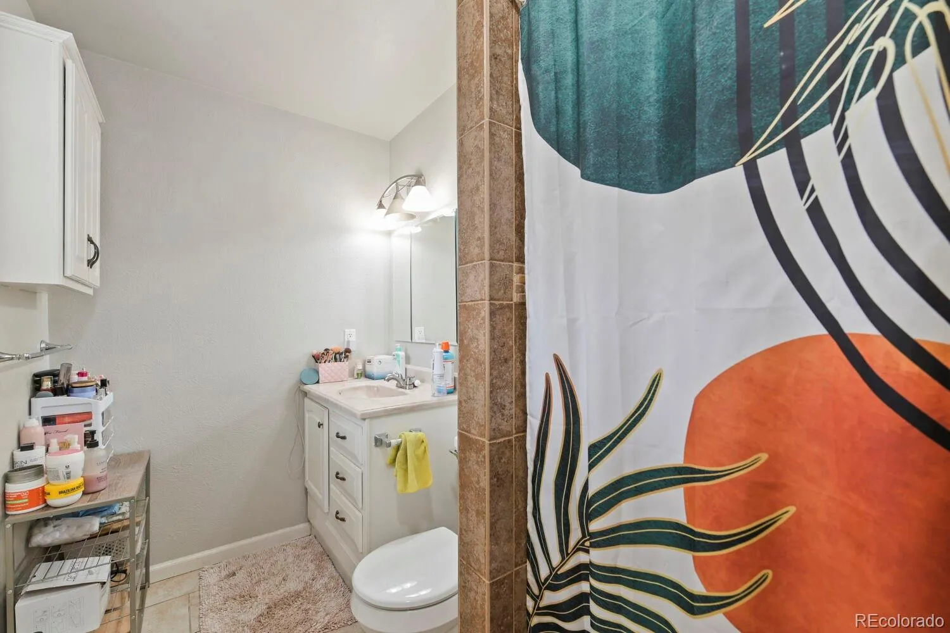
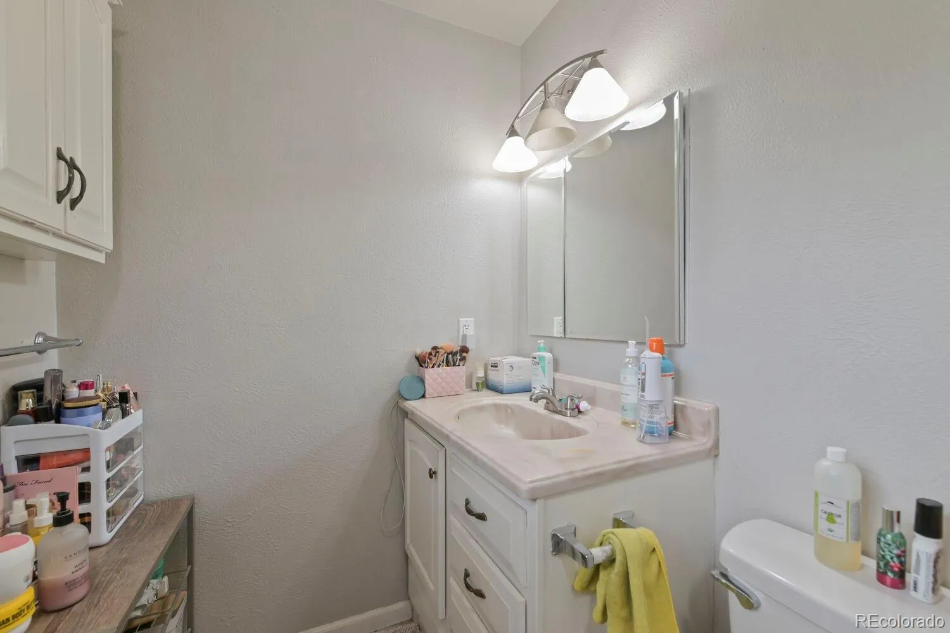
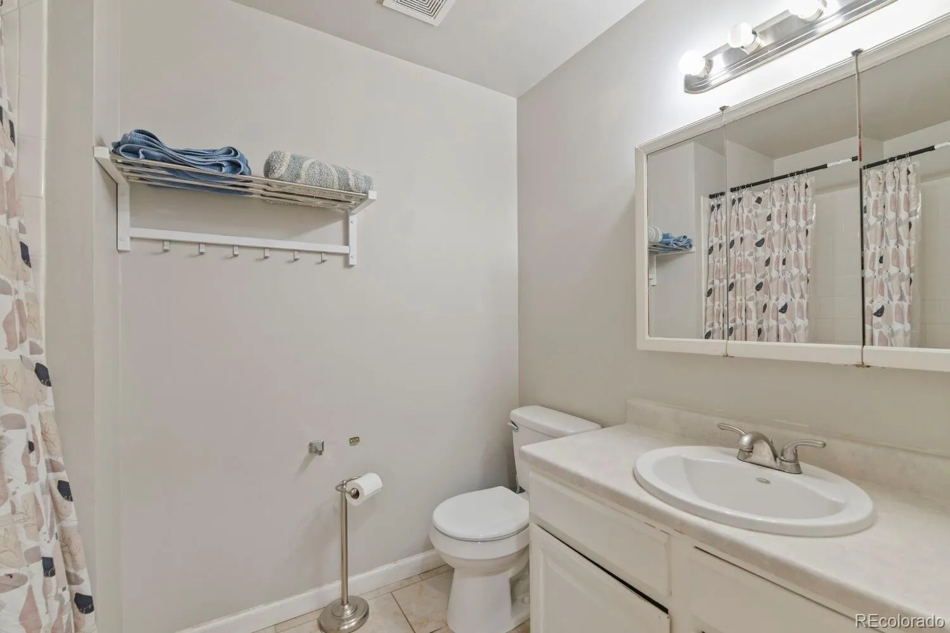
The main level also offers the convenience of single-level living with a spacious primary suite featuring a private en-suite bathroom, along with two additional bedrooms with generous closet space and a full secondary bathroom.
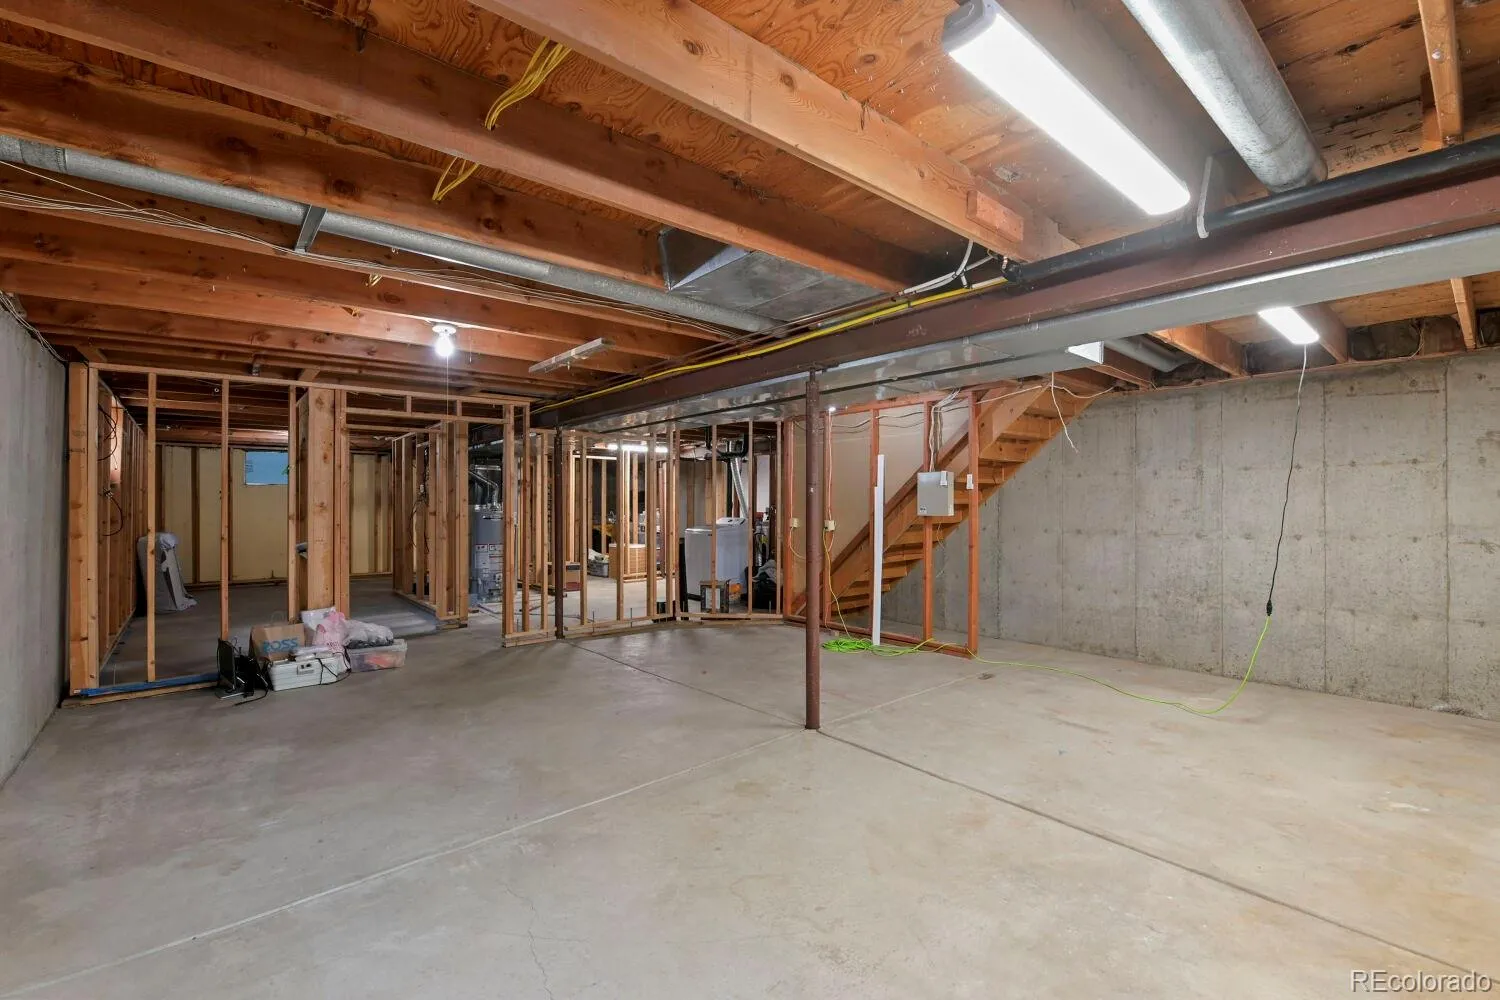
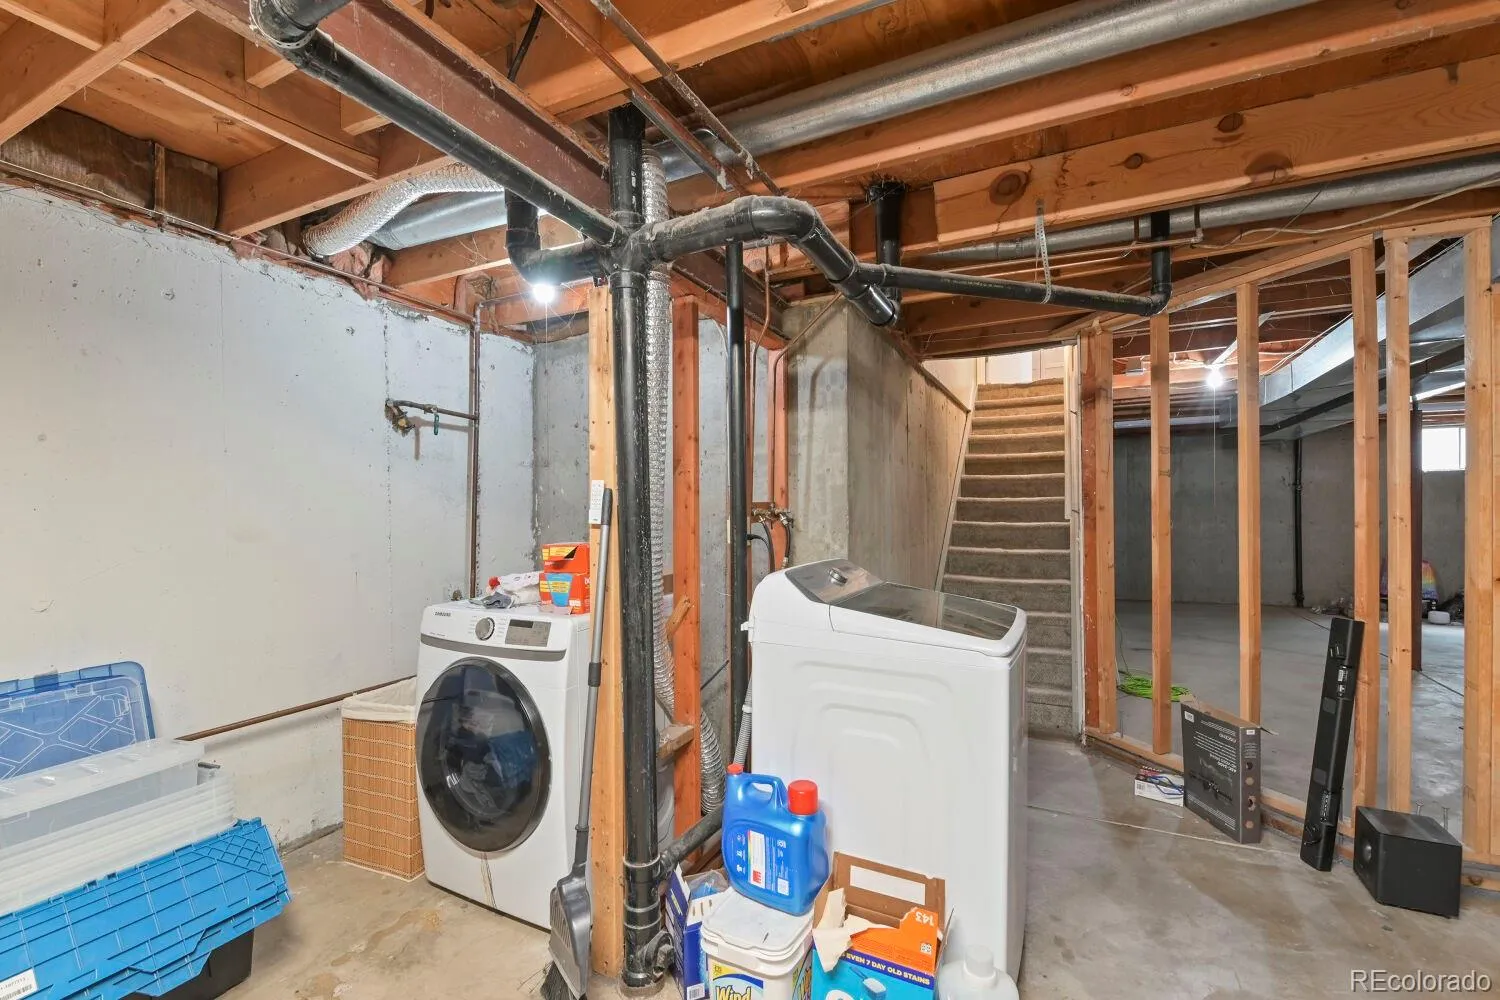
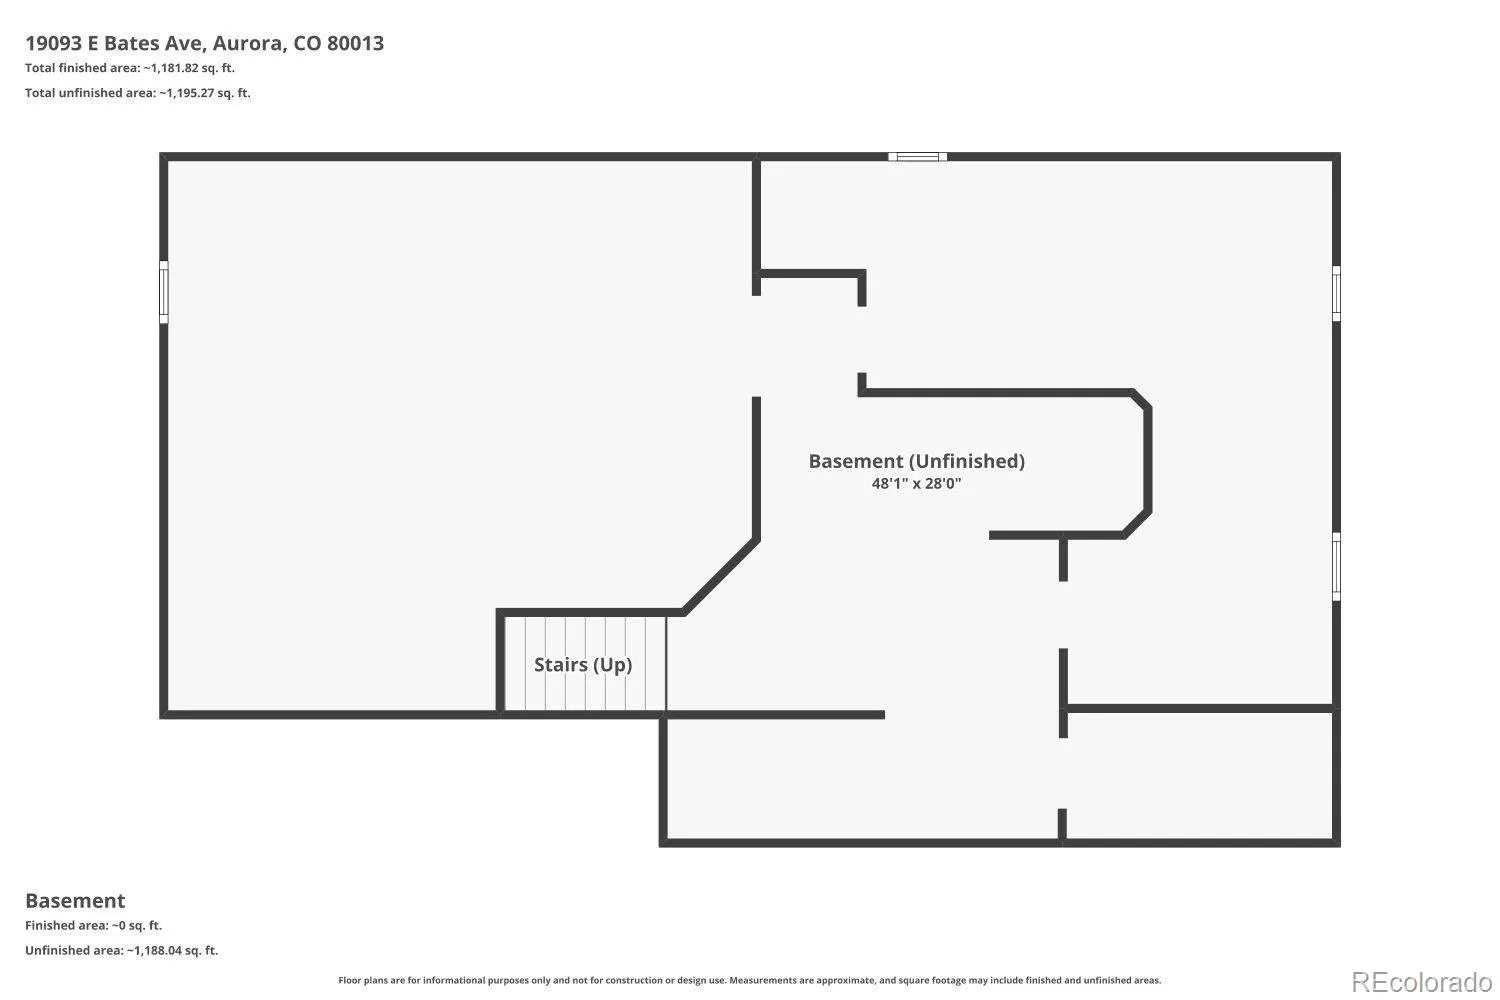
Downstairs, the unfinished basement with high ceilings provides an incredible opportunity to customize the home to fit your needs. Whether you envision a large family room, home theater, fitness studio, guest suite, additional bedrooms, or all of the above, this expansive space is ready for your personal touch while offering the potential to add valuable living space and instant equity.
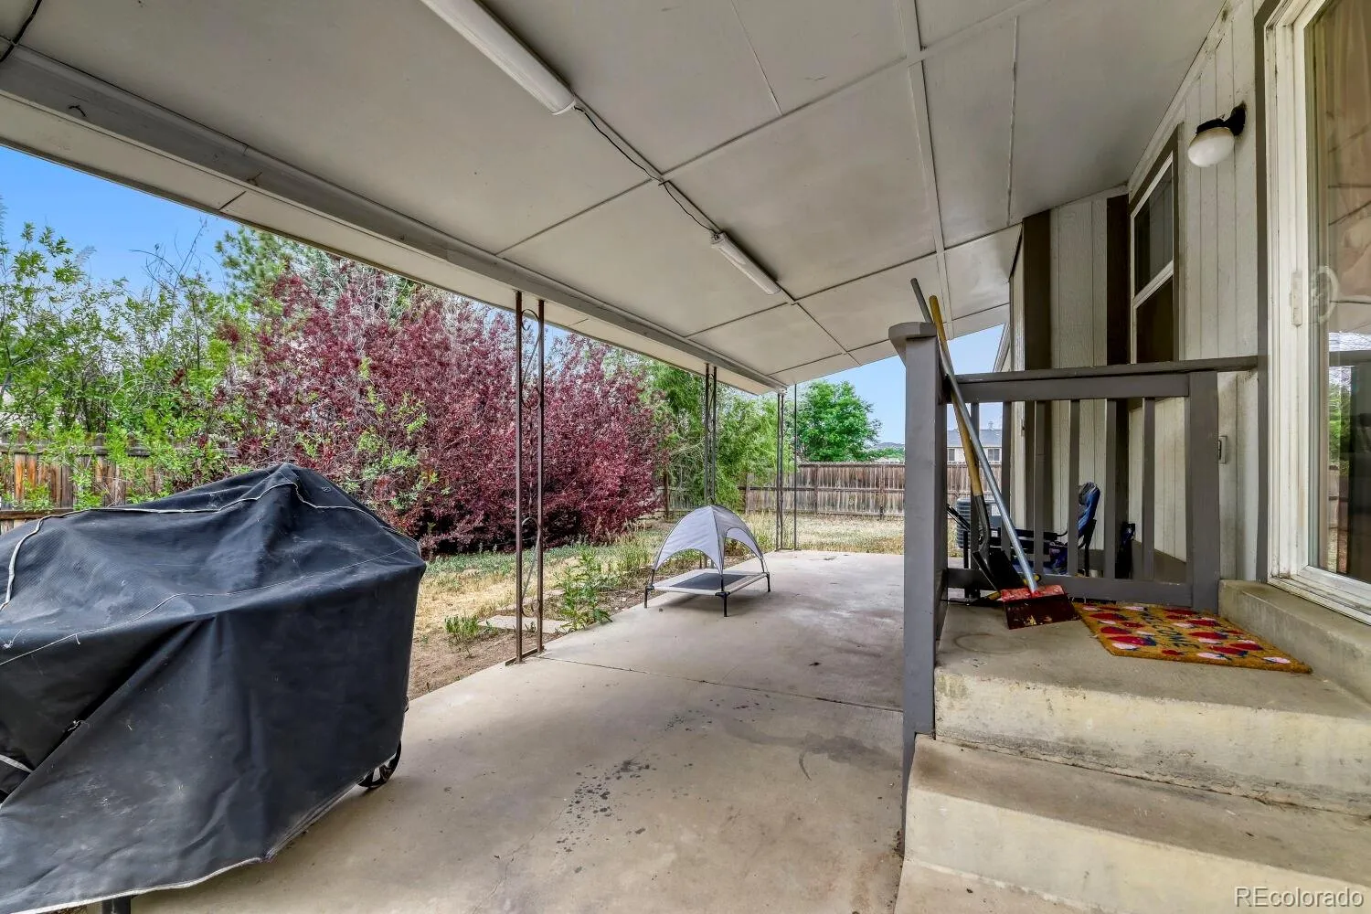
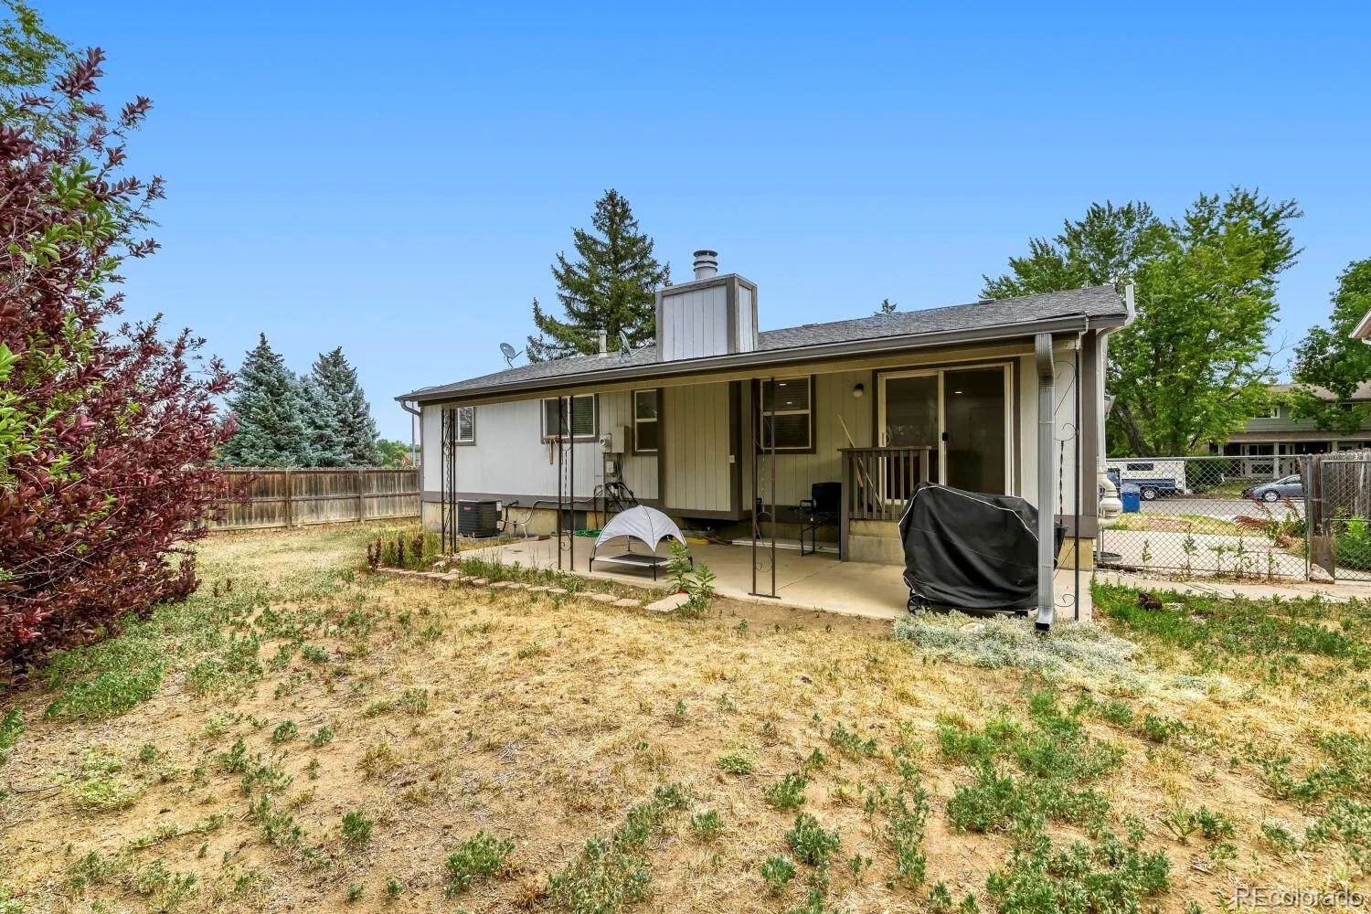
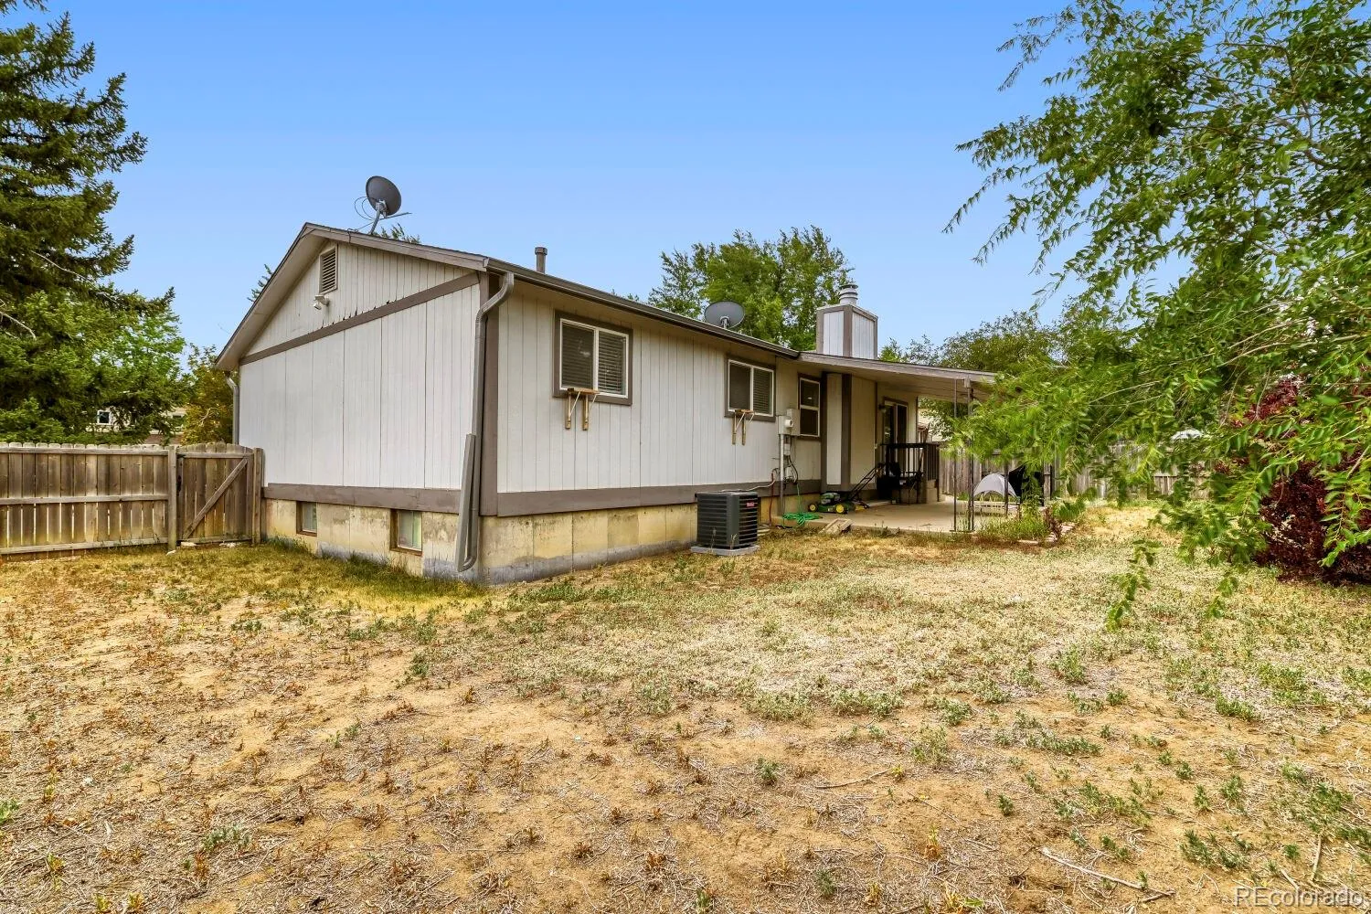
Enjoy Colorado’s beautiful seasons from the covered back patio overlooking the fully fenced backyard which is an ideal setting for relaxing, entertaining, or outdoor play.
Located within the highly acclaimed Cherry Creek School District, this home offers exceptional convenience with easy access to Buckley Space Force Base, E-470, shopping, dining, neighborhood parks, and scenic walking trails.
Move in ready with thoughtful updates already completed, this home offers the perfect opportunity to enjoy today while adding your own vision for tomorrow.


