
Property Description
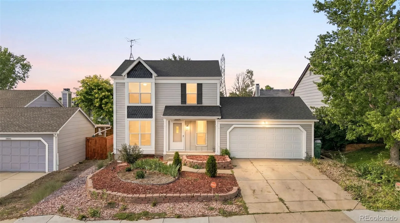
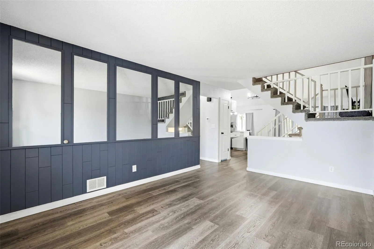
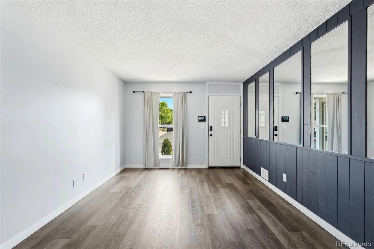
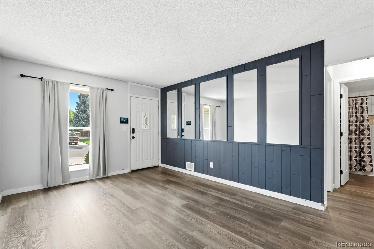
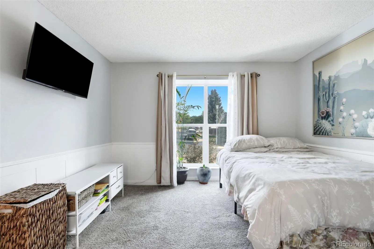
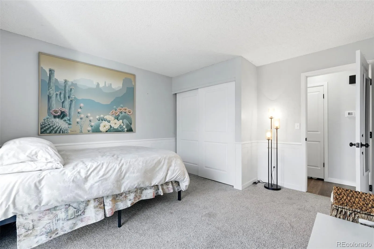
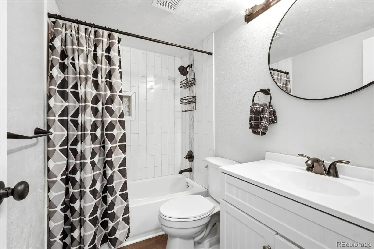
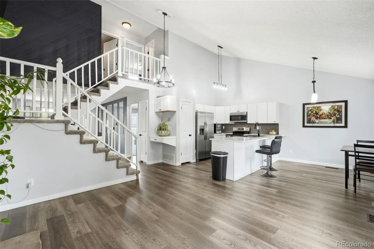
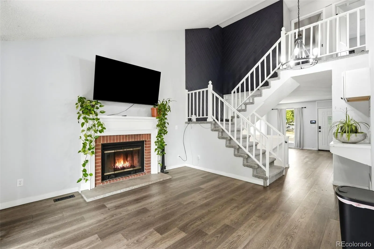
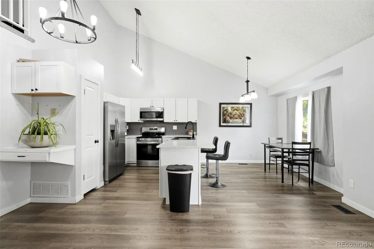
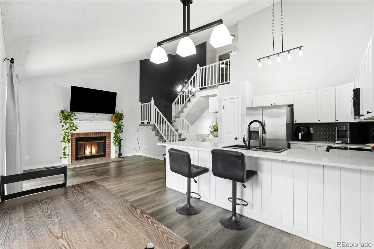
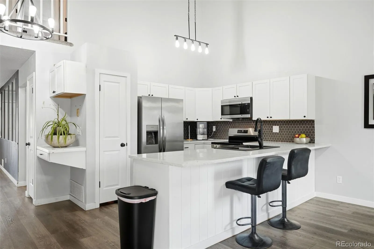
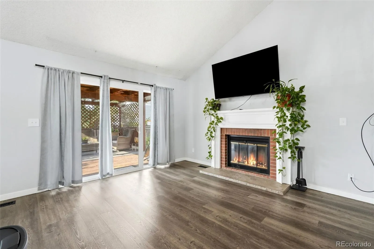
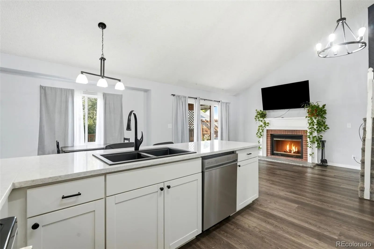
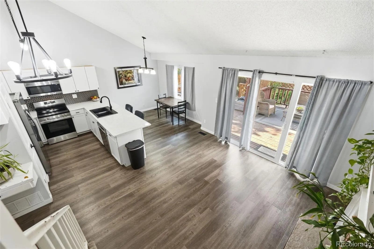
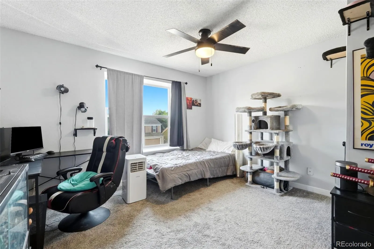
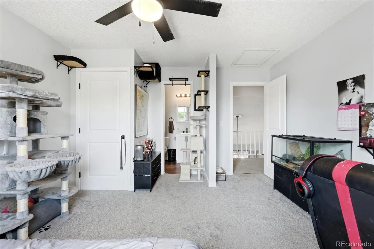
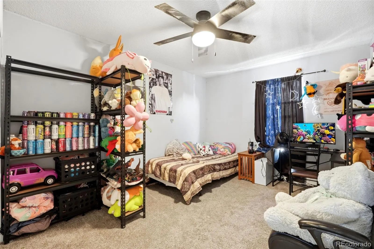
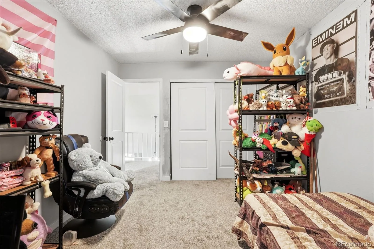
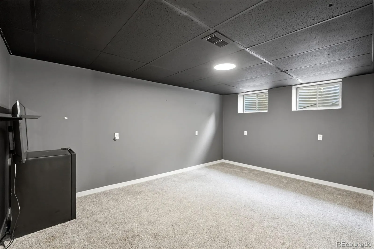
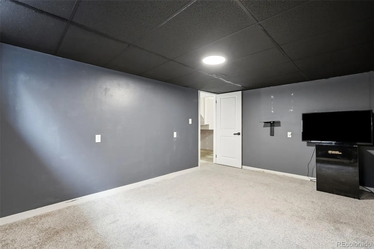
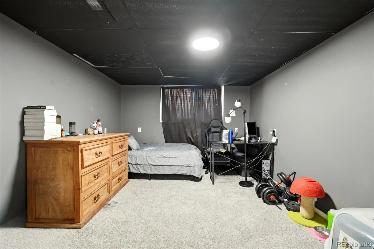
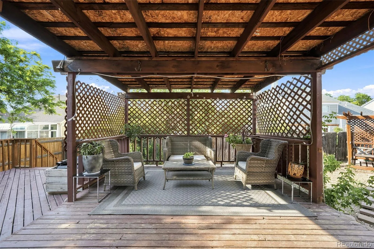
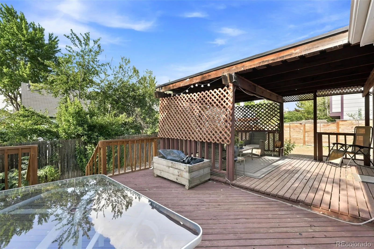
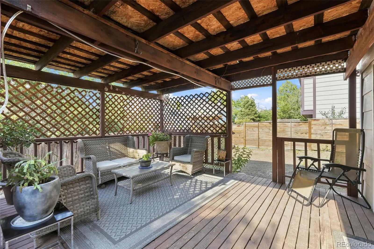
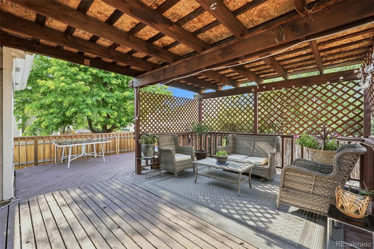
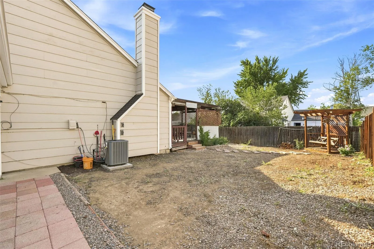
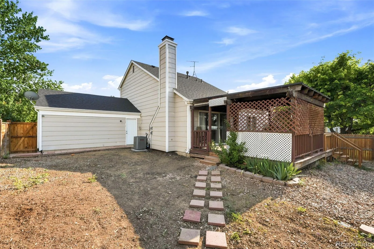
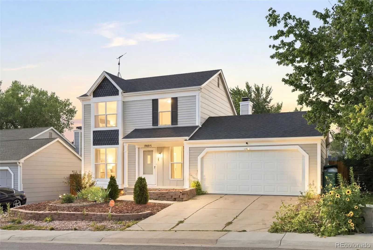
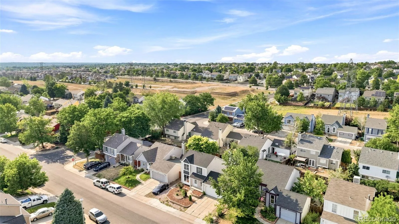
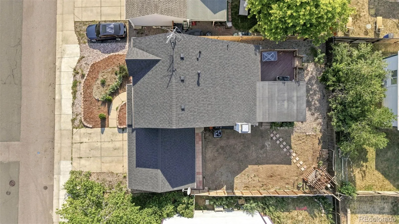
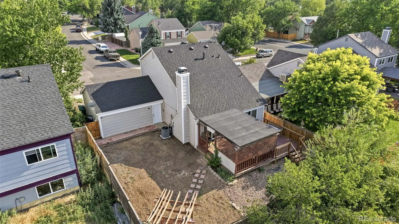
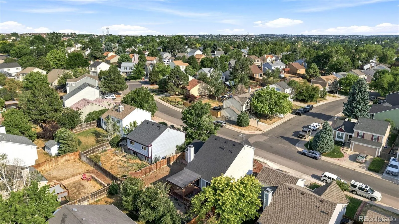
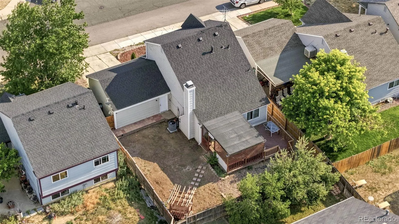
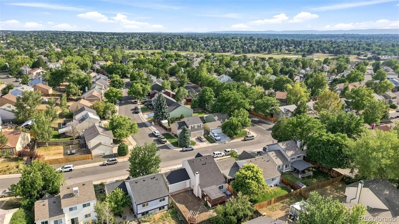
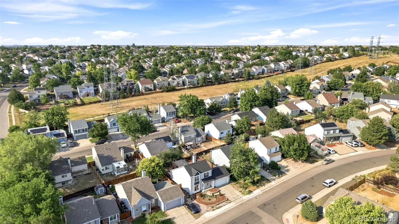
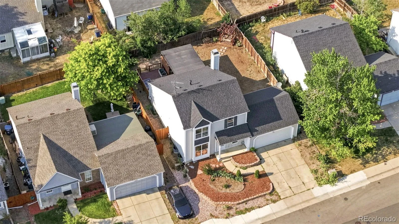
Welcome to 19695 E Amherst Drive, a beautifully updated 5-bedroom, 2.5-bath home in Aurora’s established Seven Hills neighborhood. The open floor plan offers plenty of space to spread out, with multiple living areas and a finished basement that works well for guests, a home office, workout space, or additional entertaining space.
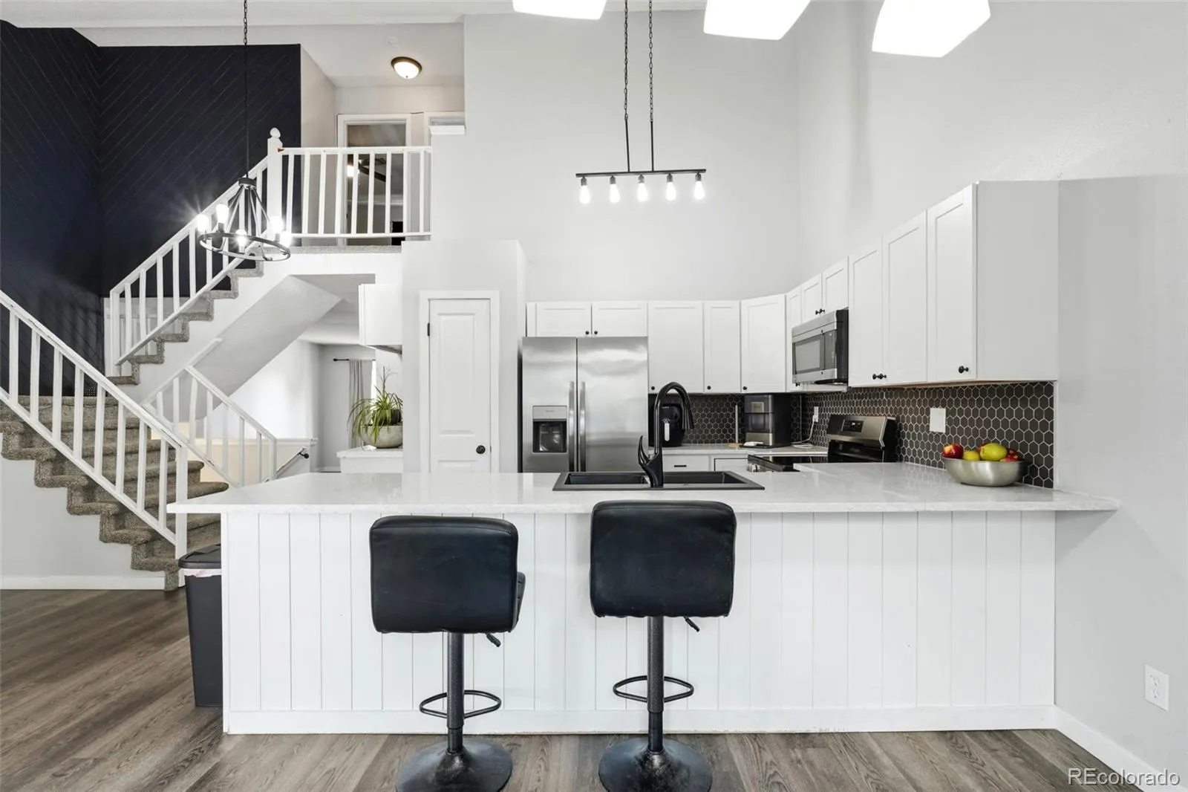
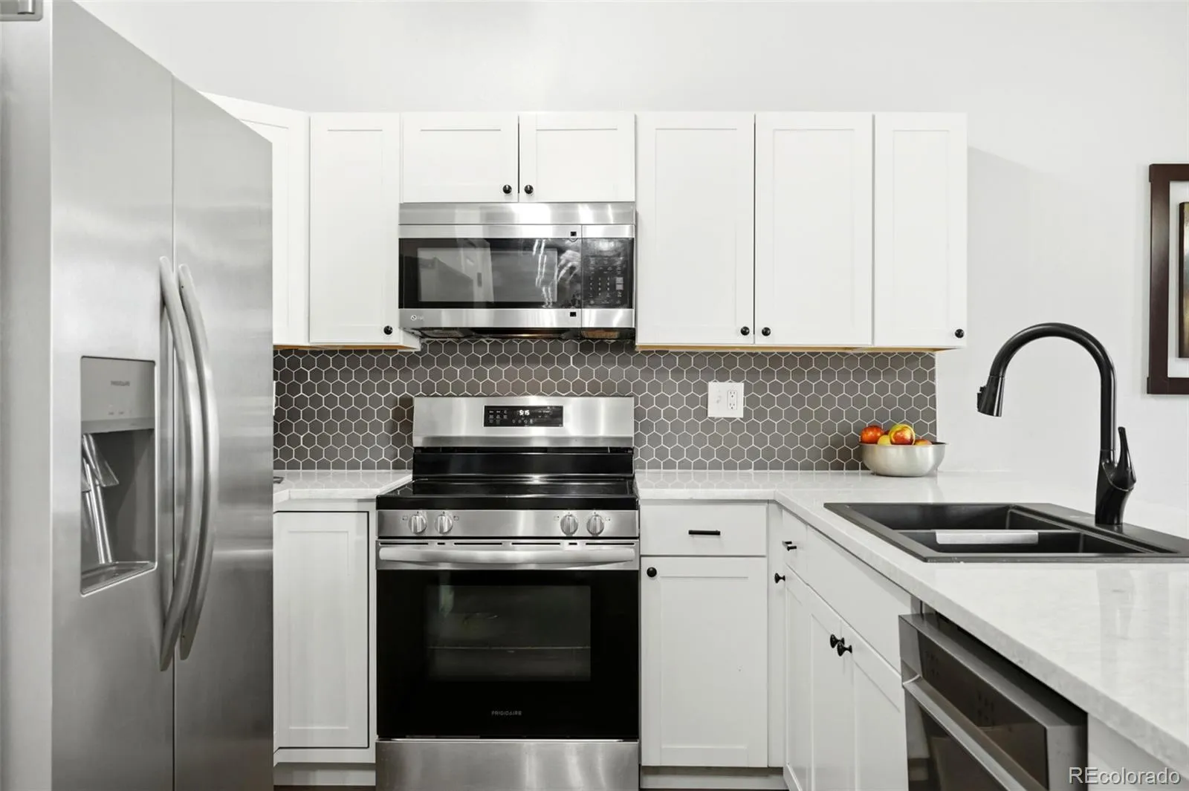
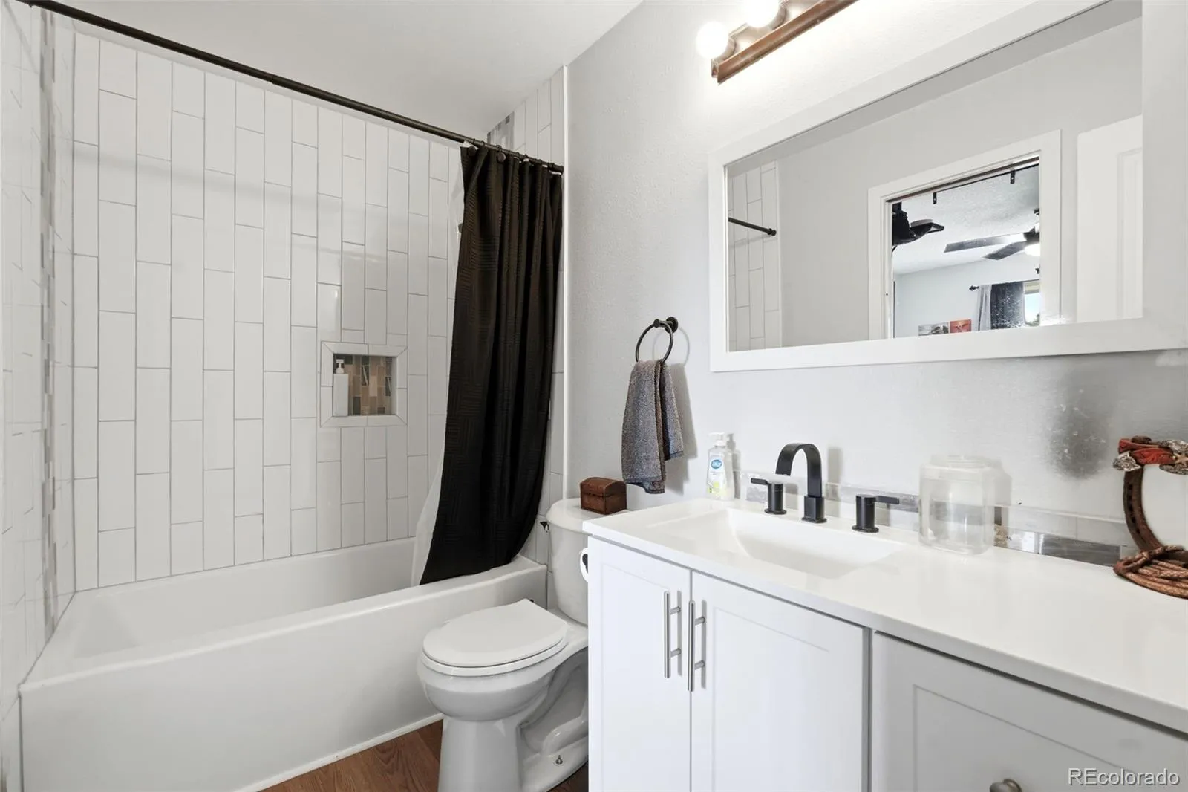
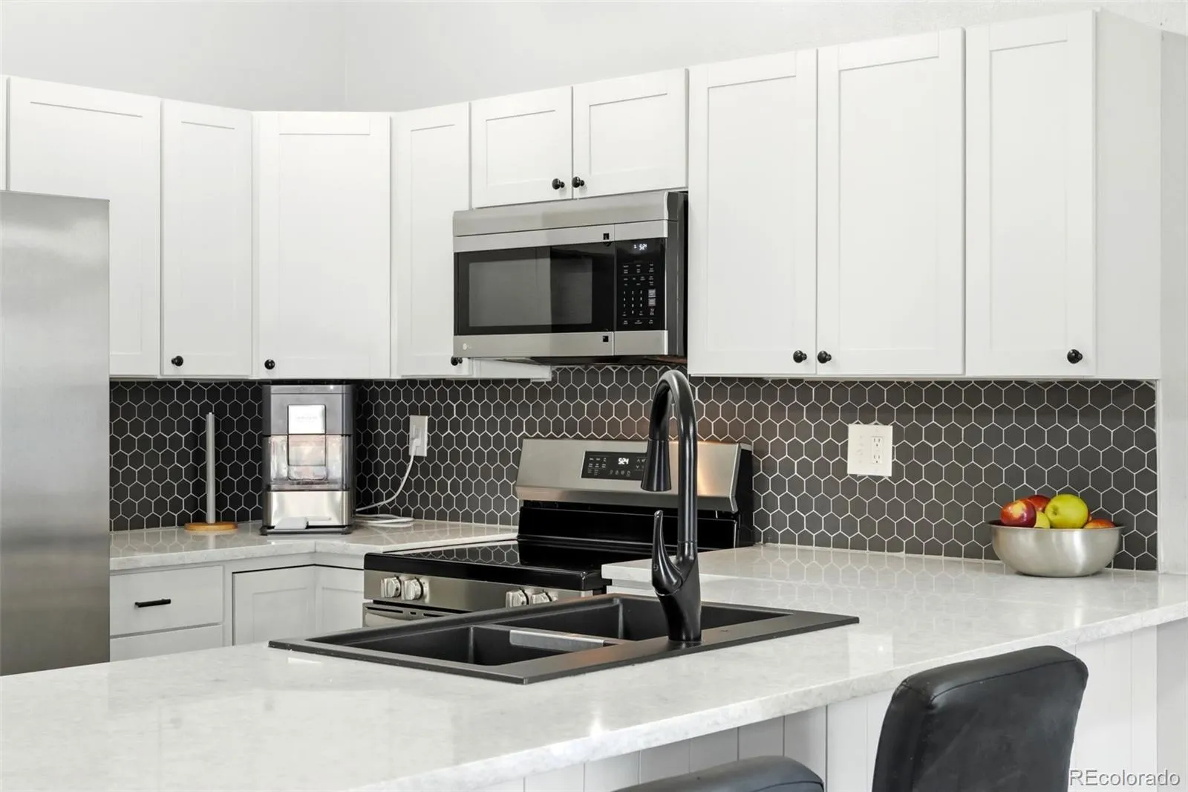
The kitchen features a large center island, updated appliances, generous counter space, and plenty of storage. Fresh paint, newer flooring, and updated finishes throughout make the home feel clean, comfortable, and ready for its next owner.
Features
: Forced Air
: Central Air
: Finished
: 2
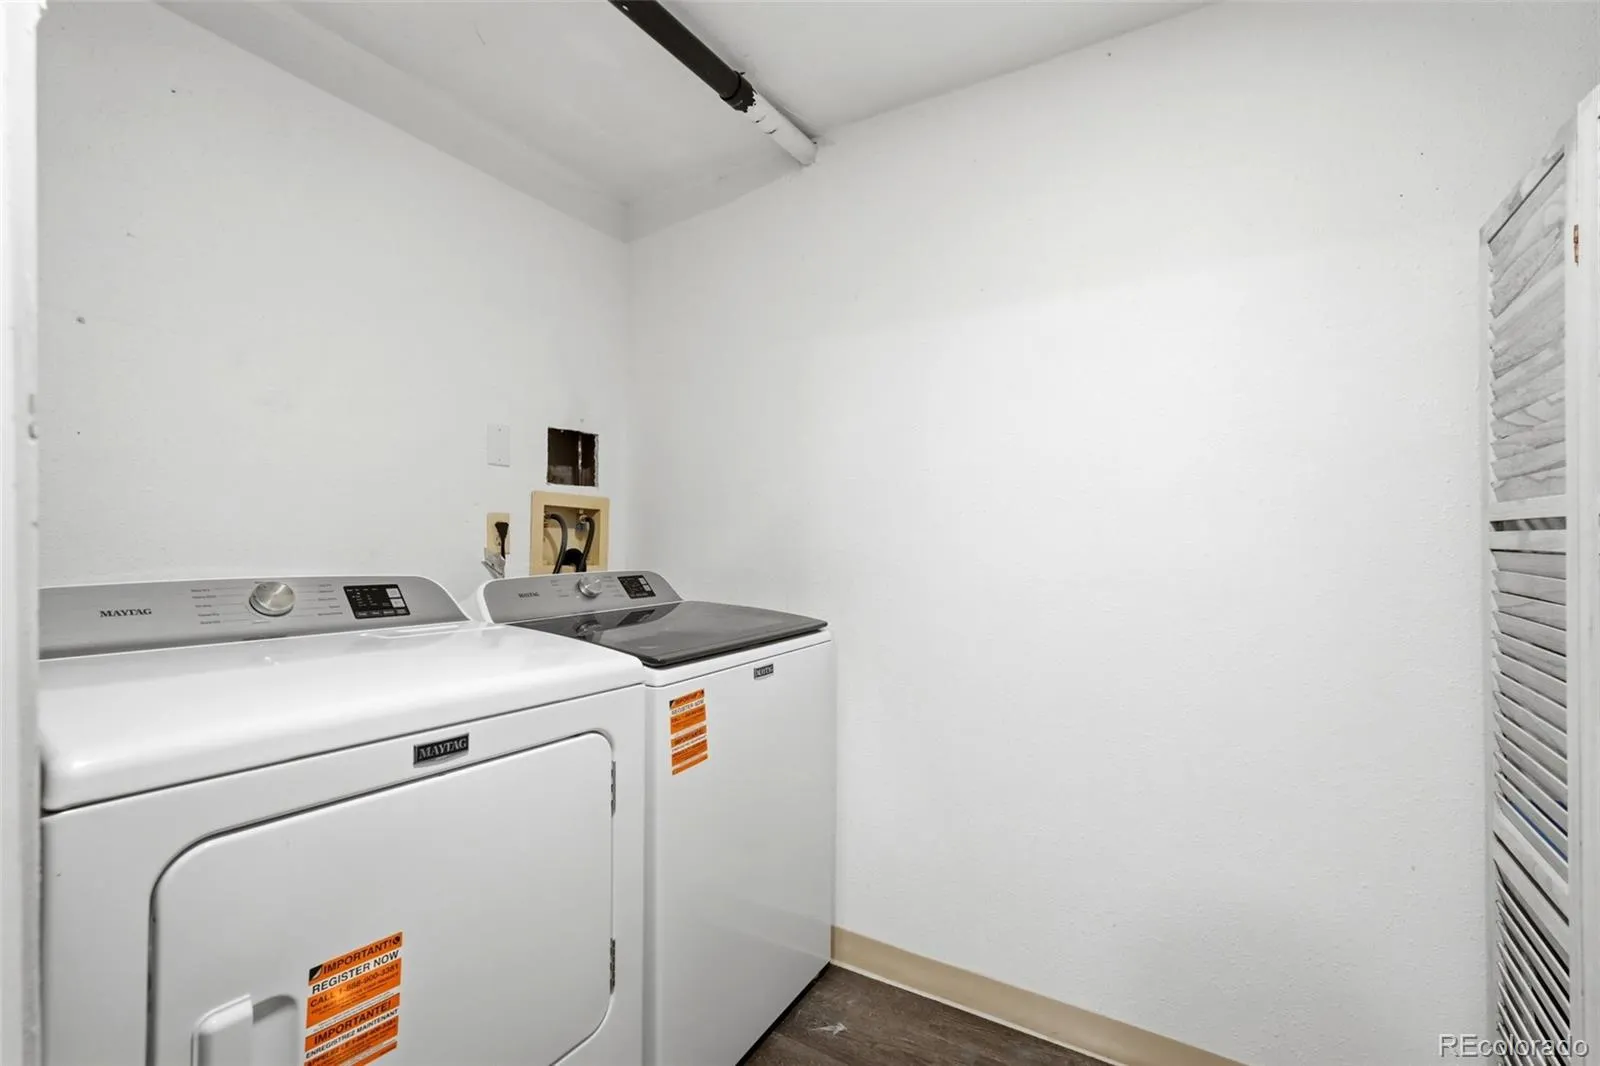
: Dryer, Dishwasher, Disposal, Microwave, Washer
: Concrete, Lighted, Exterior Access Door
: Unknown
: Public Sewer
Address Map
CO
Arapahoe
Aurora
80013
Amherst
19695
Drive
W105° 14' 29.4''
N39° 40' 0.1''
E
Additional Information
: Wood Siding, Concrete
7
Arrowhead
: Carpet, Laminate, Tile, Wood
2
Eaglecrest
: Pantry, High Ceilings, Open Floorplan, Granite Counters, Kitchen Island, Eat-in Kitchen, Vaulted Ceiling(s), Ceiling Fan(s), Built-in Features, Primary Suite
Yes
Yes
Cash, Conventional, FHA, Other
: Level
Horizon
LPT Realty
032593059
: Short Sale
: House
Seven Hills
$2,797
2025
07/10/2026
2080
Active
1
37743T
M4960
Cherry Creek 5
Cherry Creek 5
Cherry Creek 5
07/23/2026
07/10/2026
Public
: Two
Seven Hills
19695 E Amherst Drive, Aurora, CO 80013
5 Bedrooms
3 Total Baths
2,035 Square Feet
$510,000
Listing ID #7288913
Basic Details
Property Type : Residential
Listing Type : For Sale
Listing ID : 7288913
Price : $510,000
Bedrooms : 5
Rooms : 12
Total Baths : 3
Full Bathrooms : 2
1/2 Bathrooms : 1
Square Footage : 2,035 Square Feet
Year Built : 1986
Lot Area : 5,271 Acres
Lot Acres : 0.12
Property Sub Type : Single Family Residence
Status : Active
Co List Agent Full Name : The Baird Team
Co List Office Name : LPT Realty
Originating System Name : REcolorado
Agent info


Mortgage Calculator
Contact Agent
