Metro Denver Luxury Homes For Sale

Property Description

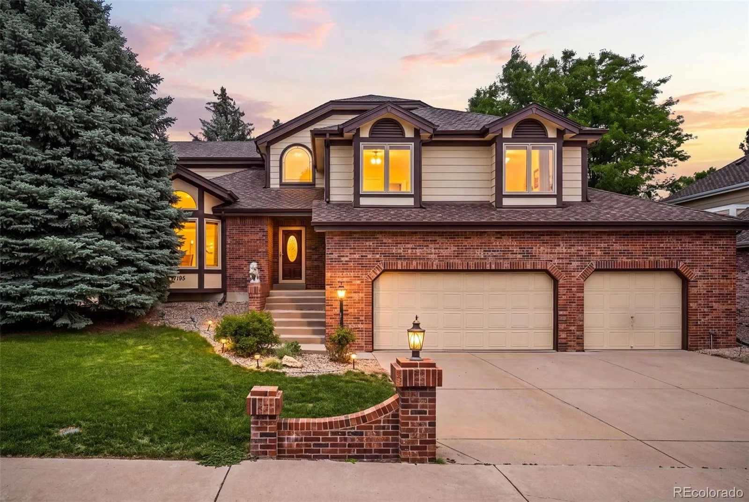
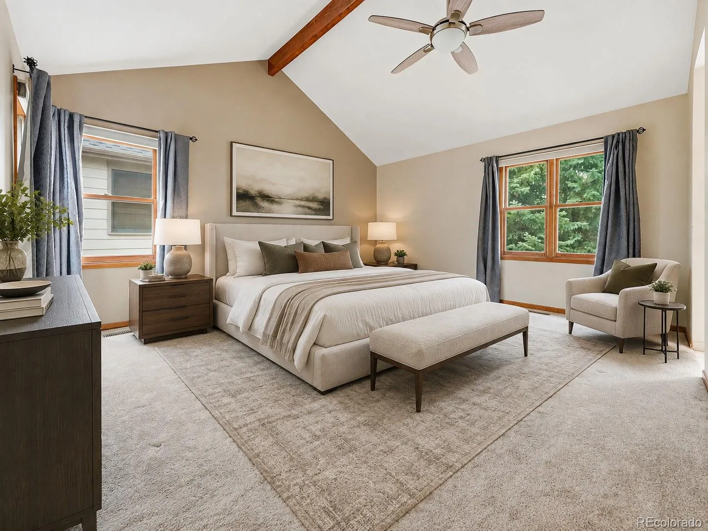
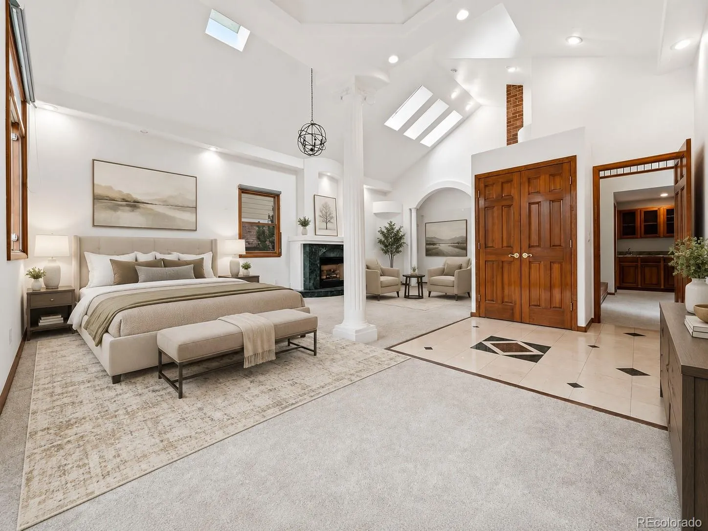
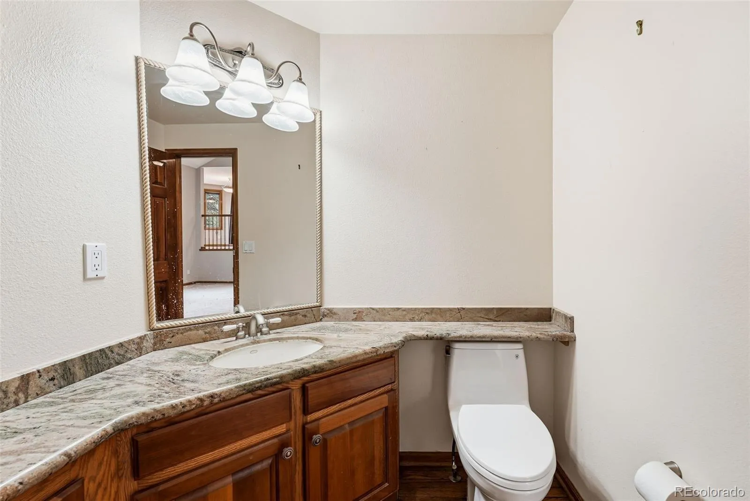
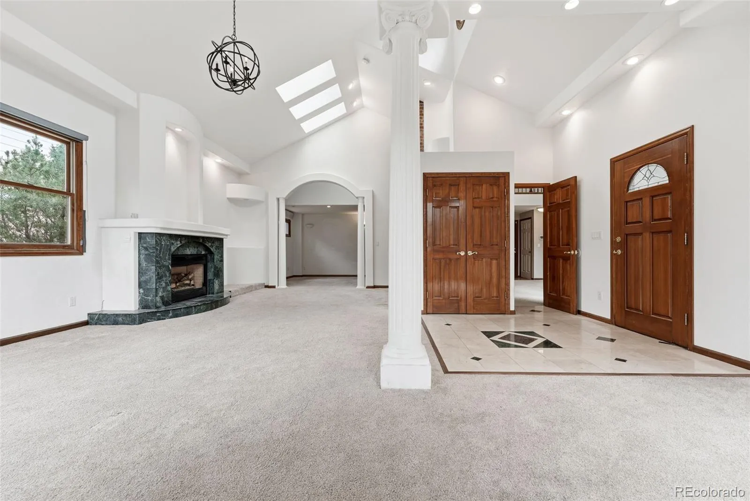
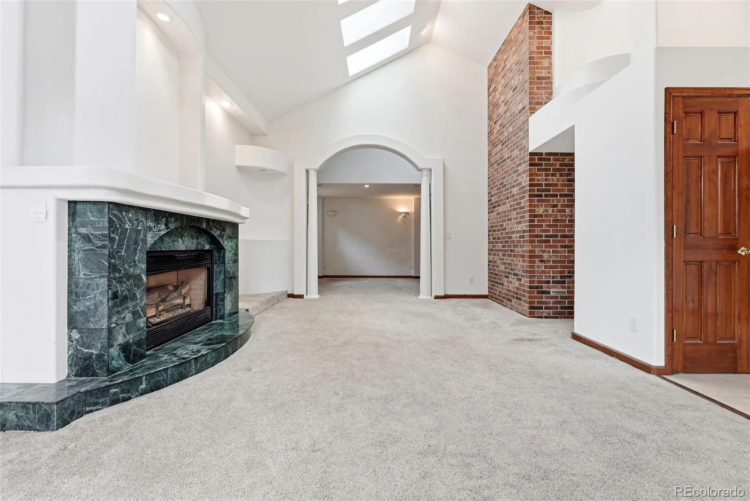
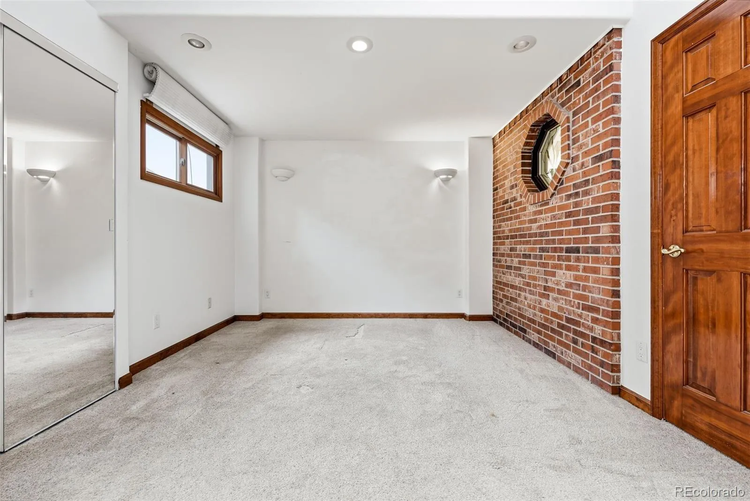
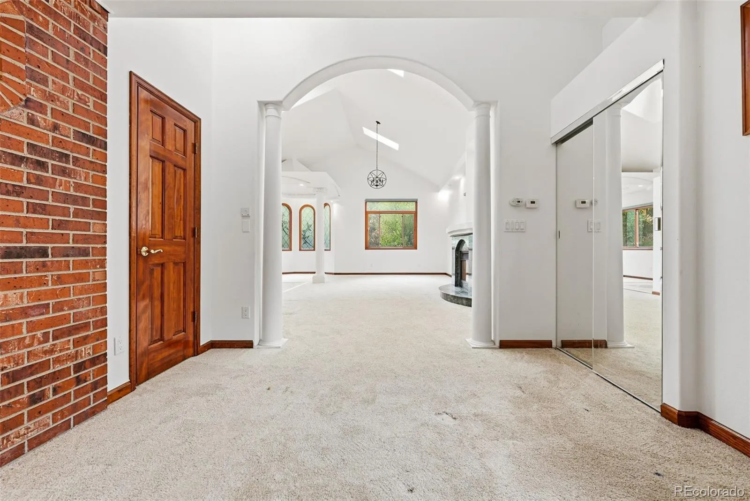
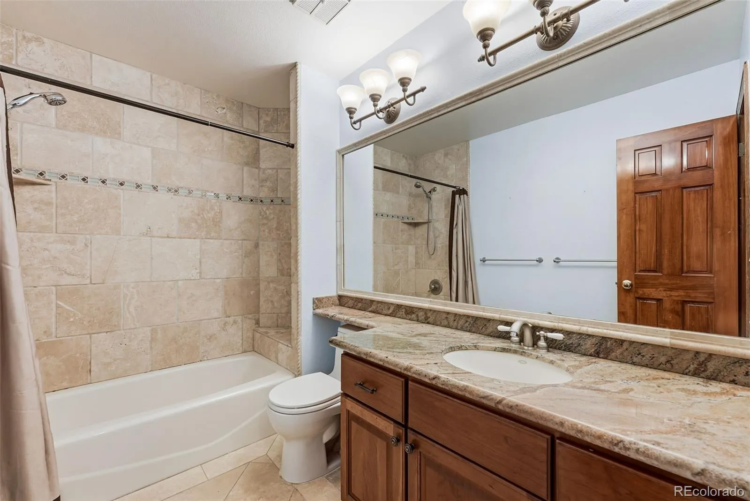
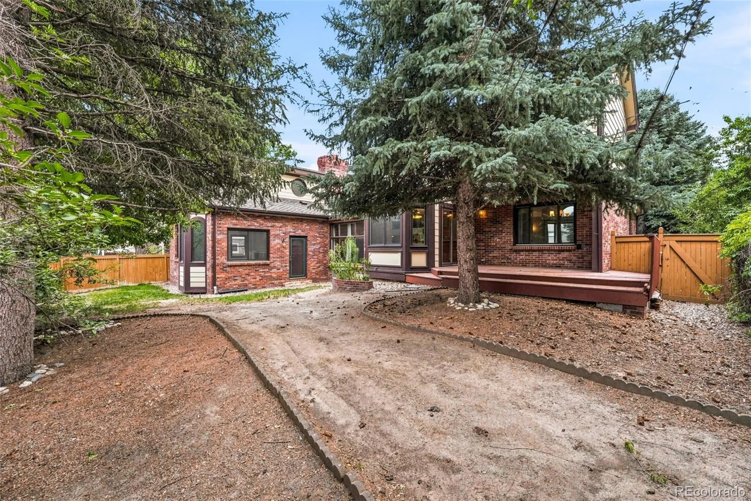
Outstanding opportunity in The Hills at Piney Creek. This spacious 4-bedroom, 4-bath home offers a flexible layout designed for today’s changing needs. A rare private suite features a separate exterior entrance, gas fireplace, vaulted ceiling, direct backyard access, and nearby half bath—ideal for multigenerational living, a home-based business, private office, studio, guest suite, or additional living space.

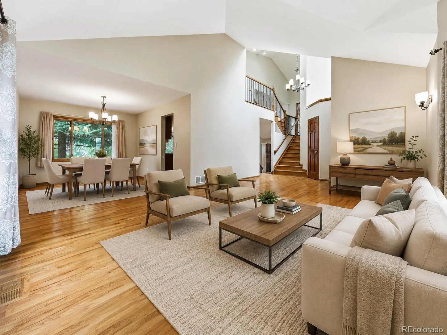
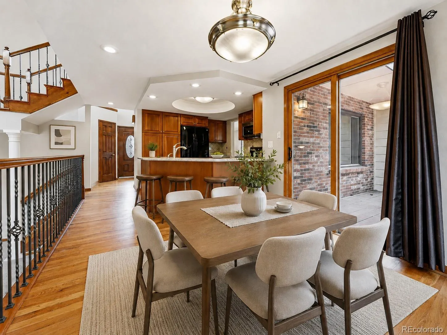
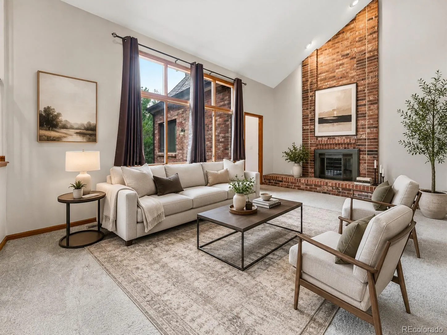
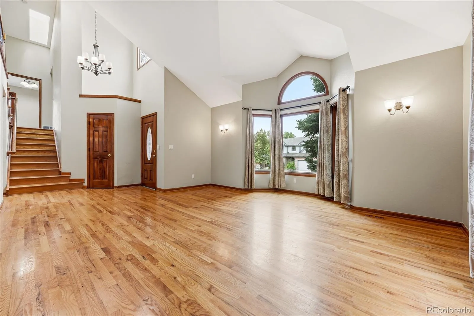
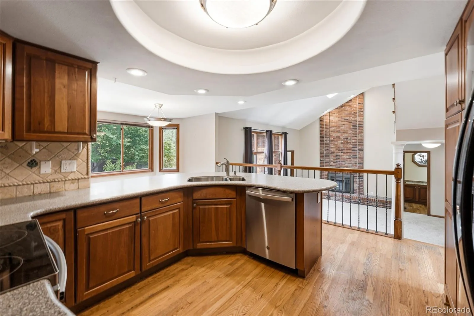
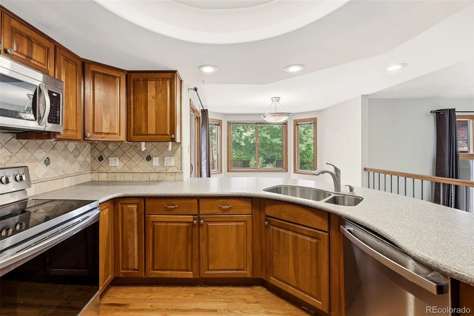
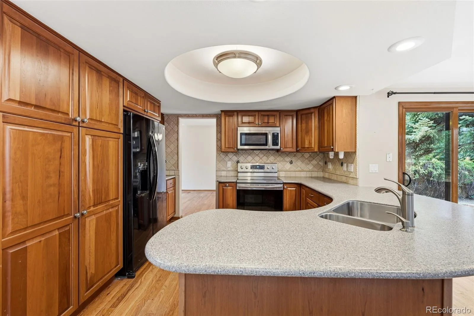
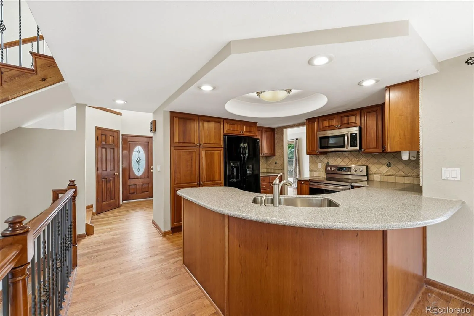
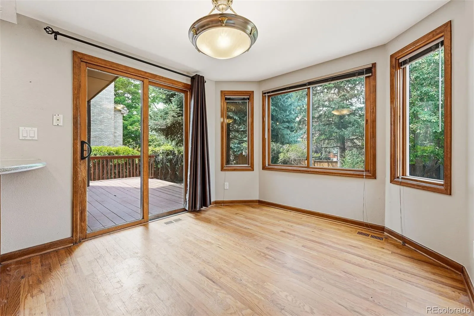
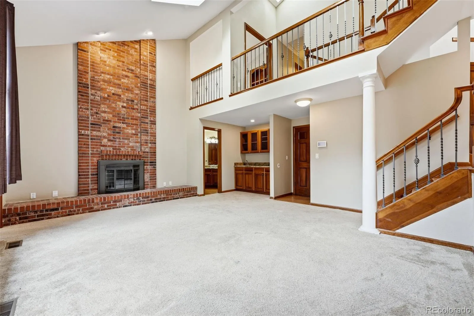
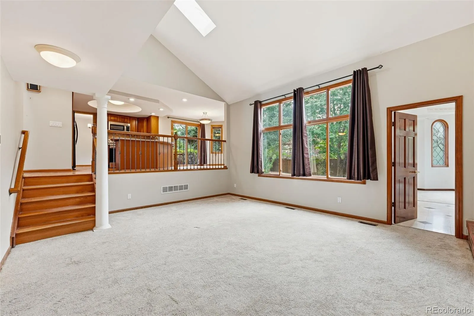
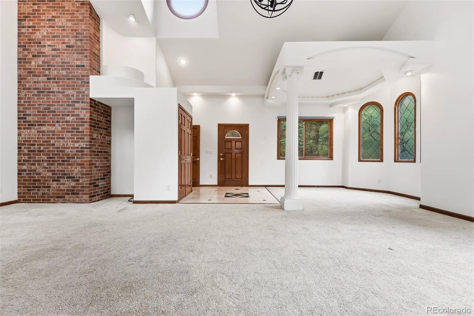
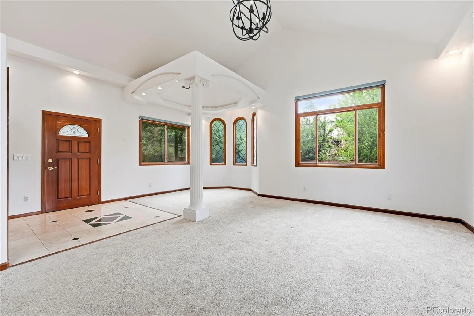
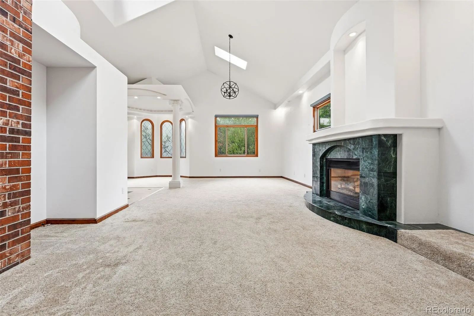
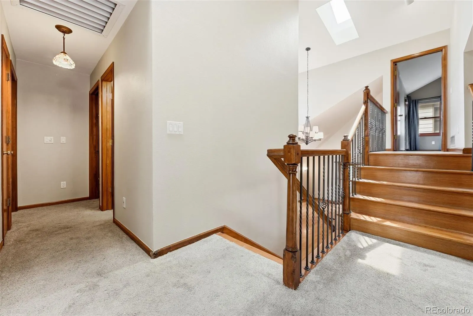
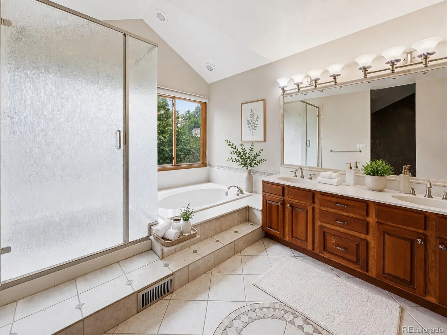
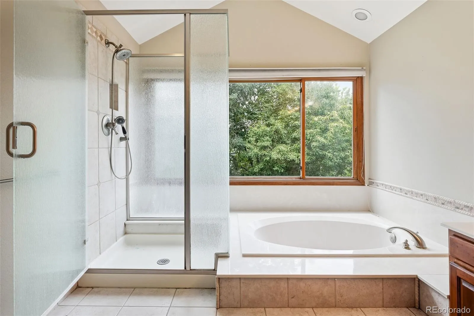
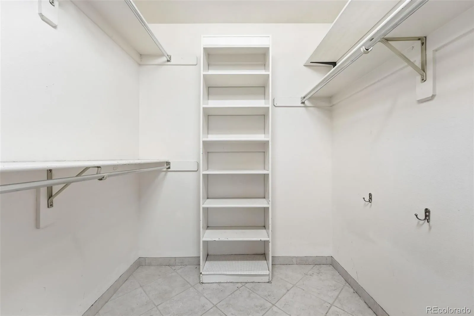
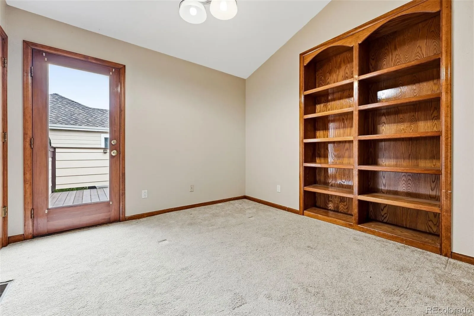
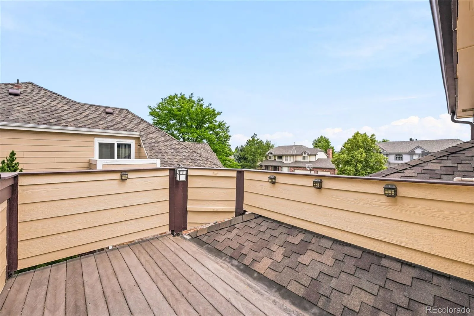
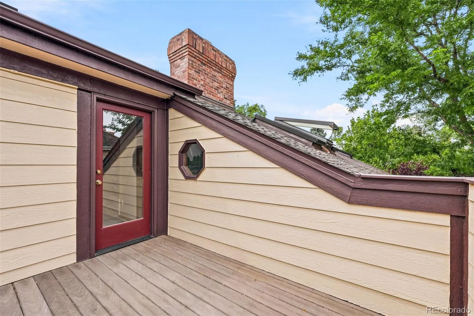
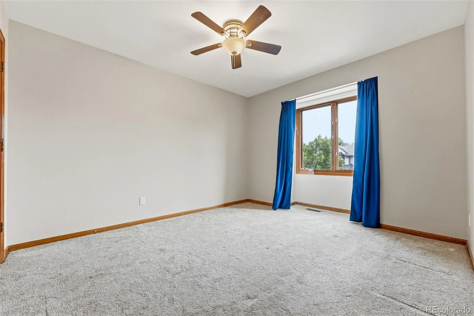
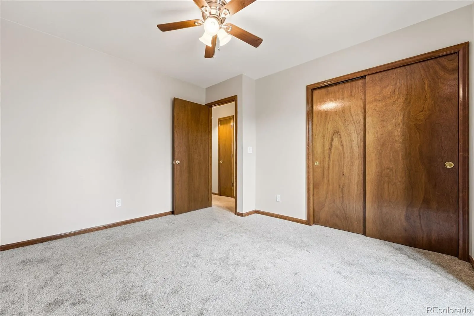
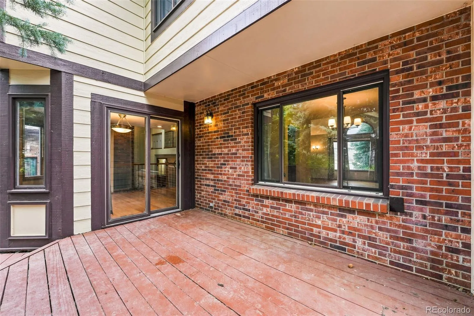
The main level offers a light-filled living room with vaulted ceilings and hardwood flooring, a formal dining area, an eat-in kitchen, deck access, and a dramatic family room with skylight, wet bar, and gas fireplace. Upstairs, the spacious primary suite includes vaulted ceilings, a walk-in closet, and a five-piece bath. Two additional bedrooms and a flexible office or fourth bedroom with French doors, built-in bookcases, and a private balcony complete the upper level.

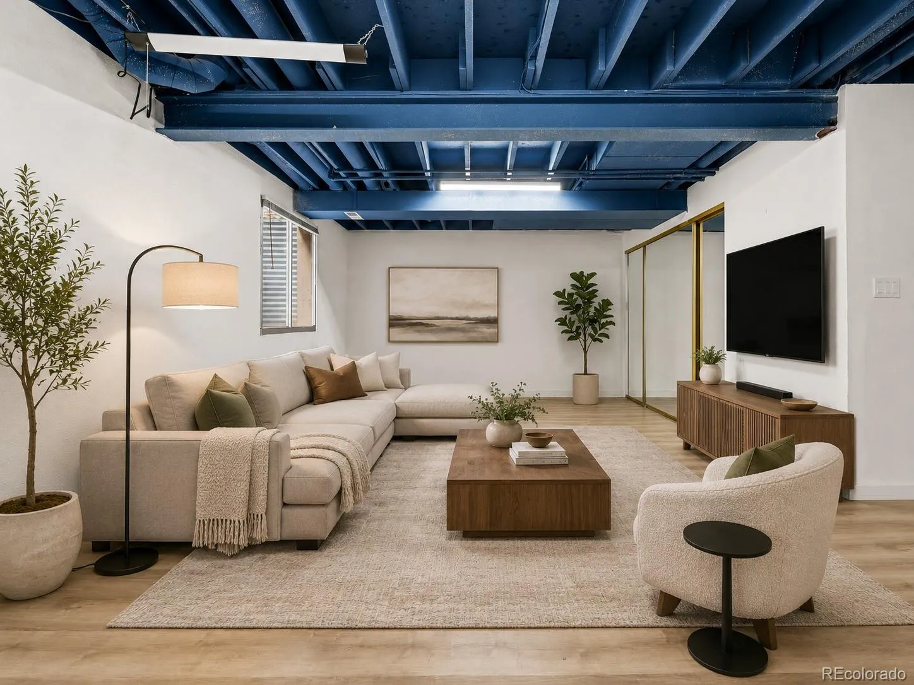
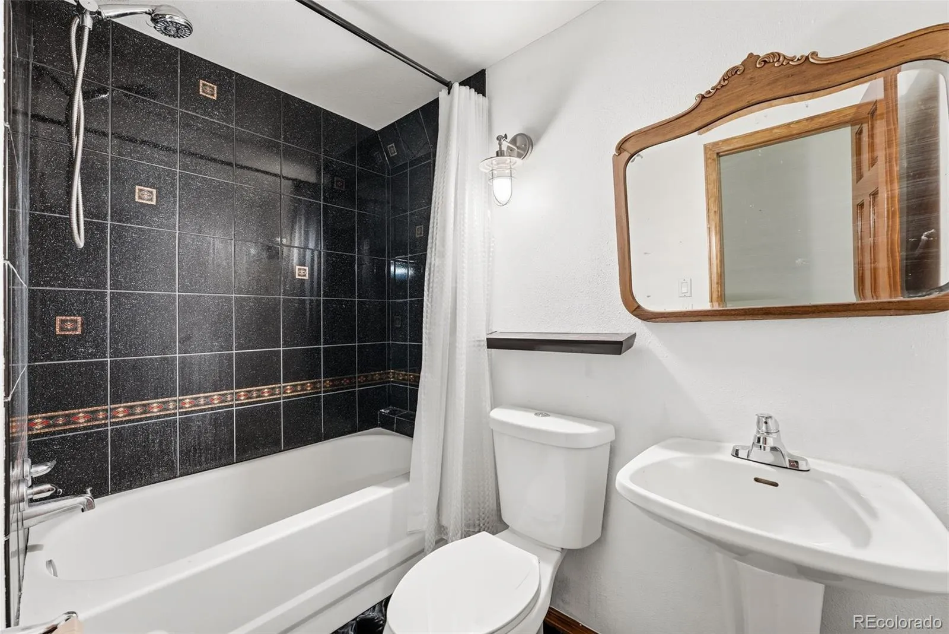
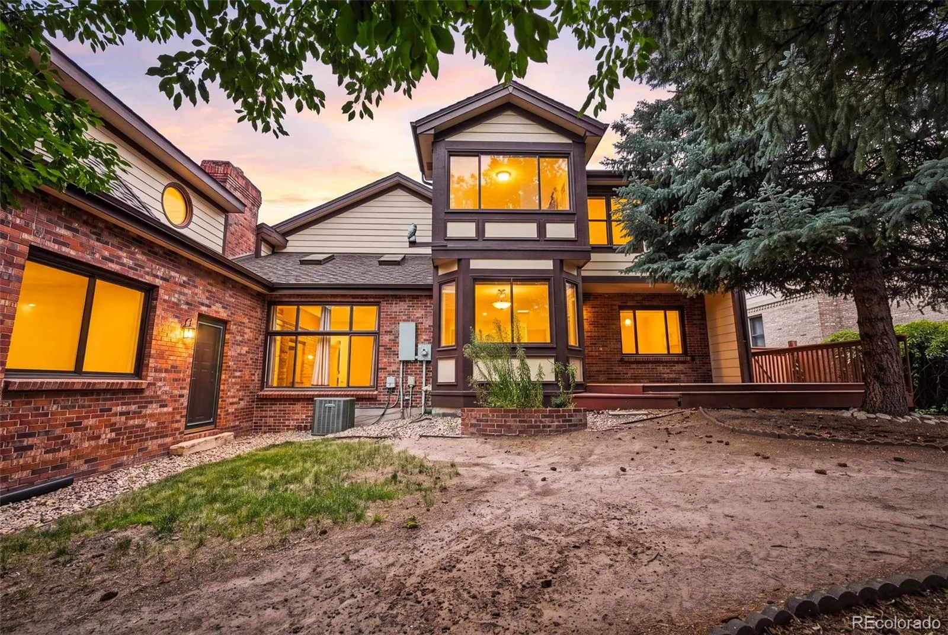
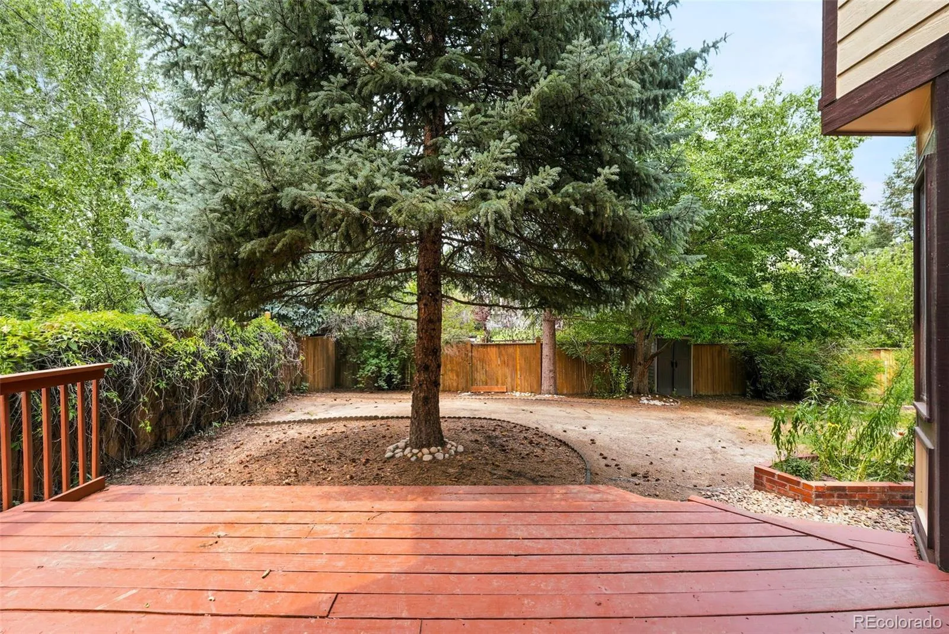
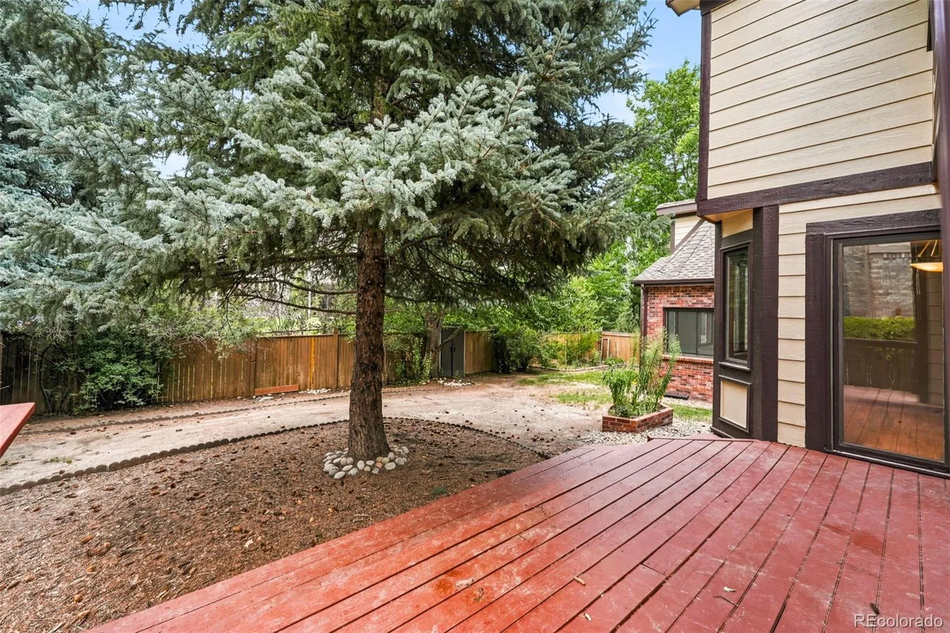
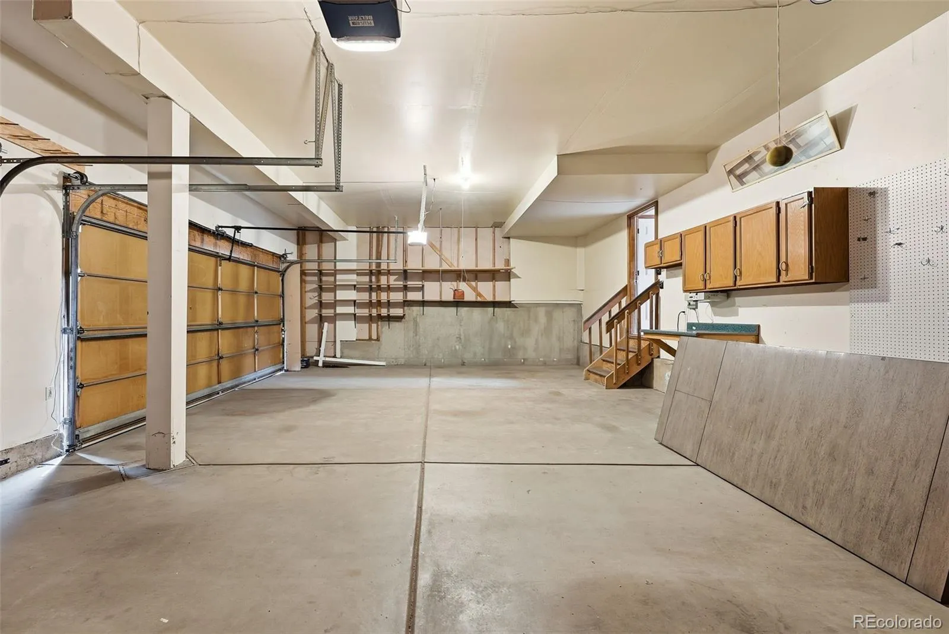
The finished basement provides a large recreation or great room with egress windows, a full bath, laundry. Outside, enjoy a fully fenced yard, deck, patio, mature landscaping, and room to relax or entertain. The oversized, finished three-car garage offers approximately 805 square feet, excellent space for vehicles, storage, hobbies, or workshop use. New 67K roof.

The home would benefit from new carpet and refinishing of the hardwood floors, creating an excellent opportunity for buyers to personalize the property and build equity. Residents enjoy Piney Creek’s clubhouse, community pool, tennis courts, playgrounds, parks, and trails, along with highly regarded Cherry Creek schools. A well-priced home with exceptional space, flexibility, and potential in an established Centennial neighborhood.

Features
: Forced Air, Natural Gas
: Central Air
: Finished, Sump Pump, Full, Interior Entry, Bath/Stubbed
: Full
: Yes, Cats OK, Dogs OK
: Gas, Family Room, Bedroom
: Carbon Monoxide Detector(s), Smoke Detector(s)
: Deck, Front Porch, Patio, Rooftop
: 3
: Unfurnished
: Cooktop, Dryer, Dishwasher, Disposal, Microwave, Range, Refrigerator, Self Cleaning Oven, Washer, Gas Water Heater, Sump Pump
: Contemporary
: Pool, Clubhouse, Playground, Park, Tennis Court(s), Trail(s)
: Concrete, Oversized, Finished Garage, 220 Volts, Dry Walled, Oversized Door
: Composition
: Public Sewer
Address Map
CO
Arapahoe
Centennial
80015
Dorado
17195
Drive
W105° 12' 42.3''
N39° 36' 53.1''
E
Additional Information
$140
Monthly
: Maintenance Grounds, Trash, Recycling
: Frame, Brick, Wood Siding
South
From Parker Rd, go east on Orchard Rd. to Buckley Rd, turn left, go about one block, turn right on Dorado Dr, Home will be on your left.
: 220 Volts, 110V
Trails West
: Balcony, Private Yard, Rain Gutters, Garden
2
: Carpet, Tile, Wood, Vinyl
3
Grandview
: Pantry, Granite Counters, Smoke Free, Eat-in Kitchen, Vaulted Ceiling(s), Wet Bar, Ceiling Fan(s), Entrance Foyer, Built-in Features, Primary Suite, Five Piece Bath, Corian Counters, Walk-In Closet(s)
Yes
Yes
Cash, Conventional, FHA, Jumbo, VA Loan
: Level, Near Public Transit, Sprinklers In Front, Landscaped, Sprinklers In Rear, Master Planned
Falcon Creek
RE/MAX Professionals
032522348
: None
: House
Piney Creek
$5,920
2025
: Cable Available, Phone Available, Electricity Connected, Natural Gas Connected, Internet Access (Wired)
: Double Pane Windows, Skylight(s), Window Coverings
RES
07/10/2026
: Roof, HVAC, Exposure/Shade
3785
Active
Yes
1
Live/Work
Cherry Creek 5
Slab
Cherry Creek 5
In Unit
Cherry Creek 5
07/10/2026
07/10/2026
Public
: Two

Piney Creek

17195 E Dorado Drive, Centennial, CO 80015

4 Bedrooms
4 Total Baths
3,735 Square Feet
$799,000
Listing ID #7269801
Basic Details
Property Type : Residential
Listing Type : For Sale
Listing ID : 7269801
Price : $799,000
Bedrooms : 4
Rooms : 15
Total Baths : 4
Full Bathrooms : 3
1/2 Bathrooms : 1
Square Footage : 3,735 Square Feet
Year Built : 1987
Lot Area : 7,710 Acres
Lot Acres : 0.18
Property Sub Type : Single Family Residence
Status : Active
Originating System Name : REcolorado
Mortgage Calculator
$
$ %
years
%
$ %per year
$ %per year

$
Contact Agent
Open Dates
  • 1. 2026-07-12 (Start time: 2026-07-12T18:00:00Z - End time: 2026-07-12T20:00:00Z)

