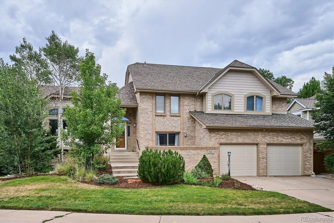
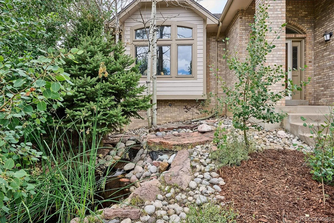
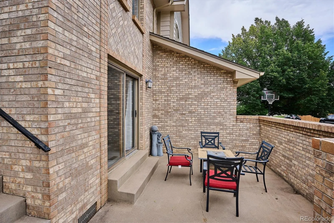
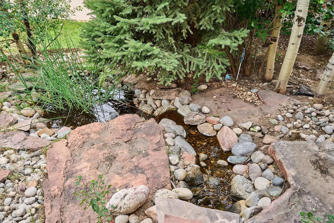
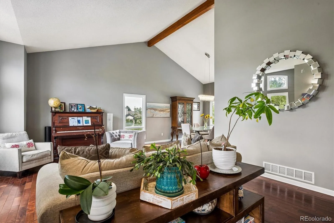
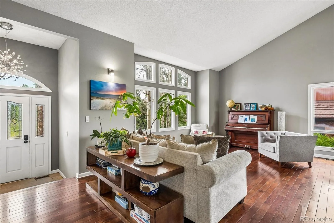
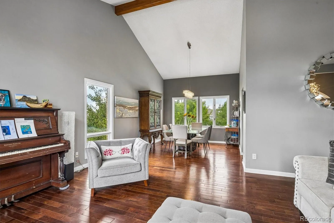
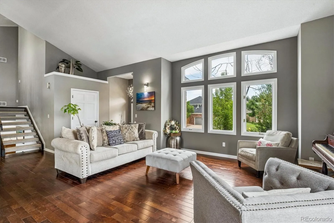
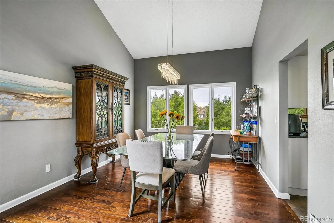
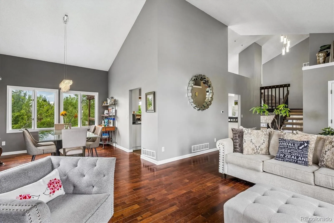
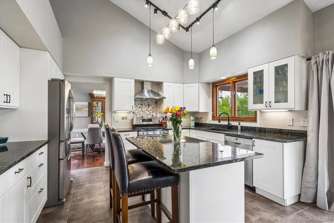
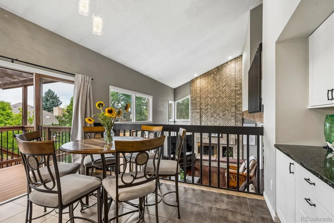
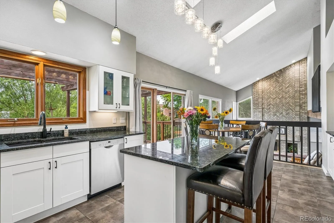
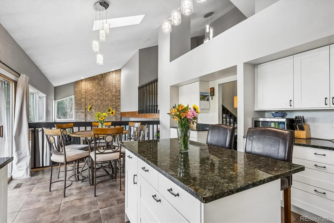
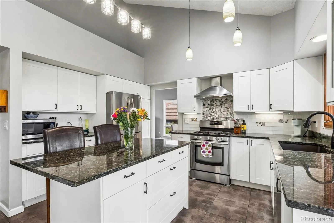
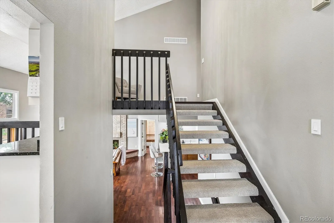
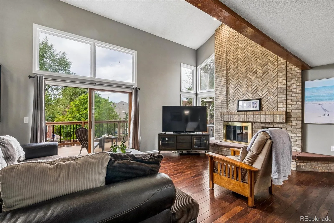
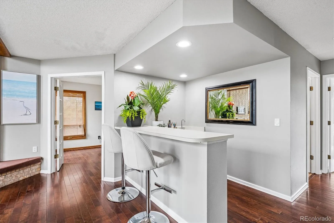
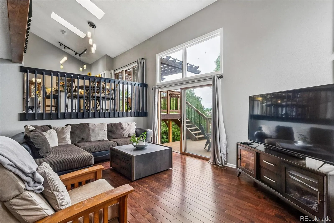
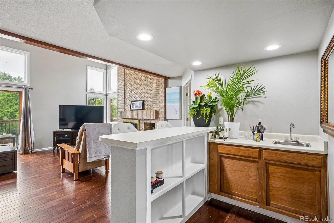
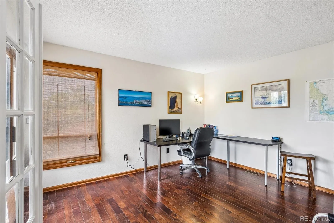
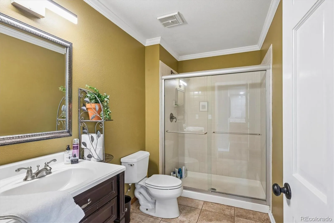
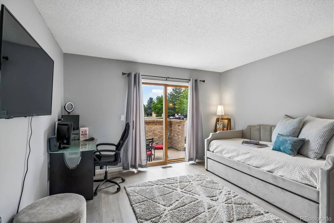
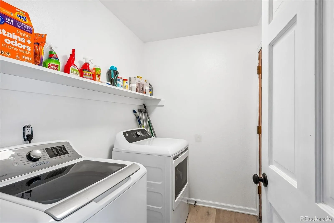
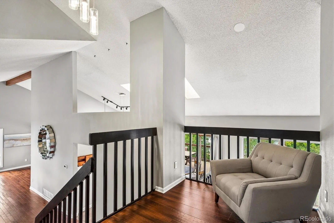
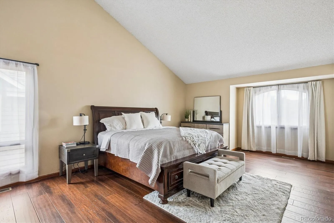
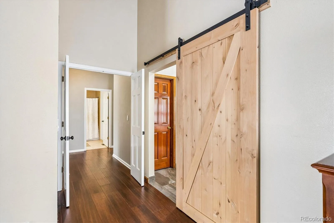
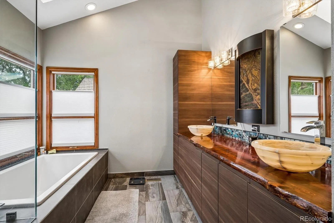
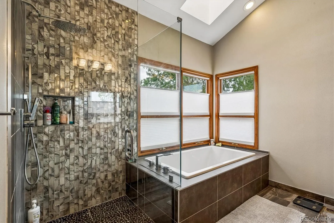
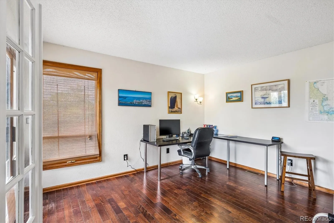
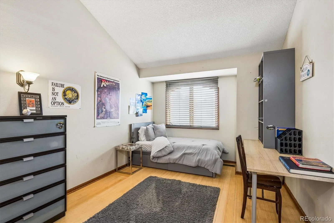
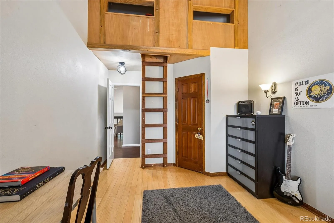
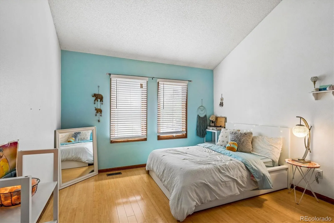
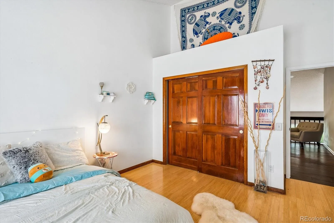
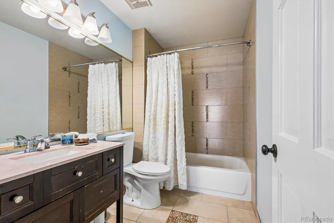
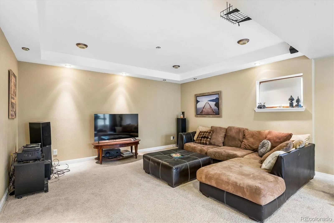
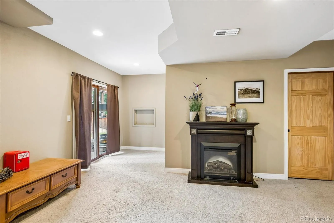
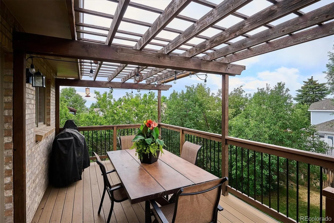
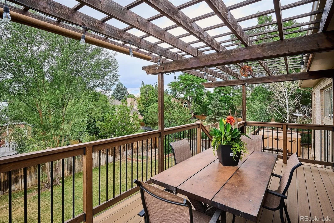
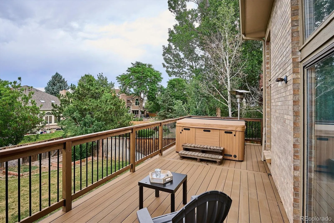
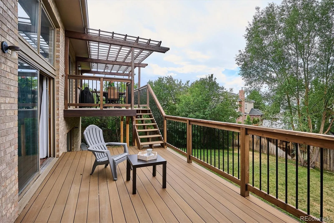
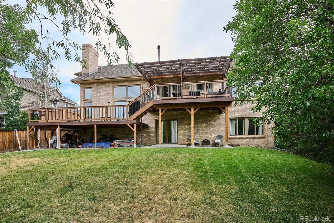
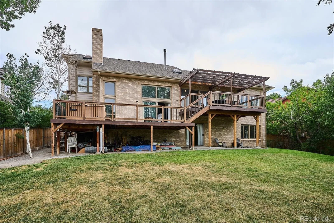
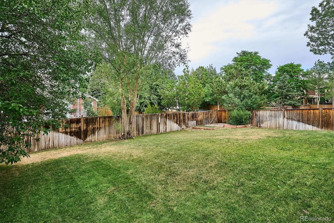
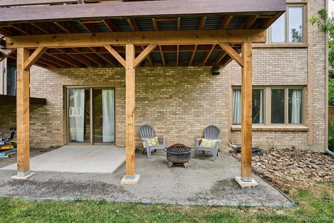
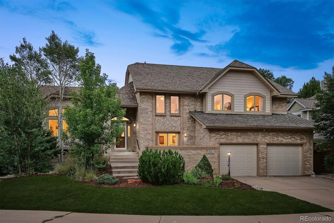
This beautiful family home sits right in the heart of Piney Creek in the Terrace. The multi level home offers four amazing levels for entertainment, family and relaxation. Enjoy the cool ambience of the waterfall in the evening, or soak in the stunning sunsets on the huge rear deck, plus the morning sunrise viewed from the family room are always a treat as well. The main level offers a huge vaulted living area with attached dining room which opens to the large kitchen, perfect for family and entertaining. The decor is fresh and modern. Hardwood floors flow throughout the most of the home. The kitchen opens to a huge multilevel deck that has just recently been rebuilt. Dropping to the next level offers a large family room complete with a wet bar, this also opens to the deck and on the same floor is a large office, bathroom and guest bedroom that opens to the private patio in the front. The upper level opens with a great reading nook on the landing continuing into the oversized master suite. The bathroom with live edge counters, awesome soaking tub and floor to ceiling tile offers views of the front range and is connected to a large walk in. Also on the upper level are two addition bedrooms, one with its own fort. A kid’s dream in reality. The walkout basement has a great entertainment area and work out space. The community has been great with clubhouse, pool, swim team, tennis and pickle ball courts plus just an easy walk to Cherry Creek State Park and three great Cherry Creek Schools just a short walk away. The rear yard boasts plenty of space and great trees for privacy and shade. This home has been an incredible place to live, entertain and grow a family, it will be missed. Just waiting for a new owner to come and create new memories and enjoy.

Advanced Home Search
Search by square footage, location, price, bedrooms, bathrooms and more.Just Listed
These homes just hit the market. Be among the first to see them. Schedule a showing, too.New Construction
See brand new homes and homes under construction now and available soon.Features & Amenities
Find homes with views or pools, in gated communities & with other desirable features.Cities
Take a look at luxury homes in each city in Metro Denver.Neighborhoods
Find the ideal neighborhood and the home that best fits you.Counties
Have your eye on a specific county? Browse these listings.Zip Codes
Start here to find a luxury home in a particular zip code.Single-Family Homes
See photos of single-family homes, get prices, neighborhood information & more.Townhomes
Get all the details about luxury townhomes for sale now throughout Metro Denver.Condos
Are you drawn to the low-maintenance, luxury lifestyle of condo living? Start here.One-Story Homes
Looking for a main floor master? Ranch-style homes may be perfect for your lifestyle.Featured Price Ranges
We’ve done the searching for you. Find homes in popular luxury price ranges.55-Plus
Explore beautiful homes and enviable amenities available in 55-and-over communities.Your Free MLS Search Account
Create and manage saved searches and properties with the Property Organizer.Schedule a Personal Consultation
We’re happy to help any time! Schedule a no-obligation 15-minute call.


