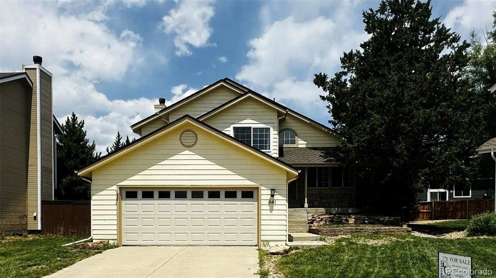
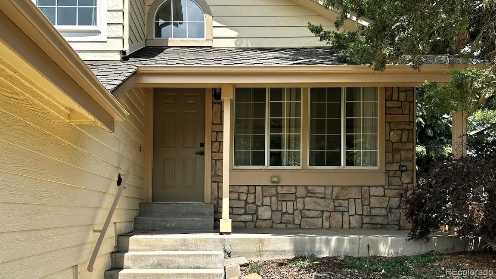
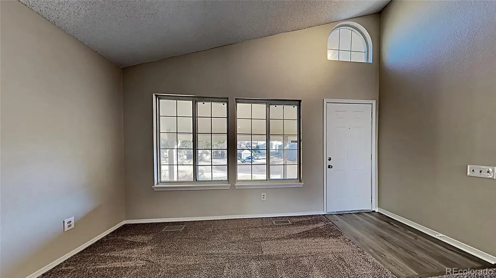
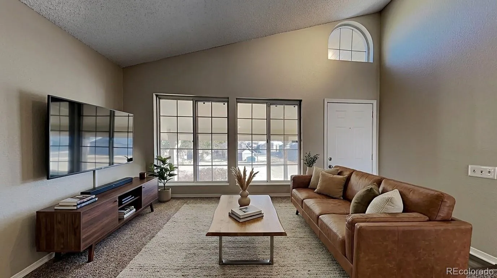
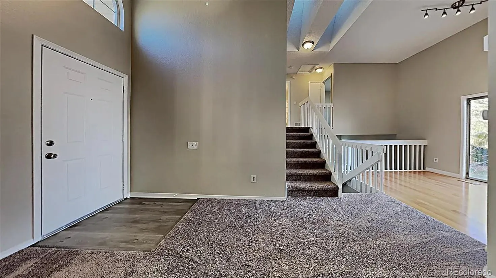
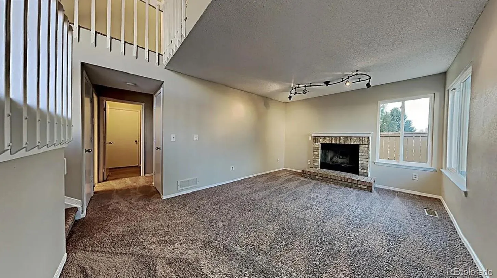
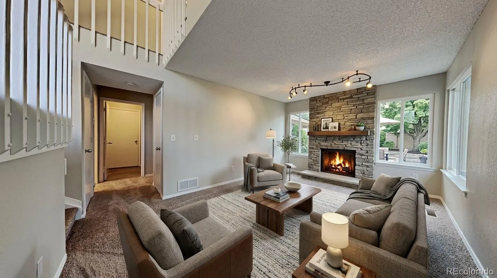
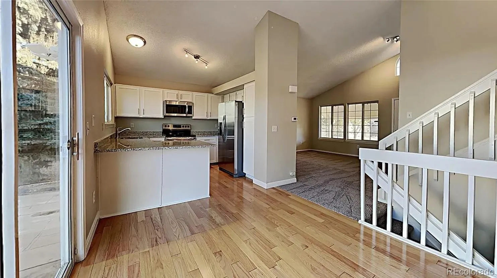
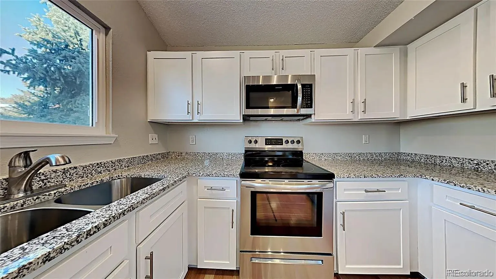
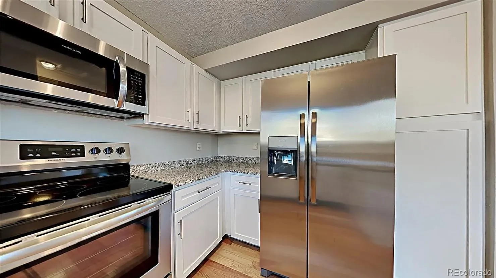
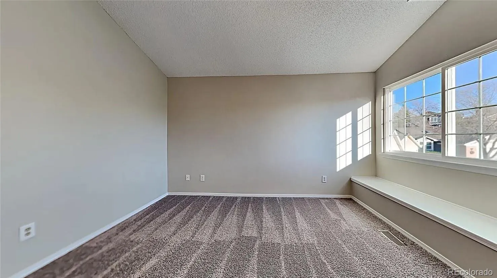
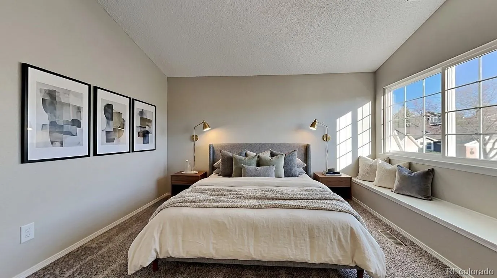
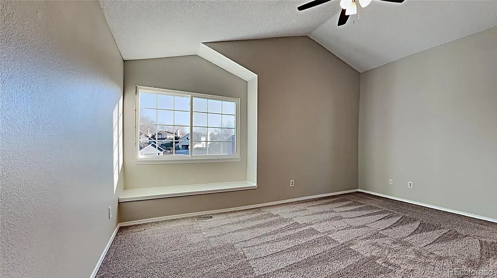
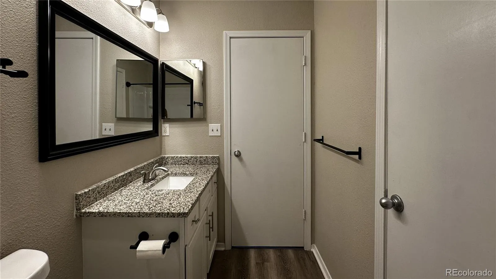
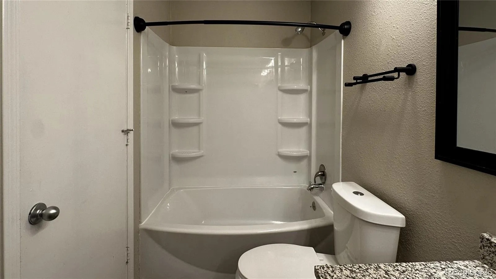
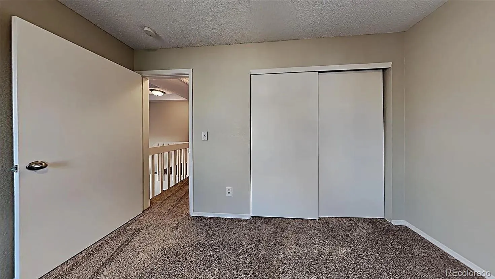
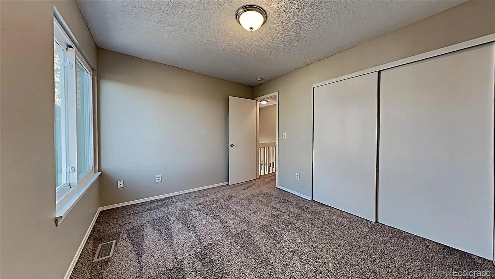
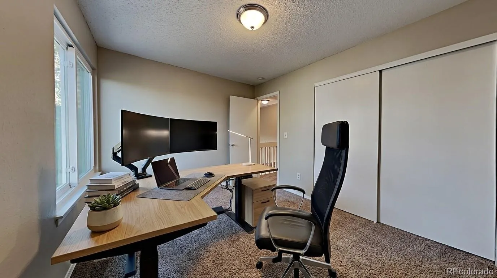
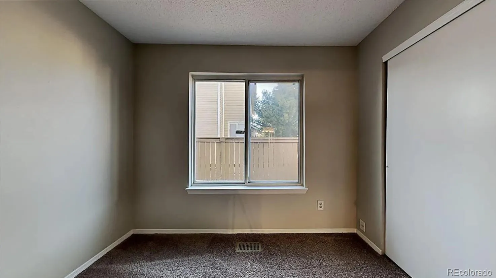
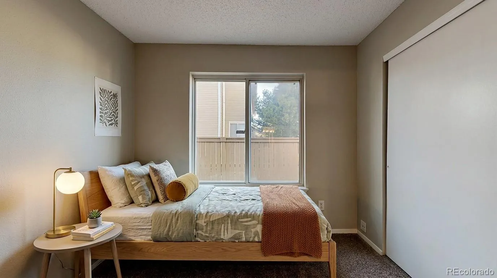
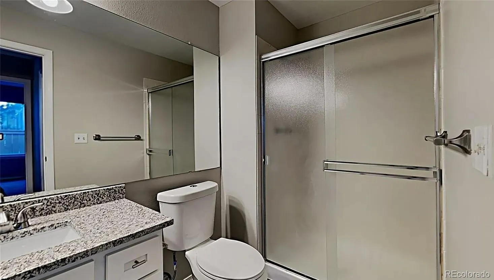
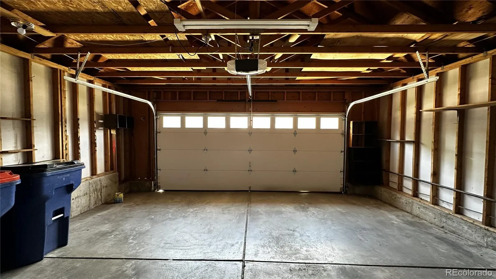
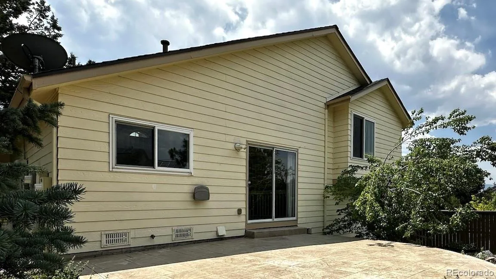
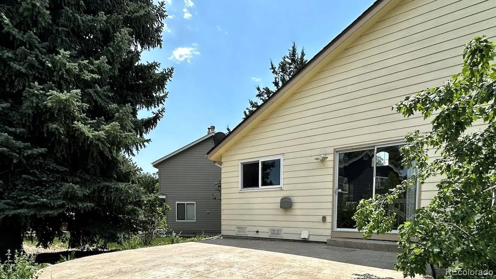
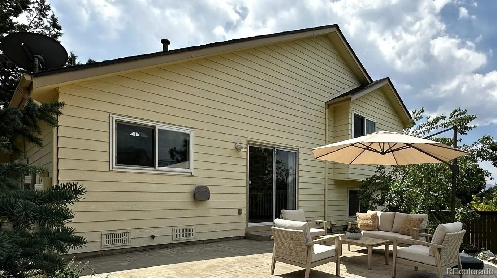
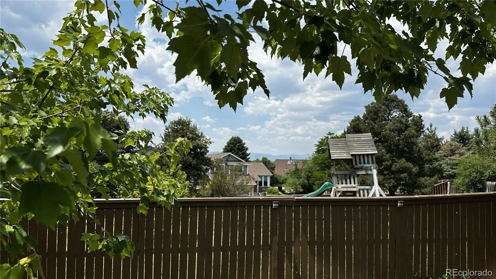
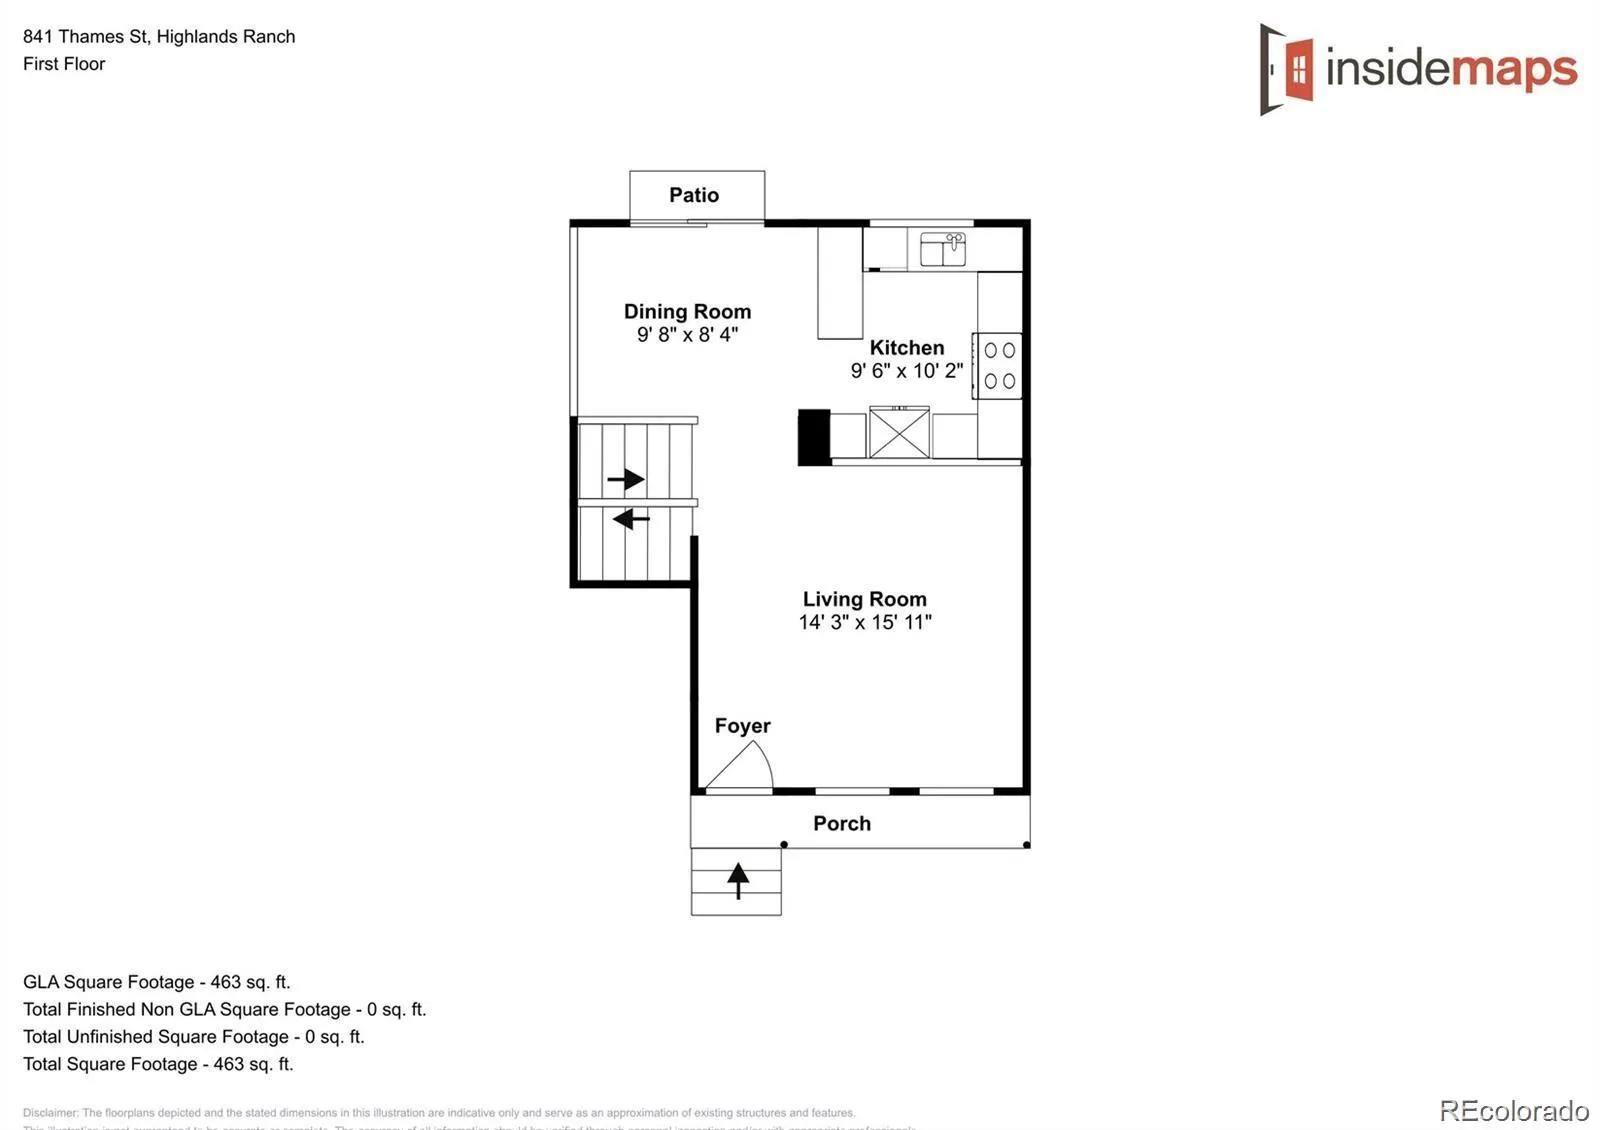
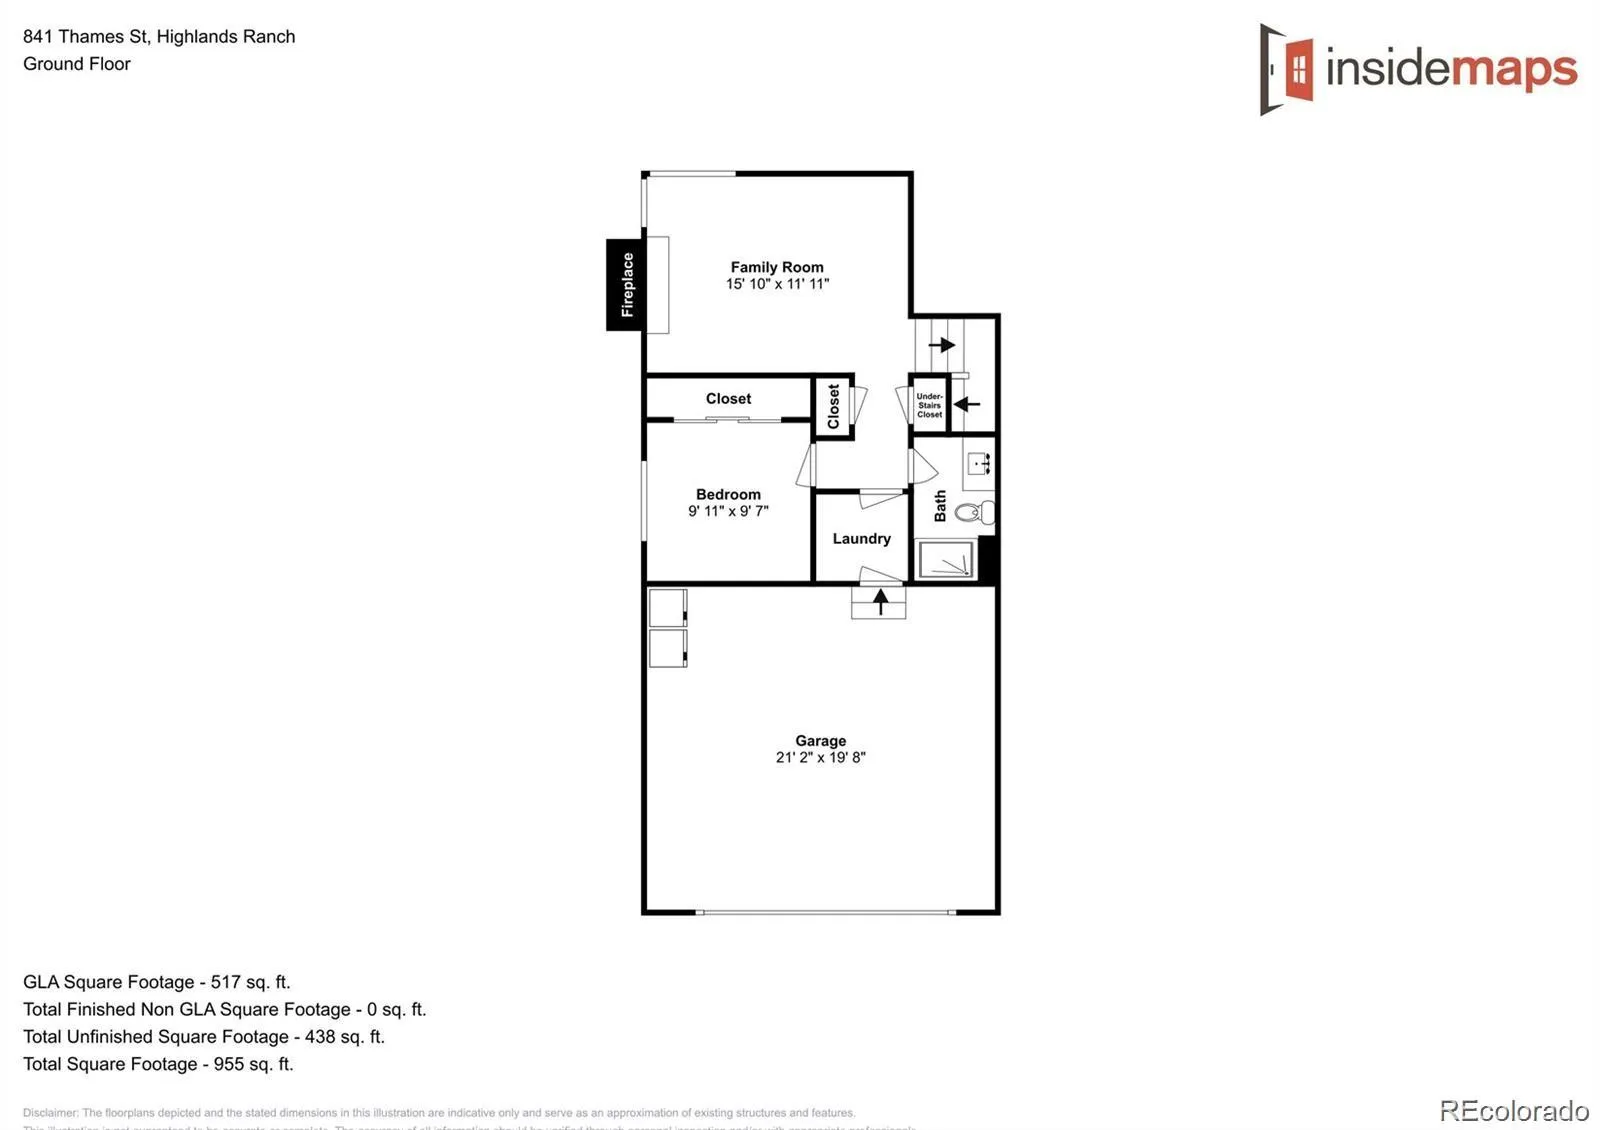
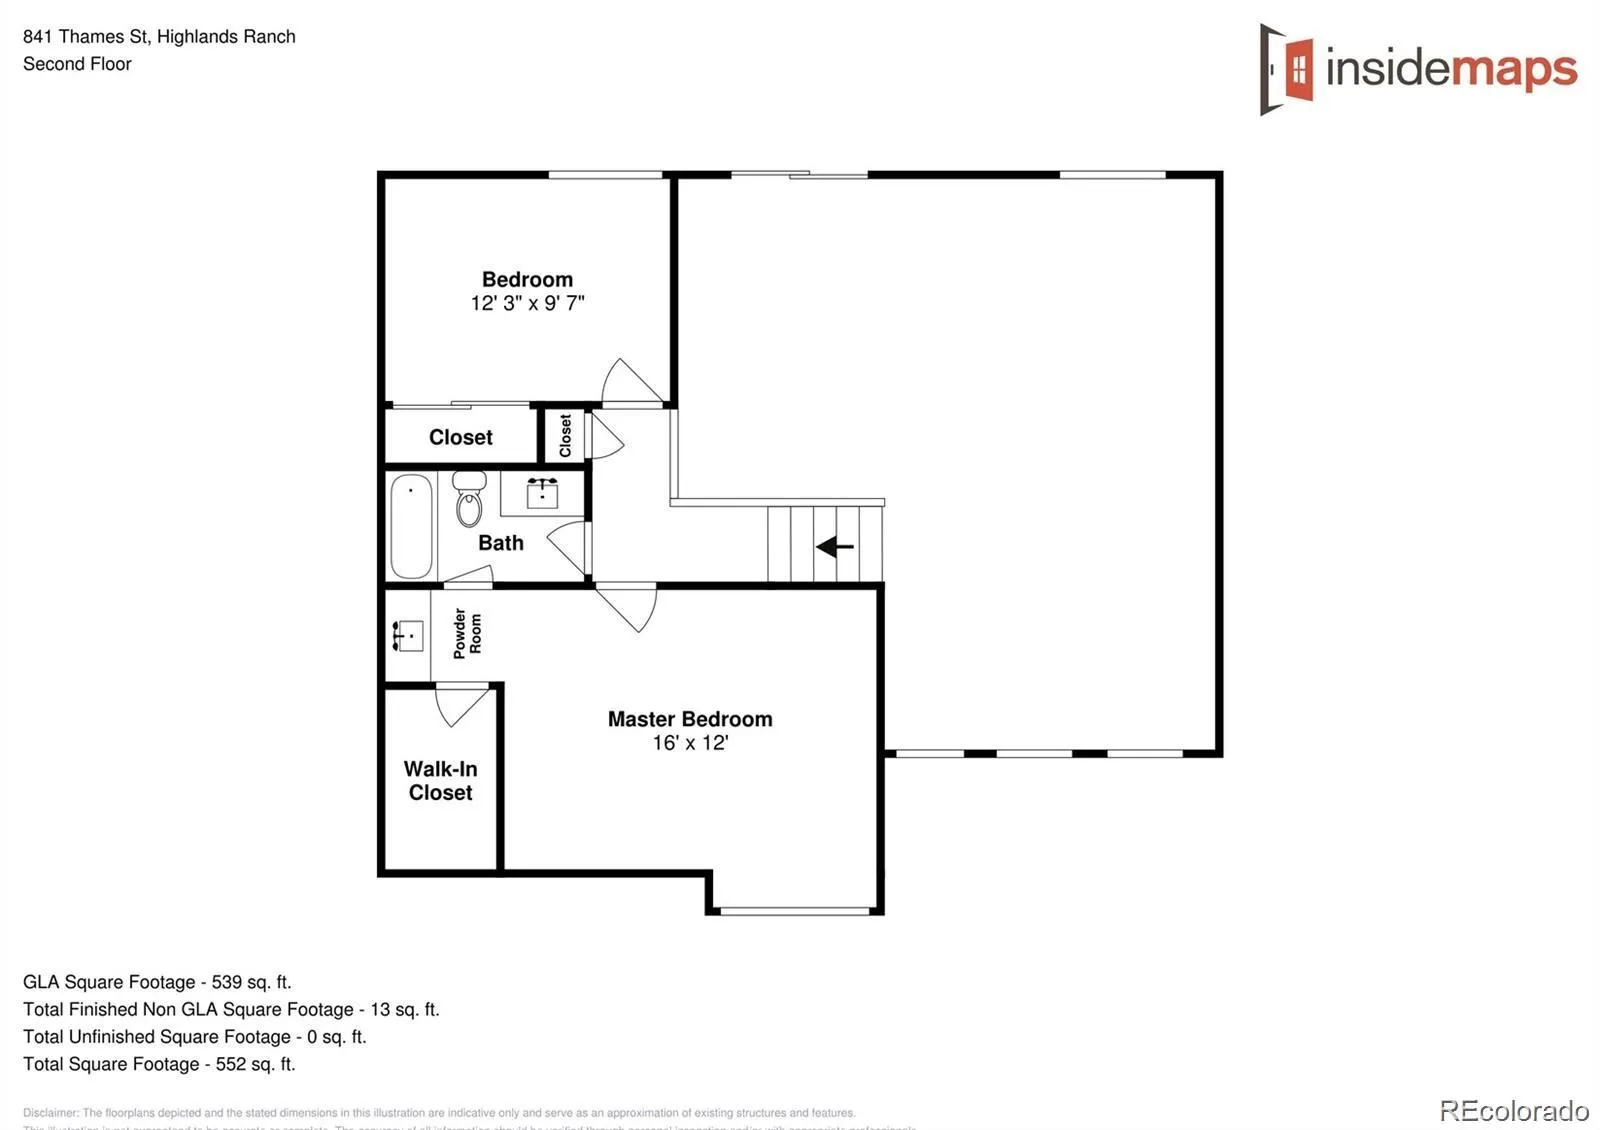
Nestled at the end of a premium cul-de-sac, Well-maintained tri-level home located in the highly sought-after community of Highlands Ranch, known for its top-rated schools and outstanding reputation. This practical and inviting floor plan features a comfortable living room that flows seamlessly into the remodeled kitchen and spacious dining area. Elegant granite countertops are featured throughout the kitchen and all bathrooms. Numerous upgrades, including freshly painted exterior trim recently, professionally cleaned air ducts and vent system (2025), new central air conditioner and furnace (2025), new water heater (2025), new refrigerator (2026), and newer dishwasher and garbage disposal (2022). A Tesla solar panel system with a transferable fixed electricity rate of just 10.61 cents per kWh provides significant savings on energy costs. Conveniently located near shopping, dining, recreation, parks, and scenic trails, easily access 4 different recreation centers. This home offers the perfect combination of comfort, efficiency, and lifestyle. Schedule your showing today and discover all that this Highlands Ranch gem has to offer—you won’t be disappointed!

Advanced Home Search
Search by square footage, location, price, bedrooms, bathrooms and more.Just Listed
These homes just hit the market. Be among the first to see them. Schedule a showing, too.New Construction
See brand new homes and homes under construction now and available soon.Features & Amenities
Find homes with views or pools, in gated communities & with other desirable features.Cities
Take a look at luxury homes in each city in Metro Denver.Neighborhoods
Find the ideal neighborhood and the home that best fits you.Counties
Have your eye on a specific county? Browse these listings.Zip Codes
Start here to find a luxury home in a particular zip code.Single-Family Homes
See photos of single-family homes, get prices, neighborhood information & more.Townhomes
Get all the details about luxury townhomes for sale now throughout Metro Denver.Condos
Are you drawn to the low-maintenance, luxury lifestyle of condo living? Start here.One-Story Homes
Looking for a main floor master? Ranch-style homes may be perfect for your lifestyle.Featured Price Ranges
We’ve done the searching for you. Find homes in popular luxury price ranges.55-Plus
Explore beautiful homes and enviable amenities available in 55-and-over communities.Your Free MLS Search Account
Create and manage saved searches and properties with the Property Organizer.Schedule a Personal Consultation
We’re happy to help any time! Schedule a no-obligation 15-minute call.


