
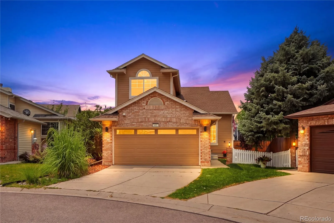
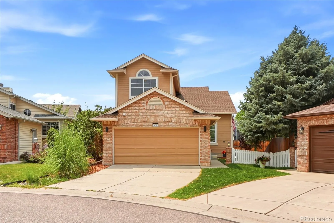
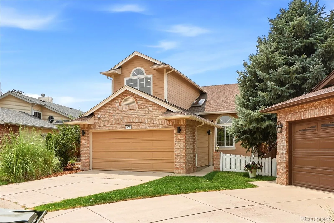
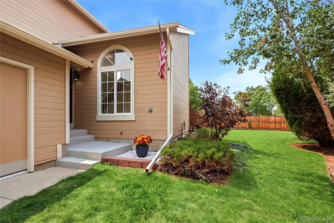
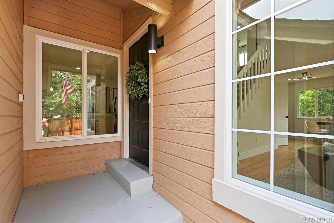
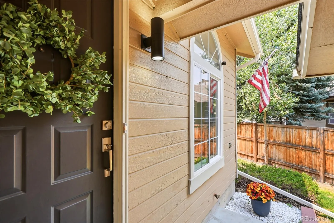
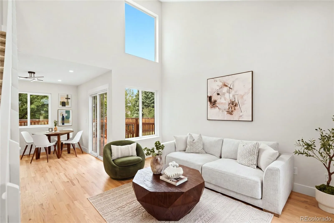
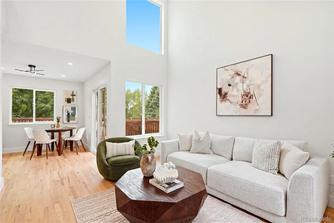
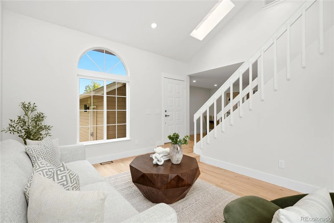
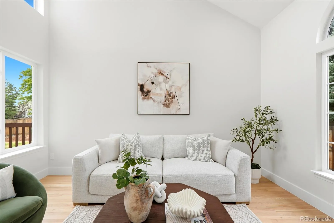
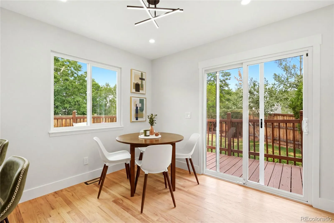
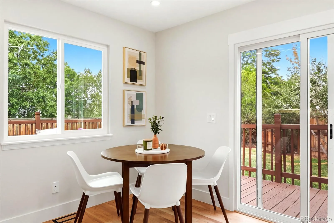
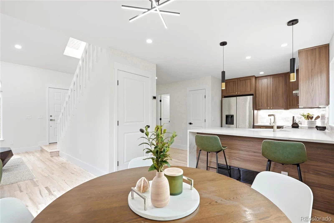
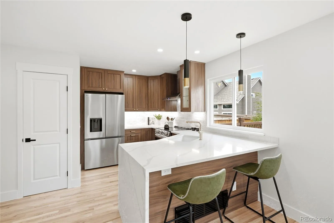
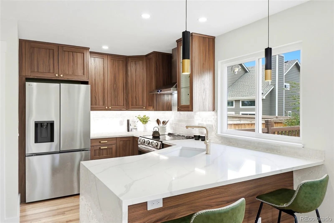
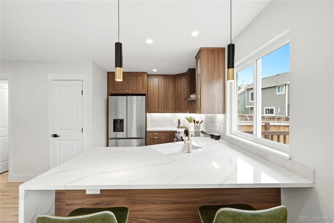
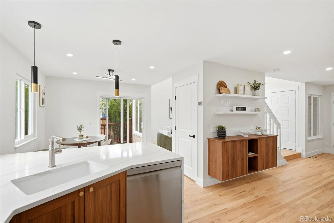
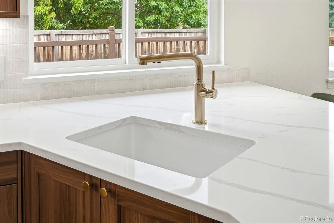
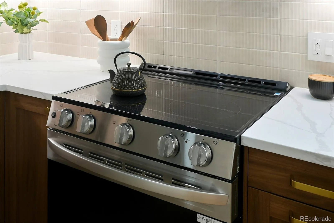
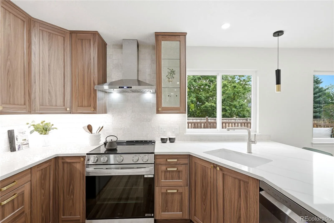
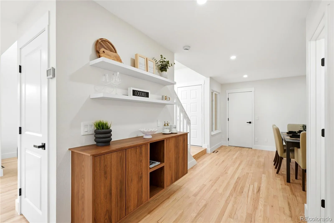
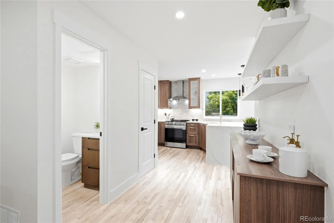
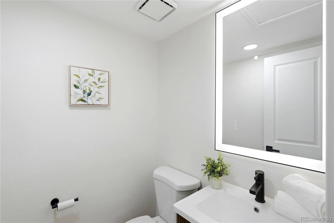
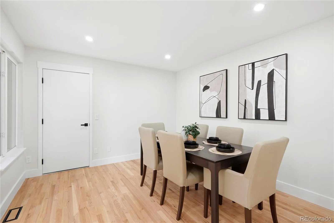
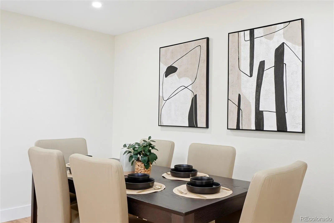
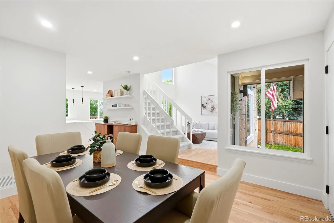
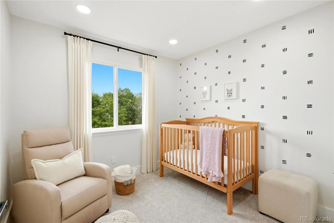
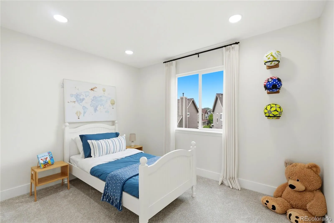
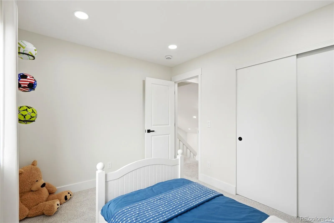
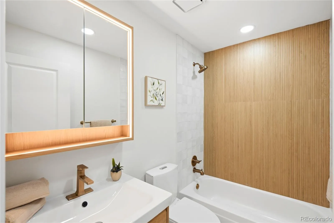
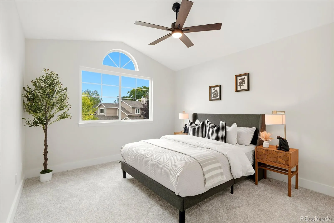
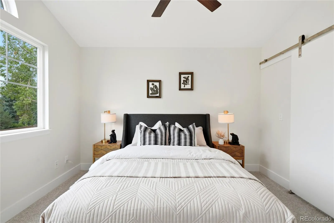
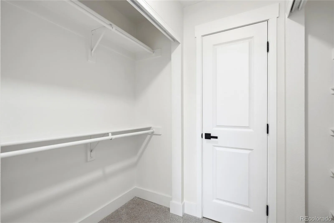
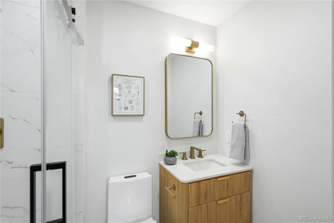
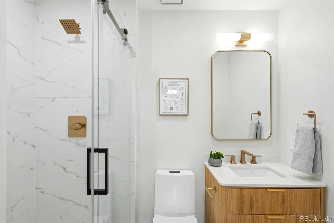
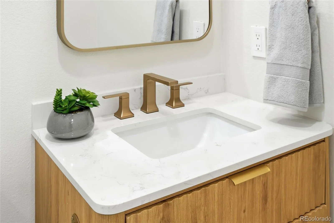
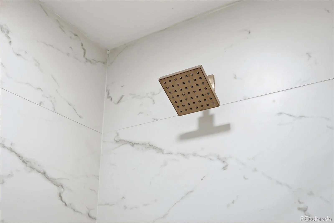
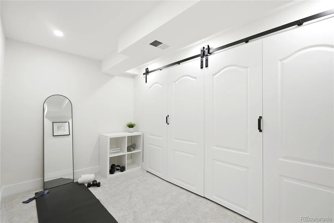
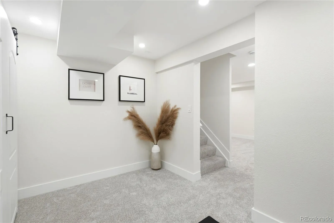
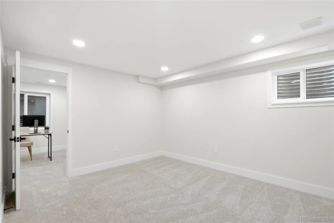
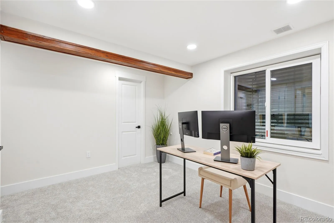
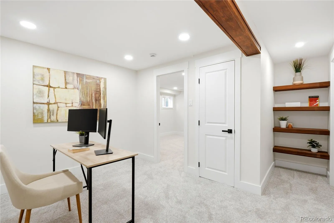
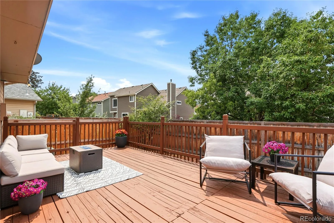
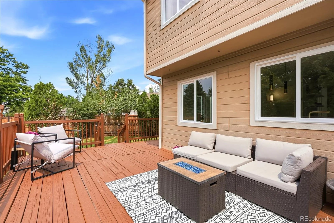
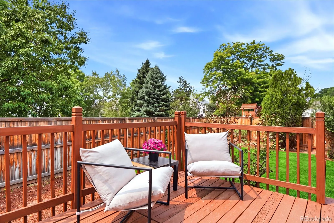
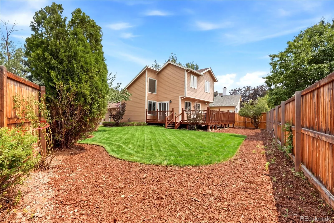
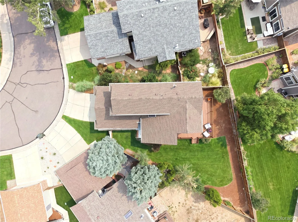
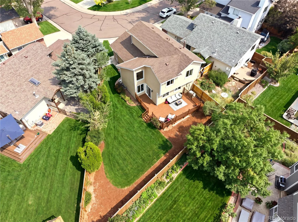
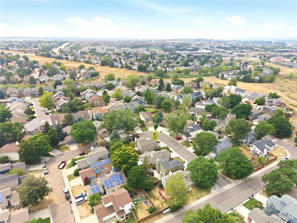
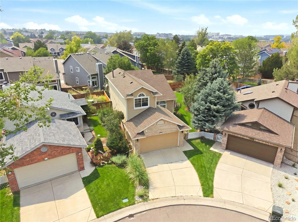
The best part of this home isn’t just what’s new, it’s how it feels. Bright, open, and thoughtfully designed, this completely remodeled 4-bedroom, 3-bathroom home welcomes you with soaring ceilings, a skylight, and sun-filled living spaces. Every finish was selected to create an organic, timeless look that feels inviting from the moment you walk through the door. The kitchen is one you’ll actually want to spend time in, featuring modern soft-close cabinetry, quartz countertops, a large peninsula with seating, a spacious pantry and plenty of room to cook, entertain, or simply gather at the end of the day.Just off the kitchen, a custom built-in walnut buffet with floating shelves creates the perfect coffee station, bar, or serving area while adding both style and functional storage. Nearly every surface has been updated, including new hardwood flooring throughout the main level, new carpet upstairs and in the basement, remodeled bathrooms, fresh interior paint, new interior doors, new lighting, and new windows and newer roof. Need extra space? The finished basement includes a fourth bedroom, an additional living area, and a flexible bonus room that can easily become a gym, office or a playroom. Outside, the large deck overlooks a backyard with fresh sod and new landscaping. Add in the neighborhood trail just around the corner, an elementary school within walking distance, Highlands Ranch Town Center minutes away, and easy access to C470, and you’ll quickly see why this location is so desirable. This isn’t just move-in ready. It already feels like home!
Highlands Ranch
487 Chiswick Circle, Highlands Ranch, CO 80126


- 1. 2026-08-09 (Start time: 2026-08-10T06:00:00Z - End time: 2026-08-10T21:00:00Z)
