Metro Denver Luxury Homes For Sale

Property Description

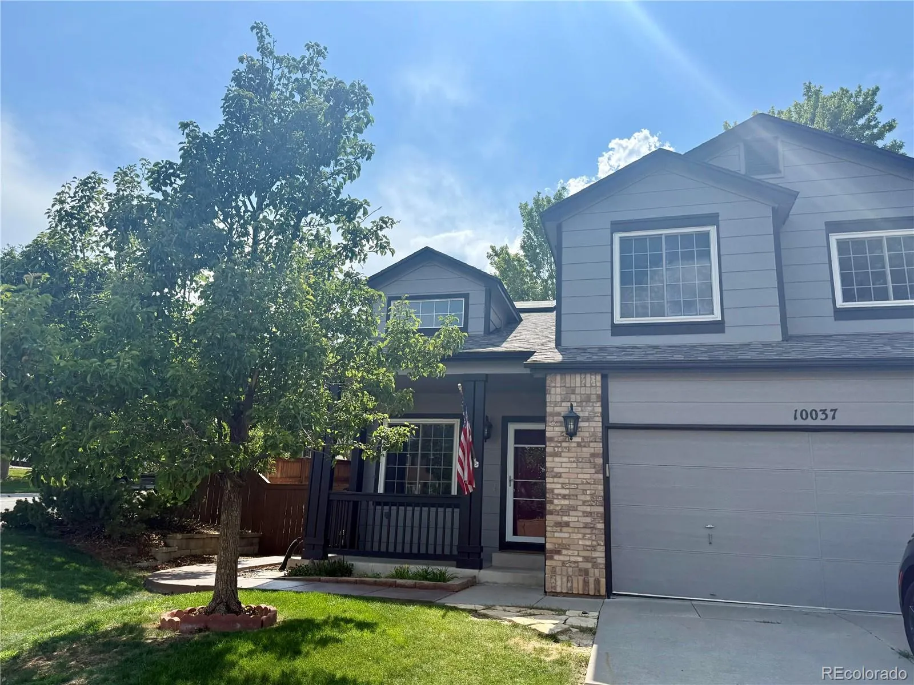
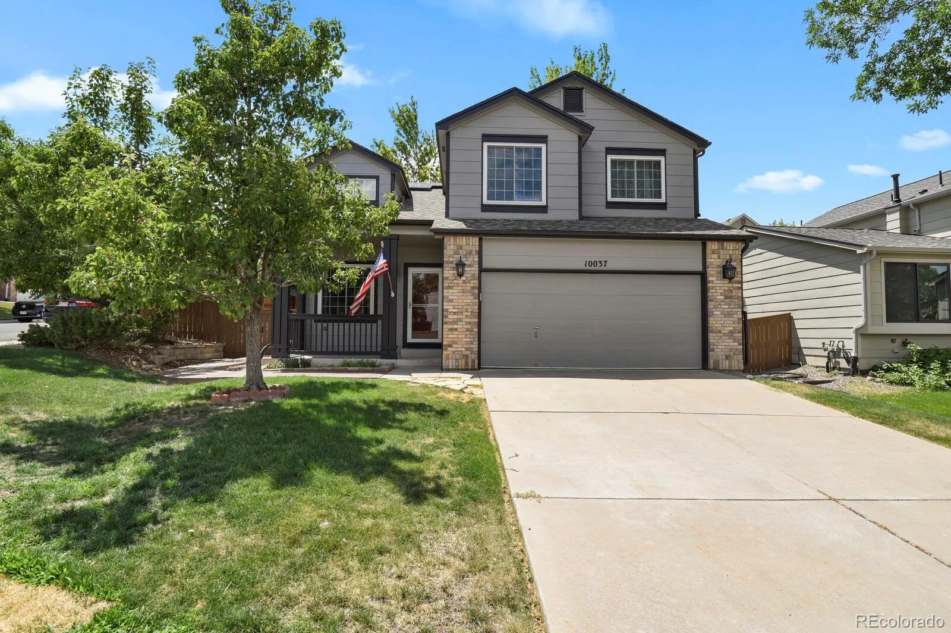
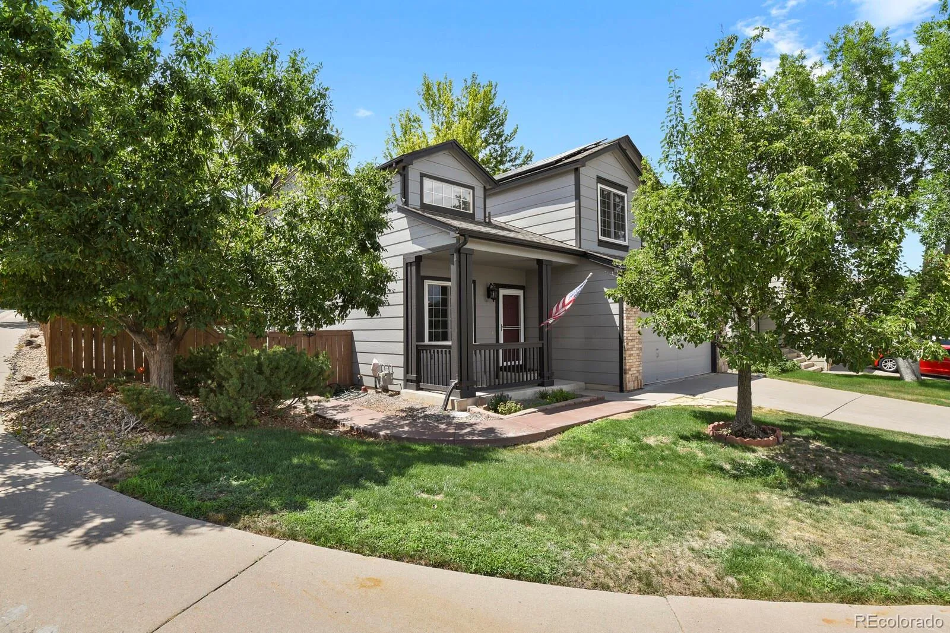
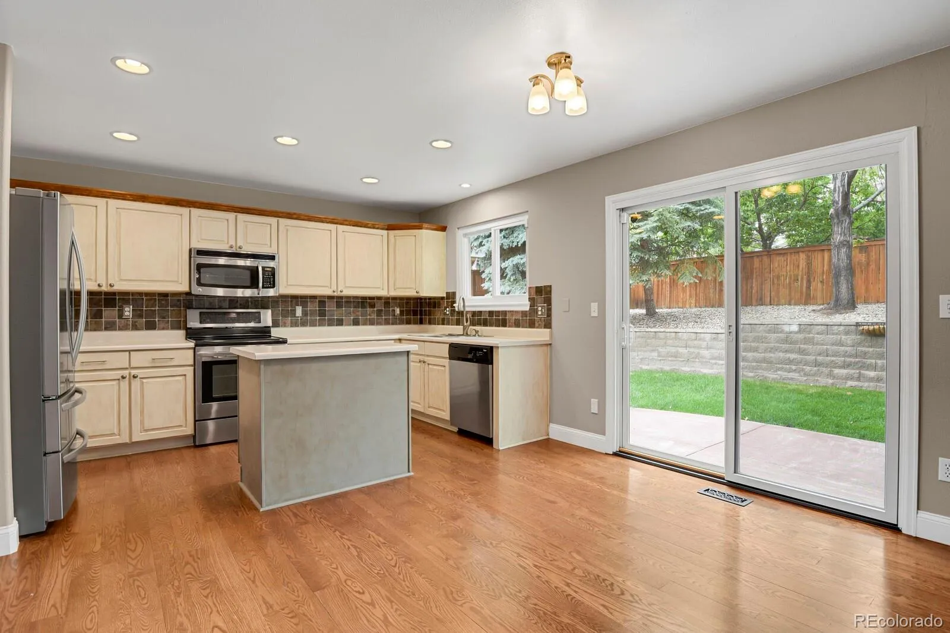
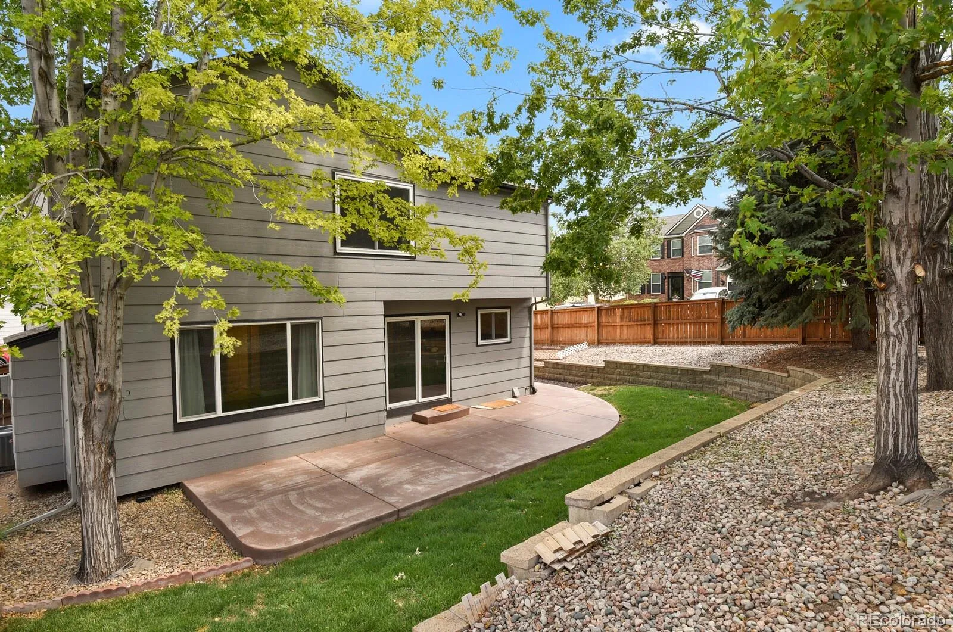
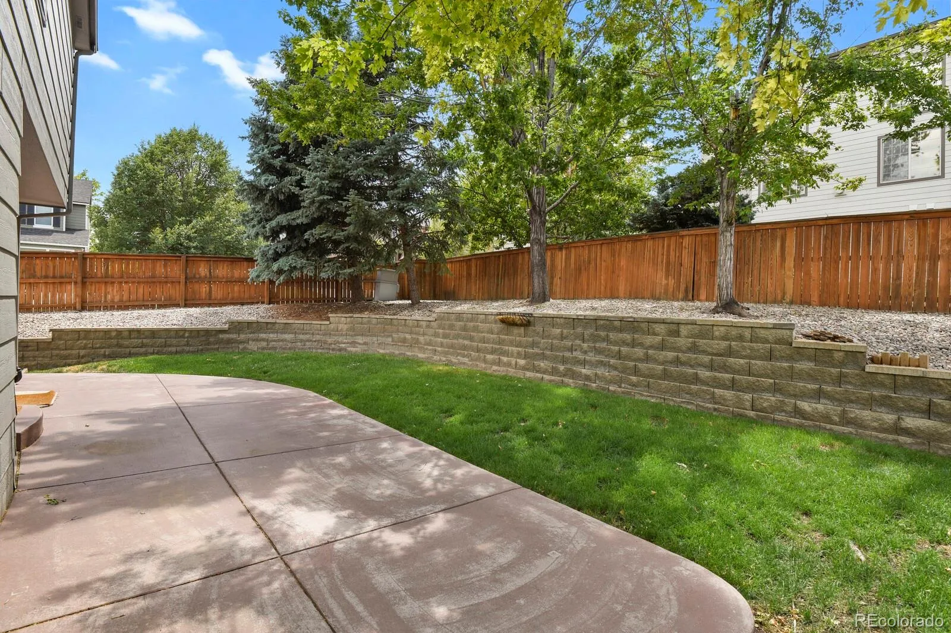
Highly desirable Highlands Ranch neighborhood situated on a corner lot. The backyard is shaded by mature trees creating a private outdoor space that’s perfect for relaxing or entertaining on beautiful Colorado days.

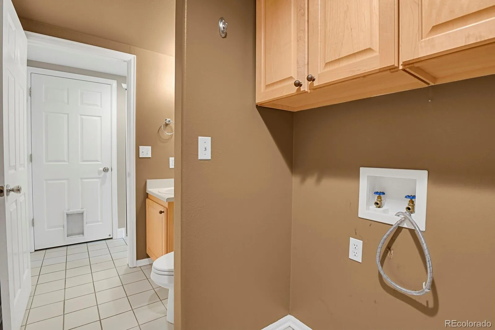
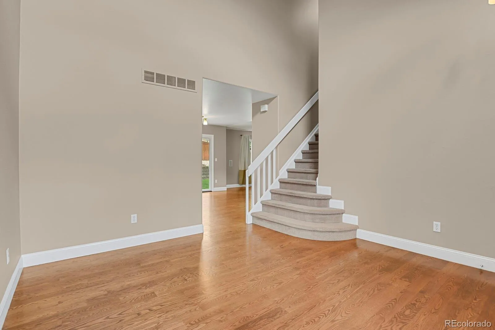
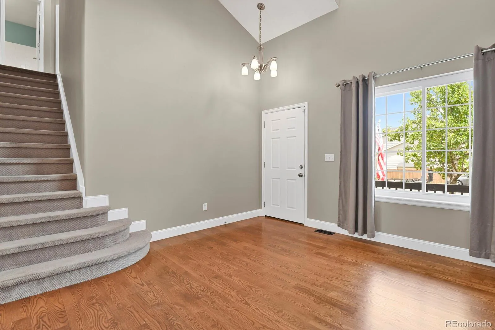
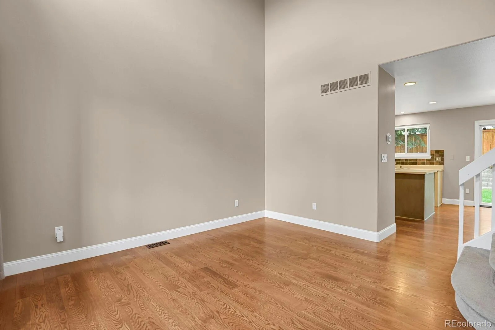
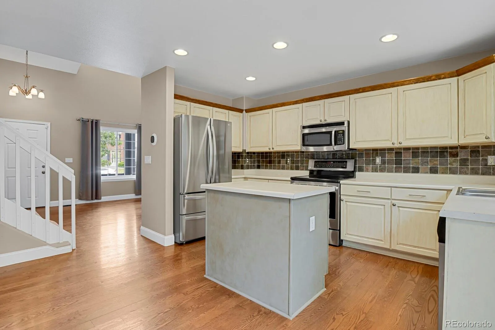
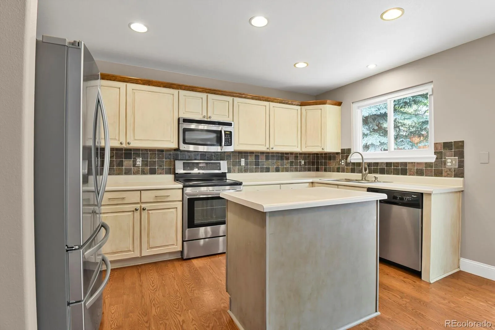
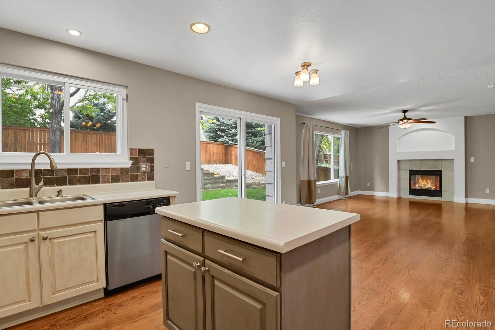
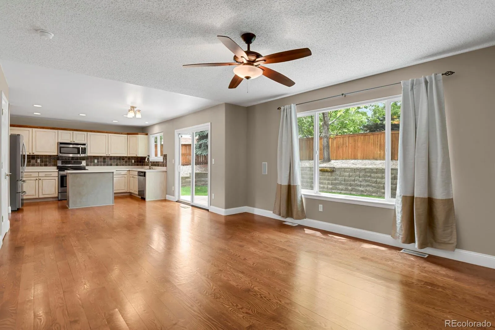
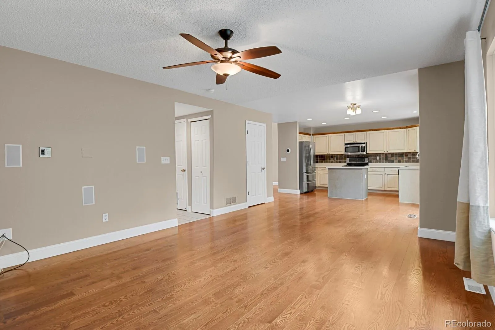
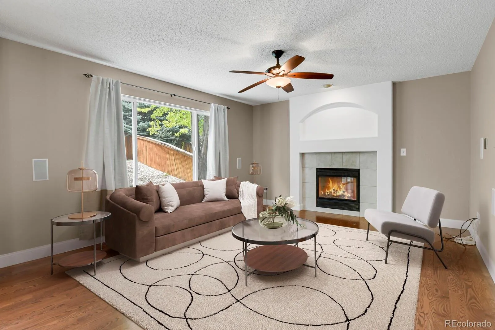
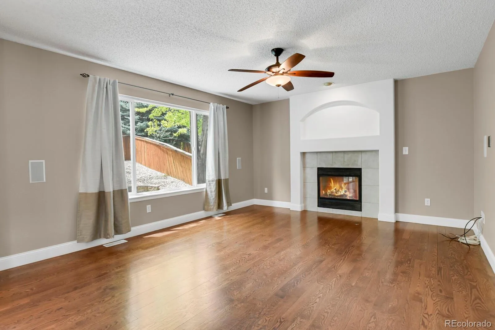
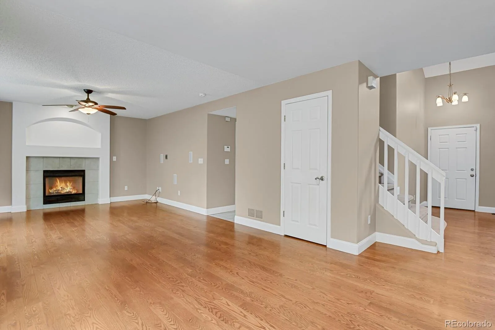
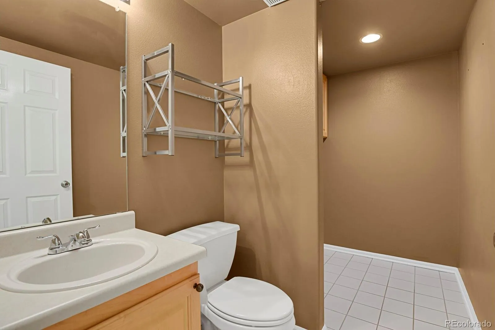
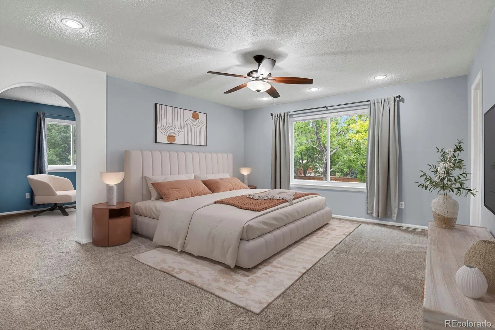
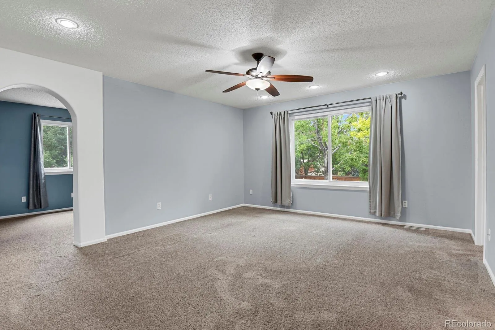
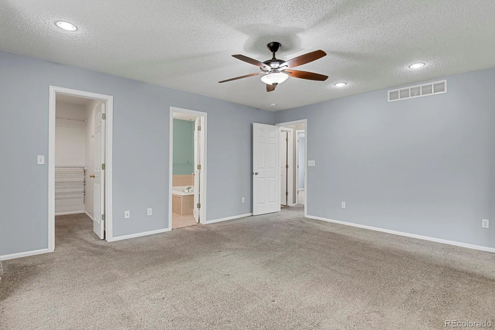
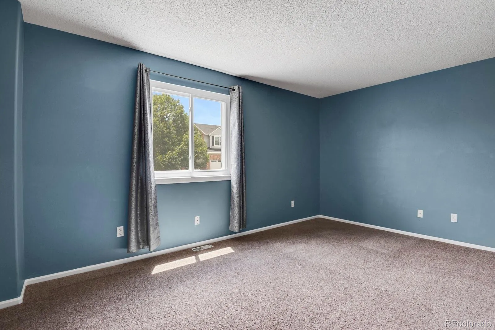
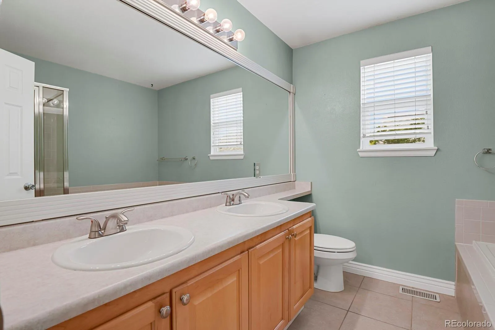
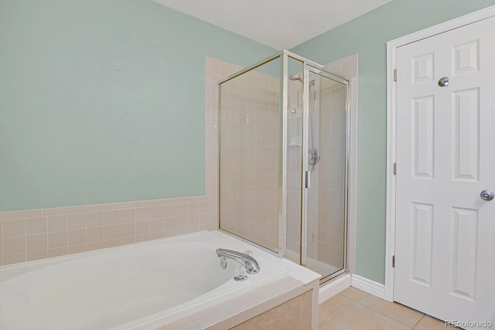
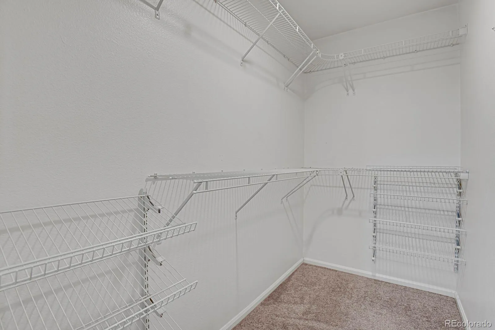
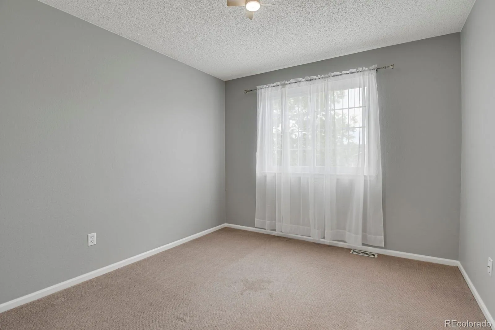
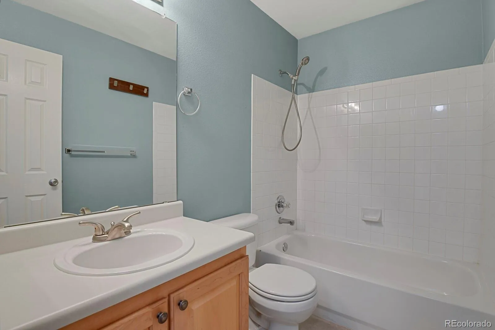
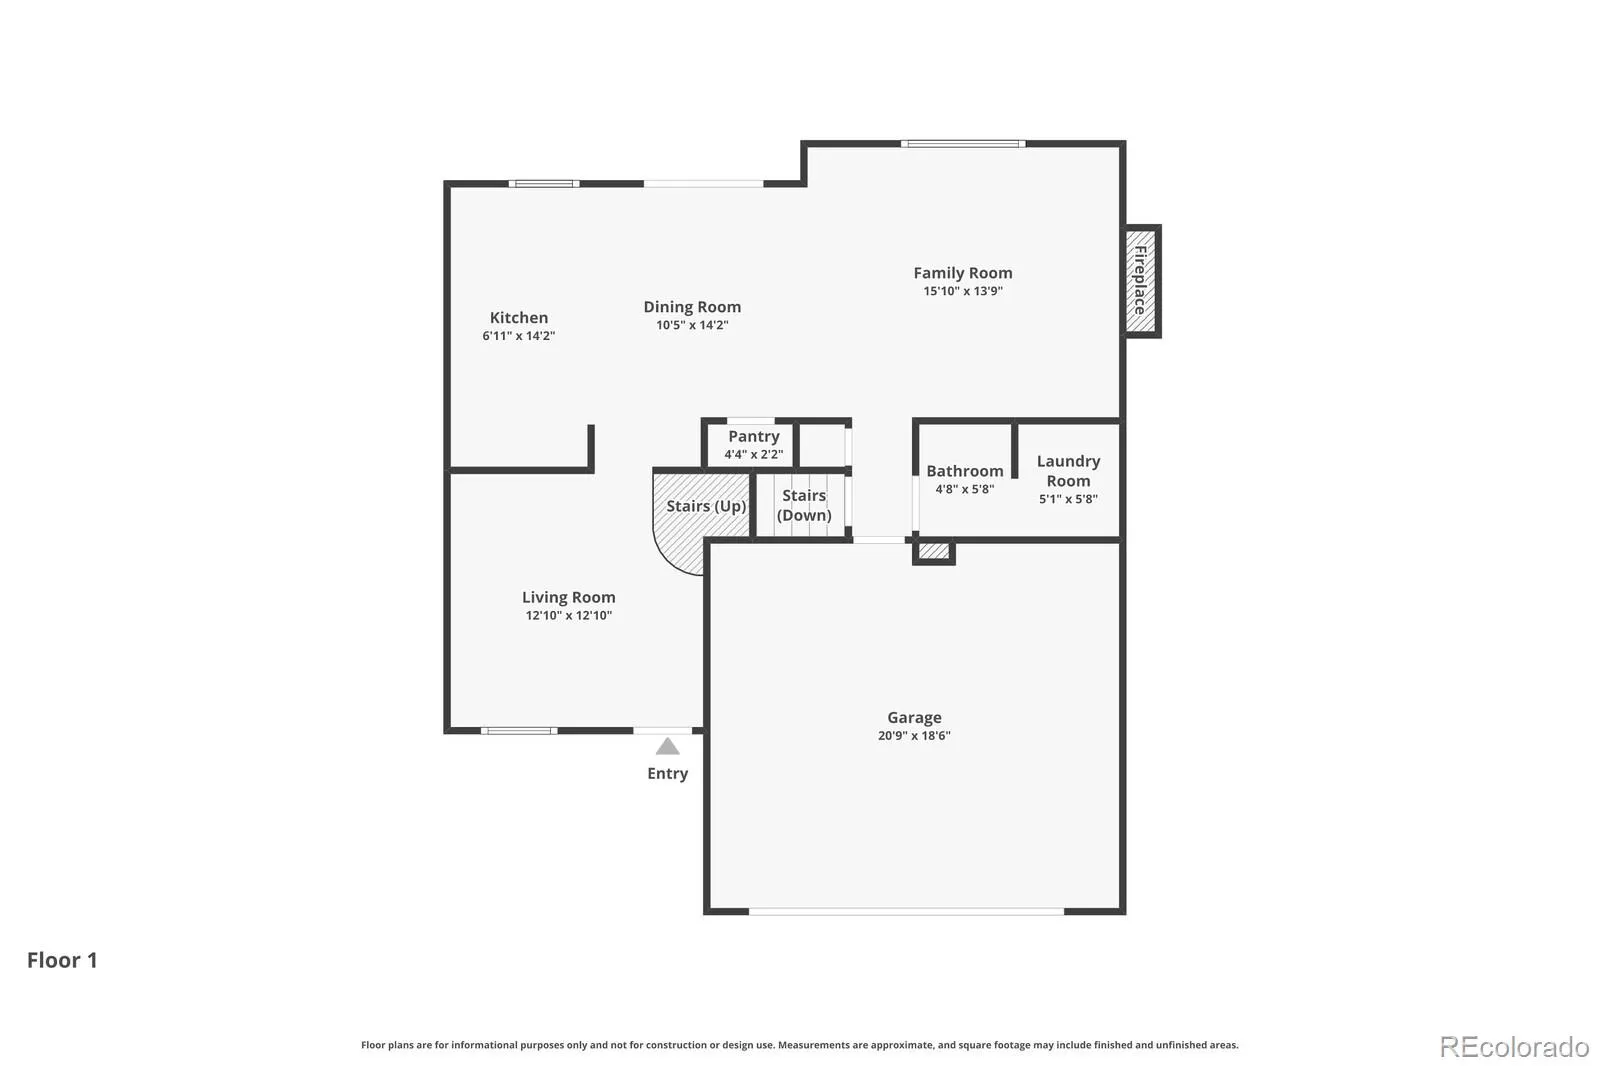
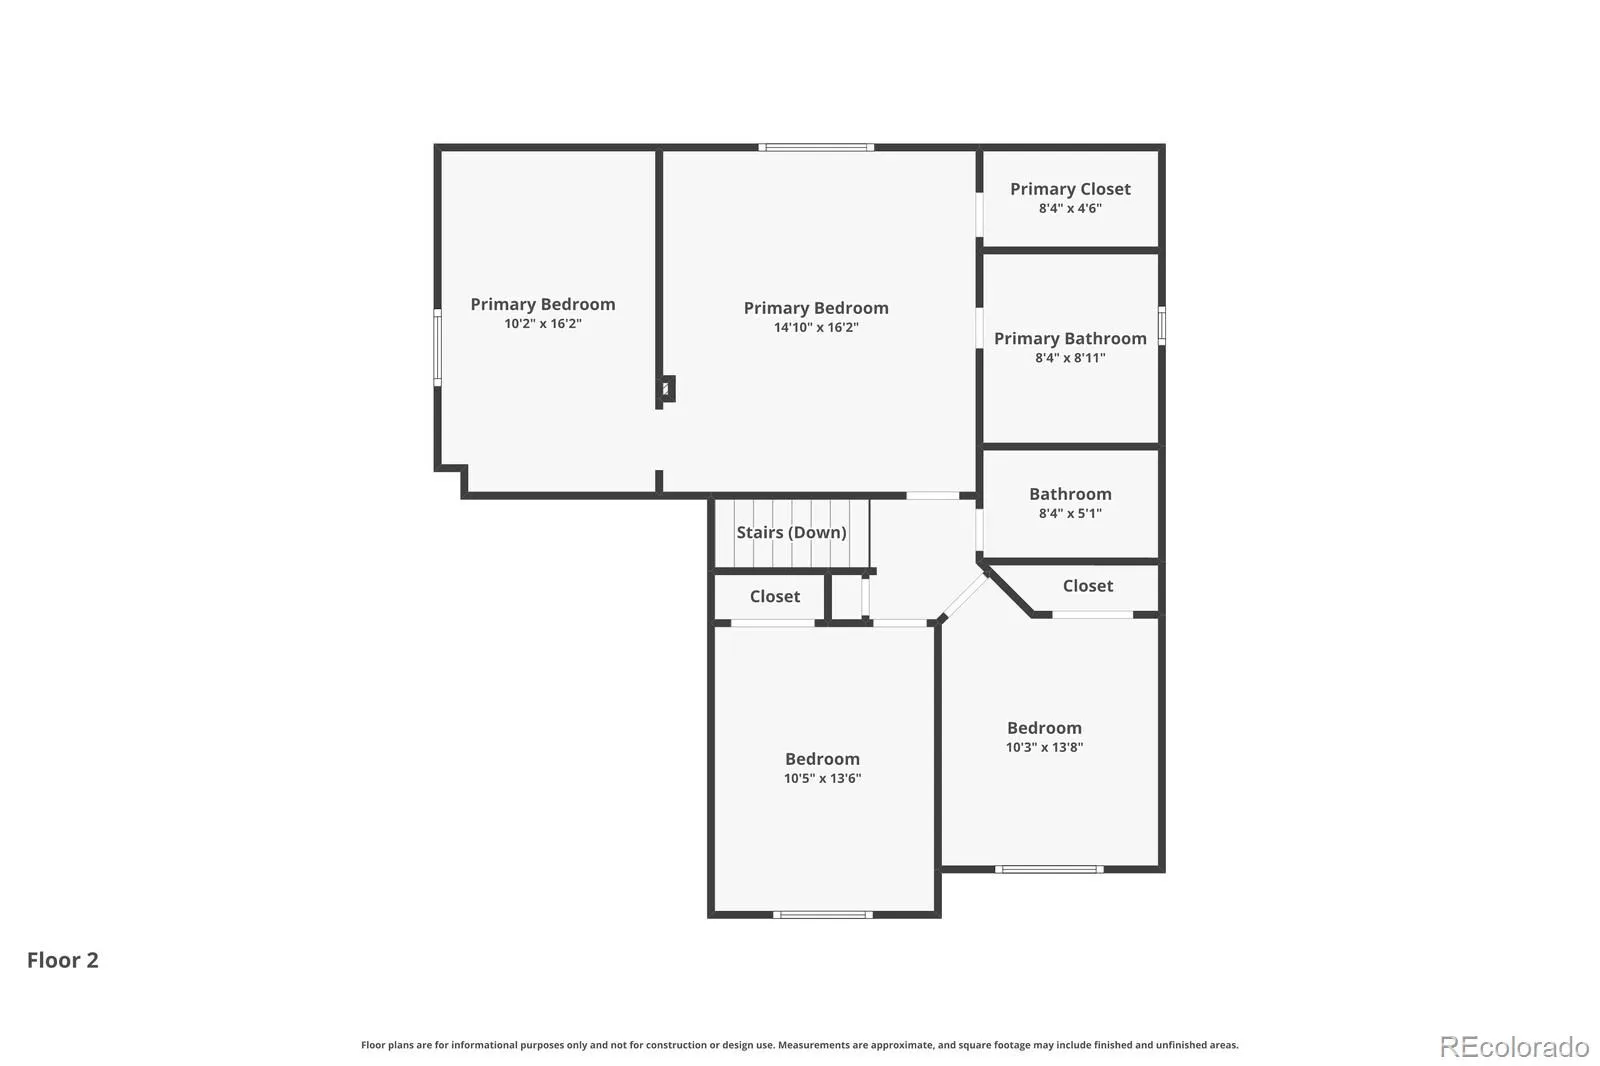
The open floor plan features vaulted ceilings at the entry, hardwood floors, and two comfortable living spaces, one with a cozy fireplace looking out to the backyard. The entry room can be used as a dining room or separate living room, whatever works best for you. In the kitchen you’ll find a center island that flows easily into the main living area, making it ideal for both everyday living and entertaining. The spacious primary suite includes a private bath, walk-in closet, and a separate sitting area that’s perfect for a home office, reading nook, or workout space.

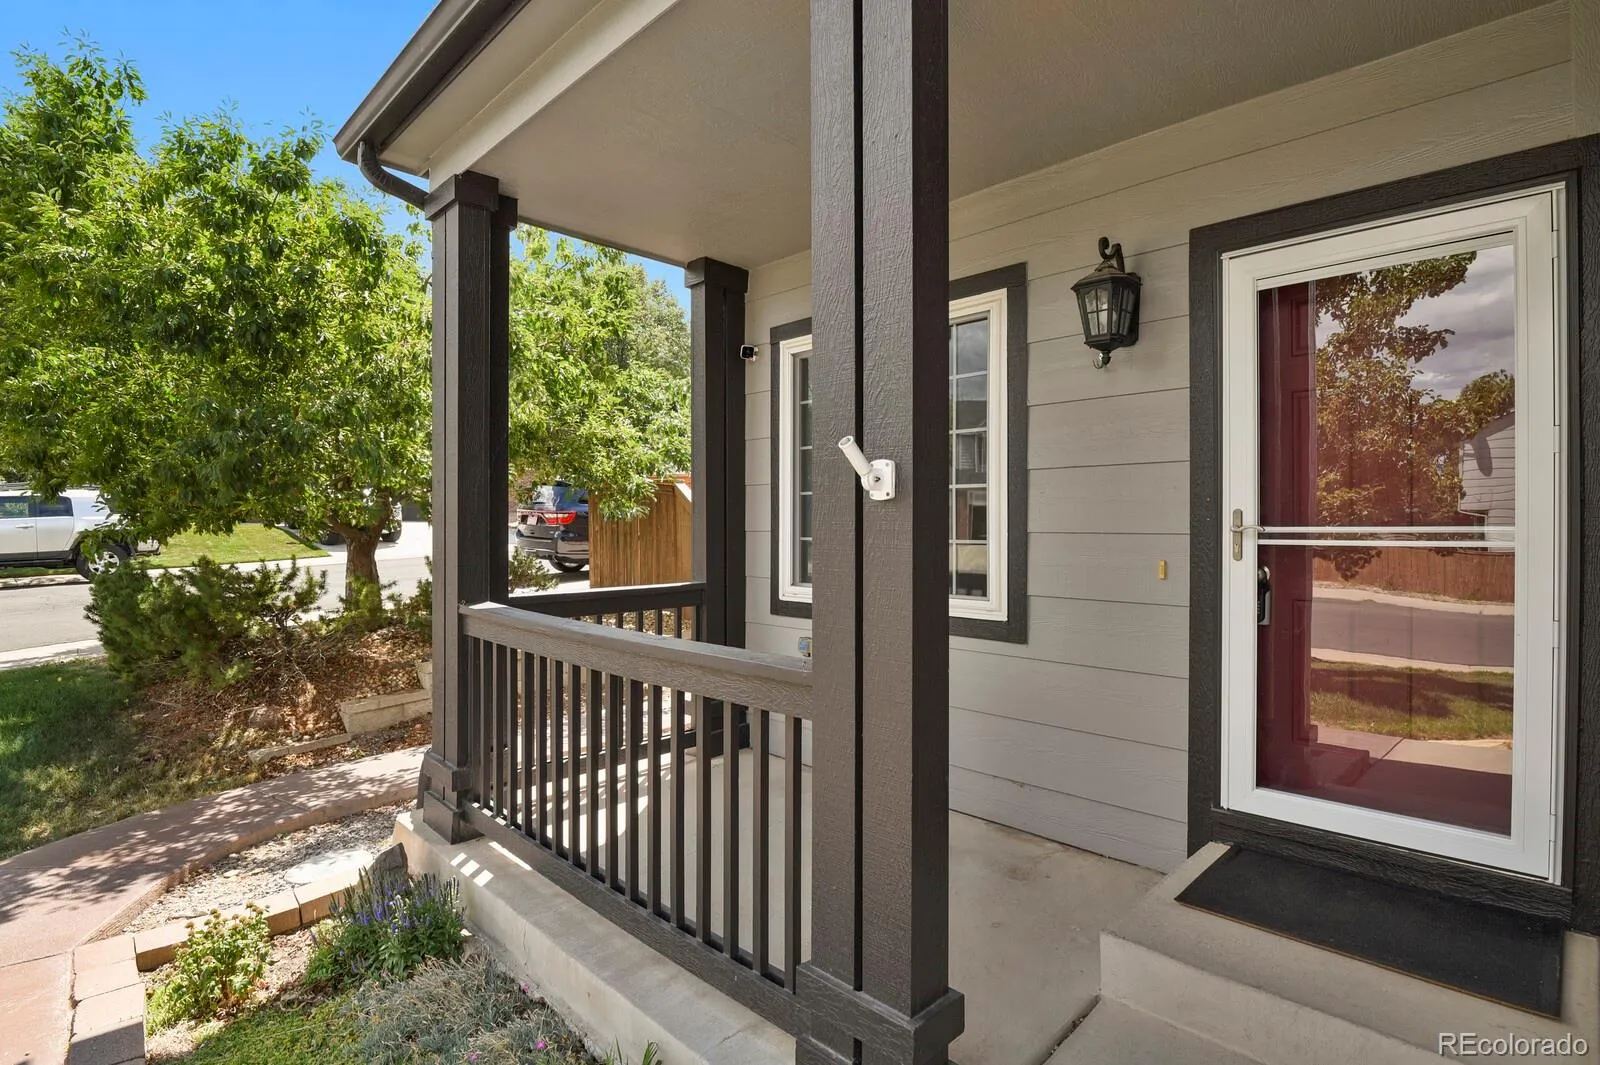
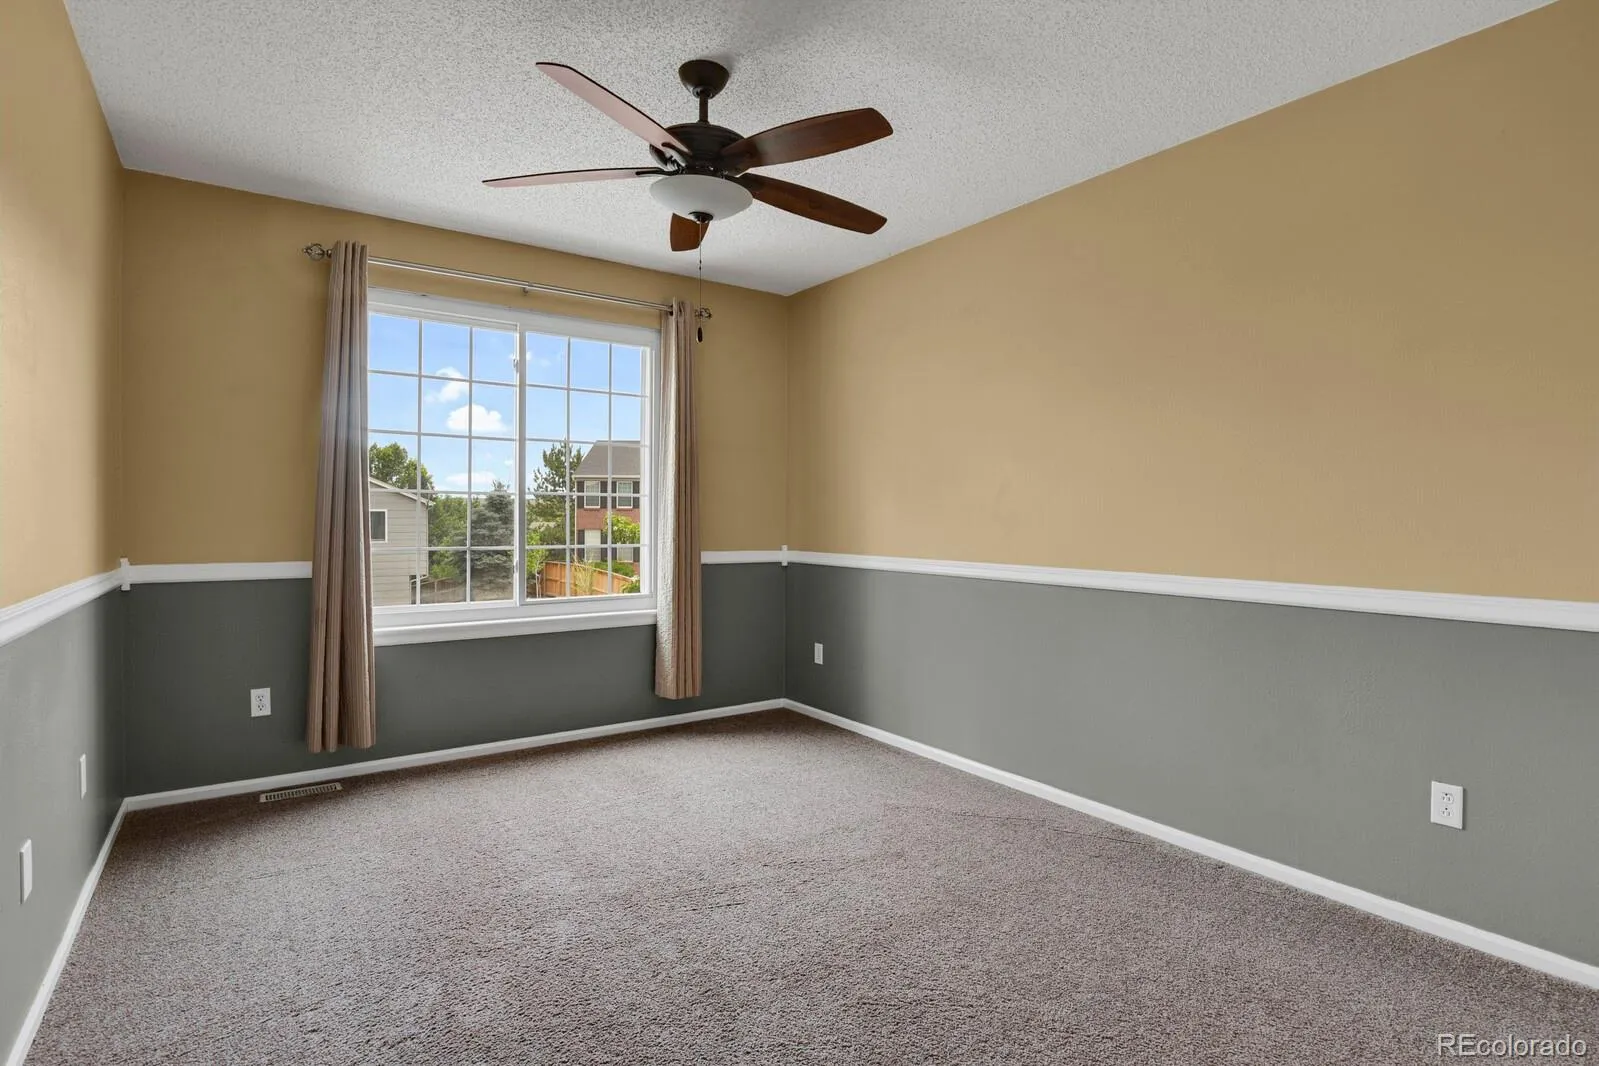
This home has been thoughtfully updated with newer windows (covered by a transferable warranty), newer exterior paint, freshly painted interior, newer HVAC, newer water heater, fully owned solar panels for outstanding energy savings, surround sound in the living area, and wiring for a security system previously monitored by ADT.

Located just minutes from parks, trails, highly rated schools, shopping, dining, and major commuter routes, this home offers the perfect combination of comfort, efficiency, and convenience in one of Highlands Ranch’s most sought-after communities.


Features
: Solar, Forced Air
: Central Air
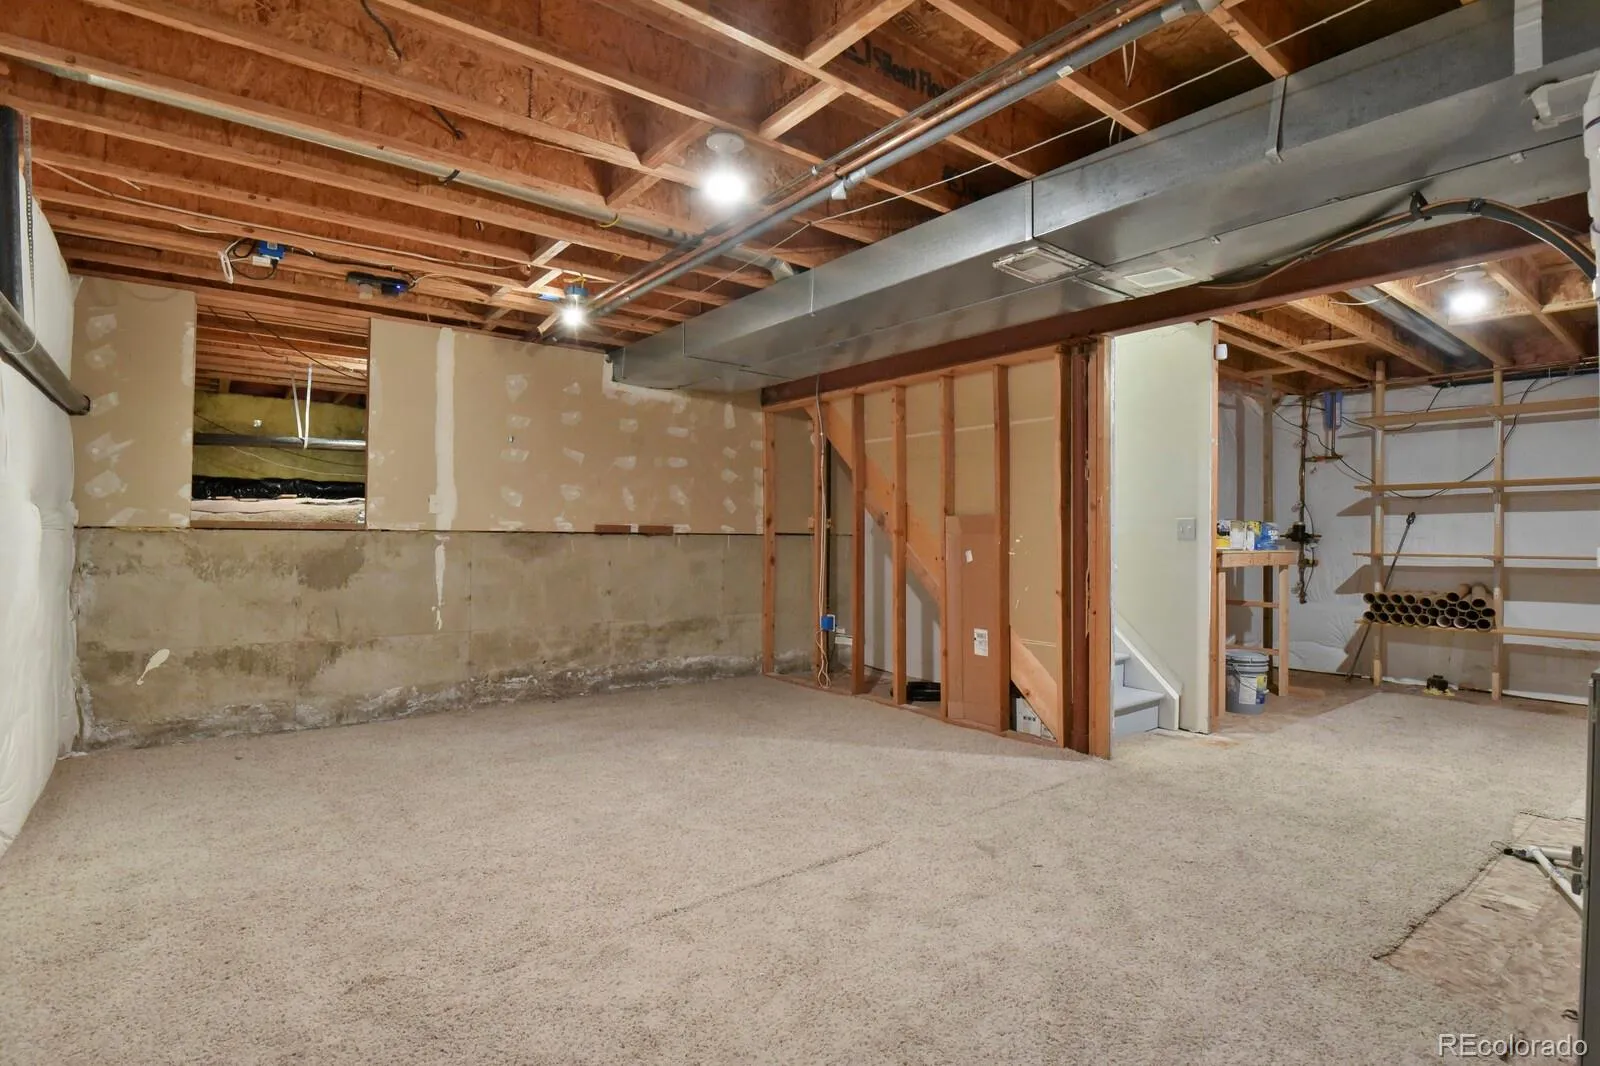
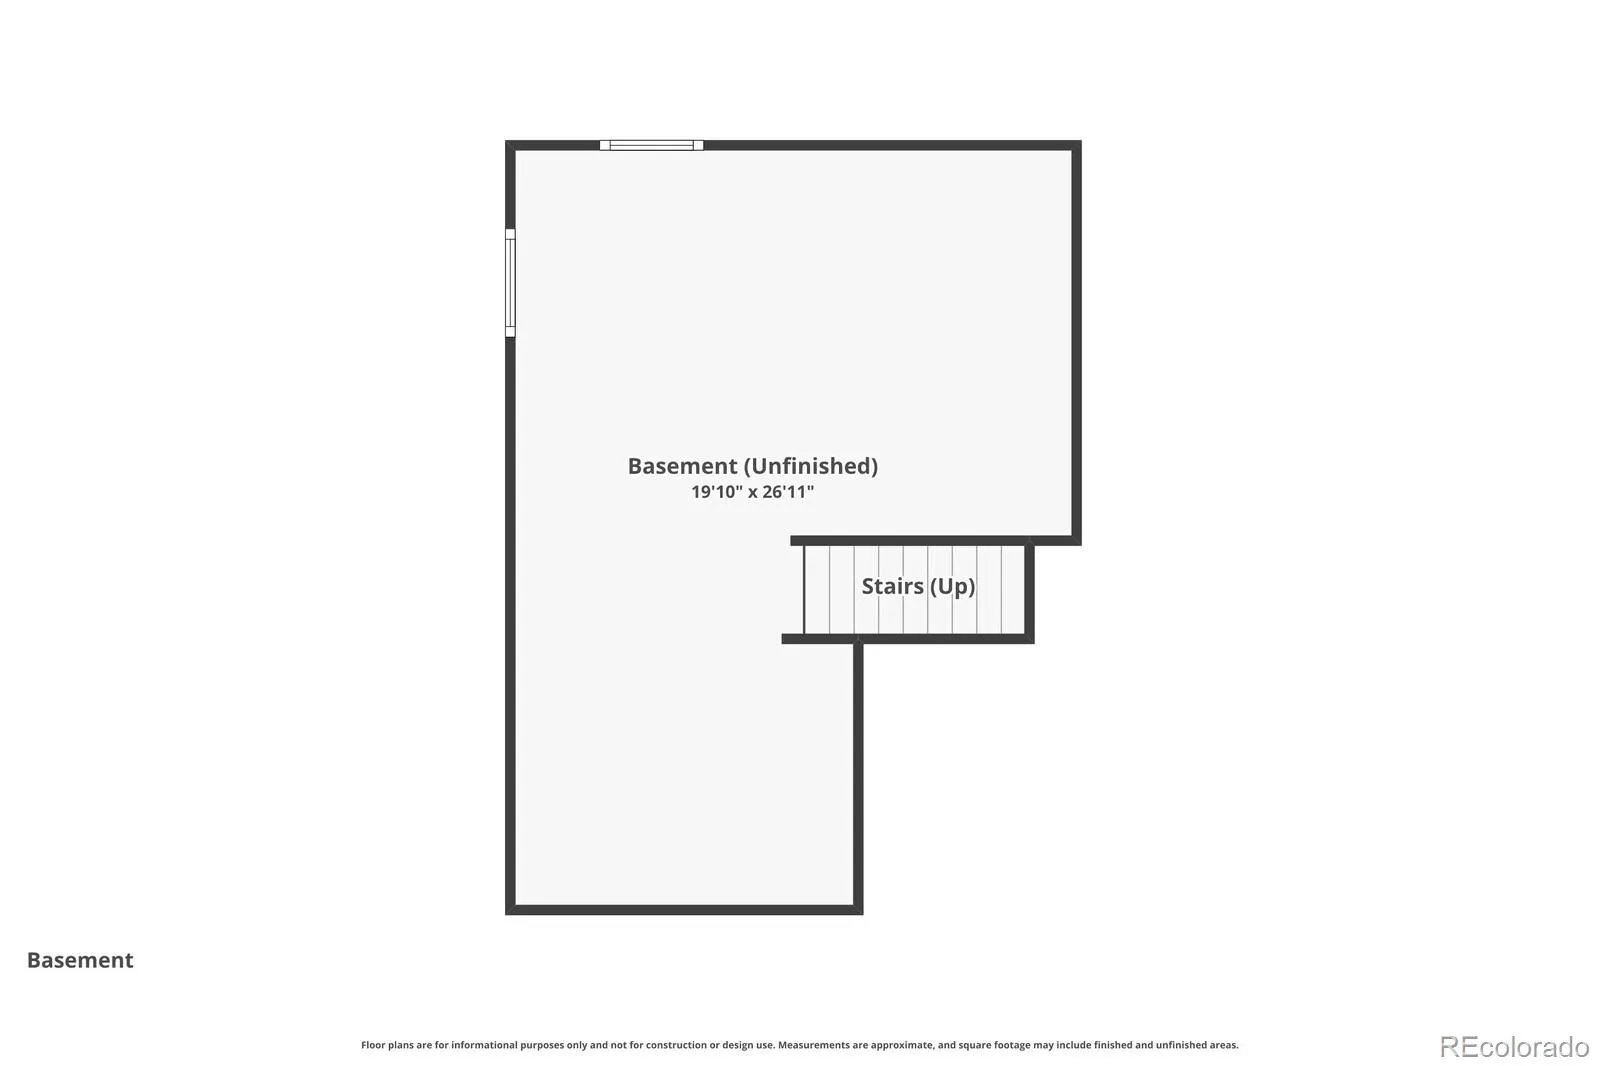
: Sump Pump, Partial, Unfinished, Crawl Space
: Full
: Gas, Family Room
: Security System, Carbon Monoxide Detector(s), Smoke Detector(s)
: Front Porch, Patio
: 2
: Unfurnished
: Dishwasher, Disposal, Microwave, Refrigerator, Self Cleaning Oven, Gas Water Heater, Sump Pump
: Concrete
: Shingle
: Public Sewer
Address Map
CO
Douglas
Highlands Ranch
80130
Darwin
10037
Lane
W105° 3' 57''
N39° 32' 0.9''
Additional Information
$174
Quarterly
: Vinyl Siding, Concrete
1
Take I-25 to Exit 194 – Highlands Ranch Parkway. Head west on Highlands Ranch Parkway. Turn left onto South Broadway. Turn left onto Wildcat Reserve Parkway. Turn right onto Darwin Lane. Continue to 10037 Darwin Lane, which will be on your right.
Arrowwood
: Private Yard, Rain Gutters, Garden
1
: Carpet, Tile, Wood
2
Highlands Ranch
: High Ceilings, Open Floorplan, Smoke Free, Kitchen Island, Eat-in Kitchen, Vaulted Ceiling(s), High Speed Internet, Ceiling Fan(s), Laminate Counters, Primary Suite, Five Piece Bath, Walk-In Closet(s), Breakfast Bar
Yes
Yes
Cash, Conventional, FHA, Other
: Level, Corner Lot, Landscaped, Many Trees
Cresthill
Home Smart
R0392330
: None
: House
Highlands Ranch
$3,886
2025
: Cable Available, Phone Available, Electricity Connected, Natural Gas Connected, Internet Access (Wired)
: Double Pane Windows
PDU
07/10/2026
2144
Active
Yes
1
Live/Work
Douglas RE-1
Concrete Perimeter
Douglas RE-1
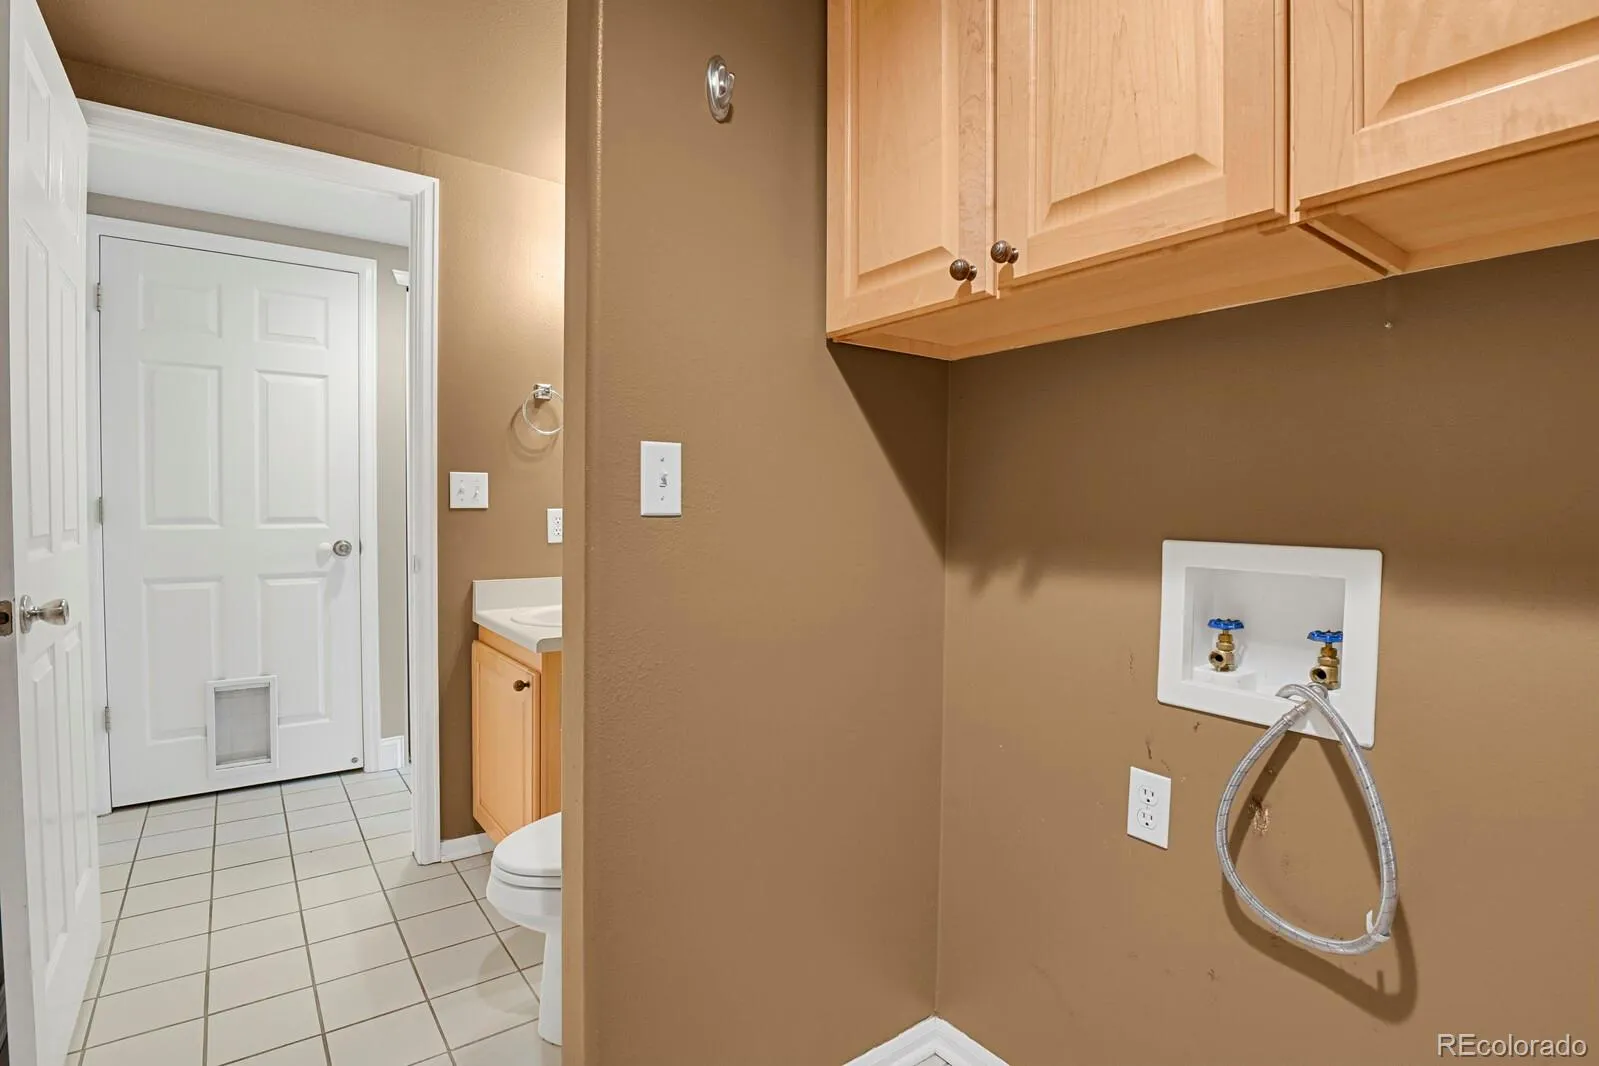
Laundry Closet
Douglas RE-1
07/10/2026
07/10/2026
Public
: Two

Highlands Ranch

10037 Darwin Lane, Highlands Ranch, CO 80130

3 Bedrooms
3 Total Baths
1,680 Square Feet
$599,900
Listing ID #1805971
Basic Details
Property Type : Residential
Listing Type : For Sale
Listing ID : 1805971
Price : $599,900
Bedrooms : 3
Rooms : 9
Total Baths : 3
Full Bathrooms : 2
1/2 Bathrooms : 1
Square Footage : 1,680 Square Feet
Year Built : 1998
Lot Area : 5,706 Acres
Lot Acres : 0.13
Property Sub Type : Single Family Residence
Status : Active
Originating System Name : REcolorado
Mortgage Calculator
$
$ %
years
%
$ %per year
$ %per year

$
Contact Agent
