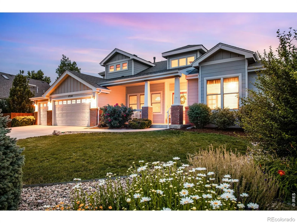
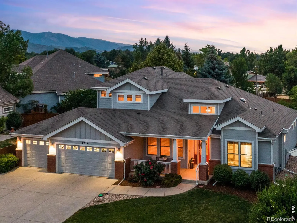
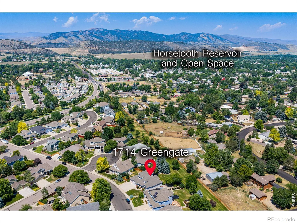
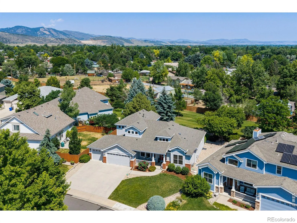
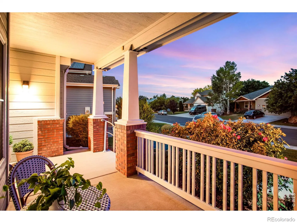
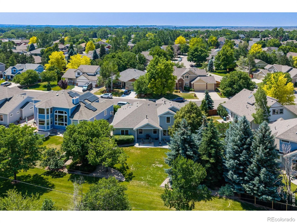
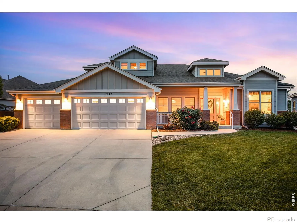
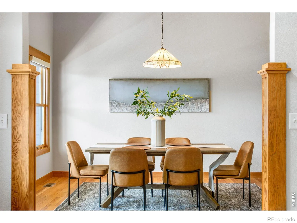
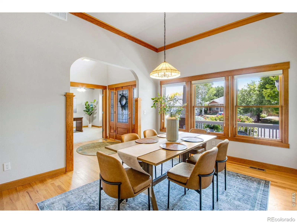
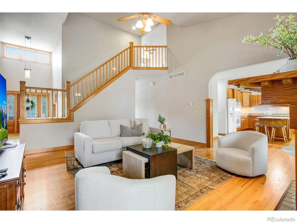
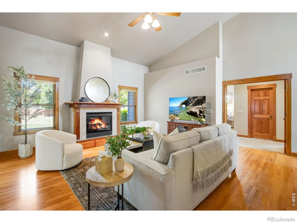
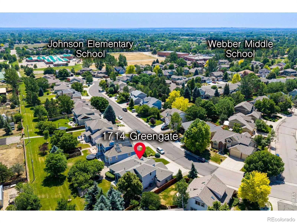
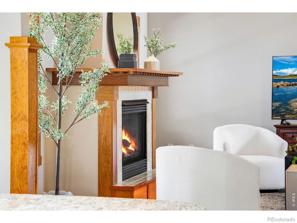
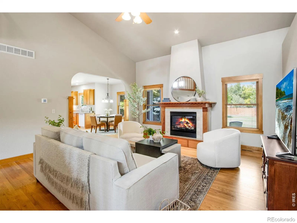
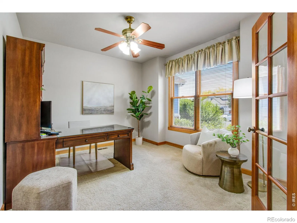
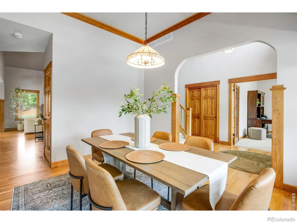
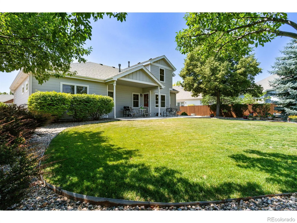
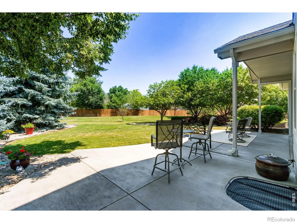
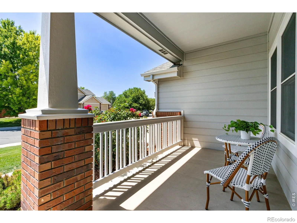
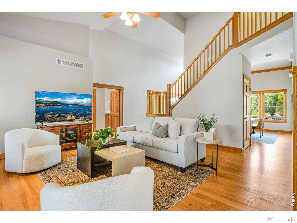
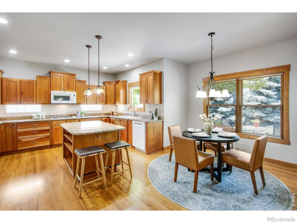
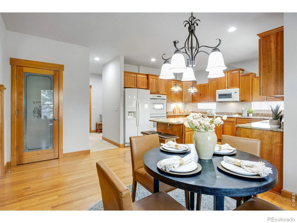
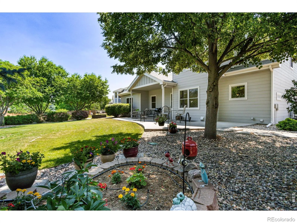
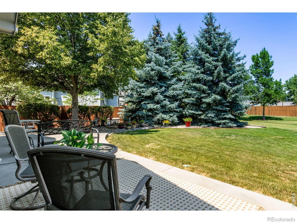
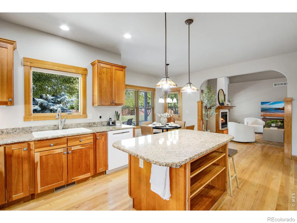
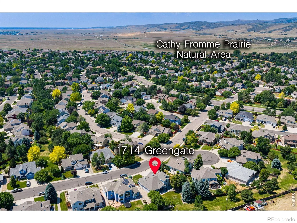
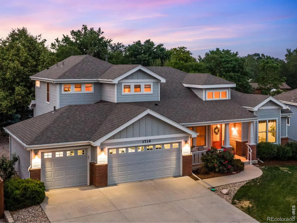
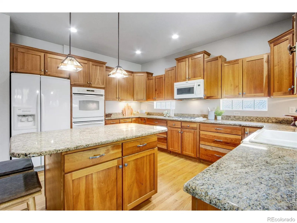
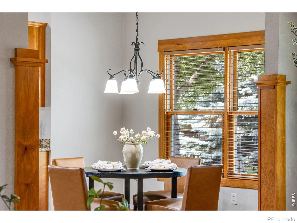
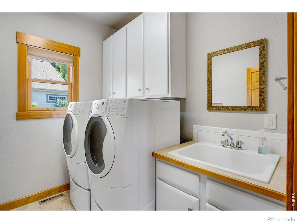
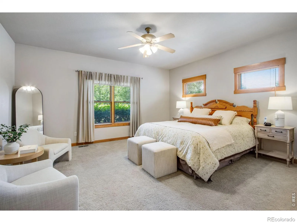
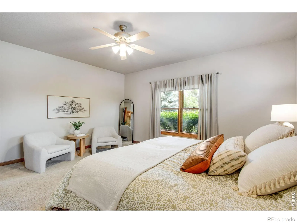
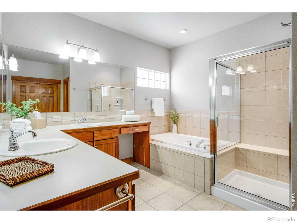
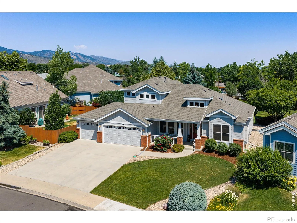
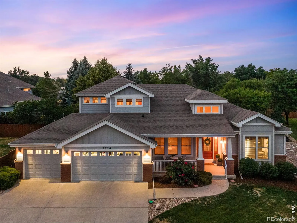
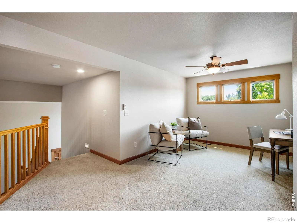
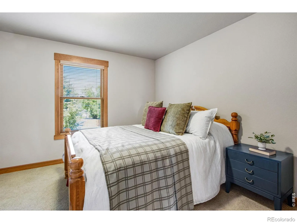
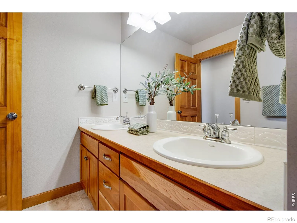
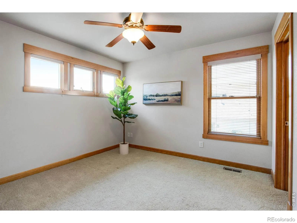
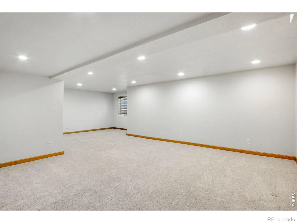
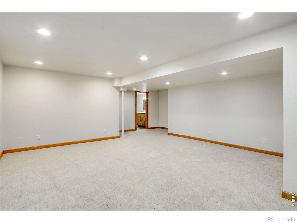
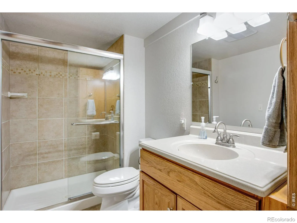
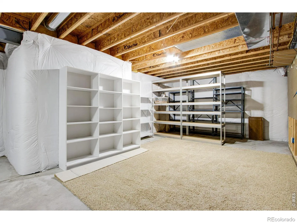
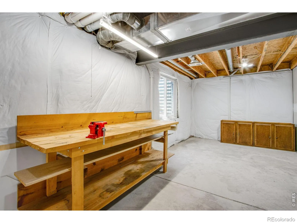
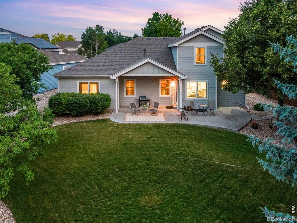
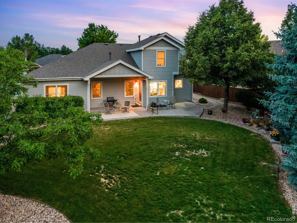
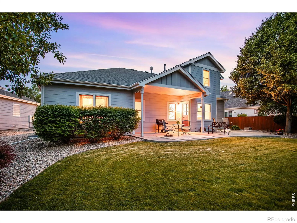
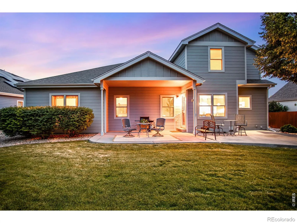
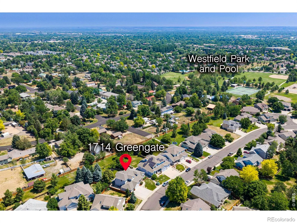
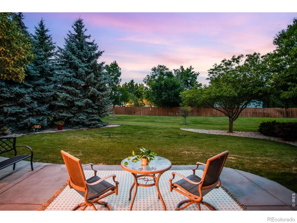
A Rare Find Quarter Acre in the peaceful enclave of The Gates at Woodridge on the west side of Fort Collins! The perfect “Craftsman” on a prime south facing site, and backing to protected open space with a lush green belt to the north, a gardener’s oasis on a 11,046 square foot lot! Offering a combination of privacy, established landscaping, and true main-level living, single owner’s pride of ownership shows in every detail. Newer 2024 Class IV Malarkey Vista Roof, 2020 High Efficiency variable speed furnace, whole home humidifier, 2020 High efficiency AC, 2019 H2O Heater. Spacious 4 Bdrms (Expansive Main level primary suite) + main floor office + upper Loft, 4 Baths + spacious finished basement (massive bedroom/guest suite) + finished 3 car garage (dbl bay is just over 23ft long!) Nearly 3,700 finished square feet, ample additional unfinished space & workshop area! + (Every bedroom features a walk-in closet.) Soaring Ceilings, custom millwork, solid wood doors, site finished HW floors, stunning Gas fireplace in the heart of the home, a centerpiece in the family room – true craftsman tile work + dental moulding. Wood cased Andersen windows, spa-caliber 5 piece primary bathroom + oversized shower w/ jetted tub, active radon mitigation system, super low/reasonable HOA! Enjoy a host of great activities in this massive yard w/ nearly 600 SQFT of expansive outdoor living! Solid Cherry shaker cabinetry wrap the spacious Chef’s kitchen, dove-tail drawers, sunny breakfast nook + loaded with countertop space, cabinetry and separate walk-in pantry, complete with a separate laundry and mudroom. Super Quiet newer Bosch D/W, Slab Granite Countertops, Gas cooktop, double wall ovens, 2 lazy susans. Front & back irrigation sprinkler and drip lines + leaf gutter protectors on the west side, added insulation to the attic & basement finished & permitted in 2011. Excellent schools within the Poudre School District, trails through the community and close to Westfield Park and Pool.

Advanced Home Search
Search by square footage, location, price, bedrooms, bathrooms and more.Just Listed
These homes just hit the market. Be among the first to see them. Schedule a showing, too.New Construction
See brand new homes and homes under construction now and available soon.Features & Amenities
Find homes with views or pools, in gated communities & with other desirable features.Cities
Take a look at luxury homes in each city in Metro Denver.Neighborhoods
Find the ideal neighborhood and the home that best fits you.Counties
Have your eye on a specific county? Browse these listings.Zip Codes
Start here to find a luxury home in a particular zip code.Single-Family Homes
See photos of single-family homes, get prices, neighborhood information & more.Townhomes
Get all the details about luxury townhomes for sale now throughout Metro Denver.Condos
Are you drawn to the low-maintenance, luxury lifestyle of condo living? Start here.One-Story Homes
Looking for a main floor master? Ranch-style homes may be perfect for your lifestyle.Featured Price Ranges
We’ve done the searching for you. Find homes in popular luxury price ranges.55-Plus
Explore beautiful homes and enviable amenities available in 55-and-over communities.Your Free MLS Search Account
Create and manage saved searches and properties with the Property Organizer.Schedule a Personal Consultation
We’re happy to help any time! Schedule a no-obligation 15-minute call.


