
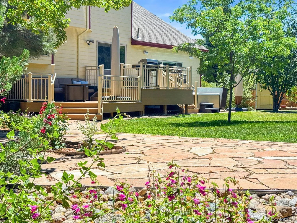
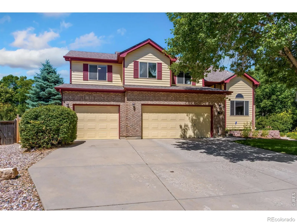
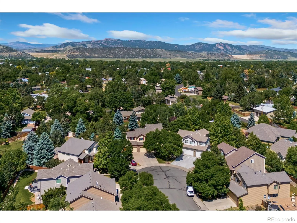
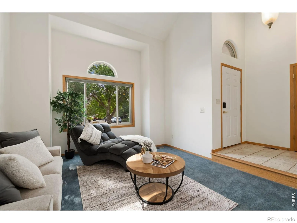
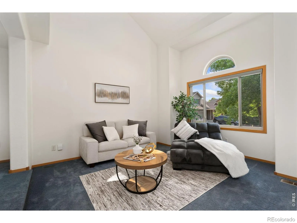
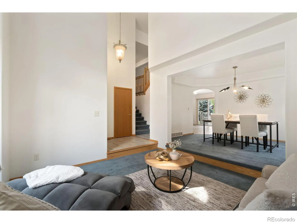
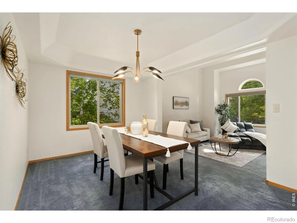
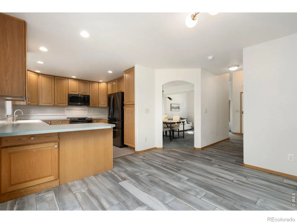
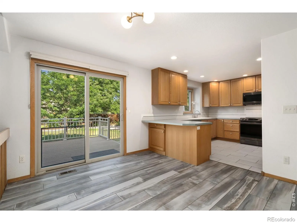
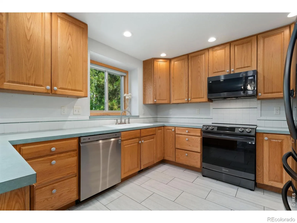
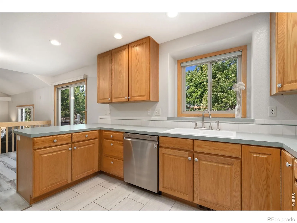
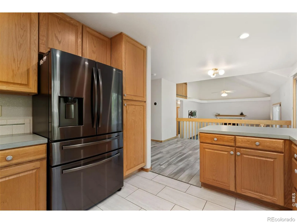
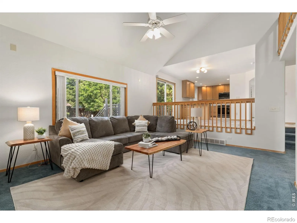
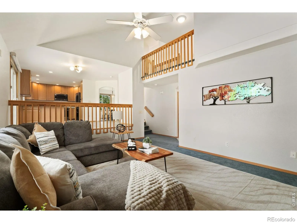
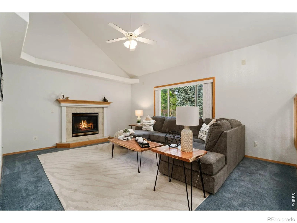
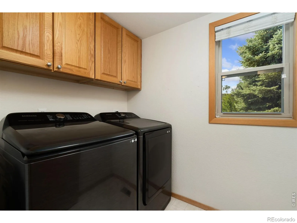
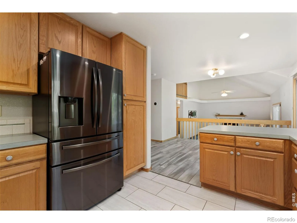
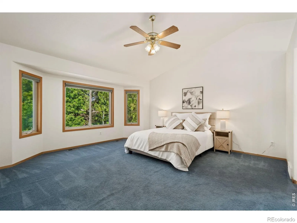
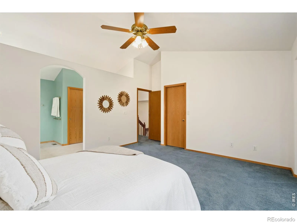
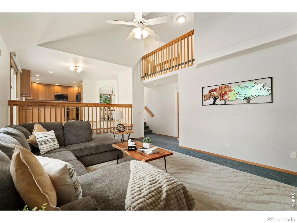
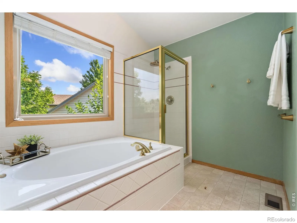
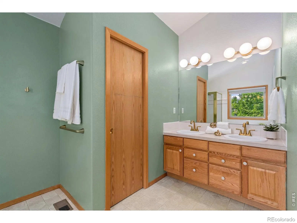
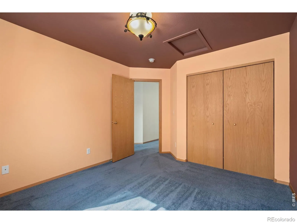
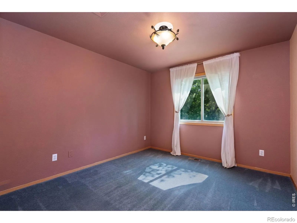
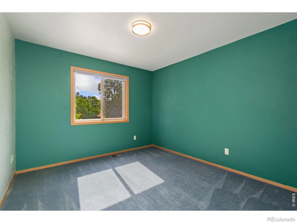
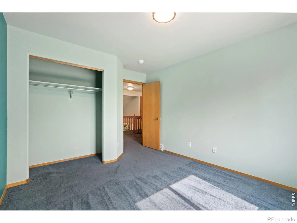
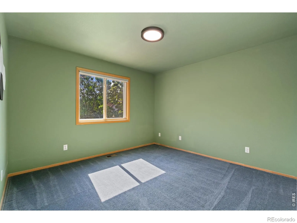
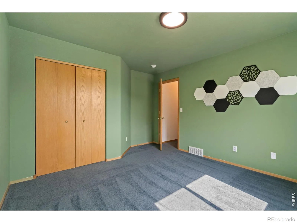
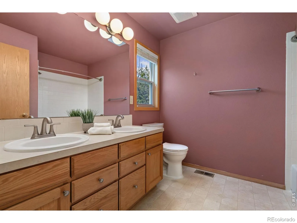
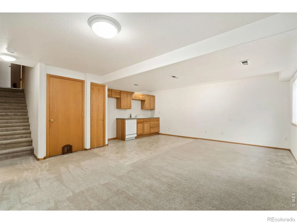
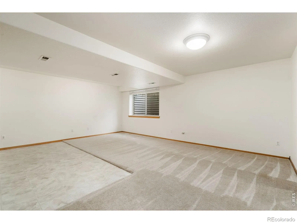
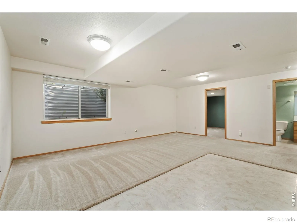
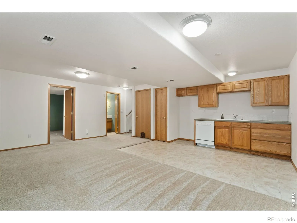
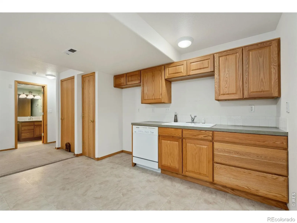
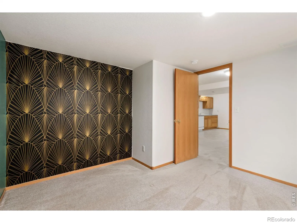
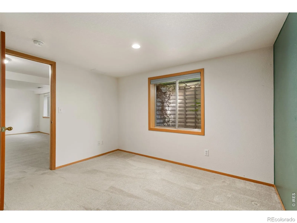
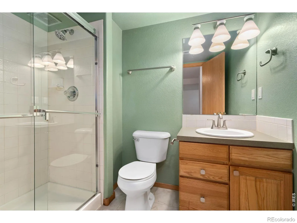
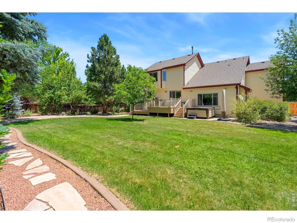
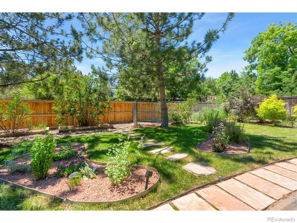
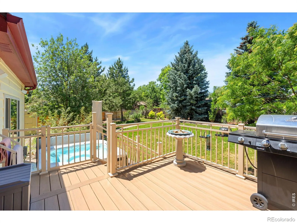
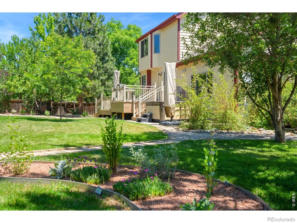
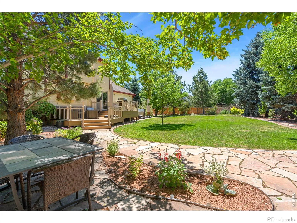
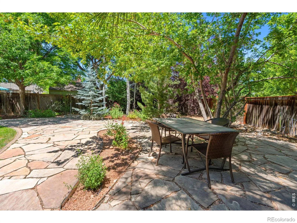
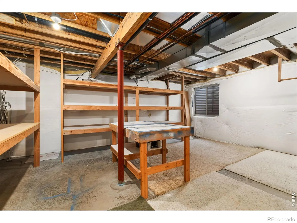
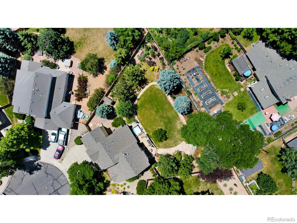
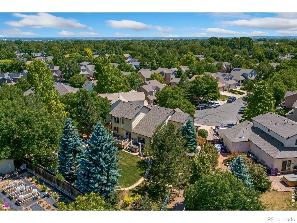
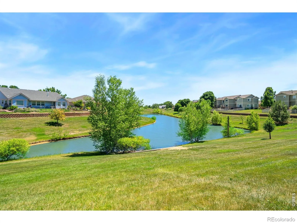
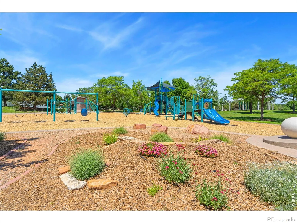
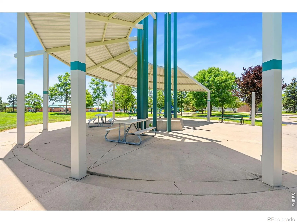
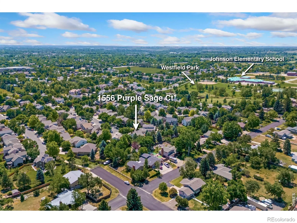
Picture summer evenings in one of the largest private backyards in Westfield Park – a fully fenced, wooded 0.32-acre lot where mature ash trees shade raised garden beds, established flower gardens, and a saltwater hot tub on a newer composite deck. Expansive, private outdoor space like this is increasingly rare in Fort Collins, and it’s paired with water-wise xeric landscaping, drip irrigation, and a full lawn sprinkler system for easy maintenance. Tucked at the end of a quiet cul-de-sac, it’s the perfect place to garden, entertain, or let kids and dogs play.Inside, this two-story home offers 5 bedrooms, 4 bathrooms, and 3,373 square feet across three levels. Vaulted ceilings soar above the two-story family room with a gas fireplace, while tall windows with energy-efficient cellular shades fill the home with natural light. The main level features formal living and dining rooms, a spacious eat-in kitchen with newer black stainless steel appliances, a high-end induction cooktop, pantry, and convenient laundry room.Upstairs, four bedrooms include a private primary suite with a five-piece bath, soaking tub, and walk-in closet. The finished basement adds a large rec room with wet bar, fifth bedroom, three-quarter bath, and generous storage. An attached 3-car garage provides room for vehicles, bikes, and all your Colorado gear.Recent updates include a new AC and smart thermostat (2025), kitchen appliances, interior paint, and light fixtures (2023), plus ongoing landscaping and irrigation improvements. A pre-listing inspection with only minor items completed offers added buyer confidence.Enjoy Westfield Park’s trails, playground, tennis and pickleball courts, ball fields, seasonal pool, and top-rated schools including Johnson Elementary, Webber Middle School, and Rocky Mountain High School. This is Fort Collins living at its best.
Westfield Park PUD Rep Stockbridge PUD
1556 Purple Sage Court, Fort Collins, CO 80526


- 1. 2026-07-11 (Start time: 2026-07-11T18:00:00Z - End time: 2026-07-11T20:00:00Z)
