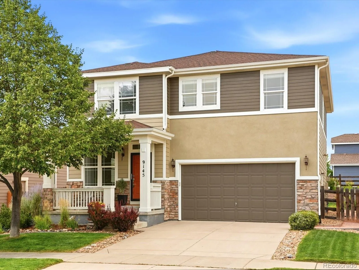
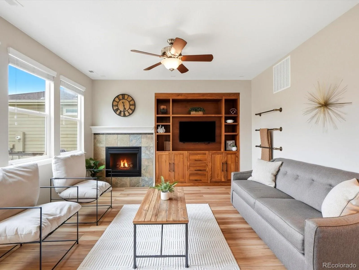
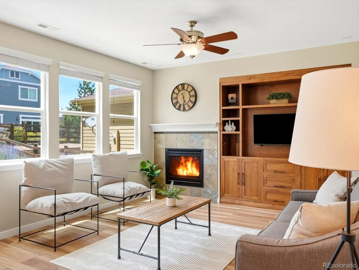
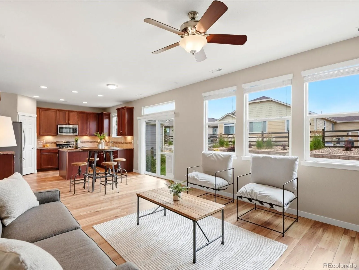
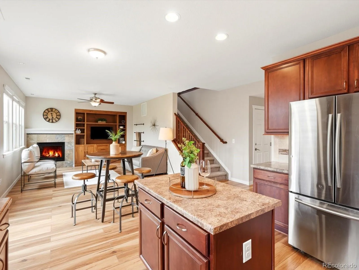
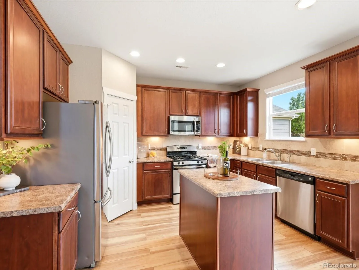
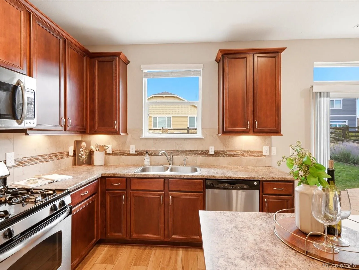
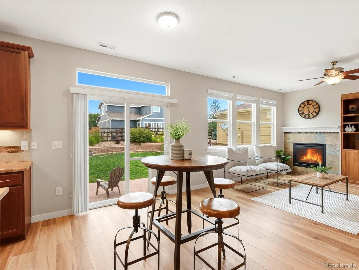
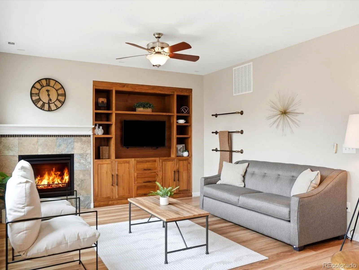
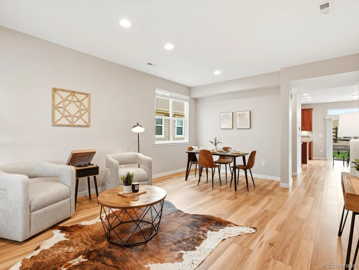
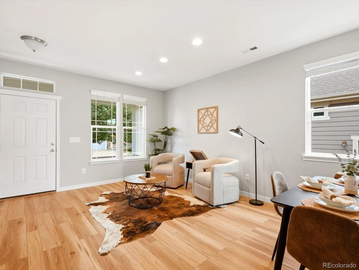
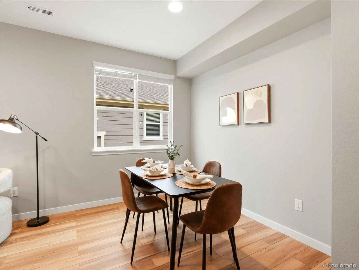
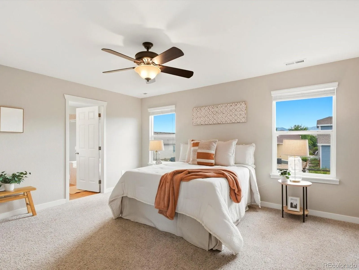
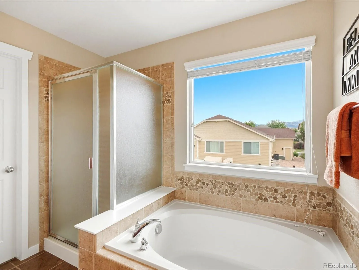
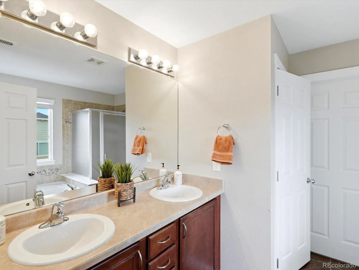
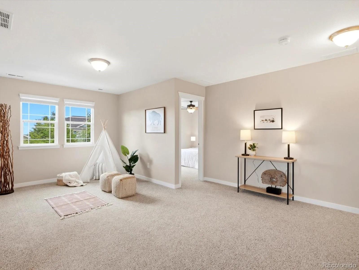
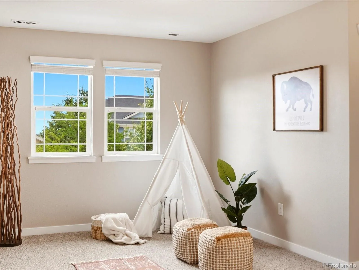
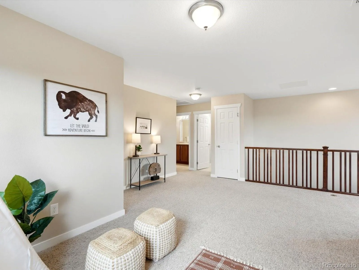
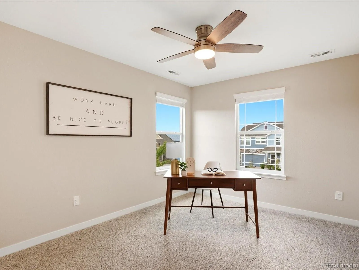
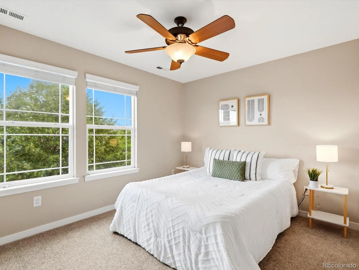
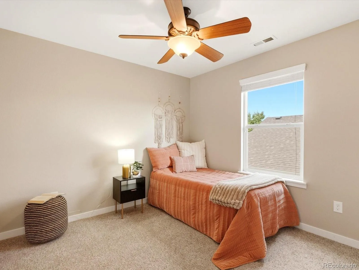
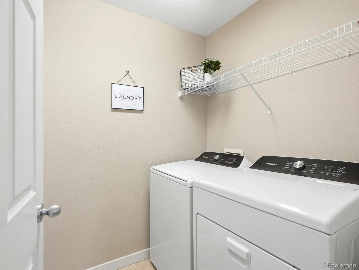
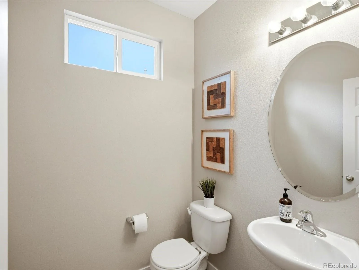
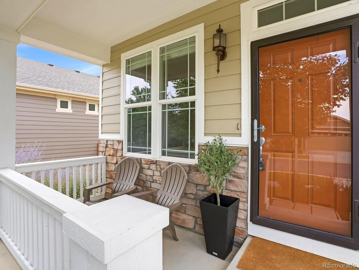
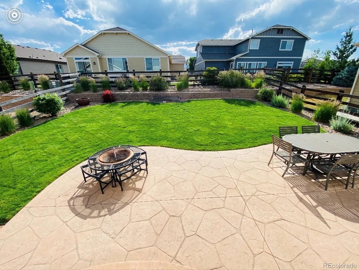
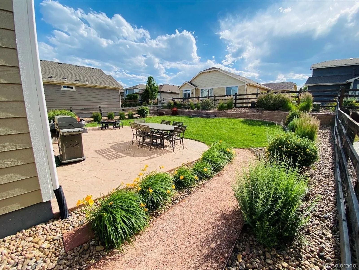
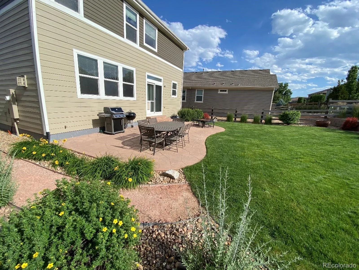
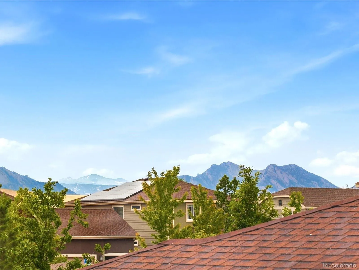
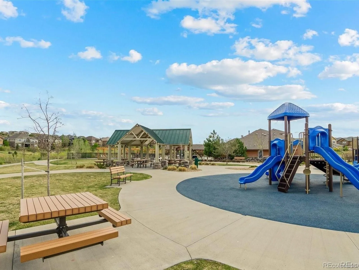
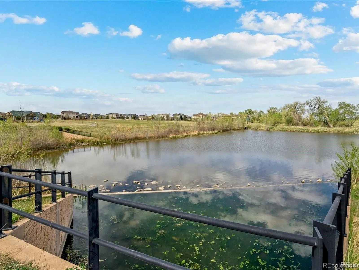
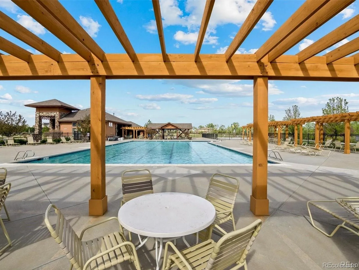
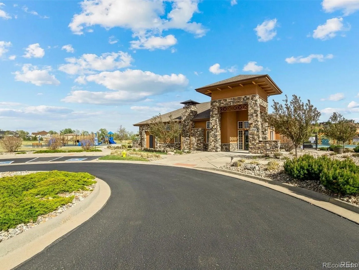
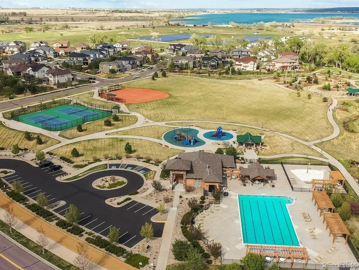
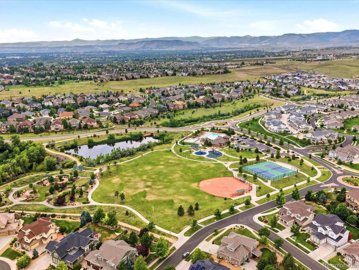
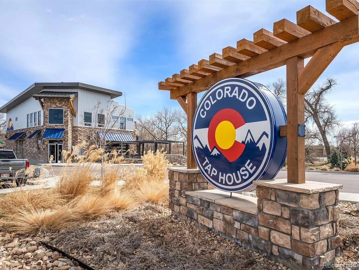
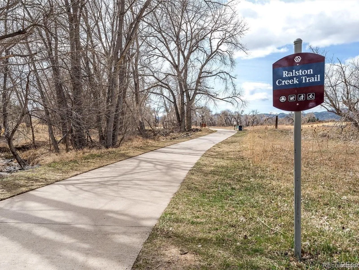
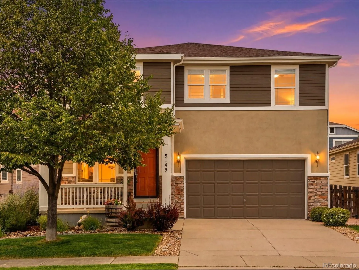
Freshly updated & move-in ready, this beautiful home captures the essence of Colorado living in the highly sought-after Whisper Creek community. Surrounded by mountain views, scenic trails, & a welcoming neighborhood atmosphere, it offers the perfect blend of style, comfort, & value. Stone accents, timeless exterior colors, & a charming front porch create exceptional curb appeal. Inside, the light-filled open floor plan is designed for everyday living & effortless entertaining. Wide-plank luxury vinyl flooring, fresh interior paint, & abundant natural light create a bright, modern feel throughout the main level. The spacious kitchen combines style & function with expansive countertops, stainless steel appliances, abundant cabinetry, & a large center island that naturally becomes the heart of the home. The adjoining dining & living areas flow seamlessly together, while the versatile front room is ideal as a formal dining room, home office, or additional sitting area. Upstairs, new carpet complements a thoughtfully designed layout featuring four bedrooms & a spacious loft on the same level, a rare and highly desirable floor plan that offers both convenience & flexibility. The primary suite provides a relaxing retreat with a five-piece bath, dual vanities, soaking tub, glass-enclosed shower, & generous walk-in closet. An upstairs laundry room adds everyday convenience. Step outside to enjoy the expansive stamped concrete patio, perfect for entertaining, grilling, or relaxing on warm Colorado evenings. The fully fenced backyard features a lush lawn with plenty of room for play, pets, & outdoor enjoyment. Enjoy the Whisper Creek lifestyle with top-rated schools, a community pool, clubhouse, parks, sports courts, a nearby police station, & the convenience of walkable access to dining, coffee shops, and everyday essentials. Don’t miss your chance to move in & make the most of the rest of summer in this wonderful community.

Advanced Home Search
Search by square footage, location, price, bedrooms, bathrooms and more.Just Listed
These homes just hit the market. Be among the first to see them. Schedule a showing, too.New Construction
See brand new homes and homes under construction now and available soon.Features & Amenities
Find homes with views or pools, in gated communities & with other desirable features.Cities
Take a look at luxury homes in each city in Metro Denver.Neighborhoods
Find the ideal neighborhood and the home that best fits you.Counties
Have your eye on a specific county? Browse these listings.Zip Codes
Start here to find a luxury home in a particular zip code.Single-Family Homes
See photos of single-family homes, get prices, neighborhood information & more.Townhomes
Get all the details about luxury townhomes for sale now throughout Metro Denver.Condos
Are you drawn to the low-maintenance, luxury lifestyle of condo living? Start here.One-Story Homes
Looking for a main floor master? Ranch-style homes may be perfect for your lifestyle.Featured Price Ranges
We’ve done the searching for you. Find homes in popular luxury price ranges.55-Plus
Explore beautiful homes and enviable amenities available in 55-and-over communities.Your Free MLS Search Account
Create and manage saved searches and properties with the Property Organizer.Schedule a Personal Consultation
We’re happy to help any time! Schedule a no-obligation 15-minute call.


