
Metro Denver Luxury Homes For Sale

Property Description

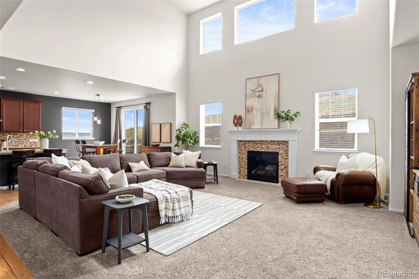
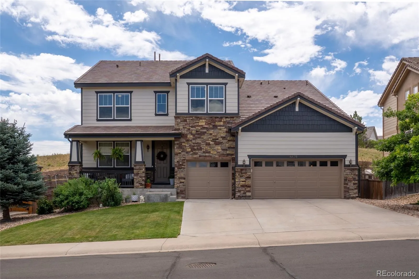
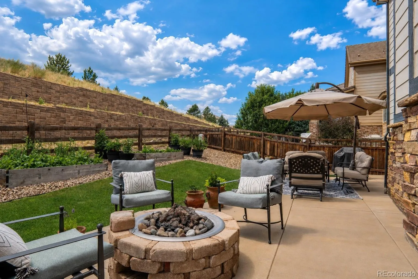
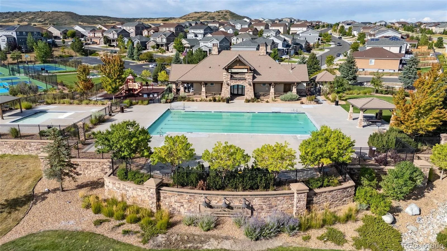
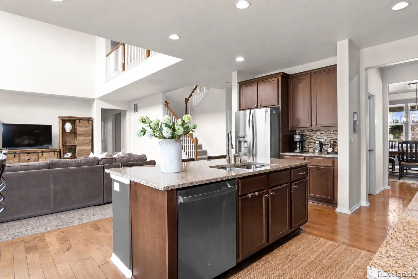
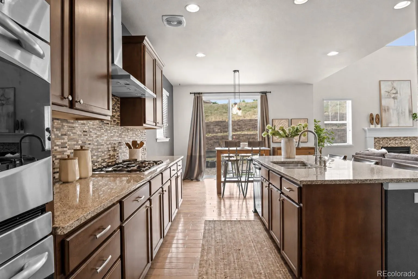
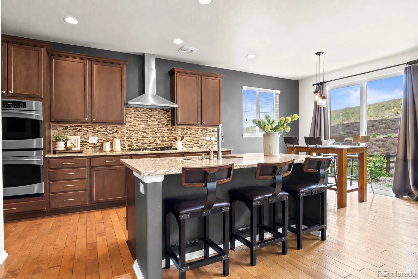
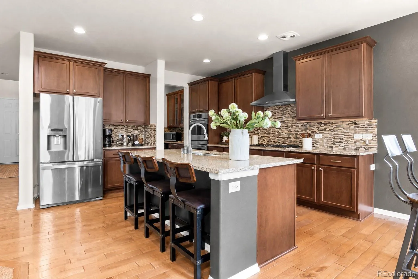
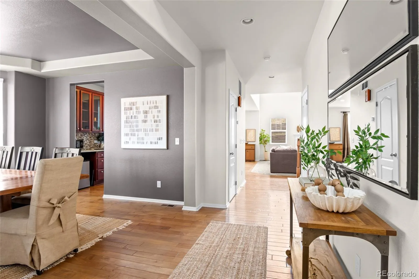
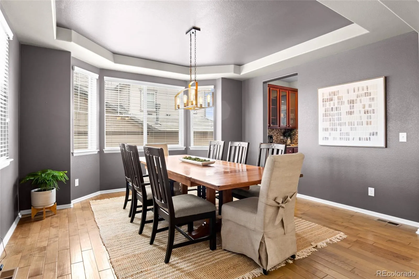
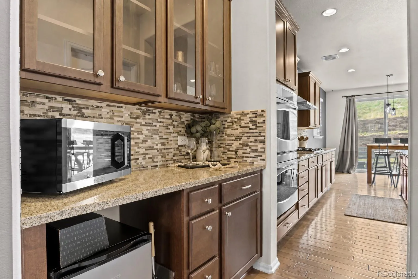
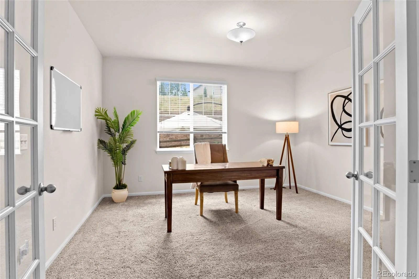
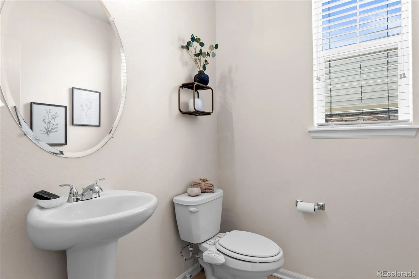
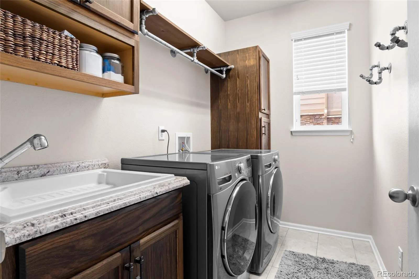
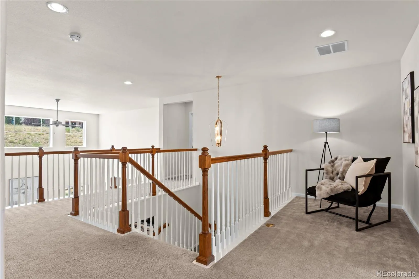
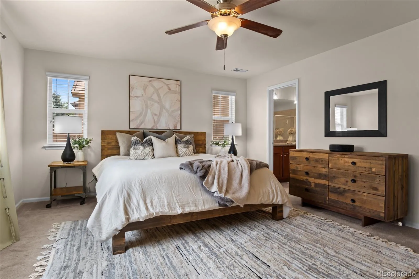
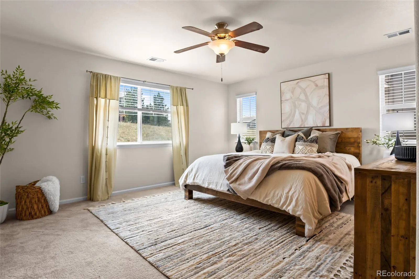
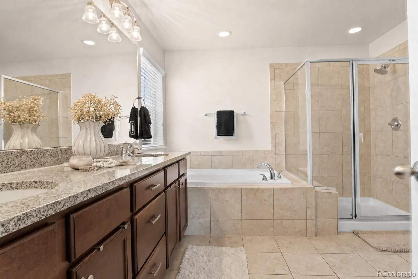
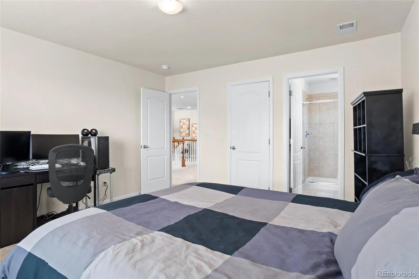
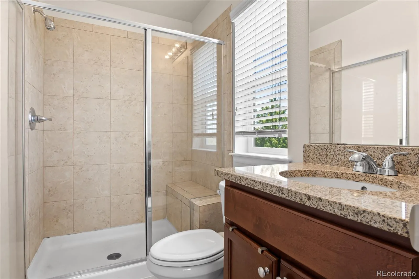
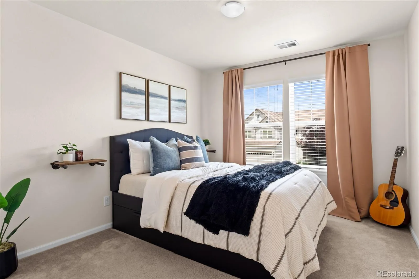
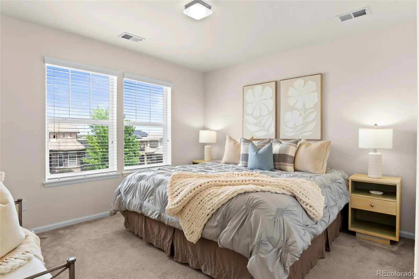
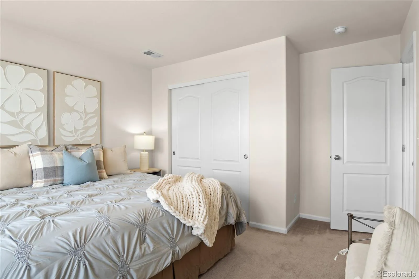
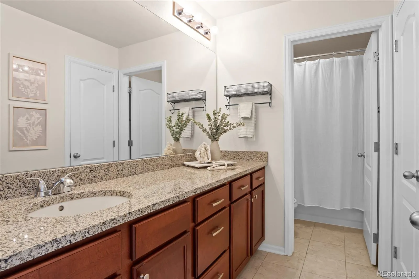
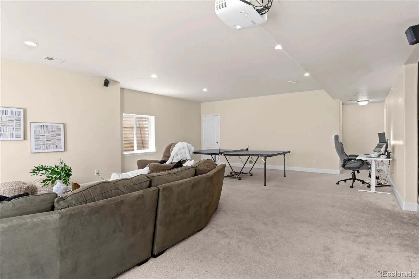
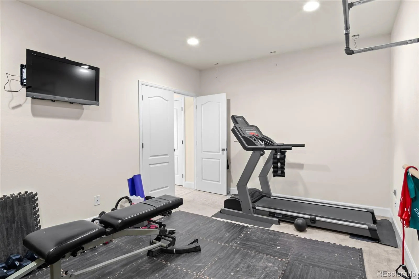
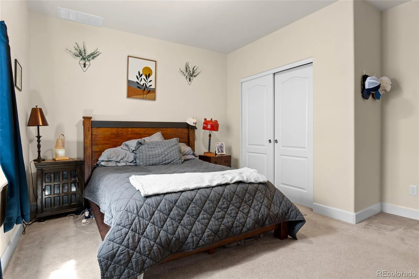
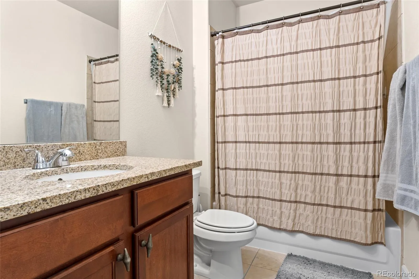
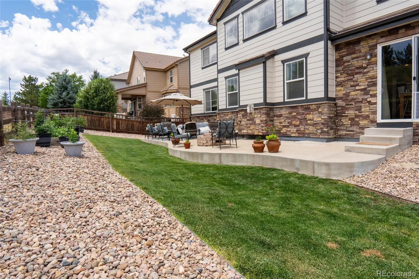
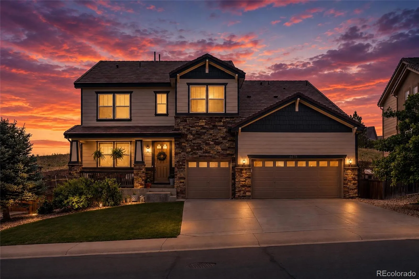
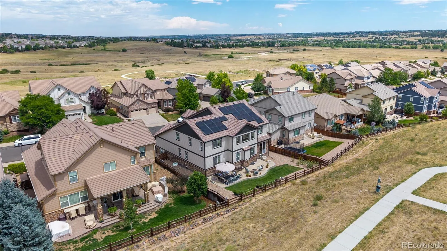
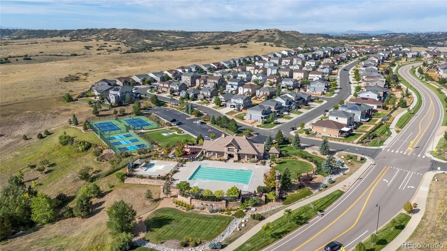
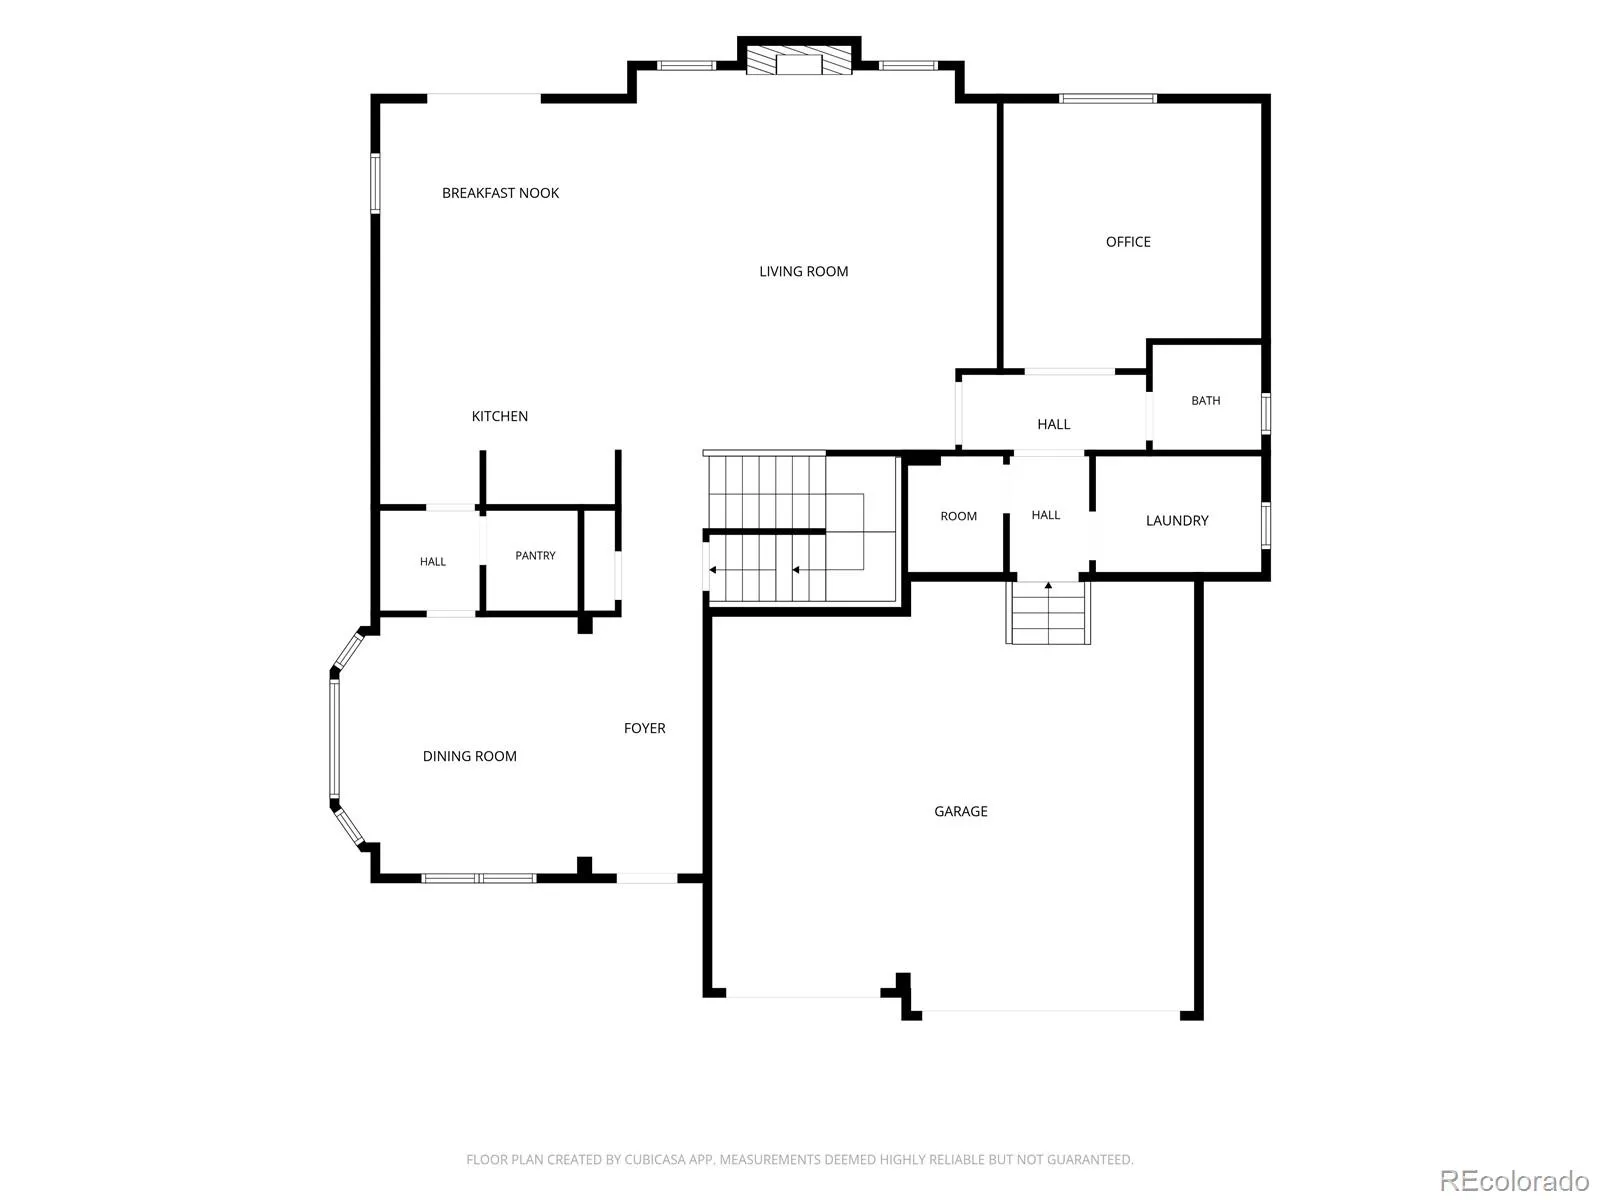
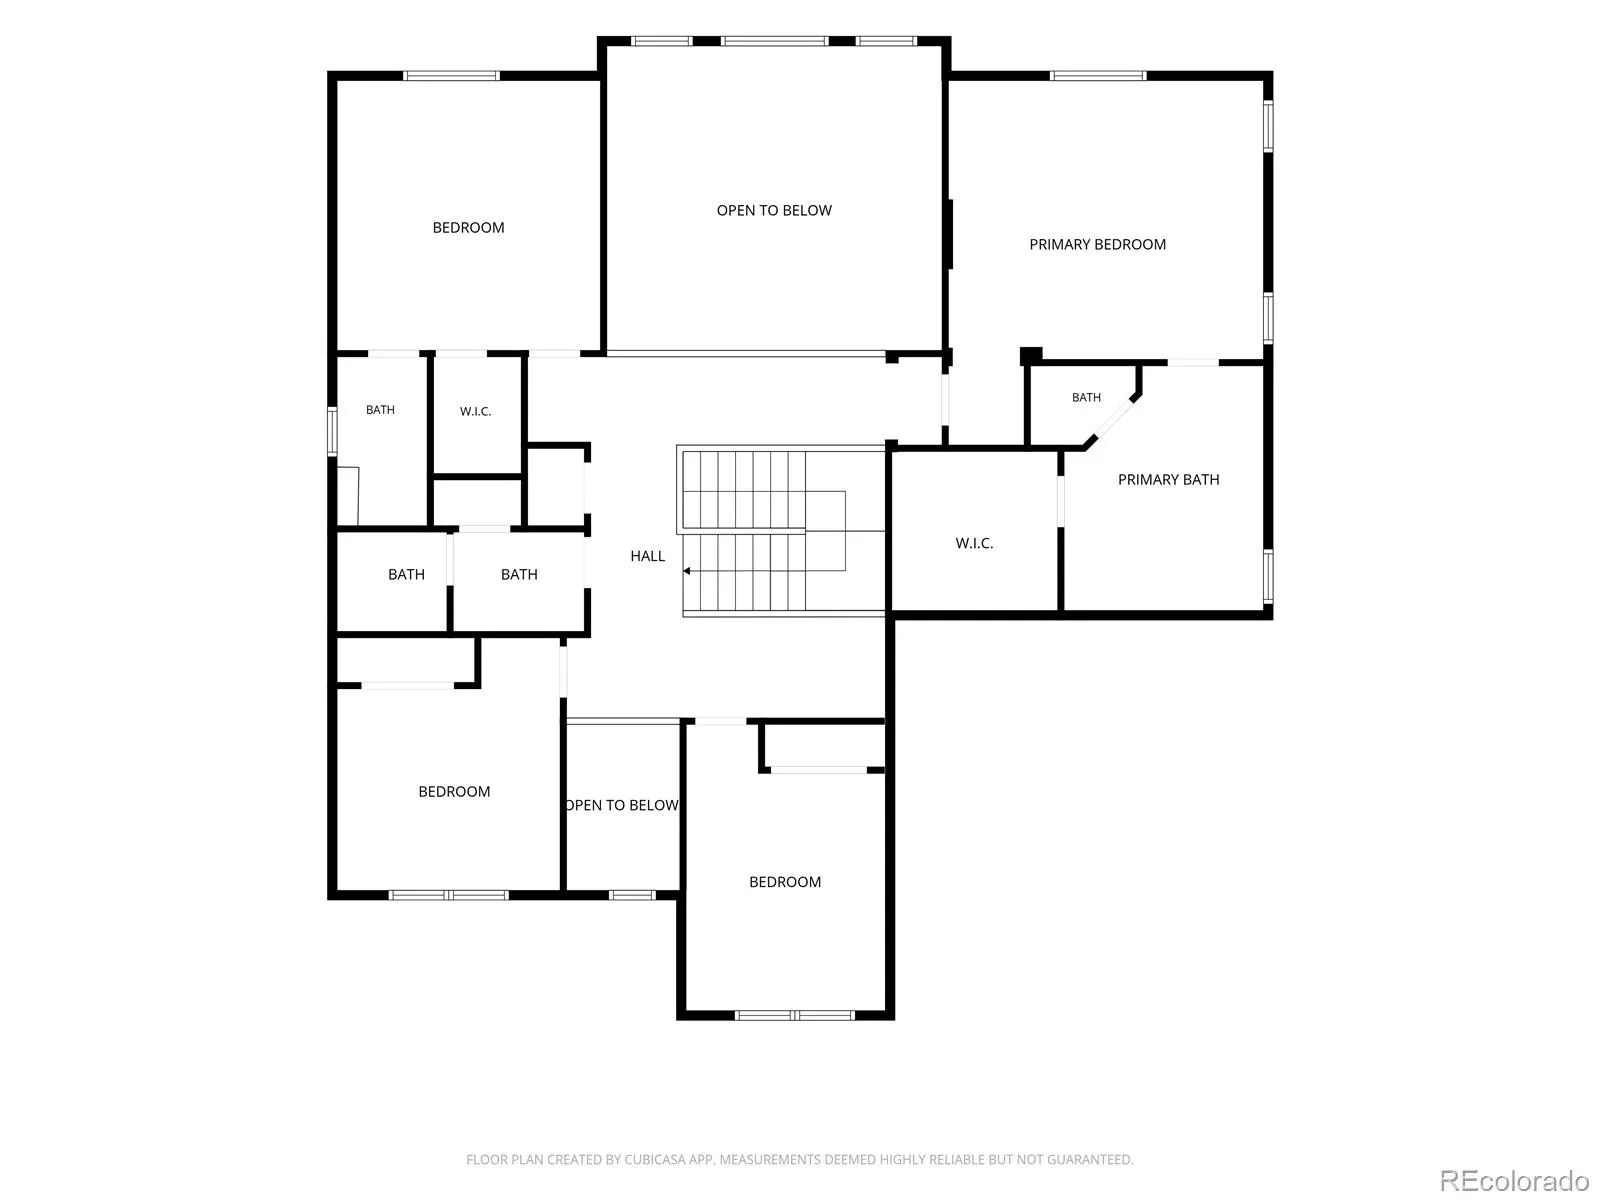
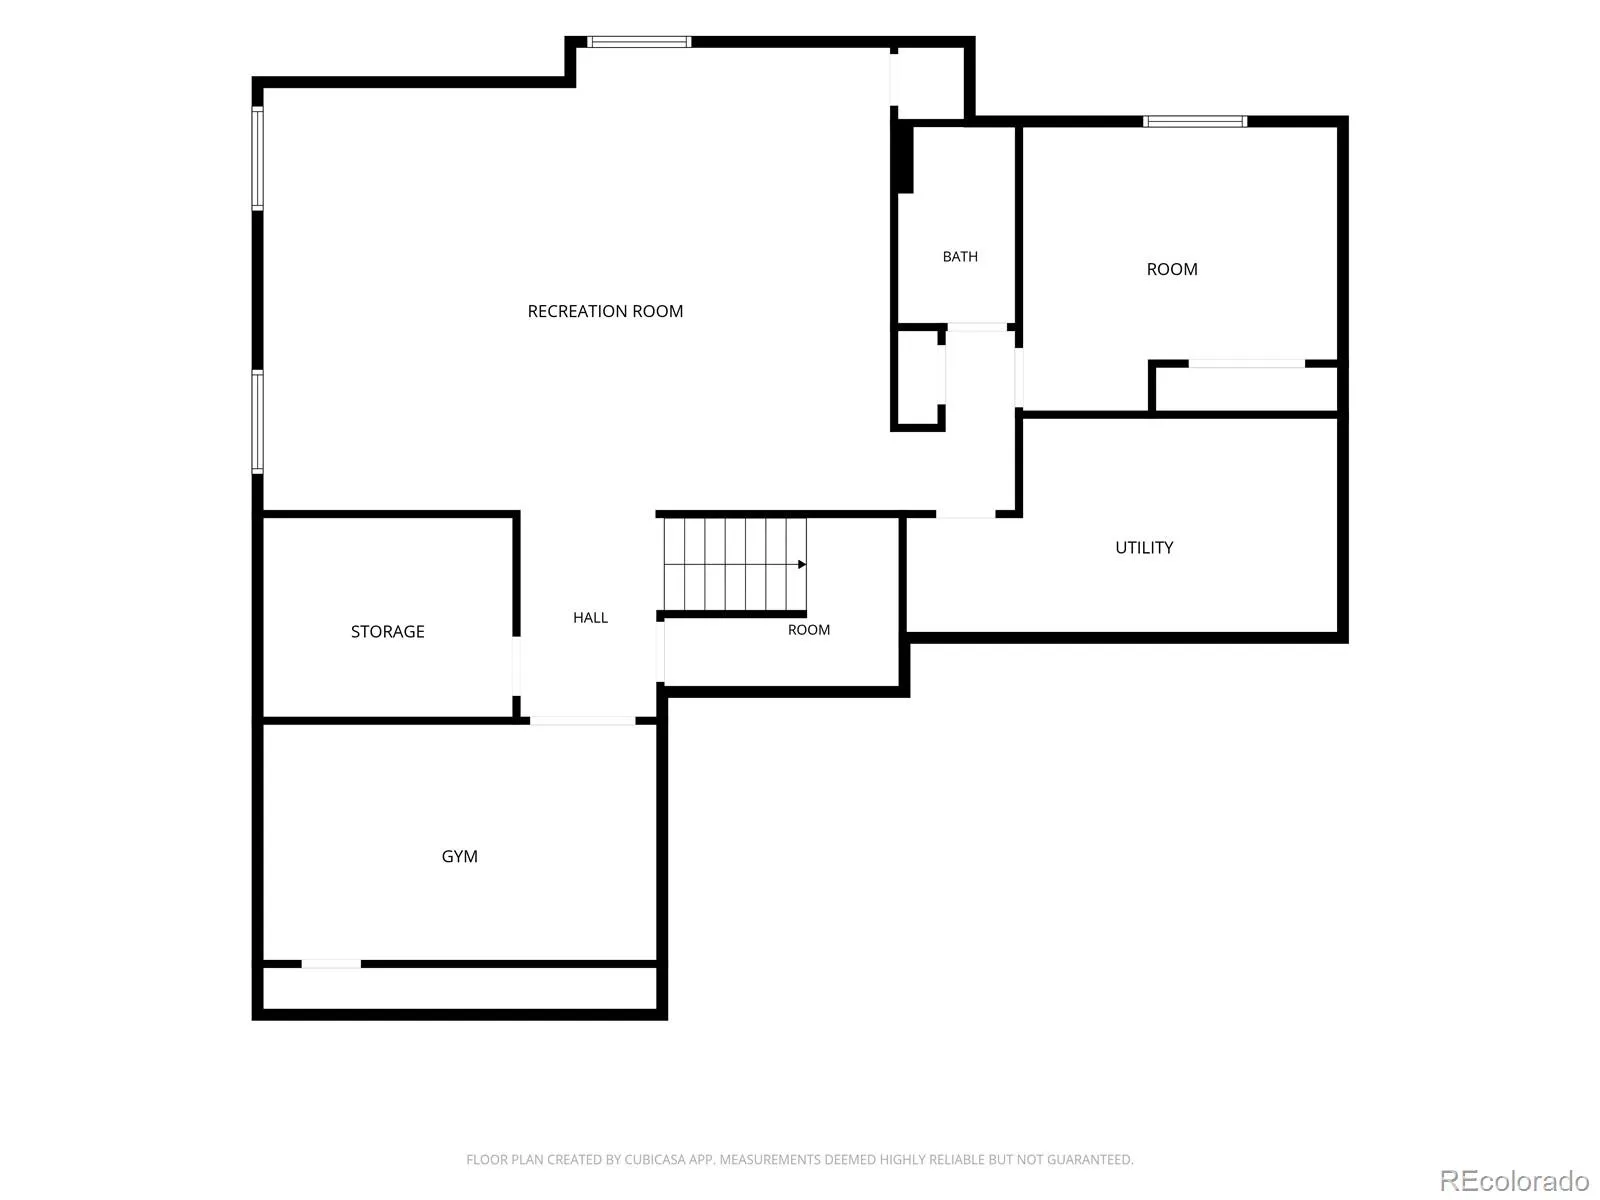
Located in the highly-regarded Cobblestone Ranch community of Castle Rock, offering over 4500 sqft of living space. 5 bed, 4 full baths, and 1 half bath, this home provides the perfect balance of comfort, flexibility, and privacy. Step inside to a bright and inviting main level filled with natural light and an open layout designed for everyday living and entertaining alike. The spacious living area creates a welcoming gathering space, while the well-appointed kitchen offers ample cabinetry, generous counter space, and a functional design that keeps you connected with family and guests. A formal dining area provides the perfect setting for hosting, while a dedicated office/flex space adds versatility. The upper level features comfortable bedrooms, including a private primary suite with a spacious walk in closet and luxurious en-suite bathroom. An additional private bedroom with an en-suite bath. Additional bedrooms provide flexibility for family, guests, or personal spaces, with secondary bathrooms conveniently located through-out the home. An expansive lower level features an additional bedroom and full bath, a large game/family room offering a projector setup and plenty of room for a pool table, movie nights and entertaining. A separate room is currently set up as a home gym offering space for fitness, hobbies or additional workspace. Enjoy outdoor living in the thoughtfully designed backyard featuring low-maintenance partial xeriscaping, established garden beds, and a large retaining wall with a greenbelt buffer between the home and rear neighbors, creating a private and peaceful outdoor retreat. Located in Cobblestone Ranch, residents enjoy access to parks, trials, and community amenities while being conveniently located near shopping, dining, downtown Castle Rock, Parker, and major commuter routes. With the spacious floor plan, flexible living spaces, private backyard, and exceptional location, this home offers the lifestyle and comfort you’ve been looking for!

Features
: Forced Air
: Central Air
: Sump Pump, Partial
: Partial
: Living Room
: Carbon Monoxide Detector(s), Smoke Detector(s)
: Front Porch, Patio
: 3
: Cooktop, Dishwasher, Disposal, Refrigerator
: Pool, Playground, Park, Tennis Court(s), Trail(s)
: Concrete
: Spanish Tile, Concrete
: Public Sewer
Address Map
CO
Douglas
Castle Rock
80108
Esmeralda
6678
Drive
W105° 13' 16.3''
N39° 25' 30.1''
Additional Information
$100
Monthly
: Maintenance Grounds, Trash, Recycling
: Frame, Vinyl Siding, Stone
Northwest
Franktown
: Private Yard, Garden
1
: Carpet, Wood
3
Ponderosa
: Pantry, Open Floorplan, Granite Counters, Smoke Free, Kitchen Island, Sound System, Primary Suite, Five Piece Bath
Yes
Yes
Cash, Conventional, FHA, VA Loan
: Landscaped, Greenbelt
Sagewood
Engel and Volkers: Castle Rock & Castle Pines
R0468295
: None
: House
Cobblestone Ranch
$7,568
2025
: Cable Available, Electricity Connected, Natural Gas Connected, Internet Access (Wired)
07/09/2026
4907
Active
Yes
1
155064832
M2632
Douglas RE-1
Douglas RE-1
Sink
Douglas RE-1
07/09/2026
07/09/2026
Public
: Three Or More

Cobblestone Ranch

6678 Esmeralda Drive, Castle Rock, CO 80108

5 Bedrooms
5 Total Baths
4,580 Square Feet
$850,000
Listing ID #8665569
Basic Details
Property Type : Residential
Listing Type : For Sale
Listing ID : 8665569
Price : $850,000
Bedrooms : 5
Rooms : 18
Total Baths : 5
Full Bathrooms : 4
1/2 Bathrooms : 1
Square Footage : 4,580 Square Feet
Year Built : 2013
Lot Area : 8,015 Acres
Lot Acres : 0.18
Property Sub Type : Single Family Residence
Status : Active
Co List Agent Full Name : Alianna McNutt
Co List Office Name : Engel and Volkers: Castle Rock & Castle Pines
Originating System Name : REcolorado
Mortgage Calculator
$
$ %
years
%
$ %per year
$ %per year

$
Contact Agent


