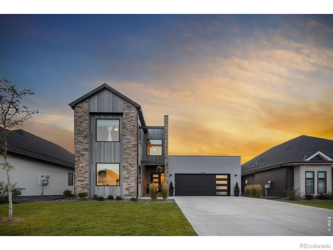
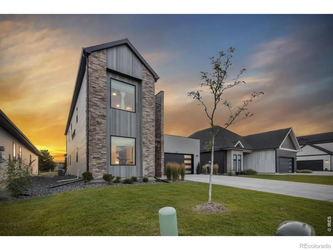
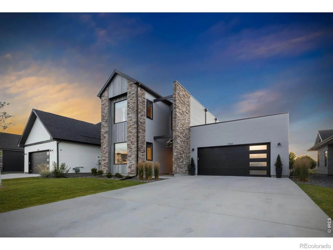
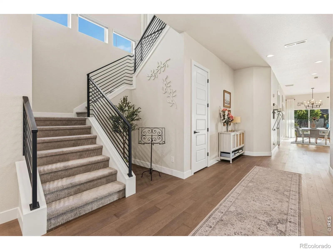
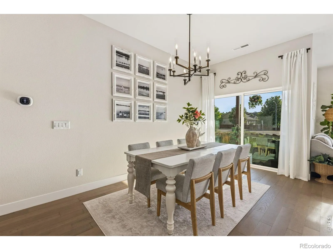
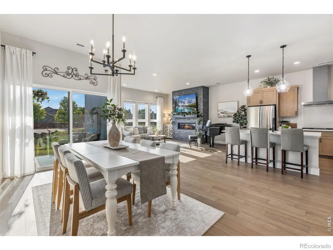
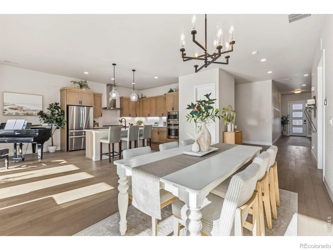
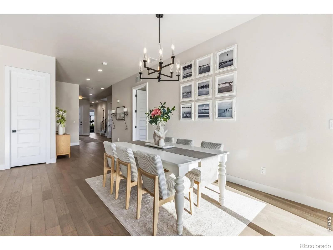
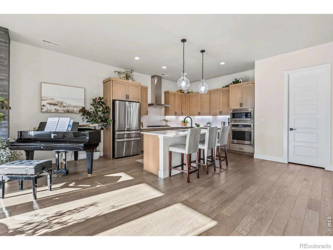
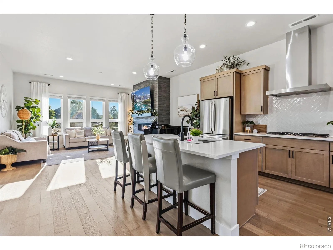
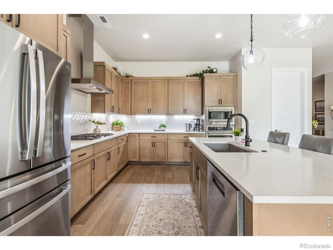
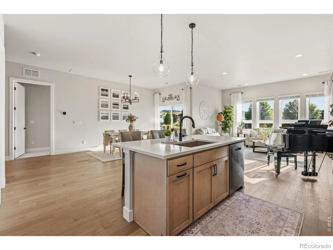
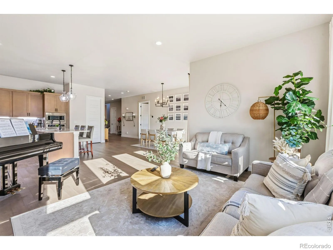
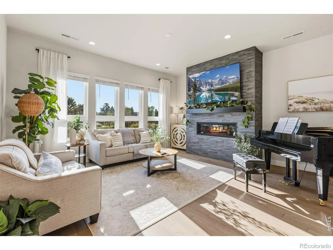
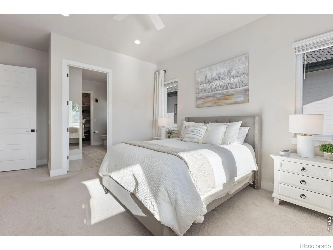
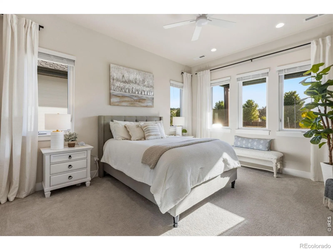
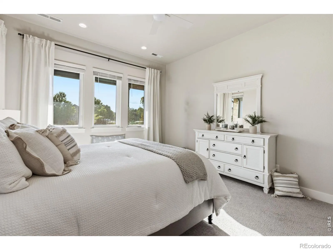
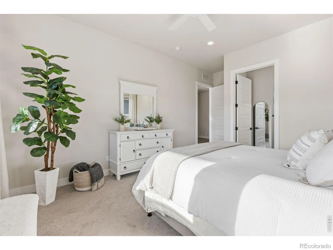
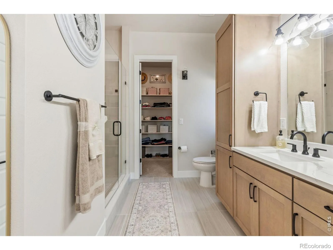
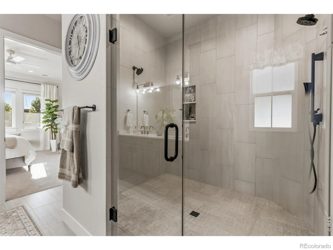
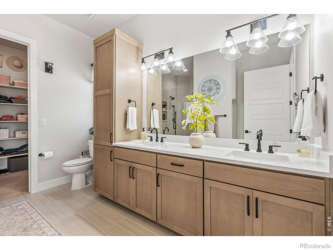
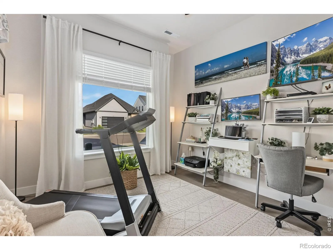
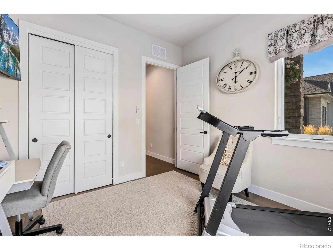
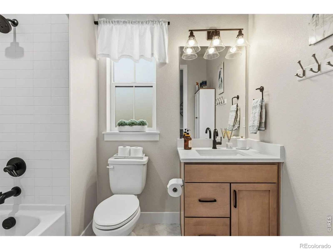
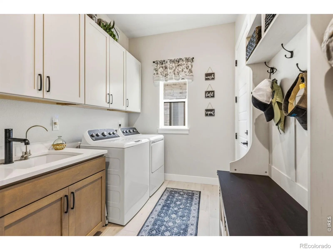
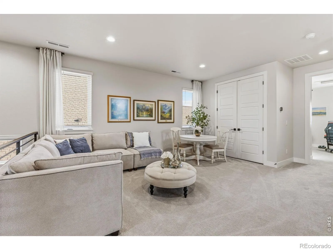
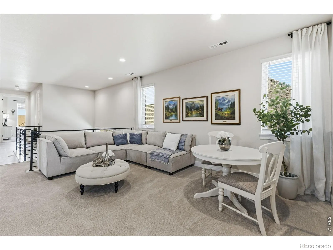
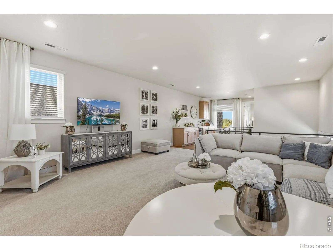
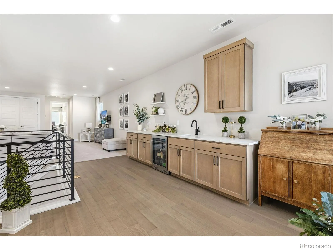
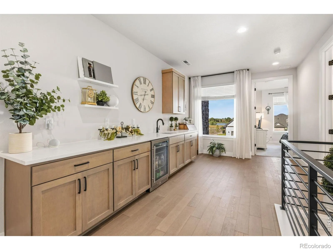
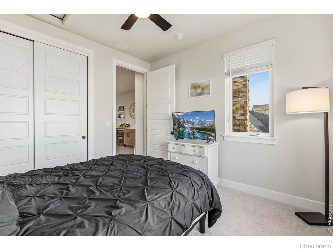
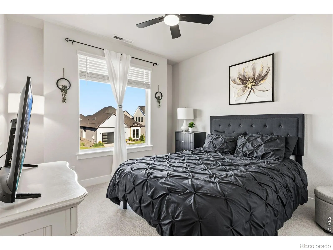
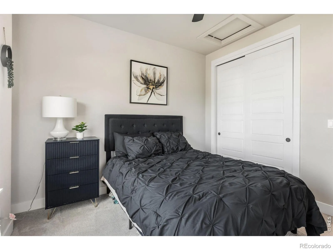
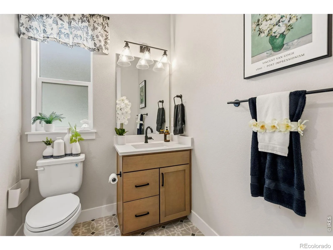
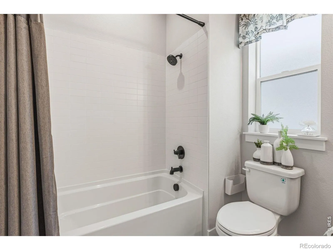
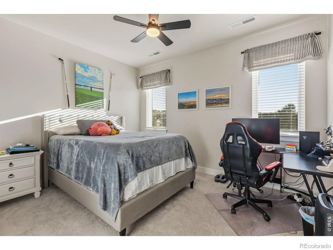
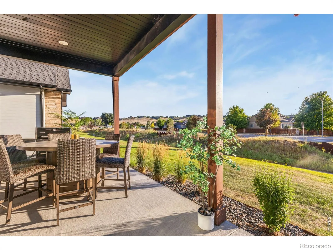
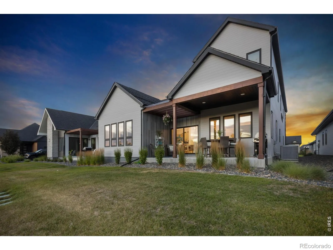
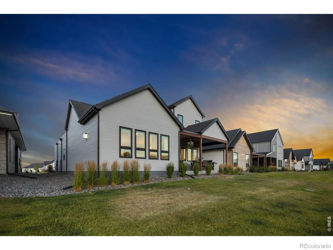
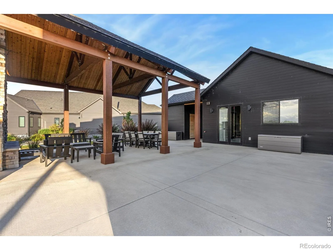
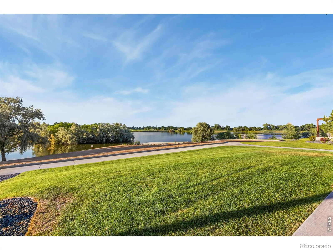
Welcome to this beautifully upgraded Trumark Homes “Huntington” floor plan in the desirable Pelican Shores community. Offering 3,066 finished square feet, all above grade, this contemporary patio home combines spacious living with low-maintenance convenience. Thoughtfully designed with 4 bedrooms, 3 bathrooms, a main-floor primary suite, and a main-floor study that also functions perfectly as a guest bedroom or home office.The open-concept layout is filled with natural light and showcases extensive engineered hardwood flooring, quartz countertops throughout, designer cabinetry, matte black hardware and fixtures, stylish lighting, and approximately $92,000 in builder upgrades. The inviting great room features a custom fireplace mantle and flows seamlessly into the dining area and gourmet kitchen, complete with a large center island, premium stainless steel appliances, Zephyr chimney hood, under-cabinet lighting, abundant storage and RO water filtration system. Retreat to the luxurious main-floor primary suite featuring a spa-inspired bath with dual vanities, an oversized walk-in shower with dual shower heads and handheld sprayer, plus a spacious walk-in closet. Upstairs, you’ll find two additional bedrooms, a full bathroom, and an expansive loft/family room complete with a wet bar and beverage refrigerator, creating the perfect second living area, game room, or media space. Enjoy outdoor living year-round on the covered rear patio with the enclosed pergola roof, professionally managed yard, and gas line for your BBQ. Additional highlights include a tankless water heater, high-efficiency furnace and A/C, painted garage, partially finished crawl space with durable flooring for exceptional storage, faux wood blinds throughout, and ceiling fans in every bedroom. Enjoy private lake access and convenient access to the Poudre River Trail and Eastman Park. HOA covers landscaping, snow removal, trash service, plus exclusive access to the lake and clubhouse.

Advanced Home Search
Search by square footage, location, price, bedrooms, bathrooms and more.Just Listed
These homes just hit the market. Be among the first to see them. Schedule a showing, too.New Construction
See brand new homes and homes under construction now and available soon.Features & Amenities
Find homes with views or pools, in gated communities & with other desirable features.Cities
Take a look at luxury homes in each city in Metro Denver.Neighborhoods
Find the ideal neighborhood and the home that best fits you.Counties
Have your eye on a specific county? Browse these listings.Zip Codes
Start here to find a luxury home in a particular zip code.Single-Family Homes
See photos of single-family homes, get prices, neighborhood information & more.Townhomes
Get all the details about luxury townhomes for sale now throughout Metro Denver.Condos
Are you drawn to the low-maintenance, luxury lifestyle of condo living? Start here.One-Story Homes
Looking for a main floor master? Ranch-style homes may be perfect for your lifestyle.Featured Price Ranges
We’ve done the searching for you. Find homes in popular luxury price ranges.55-Plus
Explore beautiful homes and enviable amenities available in 55-and-over communities.Your Free MLS Search Account
Create and manage saved searches and properties with the Property Organizer.Schedule a Personal Consultation
We’re happy to help any time! Schedule a no-obligation 15-minute call.


