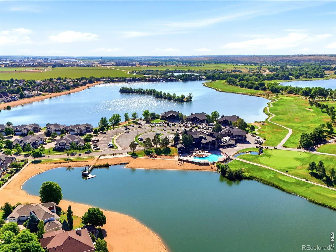
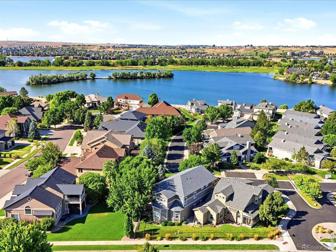
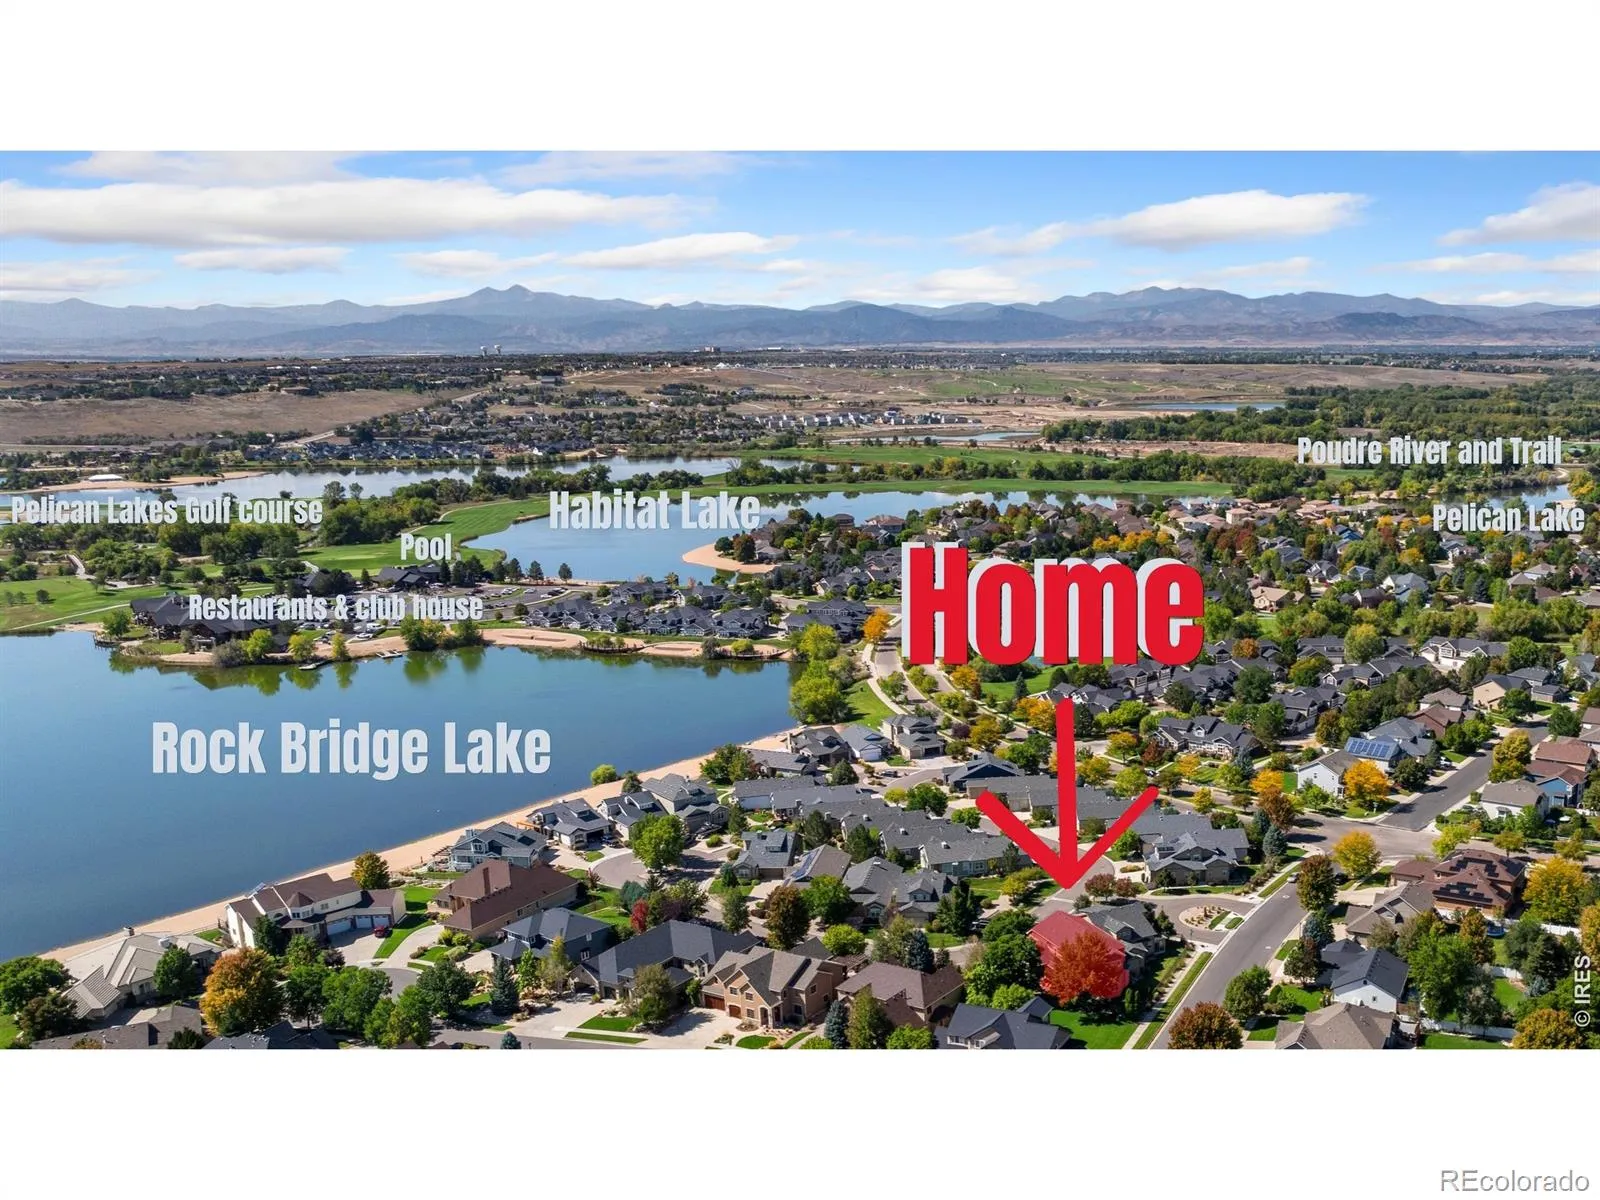
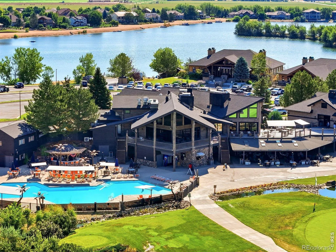
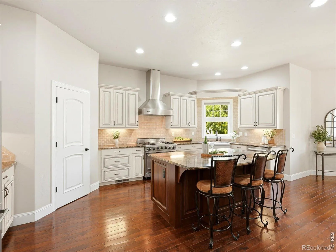
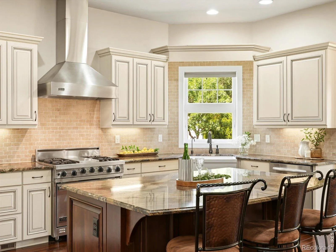
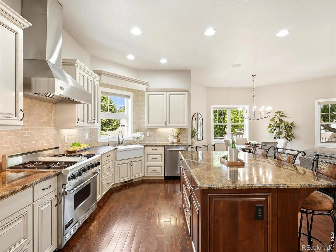
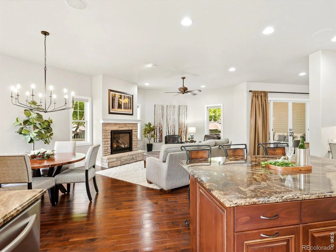
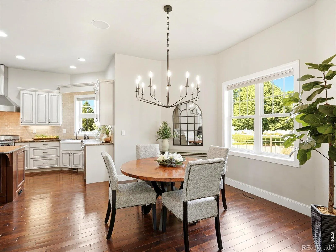
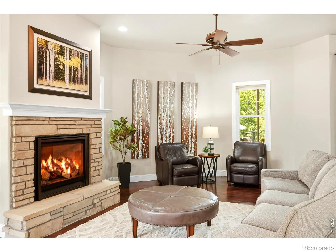
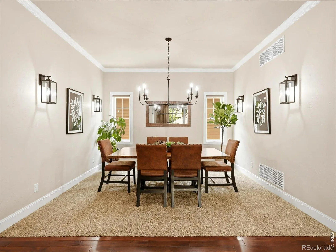
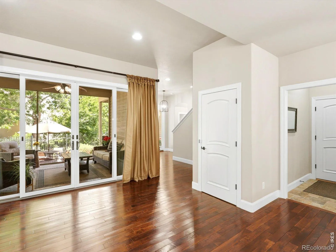
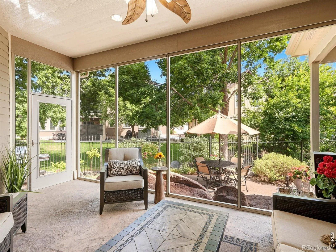
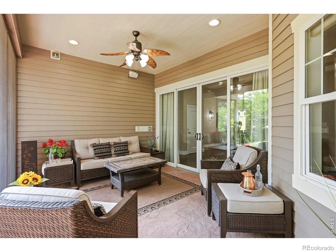
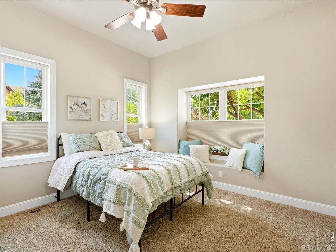
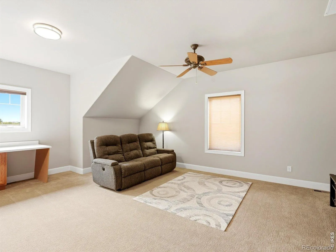
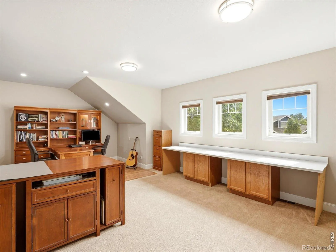
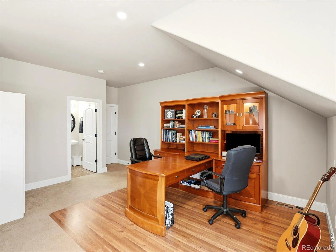
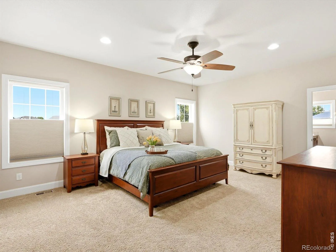
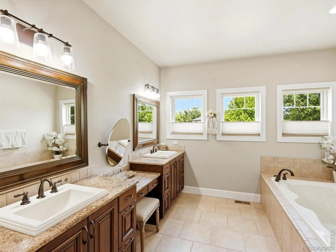
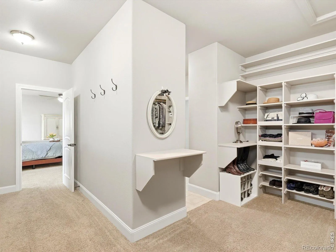
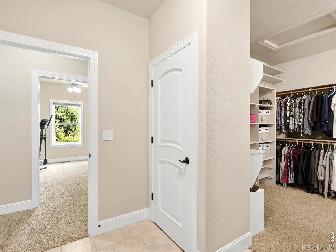
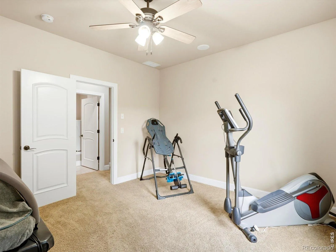
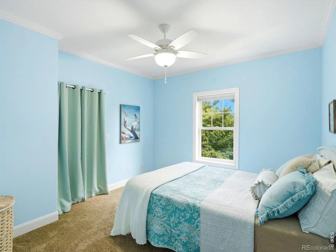
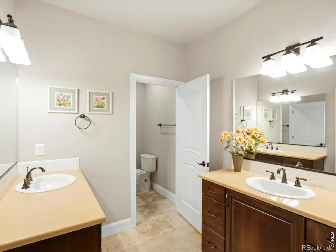
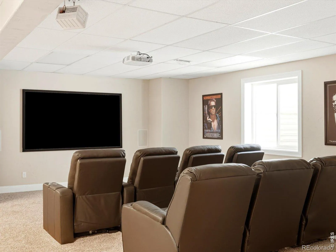
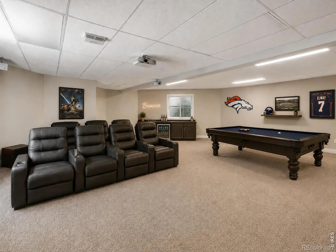
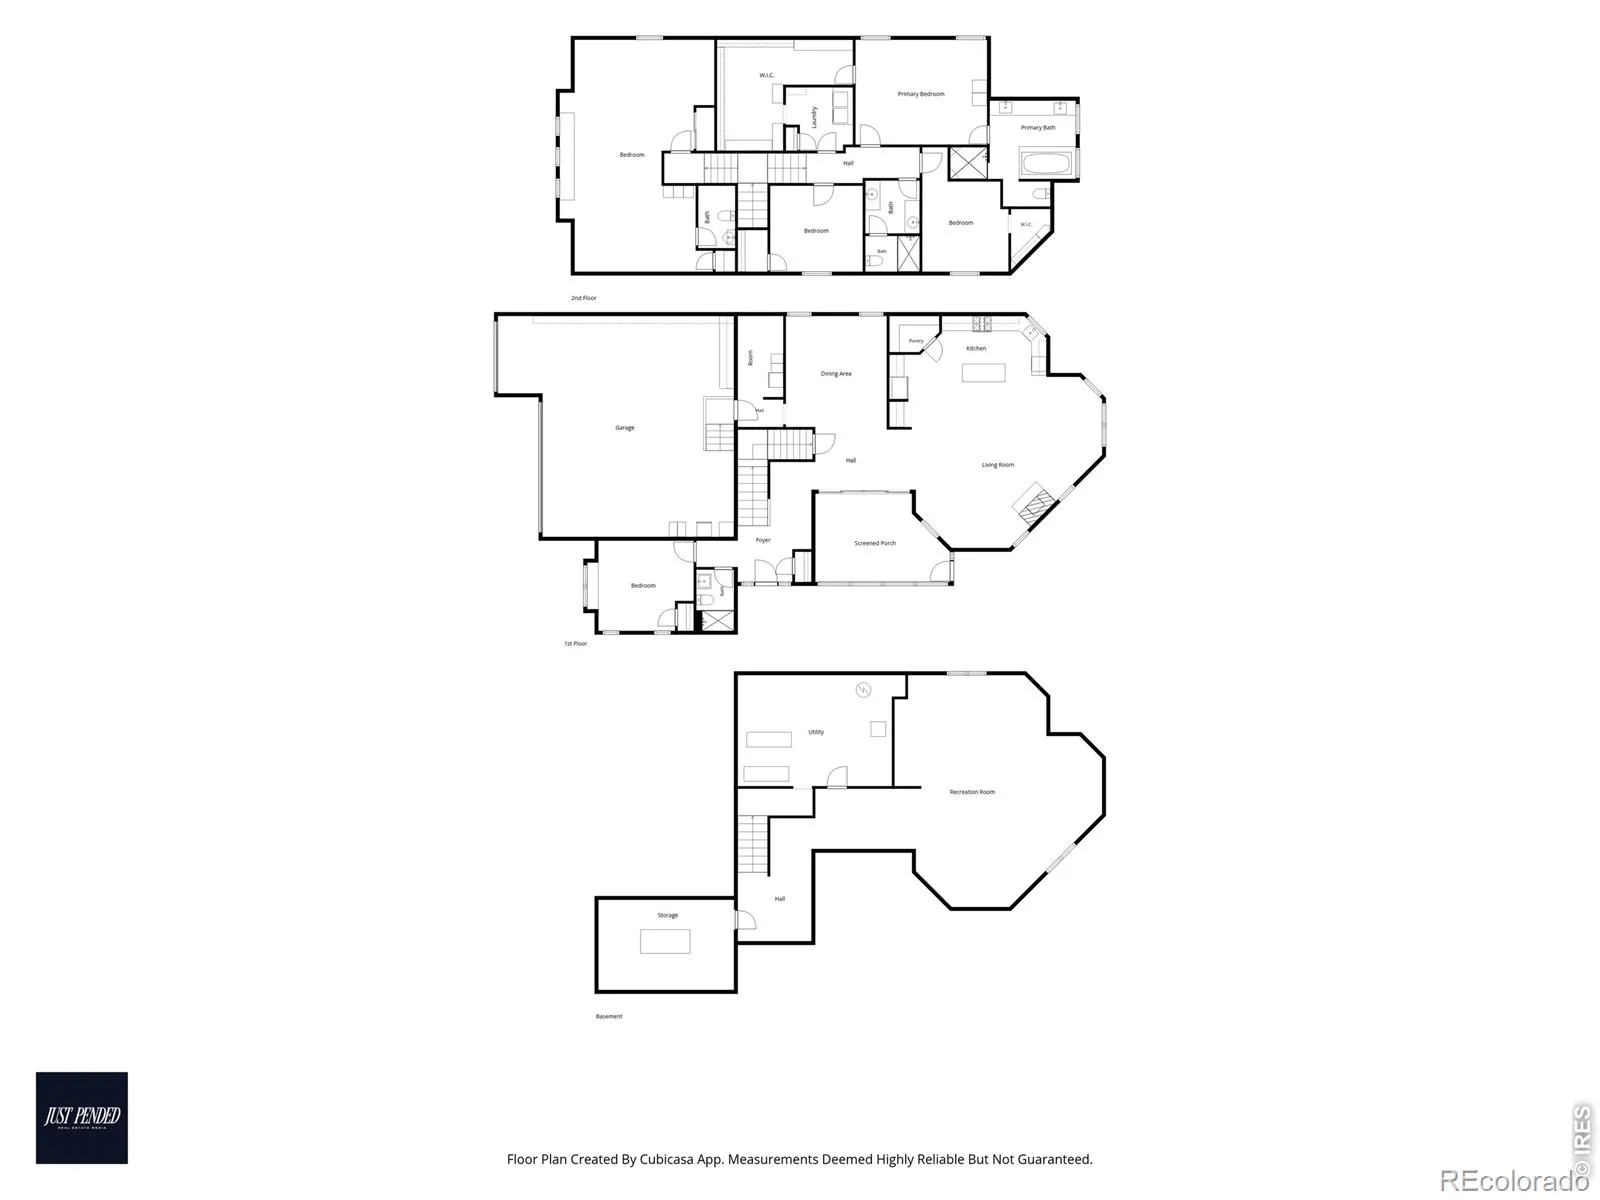
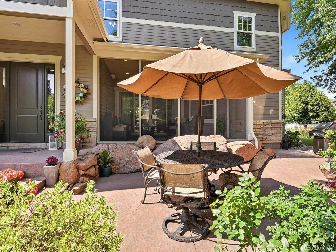
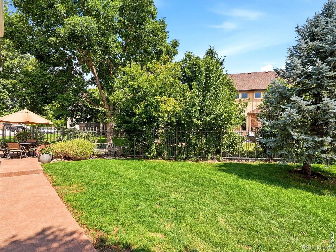
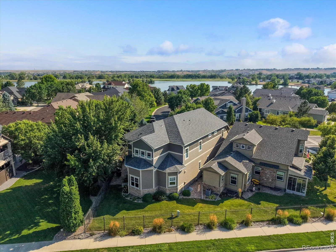

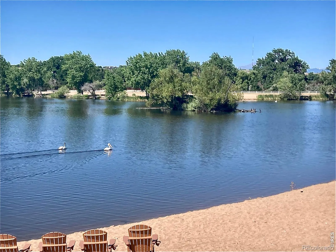

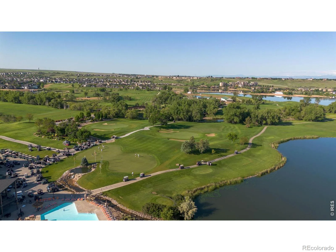

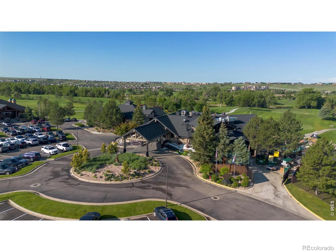

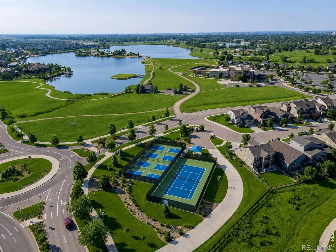
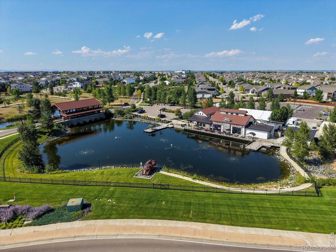
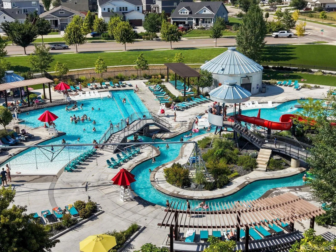

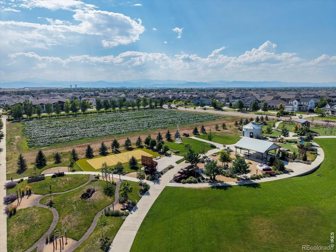
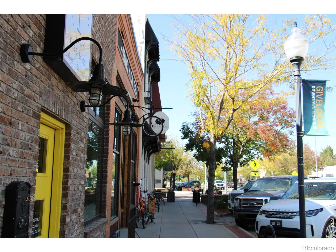
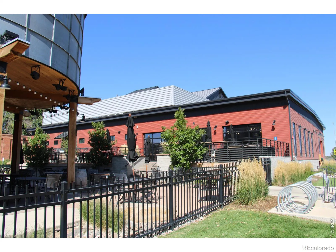


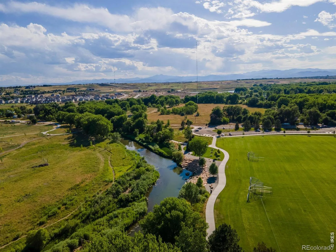


Welcome to Water Valley! This exceptional custom home enjoys a prime location just steps from Rock Bridge Lake and a short walk or golf cart ride to Pelican Lakes Golf Course, the Pelican Lakes Country Club pool, The Lodge, and The Sandbar. Built with quality craftsmanship, it offers a rare combination of luxury finishes, generous square footage, and exceptional value. The open-concept main level is anchored by a gas fireplace and flows into a kitchen featuring custom cabinetry, granite countertops, a large island, Viking range with built-in griddle, and walk-in pantry. With 10′ ceilings and an impressive 11.5-foot glass door that opens to a screened porch and adjoining patio, where natural boulder accents create a year-round retreat. A flexible main-floor bedroom is ideal for an office, guests, or anyone seeking the convenience of main-floor living. Upstairs, the primary suite offers a spa-inspired bath with oversized shower, dual shower heads, a soaker tub, plus a 150 sq. ft. walk-in closet that serves as a dressing retreat with exceptional storage and convenient access to the laundry room from both the primary closet and hallway. Two additional bedrooms and a loft with a private bath provide flexible space for living, guests, work, fitness, or play.The finished basement features a recreation room with an included home theater, perfect for movie nights and game days. The oversized 3-bay, 4-car garage accommodates cars, a golf cart, bikes, paddleboards, kayaks, and gear for Colorado living. Enjoy four community lakes, private beaches, golf, pickleball, tennis, trails, boating, fishing, Eastman Park, resident farms and orchards, or even float the Poudre River. Nearby Hoedown Hill offers skiing, snowboarding, sledding, dining, concerts at The Grain Bin, and sand volleyball. The W Club Fitness Center and Raindance River Resort complete an exceptional lifestyle where recreation, dining, and conveniences come together just moments from home.

Advanced Home Search
Search by square footage, location, price, bedrooms, bathrooms and more.Just Listed
These homes just hit the market. Be among the first to see them. Schedule a showing, too.New Construction
See brand new homes and homes under construction now and available soon.Features & Amenities
Find homes with views or pools, in gated communities & with other desirable features.Cities
Take a look at luxury homes in each city in Metro Denver.Neighborhoods
Find the ideal neighborhood and the home that best fits you.Counties
Have your eye on a specific county? Browse these listings.Zip Codes
Start here to find a luxury home in a particular zip code.Single-Family Homes
See photos of single-family homes, get prices, neighborhood information & more.Townhomes
Get all the details about luxury townhomes for sale now throughout Metro Denver.Condos
Are you drawn to the low-maintenance, luxury lifestyle of condo living? Start here.One-Story Homes
Looking for a main floor master? Ranch-style homes may be perfect for your lifestyle.Featured Price Ranges
We’ve done the searching for you. Find homes in popular luxury price ranges.55-Plus
Explore beautiful homes and enviable amenities available in 55-and-over communities.Your Free MLS Search Account
Create and manage saved searches and properties with the Property Organizer.Schedule a Personal Consultation
We’re happy to help any time! Schedule a no-obligation 15-minute call.


