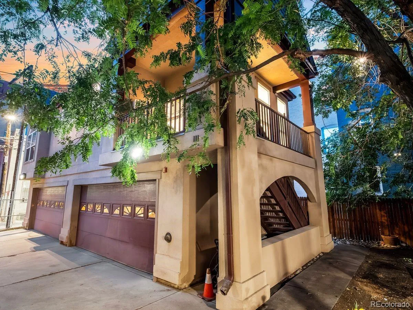
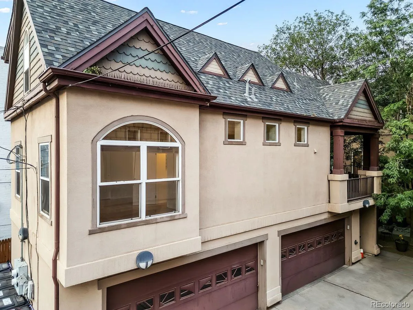
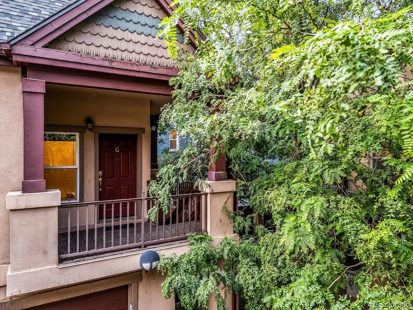
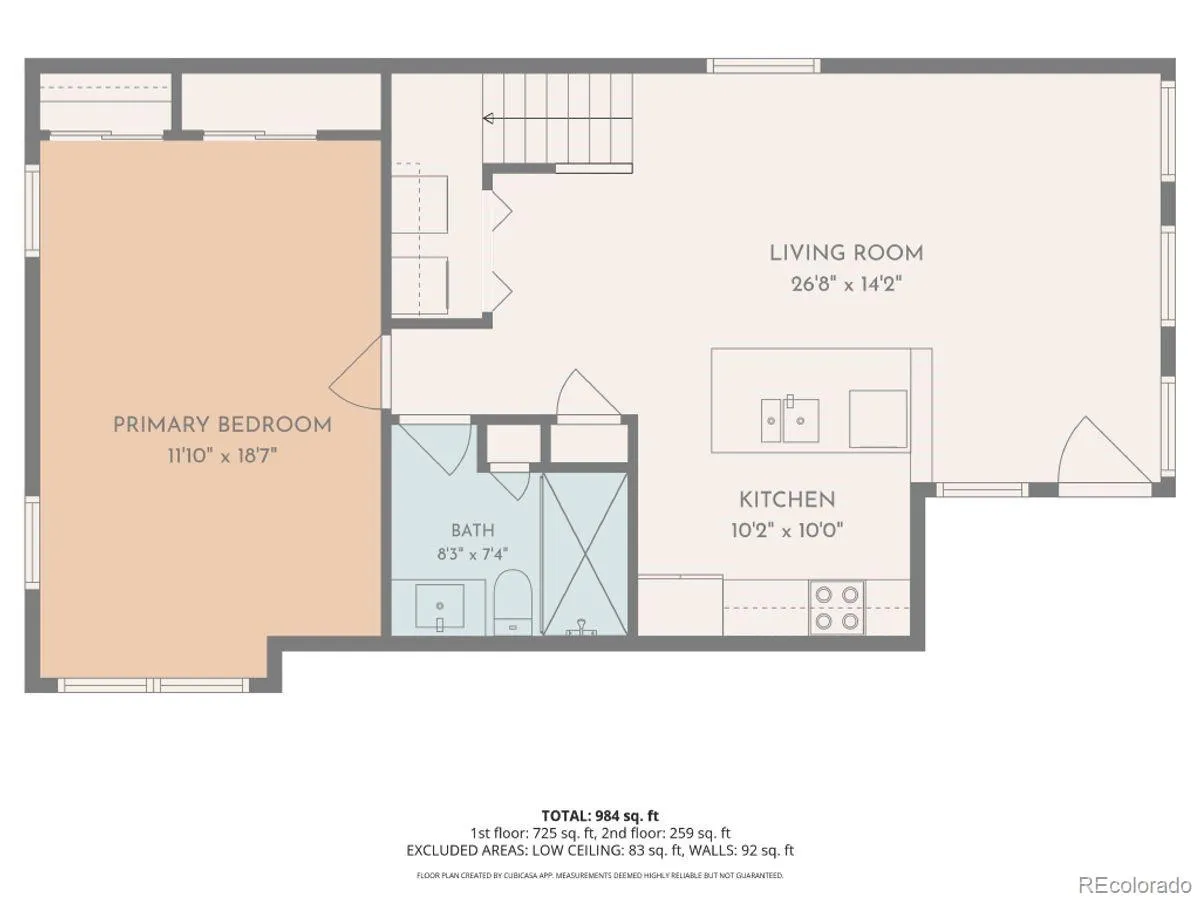
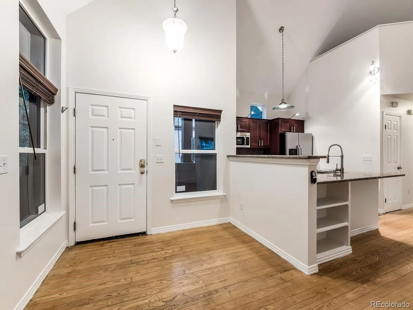
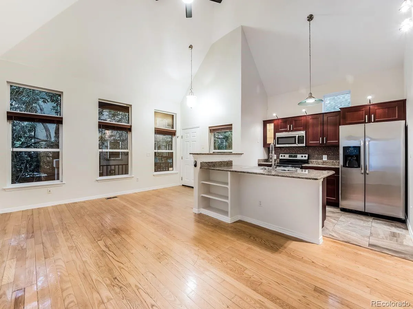
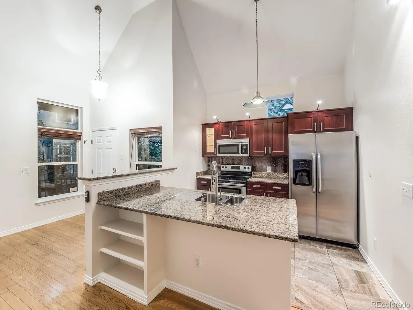
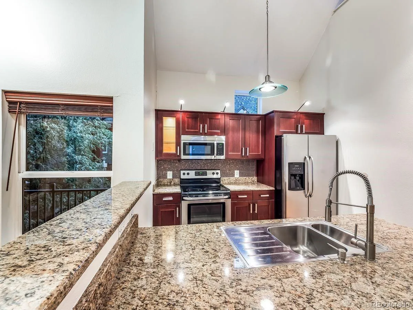
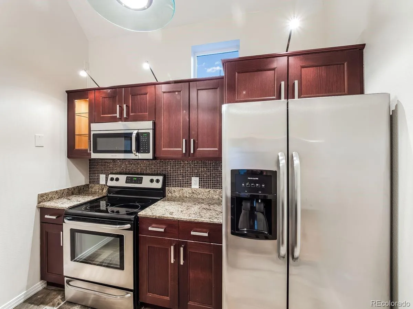
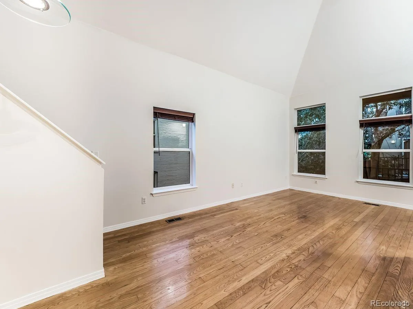
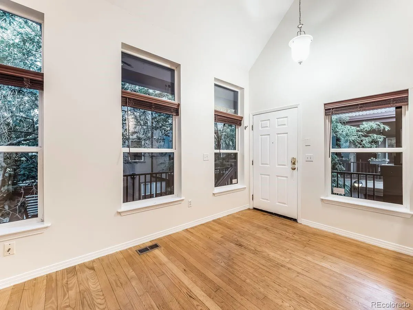
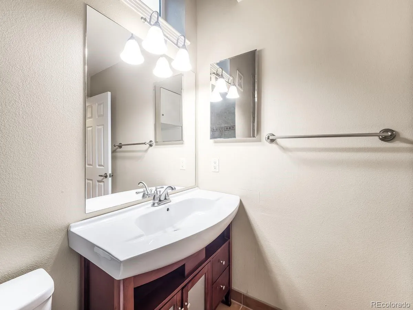
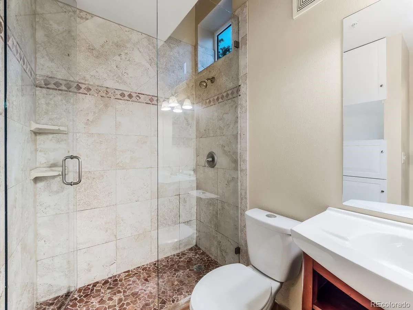
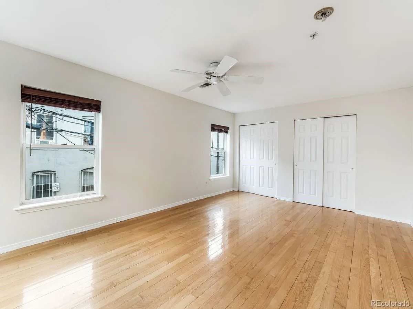
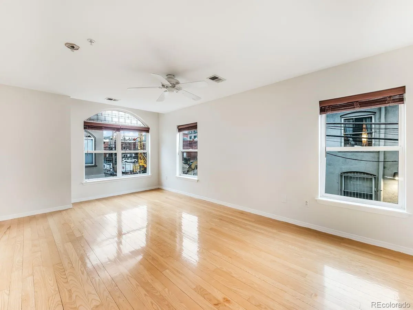
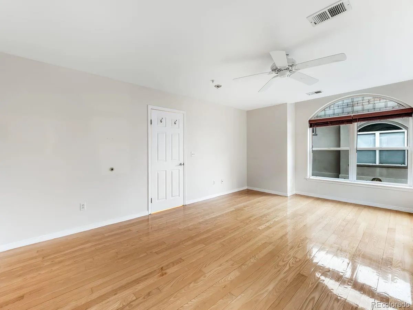
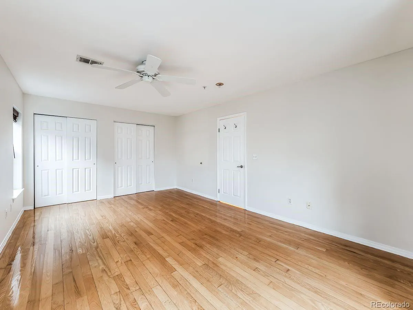
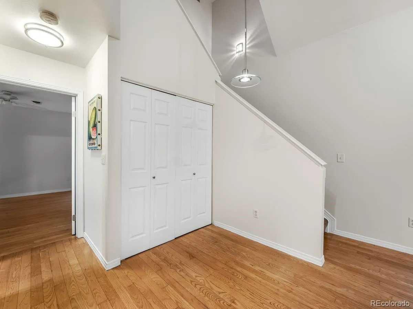
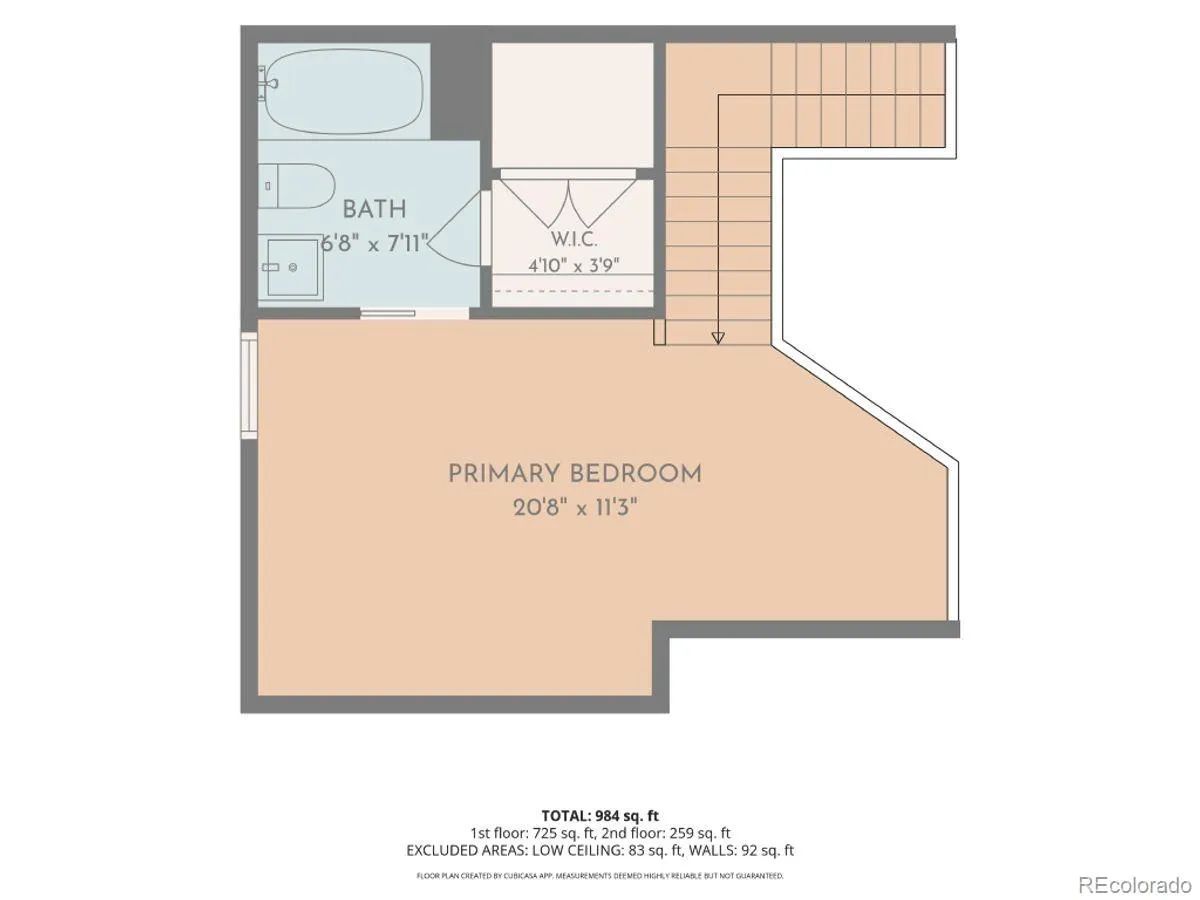
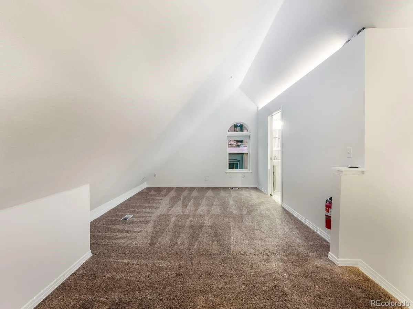
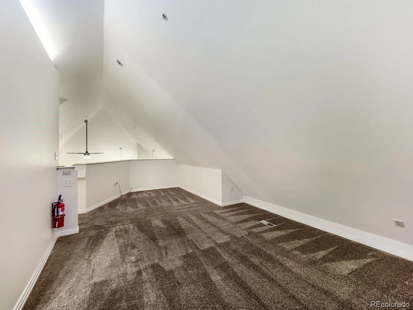
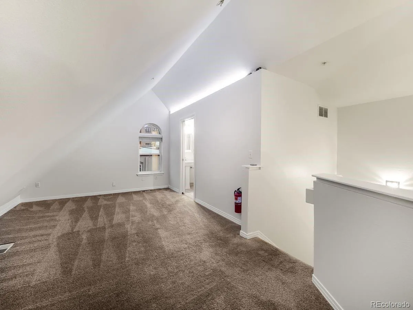
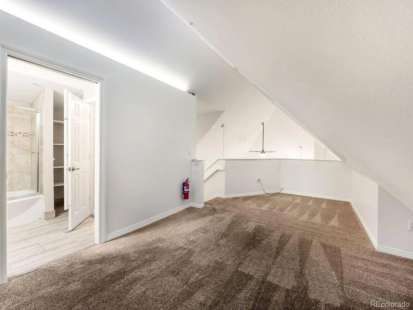
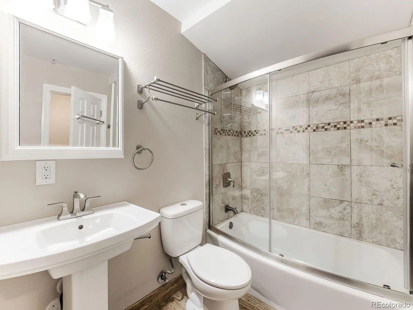
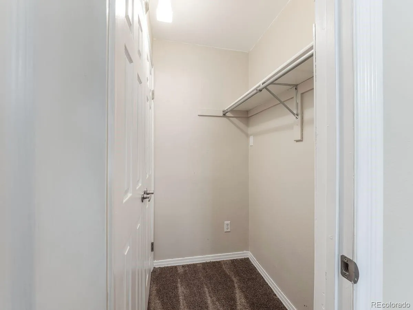
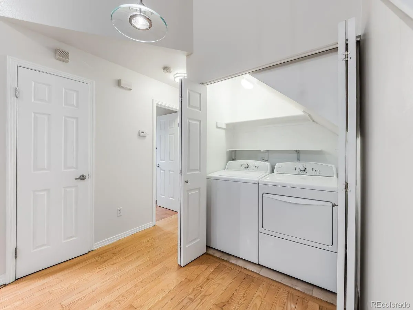
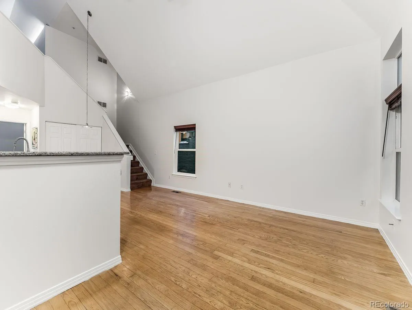
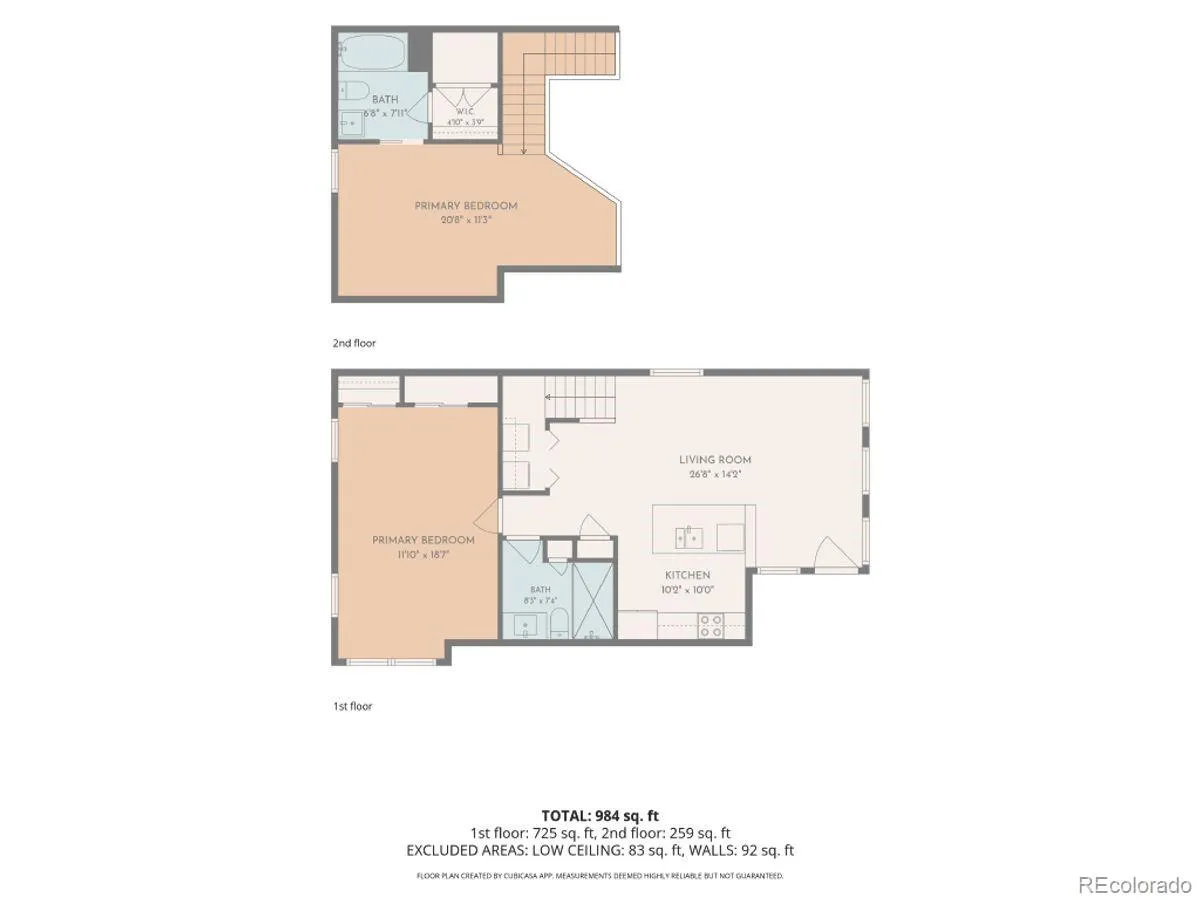
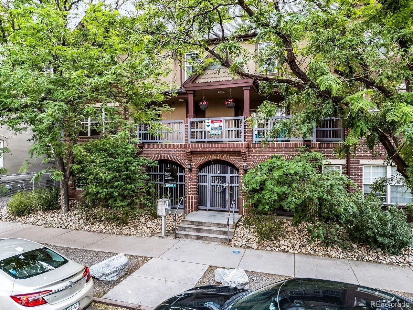
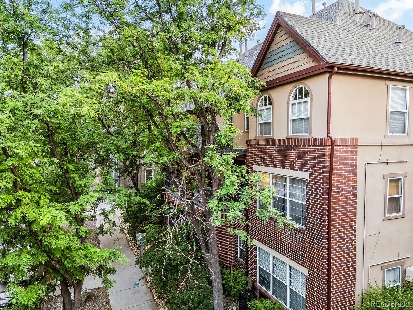
It’s a house condo! (or is it a condo house?) Want the privacy of a detached single home without any of the exterior and yard maintenance? Now’s your chance! This 7-unit complex has 5 units in the main building and 2 units that are detached from all the others that sit above the garage bays in the rear portion of the property. The complex is fully gated for your safety and security and includes one parking space in the garage below the unit. Head up the exterior stairs by the courtyard to the unit’s charming patio area and front door. Once inside, the whole space just opens up with soaring ceilings over the kitchen and great room area. The stairs lead to a loft area that has been used most recently as a bedroom since it has its own closet and bathroom up there. But that space can be set up as a TV lounge, a home-office, a home gym, a nursery, a music studio, you get the idea! The twin unit to this one across the driveway made that space into a fully private bedroom space by building a wall and a door atop the stairs. Speaking of bedrooms, the main level bedroom is HUGE – large enough for your in-home office or desk area and your bedroom set. The SW facing windows let in lots of light, and a wall of closets will handle all your clothes. Int he kitchen, the appliances were all replaced in 2013, along with the HVAC systems. The washer and dryer are included (age unknown) in a closet right off the main level living area. Enjoy the hardwood floors along with the newly painted interior. Store your extras in the reserved shelving area for this unit in front of the garage space. Grab a chair for the balcony and enjoy warm summer evenings outside or with your neighbors in the courtyard below. The monthly HOA fee in part goes toward the maintenance of the grounds and courtyard area along with the buildings and roofs. The parking gate on the alley is remote operated, and the street entrance is gated as well with a call box for guests/deliveries. Check out that walk score (96)!

Advanced Home Search
Search by square footage, location, price, bedrooms, bathrooms and more.Just Listed
These homes just hit the market. Be among the first to see them. Schedule a showing, too.New Construction
See brand new homes and homes under construction now and available soon.Features & Amenities
Find homes with views or pools, in gated communities & with other desirable features.Cities
Take a look at luxury homes in each city in Metro Denver.Neighborhoods
Find the ideal neighborhood and the home that best fits you.Counties
Have your eye on a specific county? Browse these listings.Zip Codes
Start here to find a luxury home in a particular zip code.Single-Family Homes
See photos of single-family homes, get prices, neighborhood information & more.Townhomes
Get all the details about luxury townhomes for sale now throughout Metro Denver.Condos
Are you drawn to the low-maintenance, luxury lifestyle of condo living? Start here.One-Story Homes
Looking for a main floor master? Ranch-style homes may be perfect for your lifestyle.Featured Price Ranges
We’ve done the searching for you. Find homes in popular luxury price ranges.55-Plus
Explore beautiful homes and enviable amenities available in 55-and-over communities.Your Free MLS Search Account
Create and manage saved searches and properties with the Property Organizer.Schedule a Personal Consultation
We’re happy to help any time! Schedule a no-obligation 15-minute call.


