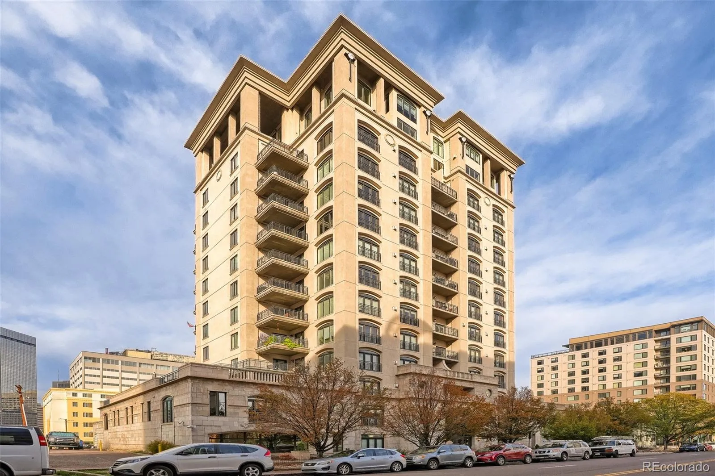
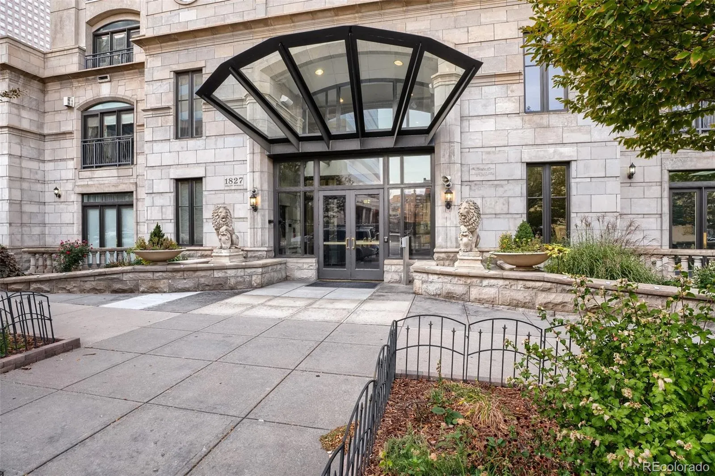
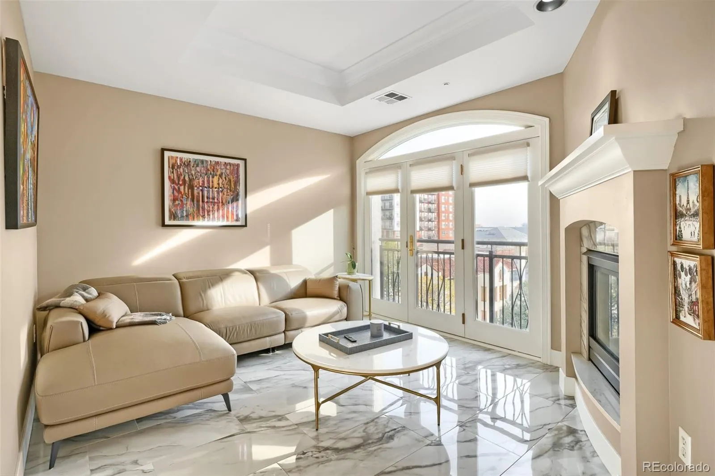
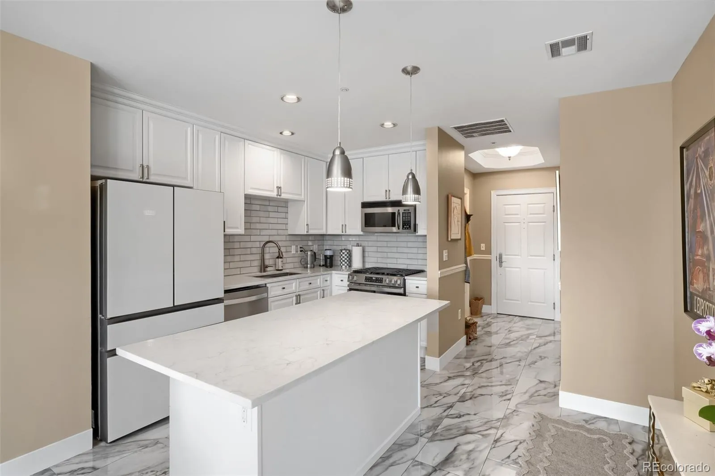
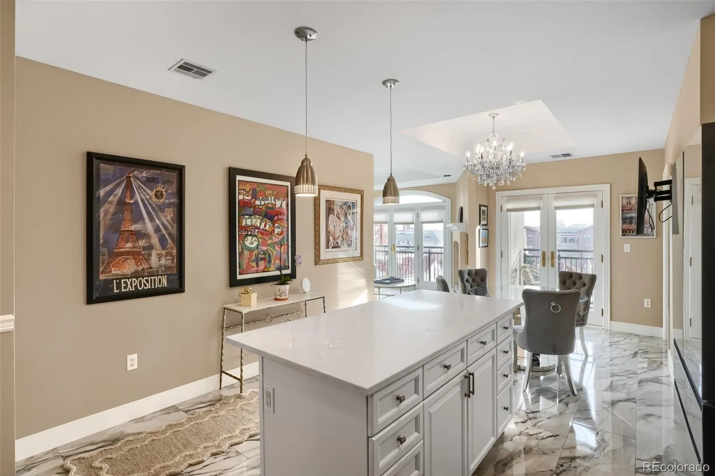
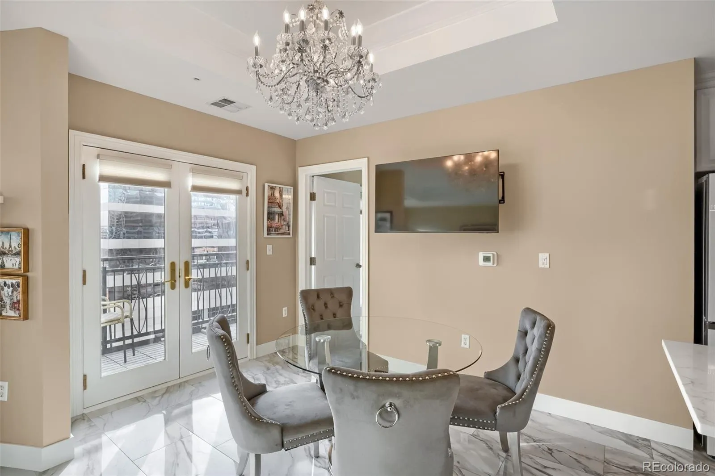
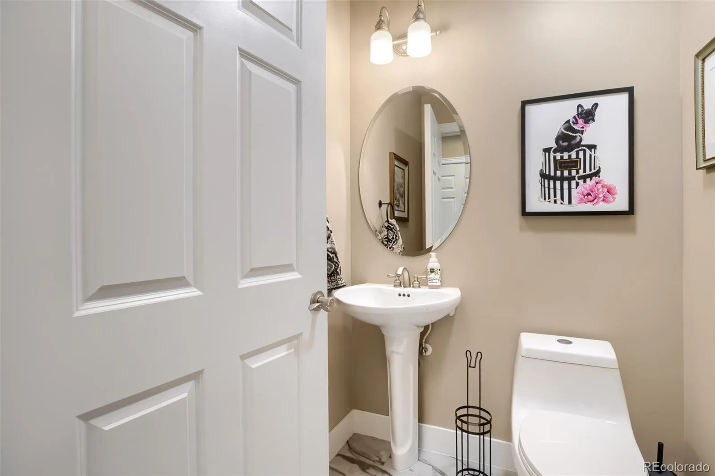
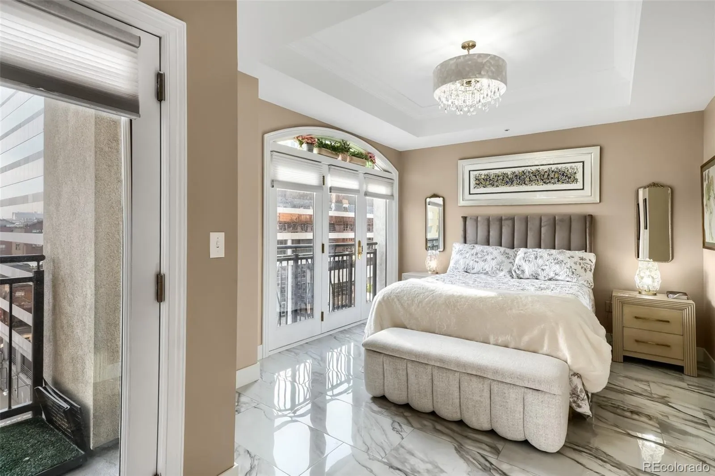
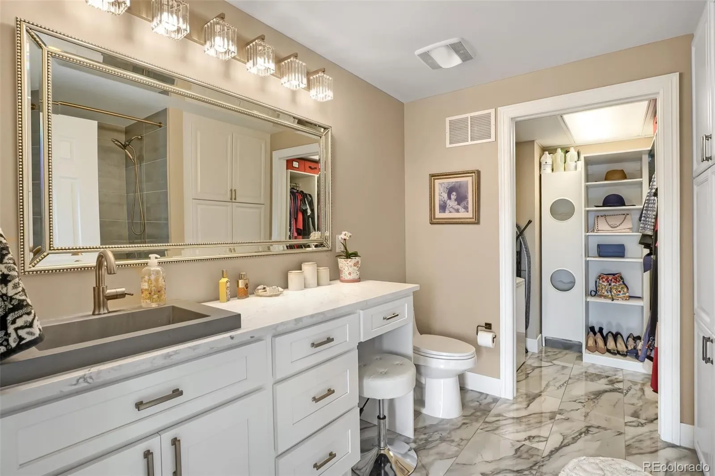
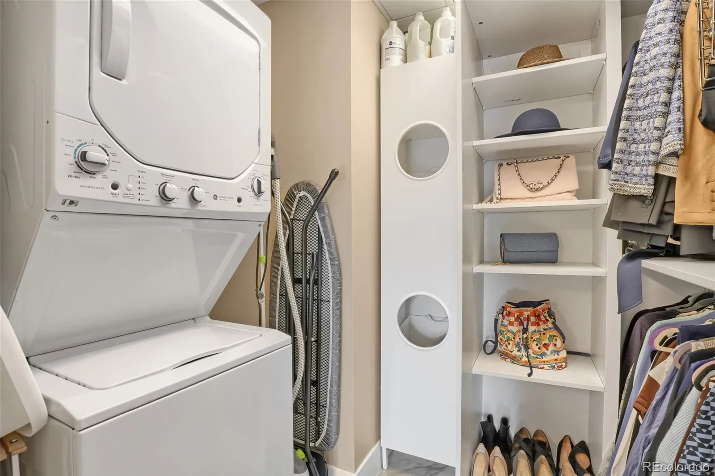
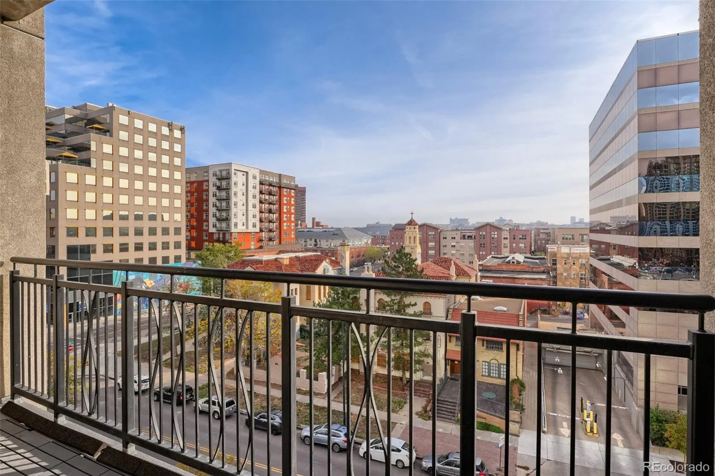
City living is at its best when the places you love become part of your everyday routine. Located in Portofino Tower in Uptown, this updated residence puts Denver’s best dining, culture, parks, and downtown energy right at your fingertips, while offering a welcoming place to unwind and take in the views. Inside, a cozy fireplace anchors the living area, flowing seamlessly into a kitchen featuring quartz countertops and an island. Stone flooring, a walk-in closet, central air conditioning, and in-unit laundry add everyday comfort. Step onto your private balcony to enjoy fresh air and city views. Secured underground parking and additional storage make city living even easier. Portofino Tower takes convenience to another level with concierge and front-desk services, secured entry, elevators, a fitness center, sauna, clubhouse, garden area, and on-site management. Enjoy the perks of exceptional building amenities and shared spaces without the maintenance of a traditional detached home. Step outside and discover all that central Denver has to offer. Enjoy dinner or drinks at Gattara or Monarch, explore nearby restaurants and cafés, or spend an afternoon at Civic Center Park. The Denver Art Museum, History Colorado Center, and Colorado State Capitol bring culture and history close to home, while Cheesman Park and the Denver Botanic Gardens offer beautiful spaces to walk, recharge, and enjoy Colorado living. With a highly walkable location and so much to explore nearby, you can spend less time getting there and more time enjoying where you are. Come experience the convenience, comfort, and excitement of Uptown living — your next favorite Denver routine starts here!

Advanced Home Search
Search by square footage, location, price, bedrooms, bathrooms and more.Just Listed
These homes just hit the market. Be among the first to see them. Schedule a showing, too.New Construction
See brand new homes and homes under construction now and available soon.Features & Amenities
Find homes with views or pools, in gated communities & with other desirable features.Cities
Take a look at luxury homes in each city in Metro Denver.Neighborhoods
Find the ideal neighborhood and the home that best fits you.Counties
Have your eye on a specific county? Browse these listings.Zip Codes
Start here to find a luxury home in a particular zip code.Single-Family Homes
See photos of single-family homes, get prices, neighborhood information & more.Townhomes
Get all the details about luxury townhomes for sale now throughout Metro Denver.Condos
Are you drawn to the low-maintenance, luxury lifestyle of condo living? Start here.One-Story Homes
Looking for a main floor master? Ranch-style homes may be perfect for your lifestyle.Featured Price Ranges
We’ve done the searching for you. Find homes in popular luxury price ranges.55-Plus
Explore beautiful homes and enviable amenities available in 55-and-over communities.Your Free MLS Search Account
Create and manage saved searches and properties with the Property Organizer.Schedule a Personal Consultation
We’re happy to help any time! Schedule a no-obligation 15-minute call.


