
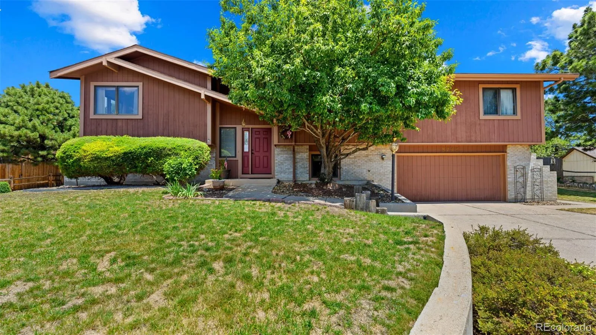
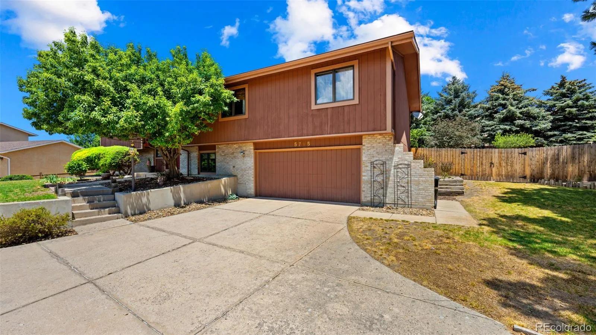
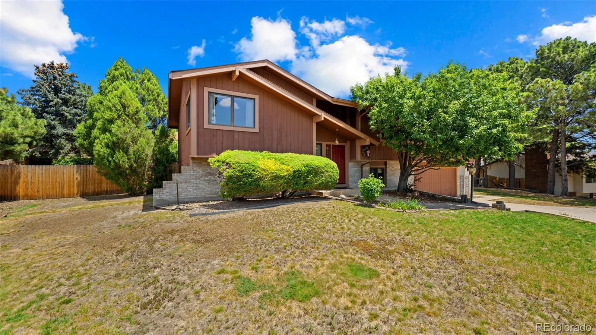
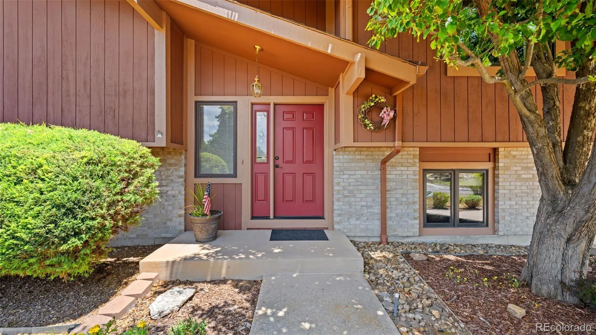
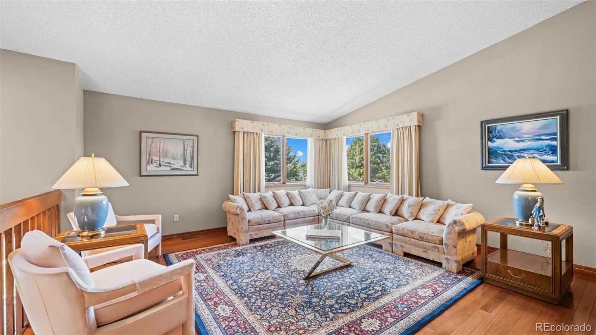
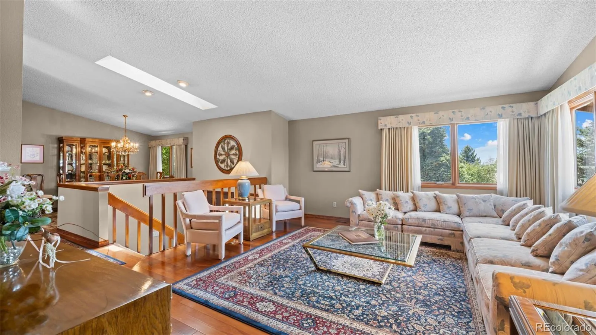
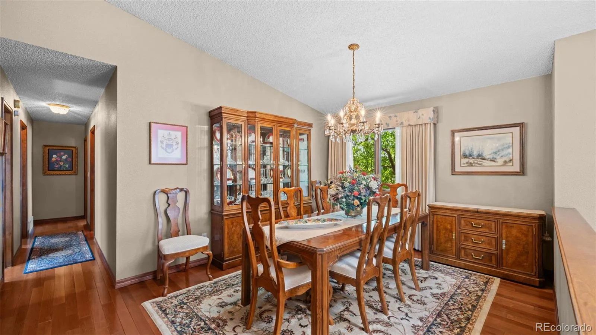
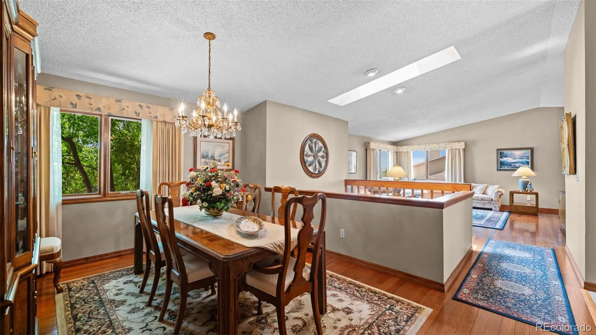
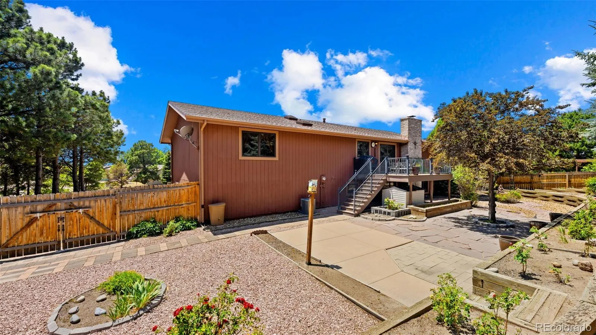
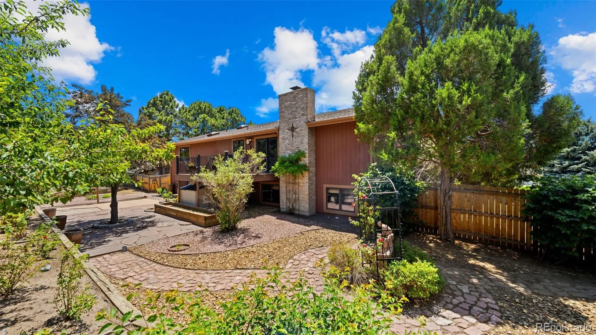
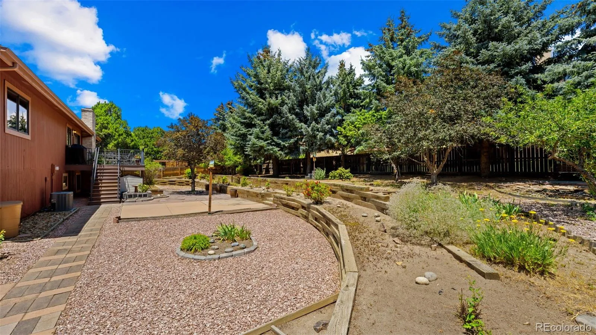
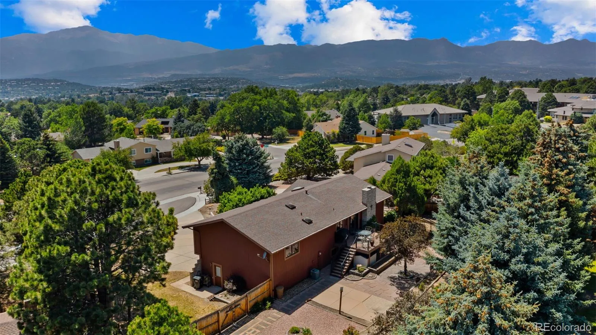
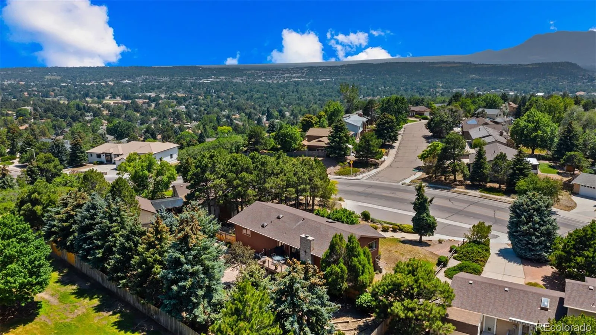
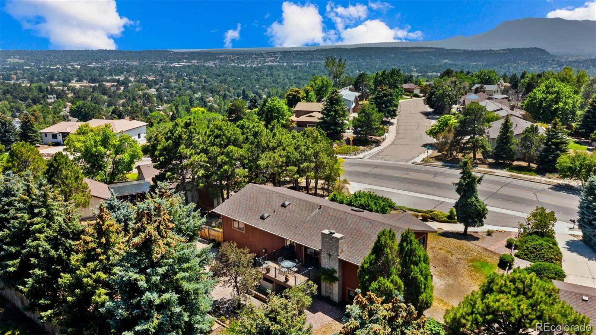
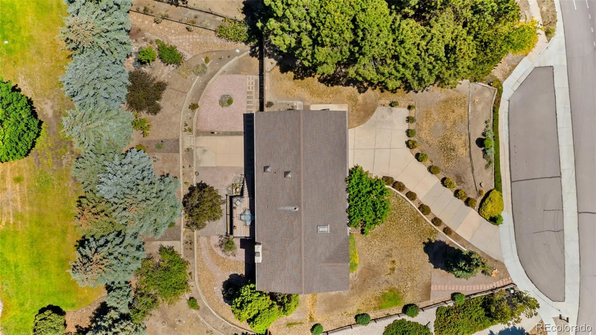
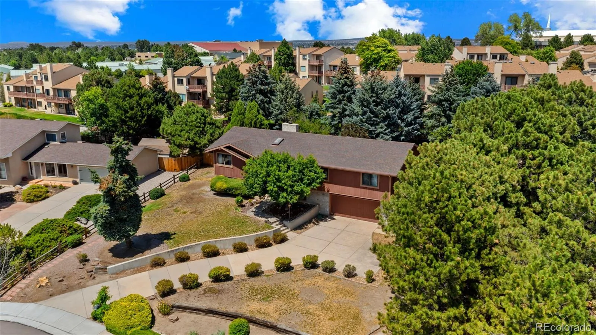
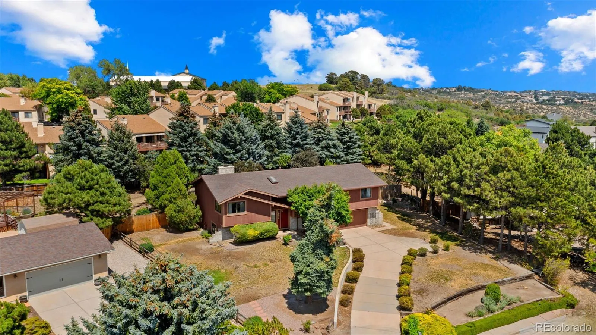
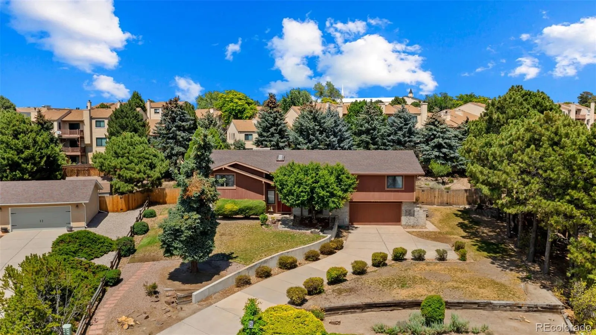
Tucked into a treed, sloping nearly half-acre lot in Sunset Ridge, this fully finished bi-level delivers Pikes Peak and mountain views, vaulted ceilings, skylights, and nearly three thousand square feet of living space with no HOA and no covenants. This is a generational home that has been lovingly cared for over the decades. A brand new roof and skylights are being installed, giving the next owner immediate peace of mind and long-term value from day one.
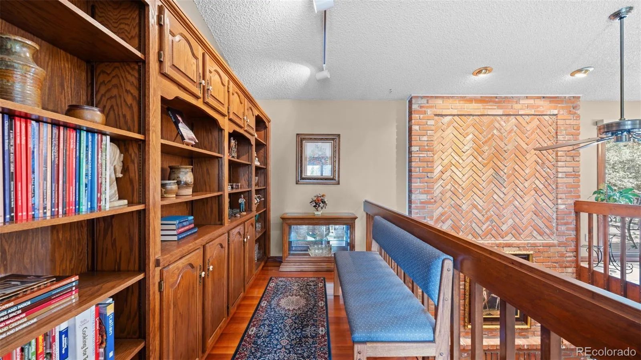
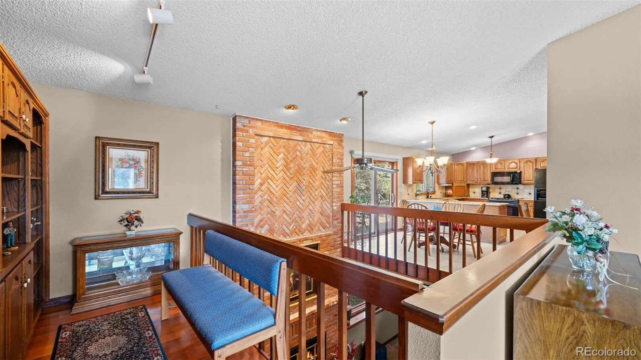
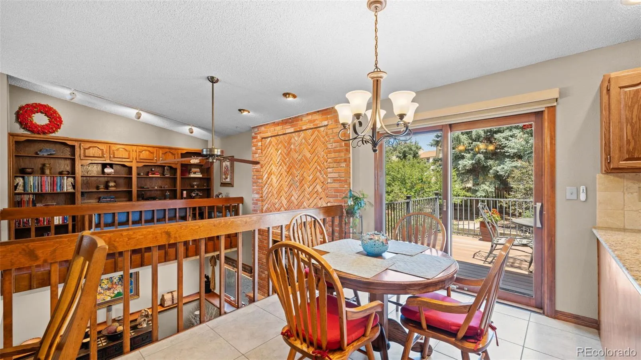
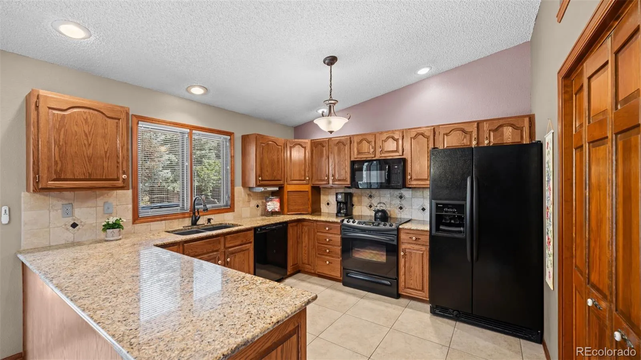
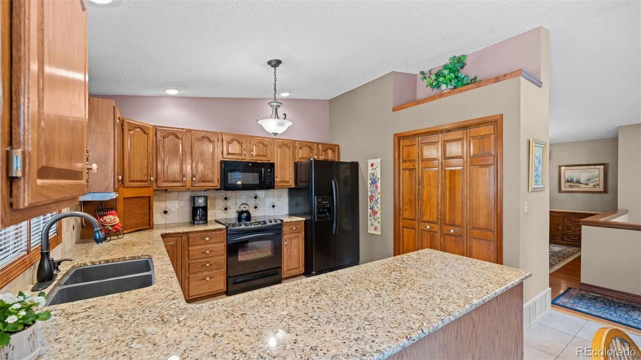
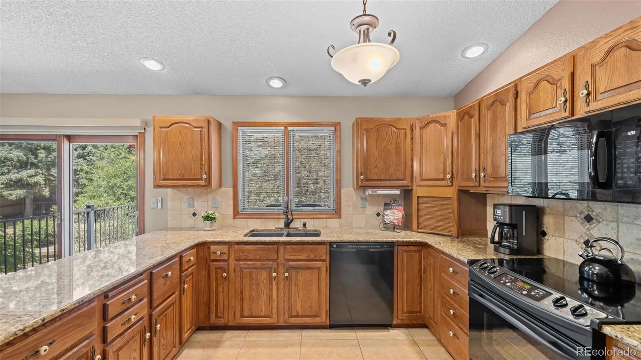
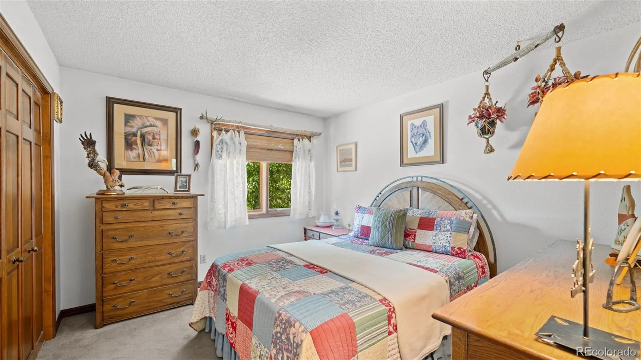
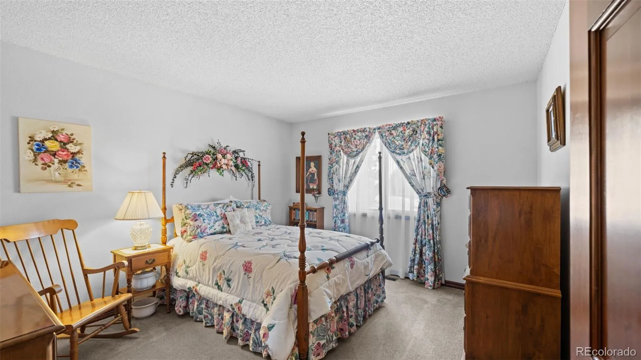
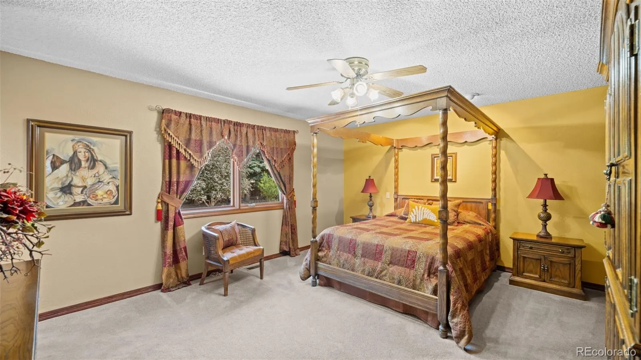
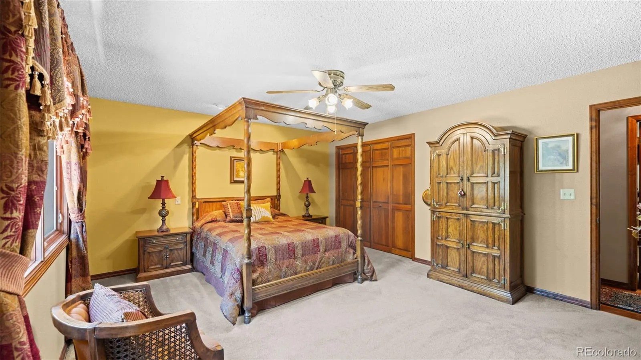
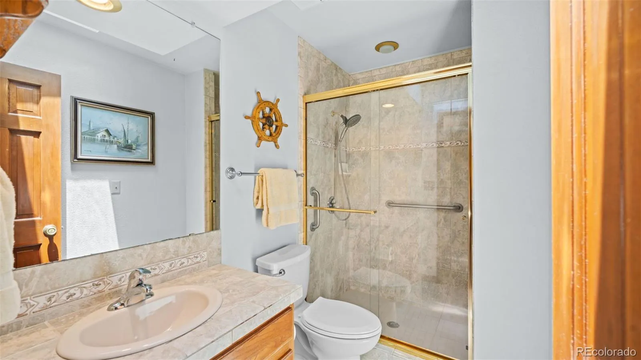
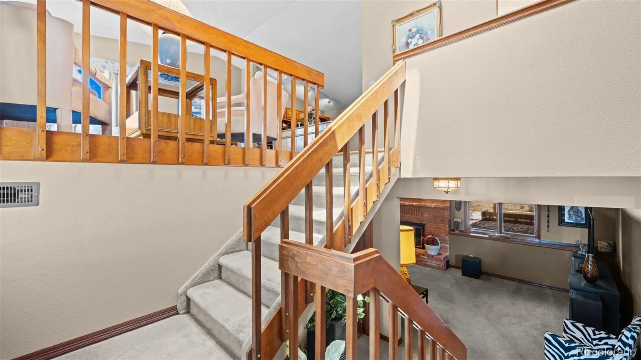
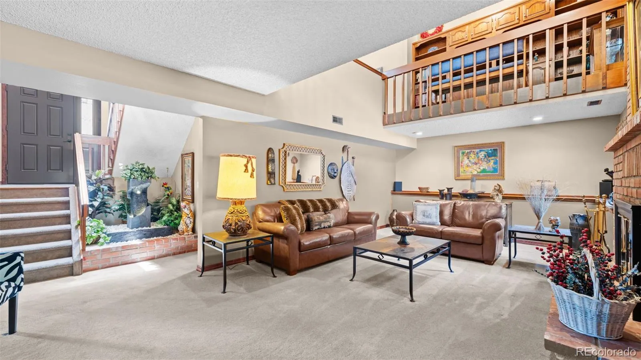
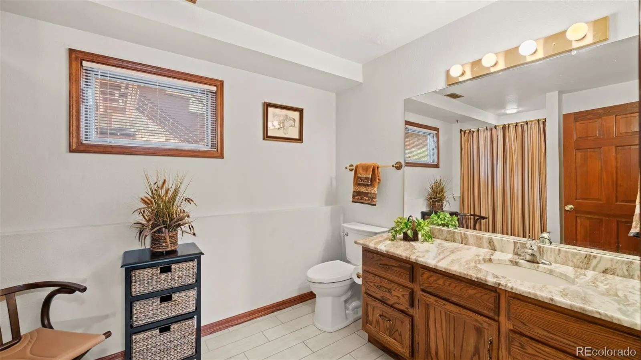
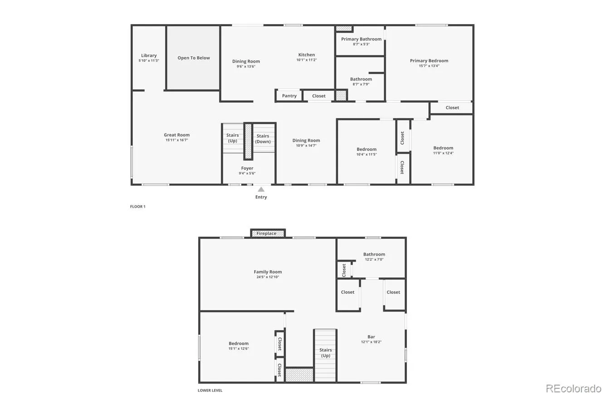
The upper level is the heart of the home, featuring soaring nine-foot-plus ceilings, hardwood floors, a kitchen with breakfast bar and pantry, dining room, and family room. A charming upper-level library offers floor-to-ceiling built-ins, a built-in reading bench, and an open overlook that enhances the home’s spacious architectural design. Adjacent to the kitchen, a thoughtfully designed tech center offers a convenient workspace for remote work, homework, or everyday organization while remaining connected to the heart of the home. Three bedrooms including the primary suite with an adjoining full bath and three-quarter bath round out the upper level, along with upper-level laundry.
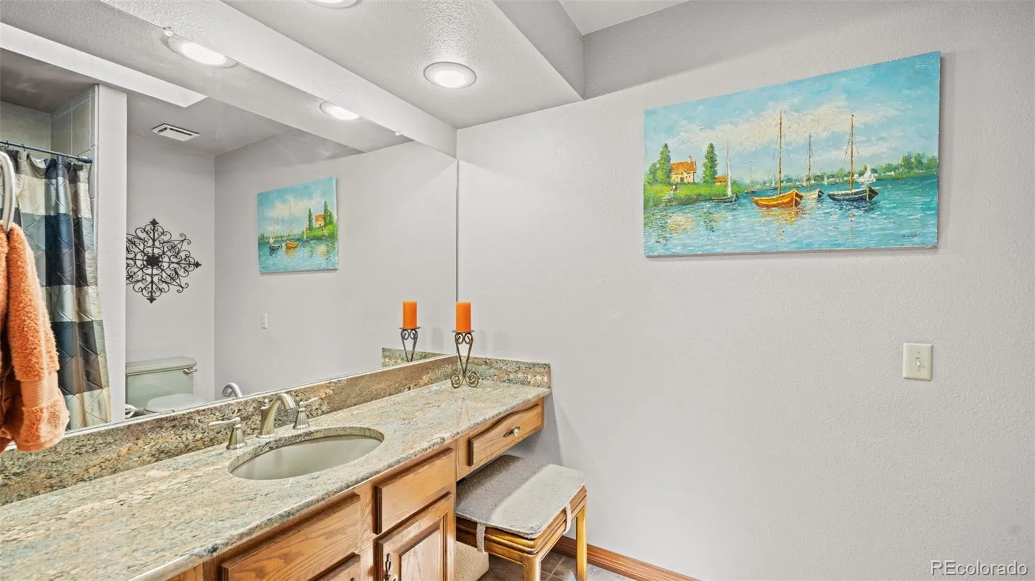
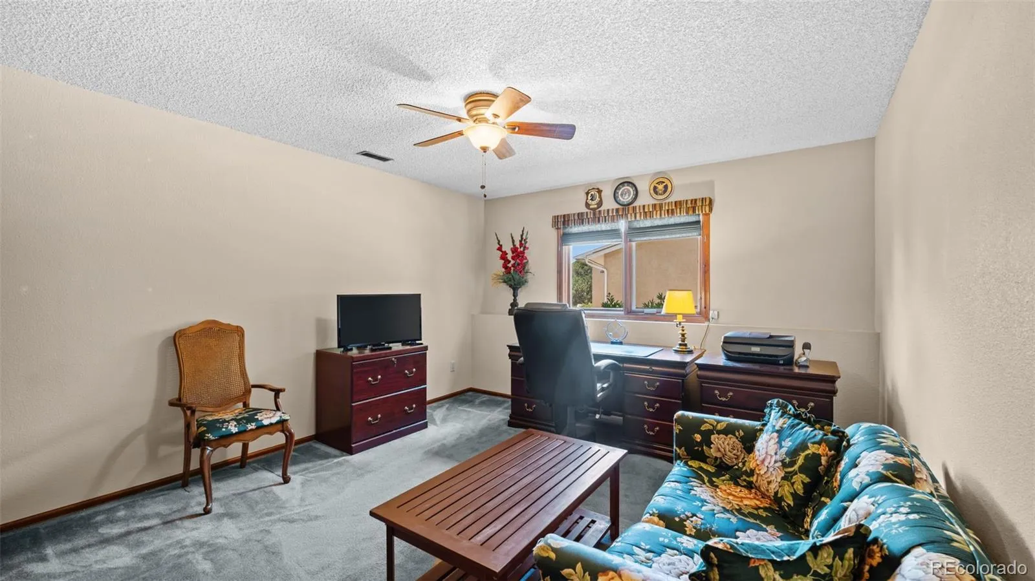
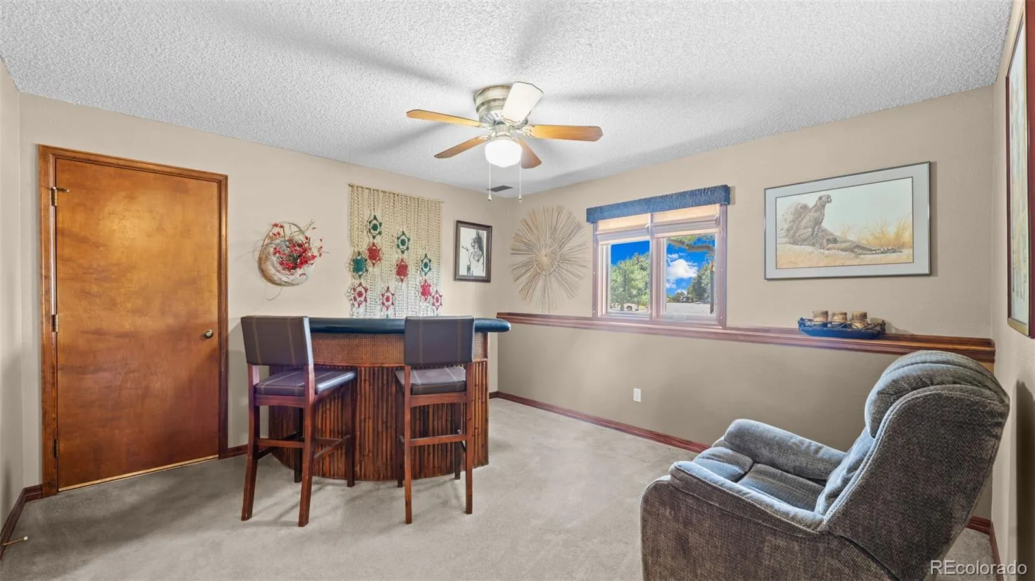
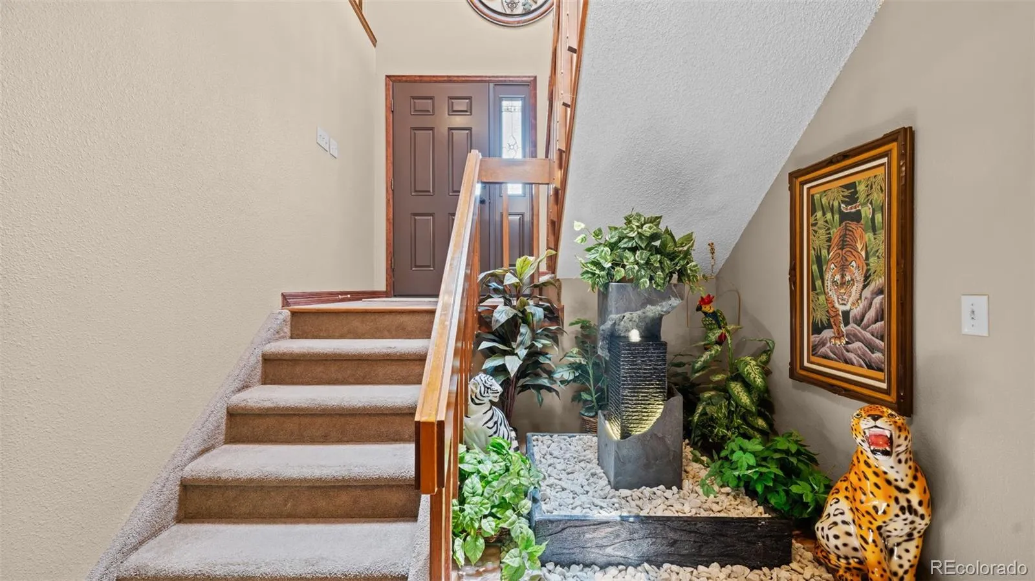
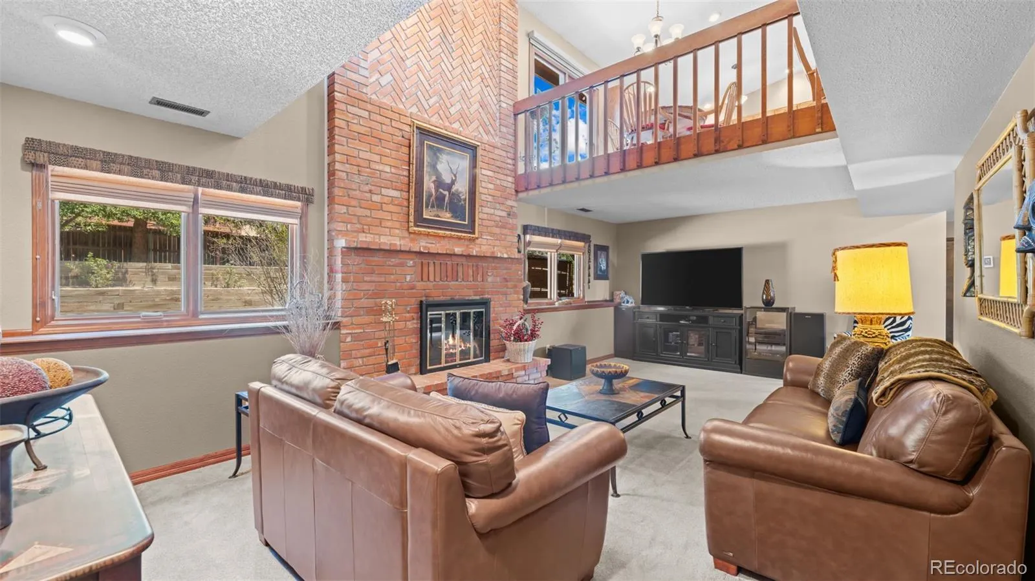
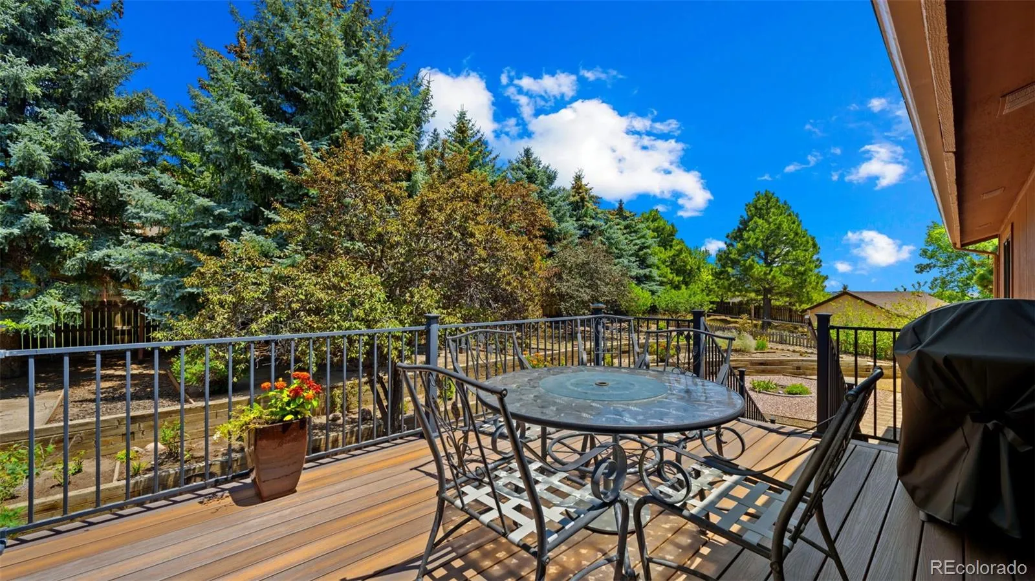
The staircase to the lower level is accented by a newly installed designer water fountain, creating a tranquil, spa-like atmosphere with the soothing sound of flowing water and beautiful surrounding greenery. The fully finished lower level offers a fourth bedroom, a second full bath, a wood-burning fireplace anchoring the living room, and a covered tile entry, perfect for guests, multigenerational living, or a dedicated retreat. A composite and concrete patio, fenced backyard, storage shed, and rain barrel complete this exceptional home in the Doherty High School feeder zone.
SUNSET RIDGE
5715 Flintridge Drive, Colorado Springs, CO 80918


- 1. 2026-07-25 (Start time: 2026-07-25T18:00:00Z - End time: 2026-07-25T21:00:00Z)
