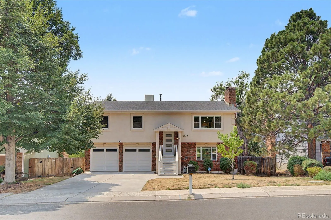
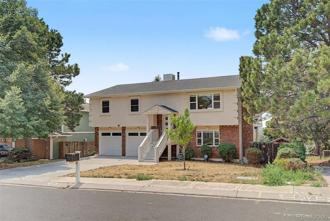
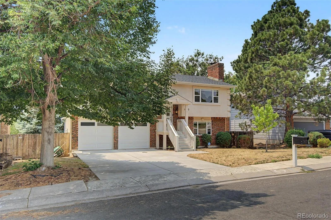
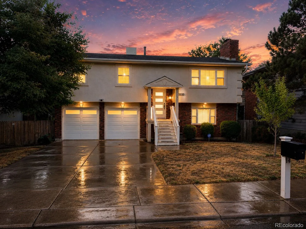
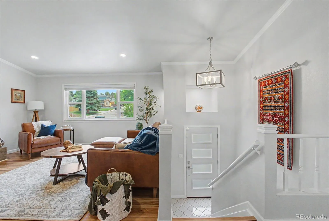
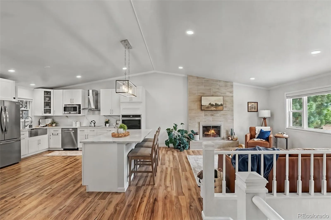
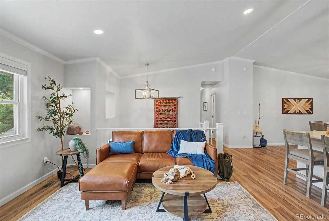
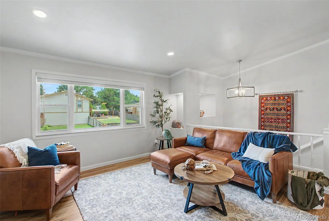
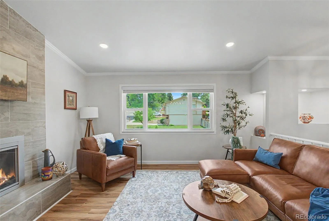
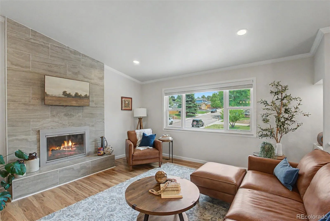
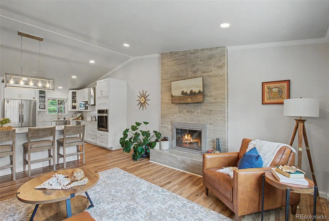
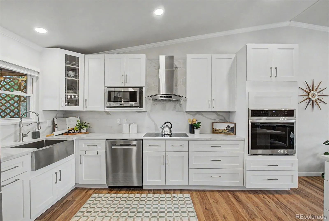
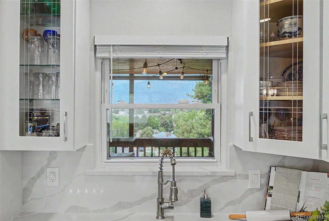
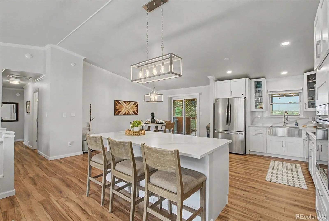
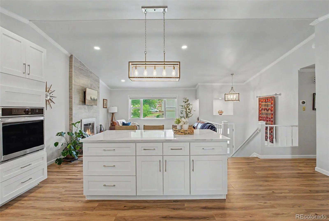
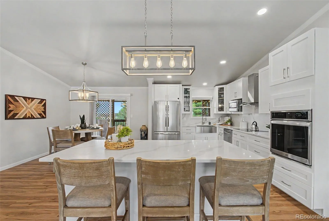
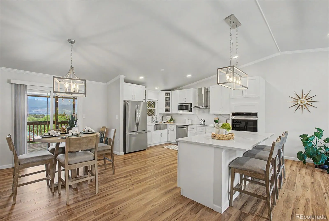
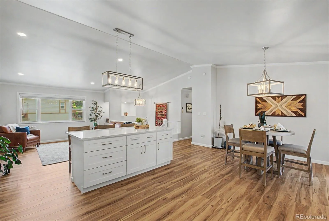
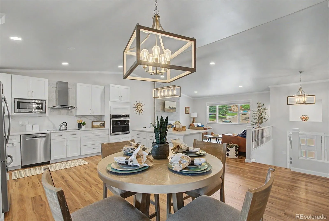
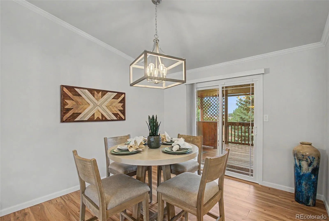
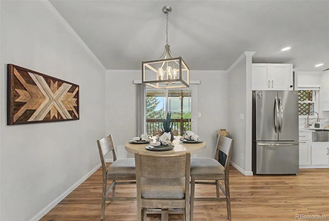
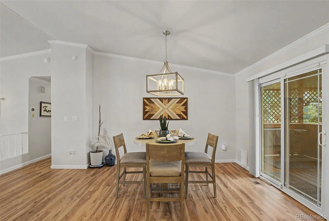
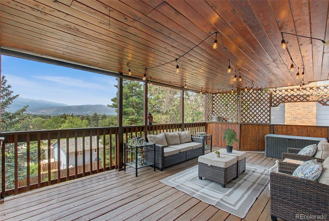
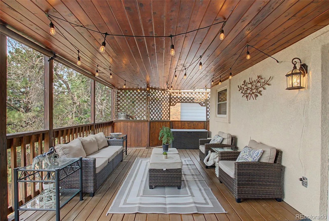
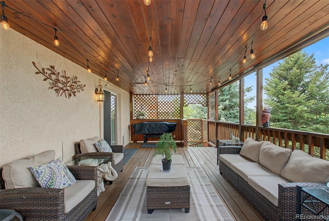
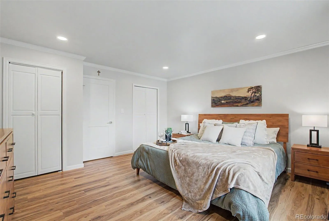
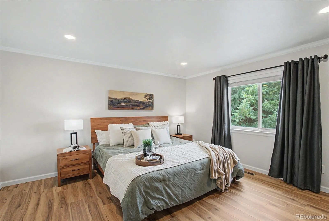
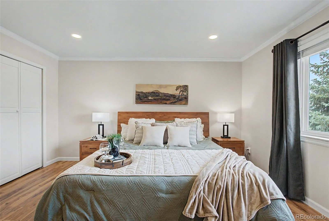
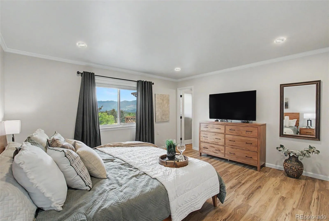
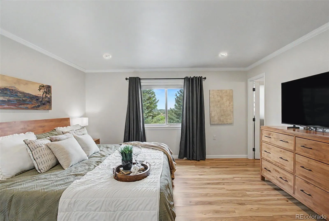
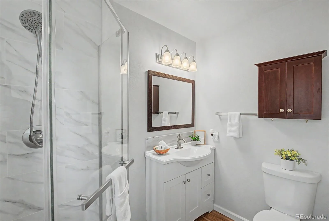
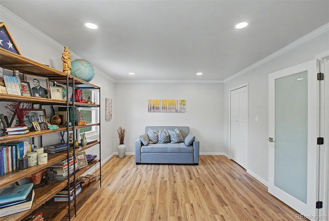
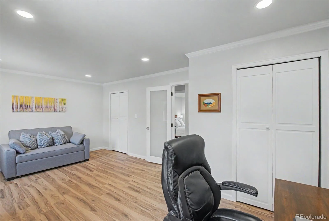
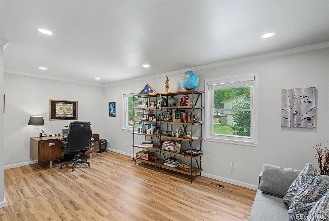
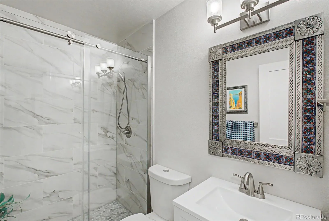
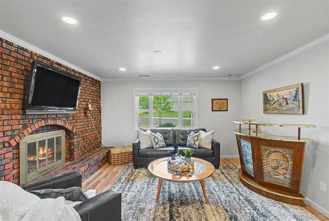
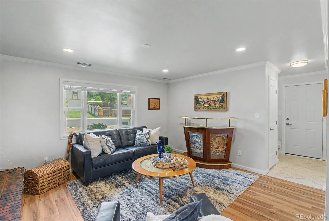
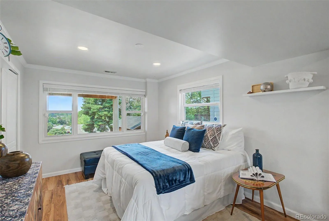
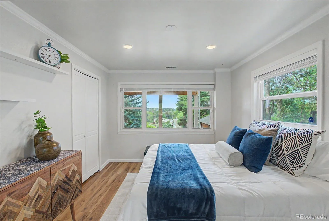
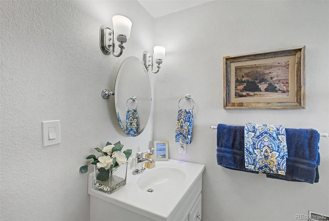
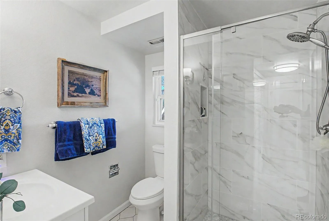
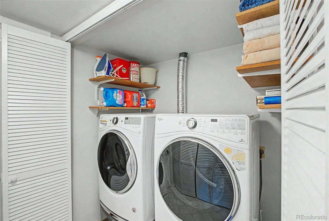
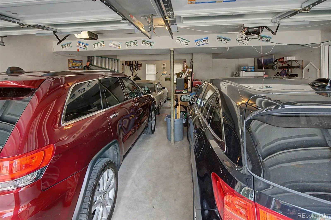
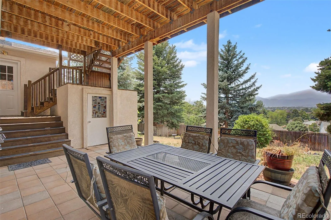
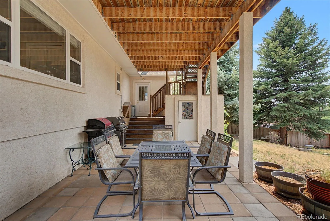
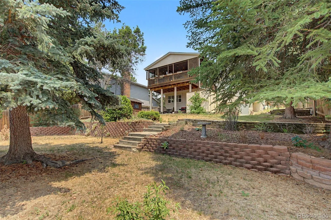
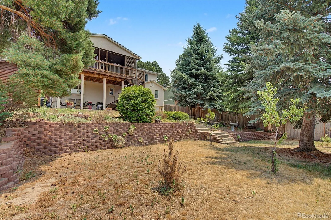
Premium views. Exceptional renovation. Unexpected value. This beautifully reimagined residence delivers a level of finish rarely found in its price point, offering breathtaking Pikes Peak views, refined designer updates, and an unbeatable central location with convenient access to shopping, dining, parks, and neighborhood schools. From the moment you arrive, you’ll appreciate the extensive improvements, including a newer stucco exterior, updated mechanicals, and exceptional curb appeal. The oversized 3½-car garage is a true standout, featuring a mechanic’s pit plus a rare underground storage room with access from both the garage and rear yard—a dream setup. Inside, soaring vaulted ceilings create an airy, light-filled atmosphere across the main living spaces. The stunning chef-inspired kitchen has been transformed with quartz countertops, custom cabinetry, oversized island, premium finishes, and seamless flow into the dining area with walk-out access to an expansive covered deck. Whether entertaining guests or enjoying a quiet Colorado evening, this outdoor living space is exceptional, with room for multiple seating areas, grilling, dining, and roll-down shades. The main level is anchored by an inviting primary retreat with a stunning remodeled en-suite bath. The expansive secondary bedroom—originally designed as two bedrooms and now reimagined into one impressive retreat—offers dual closets, exceptional flexibility, and easy access to the beautifully remodeled guest bath across the hall. Downstairs you’ll find a large family room plus an ideal “flex” space that easily functions as a third bedroom, another fully remodeled bath, and laundry. Additional highlights include two fireplaces, new central air / furnace / water heater, two sheds, and generous 8, 000 SF lot. Move-in ready w/ premium upgrades, timeless design, and mountain views, this is the kind of home that simply must be experienced in person. Schedule your private showing before someone else calls it home.

Advanced Home Search
Search by square footage, location, price, bedrooms, bathrooms and more.Just Listed
These homes just hit the market. Be among the first to see them. Schedule a showing, too.New Construction
See brand new homes and homes under construction now and available soon.Features & Amenities
Find homes with views or pools, in gated communities & with other desirable features.Cities
Take a look at luxury homes in each city in Metro Denver.Neighborhoods
Find the ideal neighborhood and the home that best fits you.Counties
Have your eye on a specific county? Browse these listings.Zip Codes
Start here to find a luxury home in a particular zip code.Single-Family Homes
See photos of single-family homes, get prices, neighborhood information & more.Townhomes
Get all the details about luxury townhomes for sale now throughout Metro Denver.Condos
Are you drawn to the low-maintenance, luxury lifestyle of condo living? Start here.One-Story Homes
Looking for a main floor master? Ranch-style homes may be perfect for your lifestyle.Featured Price Ranges
We’ve done the searching for you. Find homes in popular luxury price ranges.55-Plus
Explore beautiful homes and enviable amenities available in 55-and-over communities.Your Free MLS Search Account
Create and manage saved searches and properties with the Property Organizer.Schedule a Personal Consultation
We’re happy to help any time! Schedule a no-obligation 15-minute call.


