
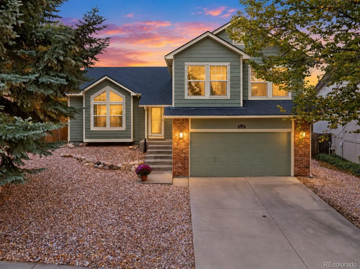
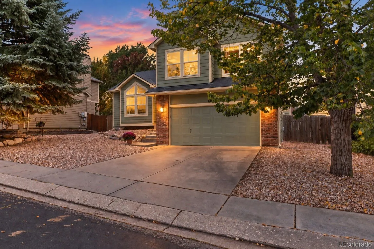
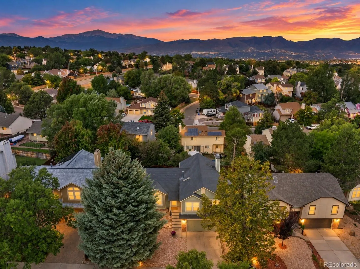
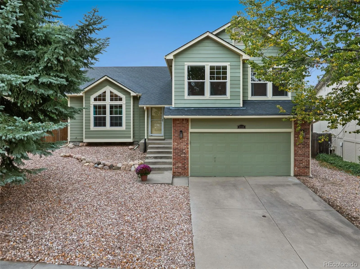
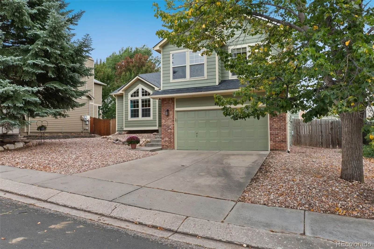
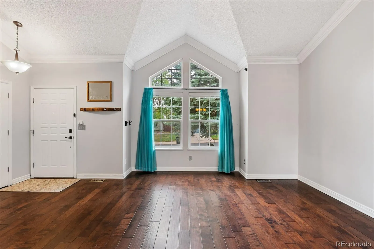
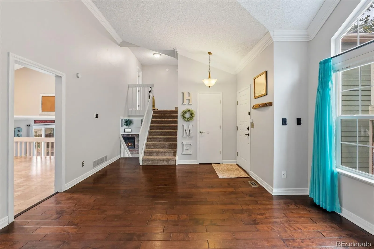
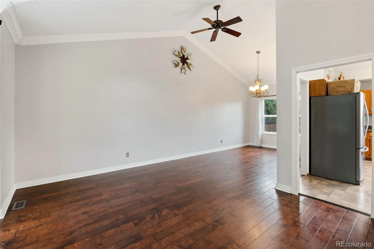
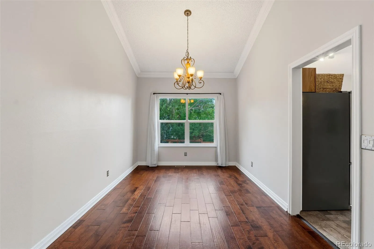
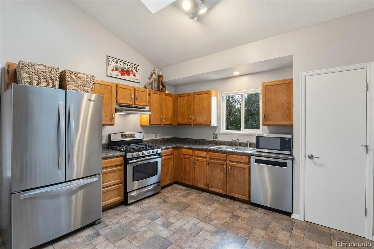
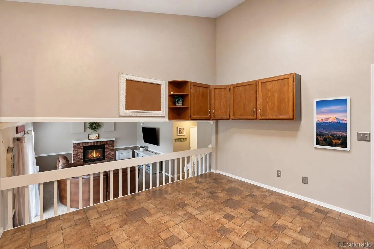
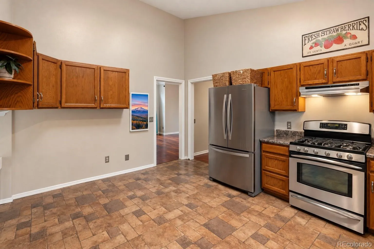
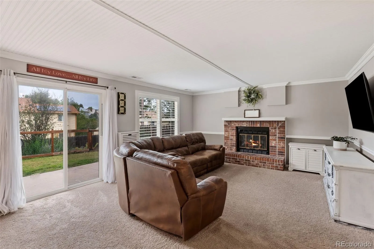
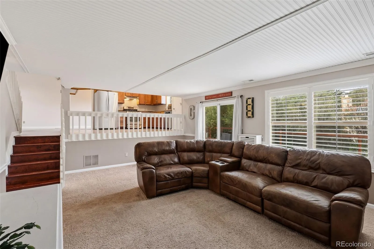
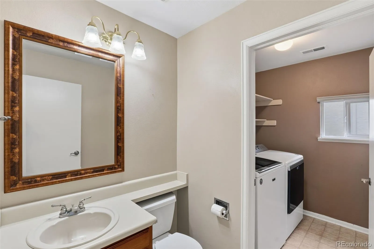
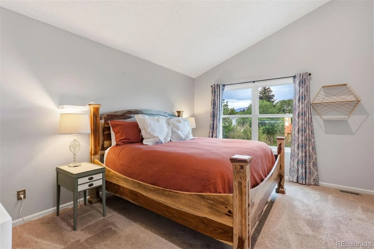
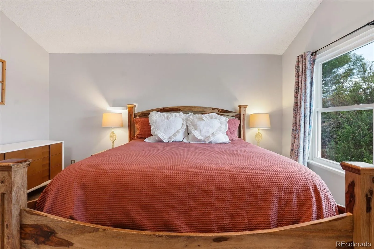
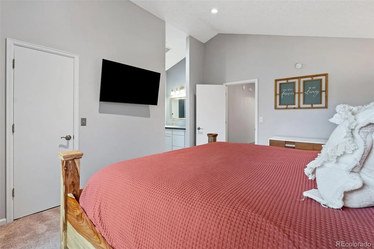
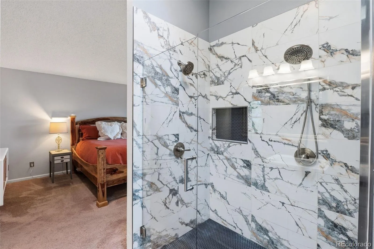
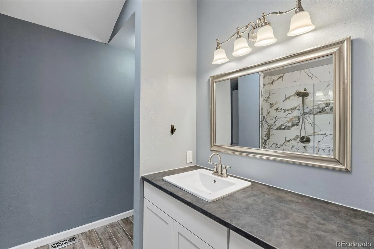
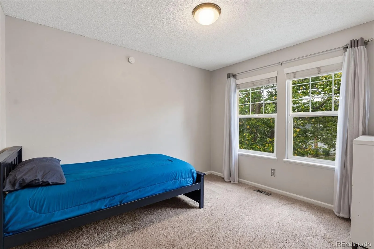
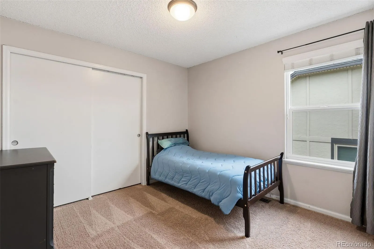
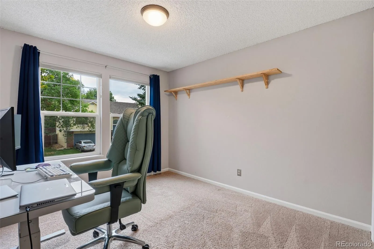
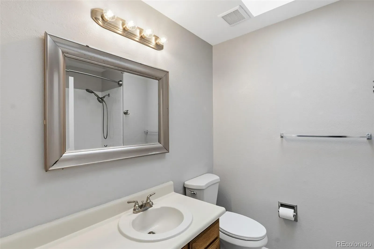
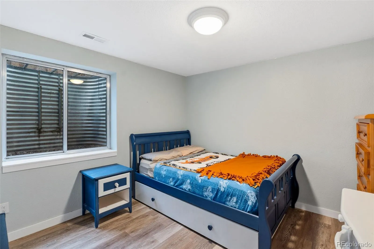
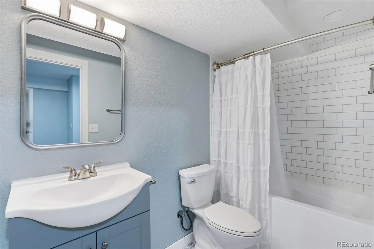
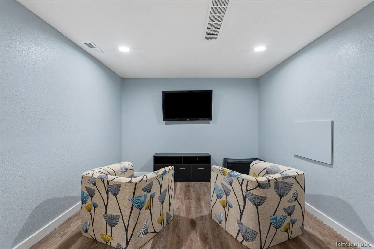
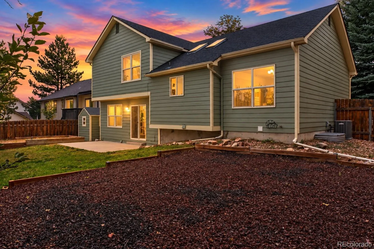
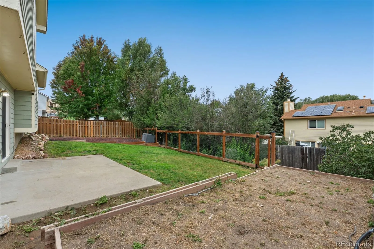
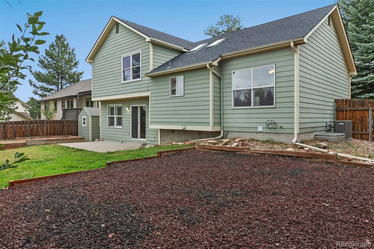
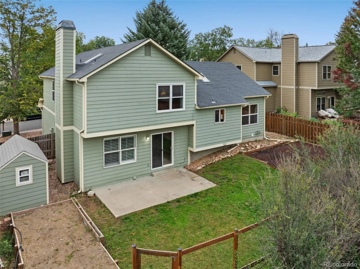
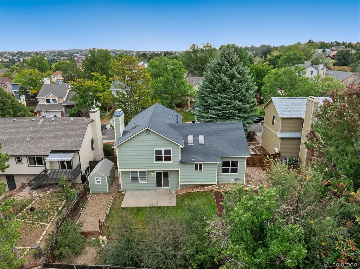
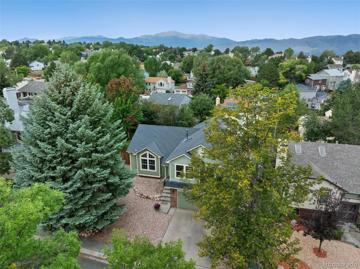
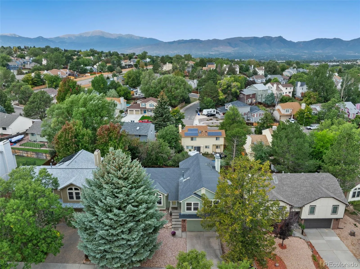
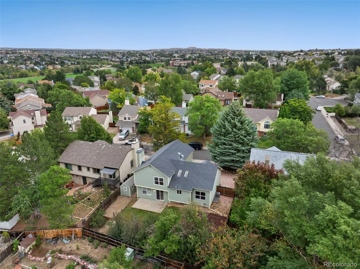
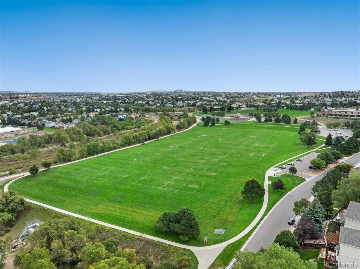
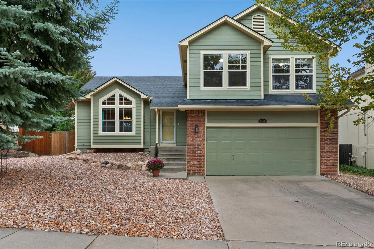
Welcome to 6550 Plaid Place, a beautifully updated 5-bedroom, 4-bath home offering an incredible combination of space, character, and modern updates! From the moment you step inside, soaring vaulted ceilings and skylights throughout the main and upper floors create a bright, open feel filled with natural light. Natural wood flooring on the main level pairs beautifully with new luxury vinyl plank flooring throughout the additional living spaces. The kitchen is designed for everyday living and entertaining with an eat-in layout, plenty of workspace, and a dual-fuel range, while the separate dining room offers the perfect place to gather. Head down to the spacious family room featuring a cozy gas fireplace and walk-out access to the backyard. Upstairs, the primary suite offers a walk-in closet, beautiful Pikes Peak views right from the bedroom, and a recently remodeled primary bathroom featuring a freestanding, oversized shower. Three additional bedrooms and another full bathroom complete the upper level, where vaulted ceilings and skylights continue the home’s open, airy feel. The recently finished basement adds a bonus room, fifth bedroom, and full bathroom, providing fantastic flexibility for guests, a home office, workout room, game room, or additional living space. With 2, 558 finished square feet, there’s plenty of room to spread out. Outside, enjoy the fenced backyard with a concrete patio, garden box, storage shed, and mountain views. Just two short blocks from Cottonwood Creek Park, outdoor recreation is practically at your doorstep while schools, shopping, and everyday amenities are conveniently nearby. An attached two-car garage and central air complete this move-in-ready home. With dramatic vaulted ceilings, abundant natural light, fresh updates, Pikes Peak views, and Cottonwood Creek Park just blocks away, 6550 Plaid Place is ready to welcome you home!
Greenbriar Park
6550 Plaid Place, Colorado Springs, CO 80918


- 1. 2026-10-18 (Start time: 15:00 - End time: 18:00)
