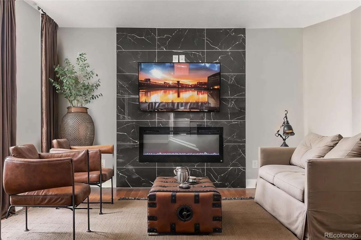
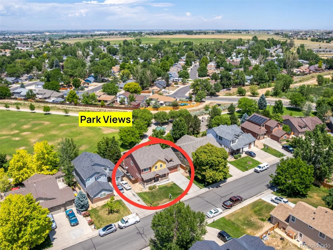
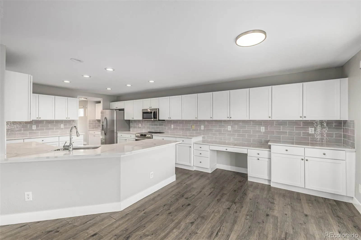
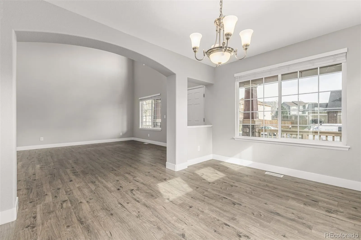
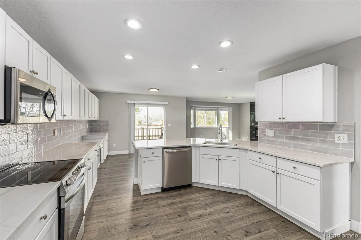
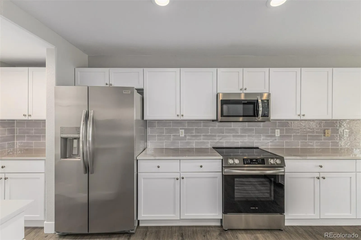
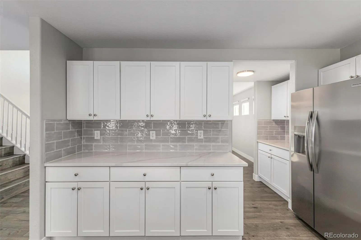
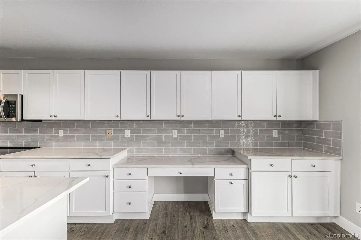
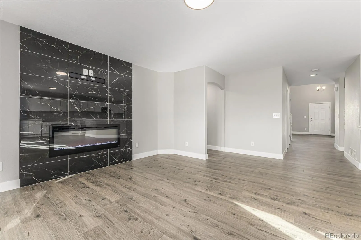
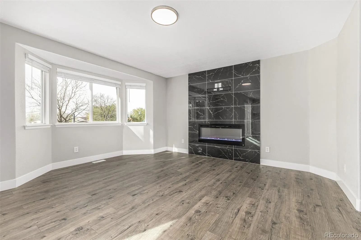
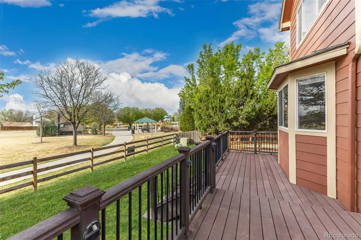
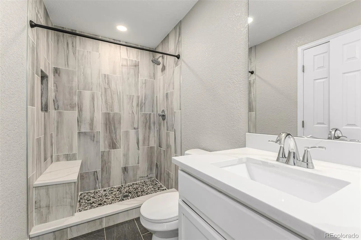
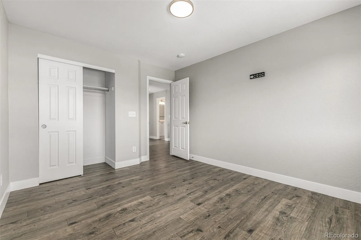
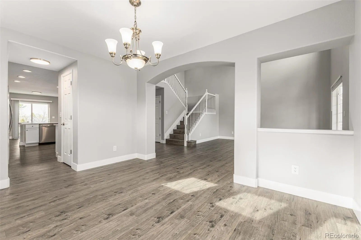
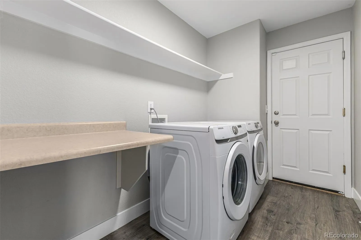
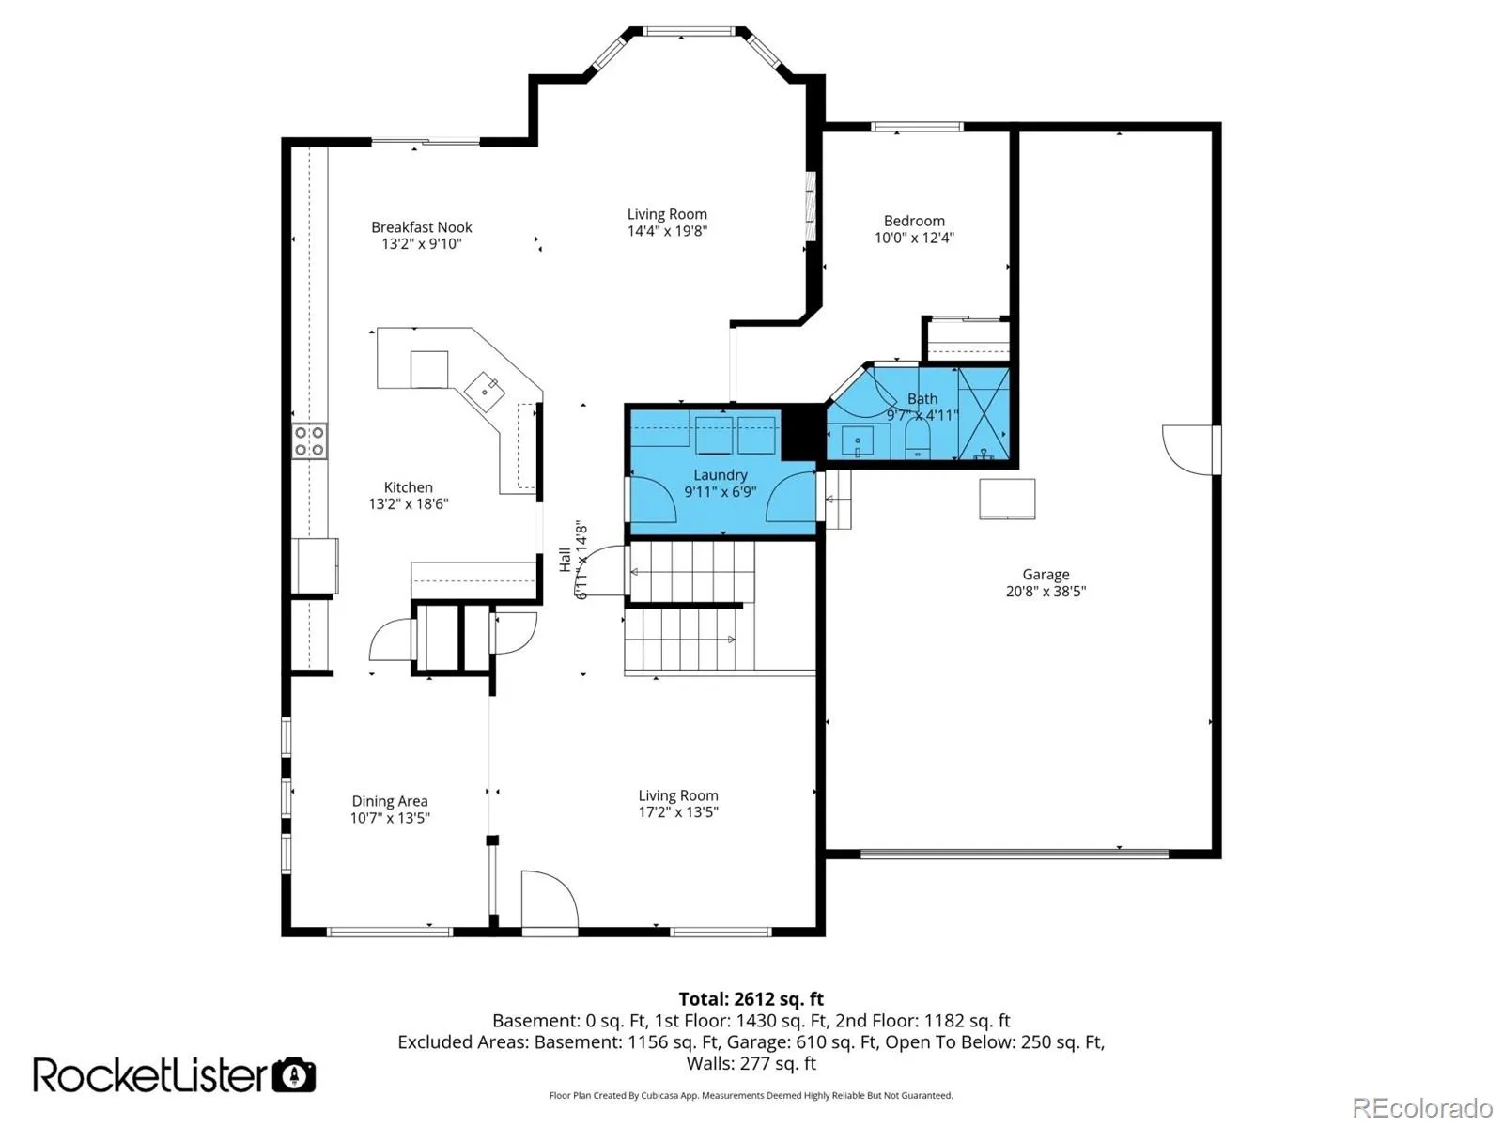
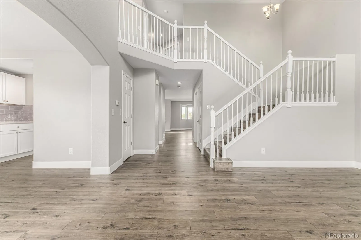
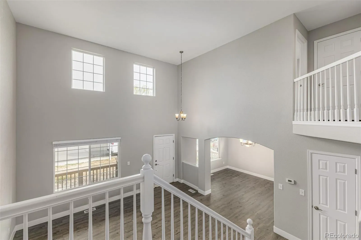
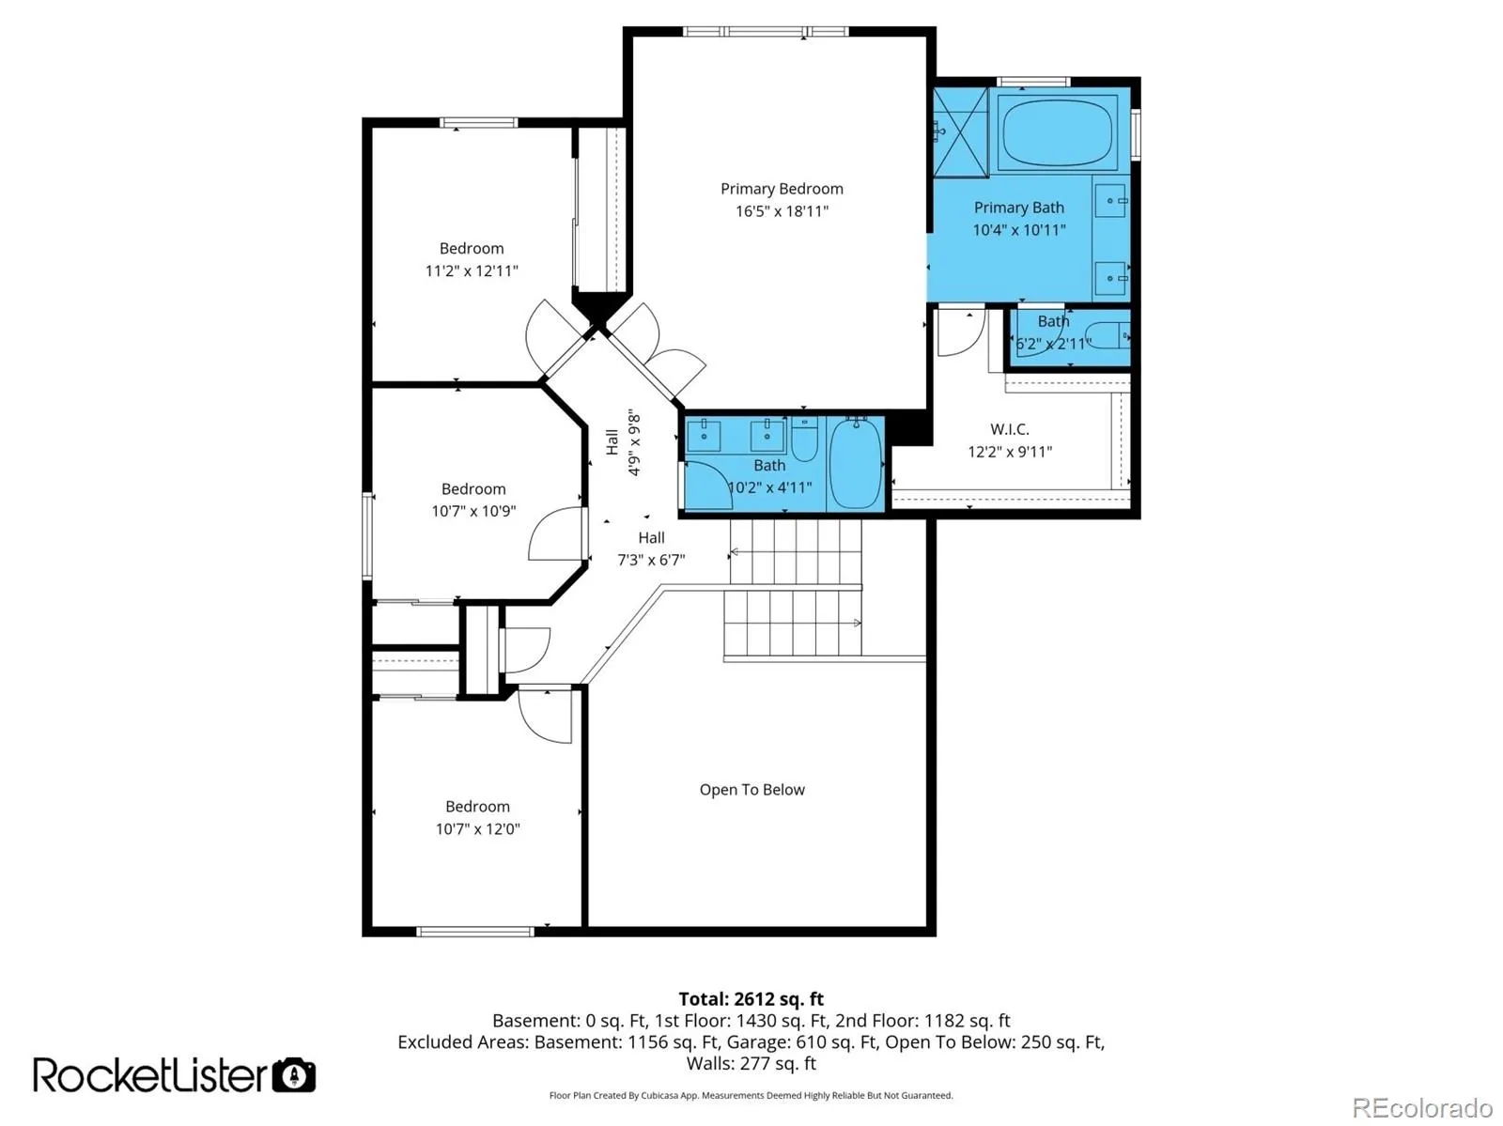
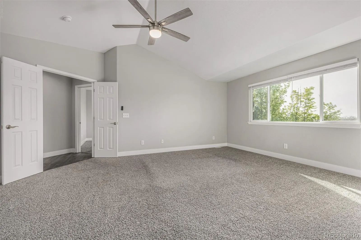
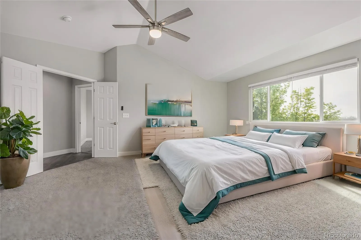
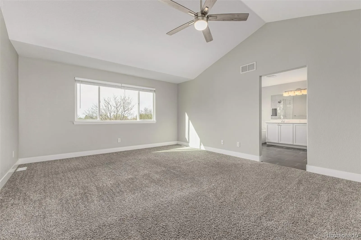
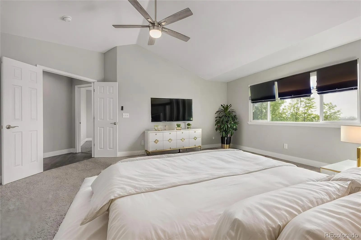
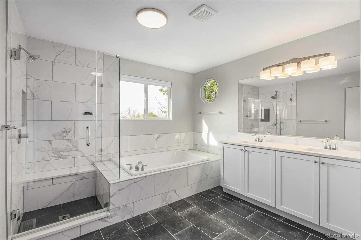
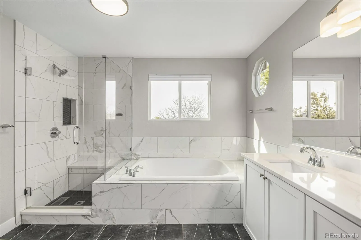
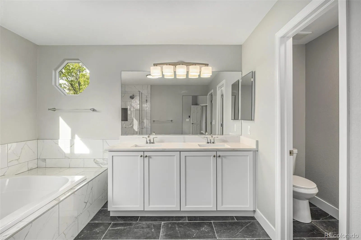
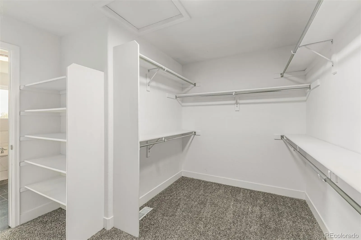
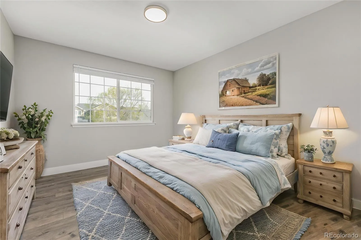
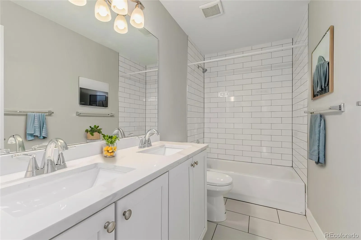
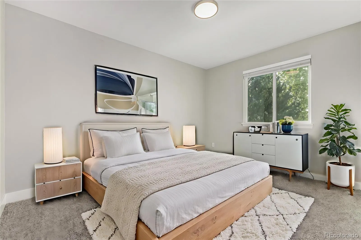
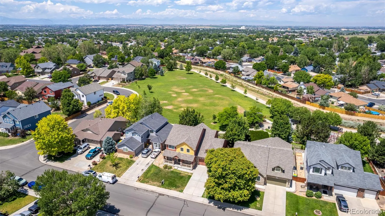
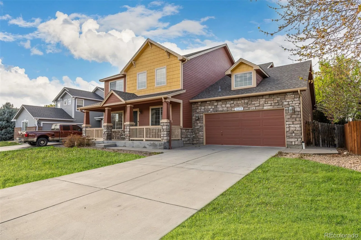
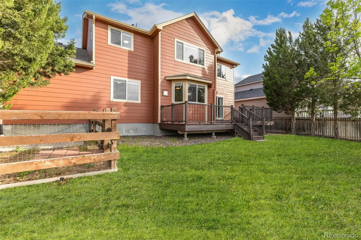
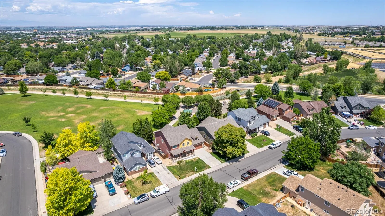
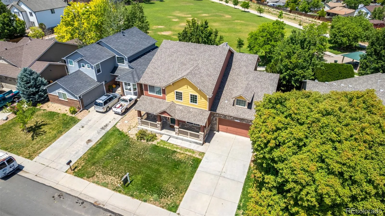
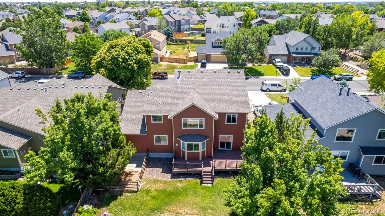
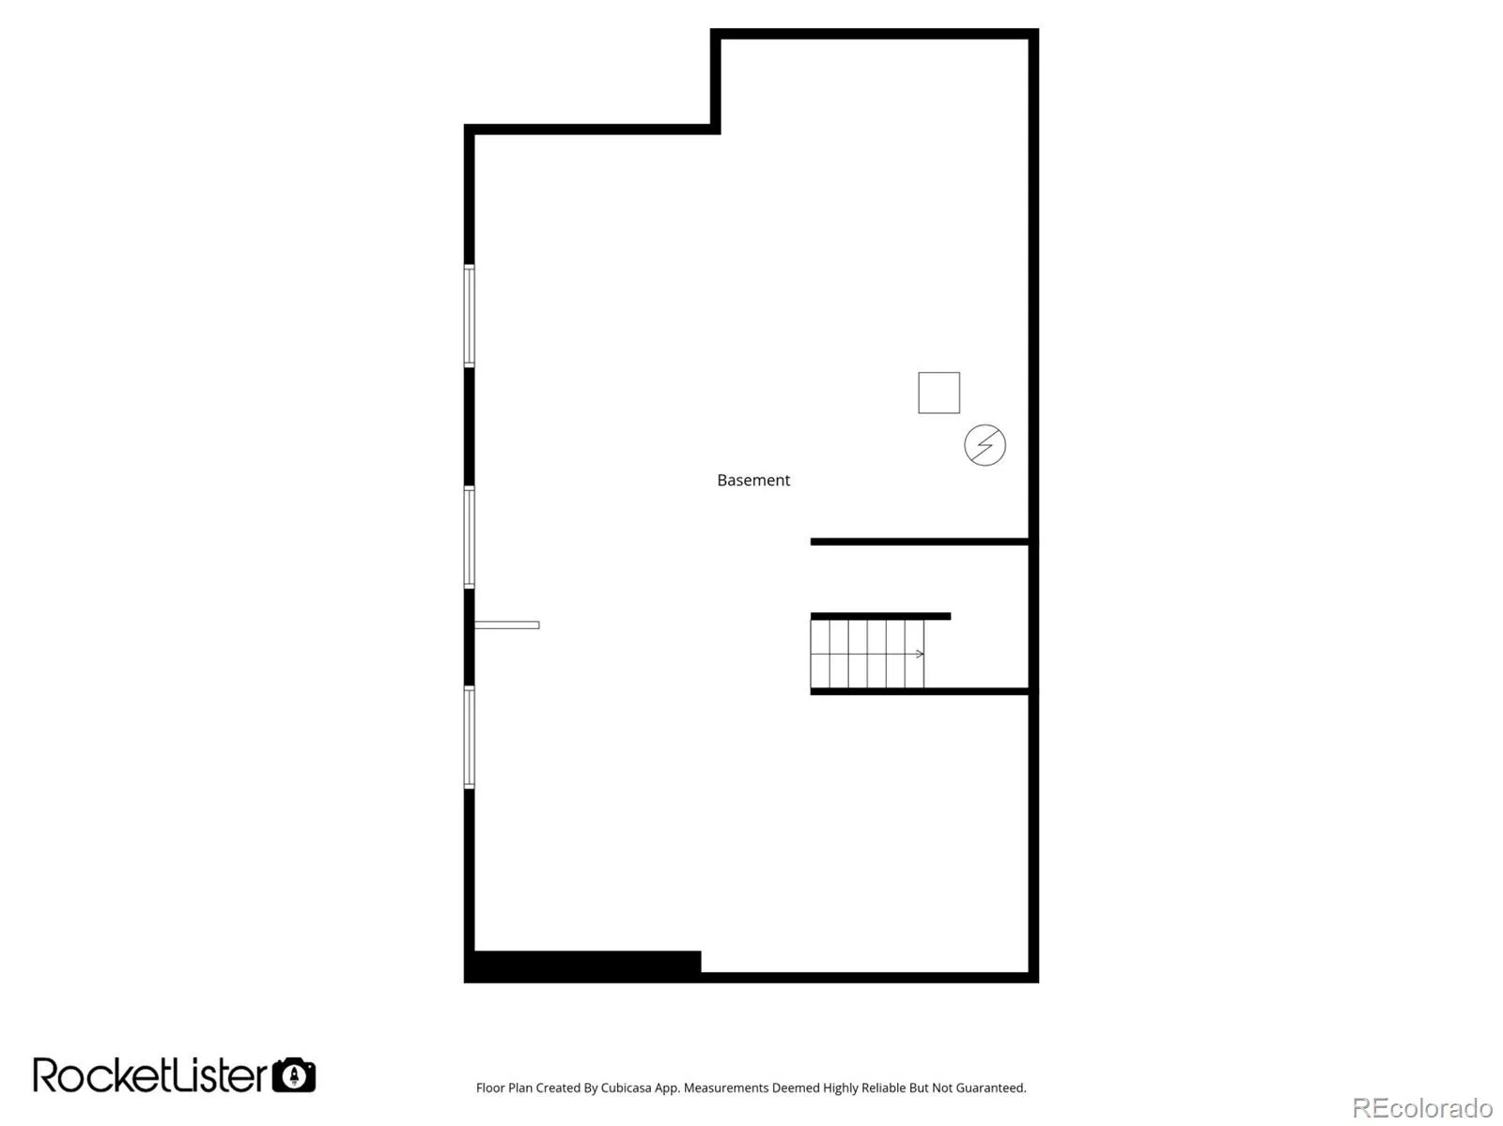
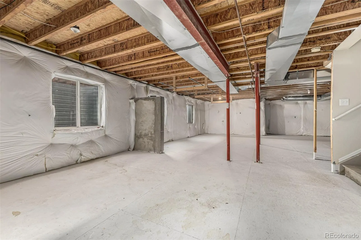
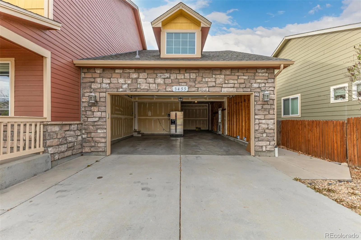
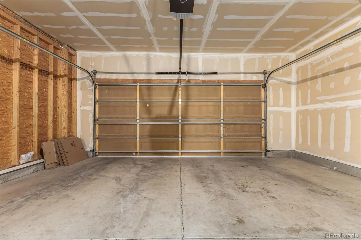
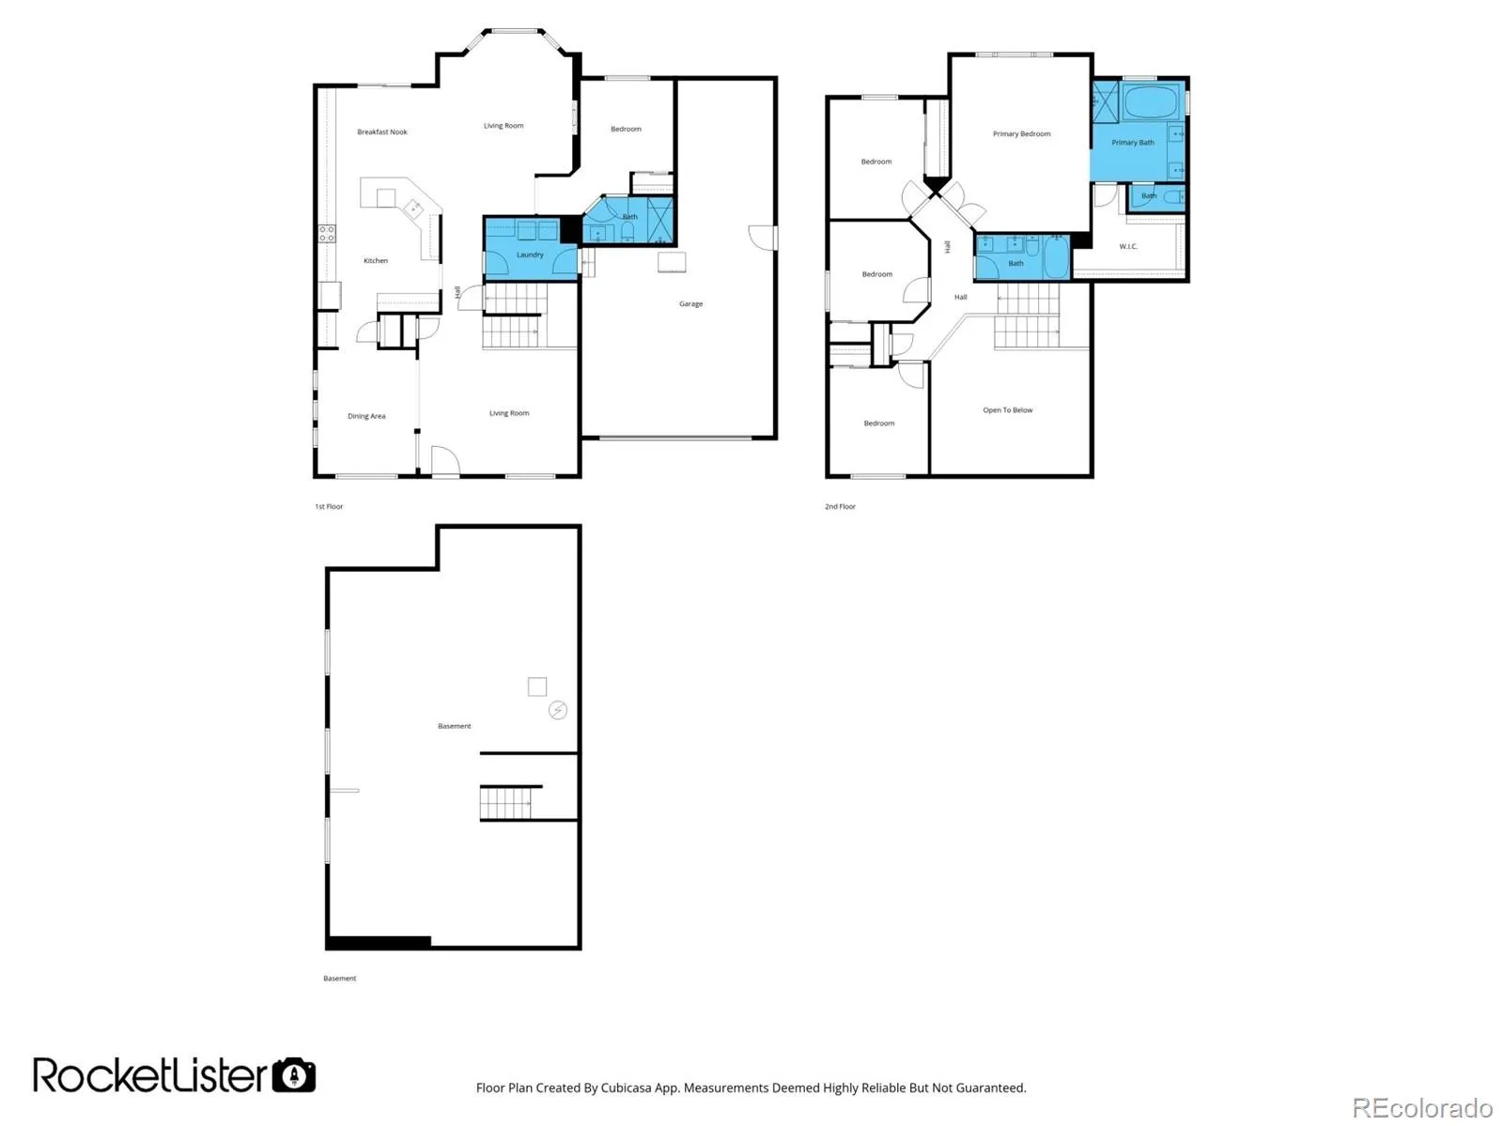
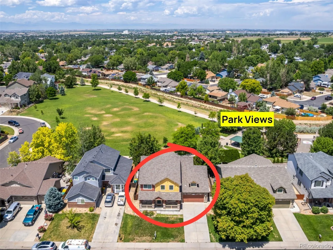
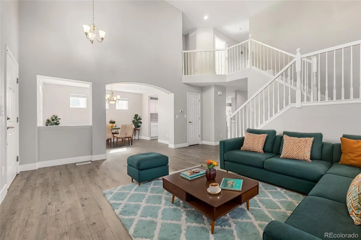
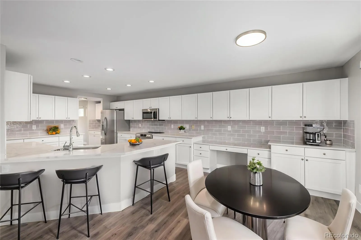
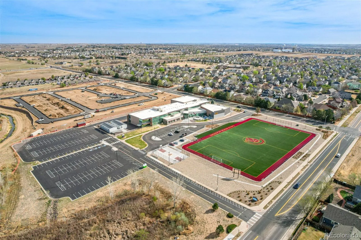
Flash: 7/24/26: Seller offering a $13,750 2:1 buy down Incentive for the Buyer, so Save around $700 a month in payments for your 1st year and around $350 for your second year! Ask your lender or one of ours for specifics! This is a great program. Oh and it has Lower taxes too. Enjoy the snow capped Rocky Mountain Views, Remodeled kitchen & bathrooms, Updated, Vaulted Ceilings, Incredible Walk in Primary Closet, lots of Kitchen cabinet space with rollout shelving and almost forgot the 3 car garage with a dog run! Why buy a new home that usually has higher taxes! There is not a neighbor behind you so you can enjoy Sister City Park behind you as well as the walking trails throughout the neighborhood. When you walk in, you see the soaring ceilings and formal dining room or make it the cool pool table game room area. As you enter the kitchen you see the all the counter space and the continuous cabinets, pull out drawers below, a pantry as well as butler pantry. The kitchen opens to the family room with a multi colored fireplace. The main floor also features a bedroom with a 3/4 updated bathroom perfect for guests when visiting or multigenerational living. The upstairs has 4 good sized bedrooms. The primary has French doors, vaulted ceilings incredible mountain views in the morning and sunsets in the evenings. When you walk into the remodeled bathroom the lighting is great and the primary closet is one that you can get lost in! The basement is ready for you to finish & has a radon system installed. The garage is a 3 car tandem which is very deep for your toys, 3rd car or boat! There is a doggy door and dog run run too. Relax on the large front patio or the back deck without a neighbor behind you. Enjoy, this is a rare remodeled find has lower taxes because it is not in a special taxing metro district!

Advanced Home Search
Search by square footage, location, price, bedrooms, bathrooms and more.Just Listed
These homes just hit the market. Be among the first to see them. Schedule a showing, too.New Construction
See brand new homes and homes under construction now and available soon.Features & Amenities
Find homes with views or pools, in gated communities & with other desirable features.Cities
Take a look at luxury homes in each city in Metro Denver.Neighborhoods
Find the ideal neighborhood and the home that best fits you.Counties
Have your eye on a specific county? Browse these listings.Zip Codes
Start here to find a luxury home in a particular zip code.Single-Family Homes
See photos of single-family homes, get prices, neighborhood information & more.Townhomes
Get all the details about luxury townhomes for sale now throughout Metro Denver.Condos
Are you drawn to the low-maintenance, luxury lifestyle of condo living? Start here.One-Story Homes
Looking for a main floor master? Ranch-style homes may be perfect for your lifestyle.Featured Price Ranges
We’ve done the searching for you. Find homes in popular luxury price ranges.55-Plus
Explore beautiful homes and enviable amenities available in 55-and-over communities.Your Free MLS Search Account
Create and manage saved searches and properties with the Property Organizer.Schedule a Personal Consultation
We’re happy to help any time! Schedule a no-obligation 15-minute call.


