
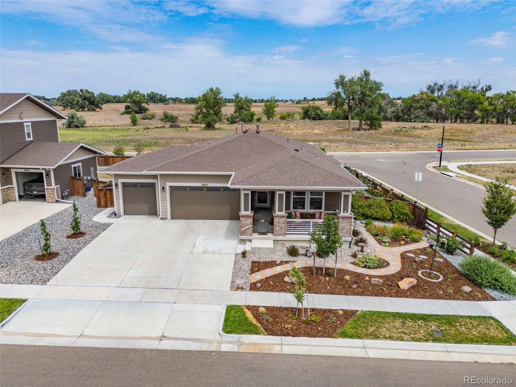
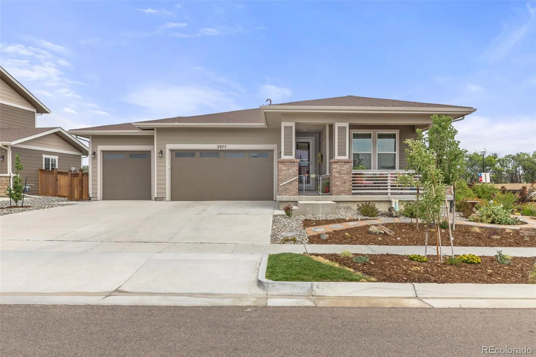
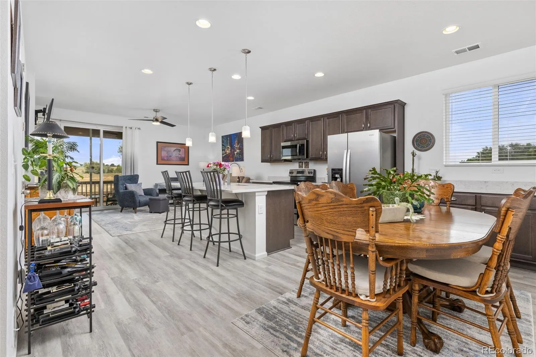
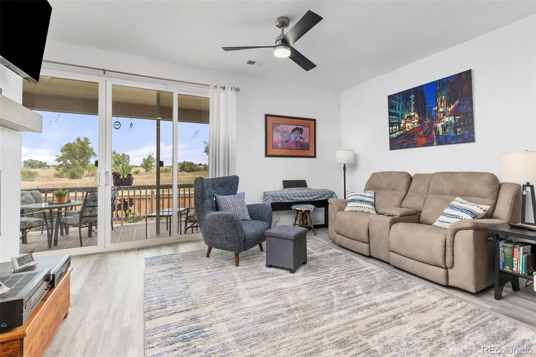
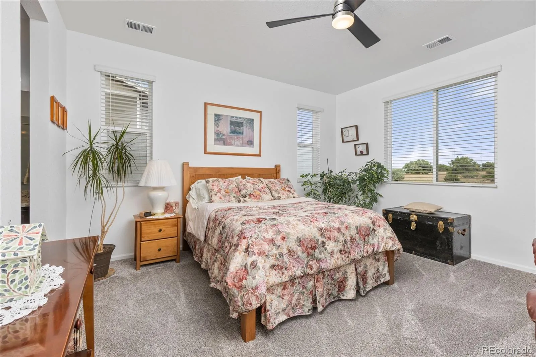
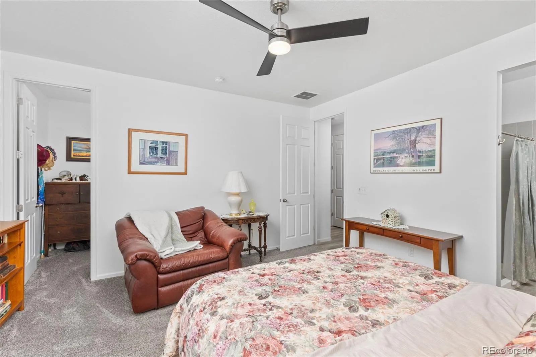
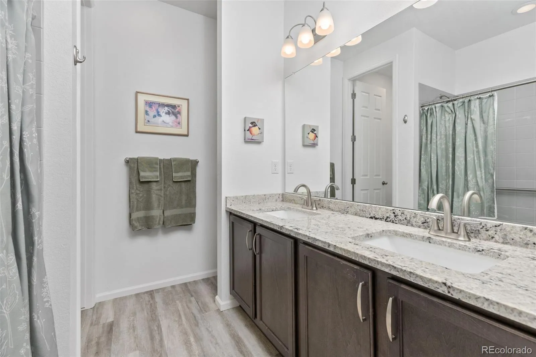
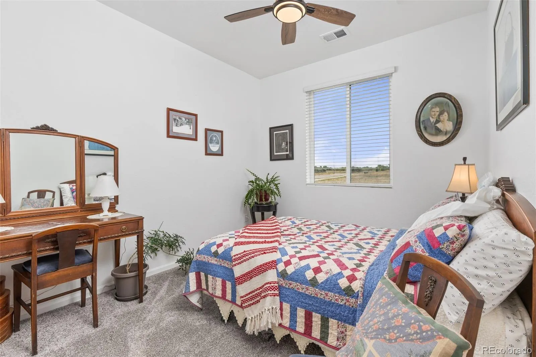
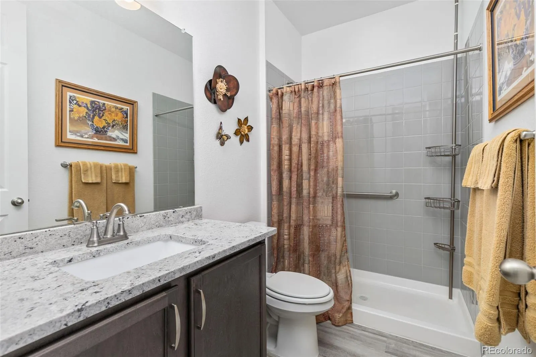
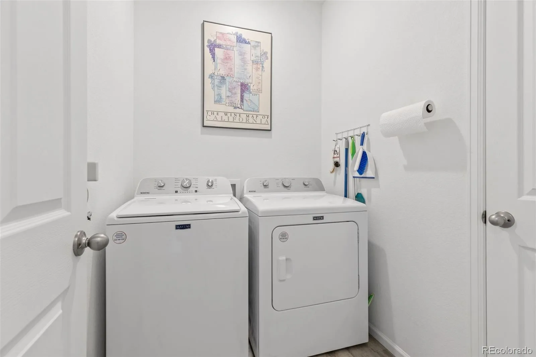
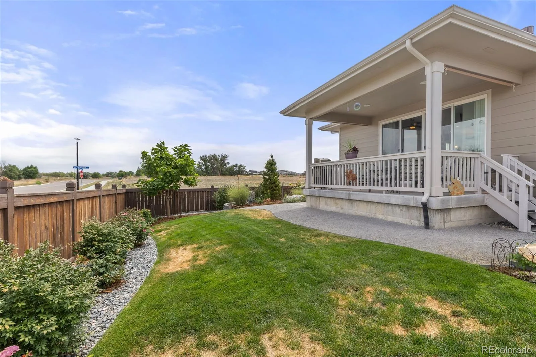
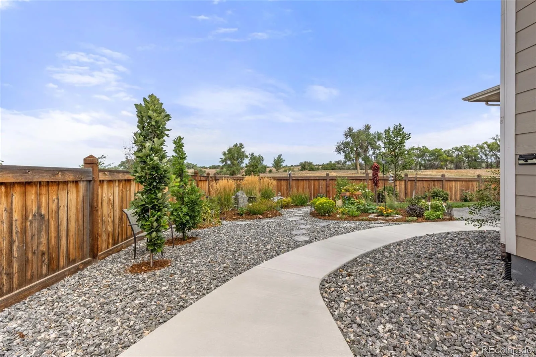
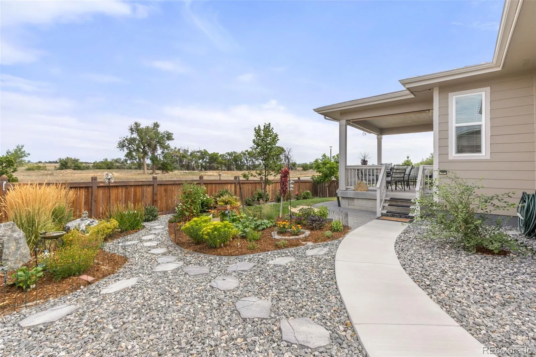
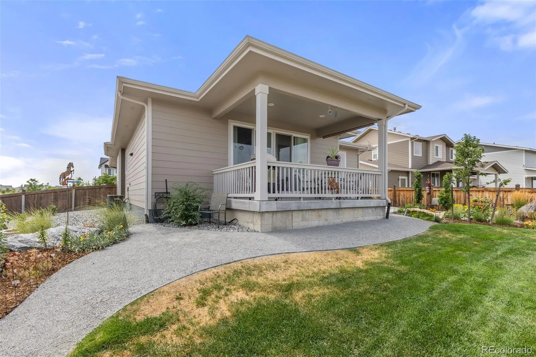
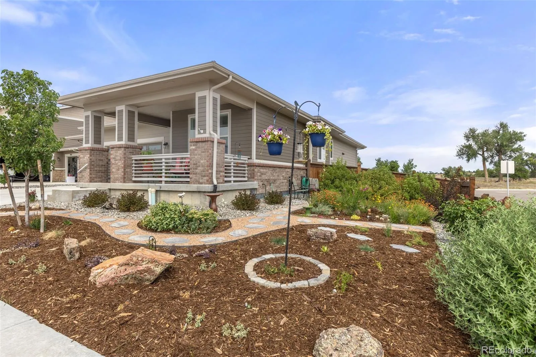
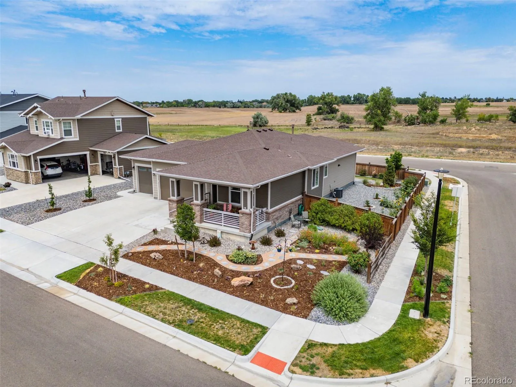
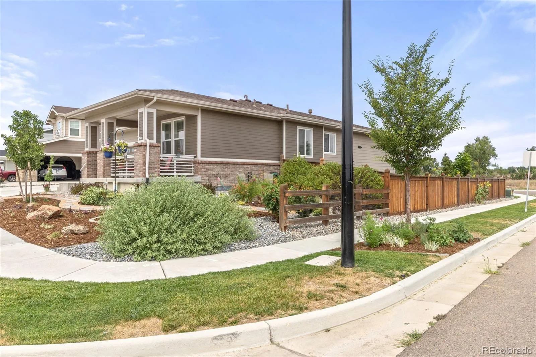
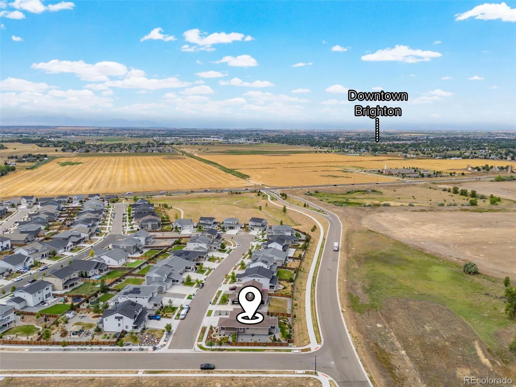
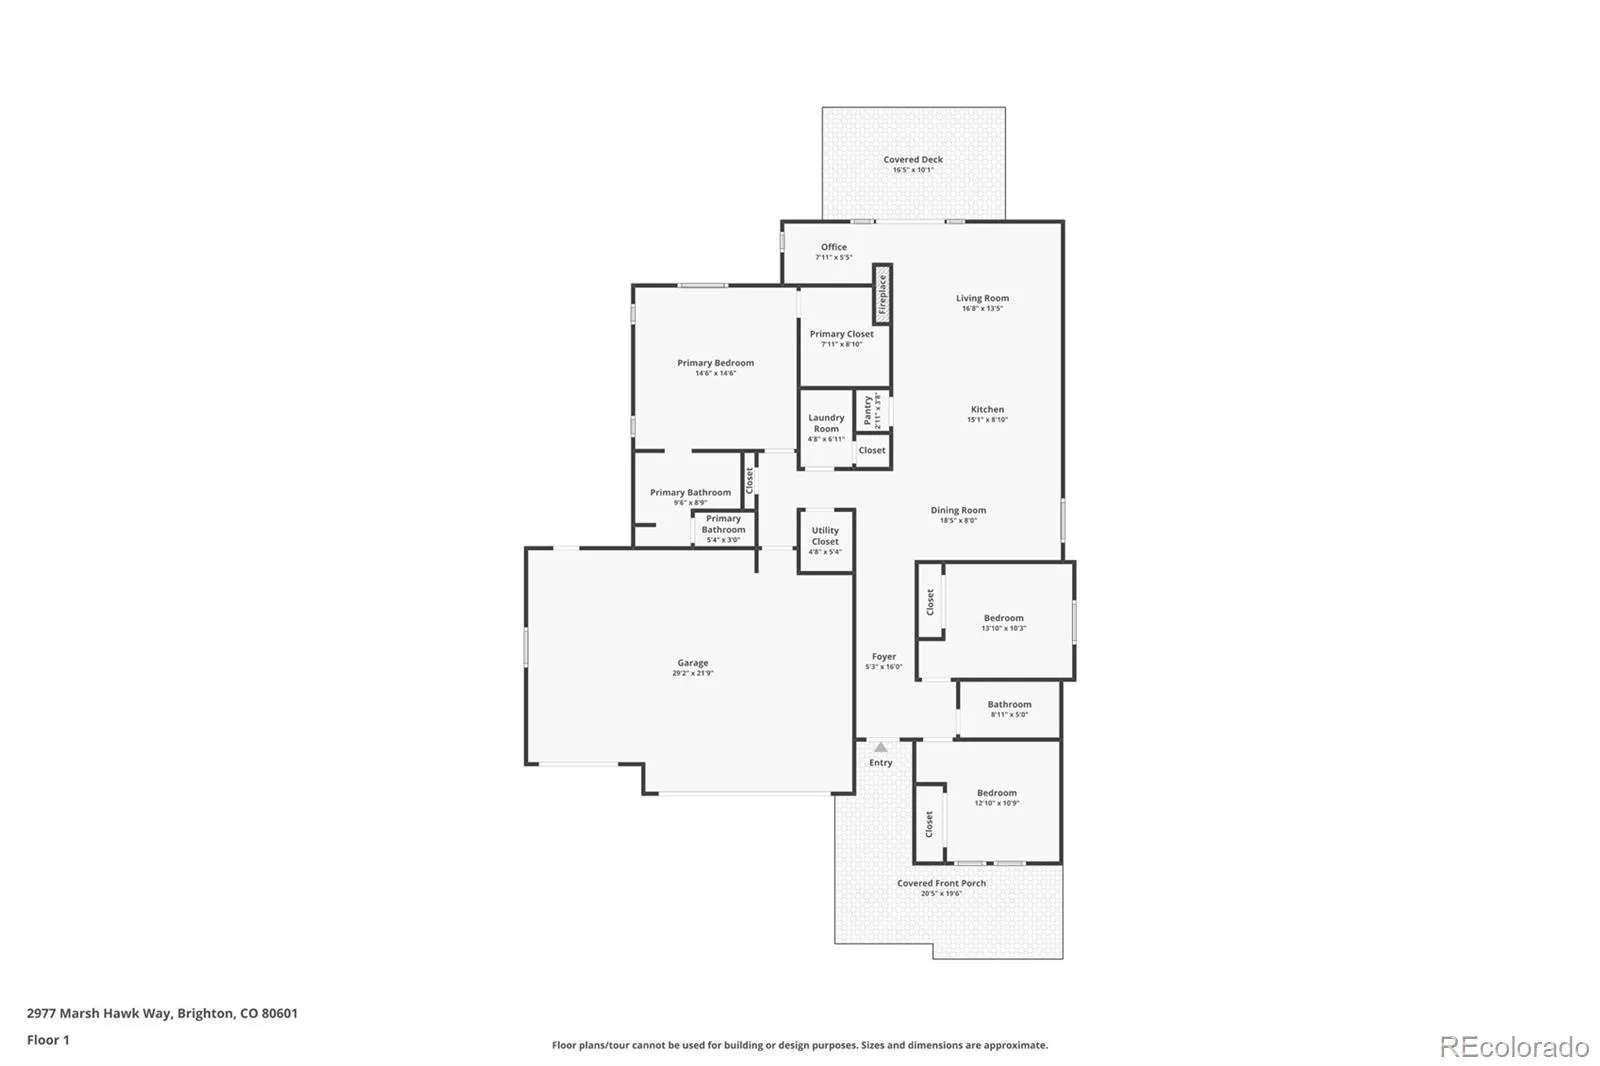
There’s something special about a home that has been truly cared for, and this one shows it from the moment you arrive. Located in Prairie Center Village, this 3-bedroom, 2-bath ranch offers comfortable one-level living with an open floor plan, abundant natural light, and a setting that’s hard to find.
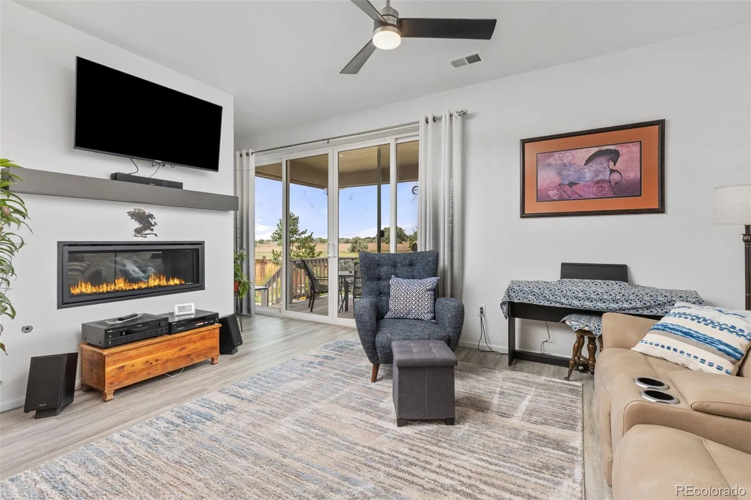
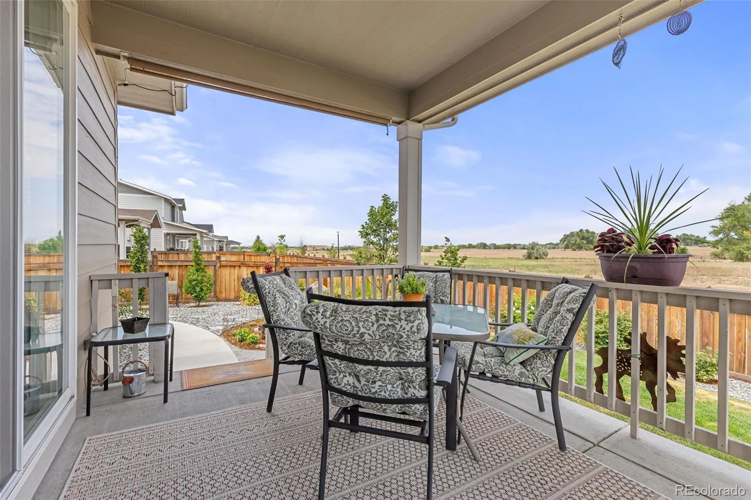
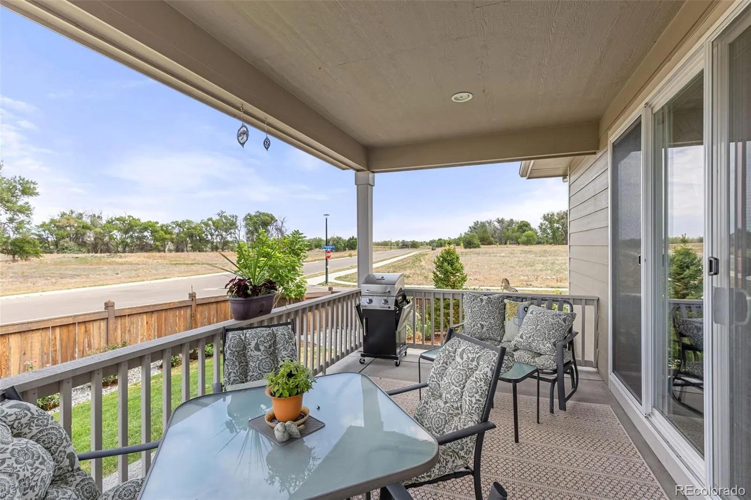
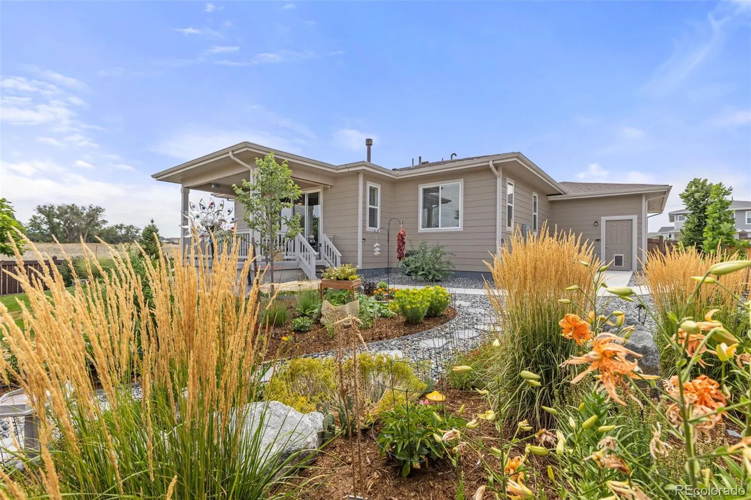
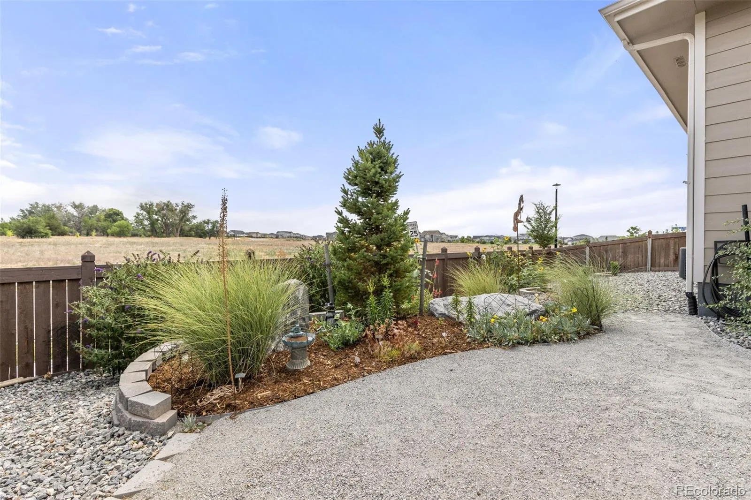
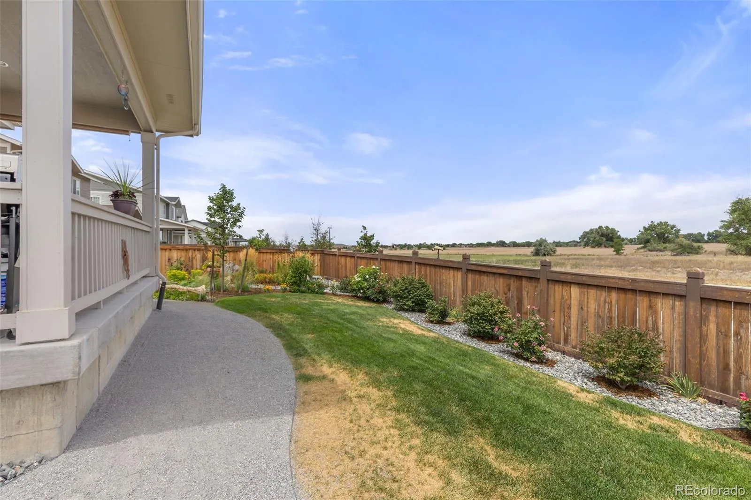
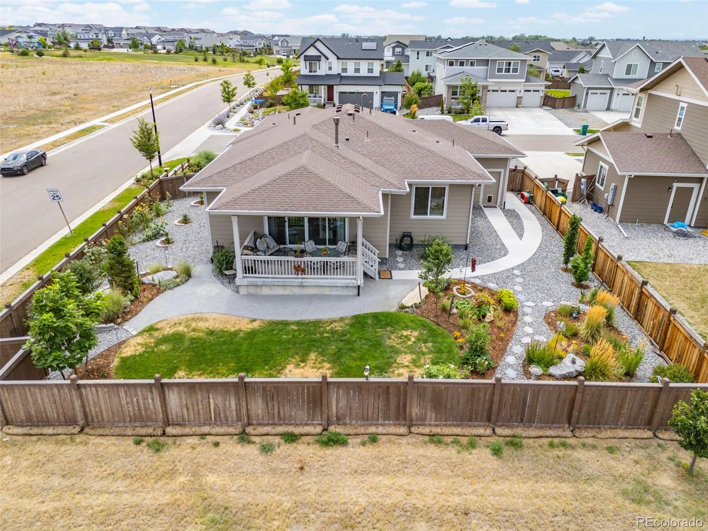
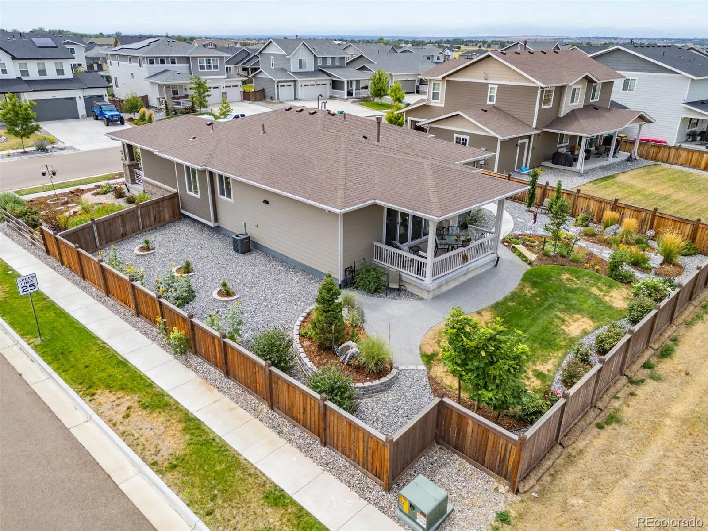
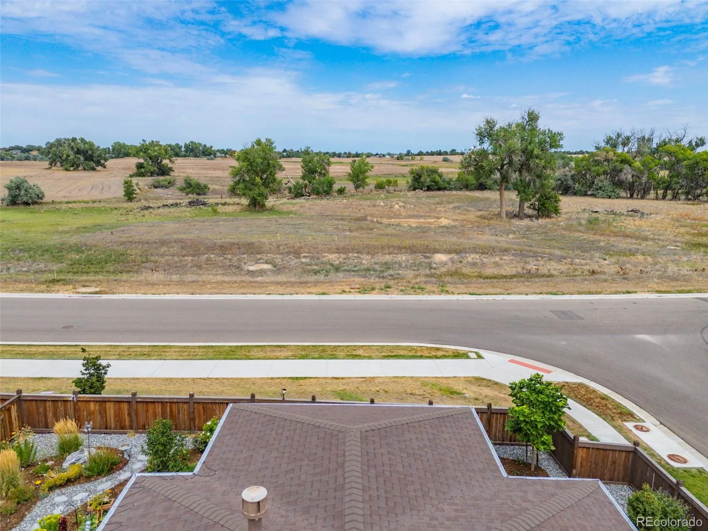
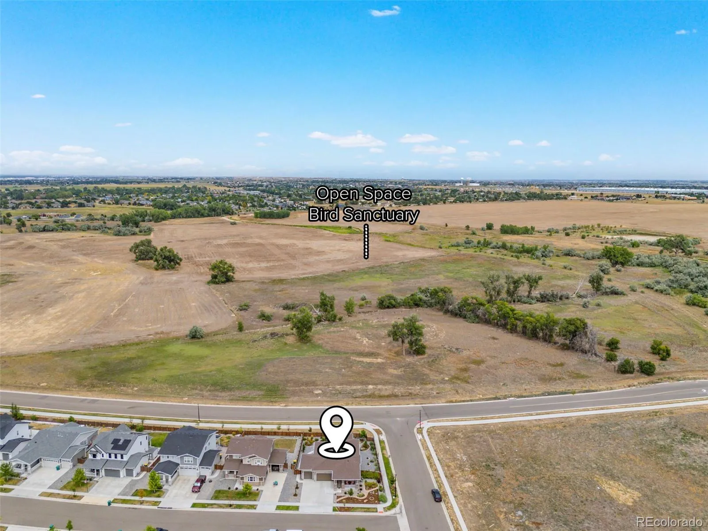
Large sliding glass doors connect the living area to an expansive covered back patio where you’ll enjoy mountain views, beautiful sunsets, and open space on two sides. The thoughtfully landscaped yard is filled with colorful perennials, and the open field behind the home has become a favorite spot for watching birds throughout the seasons.
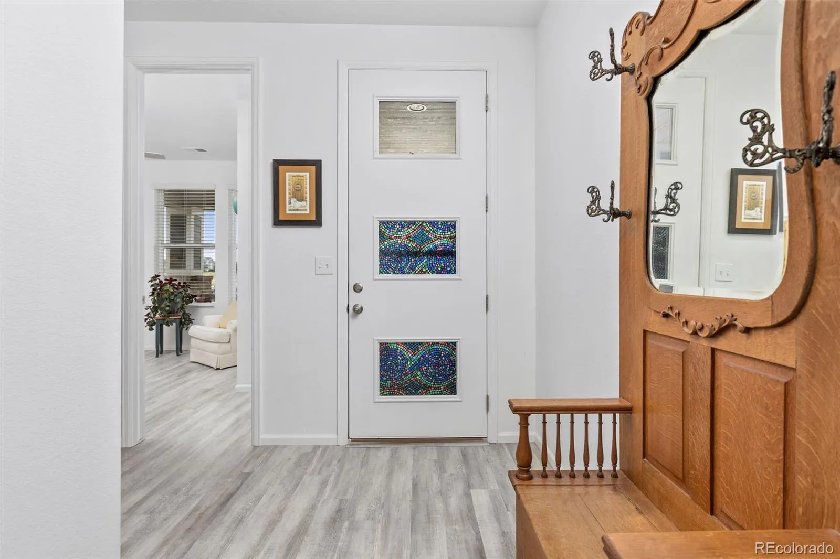
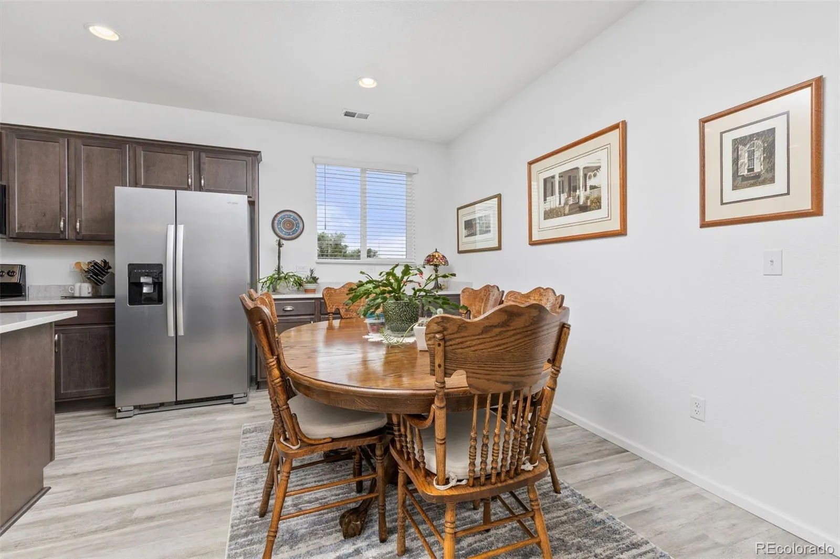
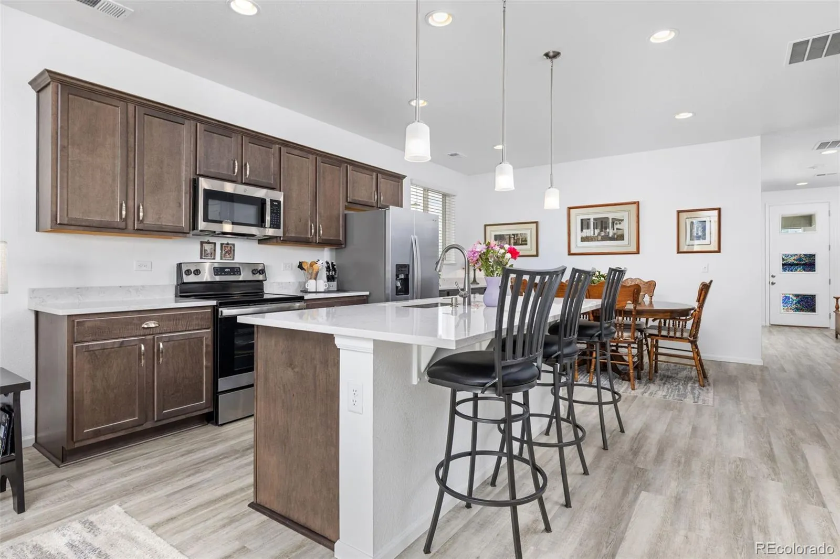
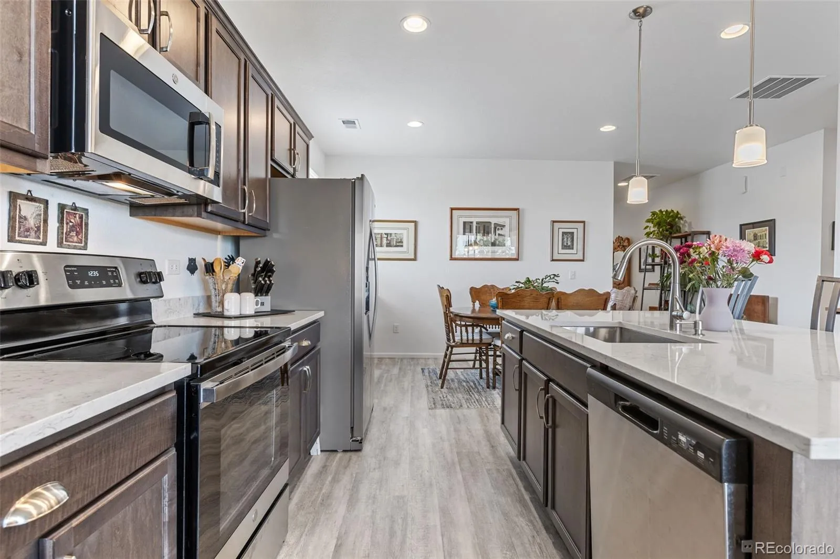
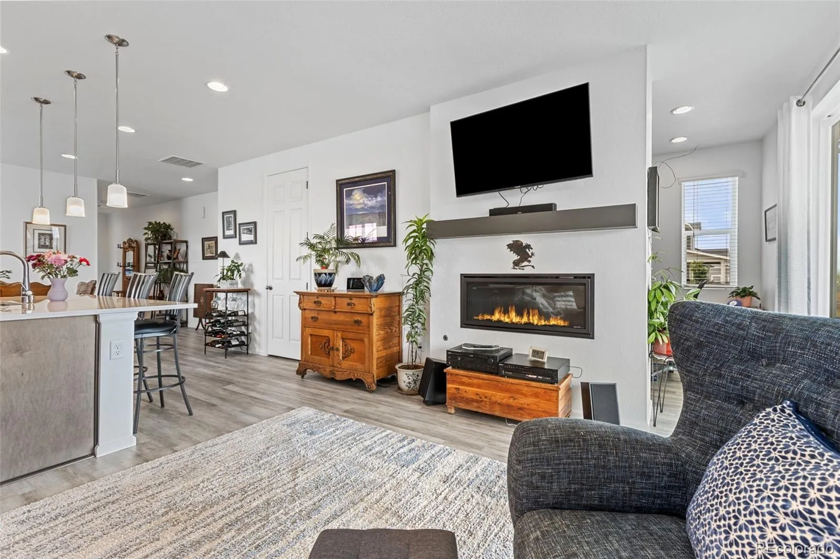
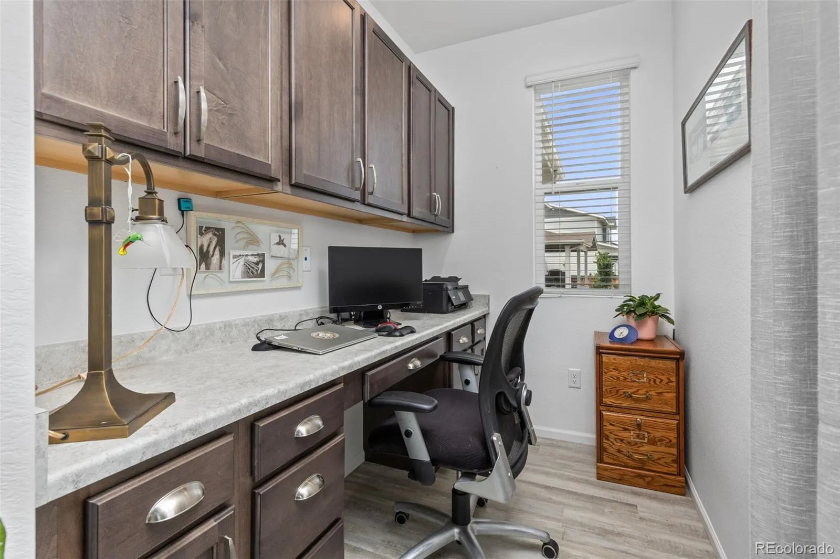
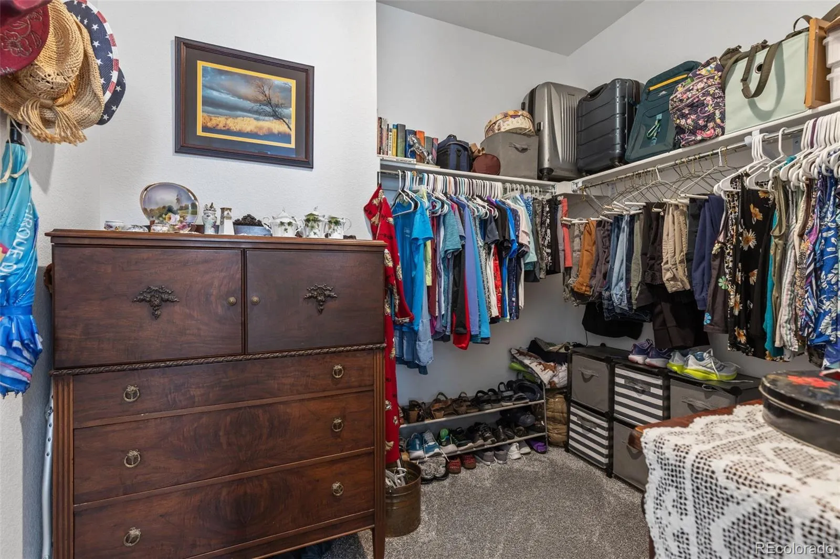
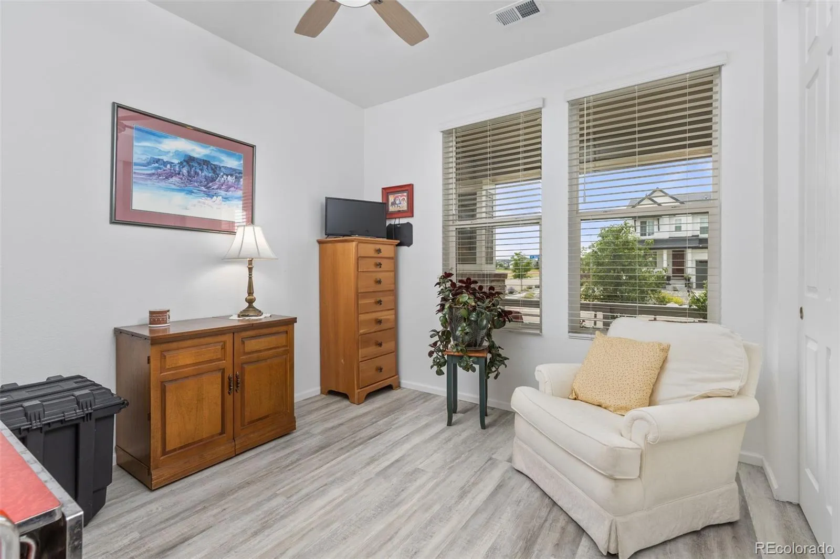
Inside, luxury vinyl plank flooring flows through the main living areas, creating a warm and cohesive feel. The kitchen is designed for gathering, featuring a large quartz island, stainless steel appliances, and plenty of workspace while remaining connected to the living and dining areas. Just off the living room is a charming flex nook—perfect for a reading corner, home office, craft space, or whatever best fits your lifestyle. The spacious primary suite includes a walk-in closet and a large walk-in shower.
The oversized three-car garage offers plenty of room for vehicles, hobbies, and storage, complete with attached shelving to help keep everything organized.
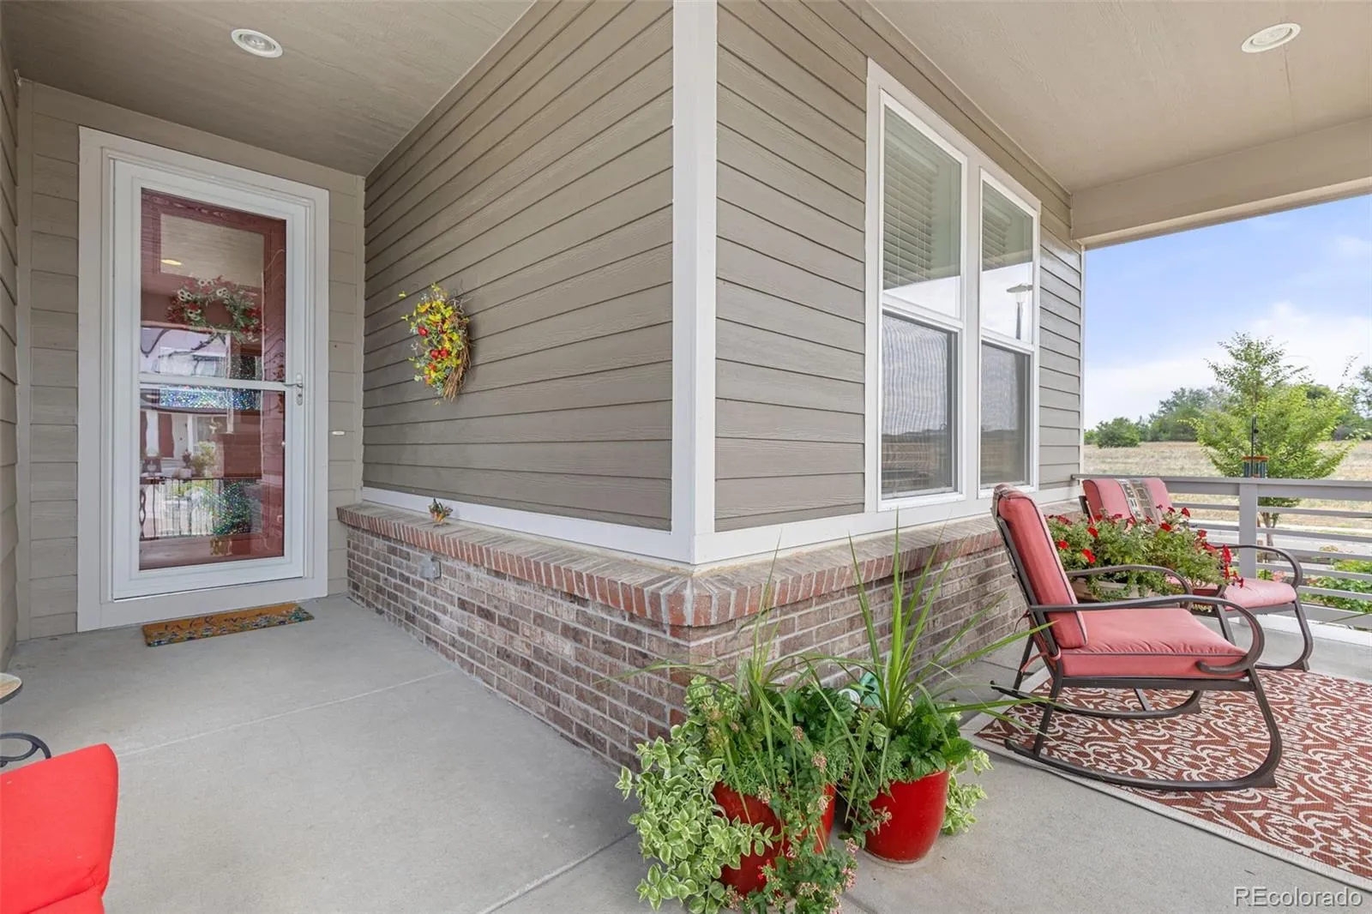
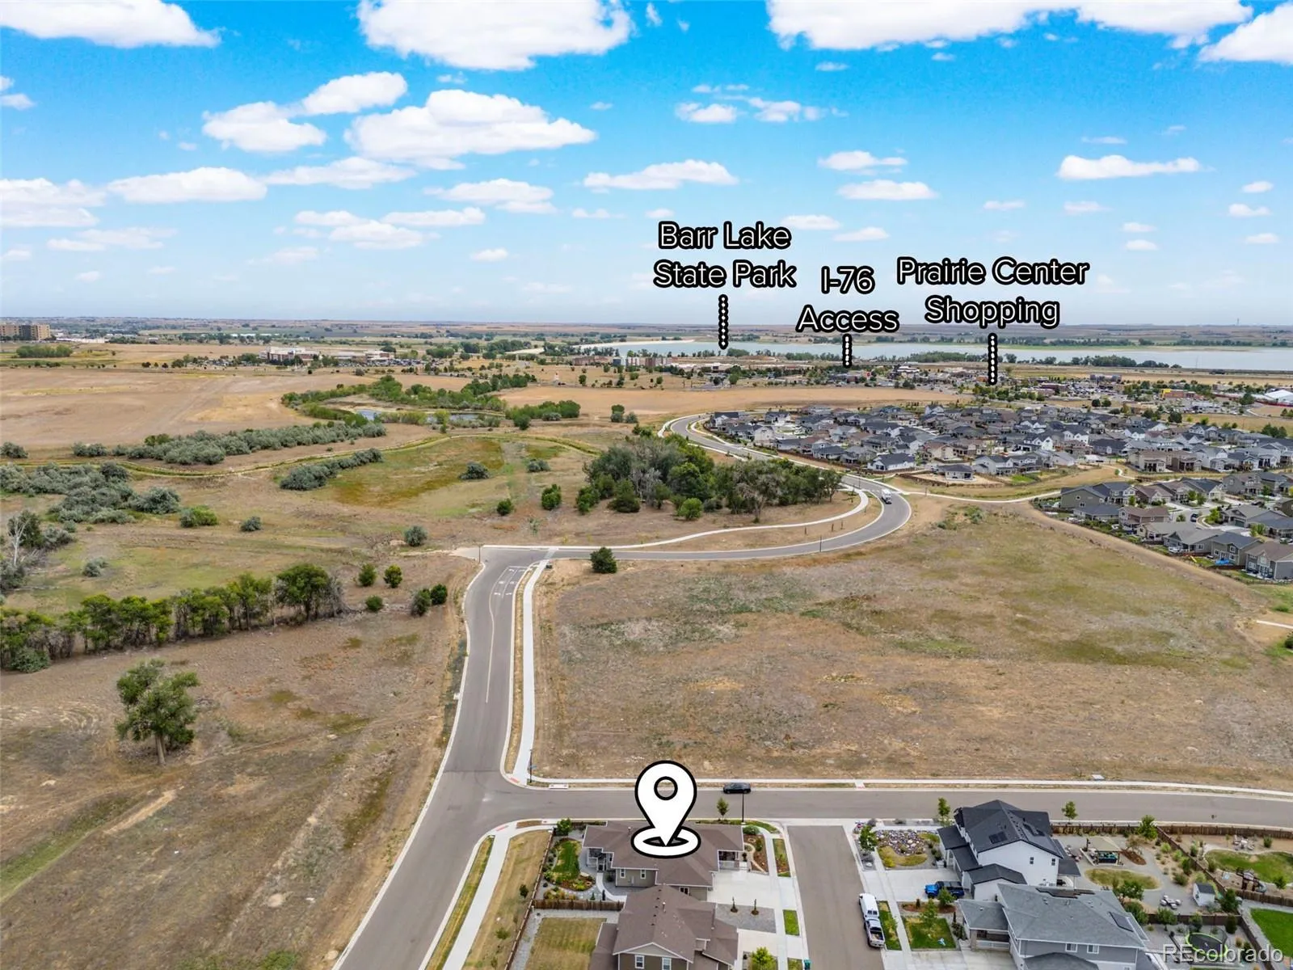
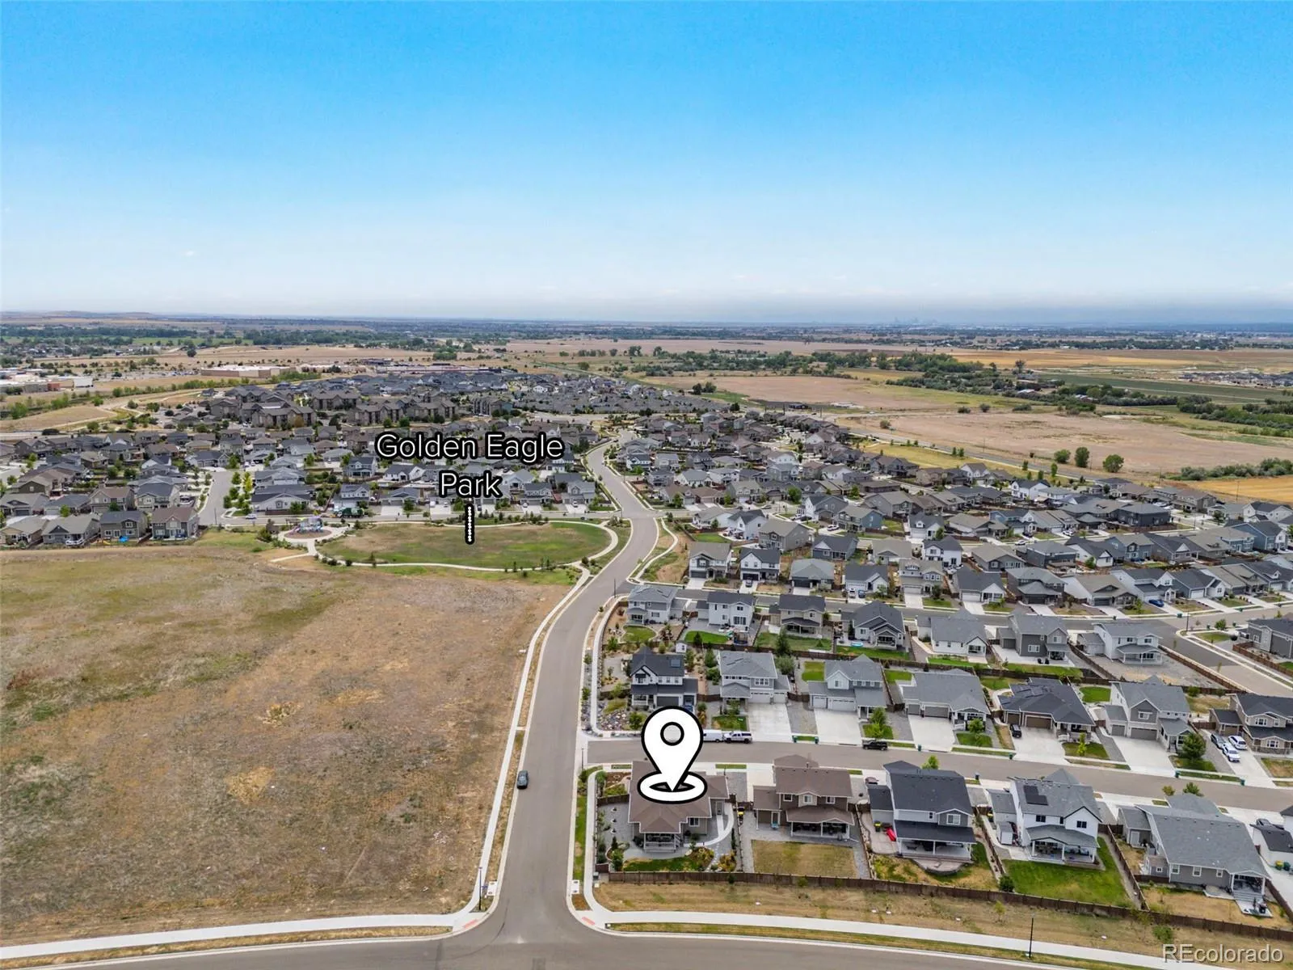
Enjoy a covered front porch, nearby neighborhood parks and walking trails, and the convenience of being just minutes from the Prairie Center shopping area with its restaurants and retail. With quick access to major highways, an easy commute to DIA, and Bar Lake State Park nearby for outdoor recreation, this home offers the perfect balance of peaceful surroundings and everyday convenience.
If you’ve been looking for a home that feels nearly new, offers exceptional outdoor living, and has a view you’ll appreciate every day, this is one you’ll want to experience in person.


