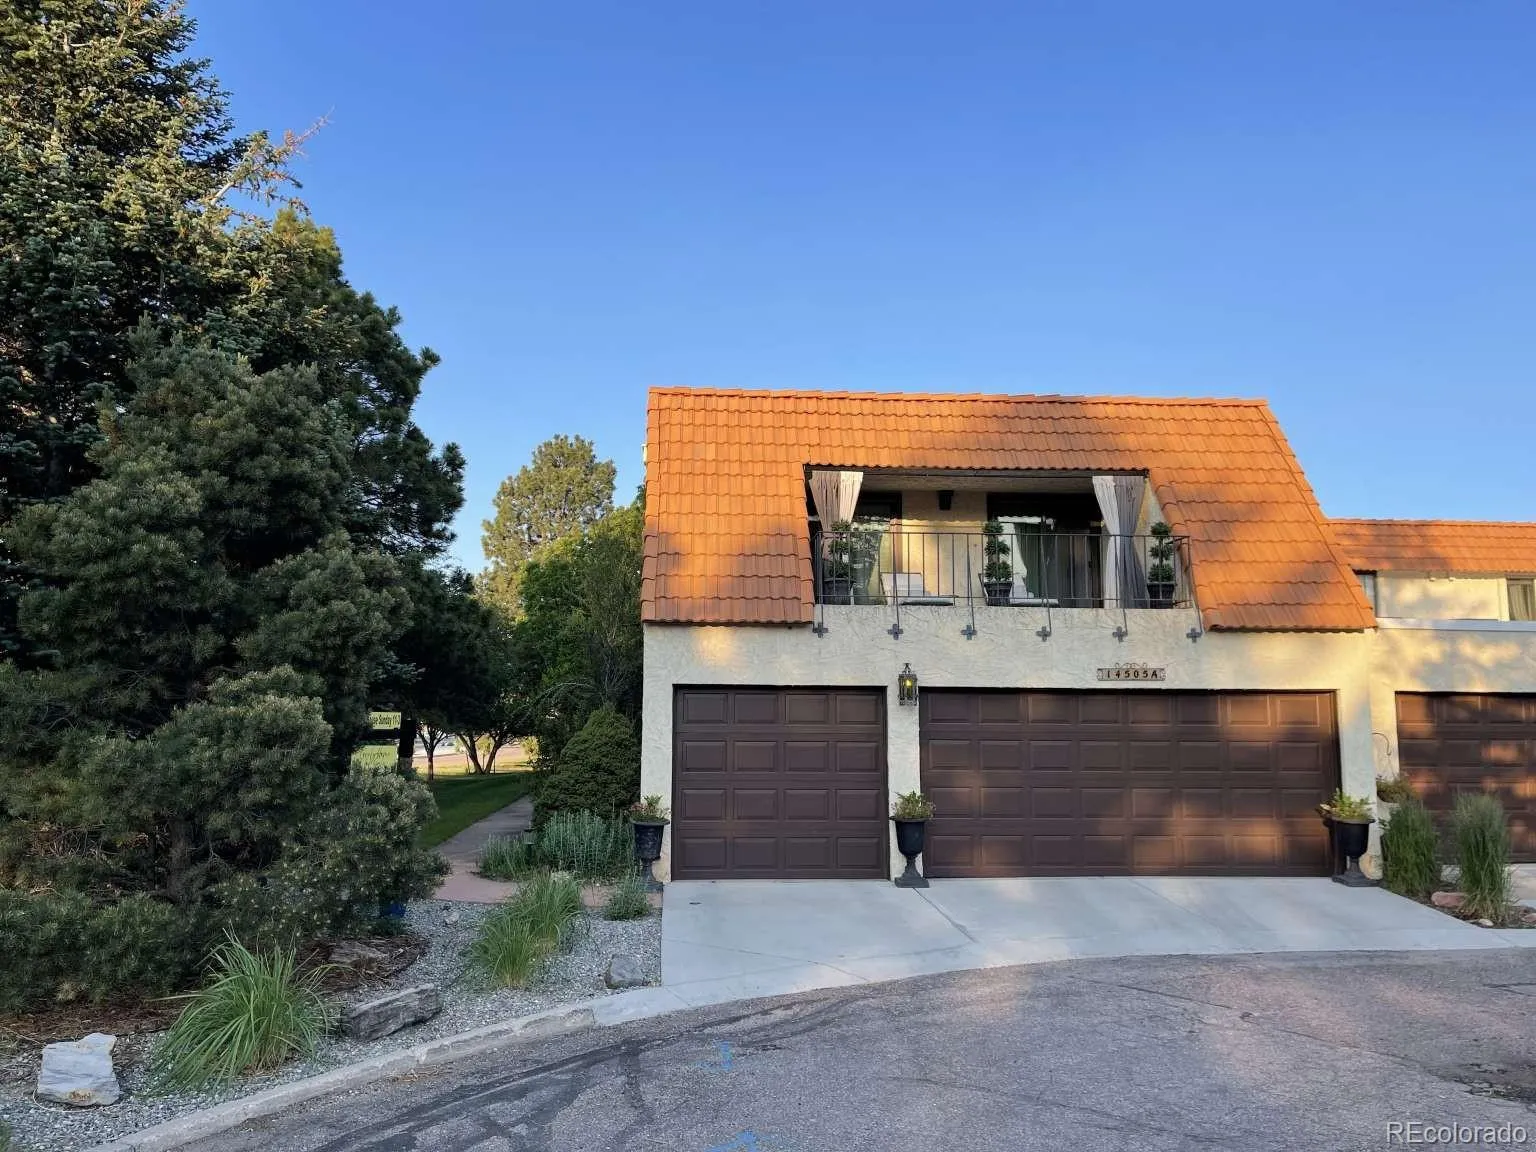
Modern Sophistication Meets Mid-Mod Architecture
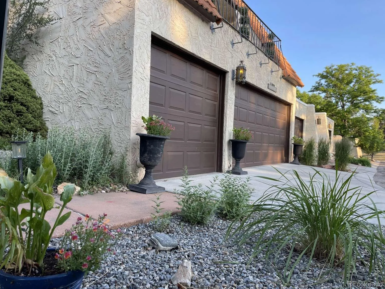
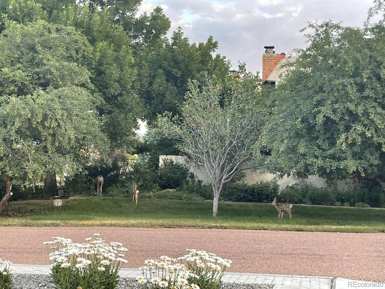
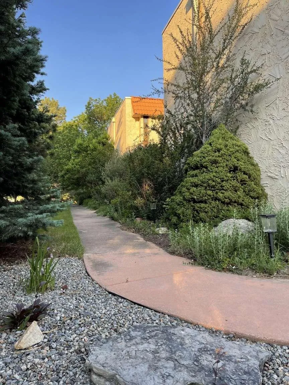
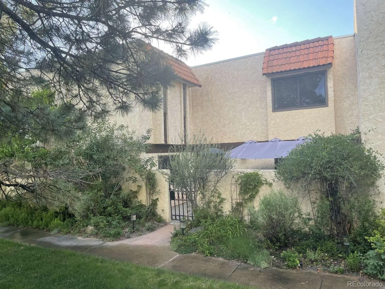
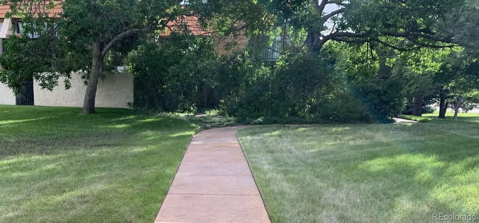
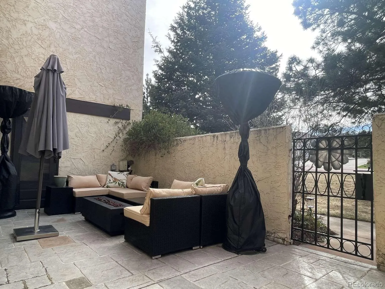
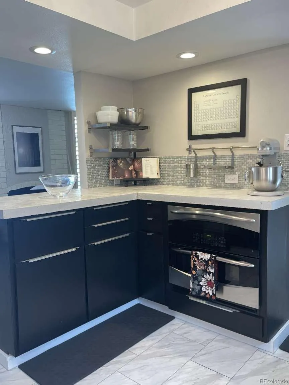
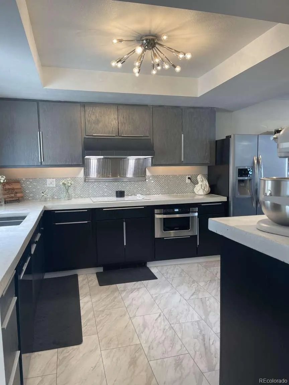
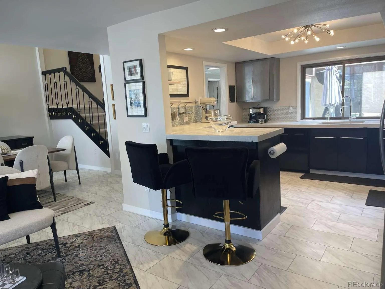
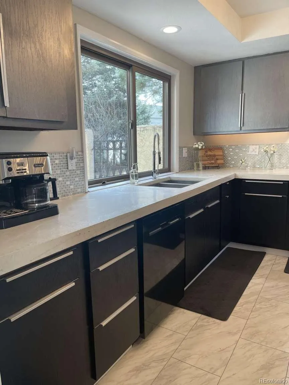
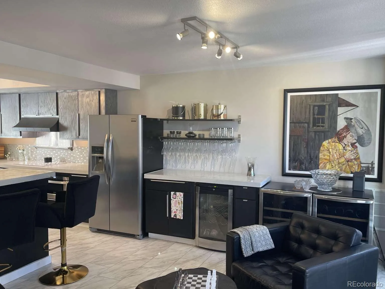
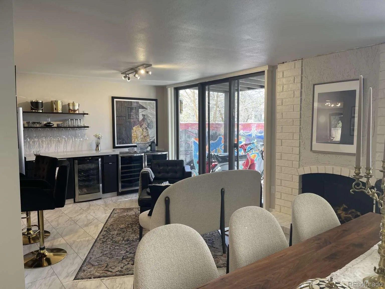
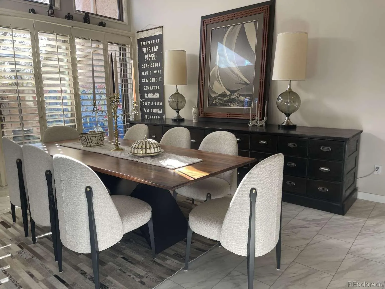
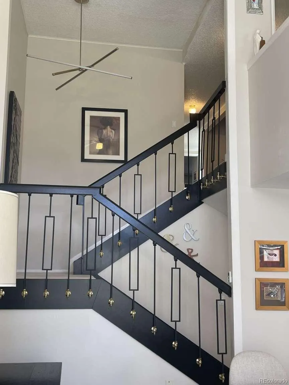
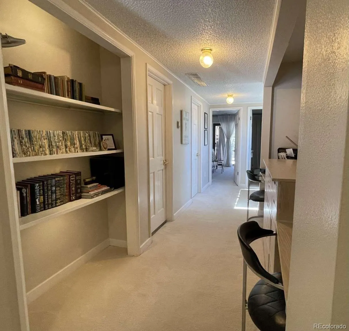
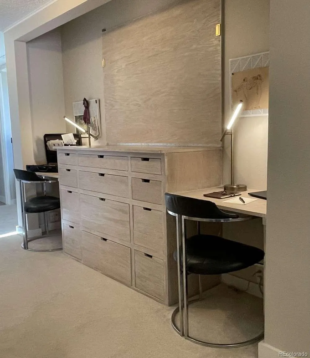
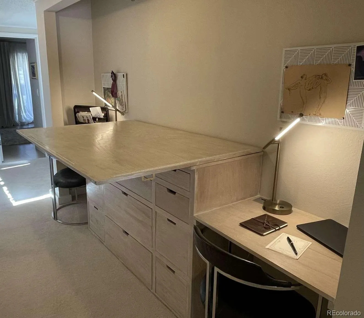
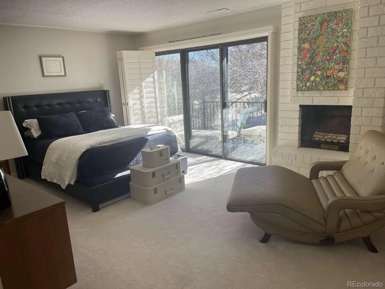
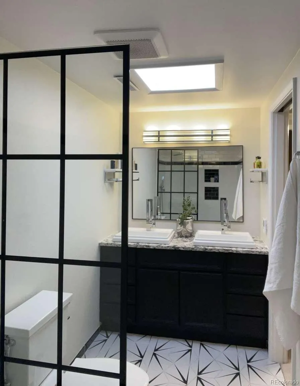
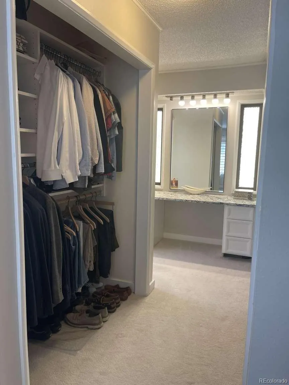
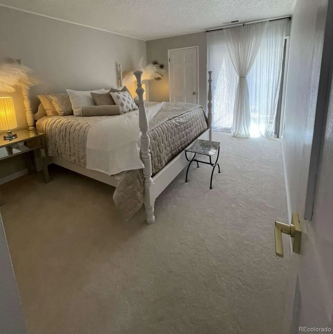
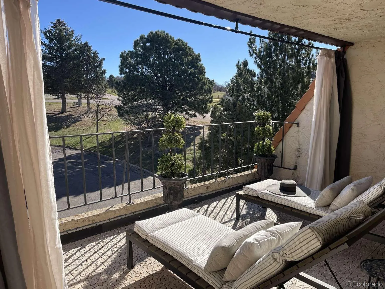
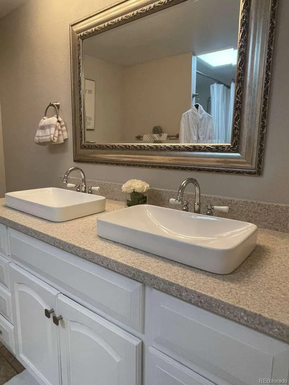
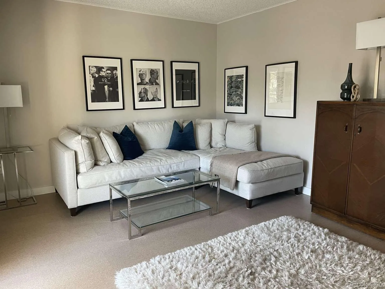
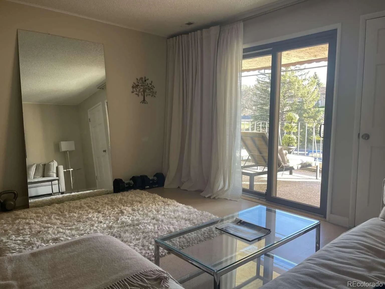
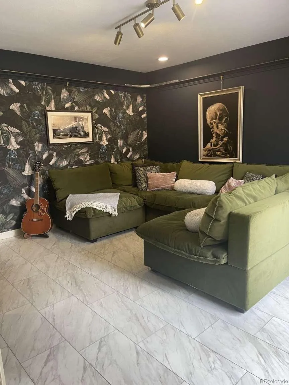
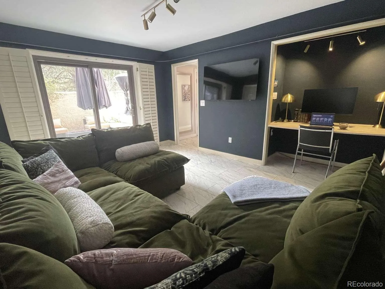
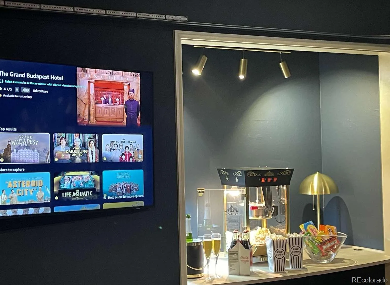
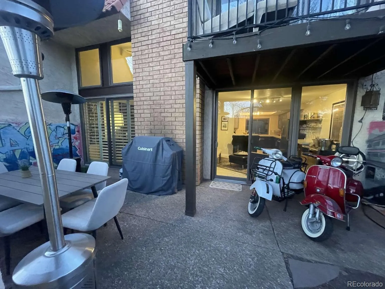
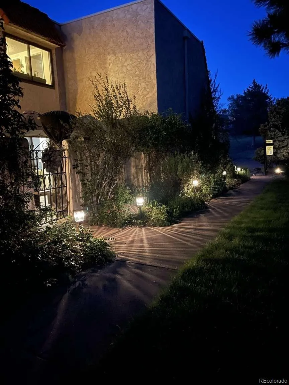
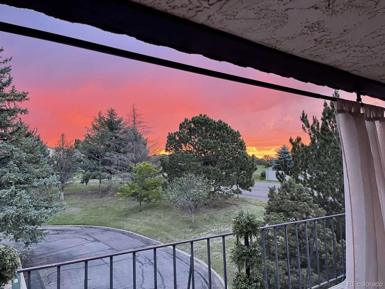
Experience the perfect blend of architectural character and modern convenience in this stunning end-unit townhouse. Situated in the heart of the coveted Gleneagle neighborhood, nestled against the backdrop of USAFA and majestic mountain peaks, this home offers a lock-and-leave lifestyle without sacrificing the privacy and soul of a secluded single-family residence. The Lifestyle: Nature Abounds Step outside to a dedicated bike lane, 10 miles of hiking trails, and over 100 acres of open space through Gleneagle and Smith Creek. The Home: A Masterclass in Design & Function Every room features full patio doors with access to private outdoor spaces behind stucco walls canopied by 50-year old trees. A gourmet kitchen is designed with functional space to accommodate the cook, the baker, and the cocktail shaker without disrupting the formal dining space. Built in dual workstations include a custom built Murphy table for sewing, painting, or flight planning. The lounge-worthy media room is complete with a refreshment nook and built-in train track. The Rarities: Redefining “Townhouse” Three car garage, heated patio, mature trees, plentiful storage, and secluded privacy Open Houses: Sundays 12-3

Advanced Home Search
Search by square footage, location, price, bedrooms, bathrooms and more.Just Listed
These homes just hit the market. Be among the first to see them. Schedule a showing, too.New Construction
See brand new homes and homes under construction now and available soon.Features & Amenities
Find homes with views or pools, in gated communities & with other desirable features.Cities
Take a look at luxury homes in each city in Metro Denver.Neighborhoods
Find the ideal neighborhood and the home that best fits you.Counties
Have your eye on a specific county? Browse these listings.Zip Codes
Start here to find a luxury home in a particular zip code.Single-Family Homes
See photos of single-family homes, get prices, neighborhood information & more.Townhomes
Get all the details about luxury townhomes for sale now throughout Metro Denver.Condos
Are you drawn to the low-maintenance, luxury lifestyle of condo living? Start here.One-Story Homes
Looking for a main floor master? Ranch-style homes may be perfect for your lifestyle.Featured Price Ranges
We’ve done the searching for you. Find homes in popular luxury price ranges.55-Plus
Explore beautiful homes and enviable amenities available in 55-and-over communities.Your Free MLS Search Account
Create and manage saved searches and properties with the Property Organizer.Schedule a Personal Consultation
We’re happy to help any time! Schedule a no-obligation 15-minute call.


