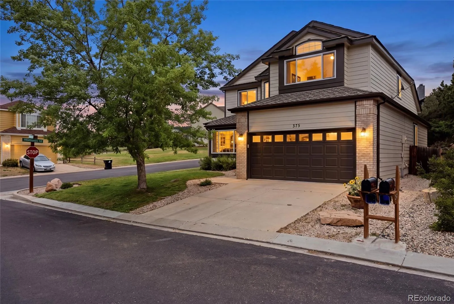
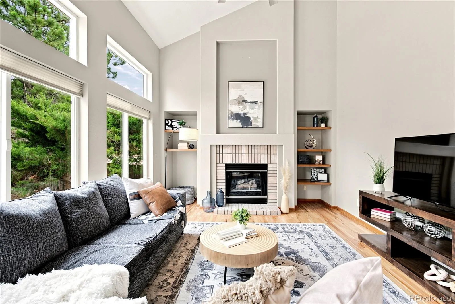
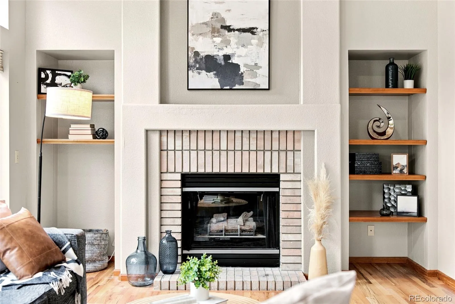
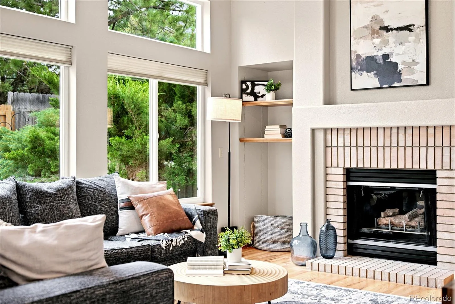
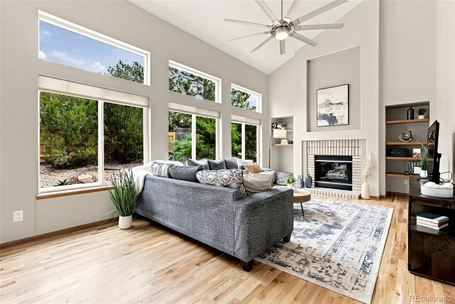
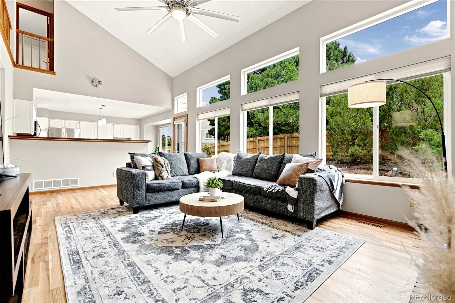
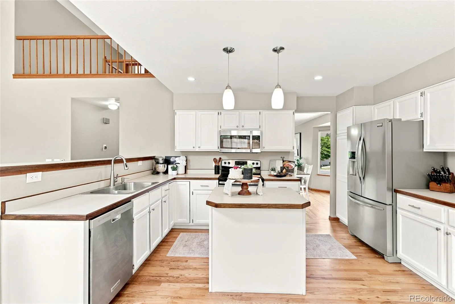

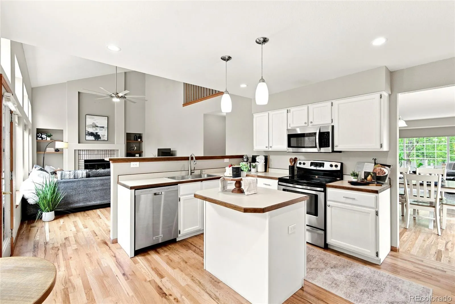
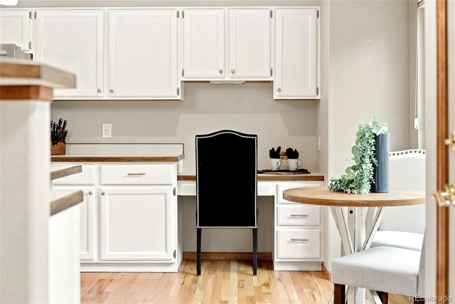
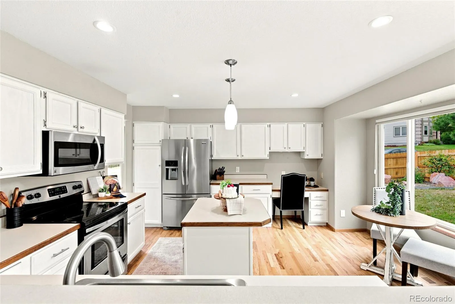
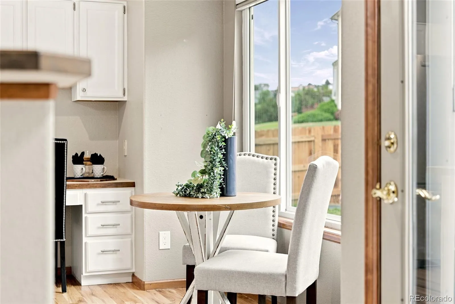
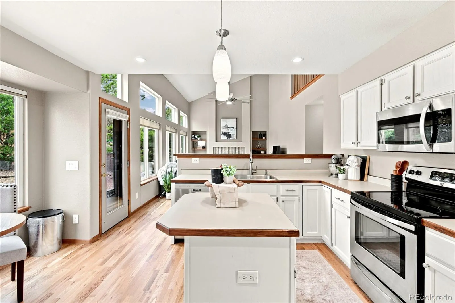
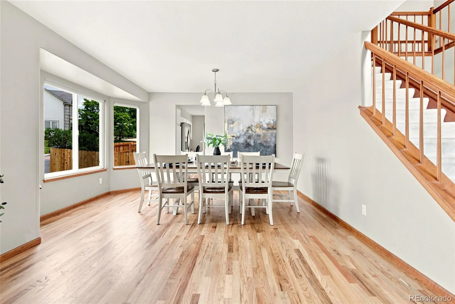
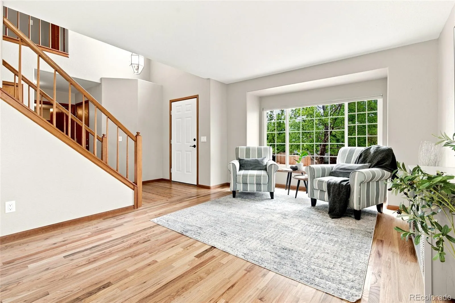
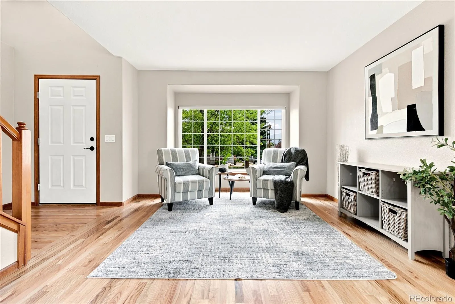
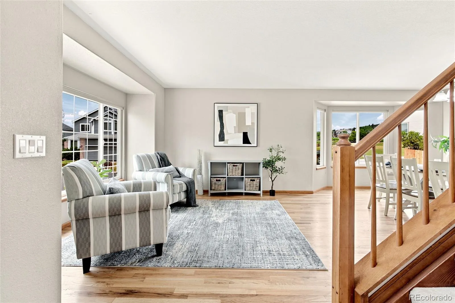
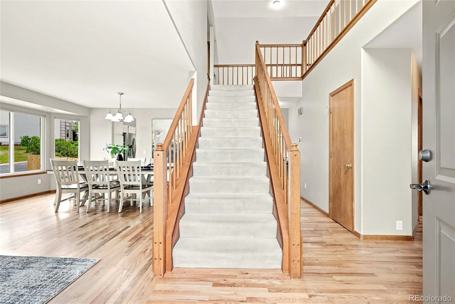
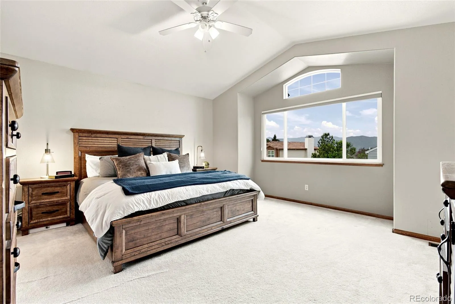
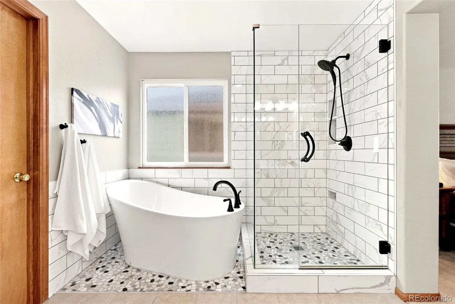
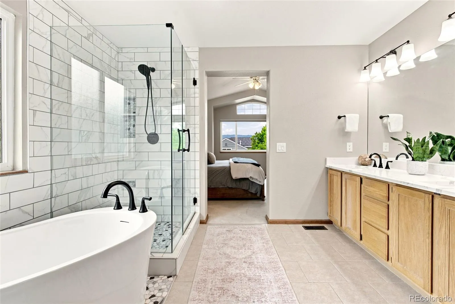
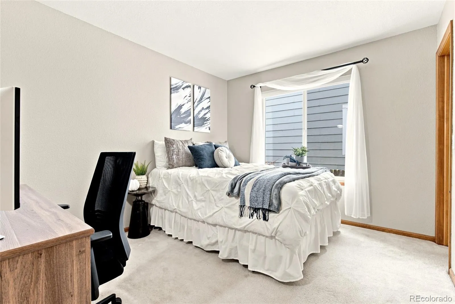
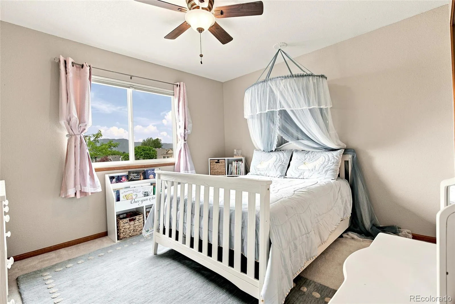
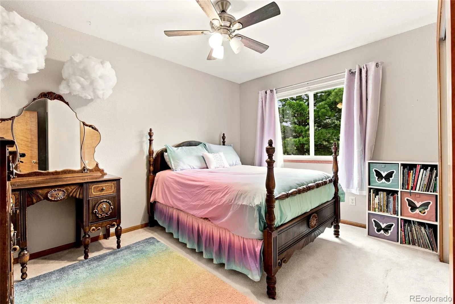
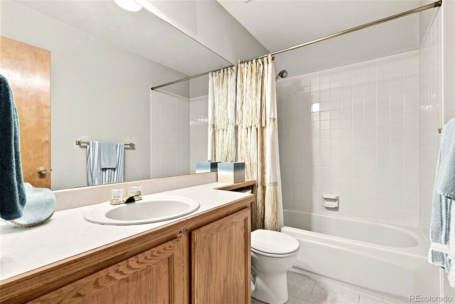
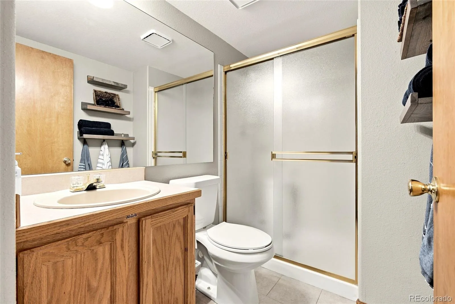
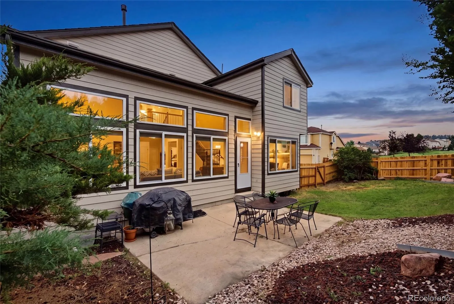
Tucked on a quiet corner lot in the highly desirable Gleneagle community, this updated four-bedroom, three-bath home offers sweeping views, easy trail access, and one of the best settings in northern Colorado Springs. Inside, you’re greeted with soaring ceilings, remodeled hardwood floors throughout the main level, and tons of natural light. The living room centers around a classic brick fireplace with built-in shelving, and the large windows really bring the outdoors in. Just off the living room, the open-concept kitchen flows seamlessly into the main living space, perfect for entertaining, so you can cook, gather, and stay connected all at the same time. Upstairs, the vaulted primary suite includes a walk-in closet and an updated five-piece bath. Two additional bedrooms and another full bath upstairs give you plenty of space for family. A main-level bedroom and bathroom adds valuable convenience—ideal for guests, extended family, or anyone who prefers to avoid stairs—while also offering flexibility to function as a second office or bonus room. The unfinished basement offers endless potential, whether you’re thinking future expansion, a home gym, workshop, or simply an incredible amount of storage. Step outside to a spacious patio overlooking mature trees, where a quiet, private setting creates the perfect backdrop for morning coffee or relaxing evenings. Brand-new fencing and fresh exterior paint add to the home’s curb appeal and make it truly move-in ready. Located in award-winning Academy District 20, with quick access to I-25, downtown Colorado Springs, Denver, Fox Run Regional Park, and the Santa Fe Trail, this home really does check the boxes for comfort, convenience, and Colorado living. Homes with a main-level bed/bath combo and easy trail access in Gleneagle don’t sit long. This one’s worth a look before it’s gone!

Advanced Home Search
Search by square footage, location, price, bedrooms, bathrooms and more.Just Listed
These homes just hit the market. Be among the first to see them. Schedule a showing, too.New Construction
See brand new homes and homes under construction now and available soon.Features & Amenities
Find homes with views or pools, in gated communities & with other desirable features.Cities
Take a look at luxury homes in each city in Metro Denver.Neighborhoods
Find the ideal neighborhood and the home that best fits you.Counties
Have your eye on a specific county? Browse these listings.Zip Codes
Start here to find a luxury home in a particular zip code.Single-Family Homes
See photos of single-family homes, get prices, neighborhood information & more.Townhomes
Get all the details about luxury townhomes for sale now throughout Metro Denver.Condos
Are you drawn to the low-maintenance, luxury lifestyle of condo living? Start here.One-Story Homes
Looking for a main floor master? Ranch-style homes may be perfect for your lifestyle.Featured Price Ranges
We’ve done the searching for you. Find homes in popular luxury price ranges.55-Plus
Explore beautiful homes and enviable amenities available in 55-and-over communities.Your Free MLS Search Account
Create and manage saved searches and properties with the Property Organizer.Schedule a Personal Consultation
We’re happy to help any time! Schedule a no-obligation 15-minute call.


