
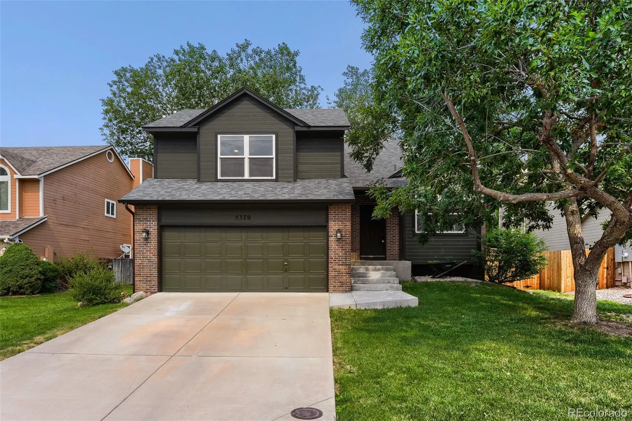
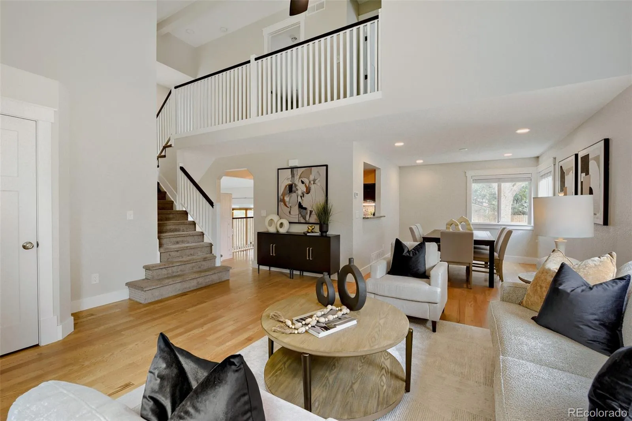
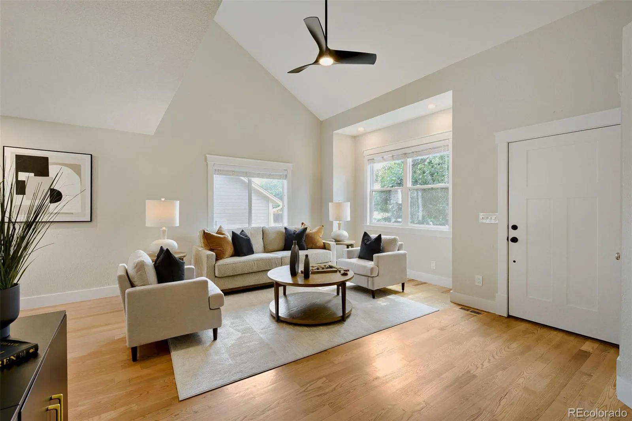
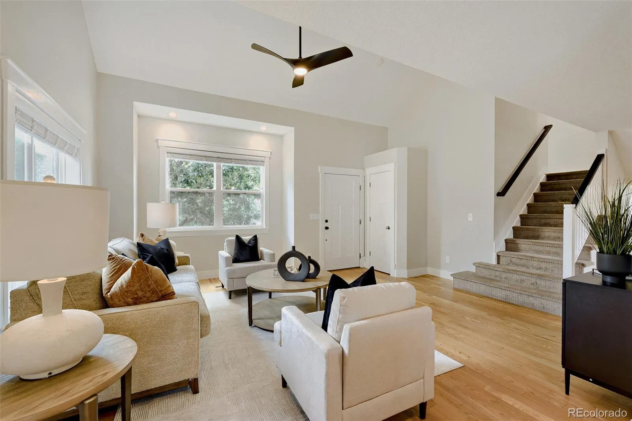
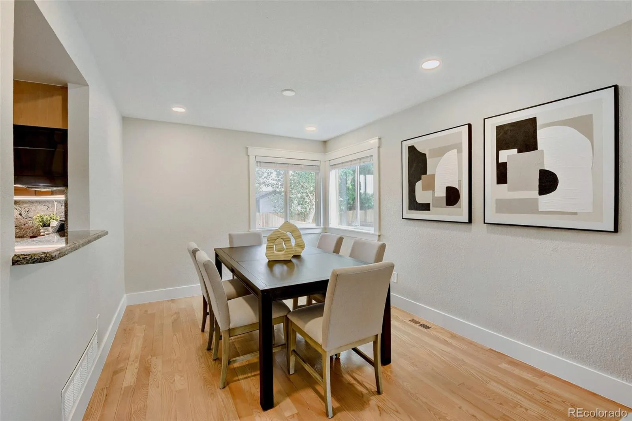
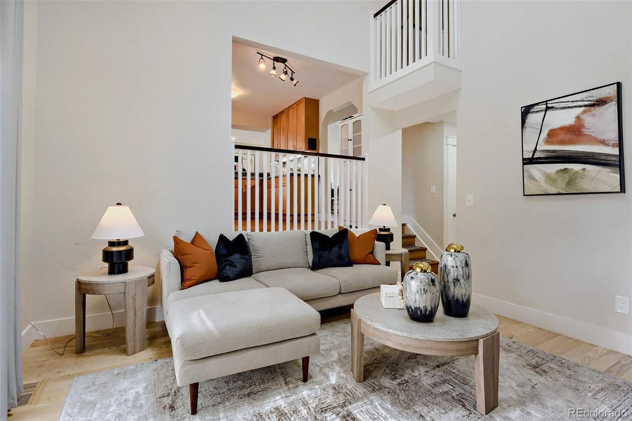
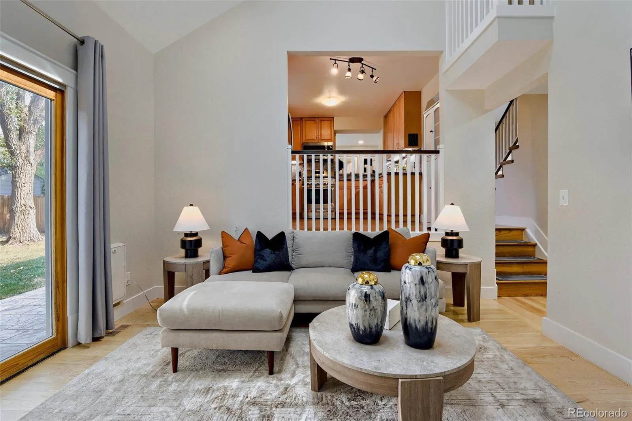
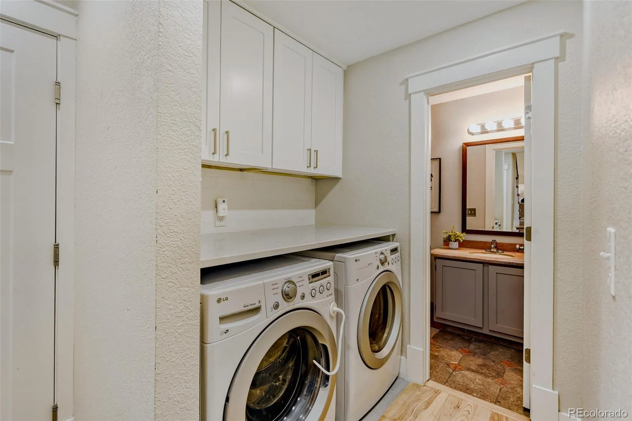
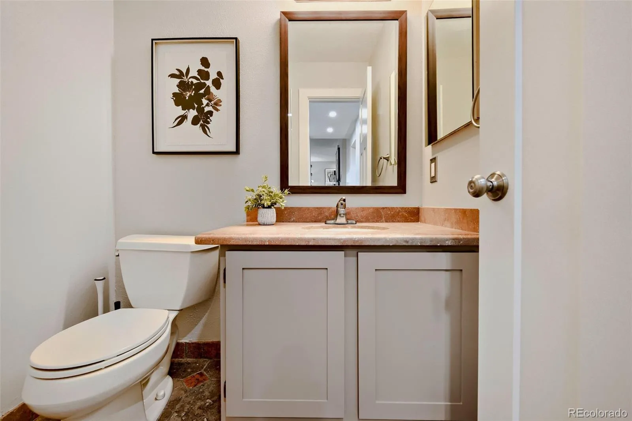
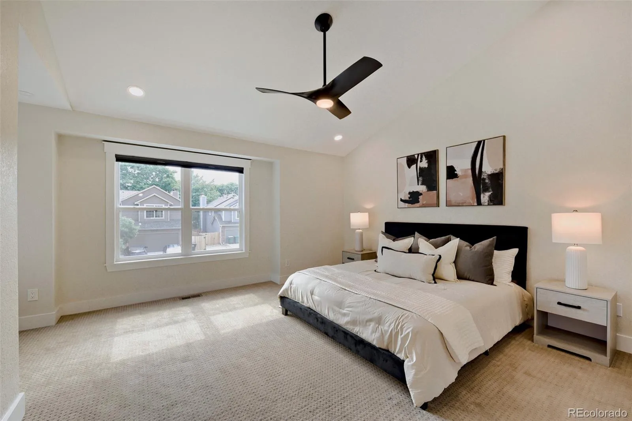
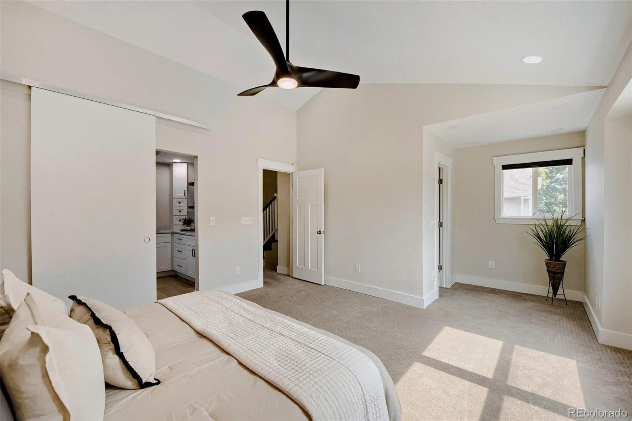
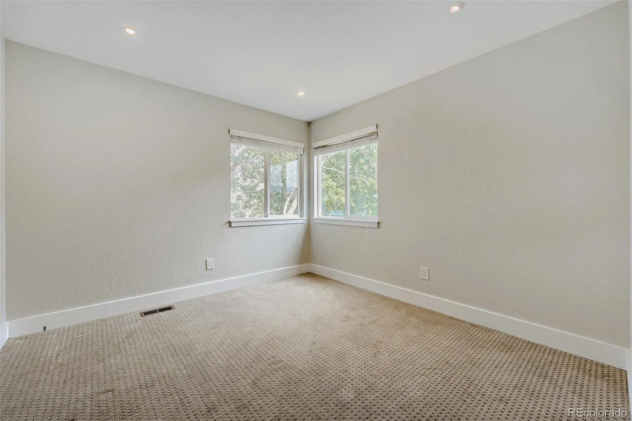
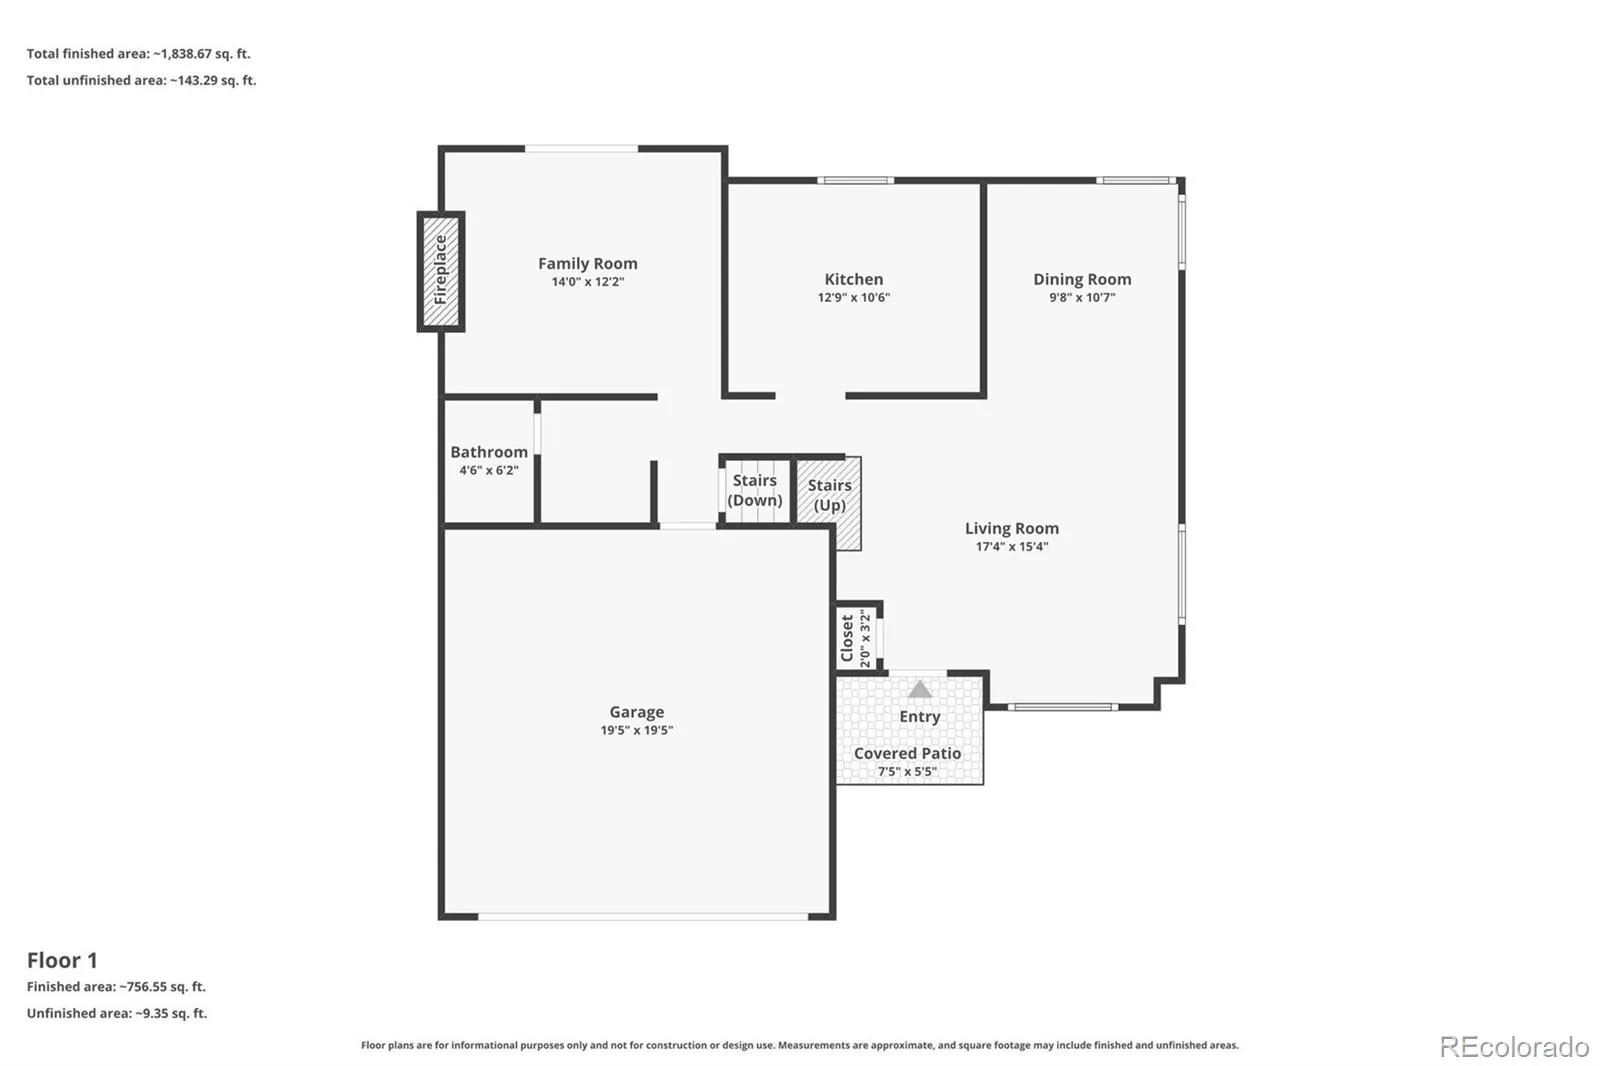
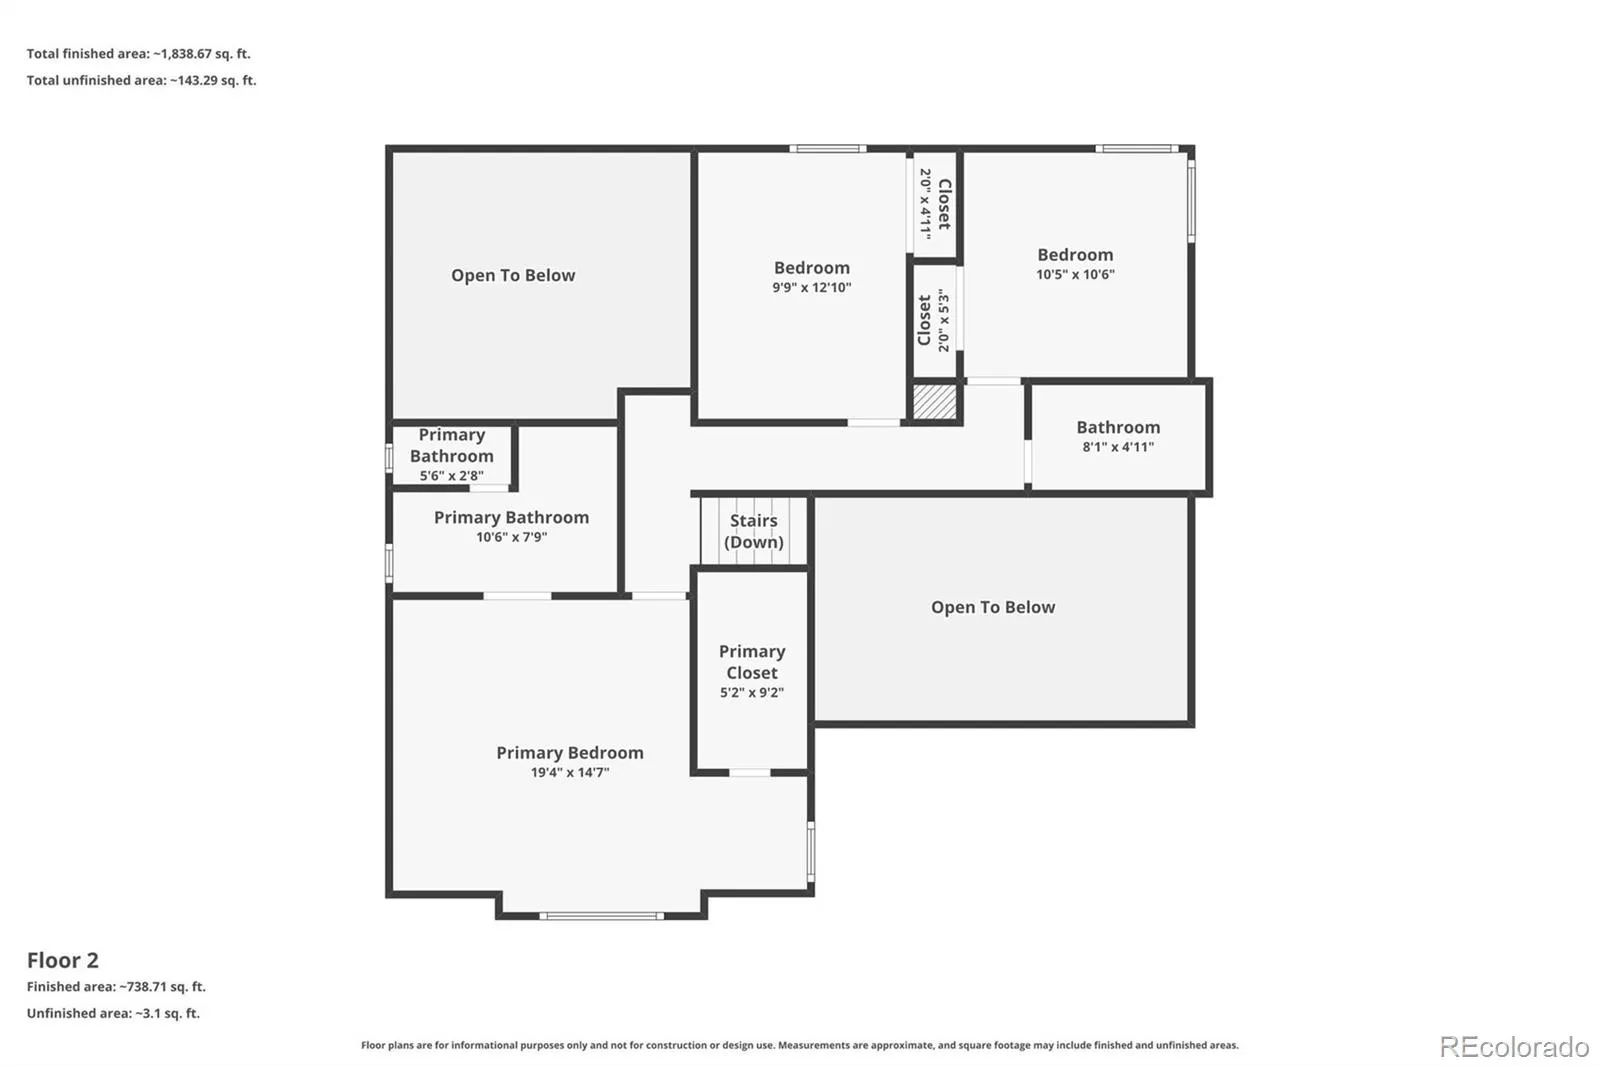
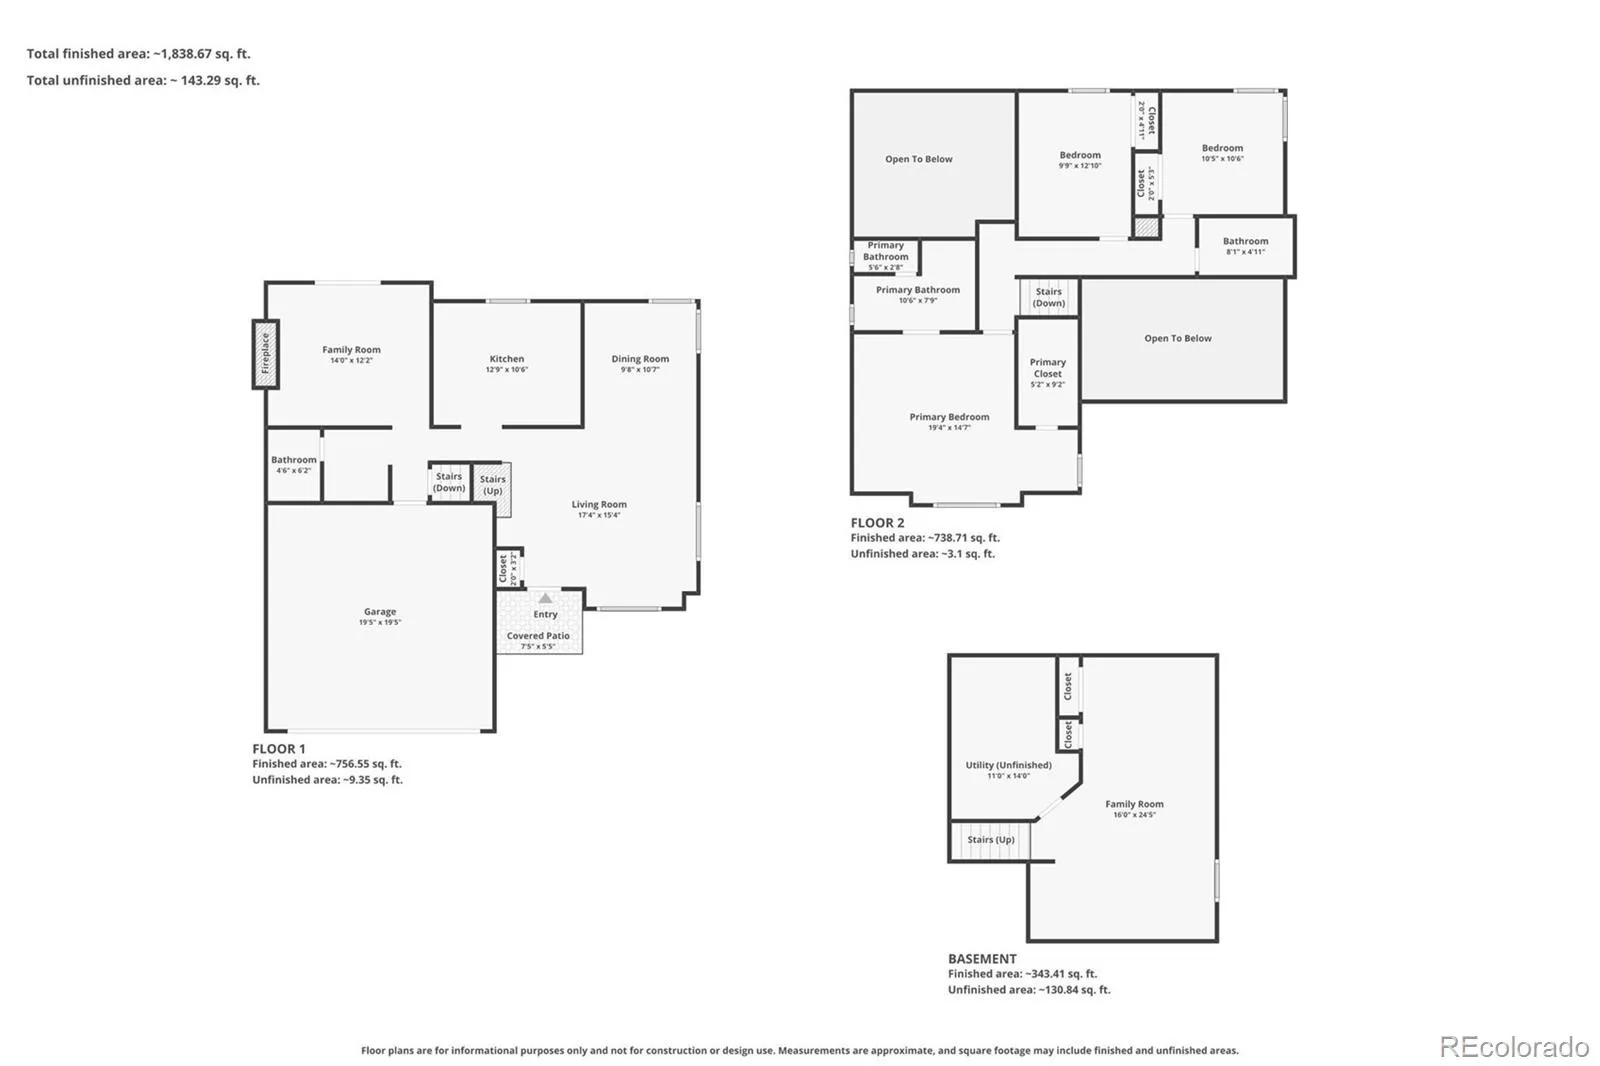
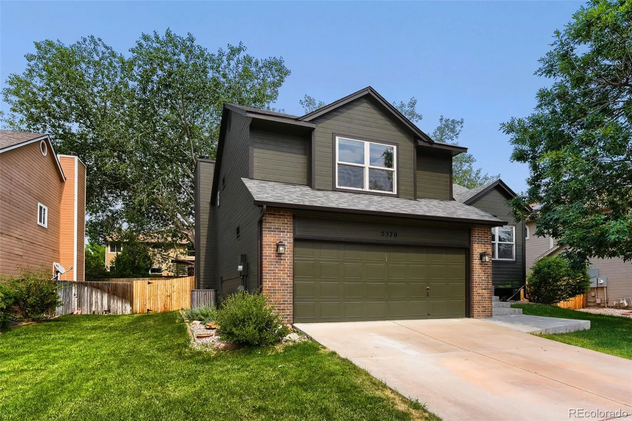
Beautifully remodeled and completely move-in ready, this exceptional 3-bedroom, 3-bathroom home offers the perfect blend of timeless style, thoughtful updates, and an unbeatable location. Soaring vaulted ceilings, abundant natural light, rich hardwood flooring, and designer finishes create an inviting atmosphere throughout.
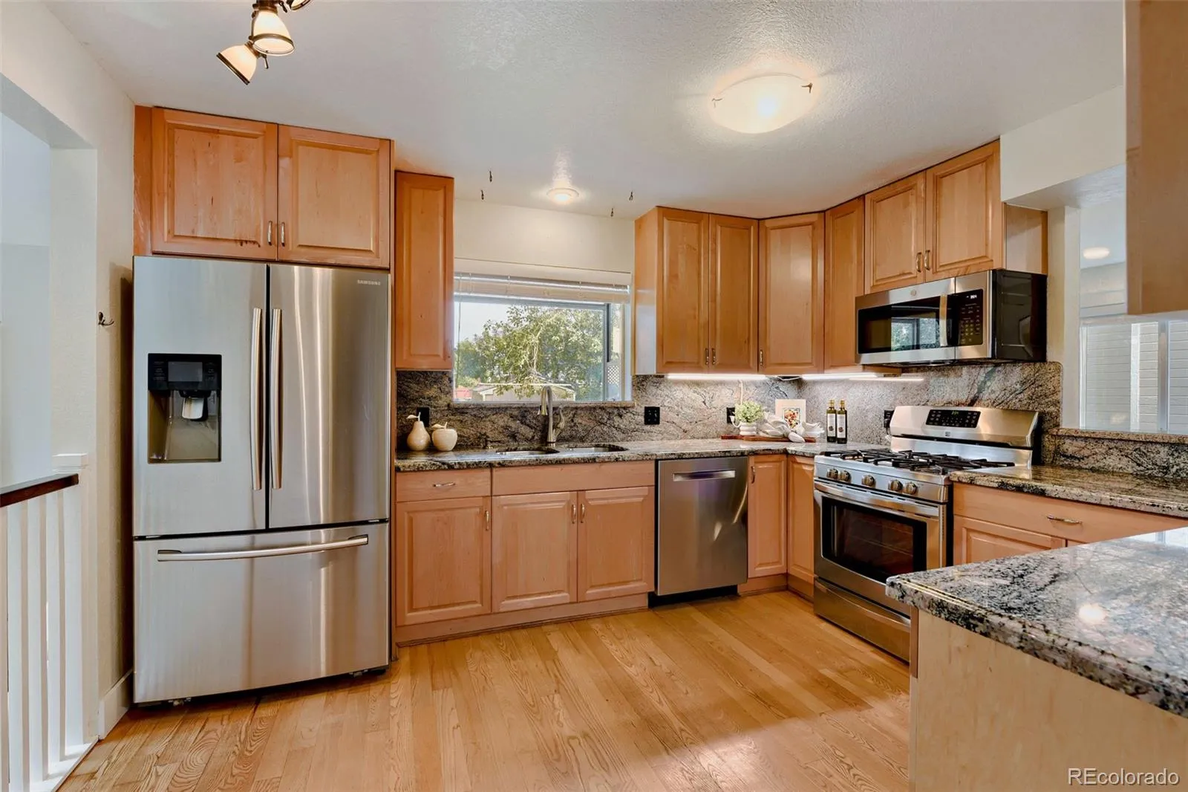
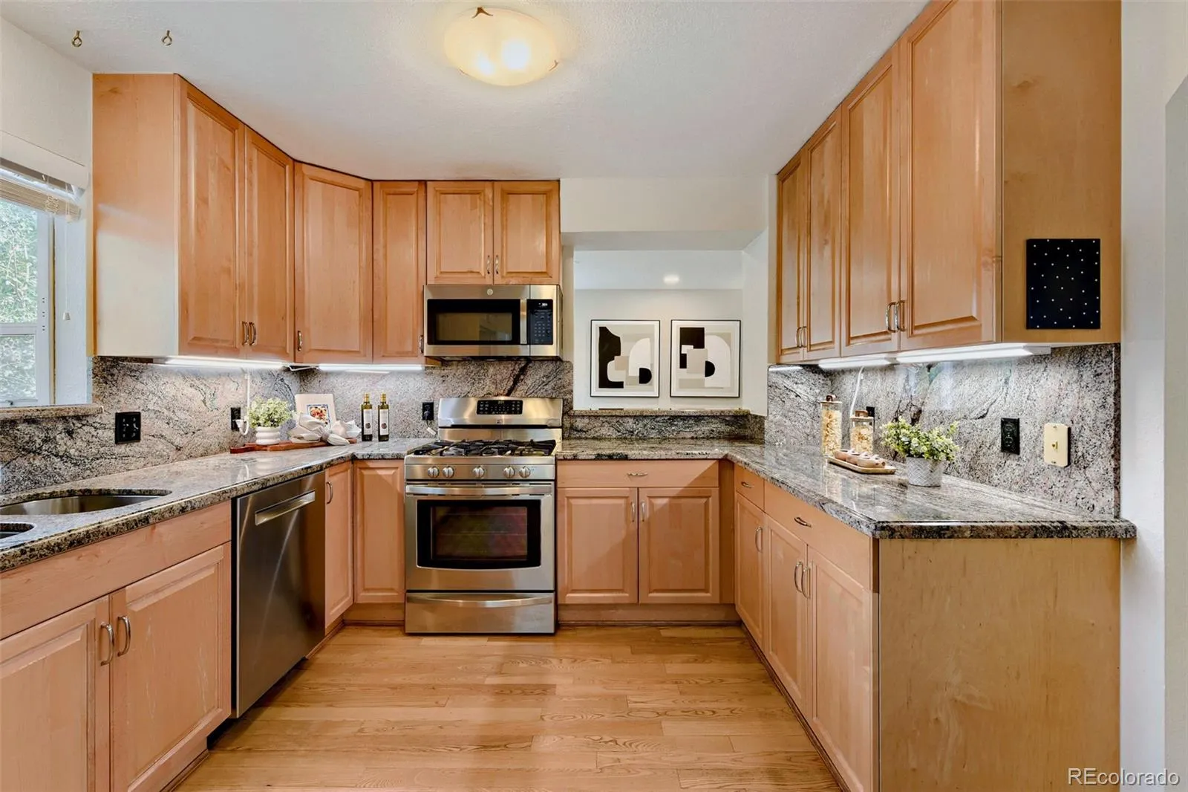
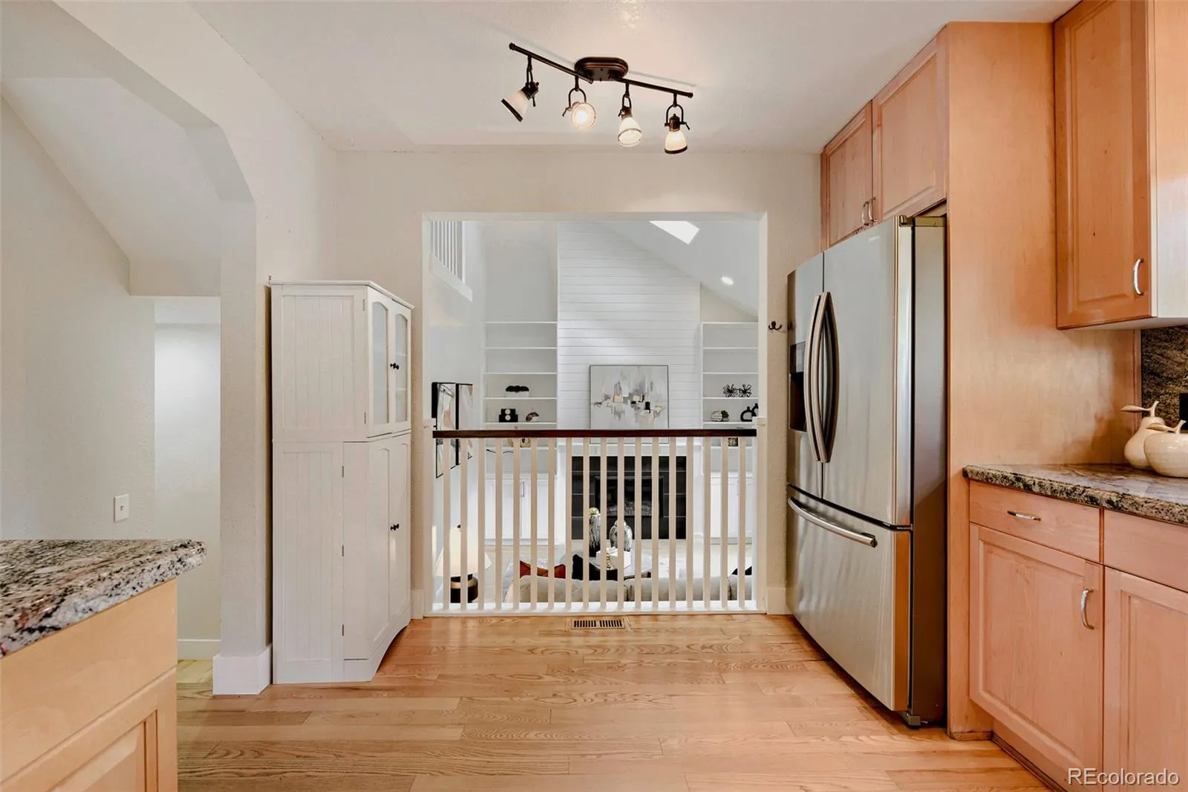
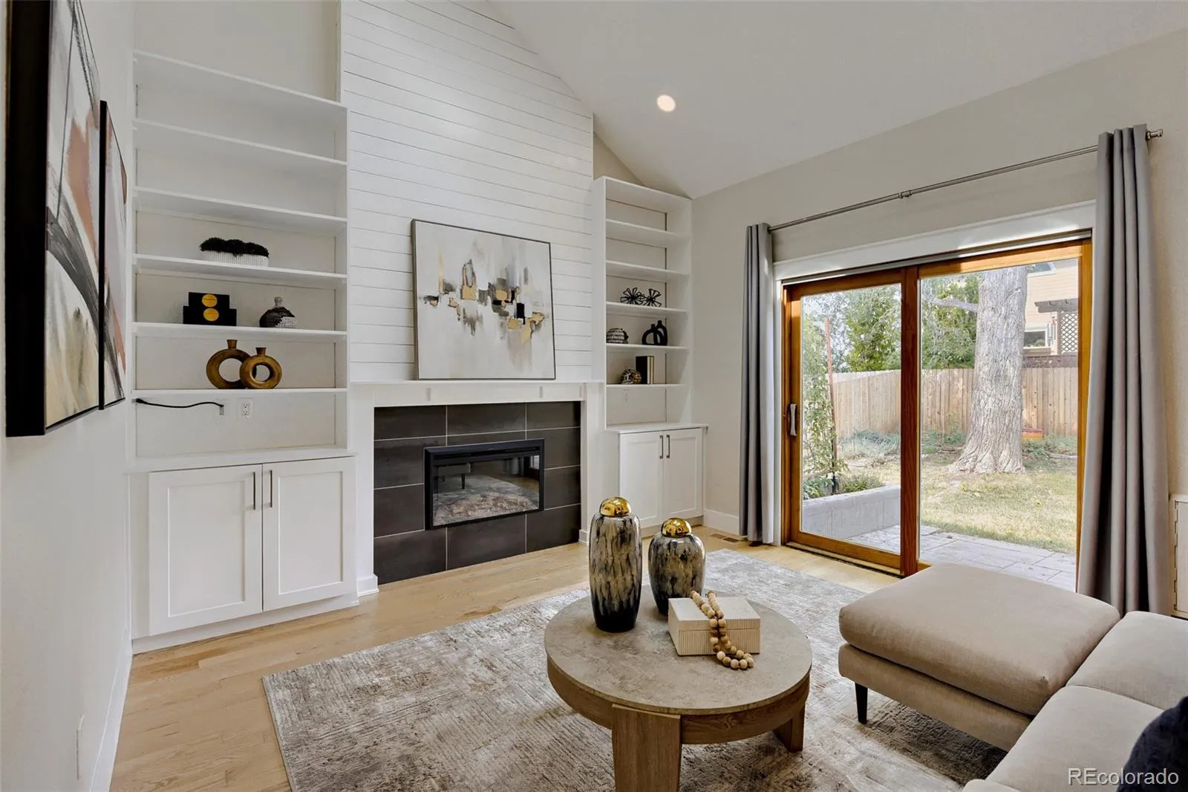
The stunning kitchen is designed for both everyday living and entertaining, featuring granite countertops, stainless steel appliances, a gas range, light maple cabinetry, and a convenient pass-through to the dining area. Just beyond, the impressive family room showcases vaulted ceilings with skylights, custom built-ins, a striking shiplap accent wall, and a contemporary electric fireplace that serves as a beautiful focal point.
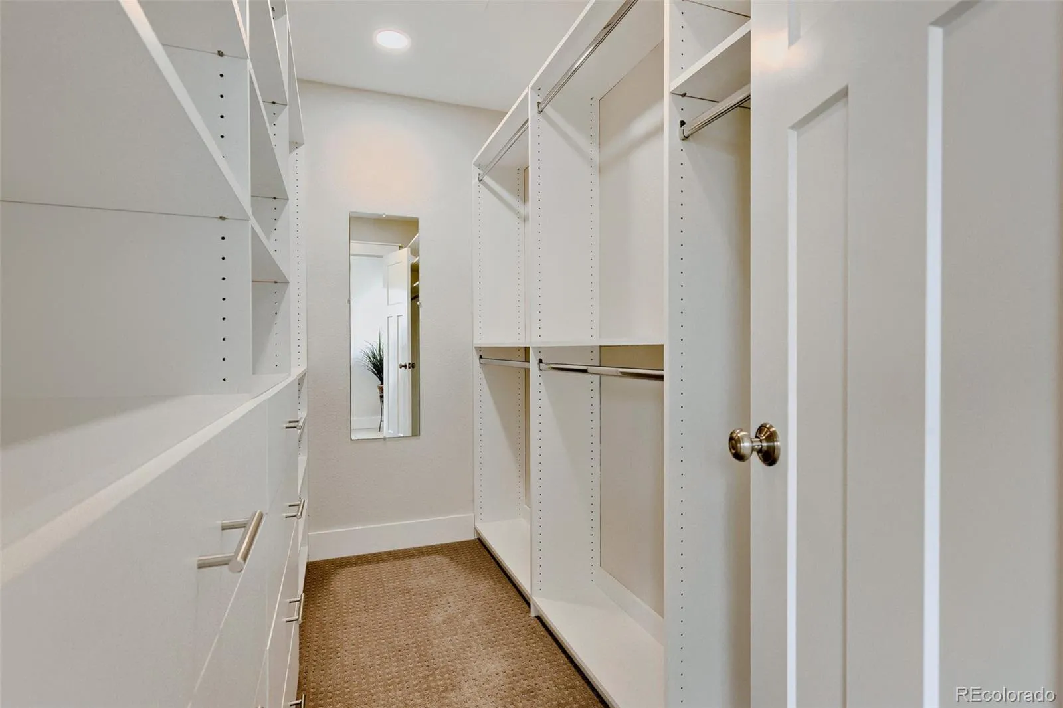
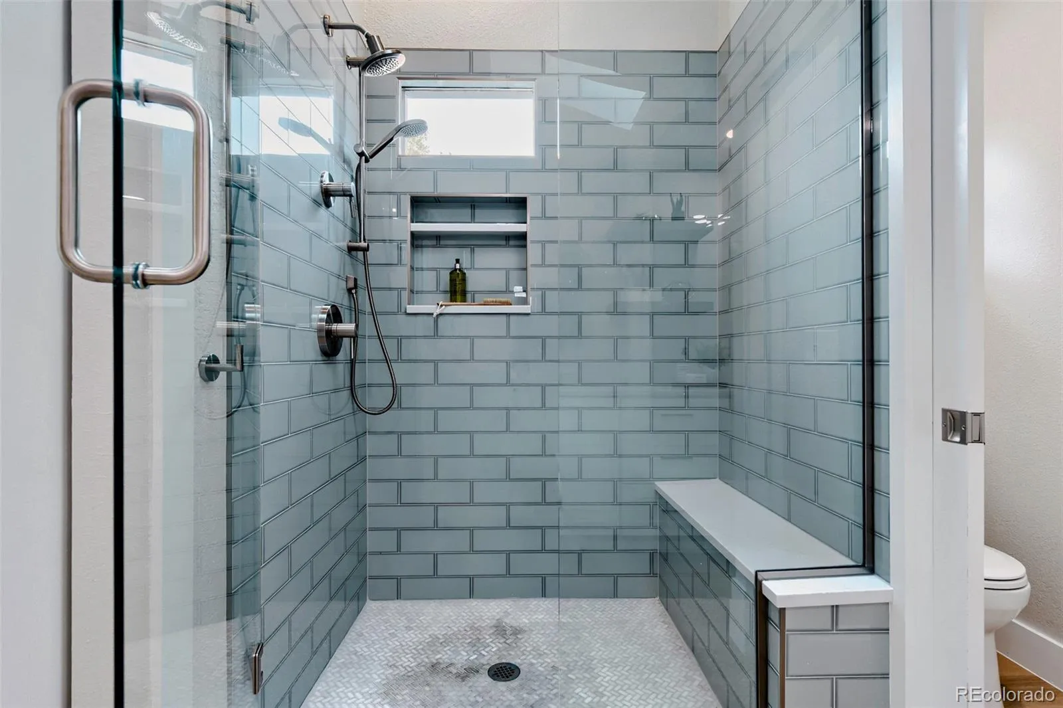
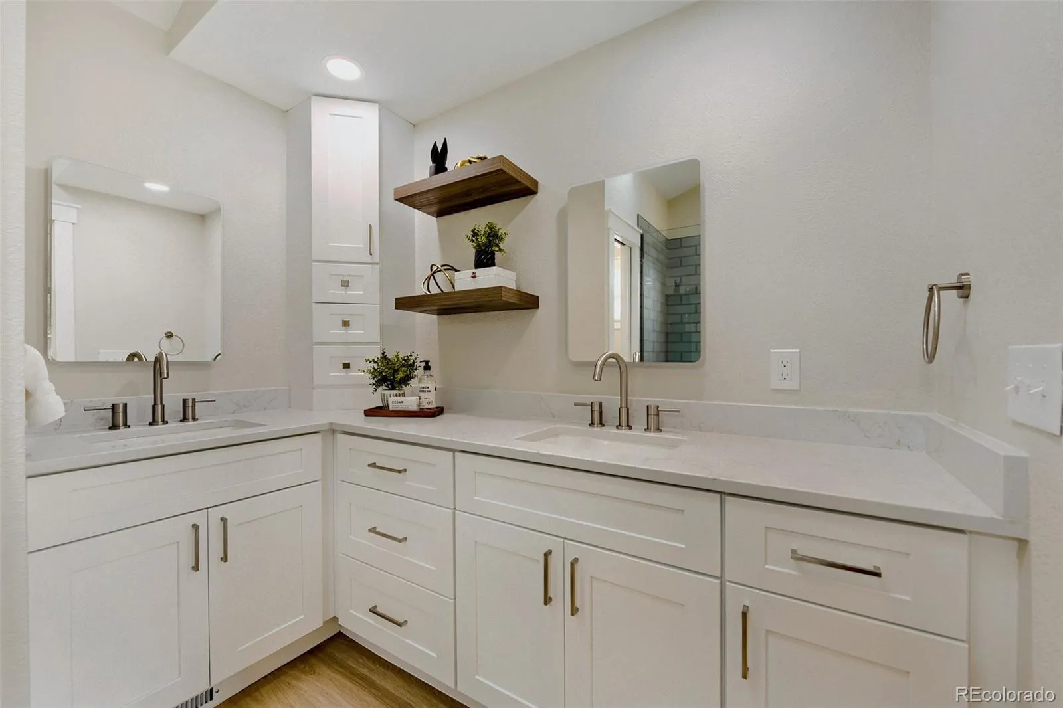
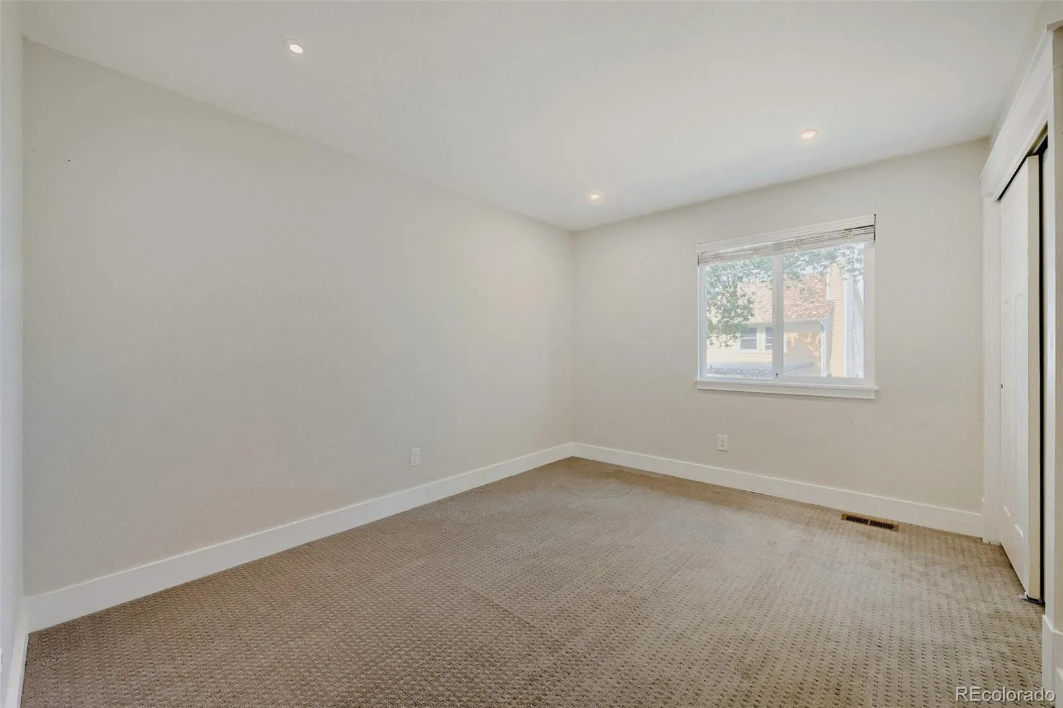
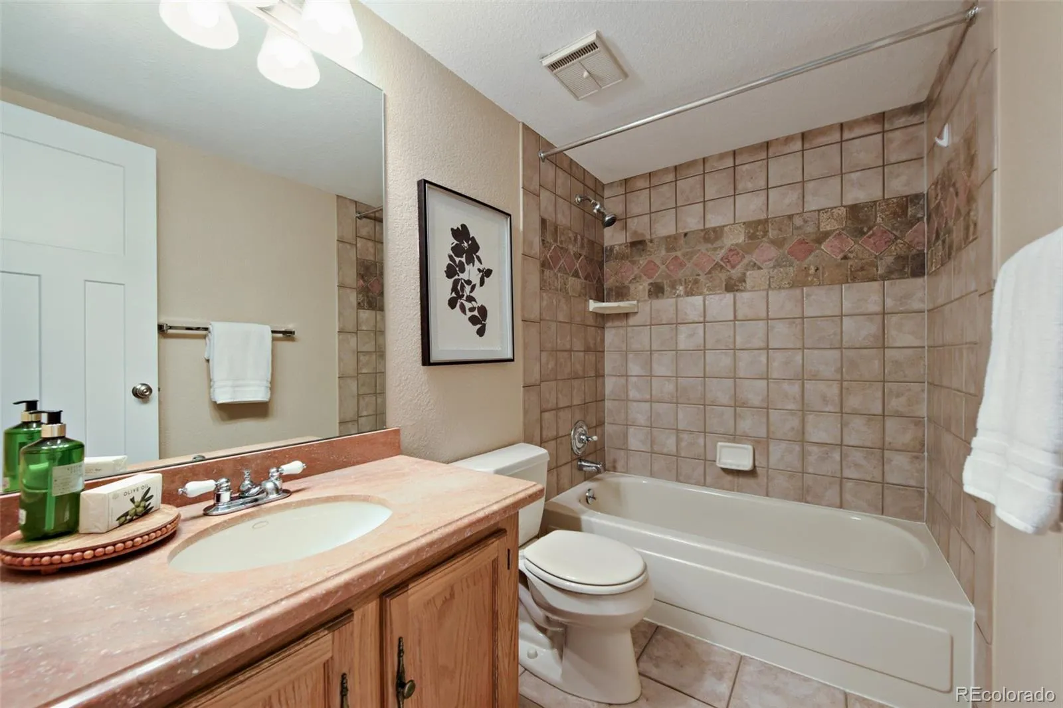
Upstairs, the spacious primary suite is a true retreat with a custom walk-in closet complete with built-in organization and a beautifully remodeled en-suite bath featuring a luxurious tiled shower, quartz countertops, and illuminated mirrors. Two additional bedrooms and a full bath complete the upper level.
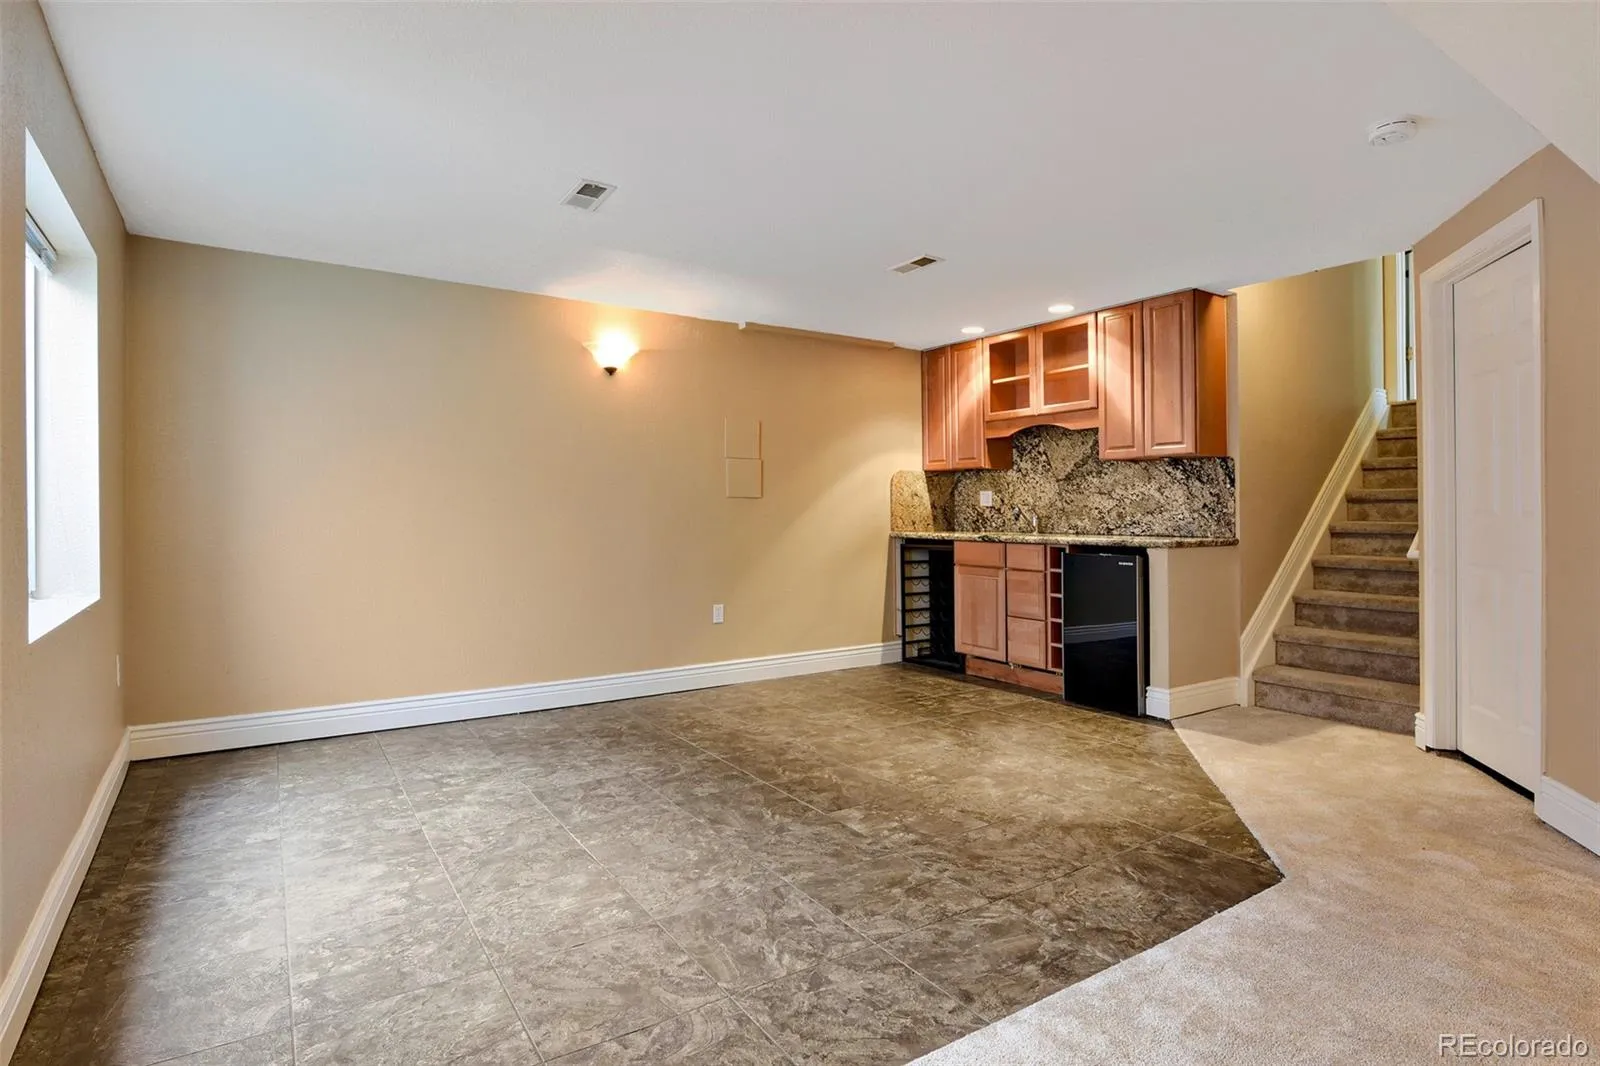
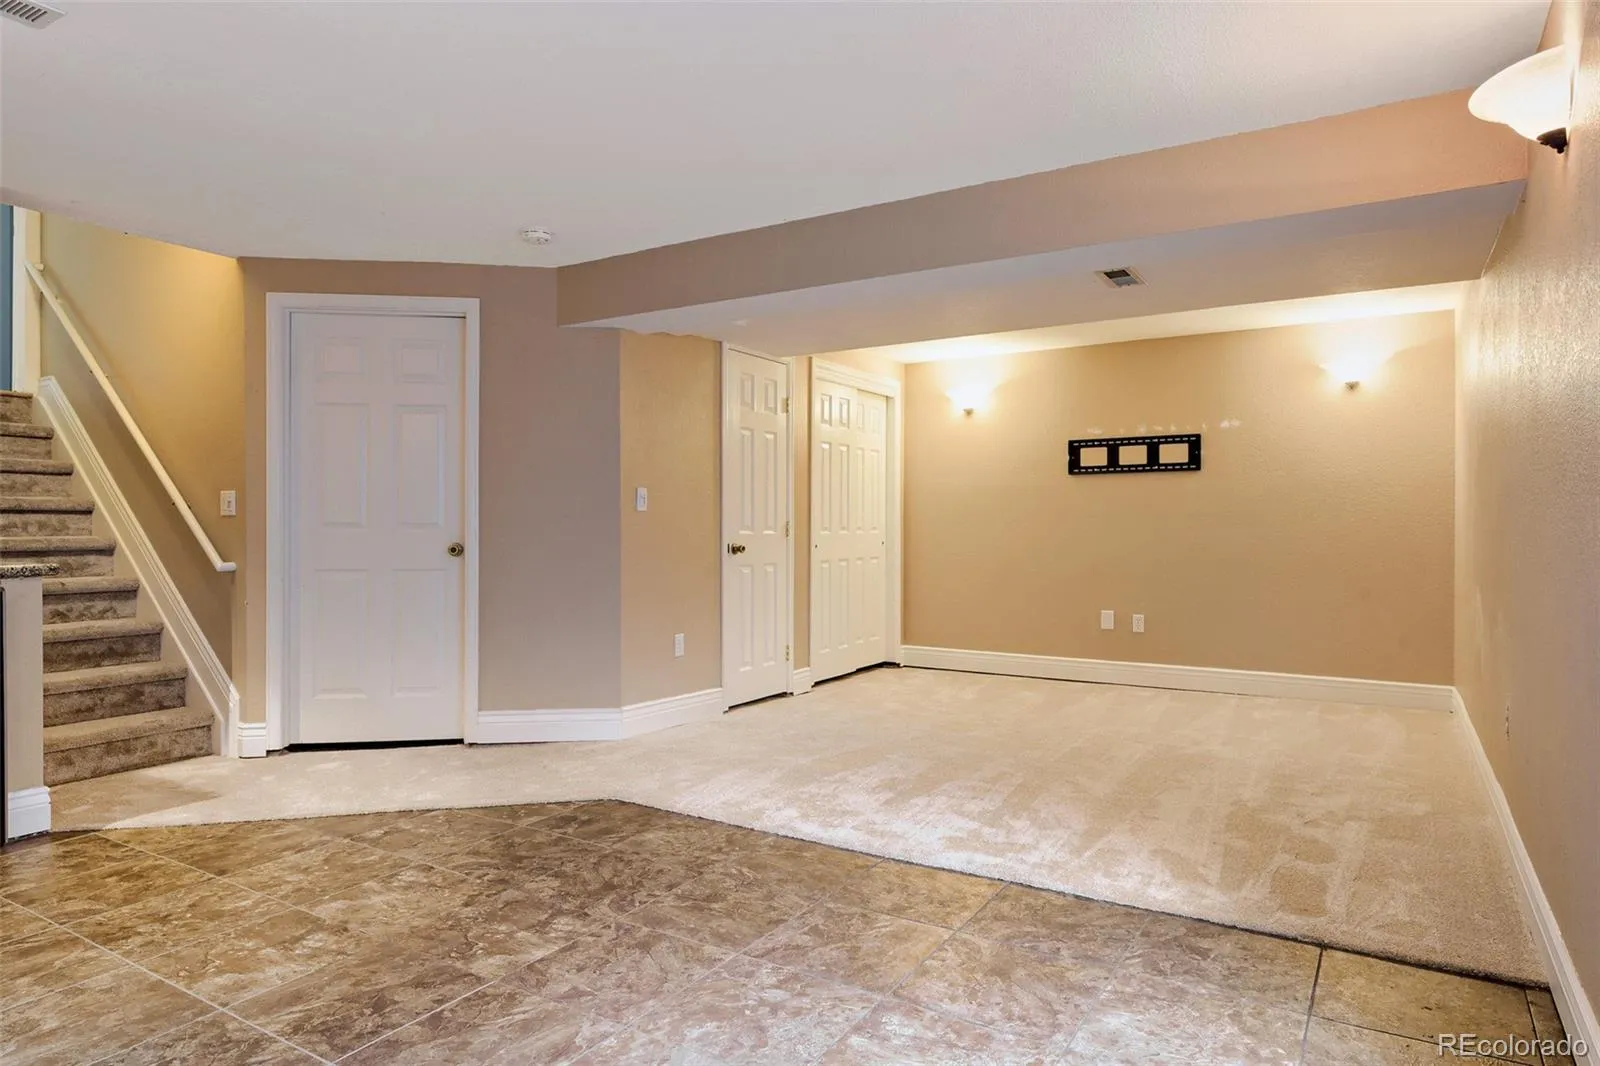
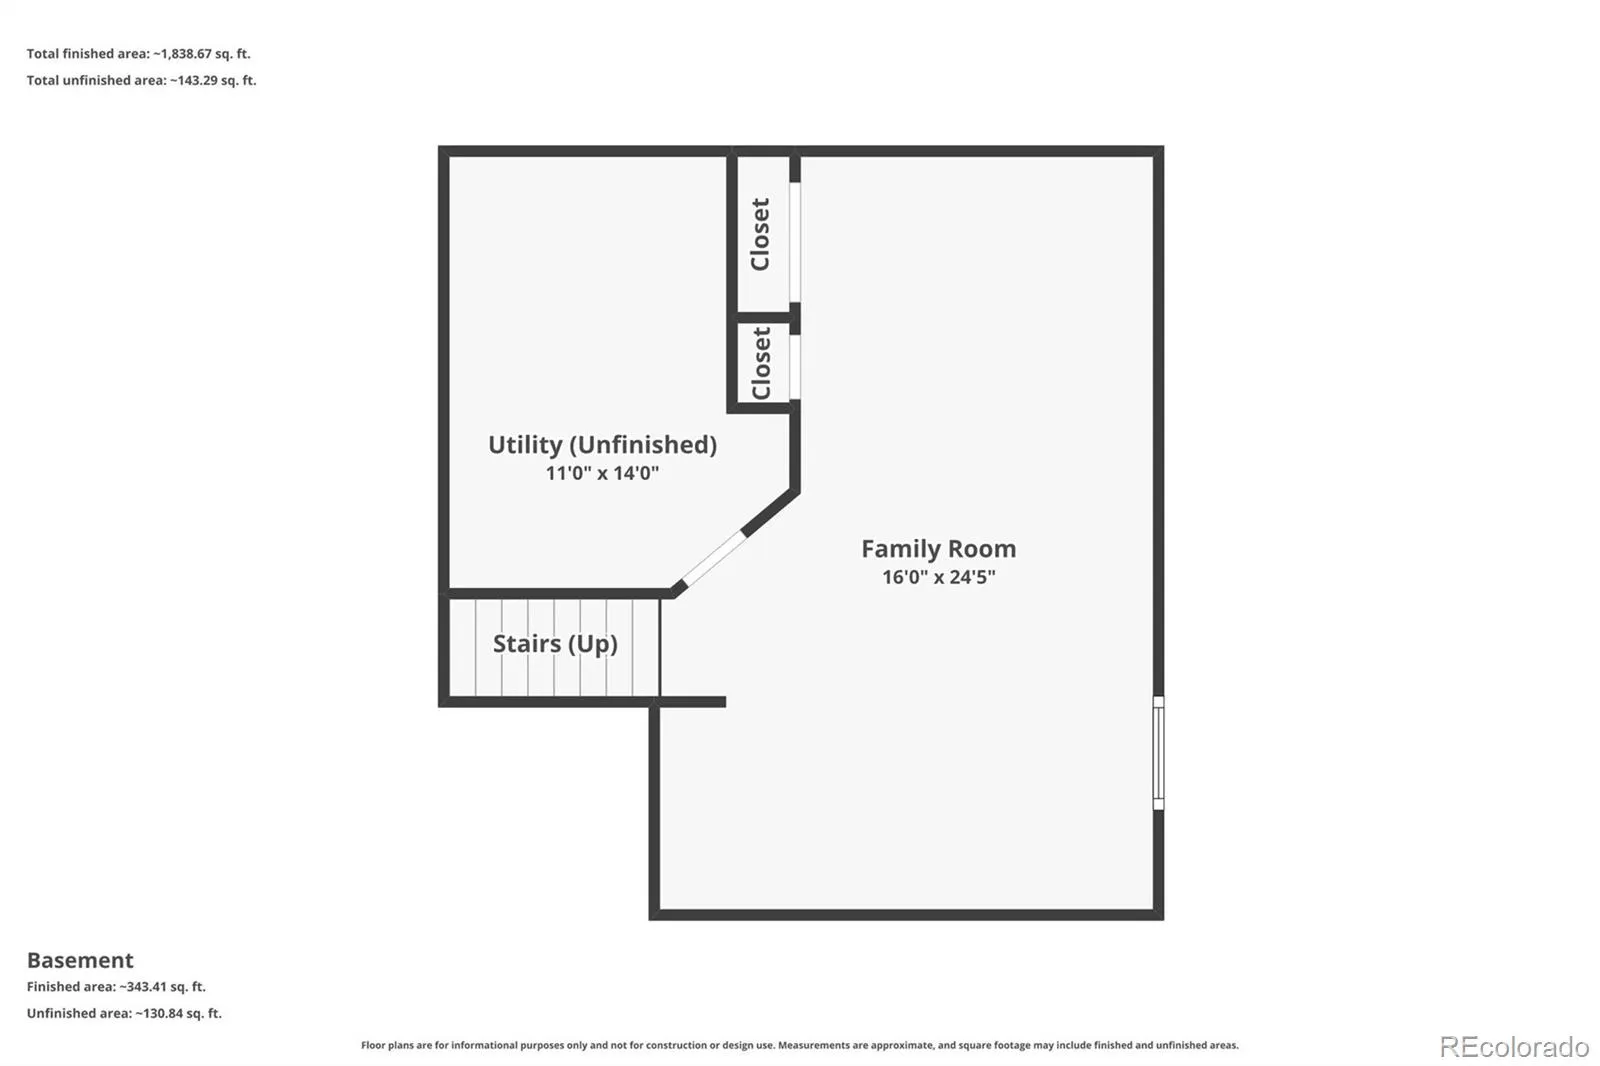
The finished basement expands the living space with a versatile recreation or media room, complete with a granite wet bar, beverage refrigerator, and ample storage—perfect for entertaining, movie nights, or game days.
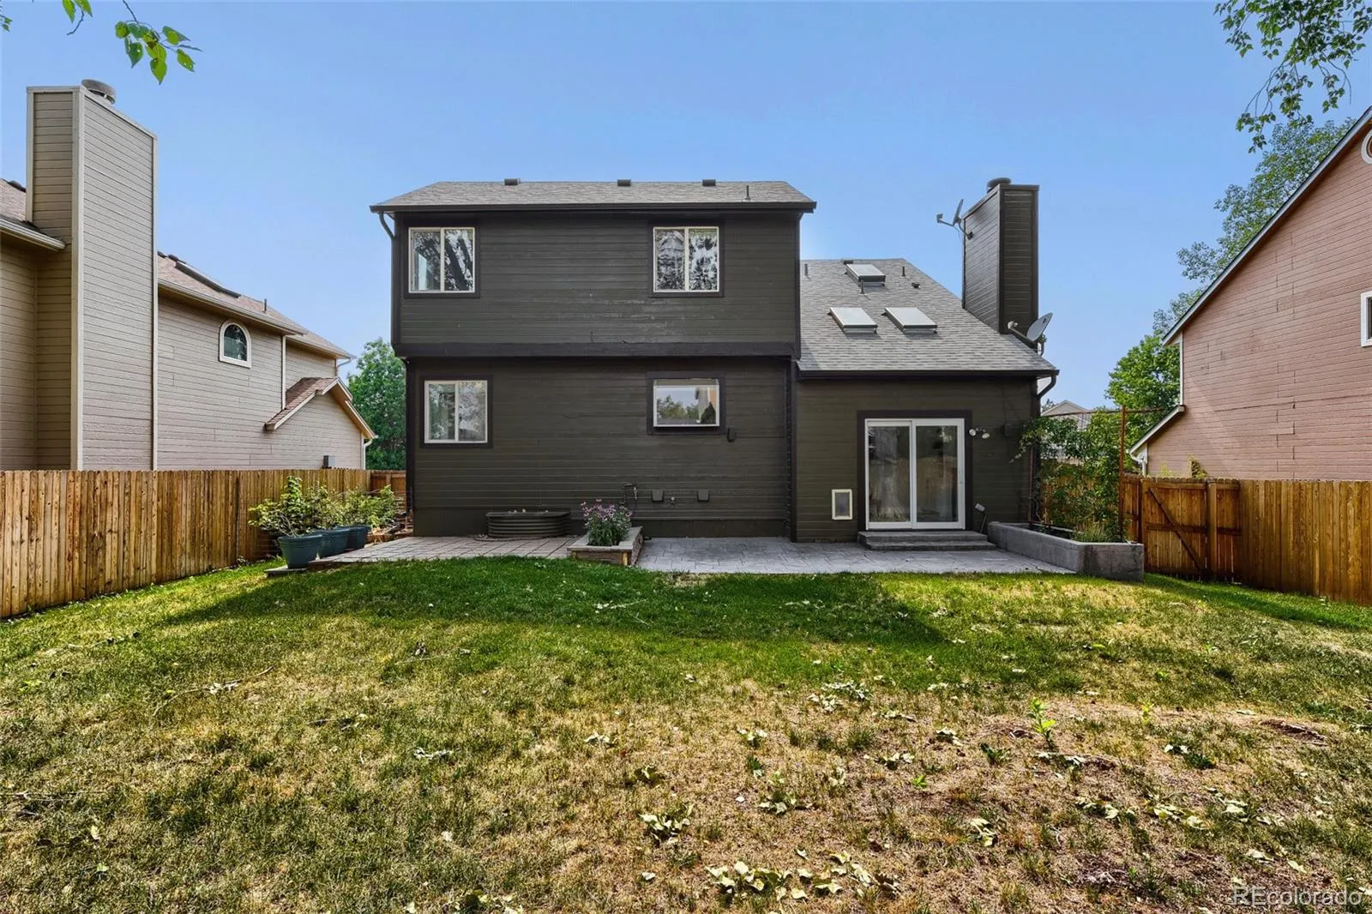
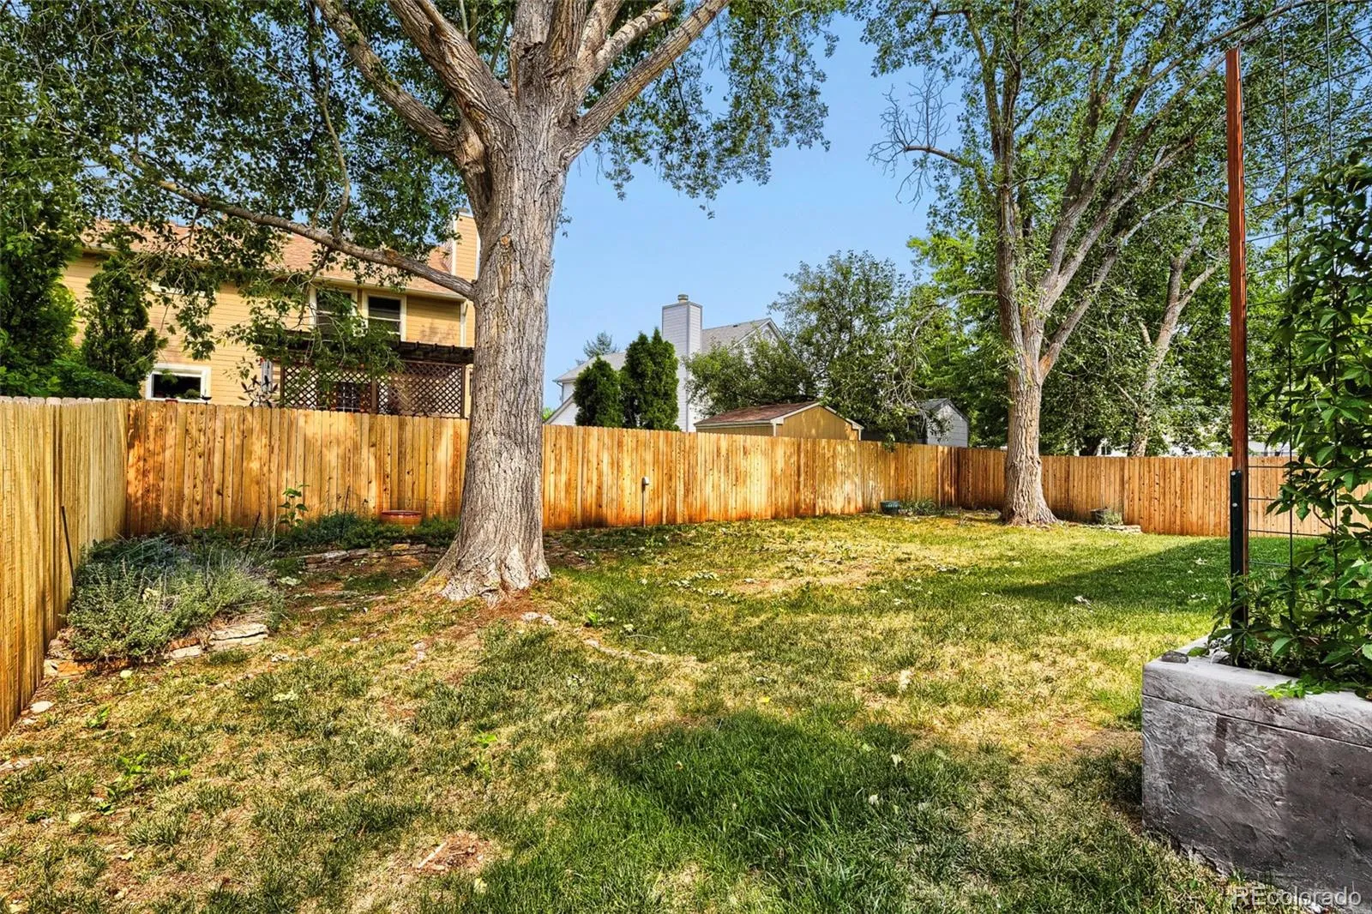
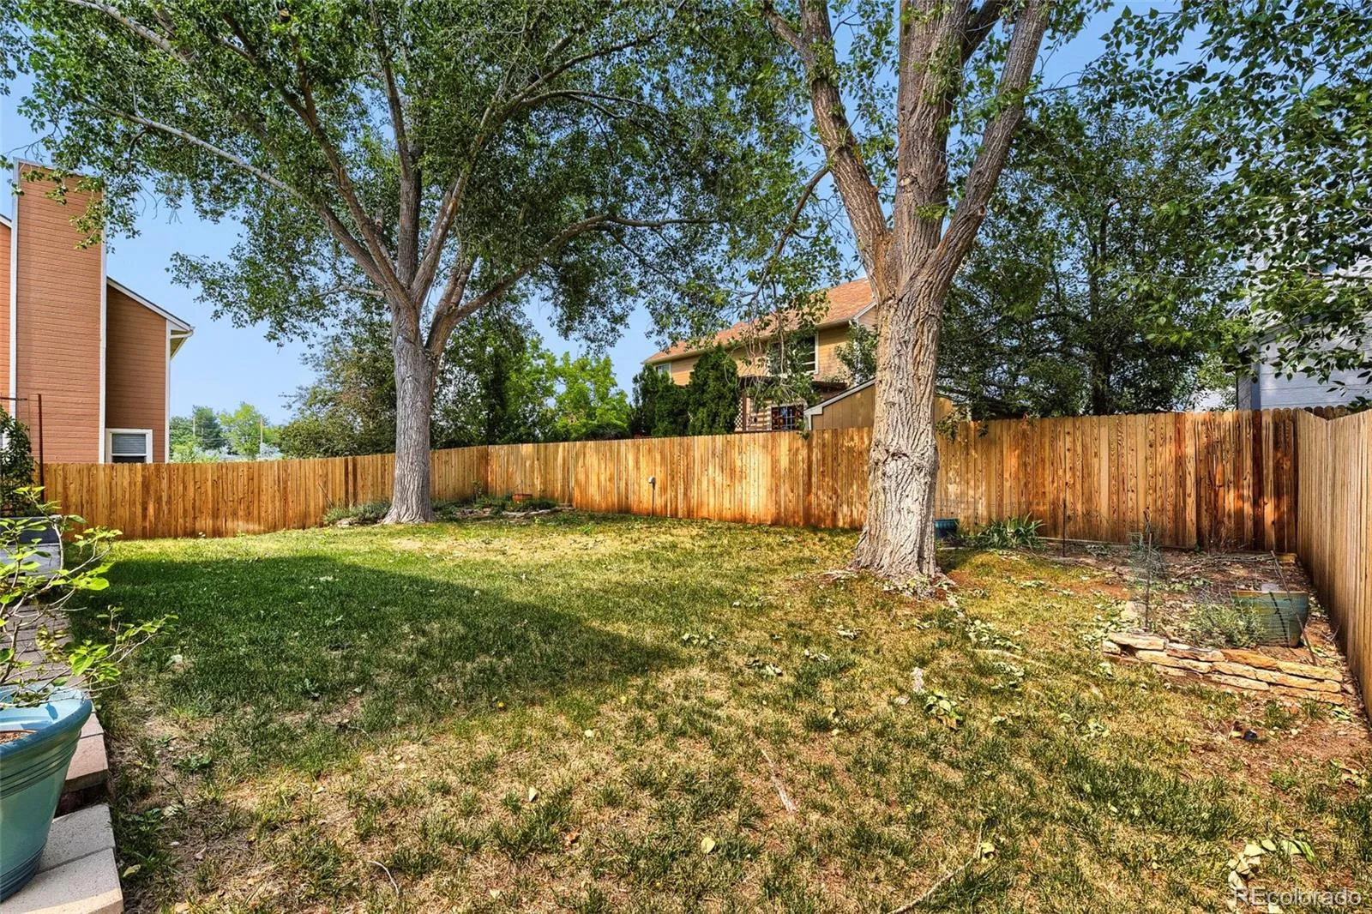
Outside, enjoy the private, fully fenced backyard surrounded by mature trees, offering plenty of room to relax, play, or host gatherings on the stamped concrete patio. Major updates provide peace of mind, including a new furnace and air conditioner (2020), water heater (2025), newer skylights (2019), updated fencing, craftsman-style trim, solid-core doors, & smooth ceilings throughout following the removal of all popcorn texture during the extensive 2022 renovation.
Ideally situated just steps from neighborhood walking and biking trails leading to the lake and open space, this home offers the perfect combination of modern comfort, quality craftsmanship, and an exceptional Littleton location.
Country West
5370 S Union Way, Littleton, CO 80127


- 1. 2026-07-11 (Start time: 2026-07-11T16:00:00Z - End time: 2026-07-11T18:00:00Z)
