Metro Denver Luxury Homes For Sale

Property Description

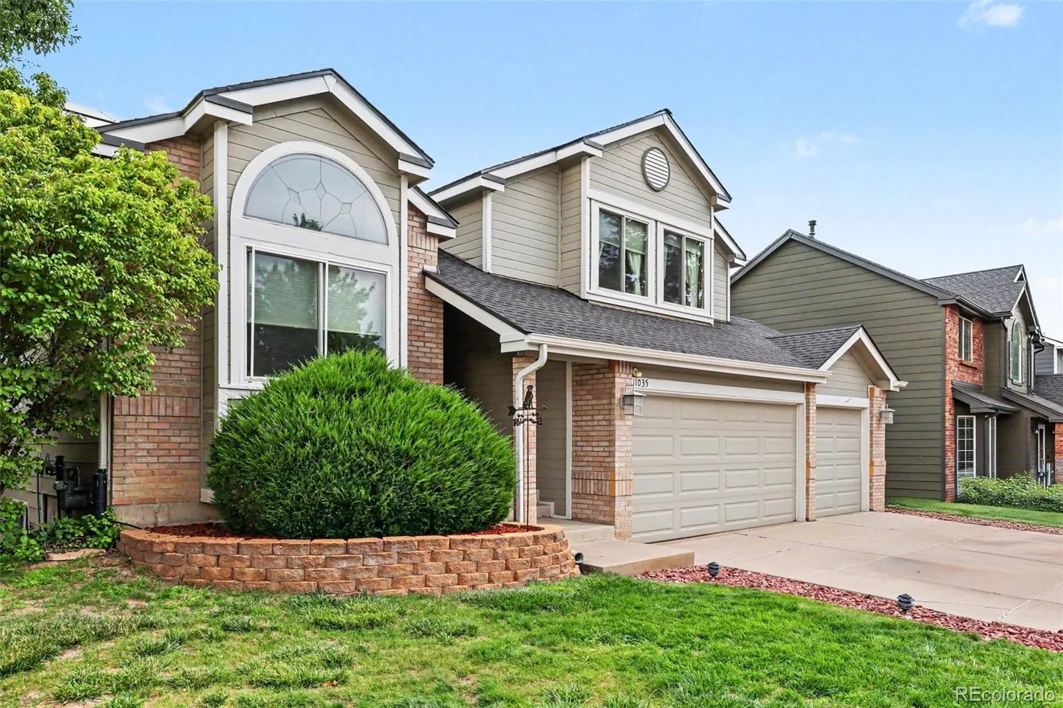
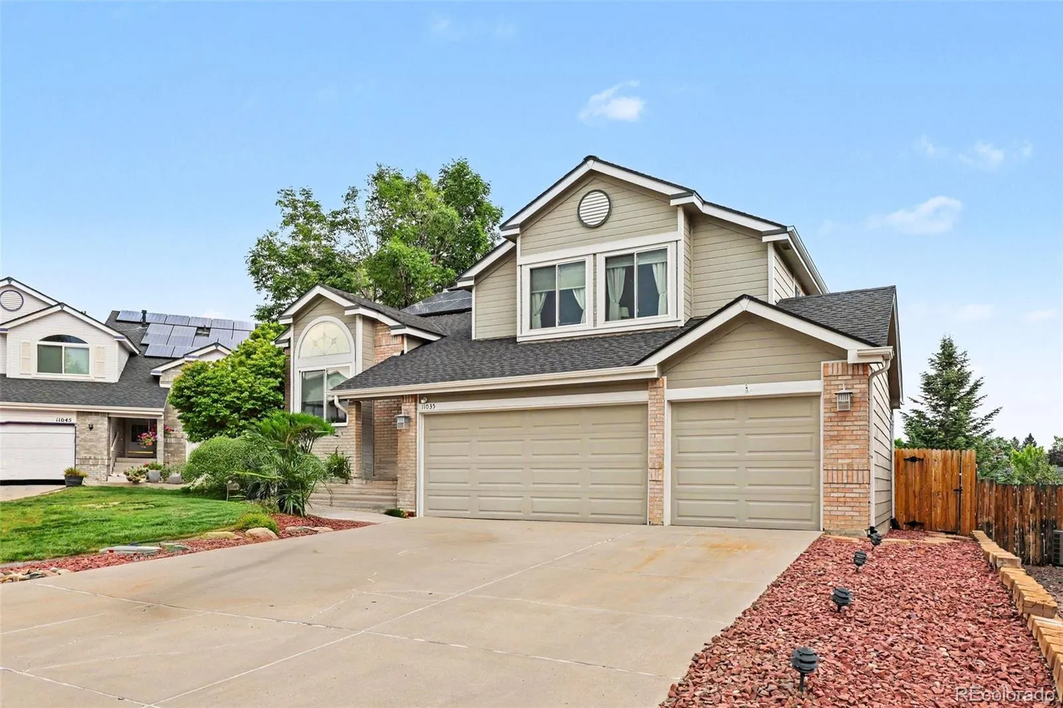
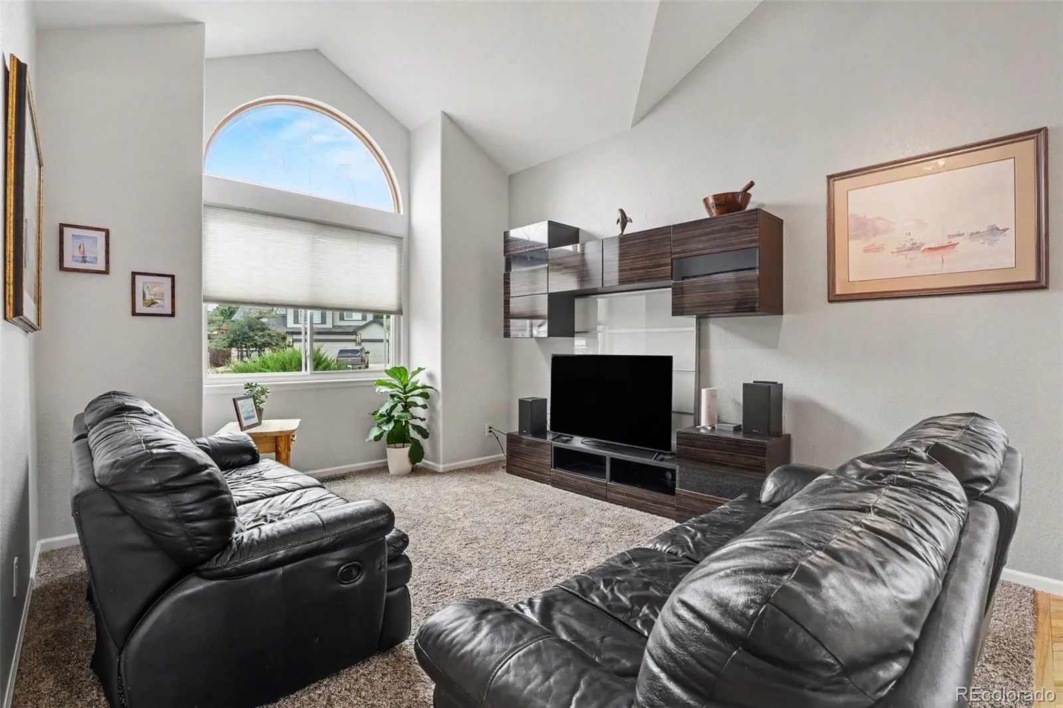
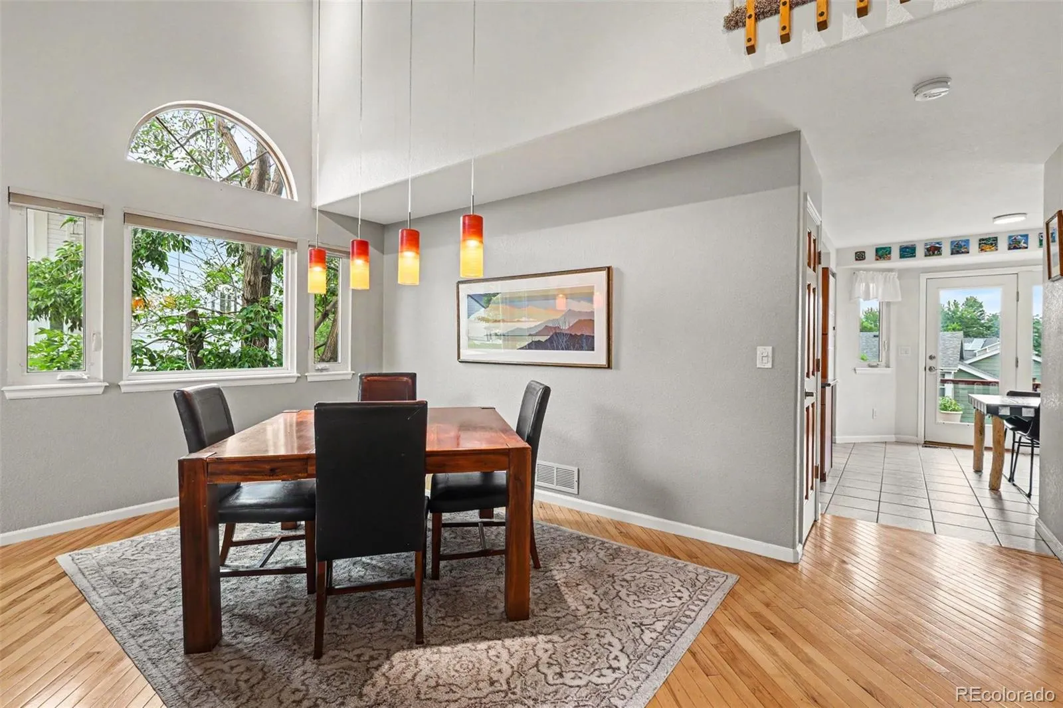
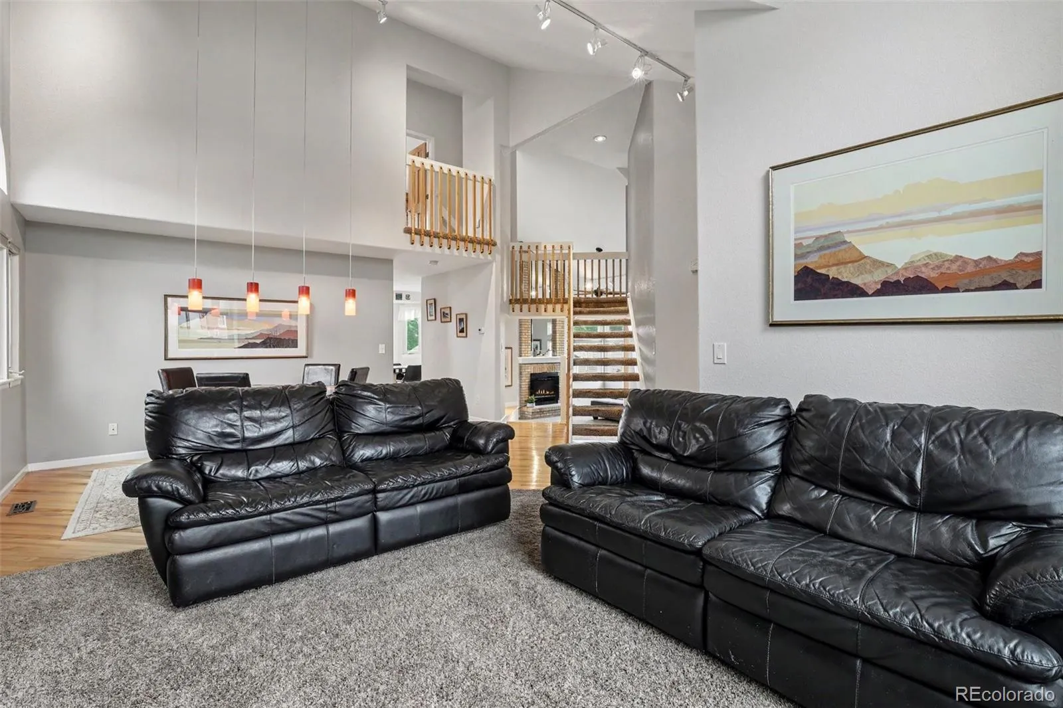
Welcome to this beautifully maintained multi-level home nestled on a quiet cul-de-sac in the desirable Lakehurst West neighborhood. Filled with natural light, the home features soaring vaulted ceilings, oversized windows, and a spacious layout with room for both everyday living and entertaining. A newer roof (approximately two years old), fully paid-off solar panels, and fiber internet are just a few of the updated features that make this home stand out.

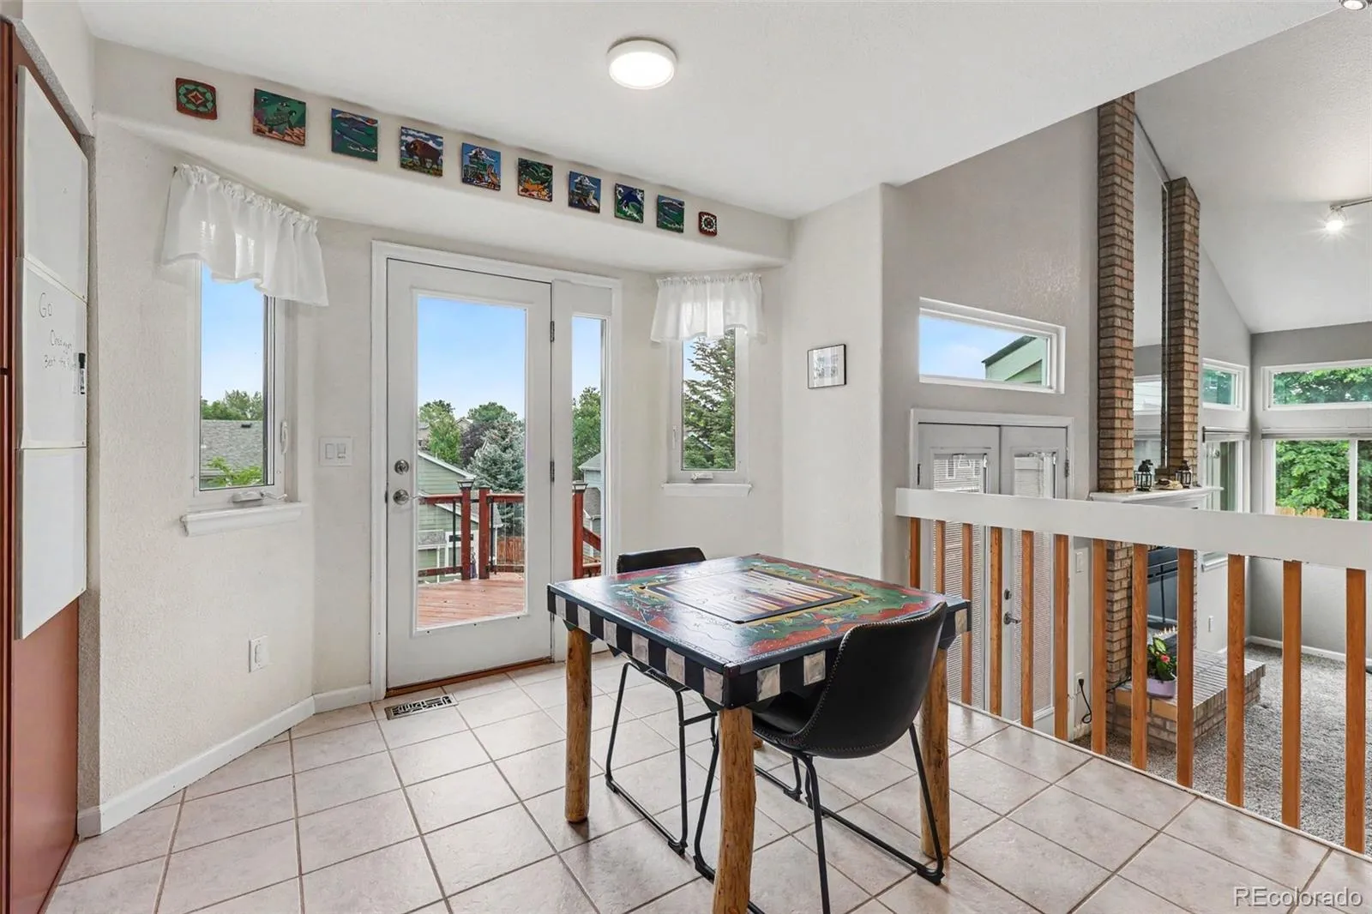
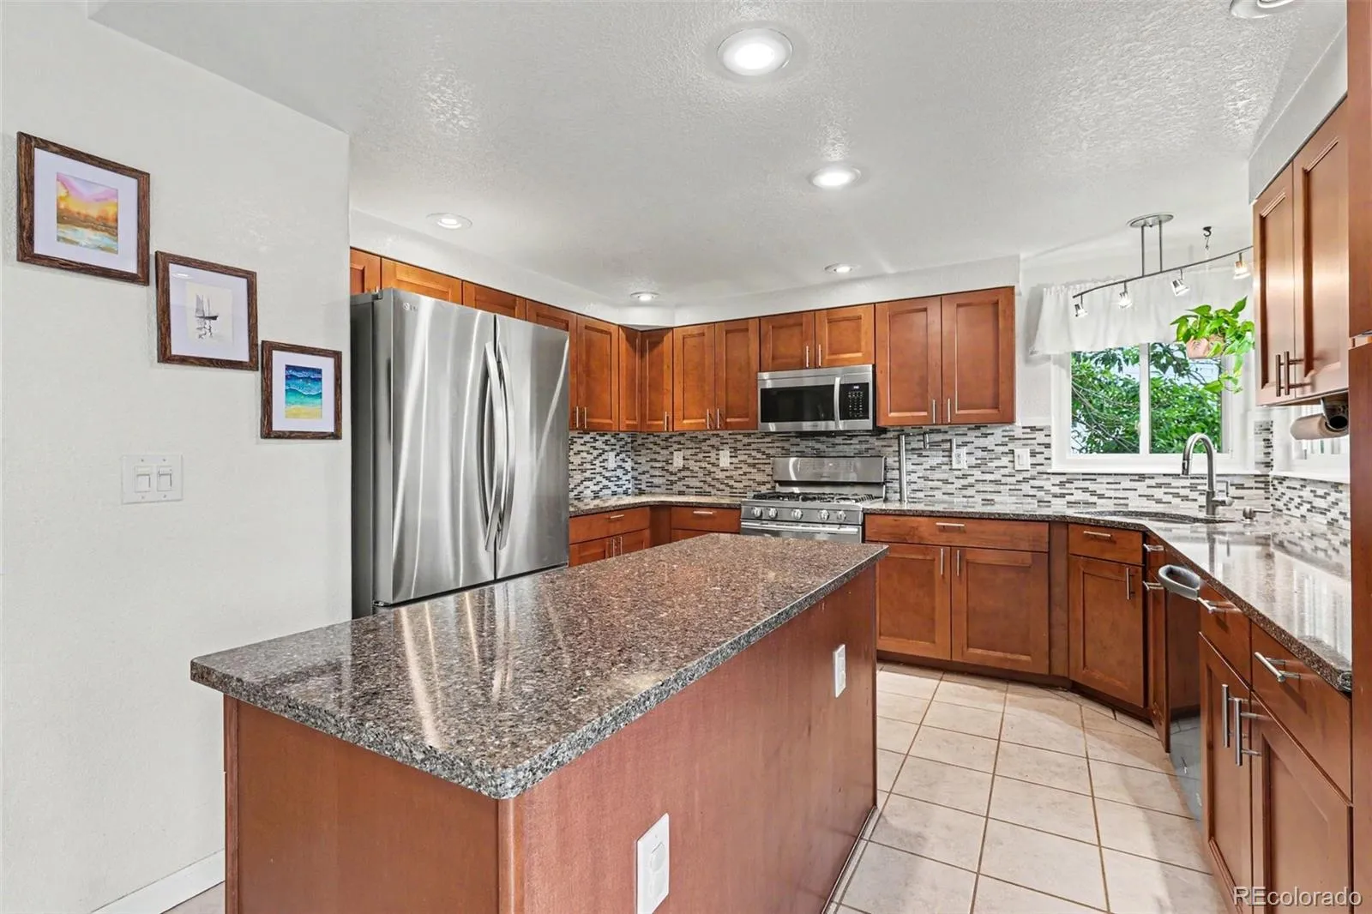
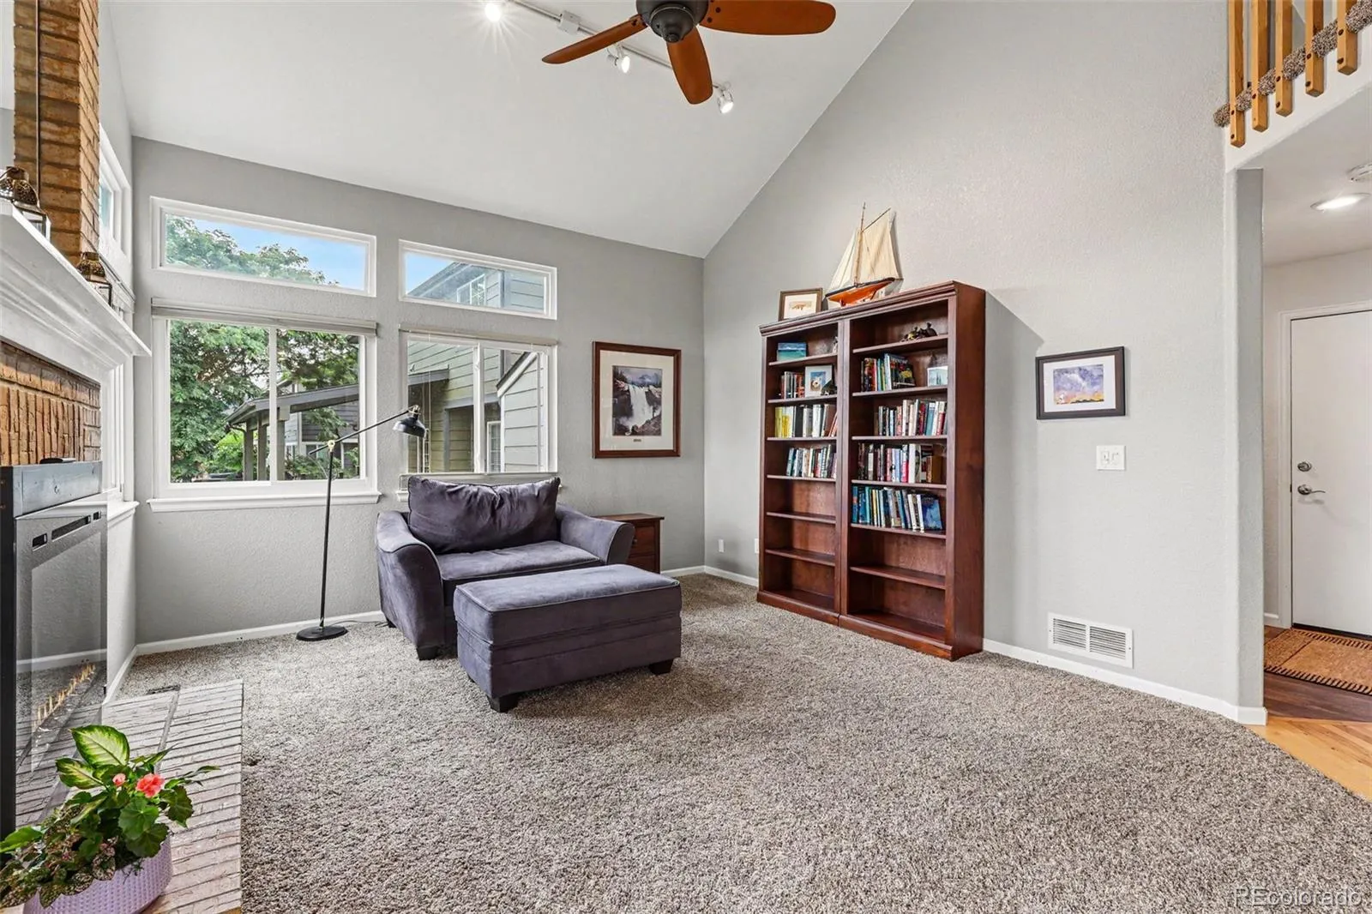
The main level is designed for both everyday living and entertaining, featuring an updated kitchen with a large island, stainless steel appliances, and a built-in breakfast nook. The kitchen opens to the family room and backyard, creating an easy flow between the spaces. The family room features a brick fireplace and vaulted ceilings, while the separate living and dining rooms provide additional room for gathering. Dimmable lighting throughout the home adds a modern touch and allows you to customize the feel of each space.

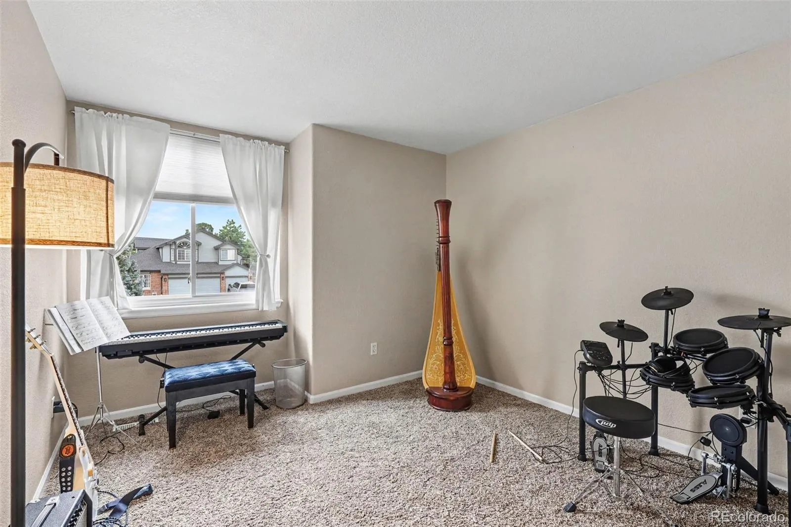
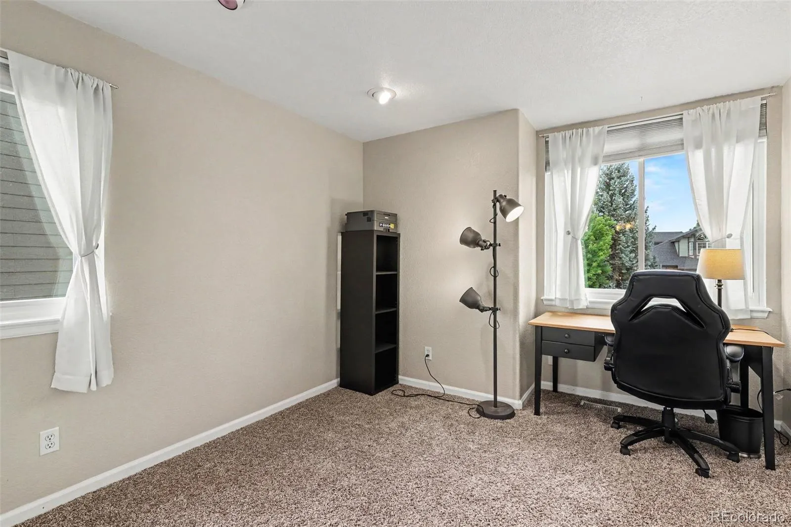
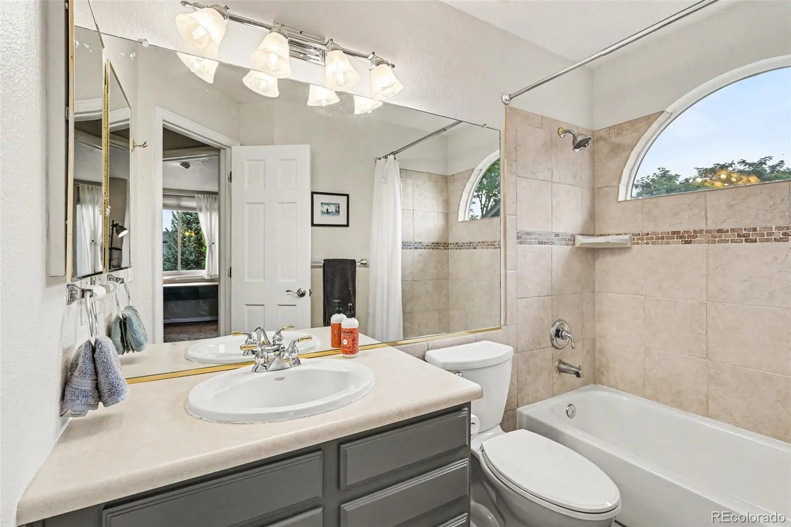
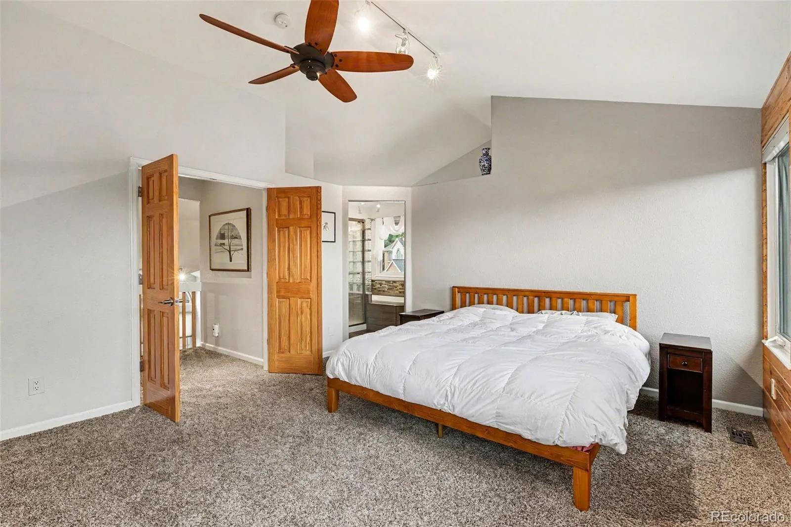
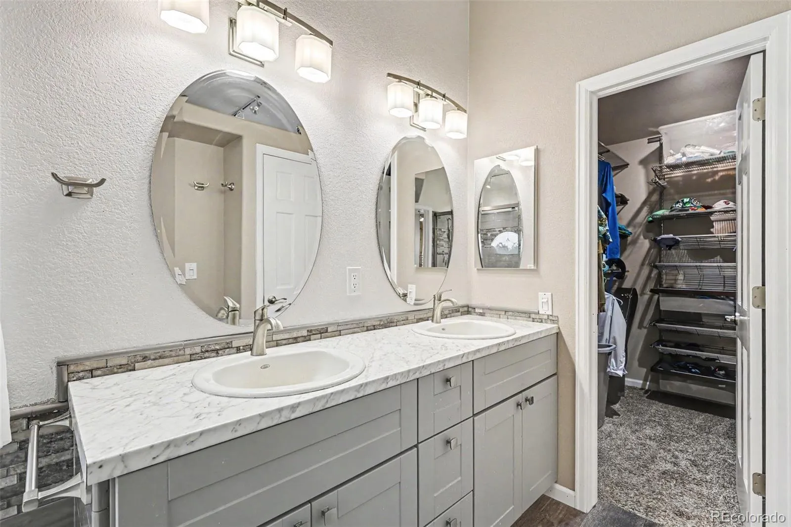
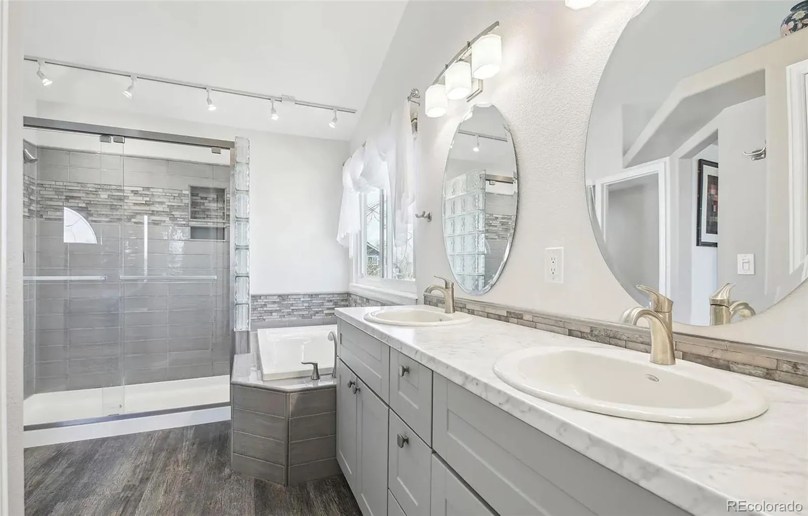
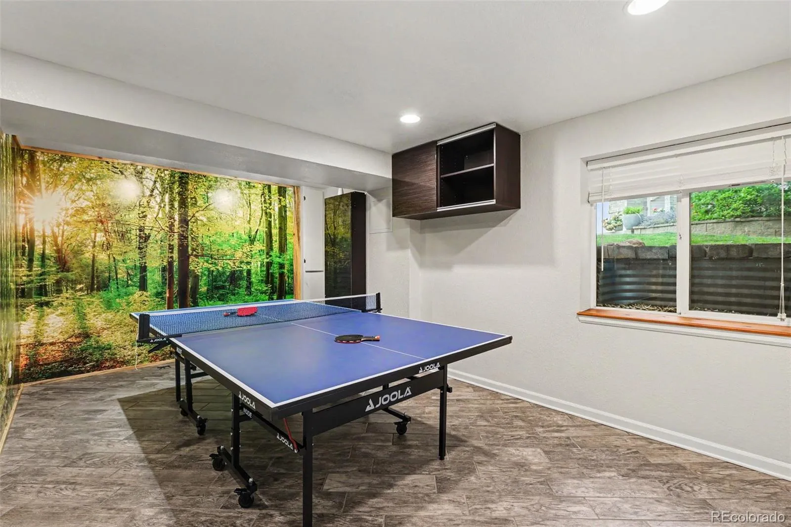
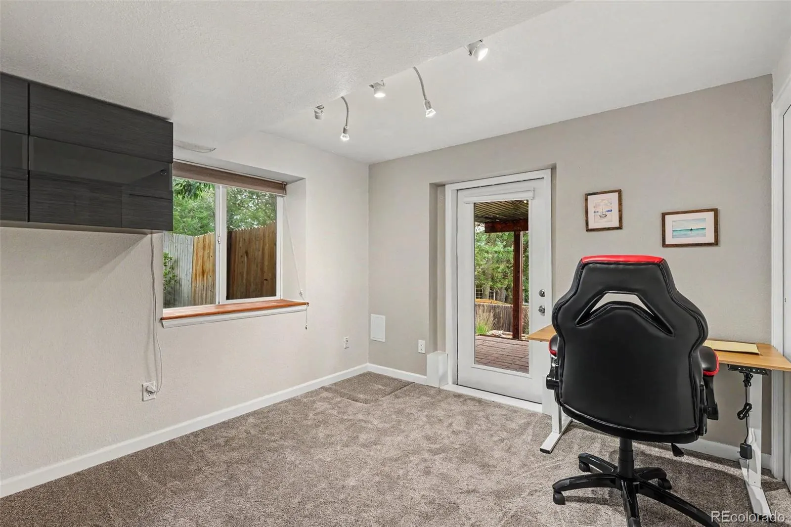
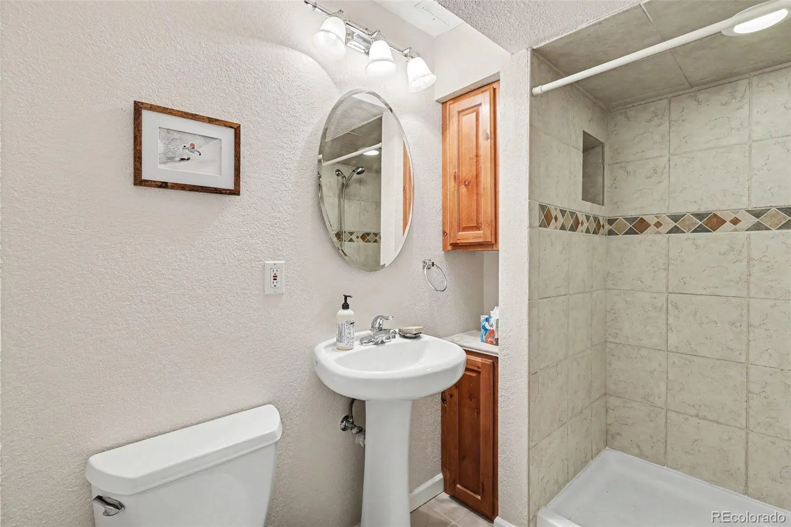
Upstairs, the spacious primary suite offers high ceilings, a walk-in closet, and a five-piece ensuite bathroom. Two additional bedrooms and a full bathroom complete the upper level. The finished lower level adds even more flexibility with a recreation/family room, private bedroom, and bathroom.

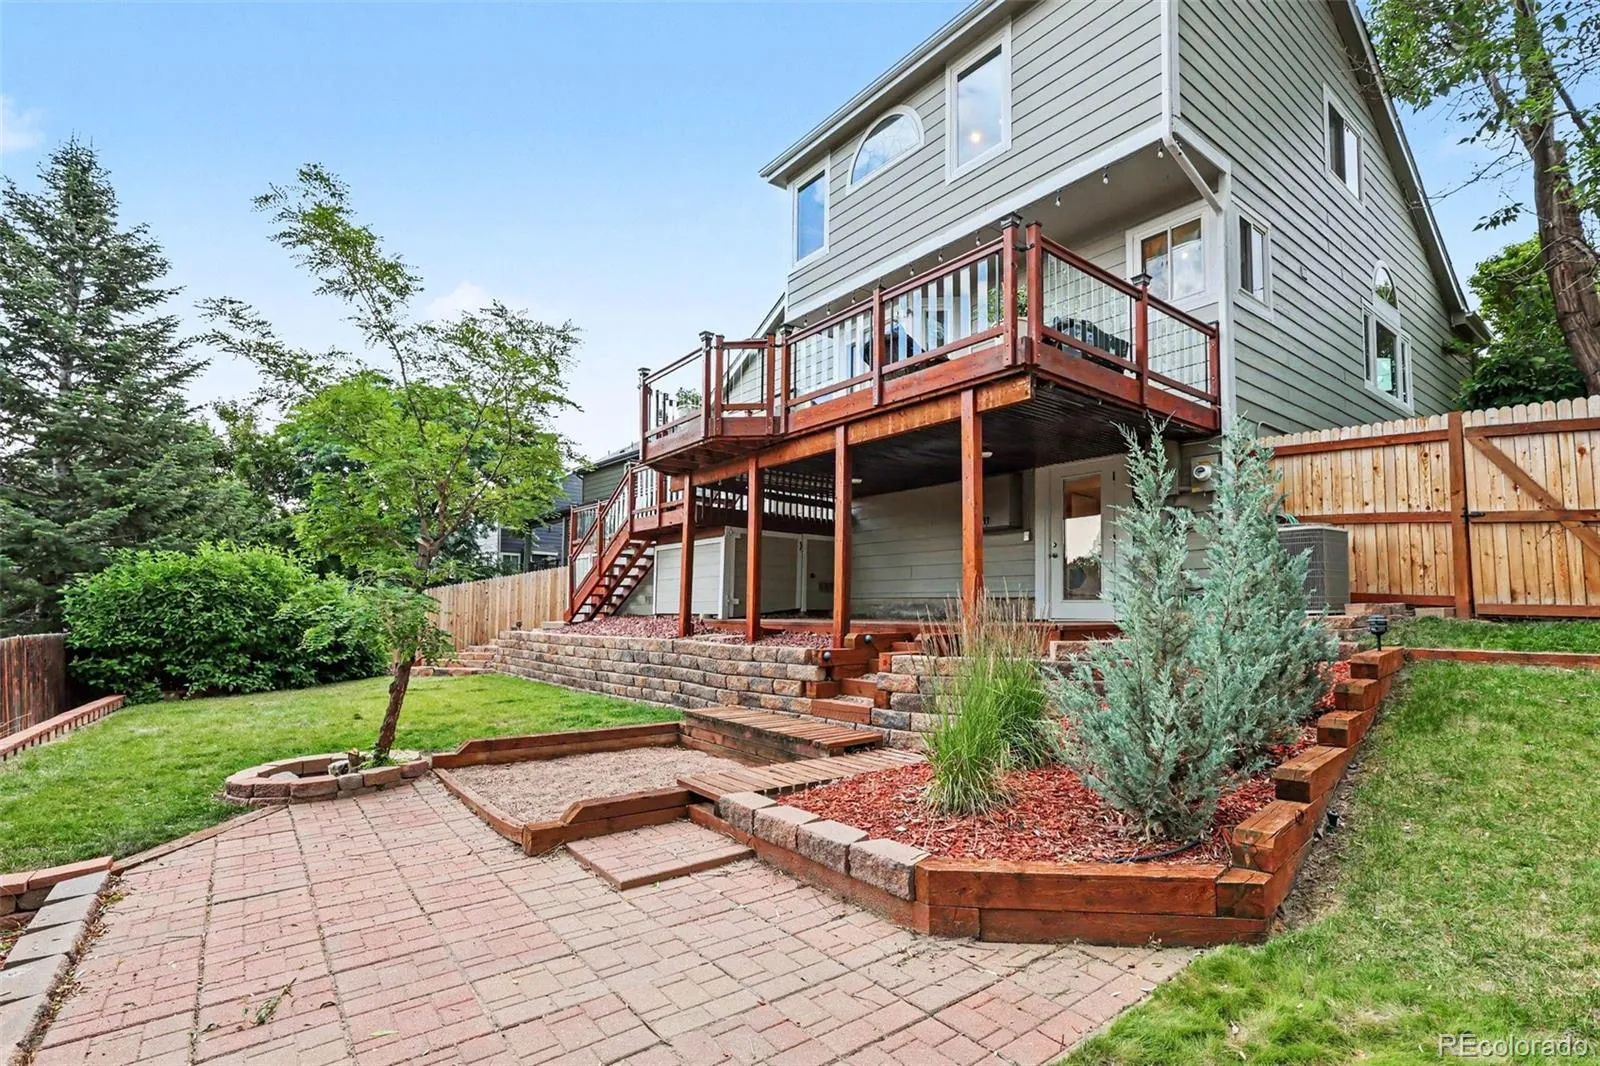
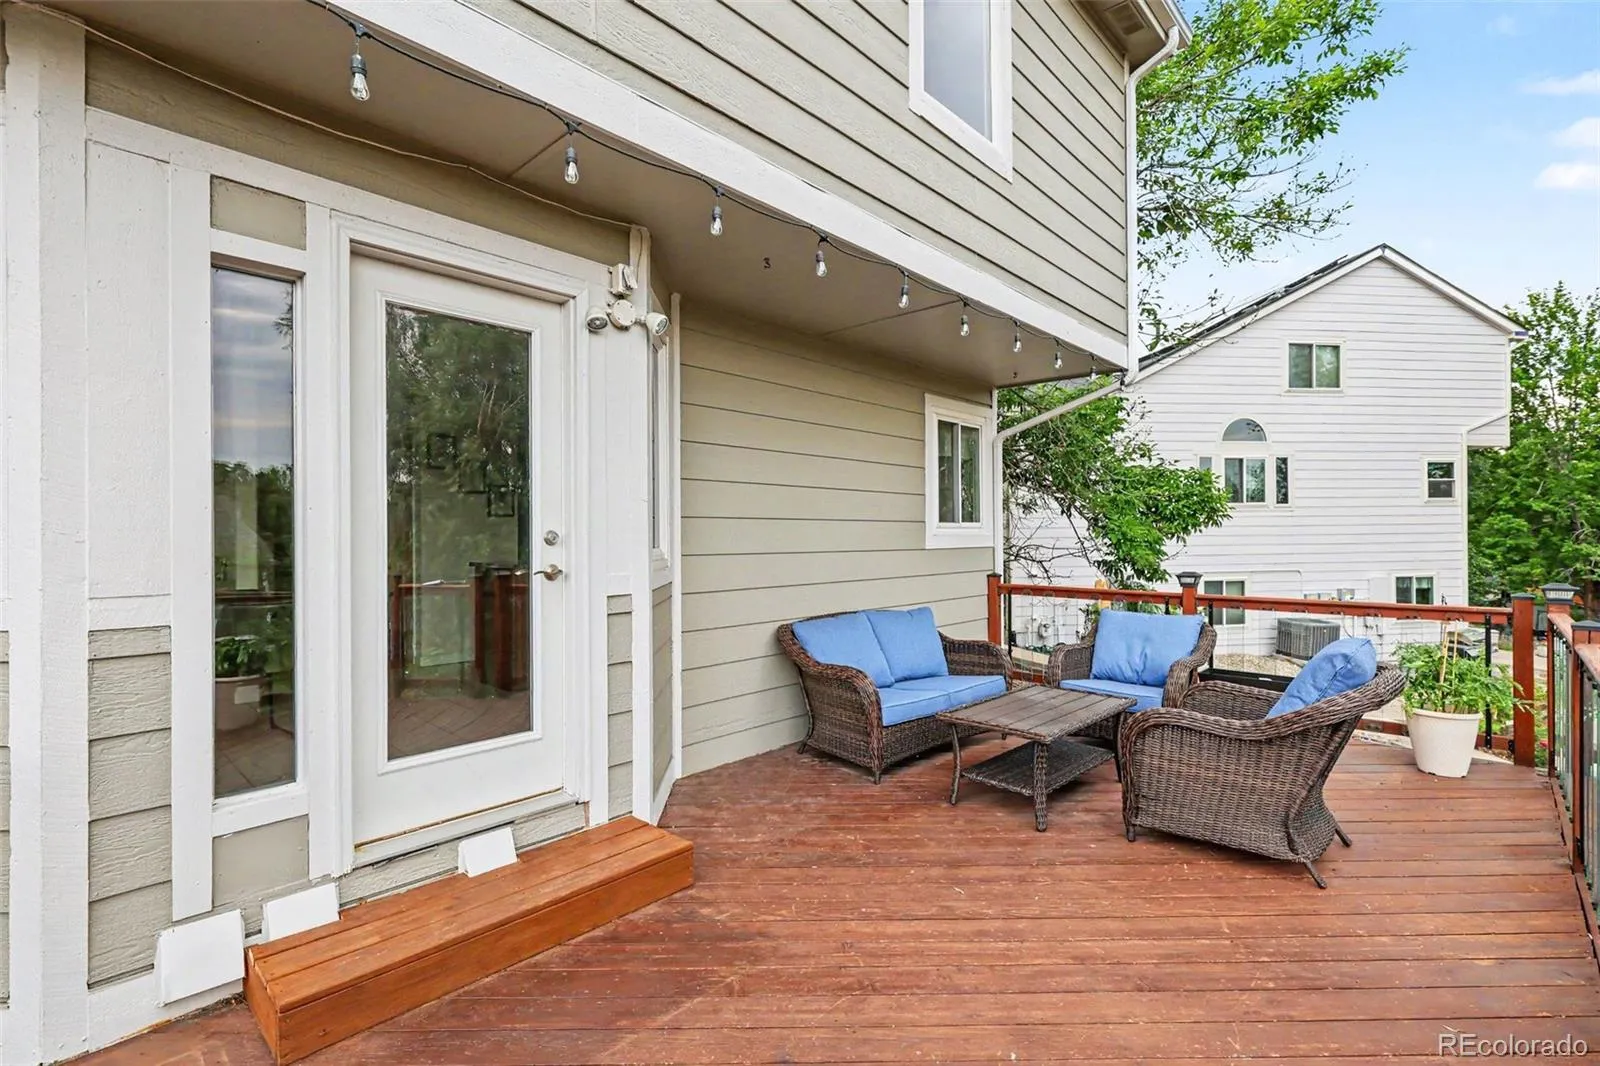
Enjoy the fully fenced backyard with an upper deck and lower patio, plus a dedicated hot tub hookup ready for you to create your own outdoor retreat. The three-car garage and additional storage provide the space needed for vehicles, hobbies, and all your Colorado gear.

Located just one block from Lakehurst West Park and minutes from C-470, Highway 285, and the Foothills, this home offers the perfect mix of neighborhood charm, outdoor access, and everyday convenience.


Features
: Forced Air, Natural Gas
: Central Air
: Finished, Sump Pump, Partial, Exterior Entry, Walk-Out Access
: Gas, Family Room
: Deck, Patio
: 3
: Dryer, Dishwasher, Disposal, Microwave, Range, Refrigerator, Self Cleaning Oven, Washer, Gas Water Heater
: Contemporary
: Playground, Park
: Concrete
: Composition
: Public Sewer
Address Map
CO
Jefferson
Littleton
80127
Grand
11035
Place
W106° 52' 40.1''
N39° 37' 33.2''
W
Additional Information
$390
Annually
: Maintenance Grounds, Trash
: Frame, Brick, Wood Siding, Concrete
1
Kendallvue
: Balcony, Private Yard
1
: Carpet, Tile, Wood, Vinyl
3
Bear Creek
: Open Floorplan, Quartz Counters, Kitchen Island, Vaulted Ceiling(s), Ceiling Fan(s), Primary Suite, Five Piece Bath, Walk-In Closet(s), Breakfast Bar
Yes
Yes
Cash, Conventional, FHA
: Sprinklers In Front, Landscaped, Sprinklers In Rear, Cul-De-Sac
Carmody
Real Broker, LLC DBA Real
409925
: None
: House
Lakehurst West
$3,821
2025
: Cable Available, Electricity Connected, Natural Gas Connected
: Double Pane Windows, Window Coverings
P-D
07/09/2026
: Thermostat
2860
Active
Yes
1
55059196
M2988
Jefferson County R-1
In Unit
Jefferson County R-1
07/09/2026
07/09/2026
Public
: Multi/Split

Lakehurst West

11035 W Grand Place, Littleton, CO 80127

4 Bedrooms
4 Total Baths
2,075 Square Feet
$749,000
Listing ID #6037717
Basic Details
Property Type : Residential
Listing Type : For Sale
Listing ID : 6037717
Price : $749,000
Bedrooms : 4
Rooms : 12
Total Baths : 4
Full Bathrooms : 2
3/4 Bathrooms : 1
1/2 Bathrooms : 1
Square Footage : 2,075 Square Feet
Year Built : 1995
Lot Area : 6,795 Acres
Lot Acres : 0.16
Property Sub Type : Single Family Residence
Status : Active
Co List Agent Full Name : Makenzie Dale
Co List Office Name : Real Broker, LLC DBA Real
Originating System Name : REcolorado
Mortgage Calculator
$
$ %
years
%
$ %per year
$ %per year

$
Contact Agent
