
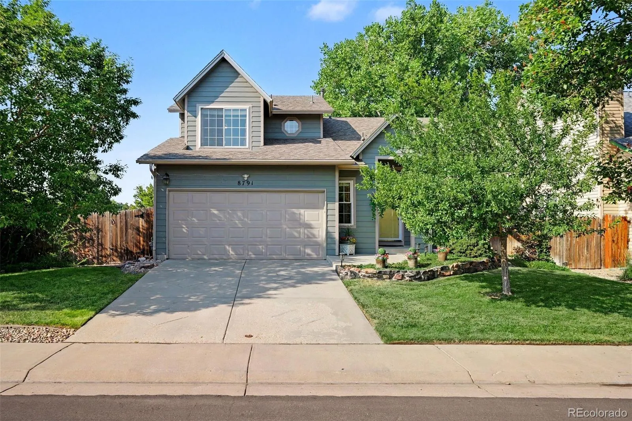
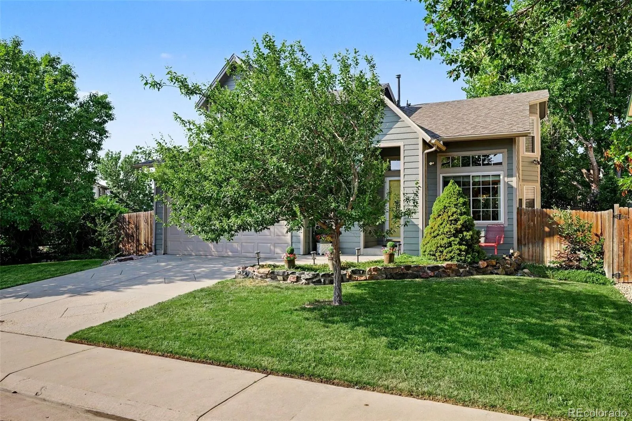
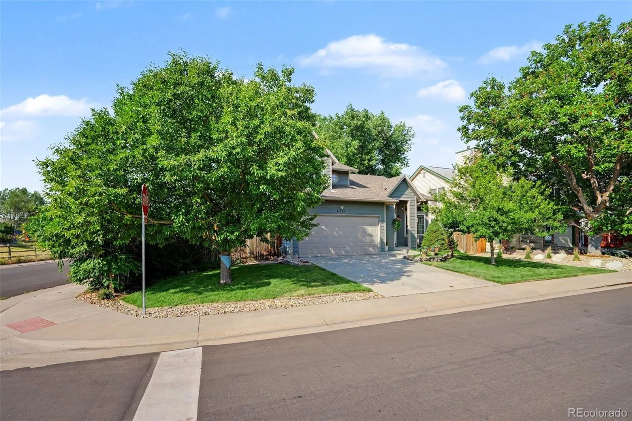
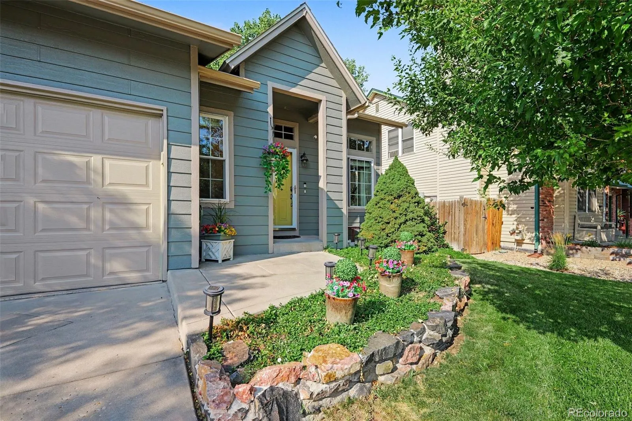
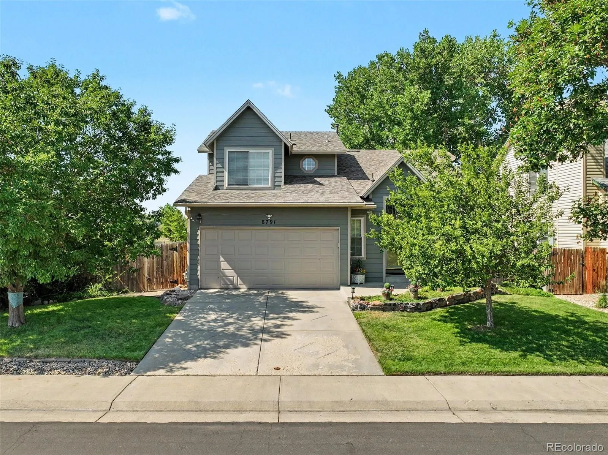
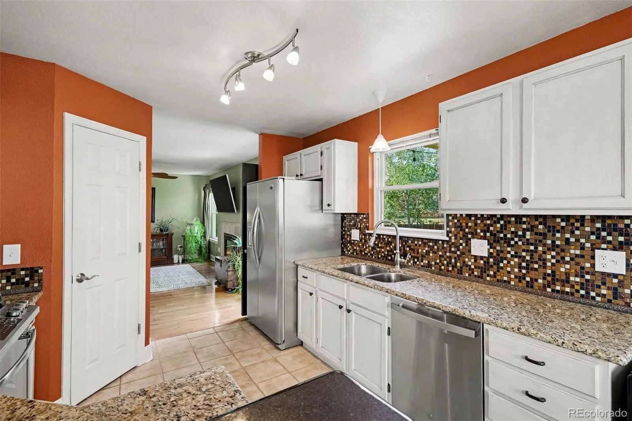
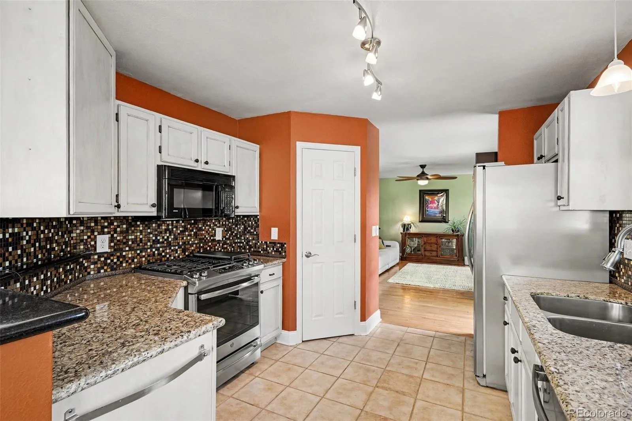
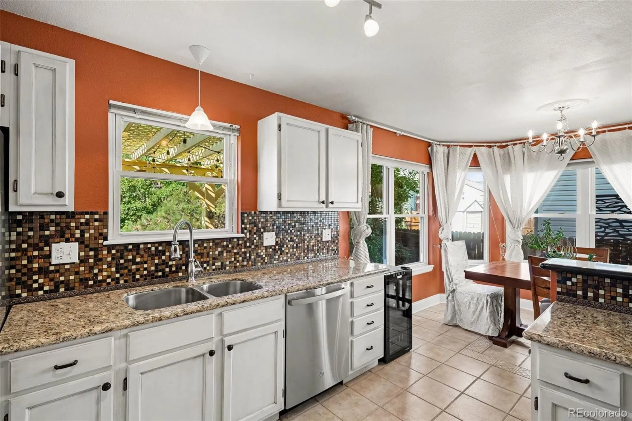
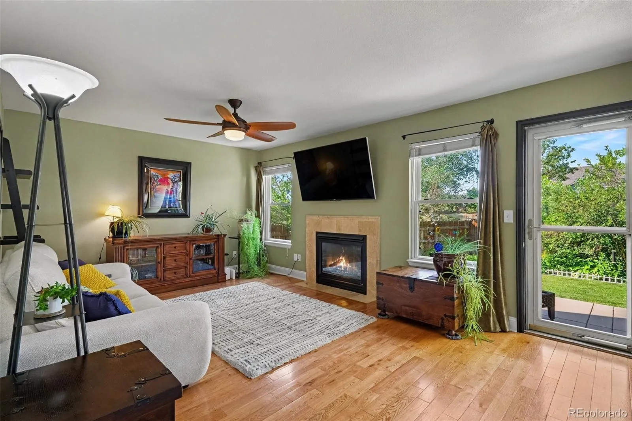
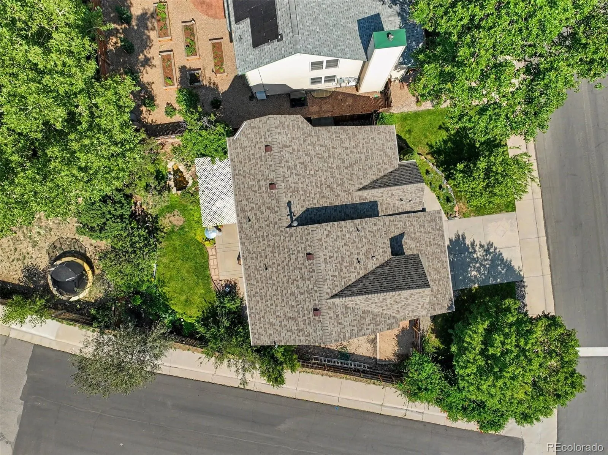
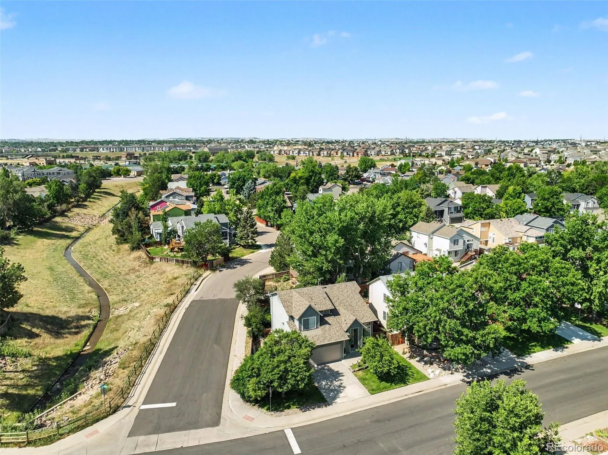
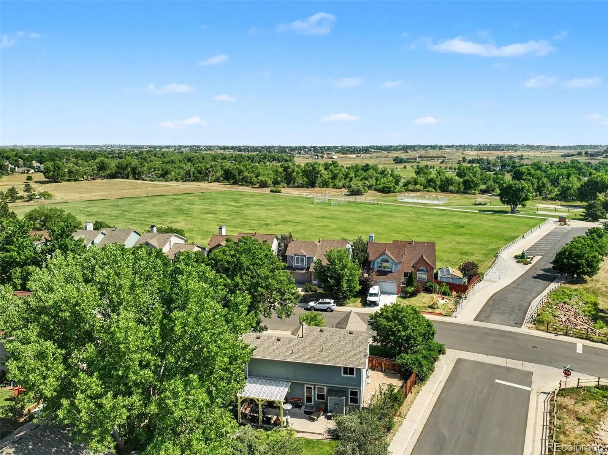
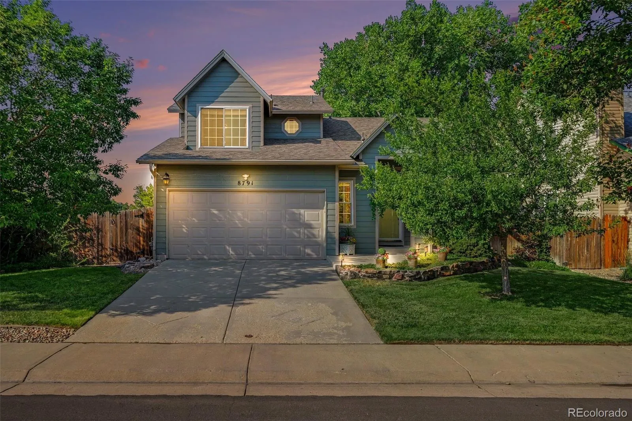
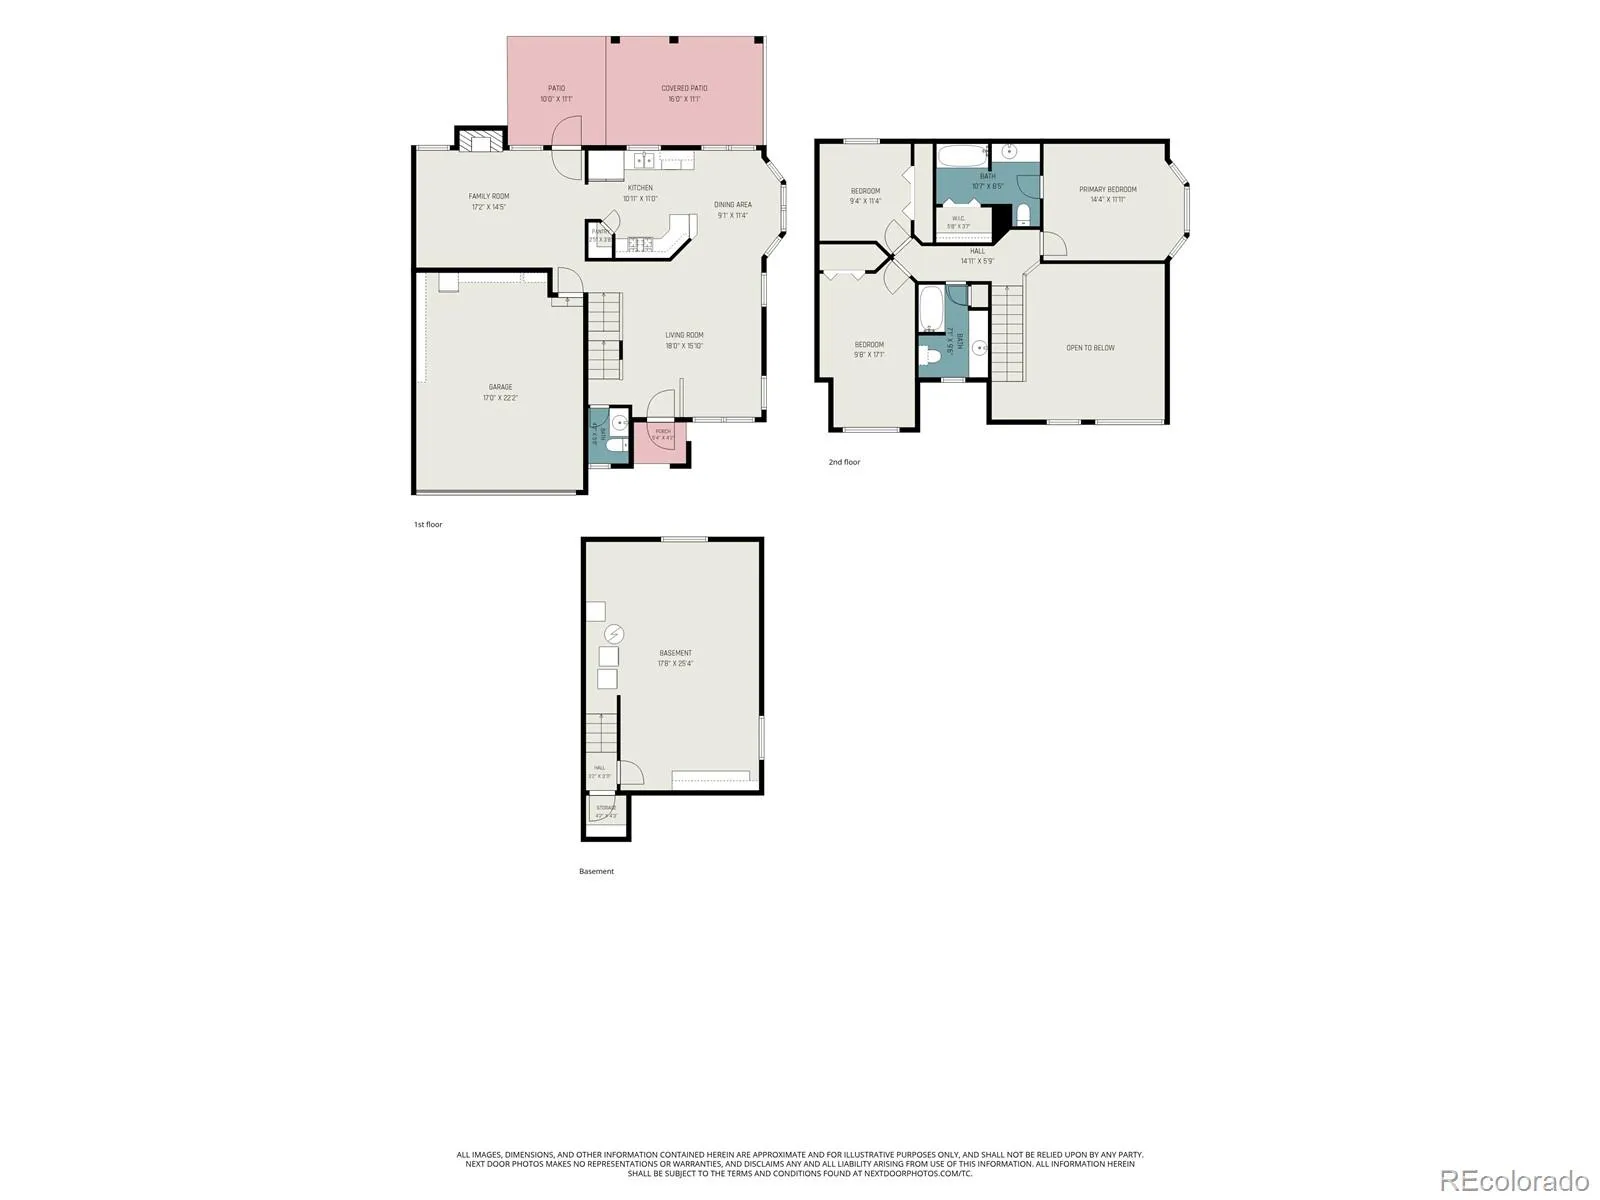
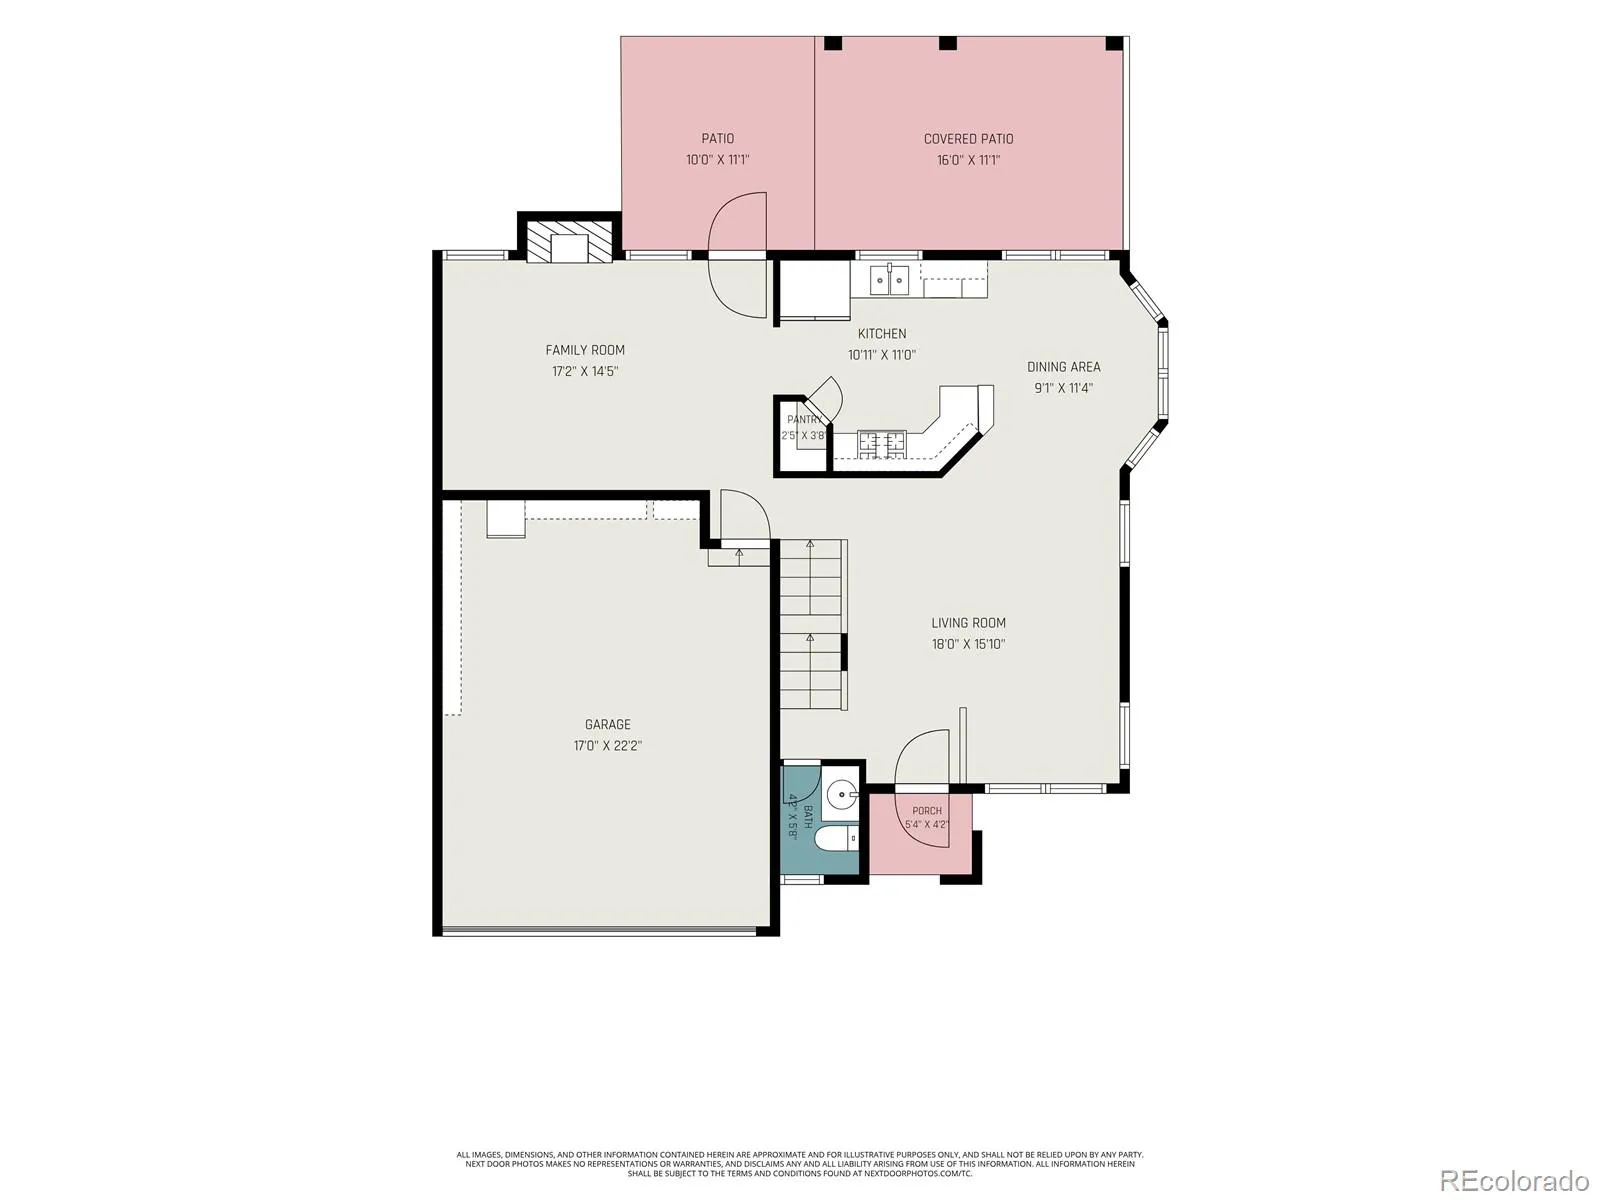
Welcome to your peaceful Cottonwood retreat where thoughtful updates, everyday convenience, & a private backyard come together beautifully. Tucked onto a quiet corner lot across from a neighborhood park with direct access to the Cherry Creek Trail system, this lovingly maintained home offers the space & flexibility you’ve been looking for – all without an HOA.
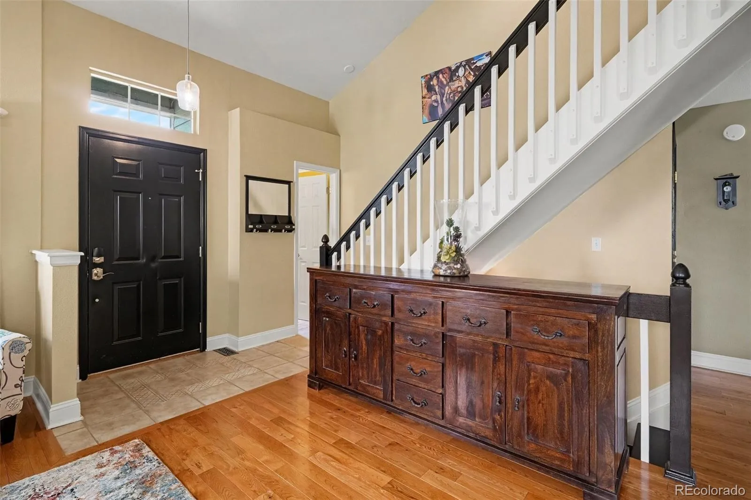
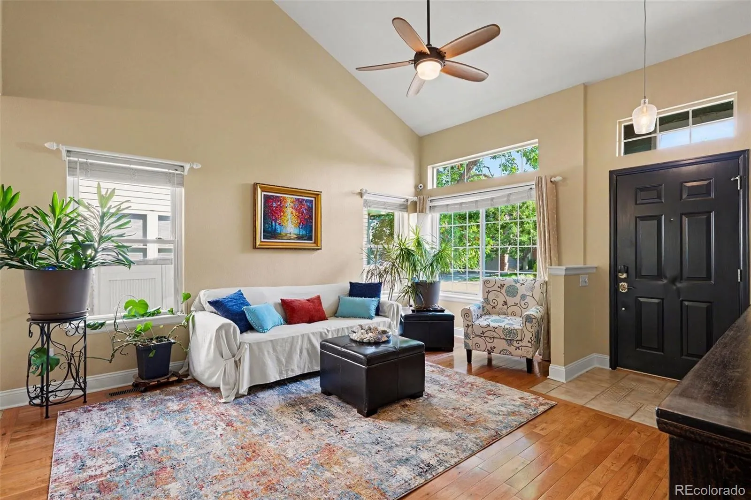
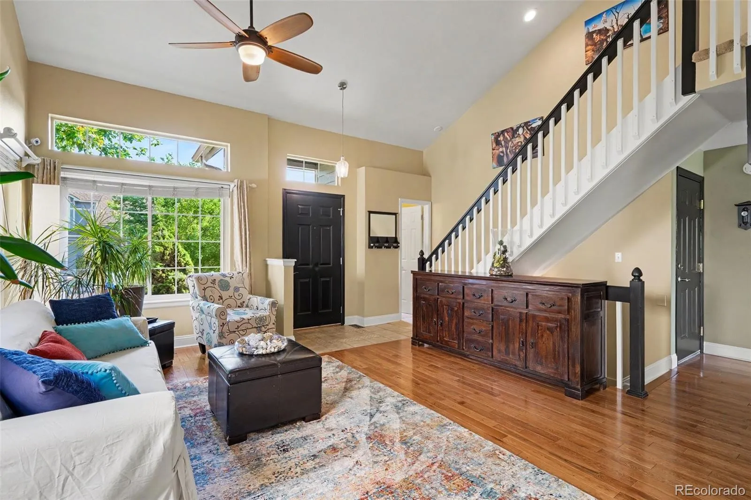
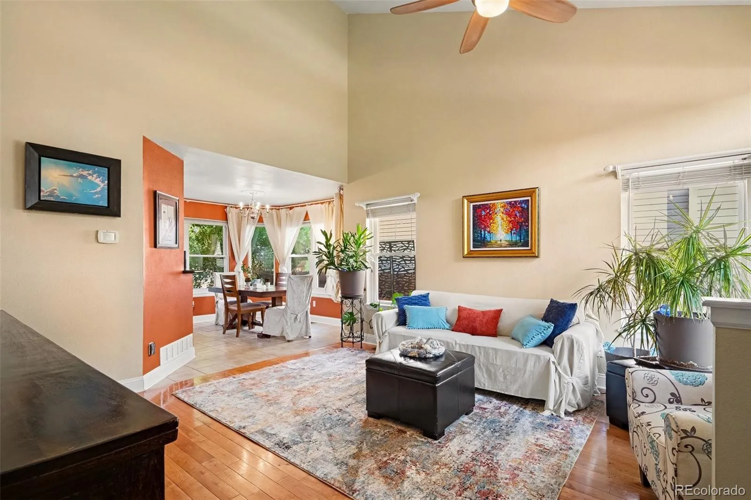
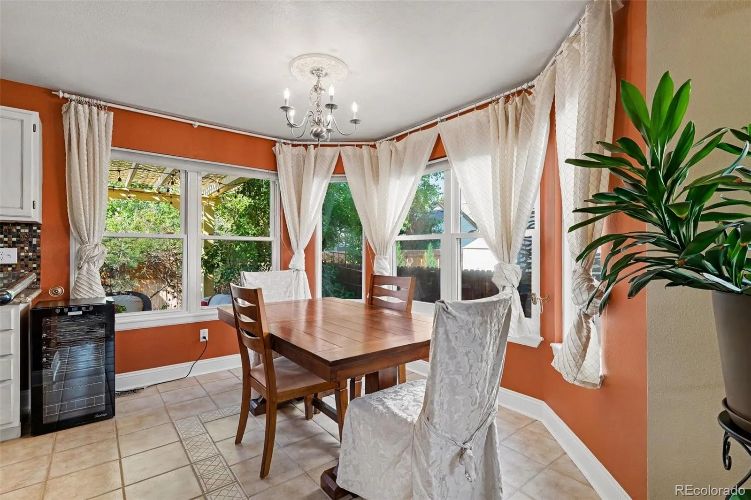
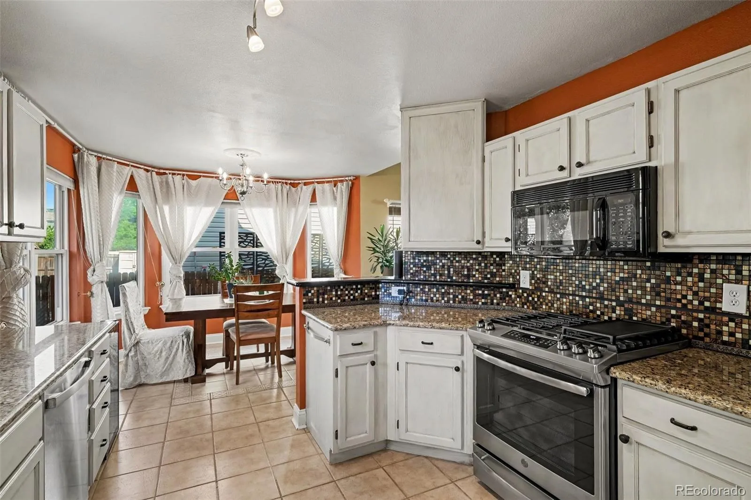
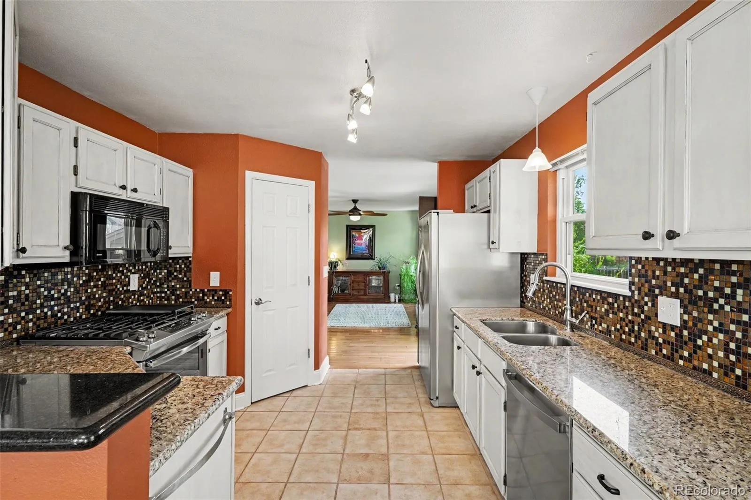
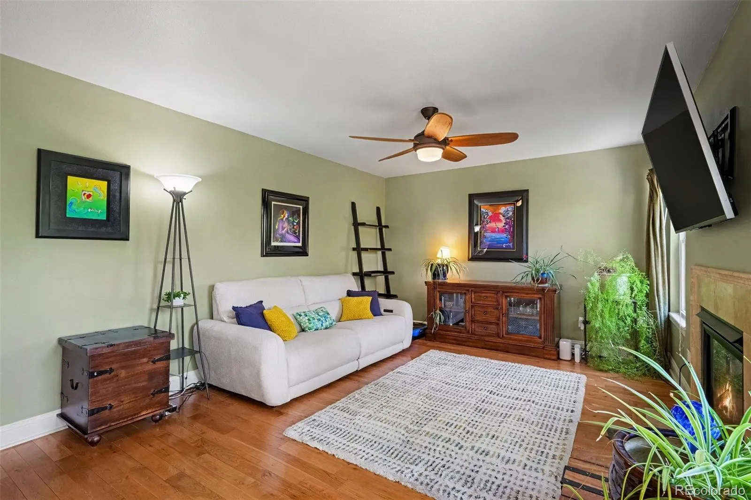
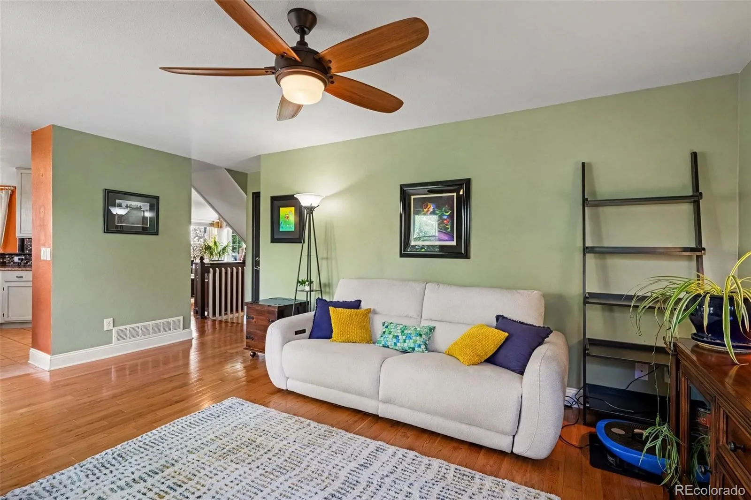
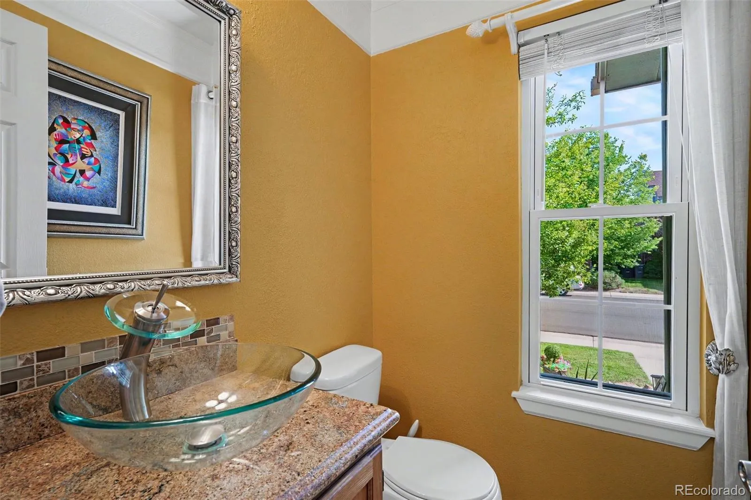
Step inside to your light-filled two-story living room. You’ll love the open floorplan with dining area, kitchen, & inviting family room with gas fireplace all in sight. A main-level powder room adds an additional layer of convenience, while the flexible layout keeps everyday living comfortable & connected.
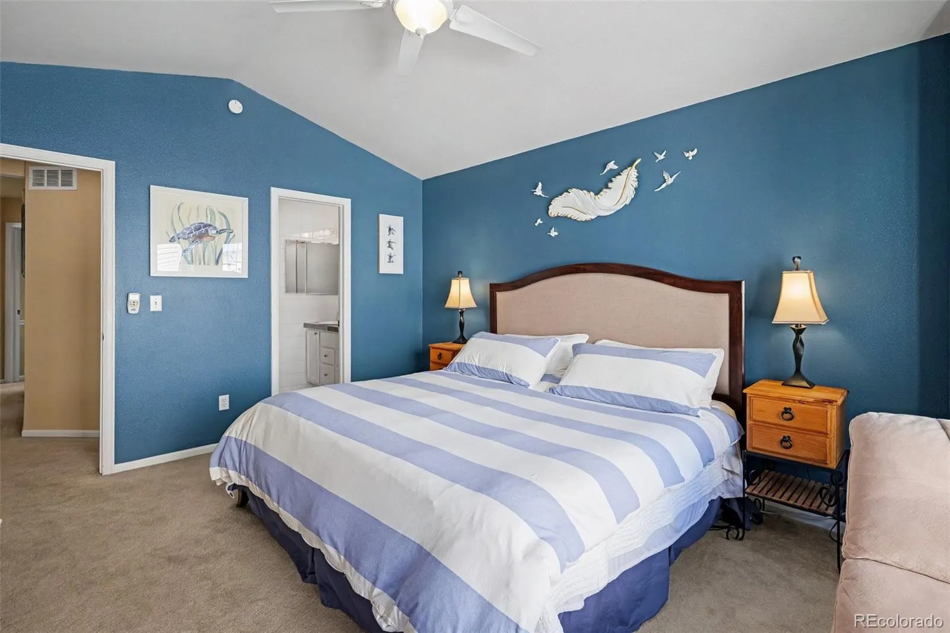
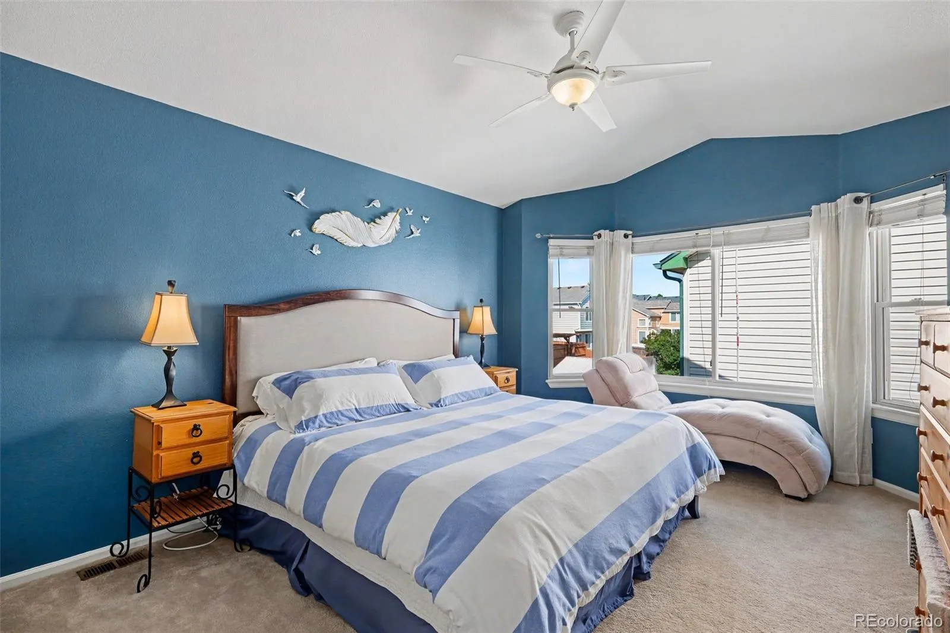
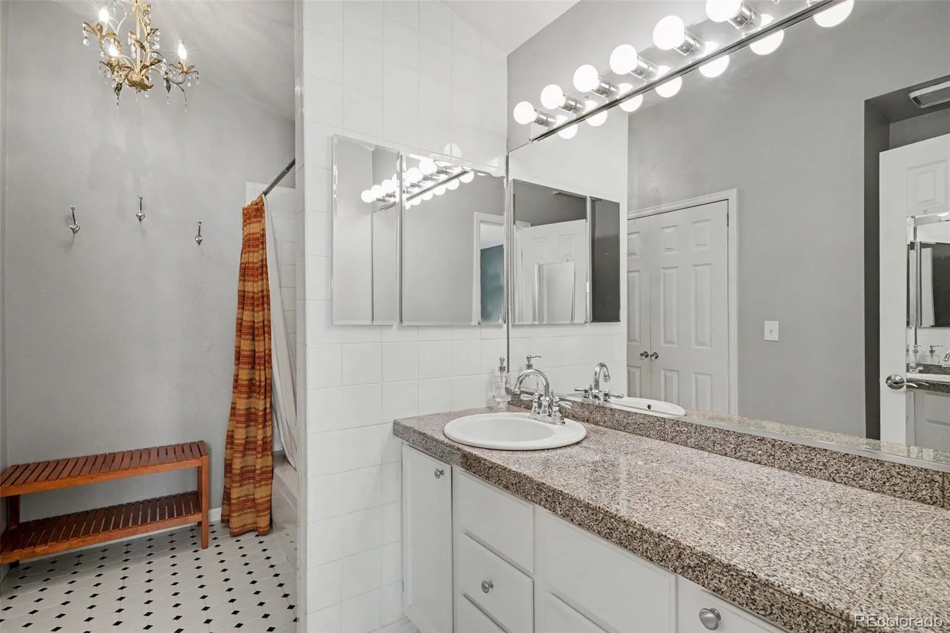
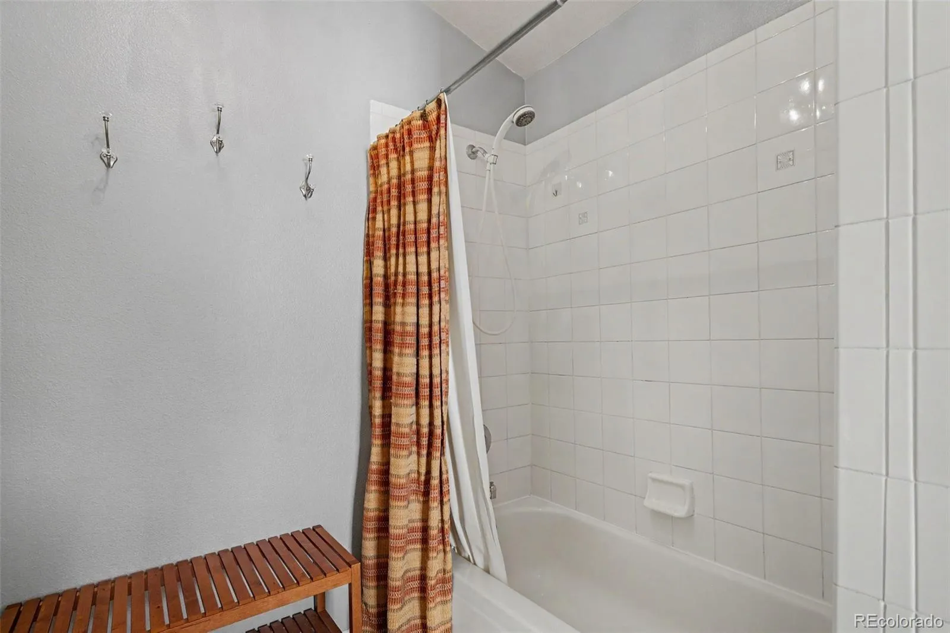
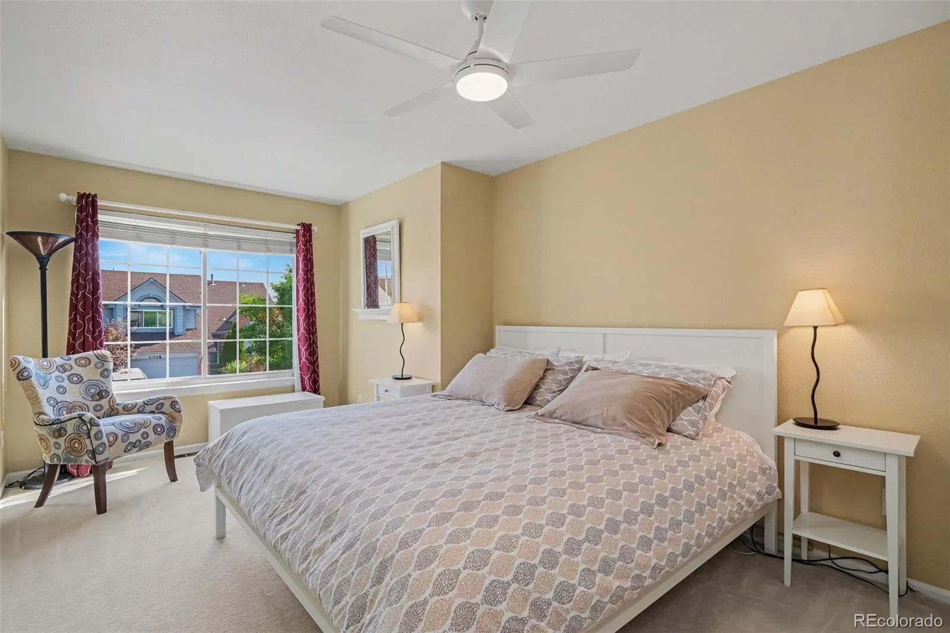
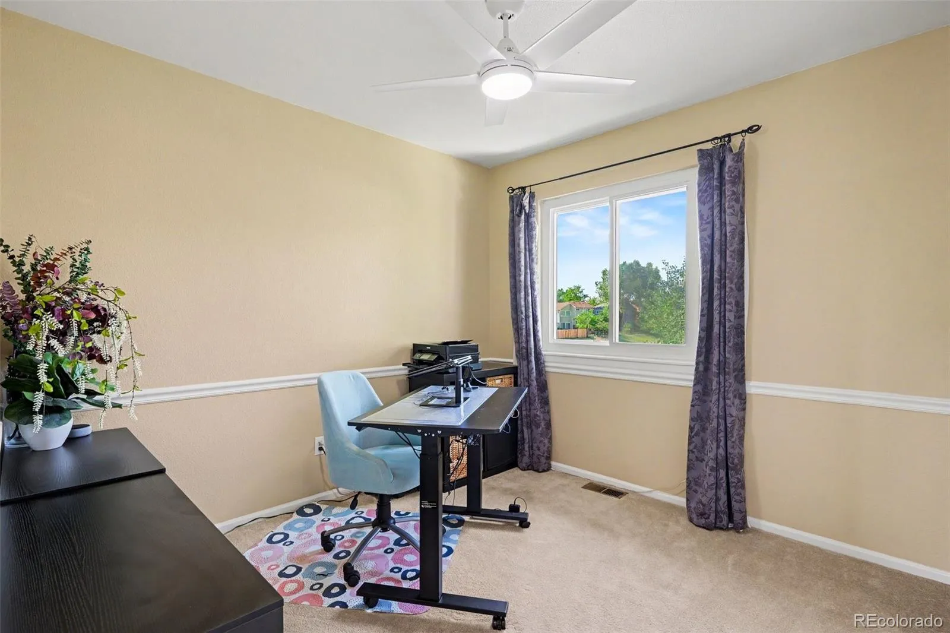
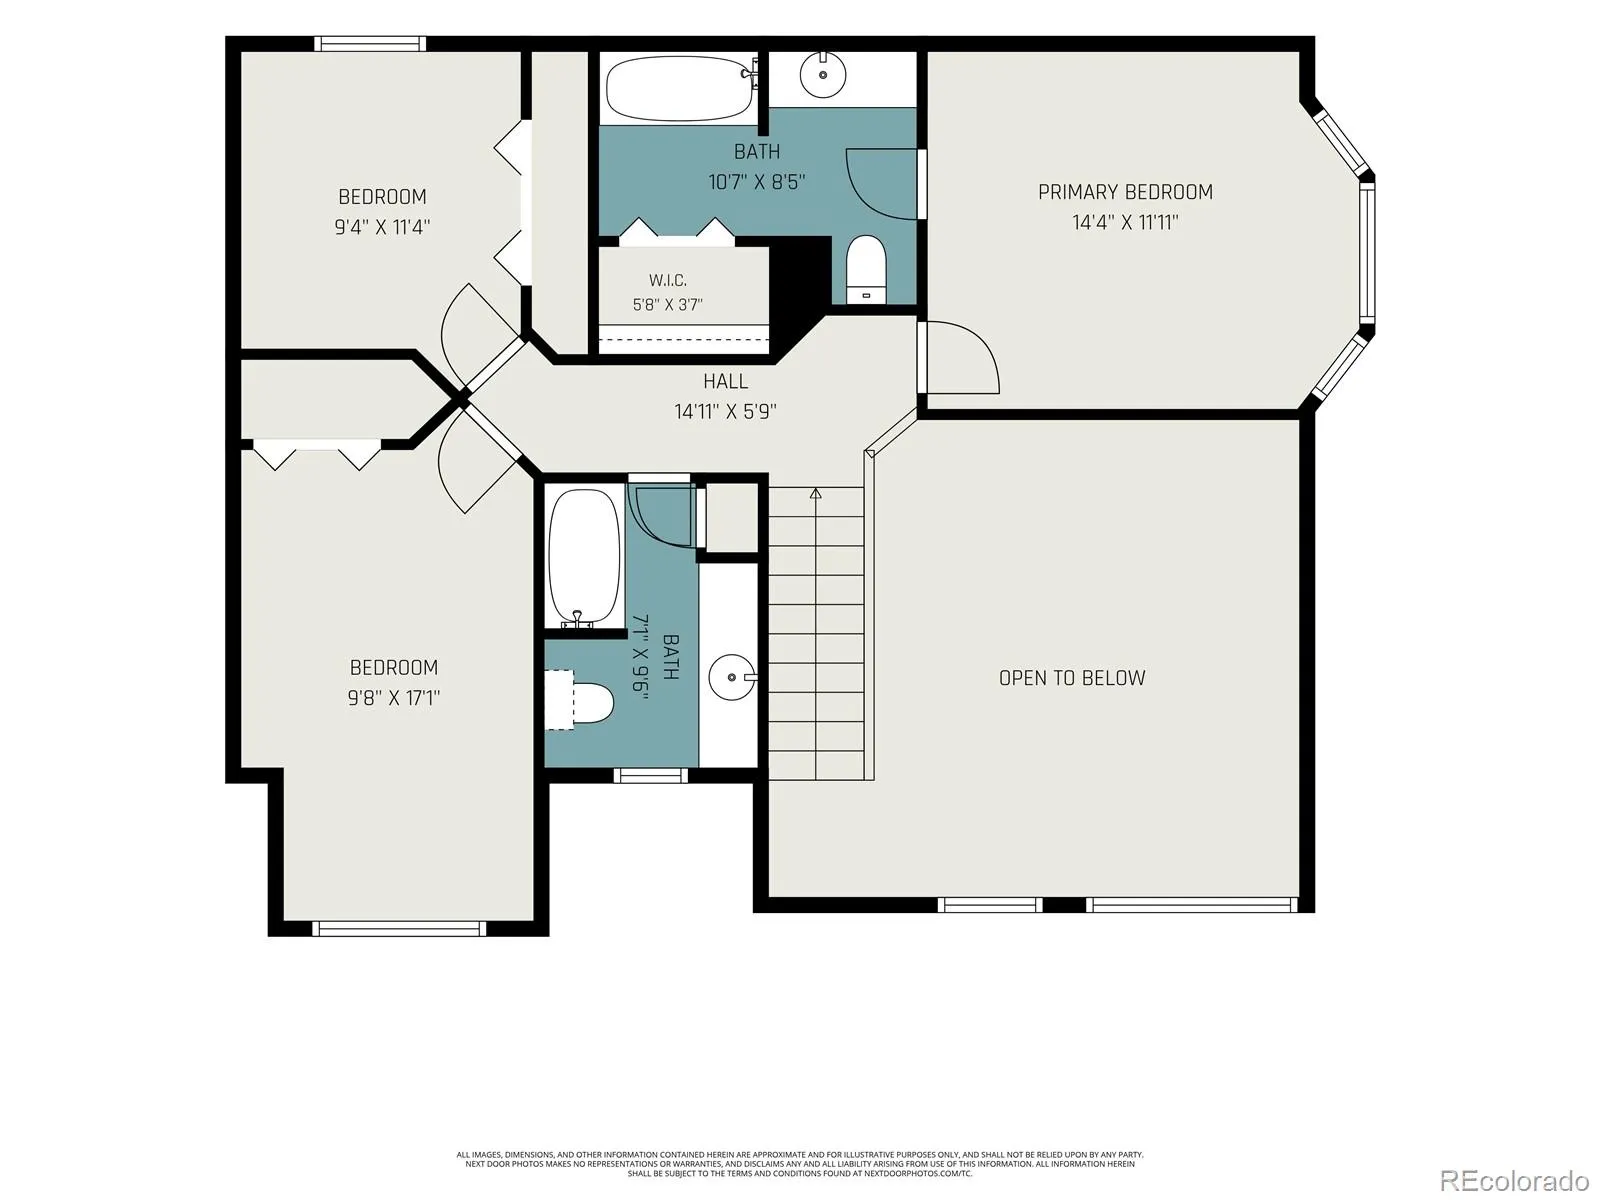
Upstairs, the primary suite is thoughtfully separated from the secondary bedrooms for added privacy & includes a walk-in closet & full en-suite bath. Additional bedrooms are generously sized, one with a charming nook that would make a sweet reading corner, homework station, or creative space.
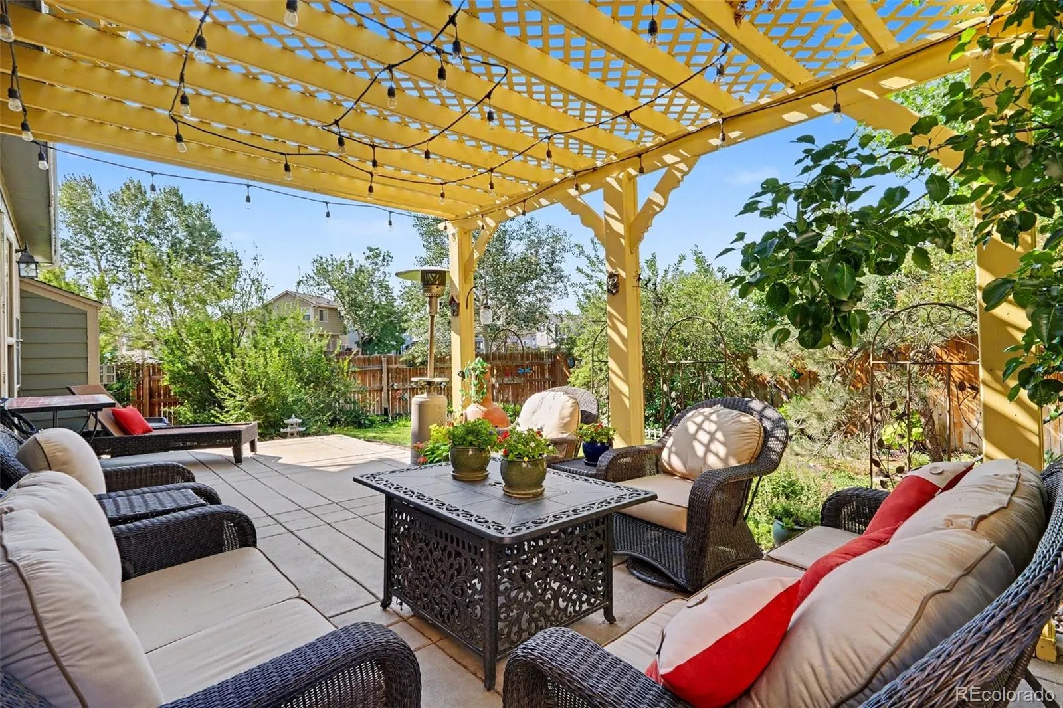
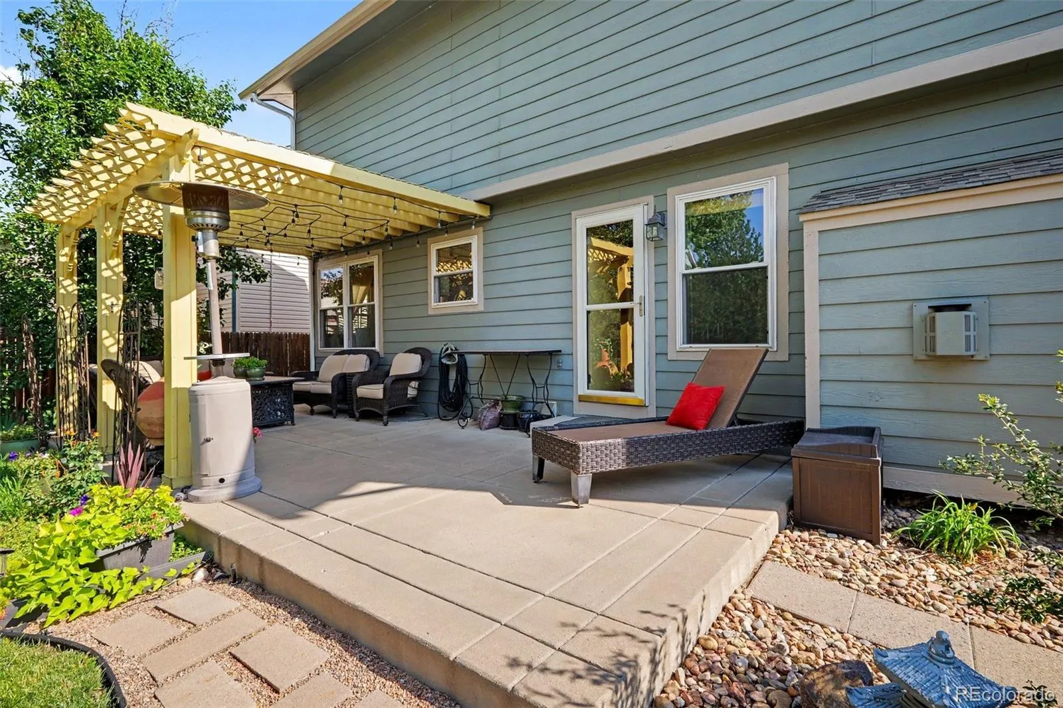
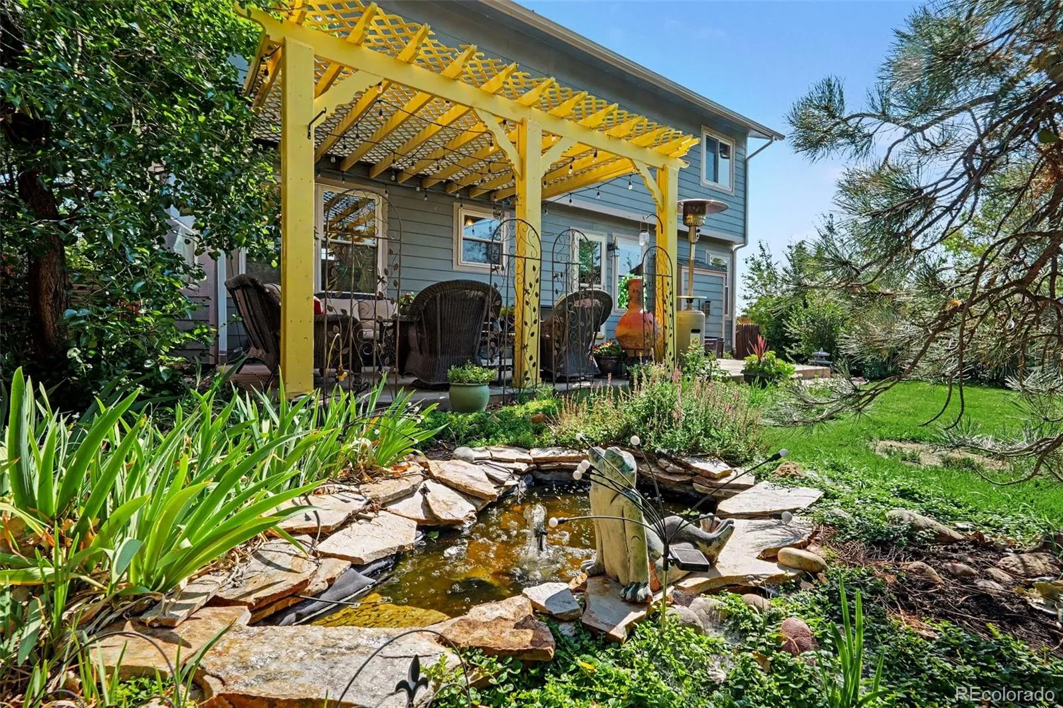
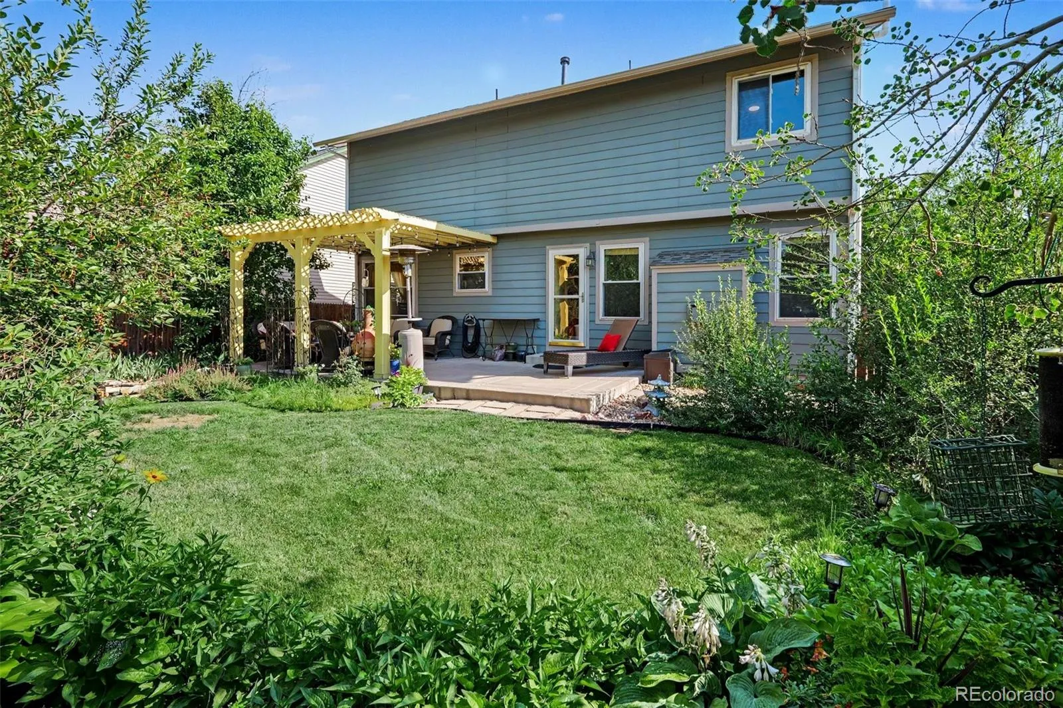
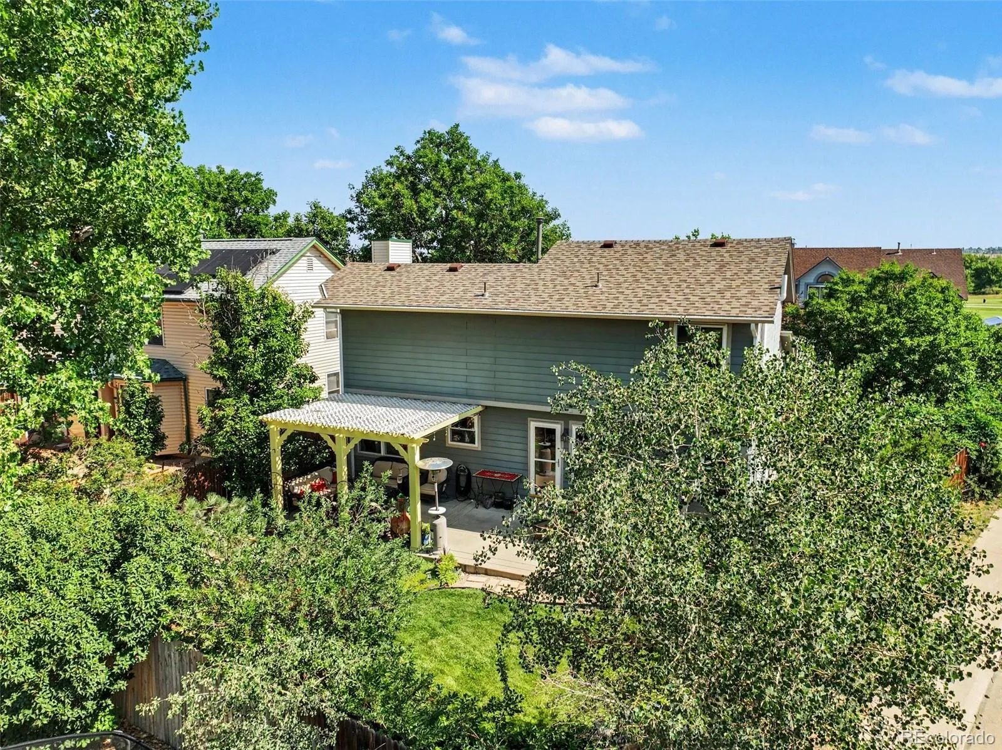
The backyard feels like its own little escape. Enjoy a soothing pond, pergola strung with bistro lights, abundant birdlife, & the privacy that comes with this corner-lot setting. A dedicated dog run area offers a practical option for pet owners, or the side yard could easily become a garden space for those with a green thumb.
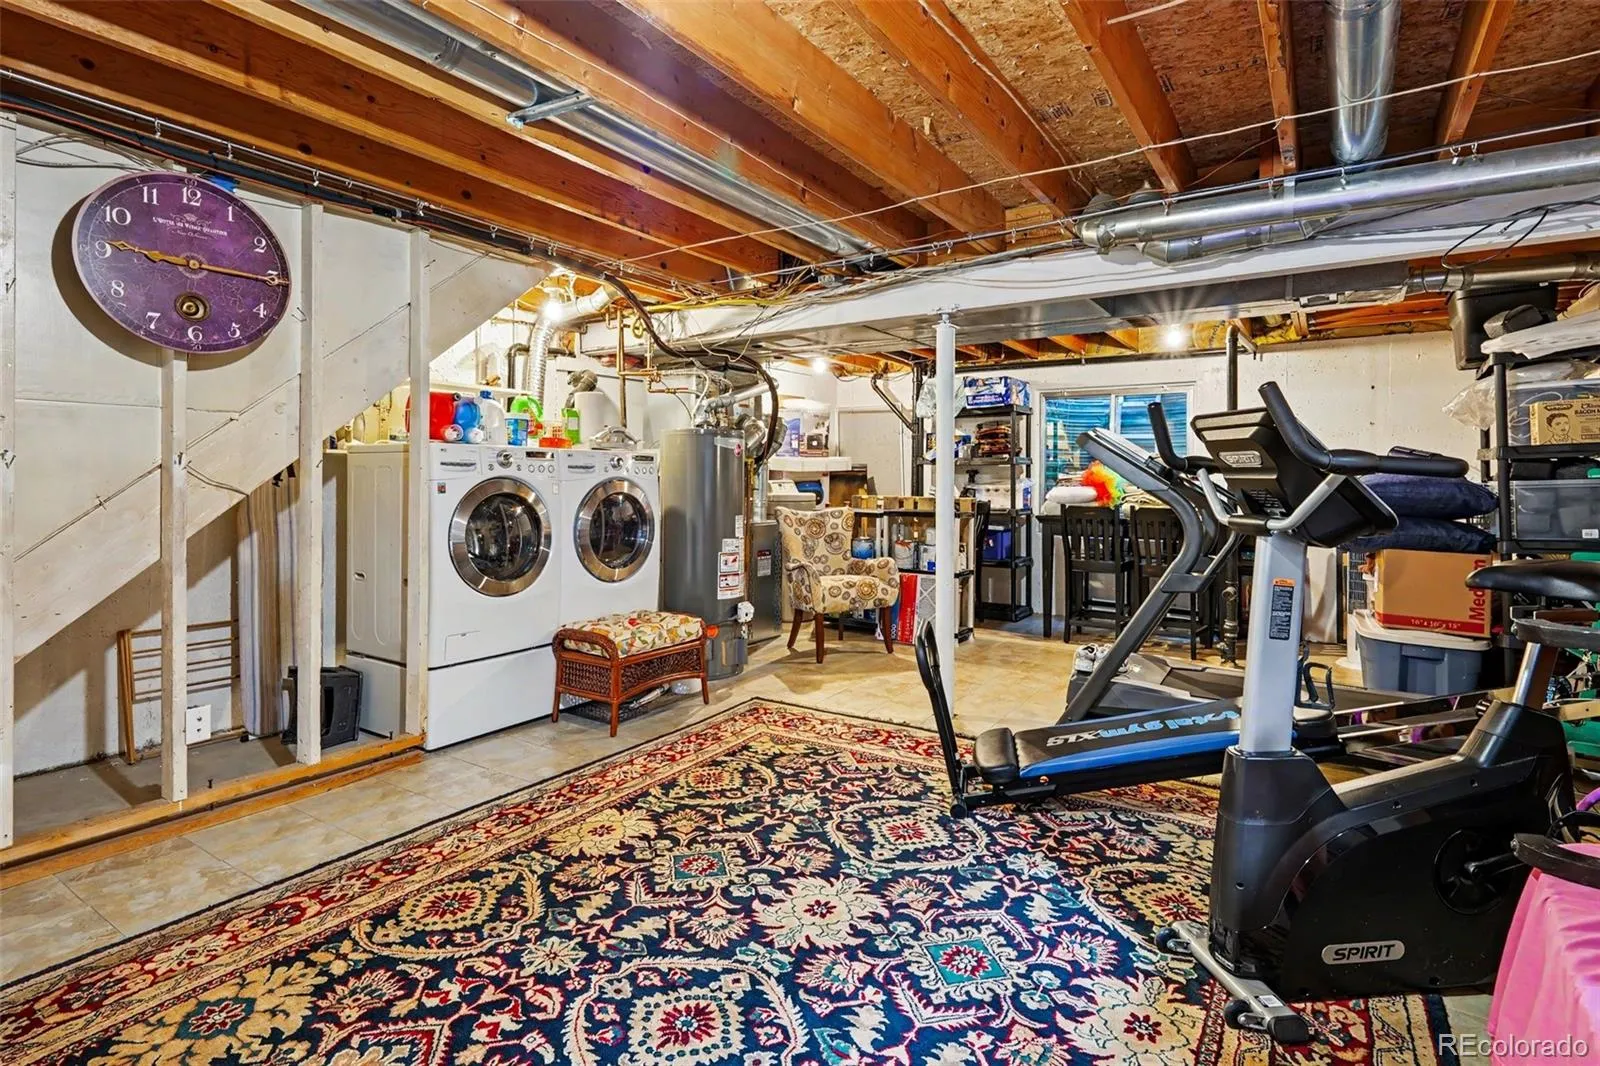
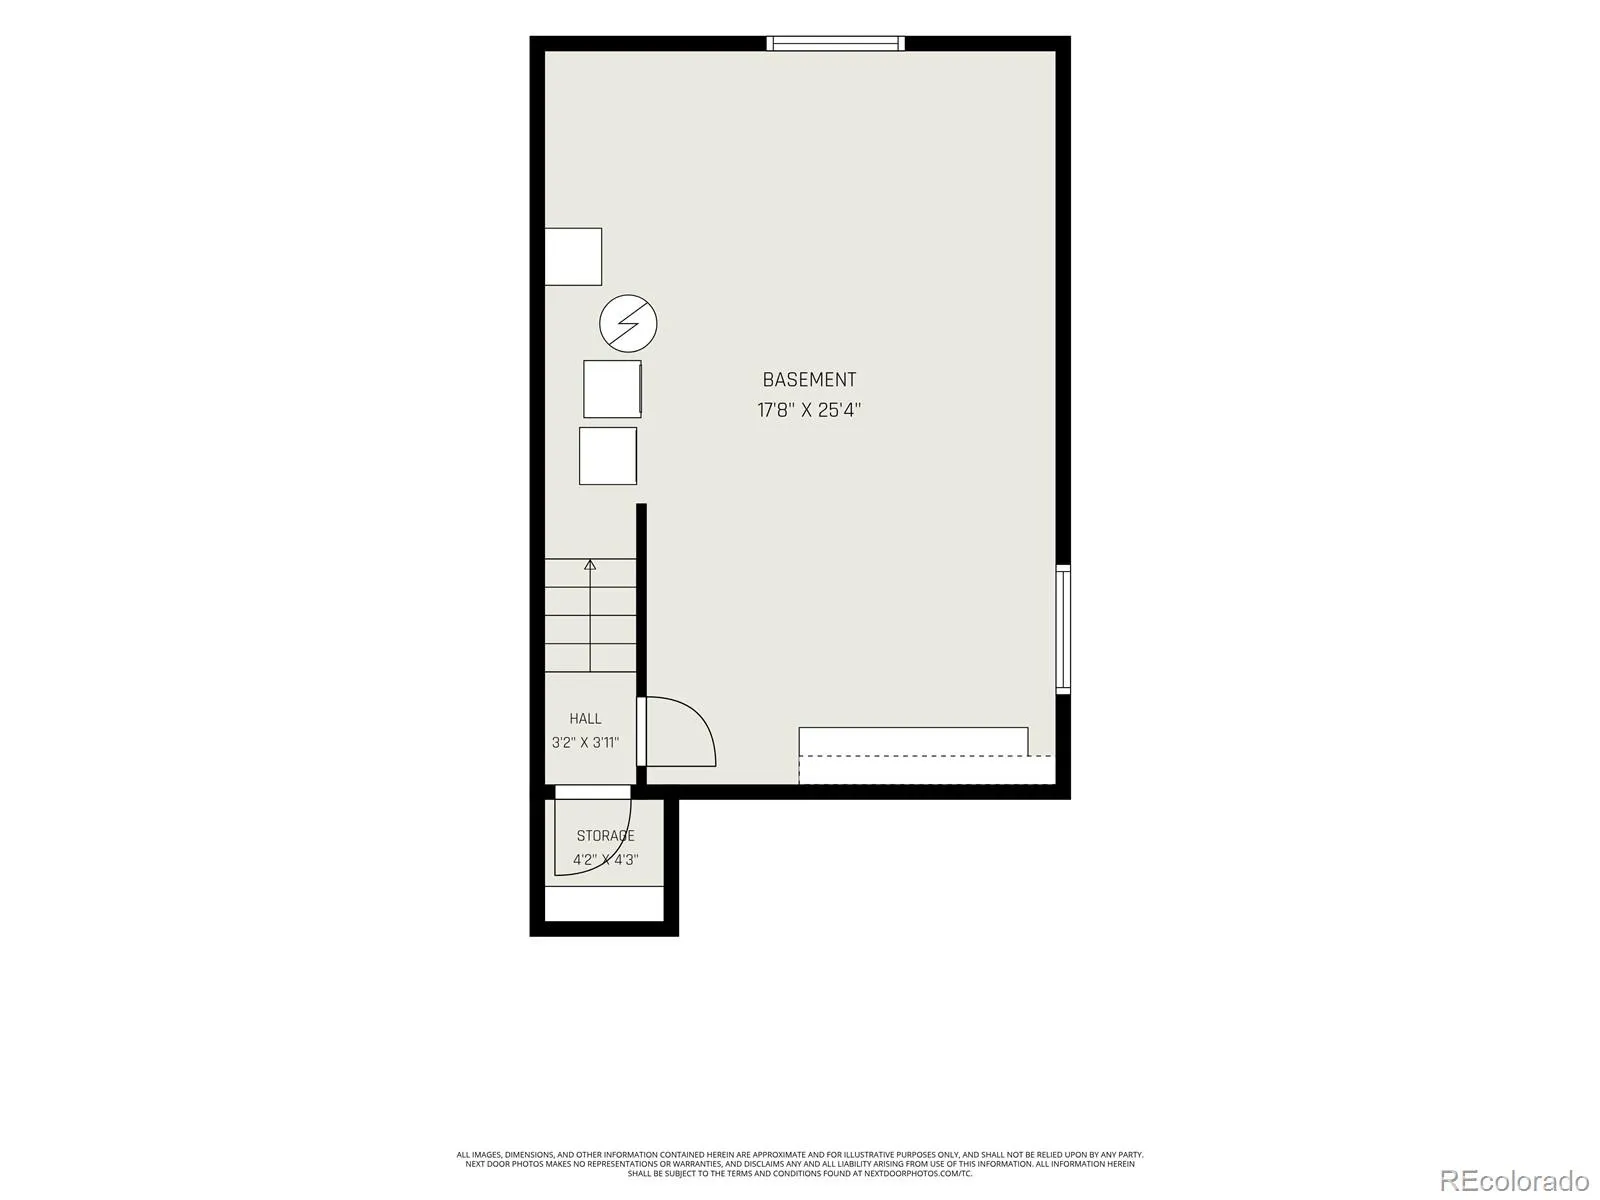
The unfinished basement with rough-in plumbing provides an opportunity to create future living space, a guest suite, home gym, or whatever best fits your needs. Major updates offer added peace of mind, including a newer furnace & water heater, roof & gutters with leaf filters, & radon mitigation already installed.
Conveniently located near major commuting routes, Costco, King Soopers Marketplace, Trader Joe’s, Whole Foods, restaurants, & everyday shopping. This home also feeds into highly regarded Douglas RE-1 schools. Enjoy the comfort of an established neighborhood, easy trail access, & a backyard you will look forward to coming home to. Schedule your showing today!


