
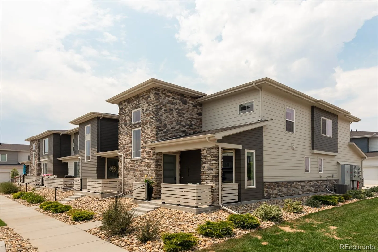
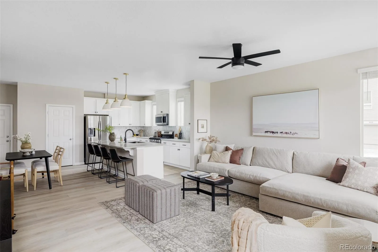
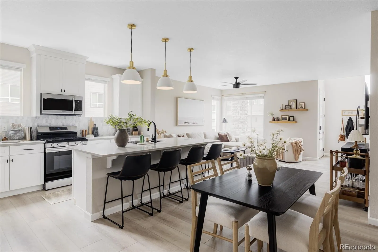
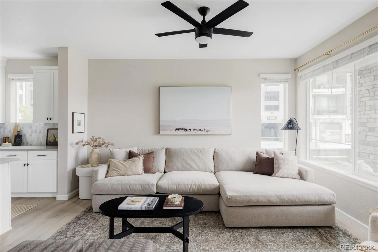
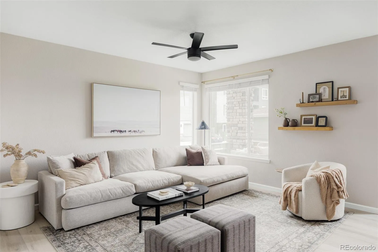
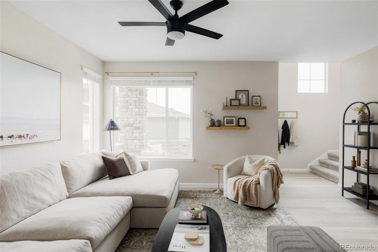
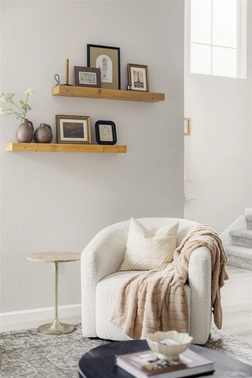
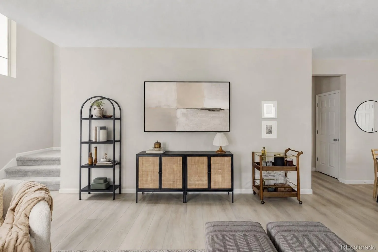
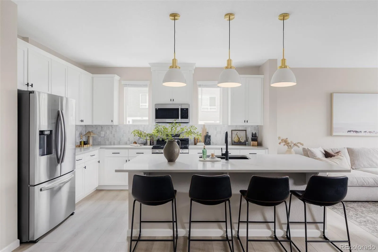
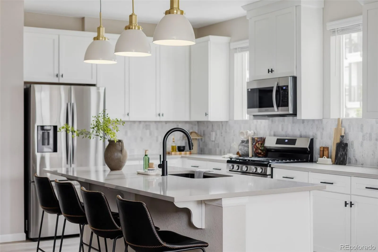
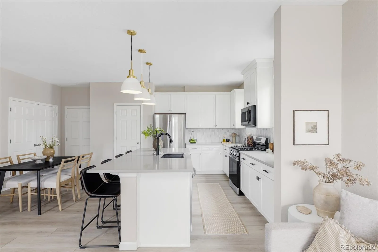
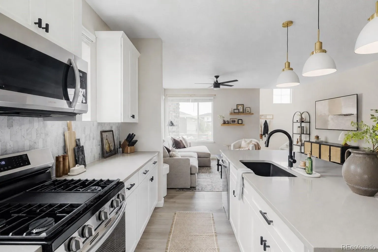
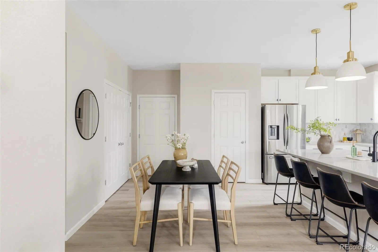
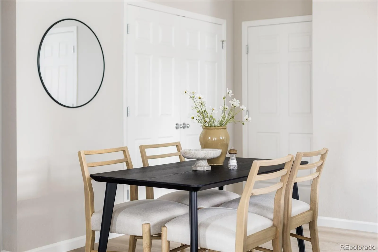
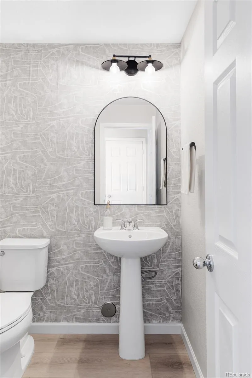
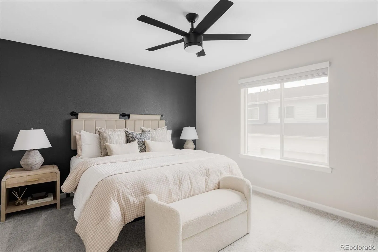
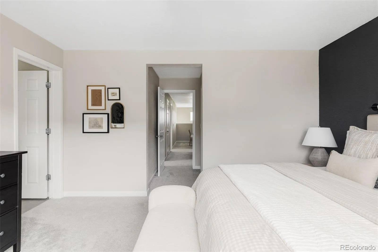
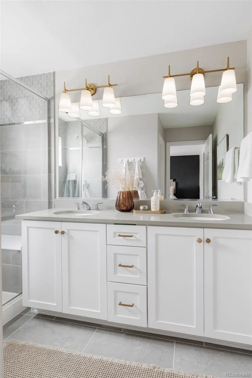
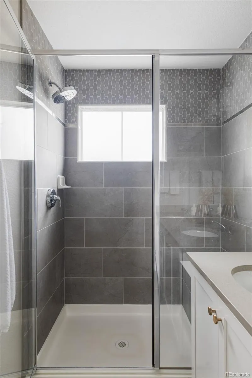
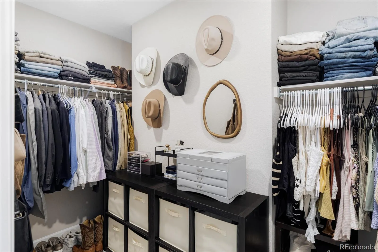
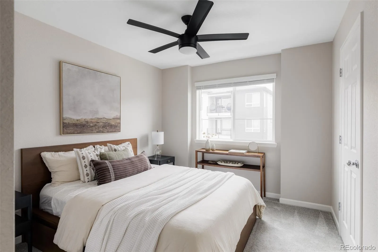
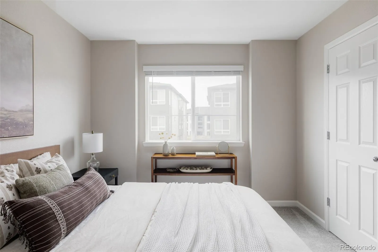
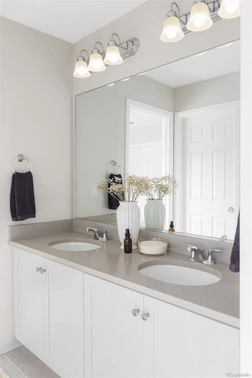
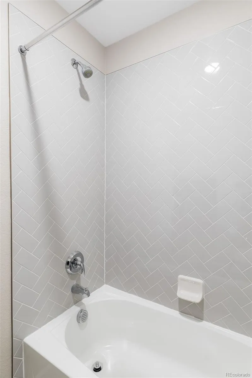
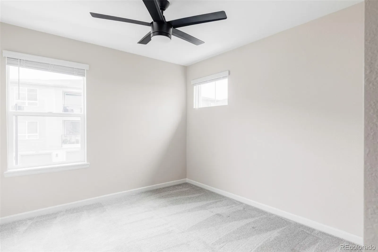
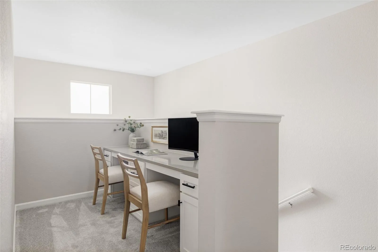
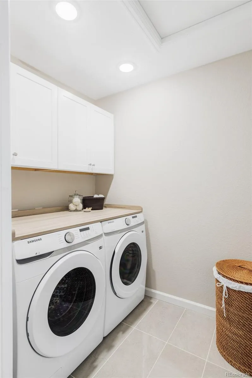
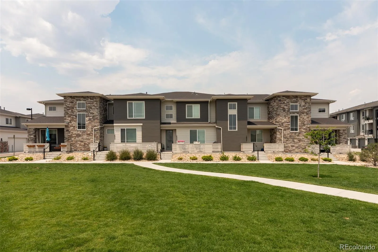
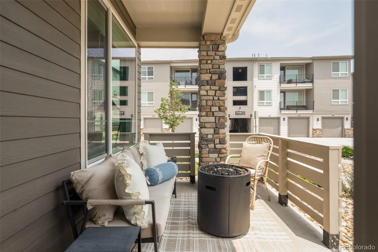
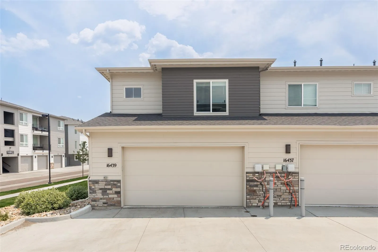
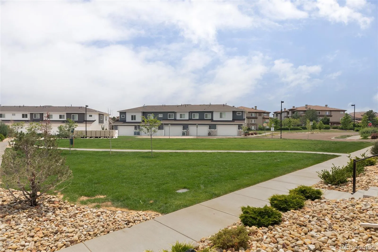
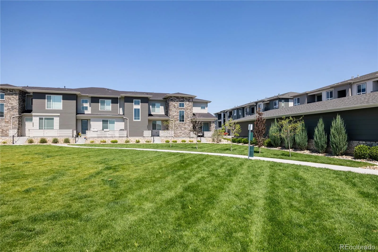
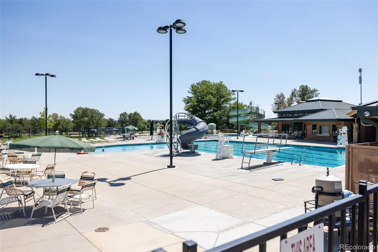
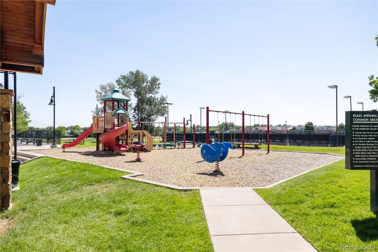
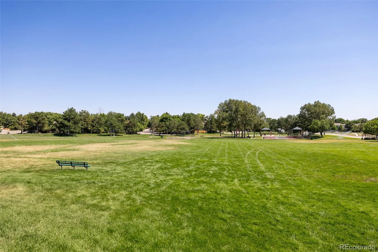
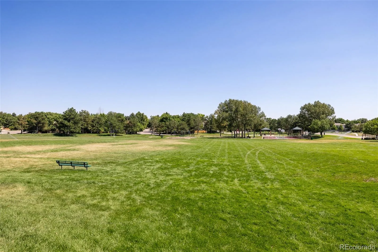
Welcome to effortless Colorado living in one of Parker’s most sought-after communities. Perfectly positioned on a premium corner homesite overlooking open space, this beautifully updated townhome offers exceptional privacy, abundant natural light, and a low-maintenance lifestyle. The open-concept floor plan is designed for everyday living and entertaining, seamlessly connecting the kitchen, dining, and living areas. The kitchen features crisp white cabinetry, quartz countertops, stainless steel appliances, a spacious island with seating, generous pantry storage, and designer pendant lighting. Stylish wallpaper and upgraded lighting elevate the powder bath, while thoughtful finishes create a warm, modern feel throughout. Enjoy peaceful mornings or relaxing evenings on the covered front patio overlooking open space. An attached two-car garage provides secure parking and additional storage. Upstairs, a versatile loft is ideal for a home office, study area, or storage space. The spacious primary suite features a custom accent wall, generous closet space, and a well-appointed en-suite bath. Two additional bedrooms share a Jack-and-Jill bath, while the upstairs laundry room with built-in cabinetry adds everyday convenience. Stonegate residents enjoy multiple pools, tennis and pickleball courts, parks, playgrounds, miles of trails, and year-round community events. Outdoor enthusiasts will appreciate direct access to the Cherry Creek Trail and nearby C-470 Trail system. Located just minutes from downtown Parker, Park Meadows, Costco, Trader Joe’s, Whole Foods, shopping, dining, golf courses, and entertainment, with quick access to E-470 and I-25. Situated within the highly acclaimed Douglas County School District, this home offers the perfect blend of style, comfort, convenience, and Colorado living. Enjoy easy access to the Denver Tech Center while being surrounded by parks, dining, shopping, recreation, and one of Parker’s most desirable communities. every day.
Stonegate
16439 Askins Loop, Parker, CO 80134


- 1. 2026-07-11 (Start time: 2026-07-11T18:00:00Z - End time: 2026-07-11T20:00:00Z)
- 2. 2026-07-12 (Start time: 2026-07-12T18:00:00Z - End time: 2026-07-12T20:00:00Z)
- 3. 2026-07-19 (Start time: 2026-07-19T17:00:00Z - End time: 2026-07-19T19:00:00Z)
