
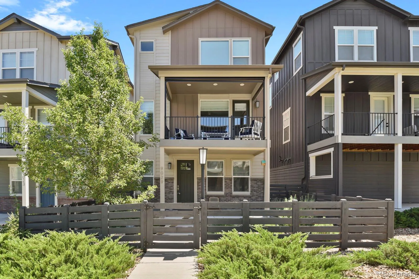
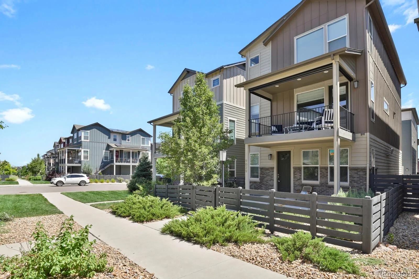
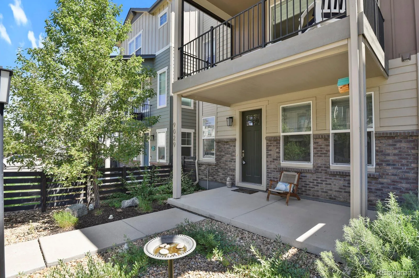
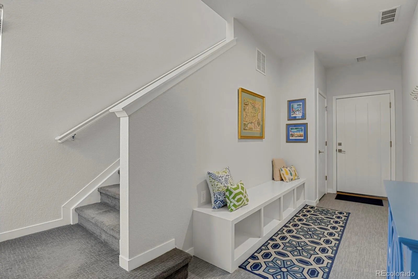
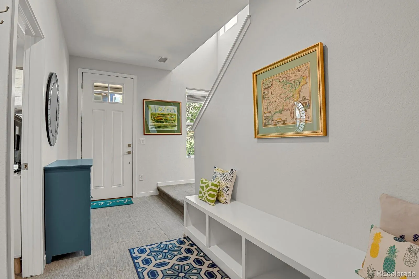
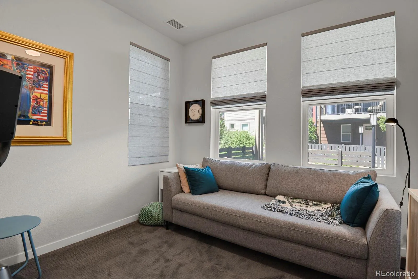
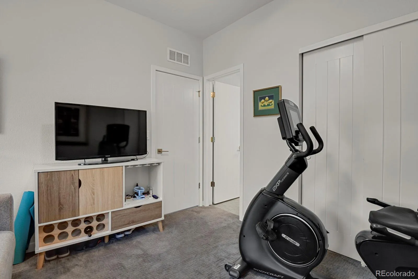
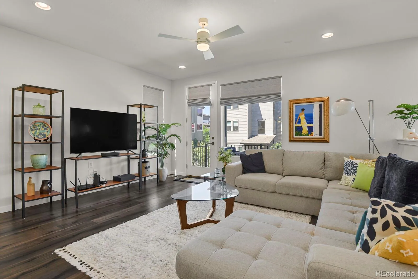
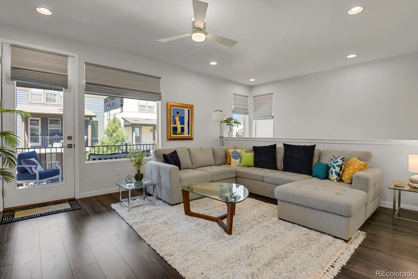
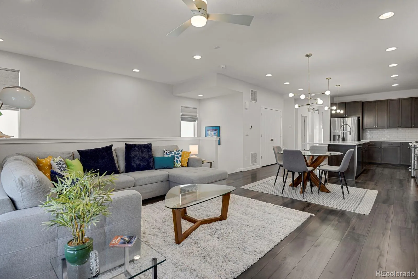
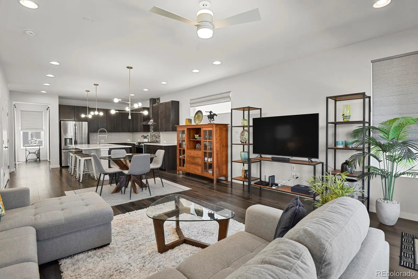
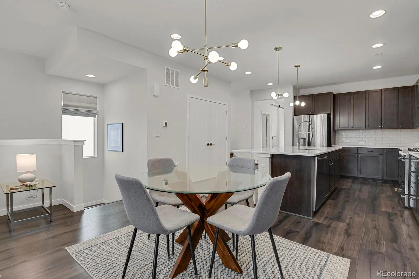
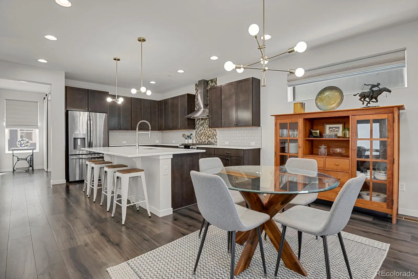
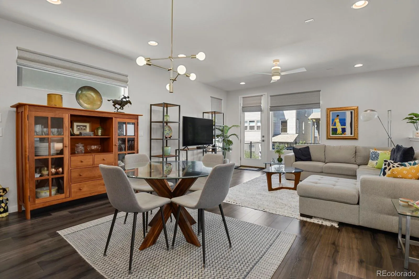
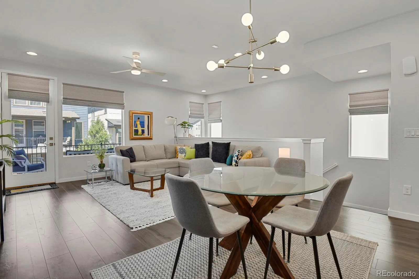
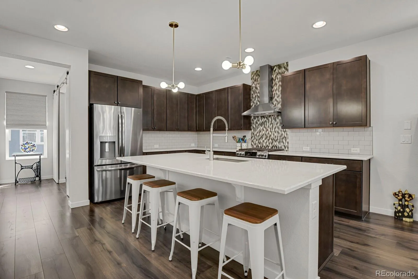
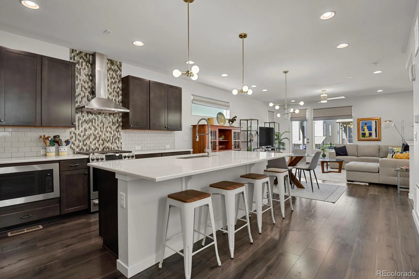
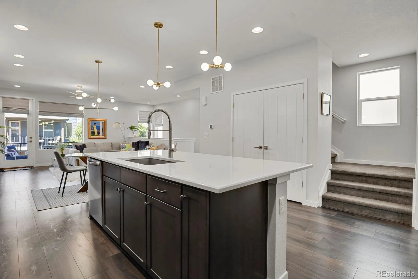
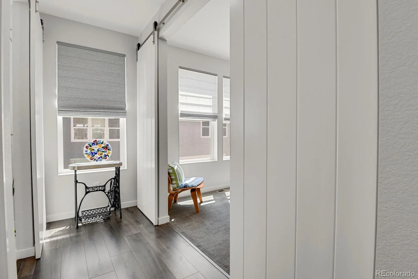
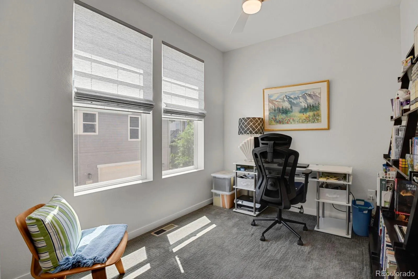
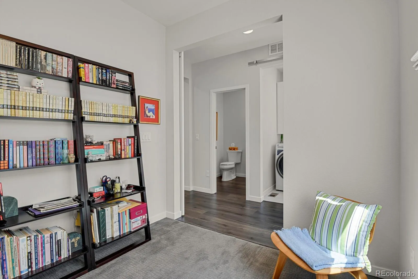
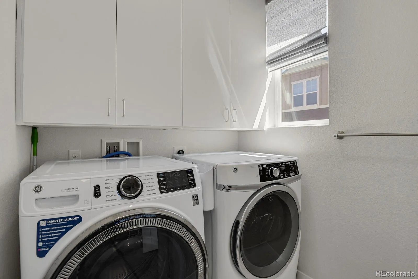
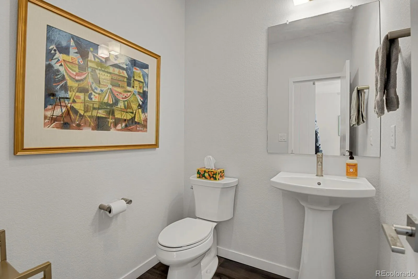
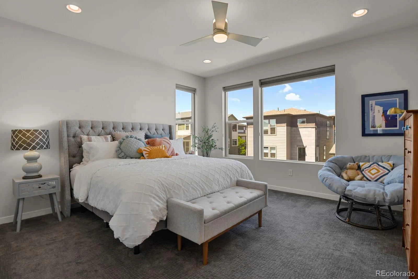
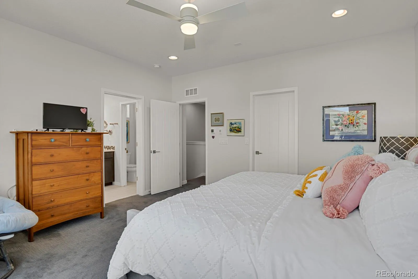
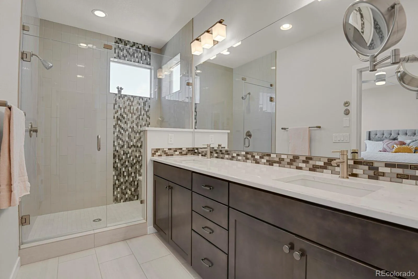
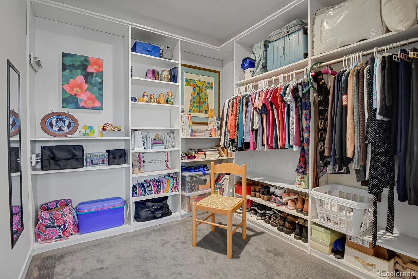
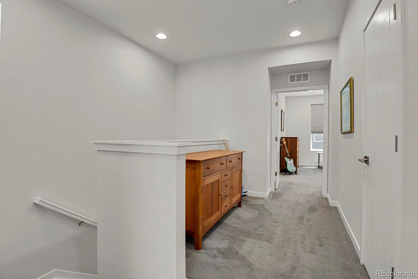
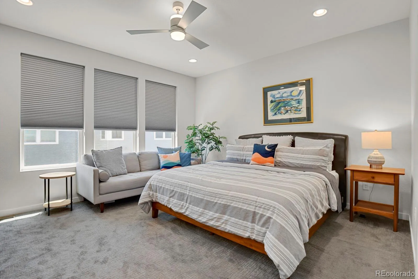
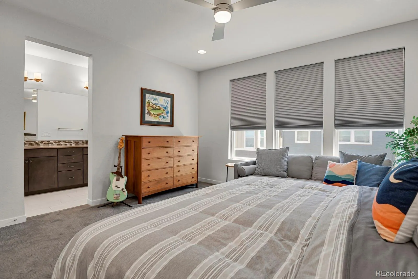
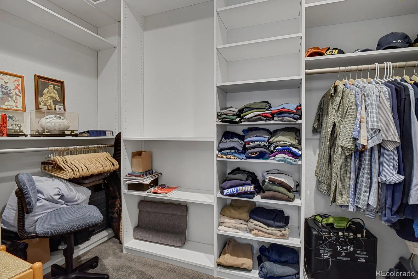
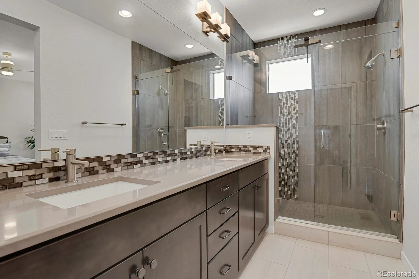
Discover a rare floorplan in the heart of Highlands Ranch offering exceptional flexibility with three private en suite bedrooms, including two spacious primary suites—an ideal setup for multi-generational living, guests, roommates, or those seeking extra privacy. Built in 2018, this contemporary home features nearly 2,400 finished square feet of thoughtfully designed living space with an open-concept main level, hardwood floors, quartz and granite countertops, a large kitchen island, built-in features, and abundant natural light.
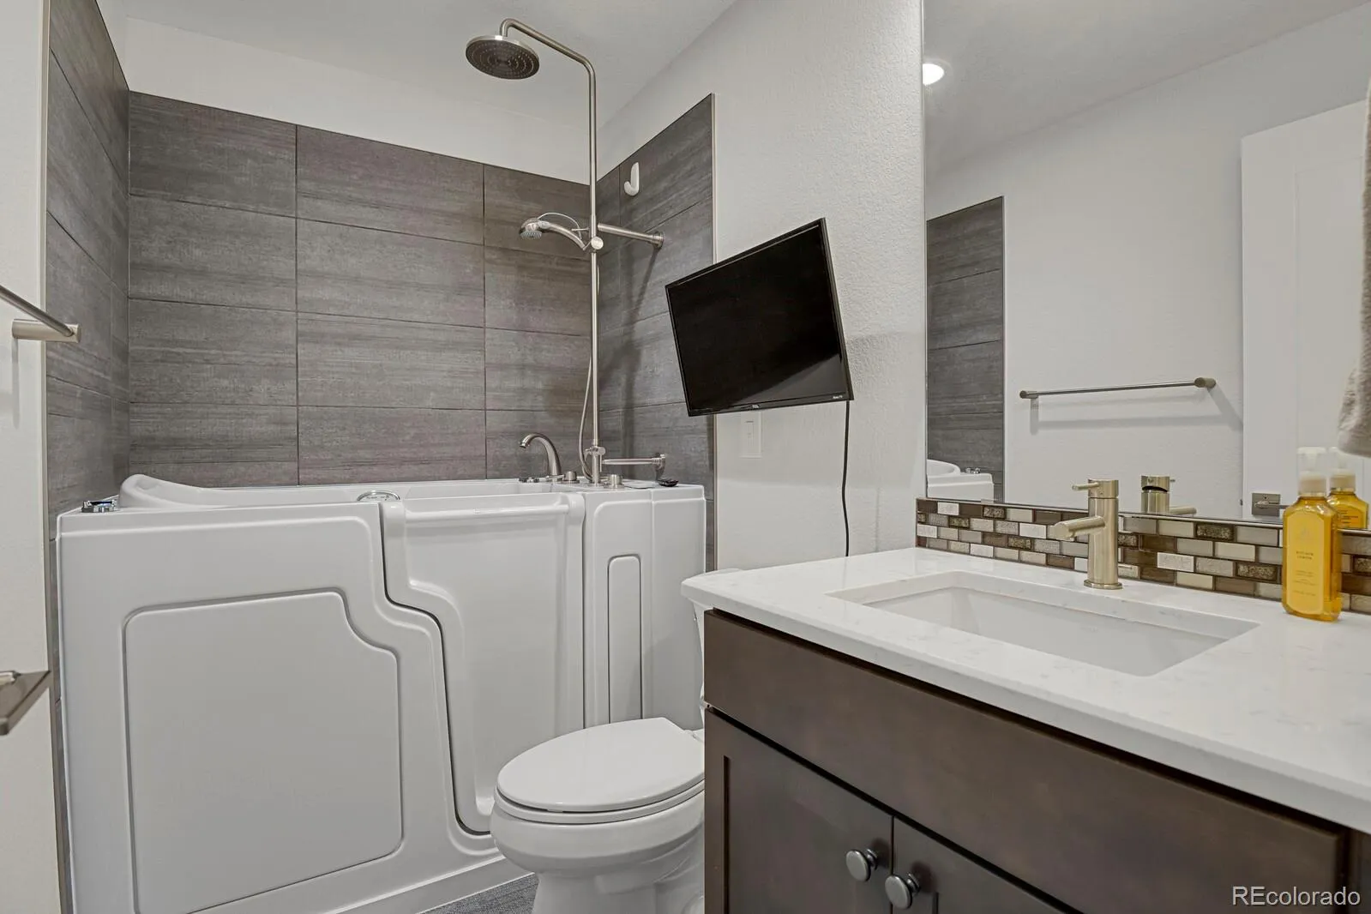
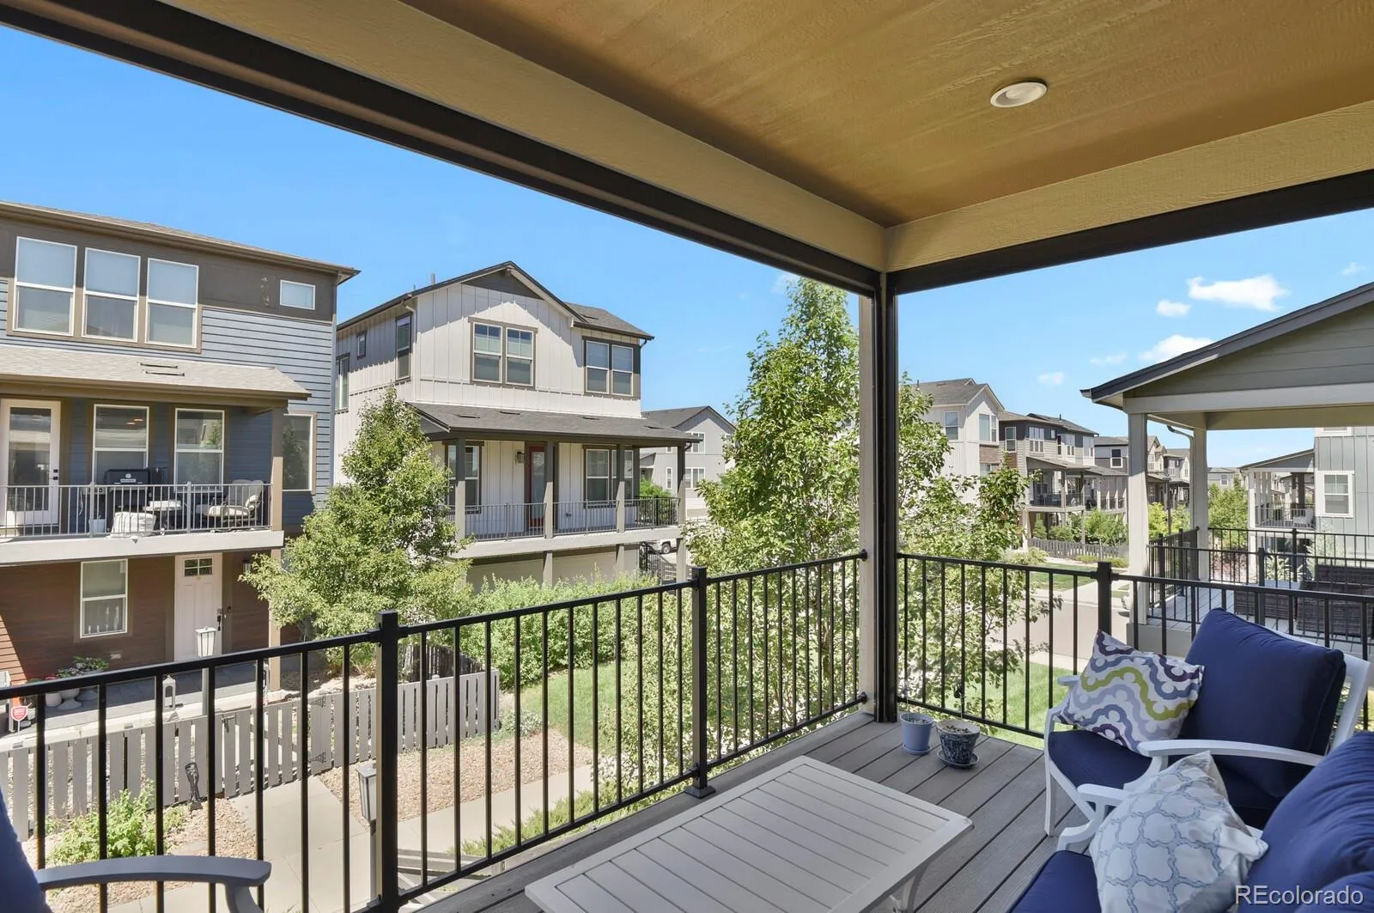
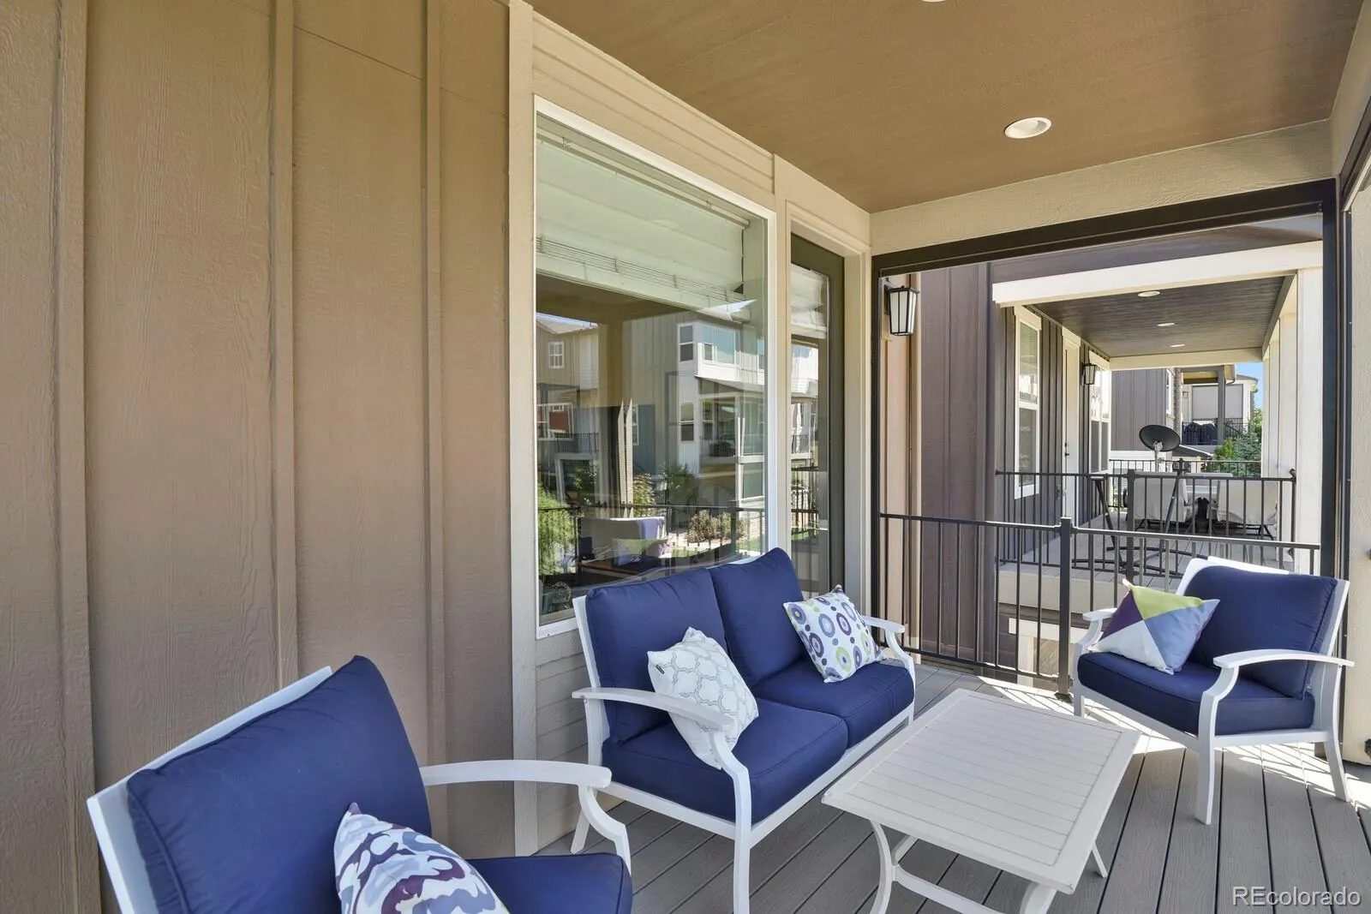
Step outside to the covered deck, where custom motorized sun shades create a comfortable outdoor living space perfect for relaxing or entertaining. One of the home’s standout amenities is the walk-in Jacuzzi tub, offering comfort, accessibility, and a spa-like retreat.
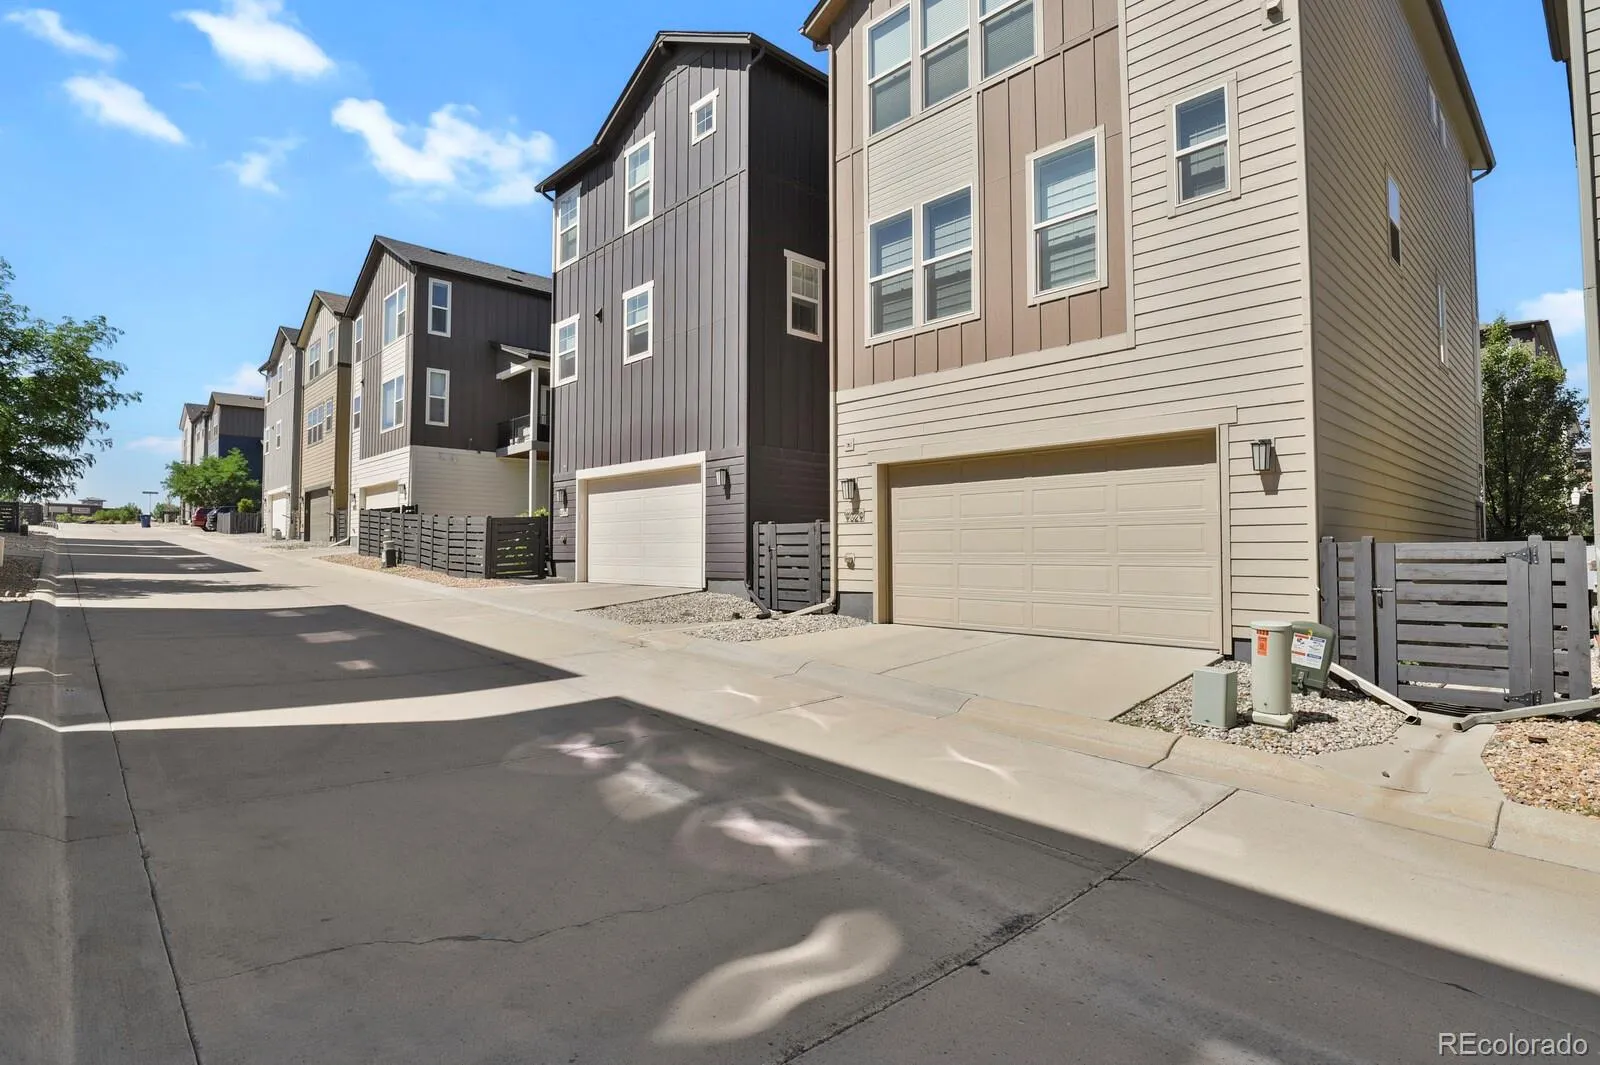
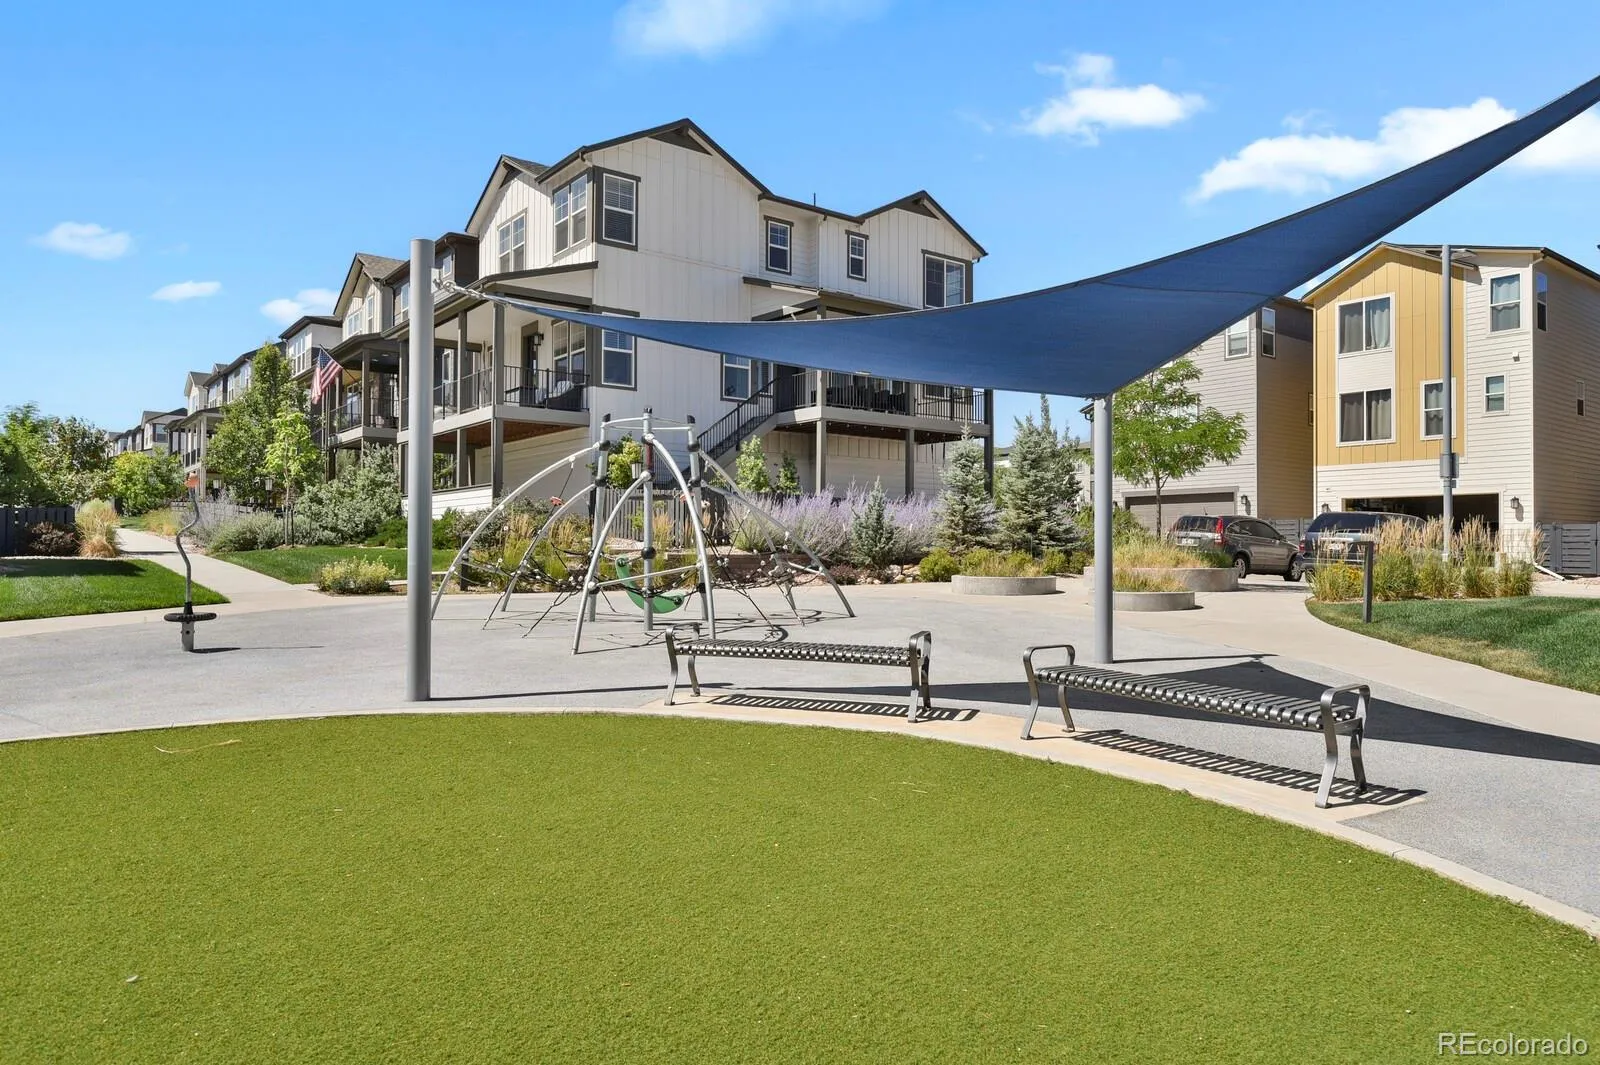
The attached two-car garage, low-maintenance lot, and professionally managed community make everyday living easy, while the location puts you within walking distance of shopping, dining, parks, and everyday conveniences. As a Highlands Ranch resident, you’ll enjoy access to all four award-winning recreation centers, featuring state-of-the-art fitness facilities, indoor and outdoor pools, pickleball and tennis courts, climbing walls, batting cages, youth programs, fitness classes, community events, and miles of scenic trails.
With its rare dual-primary layout, three en suite bedrooms, premium upgrades, and unbeatable central location, this home offers a unique opportunity to enjoy low-maintenance living without compromising on space, comfort, or convenience.


