Metro Denver Luxury Homes For Sale

Property Description

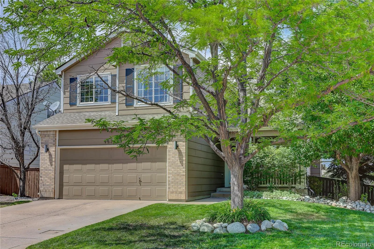
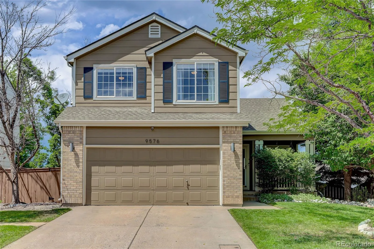
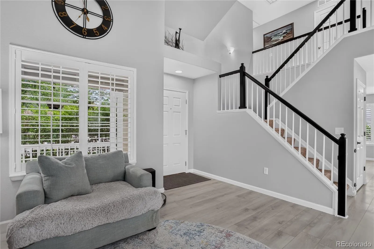
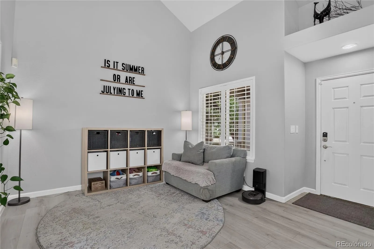
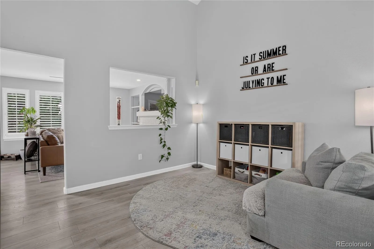
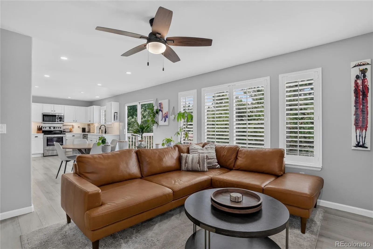
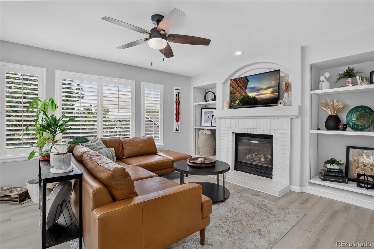
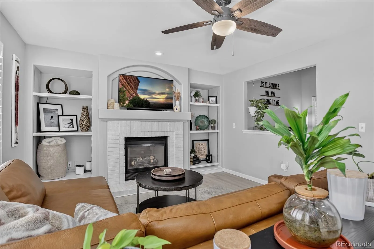
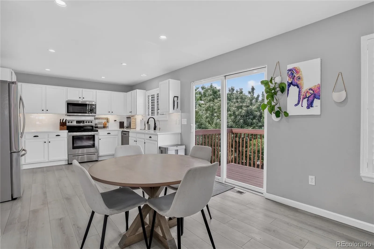
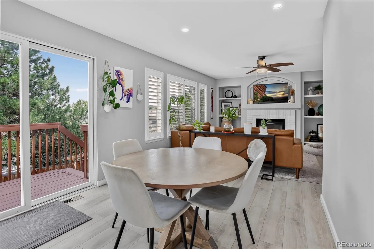
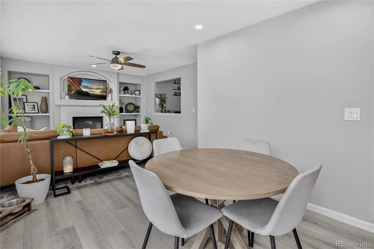
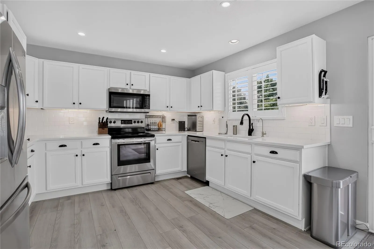
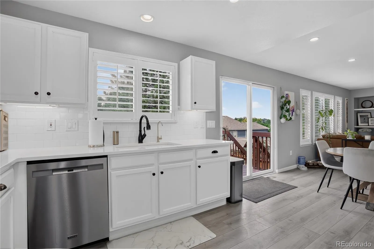
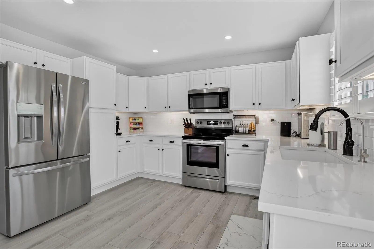
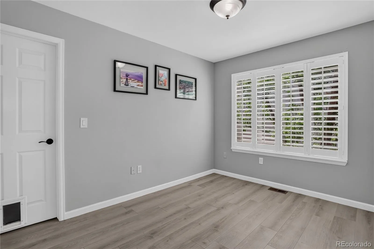
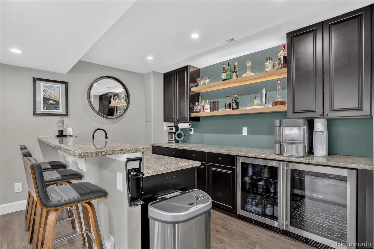
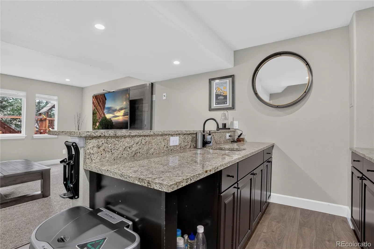
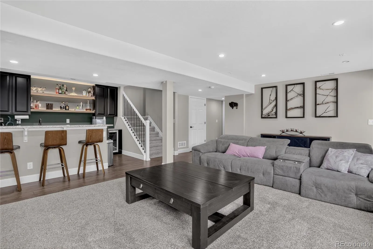
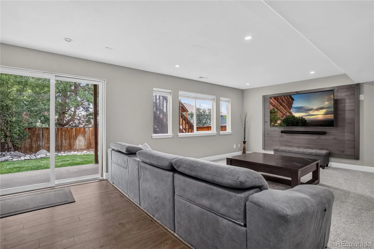
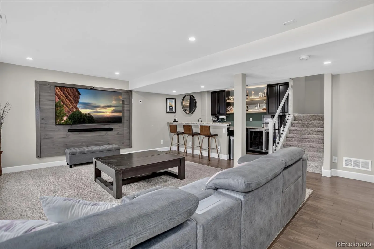
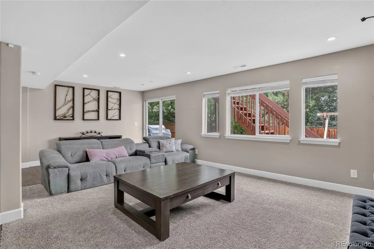
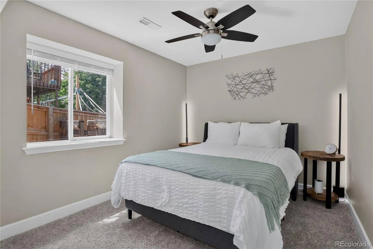
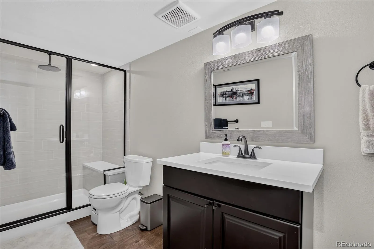
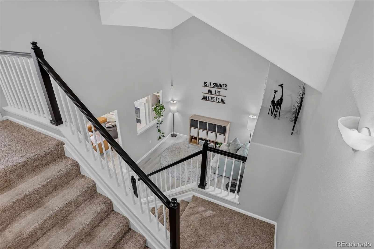
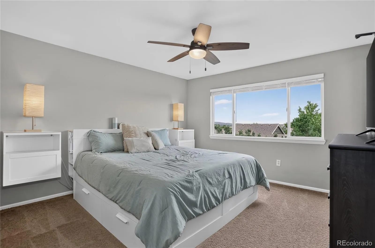
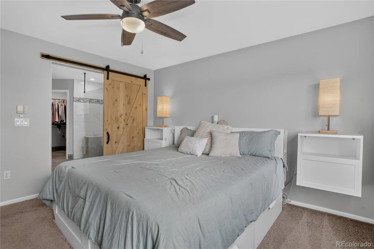
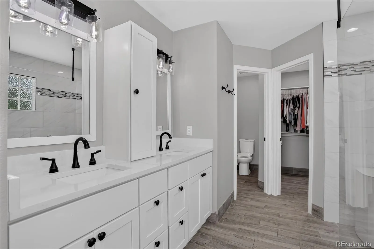
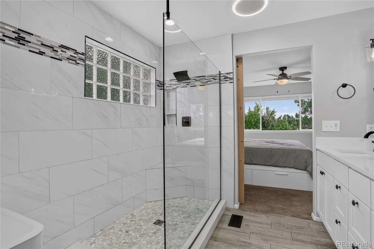
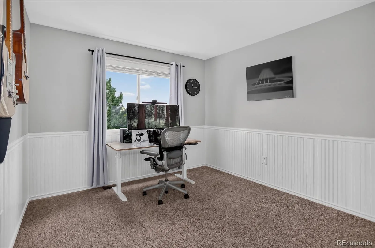
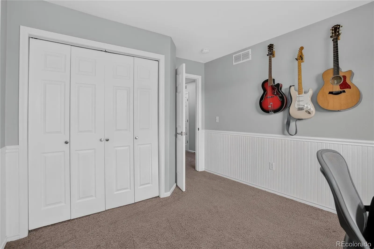
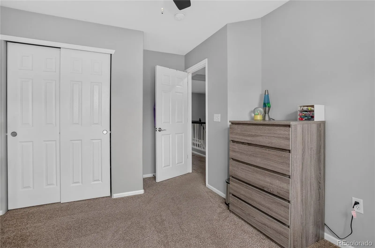
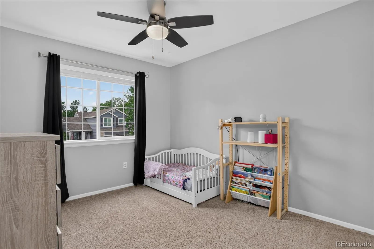
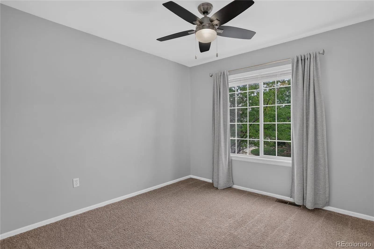
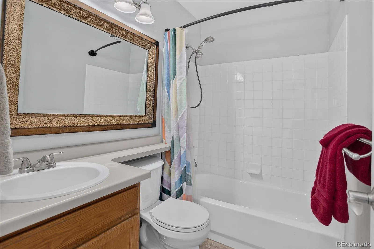
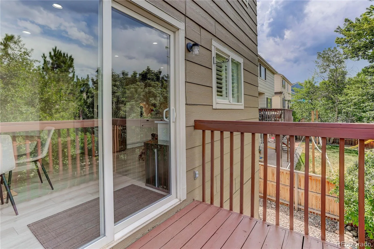
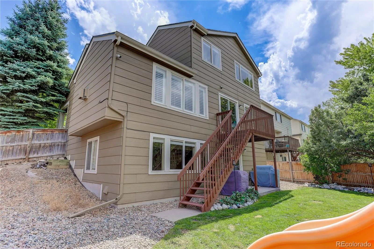
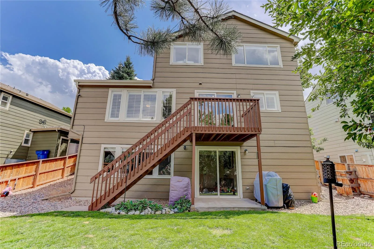
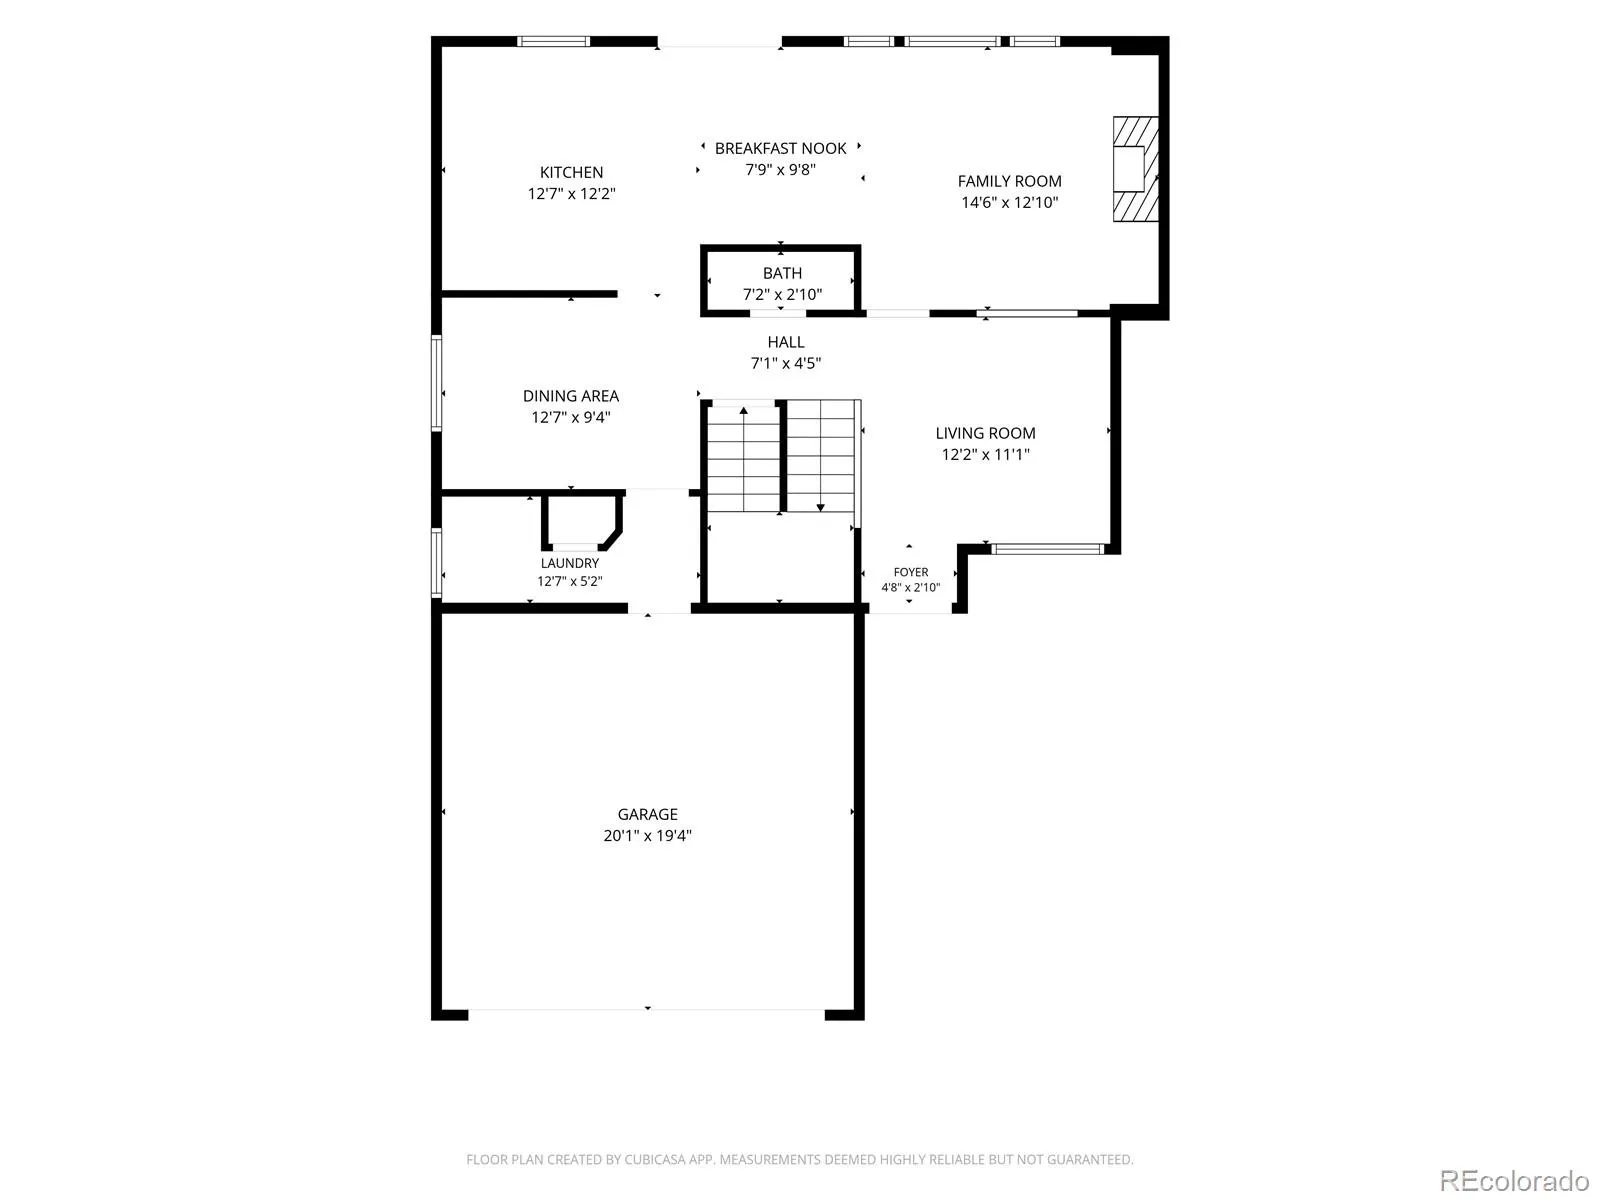
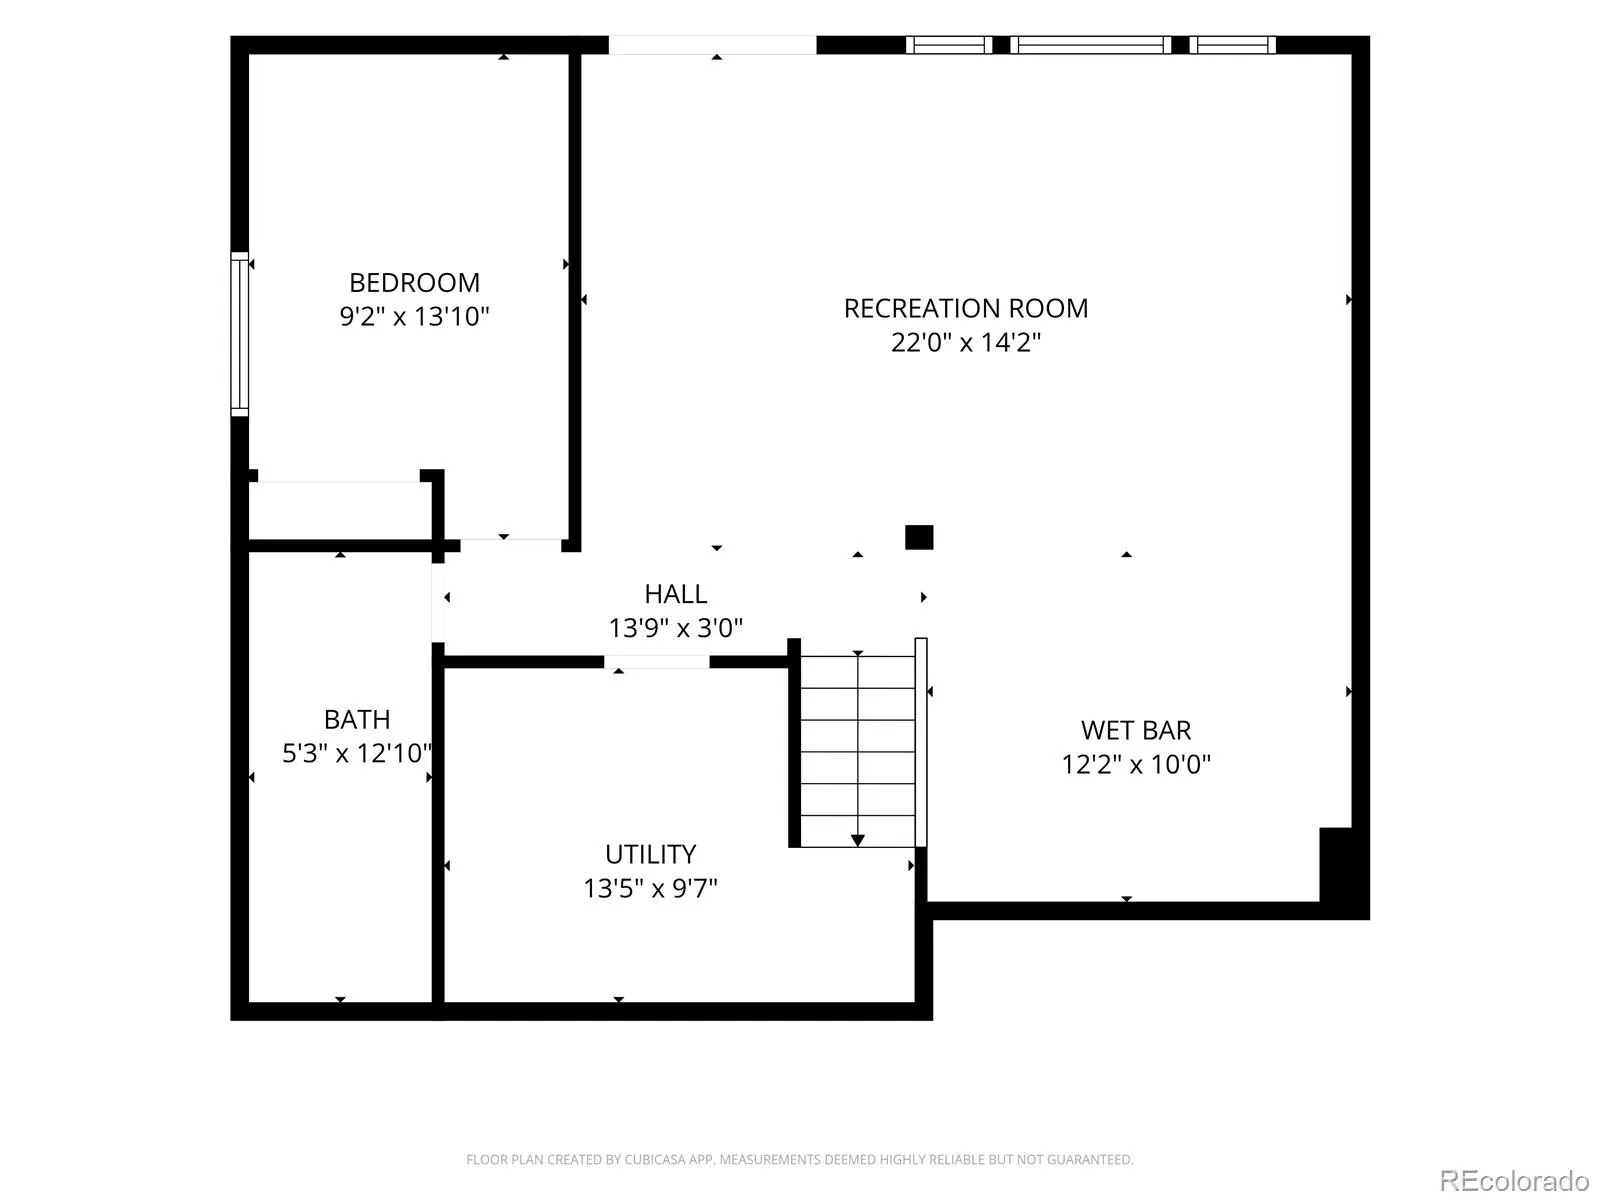
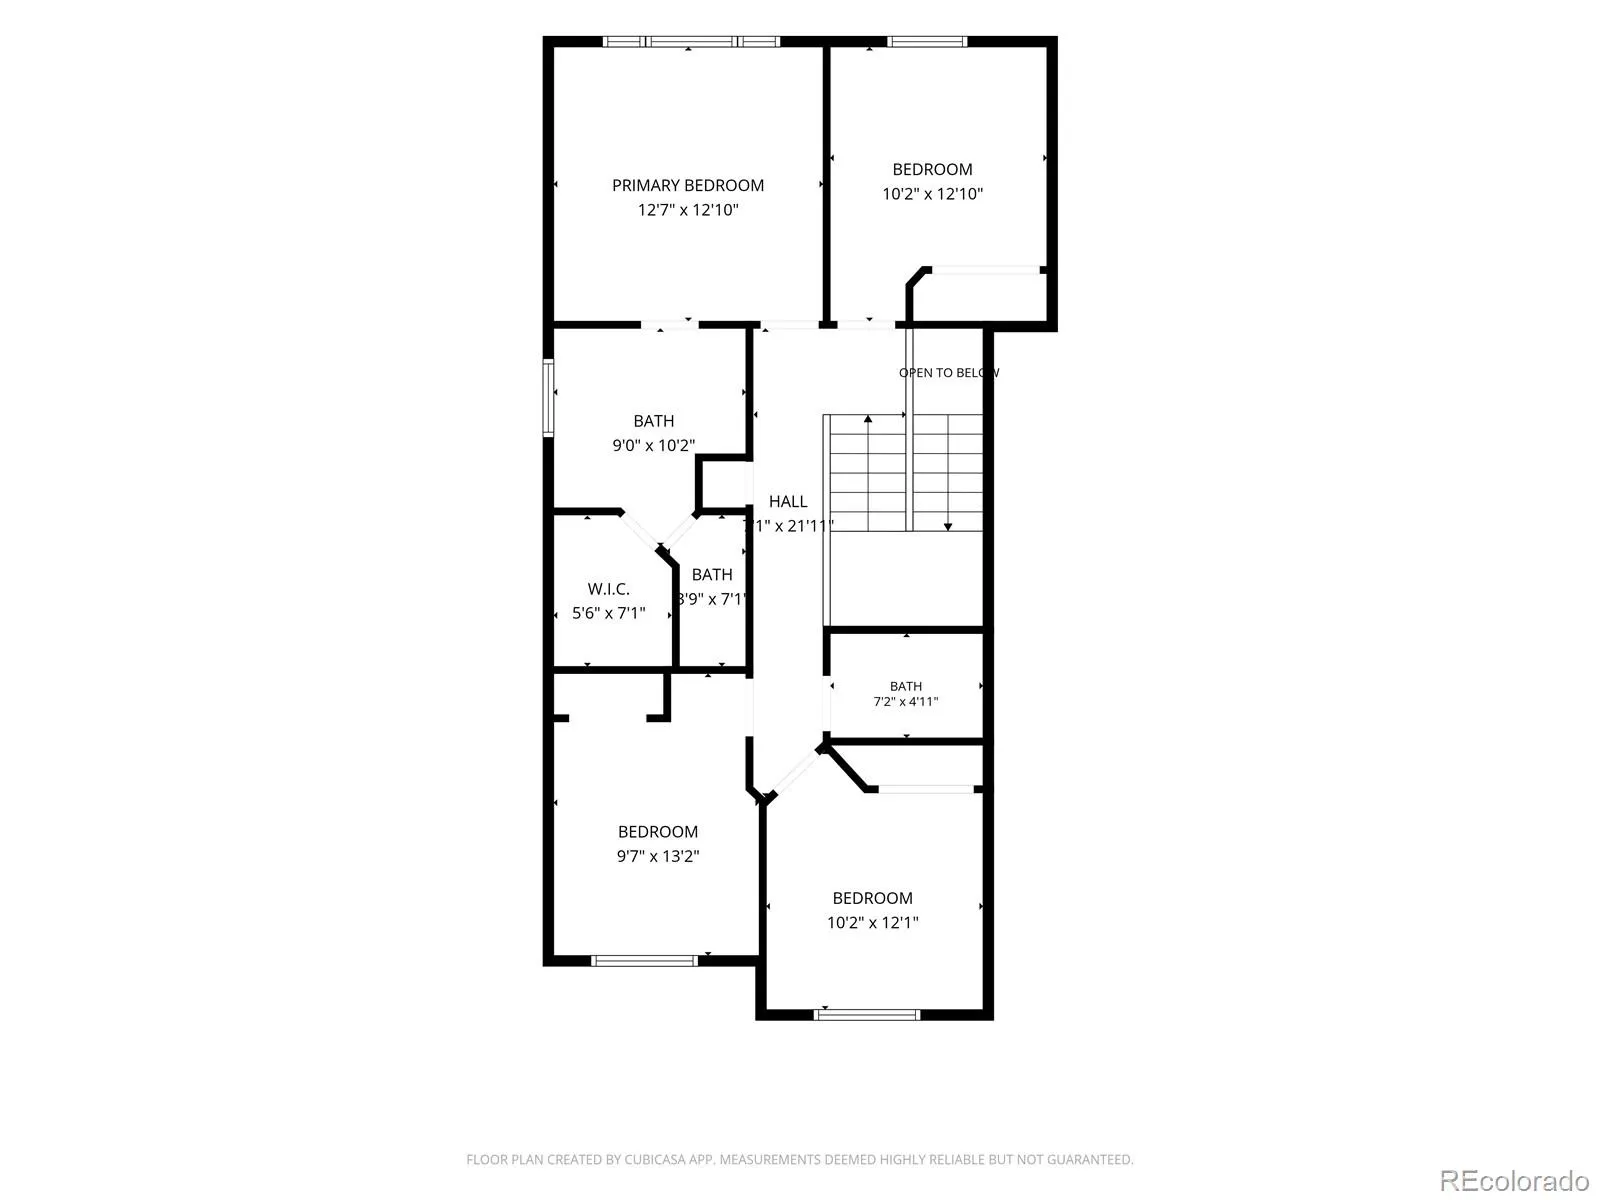
Welcome to this beautifully updated Westridge gem in the heart of Highlands Ranch. Every inch of this home has been thoughtfully refreshed, featuring new LVP flooring, updated finishes, and a highly livable floor-plan built for everyday comfort and effortless entertaining. Upstairs, four spacious bedrooms offer room for the whole household, while the finished walkout basement adds even more flexibility with a stylish wet bar, a fifth bedroom, and a stunning three-quarter bathroom — perfect for guests or extra living space.

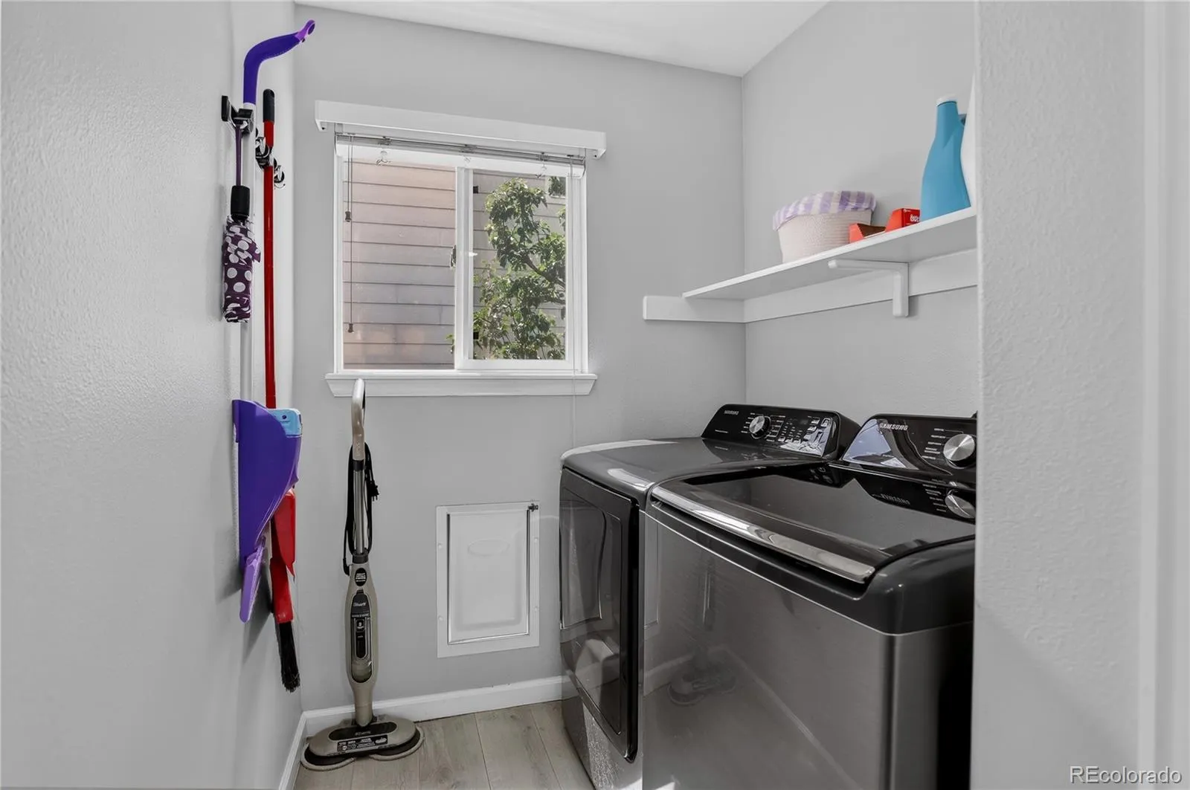
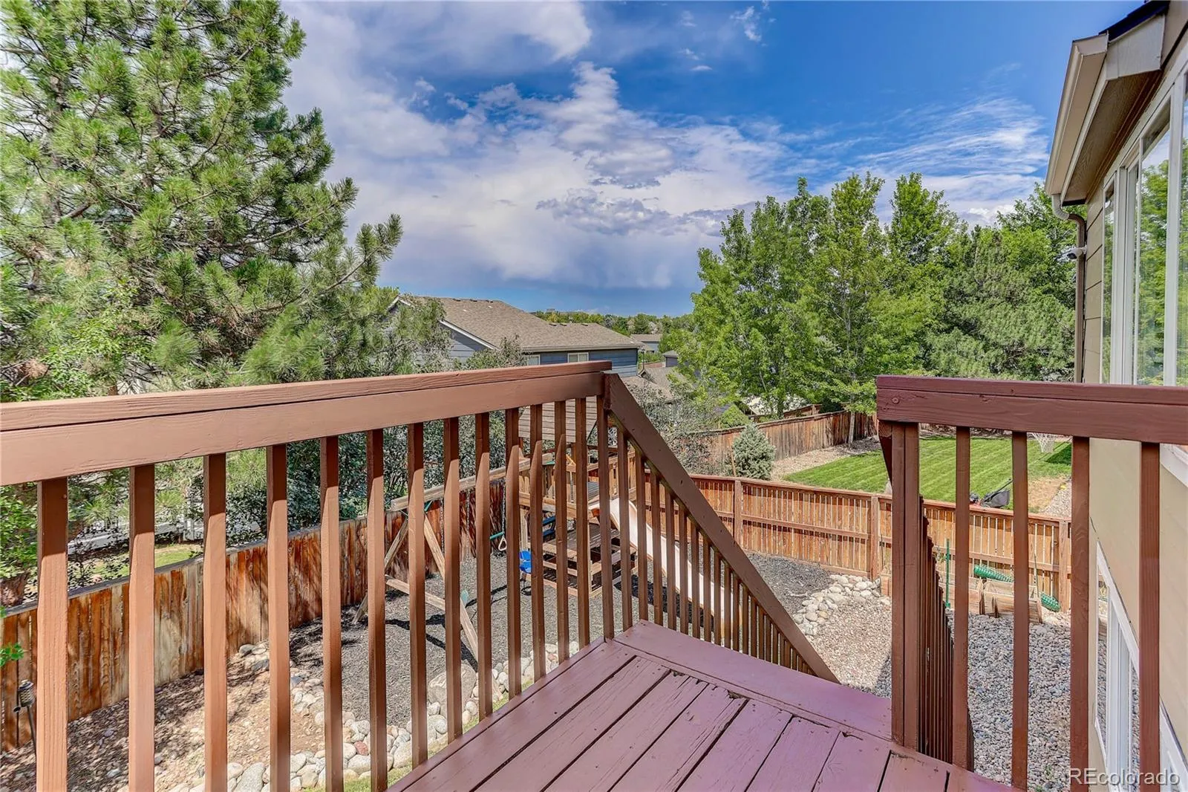
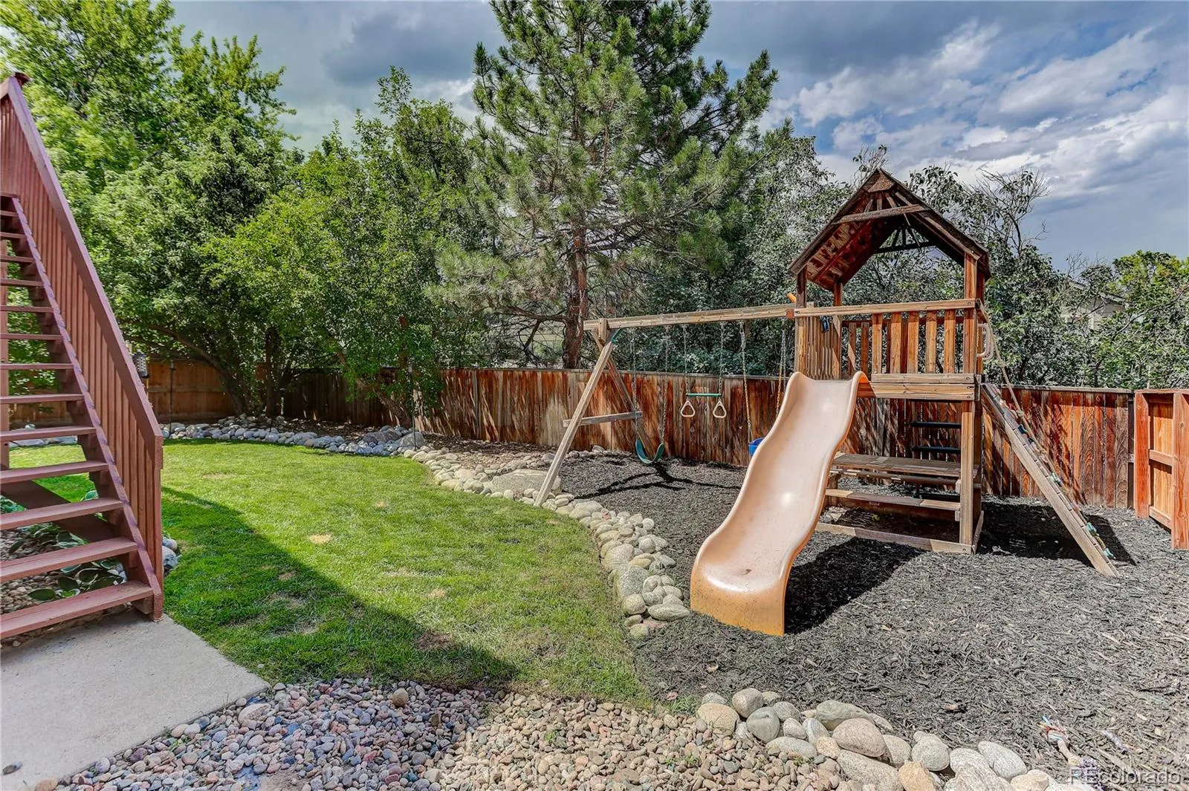
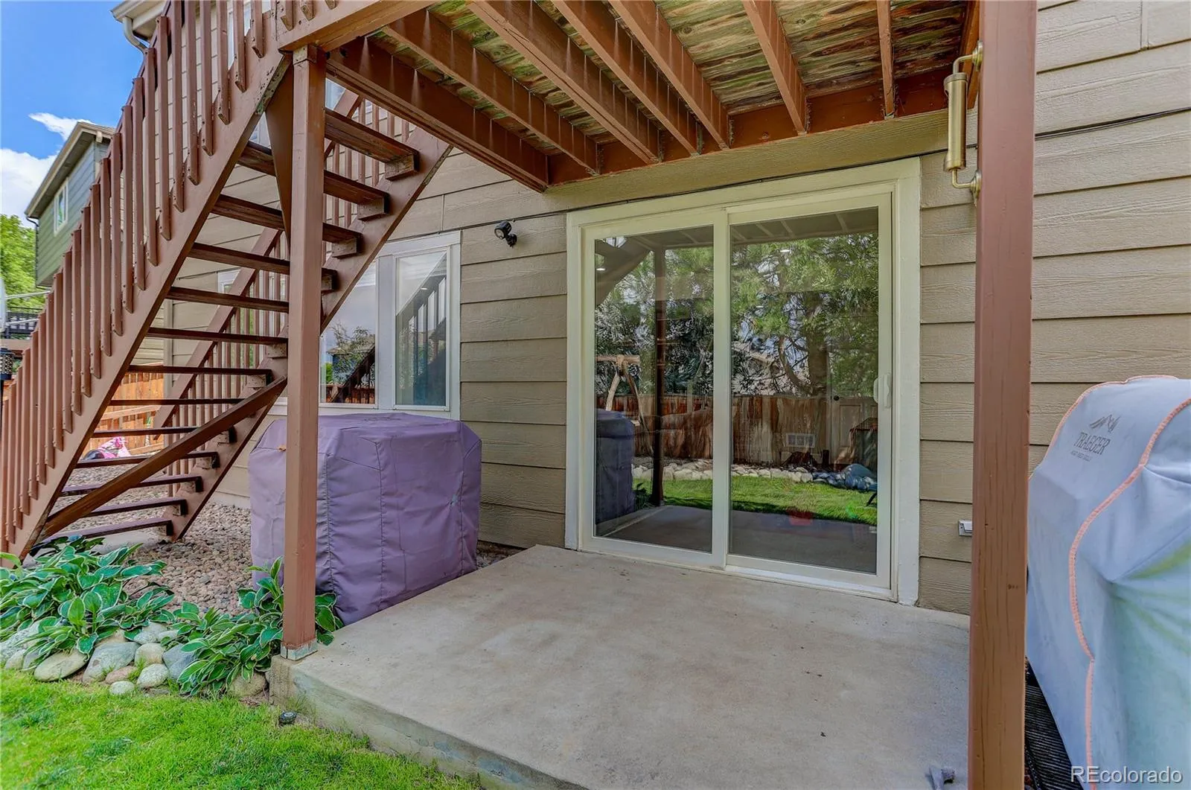
Step outside to a private backyard built for play and relaxation, complete with a play set and a dog run conveniently located off the laundry room.

This home comes move-in ready, with the major systems already handled: a new 30-year roof and gutters (2024), a high-efficiency Bosch 18 SEER central air system (2023), and all-new kitchen appliances (2022) including an electric range, refrigerator, dishwasher, and washer/dryer — plus a bonus garage refrigerator/freezer that stays with the home. The home is also smart-home ready, with an Alarm.com security system (cameras, smart locks, sensors), a smart thermostat, video doorbell, and smart water leak monitoring already in place. Fiber internet is already installed for seamless remote work or streaming.

Located in the sought-after Westridge subdivision, enjoy easy access to the neighborhood recreation center with pool and pickleball courts, miles of trails, parks, and all the amenities that make Highlands Ranch such a desirable community.


Features
: Forced Air
: Central Air
: Finished, Full, Walk-Out Access
: Full
: Mountain(s)
: Cats OK, Dogs OK
: Family Room
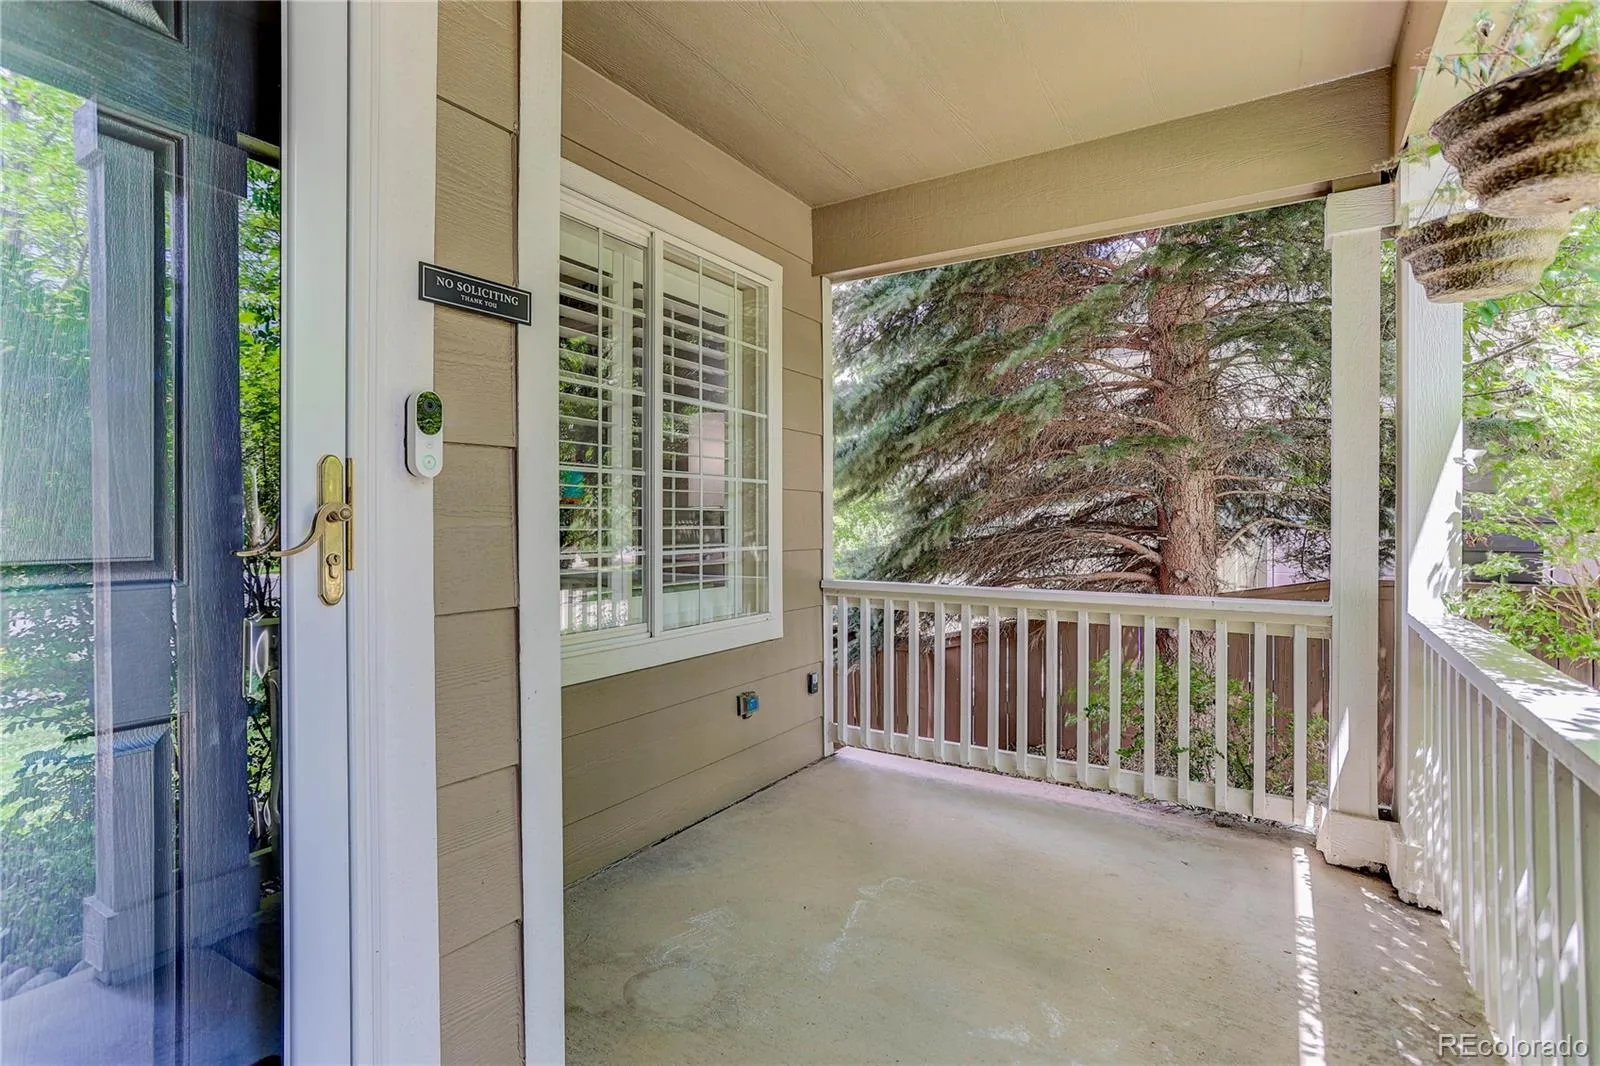
: Security System, Carbon Monoxide Detector(s), Smoke Detector(s), Smart Locks, Video Doorbell, Smart Cameras, Smart Security System
: Deck, Front Porch, Patio
: 2
: Unfurnished
: Dryer, Dishwasher, Disposal, Microwave, Range, Refrigerator, Self Cleaning Oven, Washer, Oven, Bar Fridge, Wine Cooler
: Traditional
: Pool, Clubhouse, Tennis Court(s), Fitness Center
: Concrete
: Composition
: Public Sewer
Address Map
CO
Douglas
Littleton
80129
High Cliffe
9576
Street
W106° 58' 52.4''
N39° 32' 36.1''
Additional Information
$174
Quarterly
: Sewer, Trash, Recycling
: Frame
9
South
Trailblazer
1
: Carpet, Laminate, Tile
2
Thunderridge
: Open Floorplan, Quartz Counters, Eat-in Kitchen, Smart Thermostat, Wet Bar, Ceiling Fan(s), Entrance Foyer, Primary Suite, Walk-In Closet(s), Breakfast Bar
Yes
Yes
Cash, Conventional, FHA, VA Loan
: Level, Sprinklers In Front, Sprinklers In Rear
Ranch View
Coldwell Banker Realty 24
R0385125
: None
: House
Highlands Ranch
$4,536
2025
: Cable Available, Phone Available, Electricity Connected, Natural Gas Connected, Internet Access (Wired)
: Double Pane Windows, Window Coverings, Window Treatments
PDU
07/08/2026
2846
Active
Yes
1
Douglas RE-1
Slab
Douglas RE-1
In Unit
Douglas RE-1
07/19/2026
07/09/2026
Public
: Two

Highlands Ranch

9576 High Cliffe Street, Littleton, CO 80129

5 Bedrooms
4 Total Baths
2,774 Square Feet
$725,000
Listing ID #5965603
Basic Details
Property Type : Residential
Listing Type : For Sale
Listing ID : 5965603
Price : $725,000
Bedrooms : 5
Rooms : 15
Total Baths : 4
Full Bathrooms : 1
3/4 Bathrooms : 2
1/2 Bathrooms : 1
Square Footage : 2,774 Square Feet
Year Built : 1997
Lot Area : 5,489 Acres
Lot Acres : 0.13
Property Sub Type : Single Family Residence
Status : Active
Originating System Name : REcolorado
Mortgage Calculator
$
$ %
years
%
$ %per year
$ %per year

$
Contact Agent
