
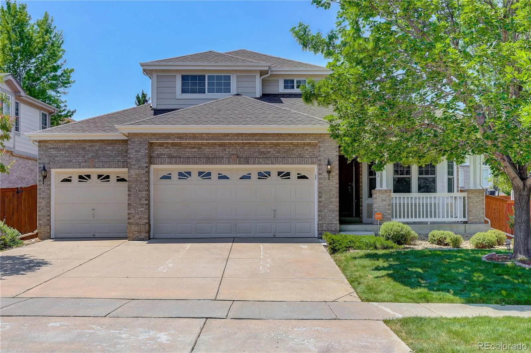
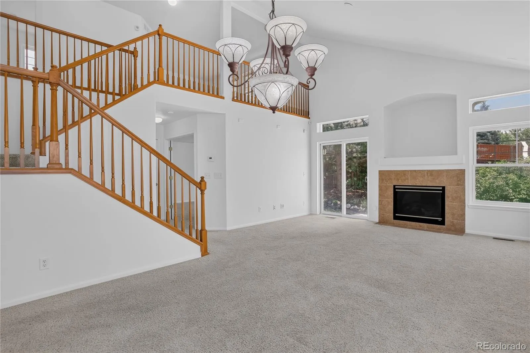
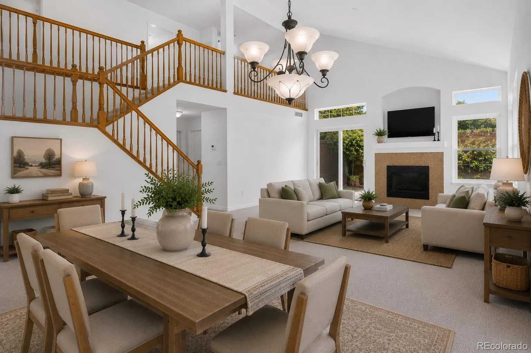
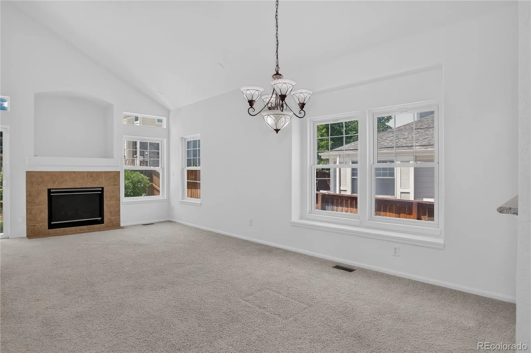
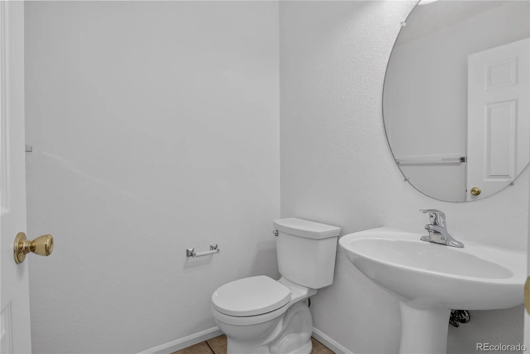
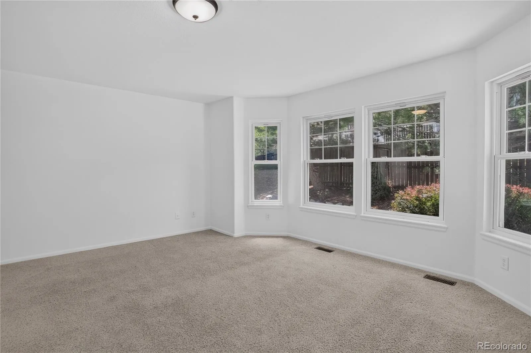
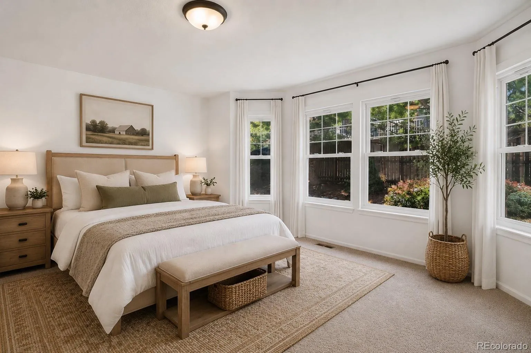
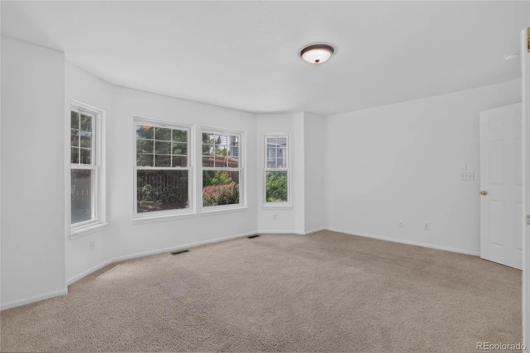
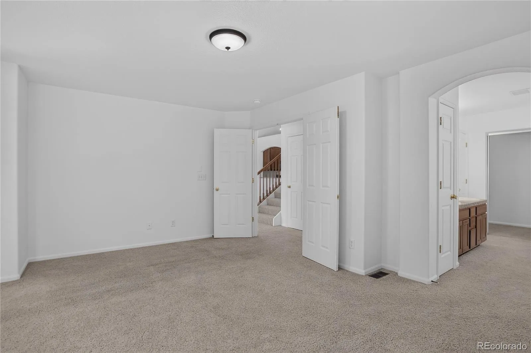
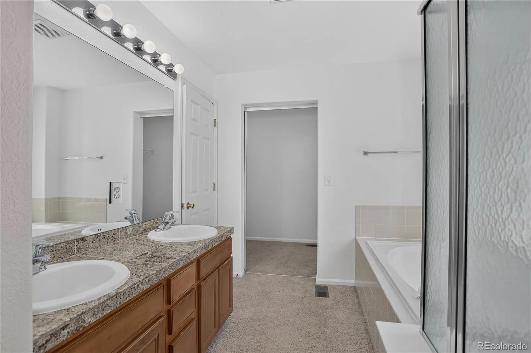
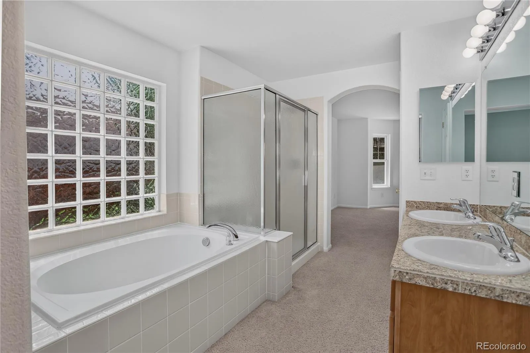
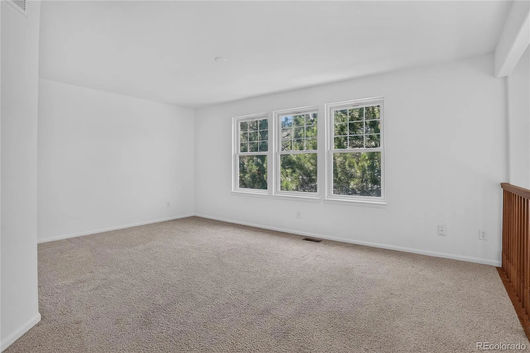
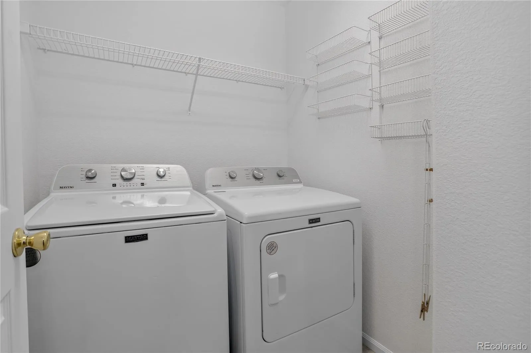
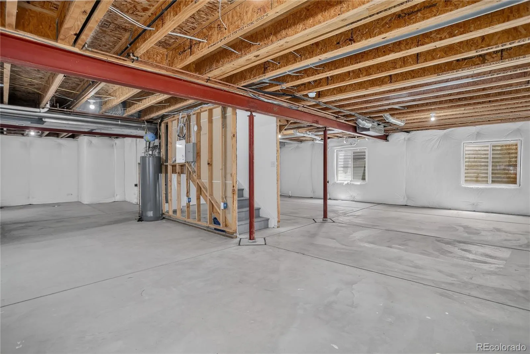
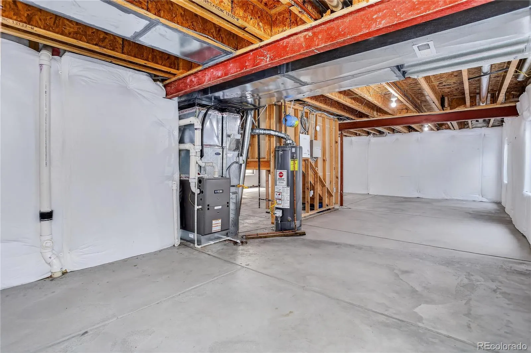
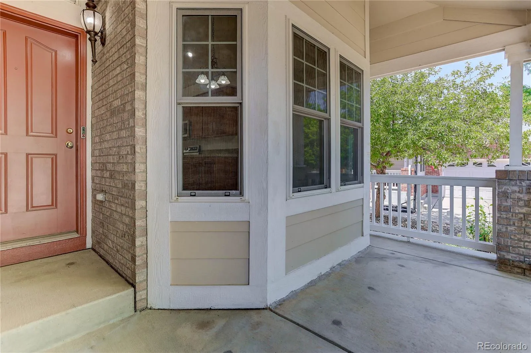
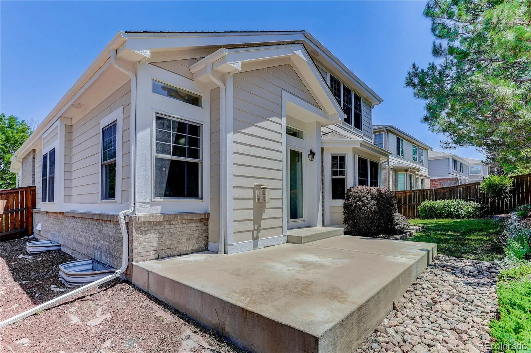
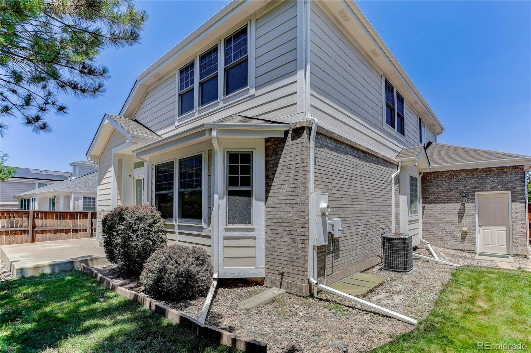
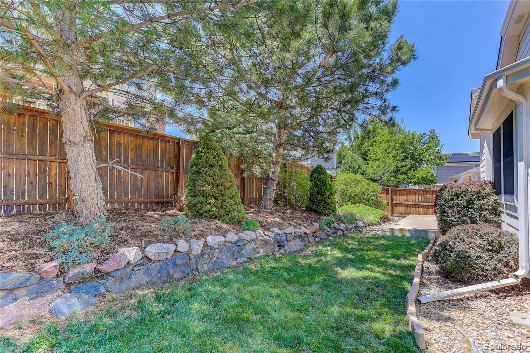
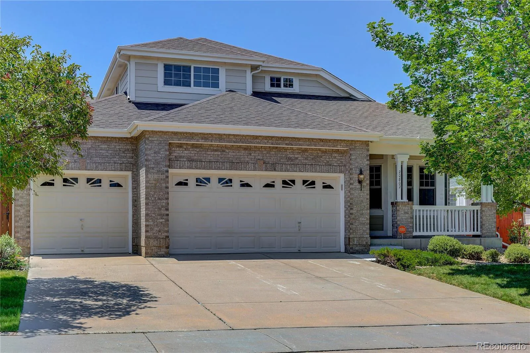
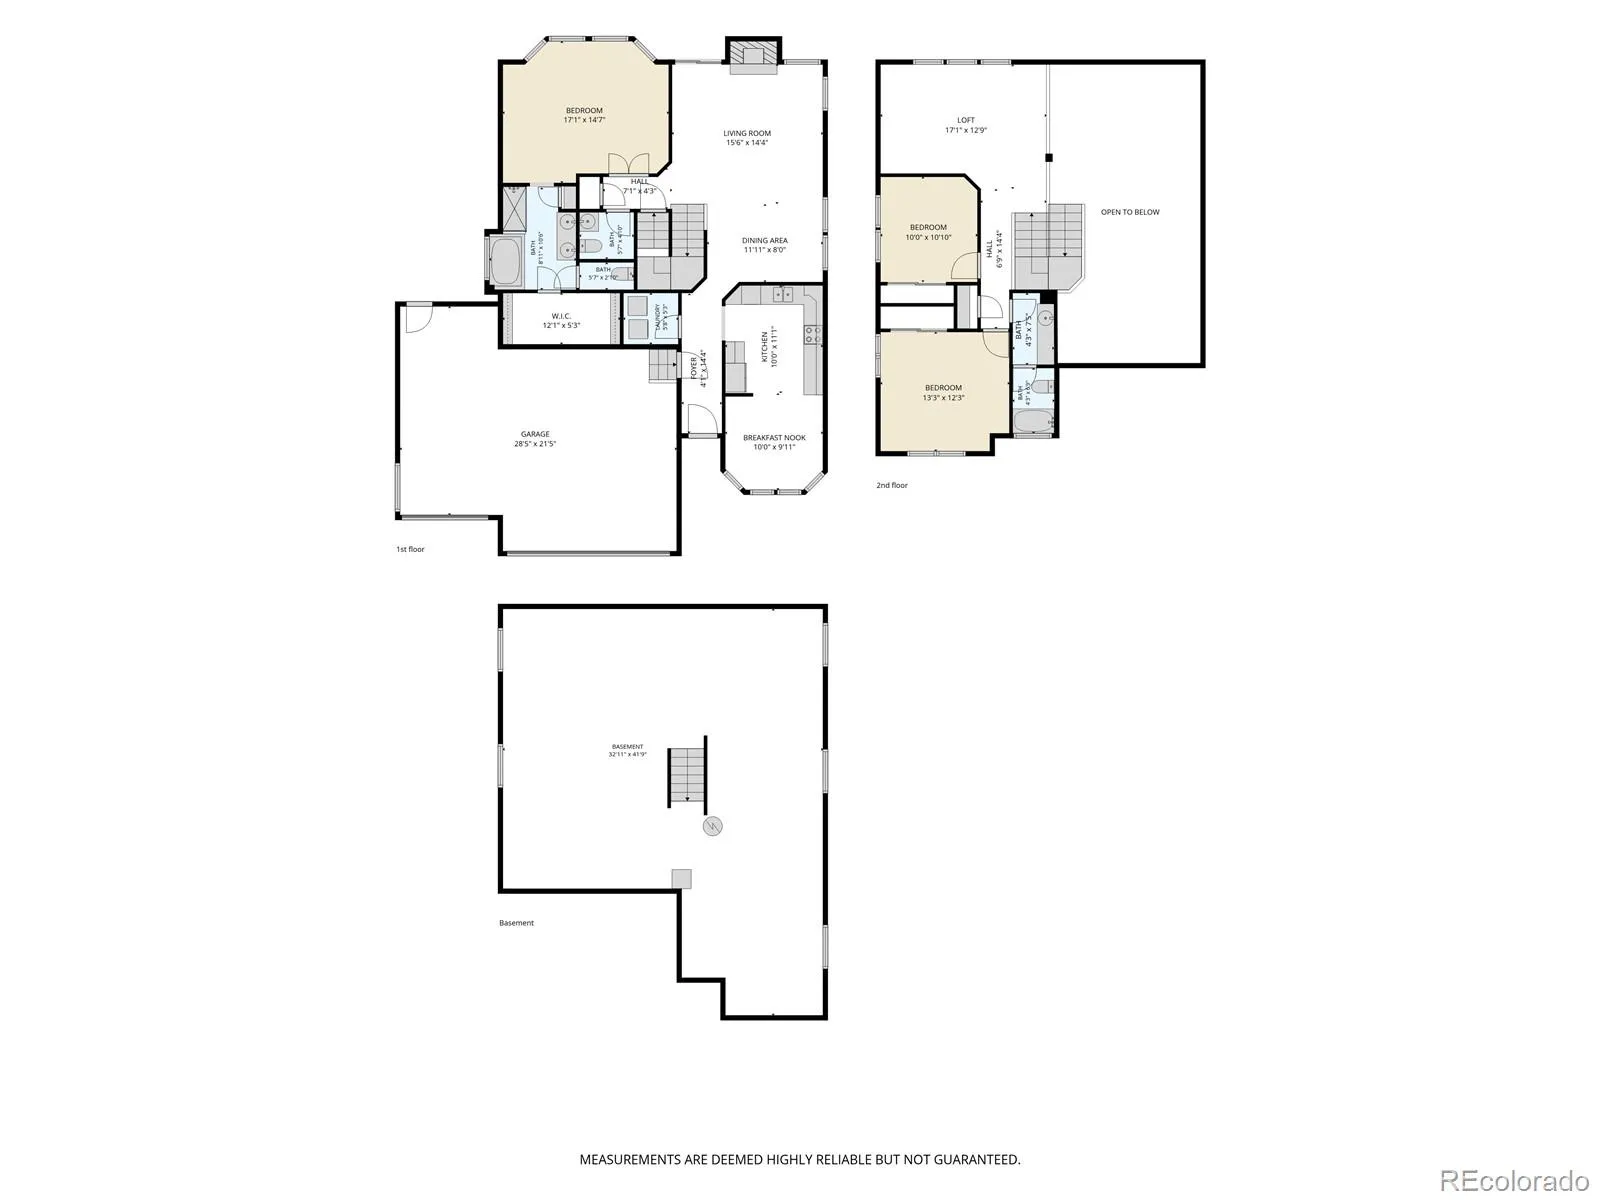
Rare and highly sought-after main-floor primary suite living awaits in this clean, move-in ready two-story home in The Conservatory. Thoughtfully designed with soaring vaulted ceilings and an open, expansive floor plan, this home offers a bright and welcoming atmosphere with the perfect blend of comfort and convenience.
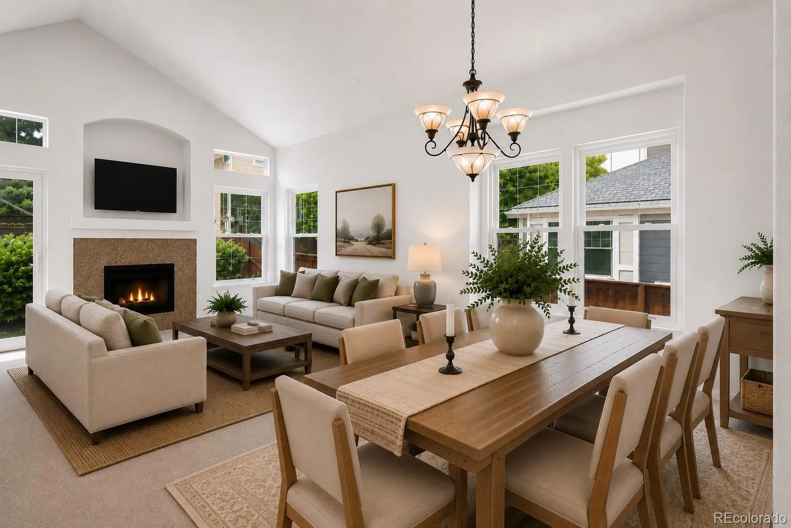
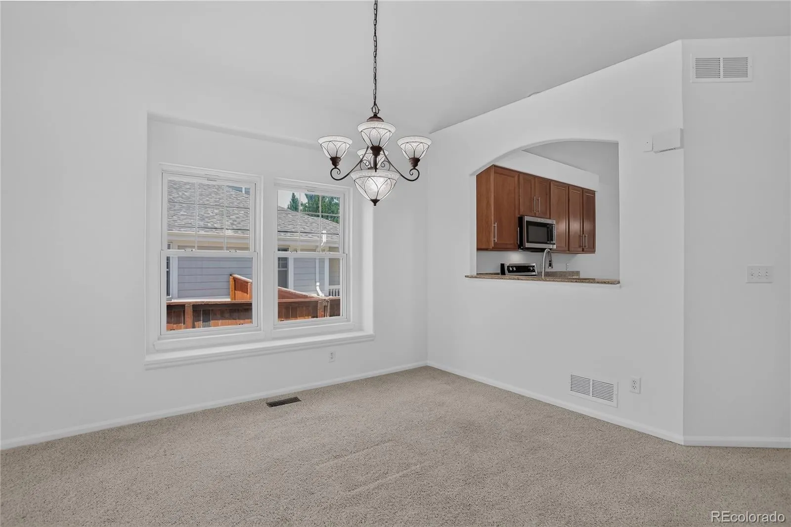
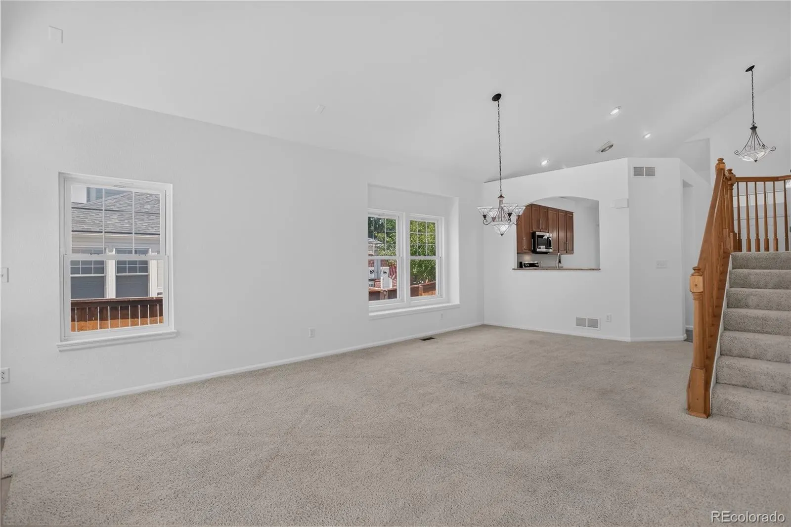
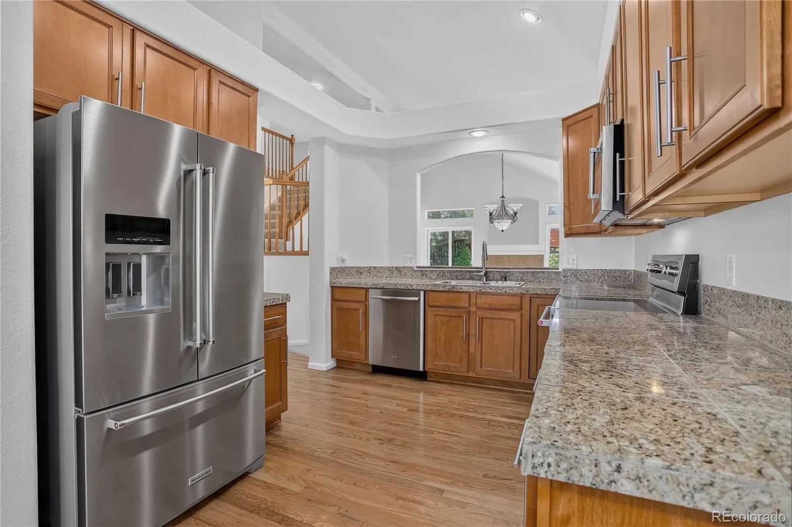
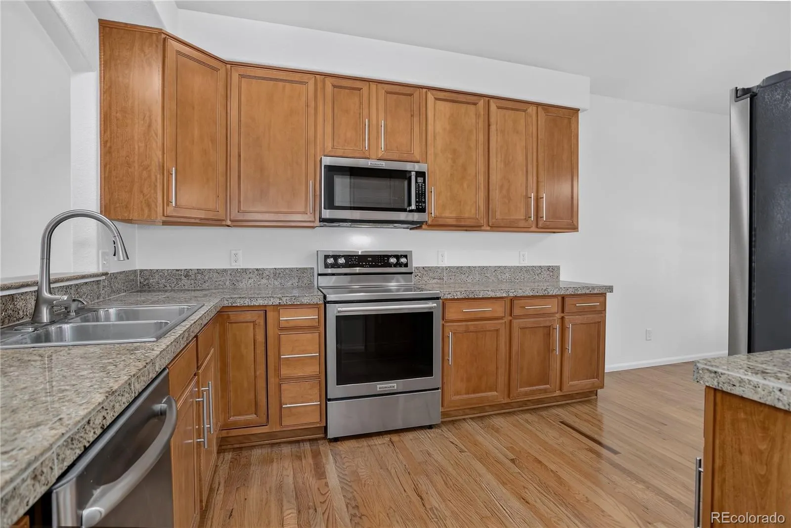
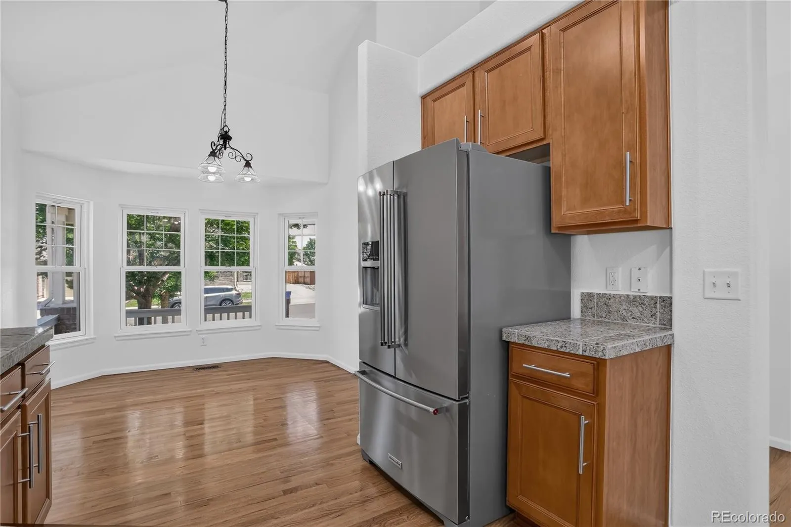
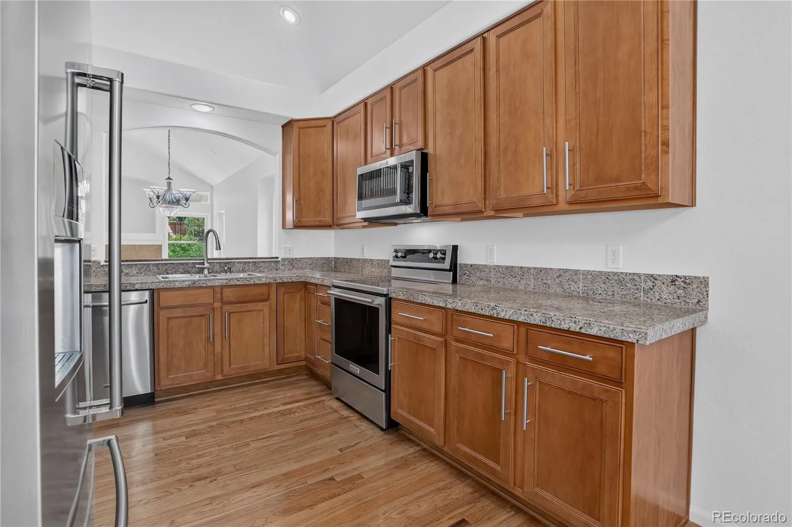
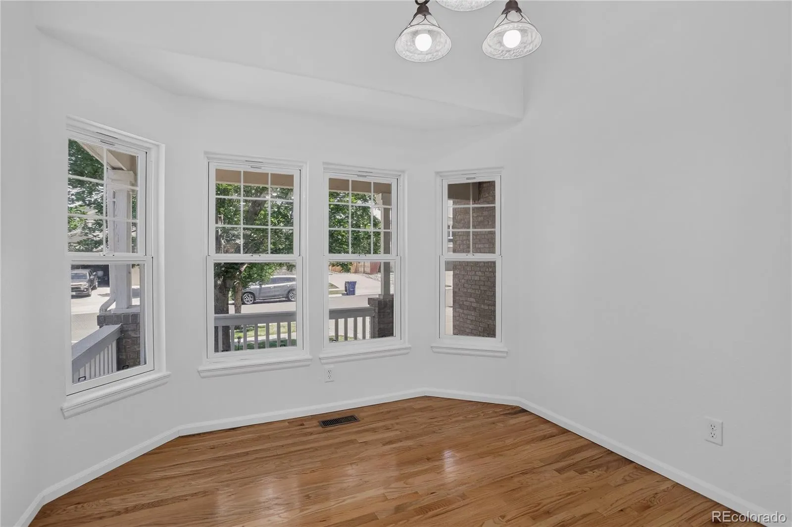
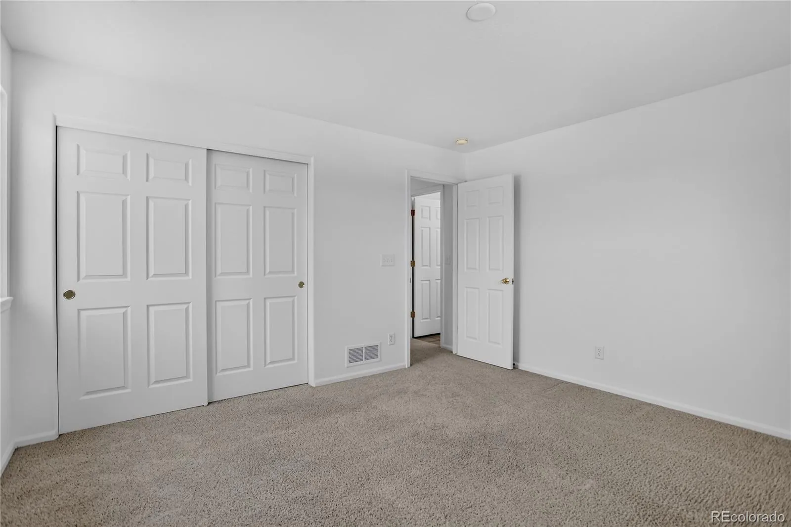
The eat-in kitchen features ample counterspace, stainless steel appliances, and room for casual dining. The living room and dining room flow seamlessly together, creating an inviting space for entertaining and everyday living, complete with a cozy fireplace. Fresh updates throughout include brand new interior paint, a brand-new Class 4 impact-resistant roof, and a brand-new furnace, allowing you to move in with confidence.
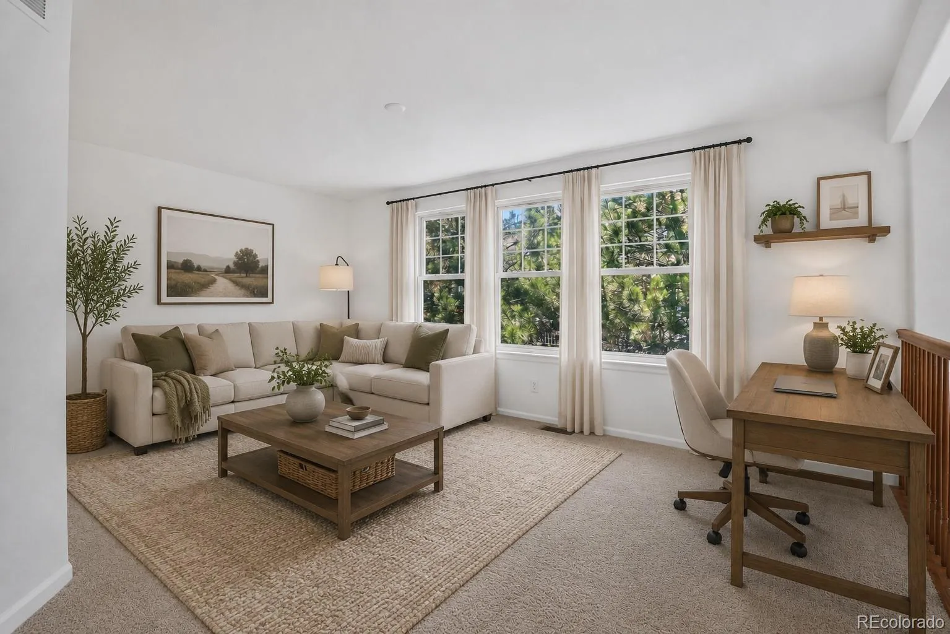
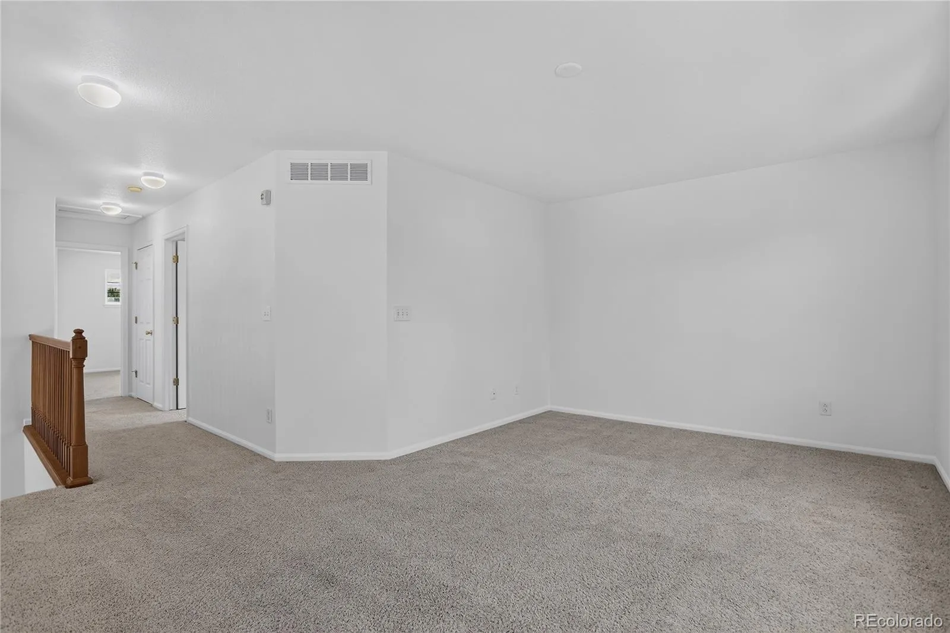
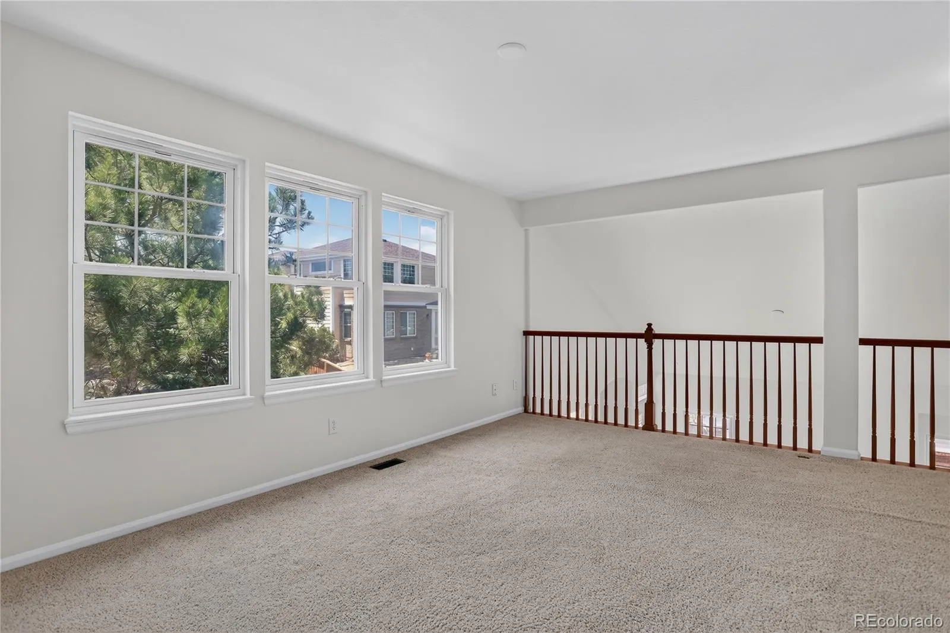
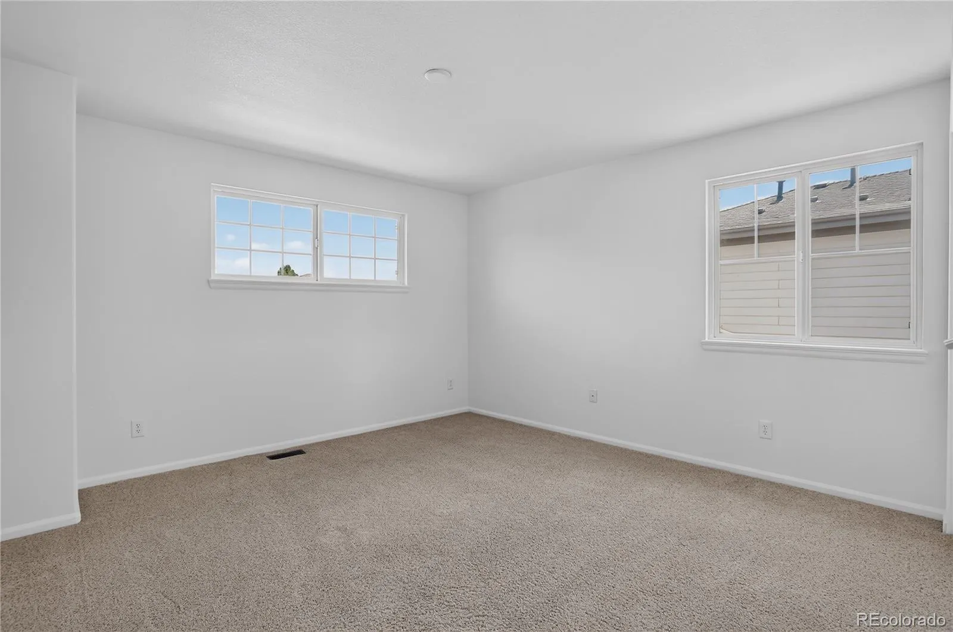
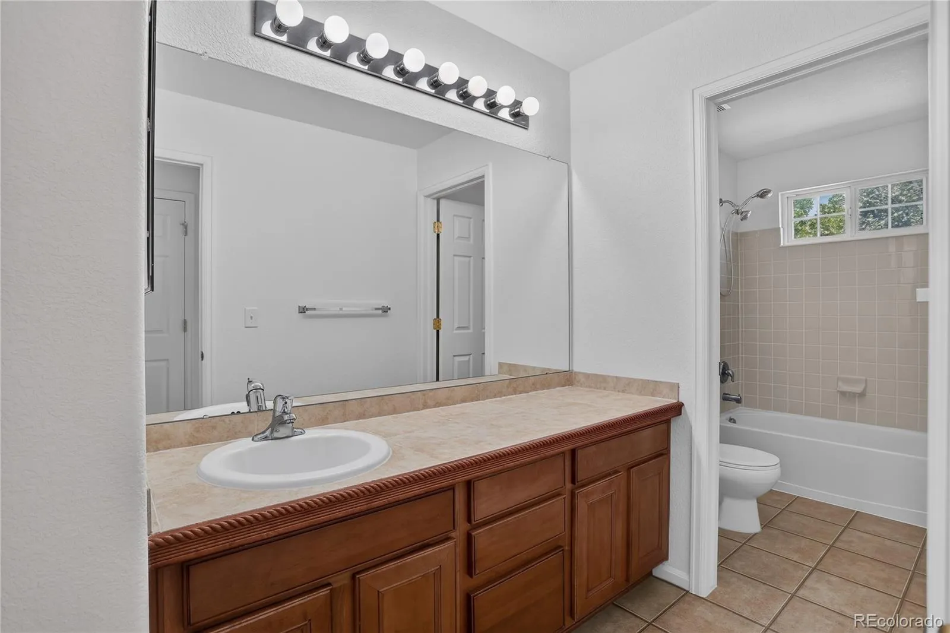
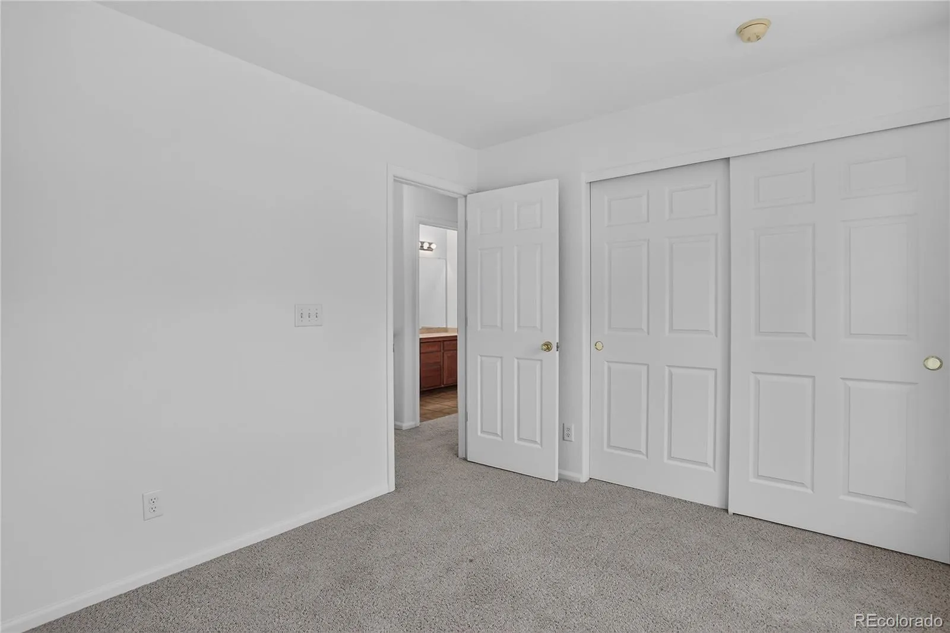
The main-level primary suite creates a private retreat and convenient everyday living, while upstairs you’ll find a generous loft that makes an ideal second family room, office, or flex space, along with two additional bedrooms and a full hall bath.
The 3-car garage provides exceptional room for vehicles, storage, and hobbies.
The Conservatory is located adjacent to the Plains Conservation Center. The community offers outstanding amenities, including a pool, clubhouse, trails, and neighborhood events hosted by the social committee. Enjoy the convenience of nearby E-470 access for commuting to DIA, with Southlands Mall, Aurora Reservoir, Buckley Air Force Base, Aurora Central Recreation Center, and Southeast Recreation Center all just minutes away. A large park and playground are located at the end of the street, and the neighborhood K–8 school is close by.
This home delivers the ideal combination of main-floor living, major updates, and an exceptional community lifestyle.
The Conservatory
20802 E Girard Drive, Aurora, CO 80013


- 1. 2026-07-11 (Start time: 2026-07-11T17:00:00Z - End time: 2026-07-11T20:00:00Z)
