
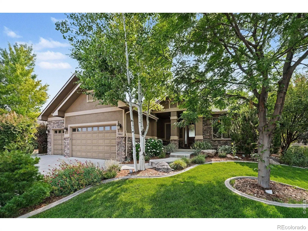
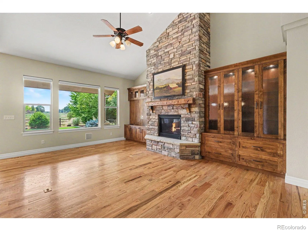
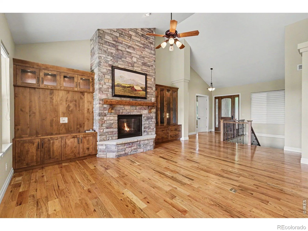
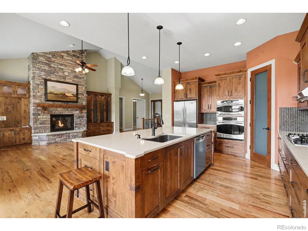
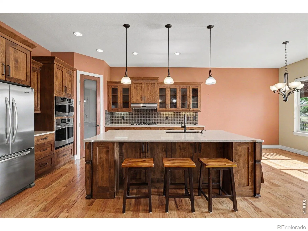
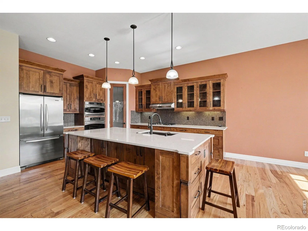
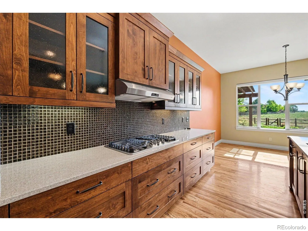
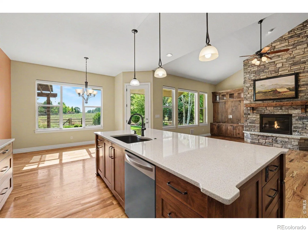
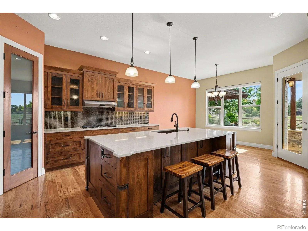
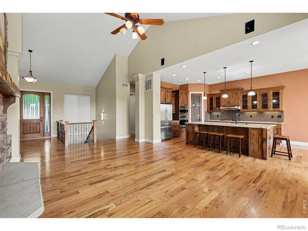
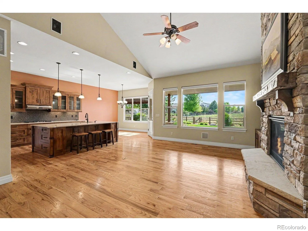
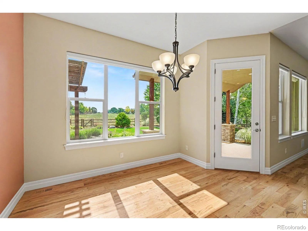
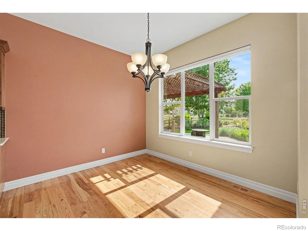
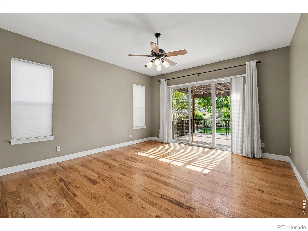
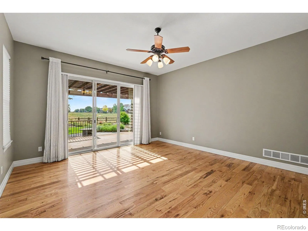
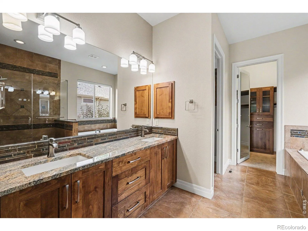
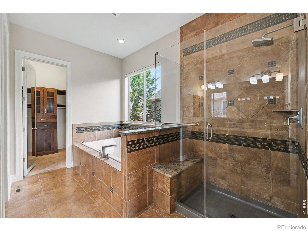
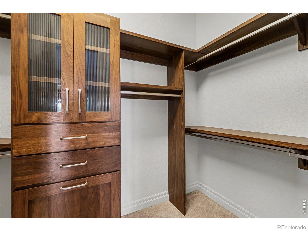
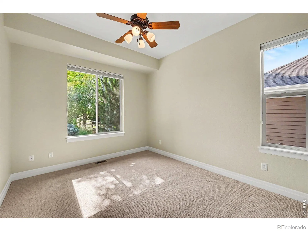
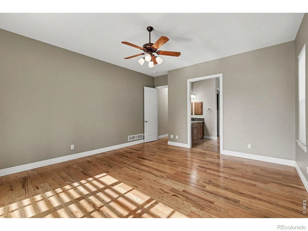
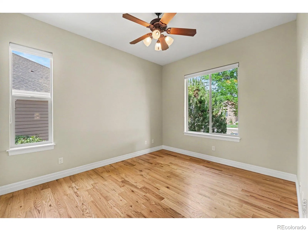
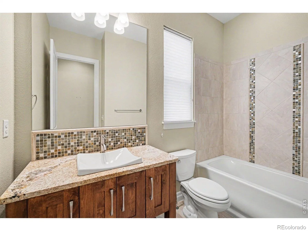
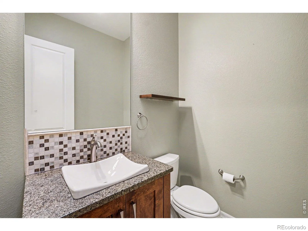
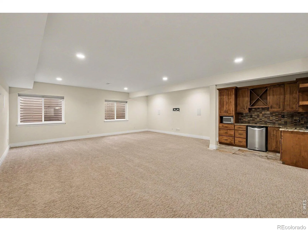
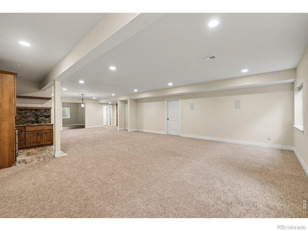
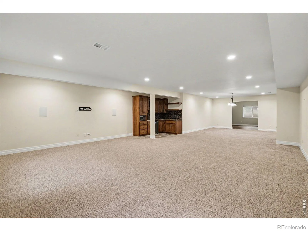
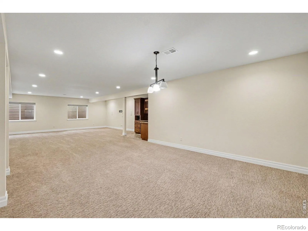
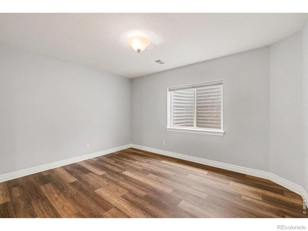
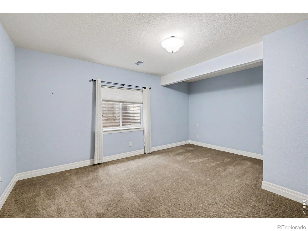
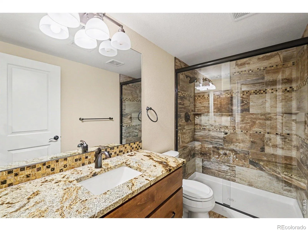
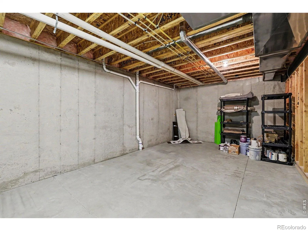
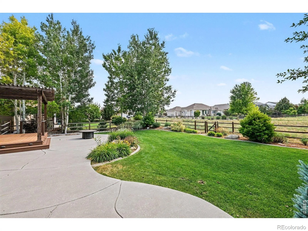
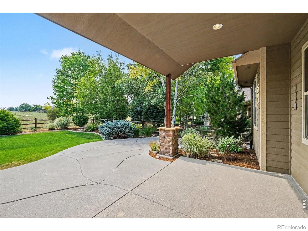
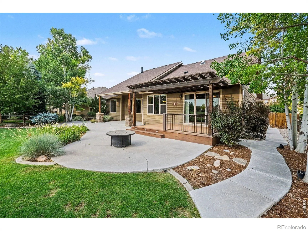
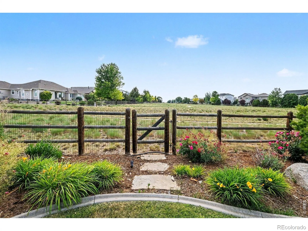
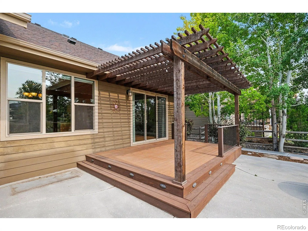
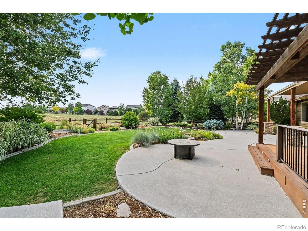
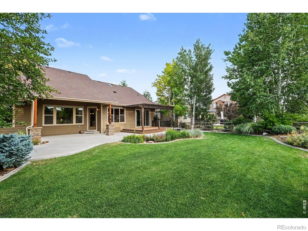
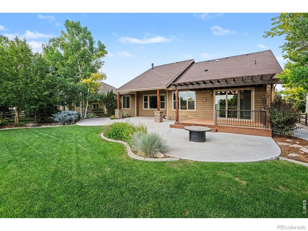
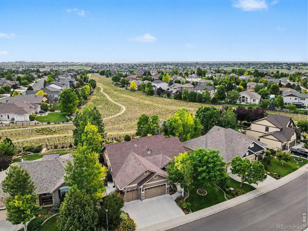
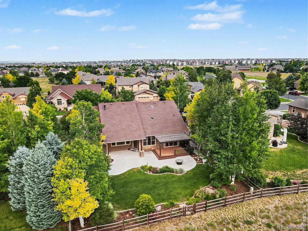
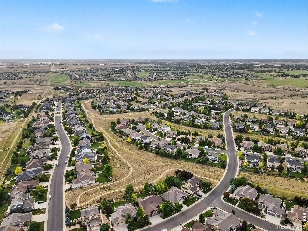
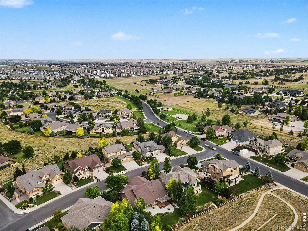
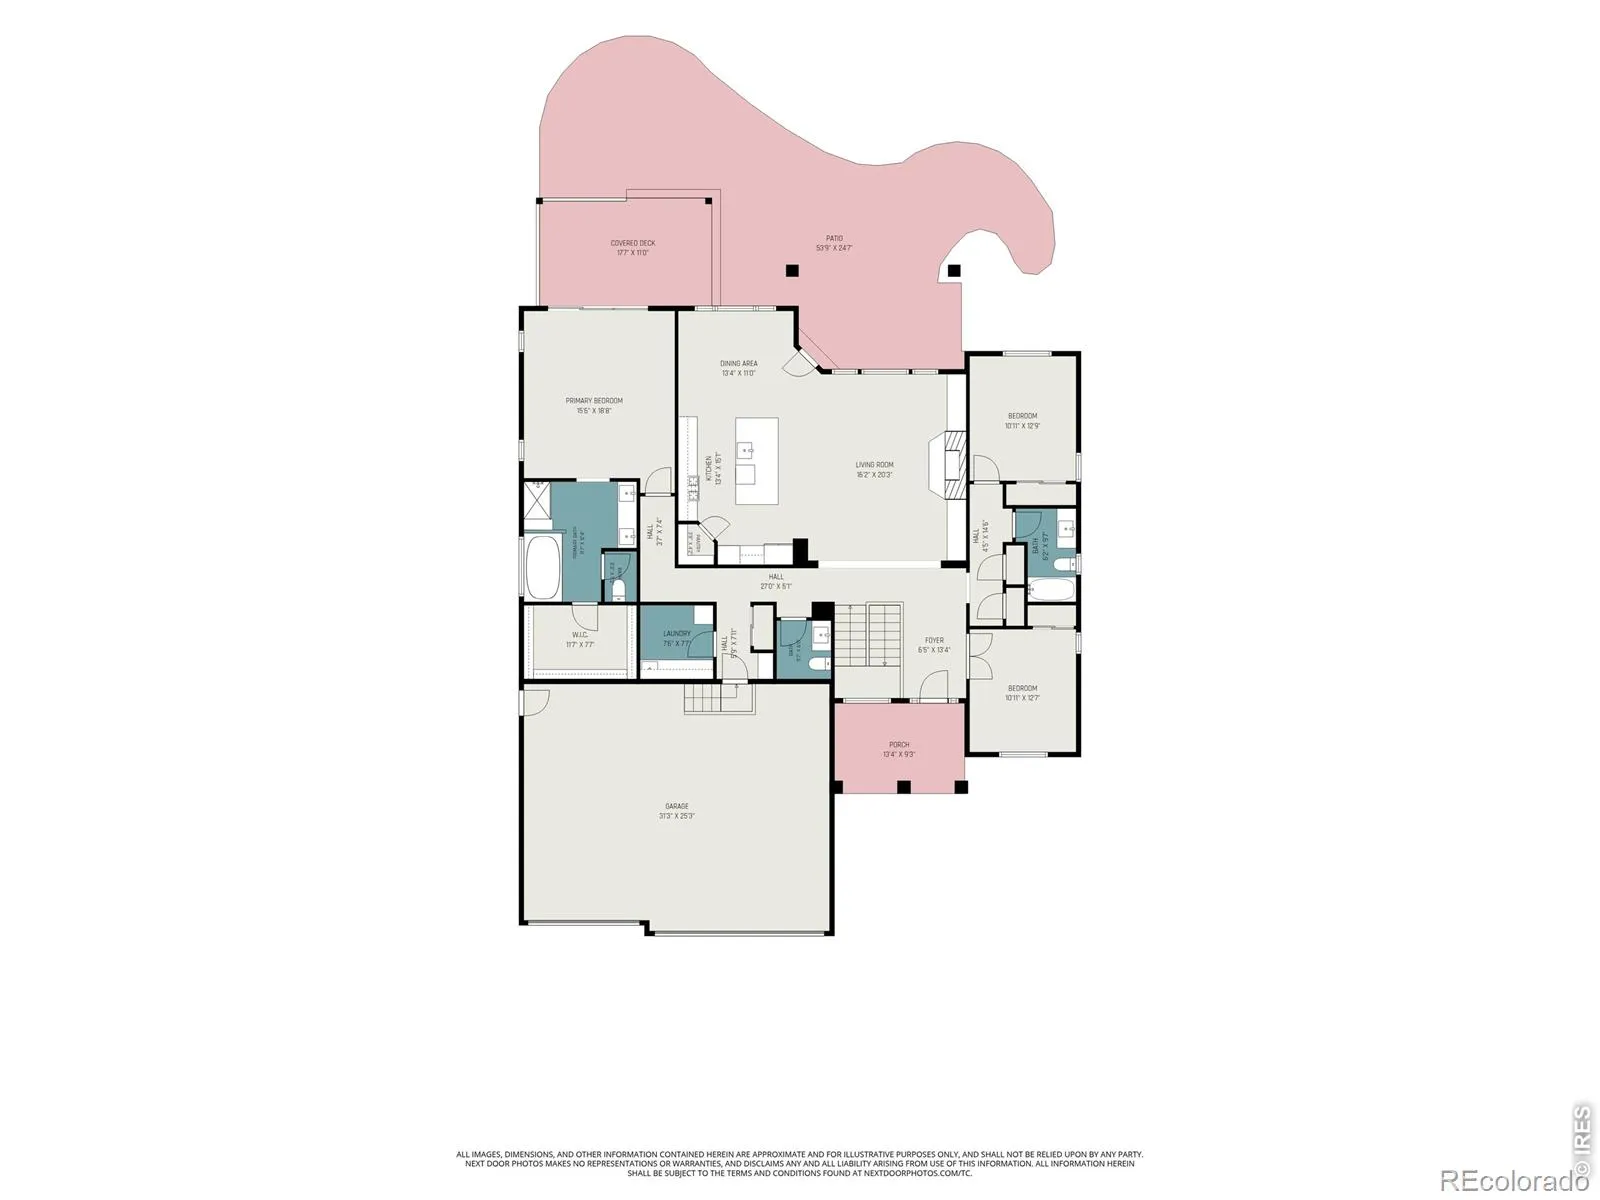
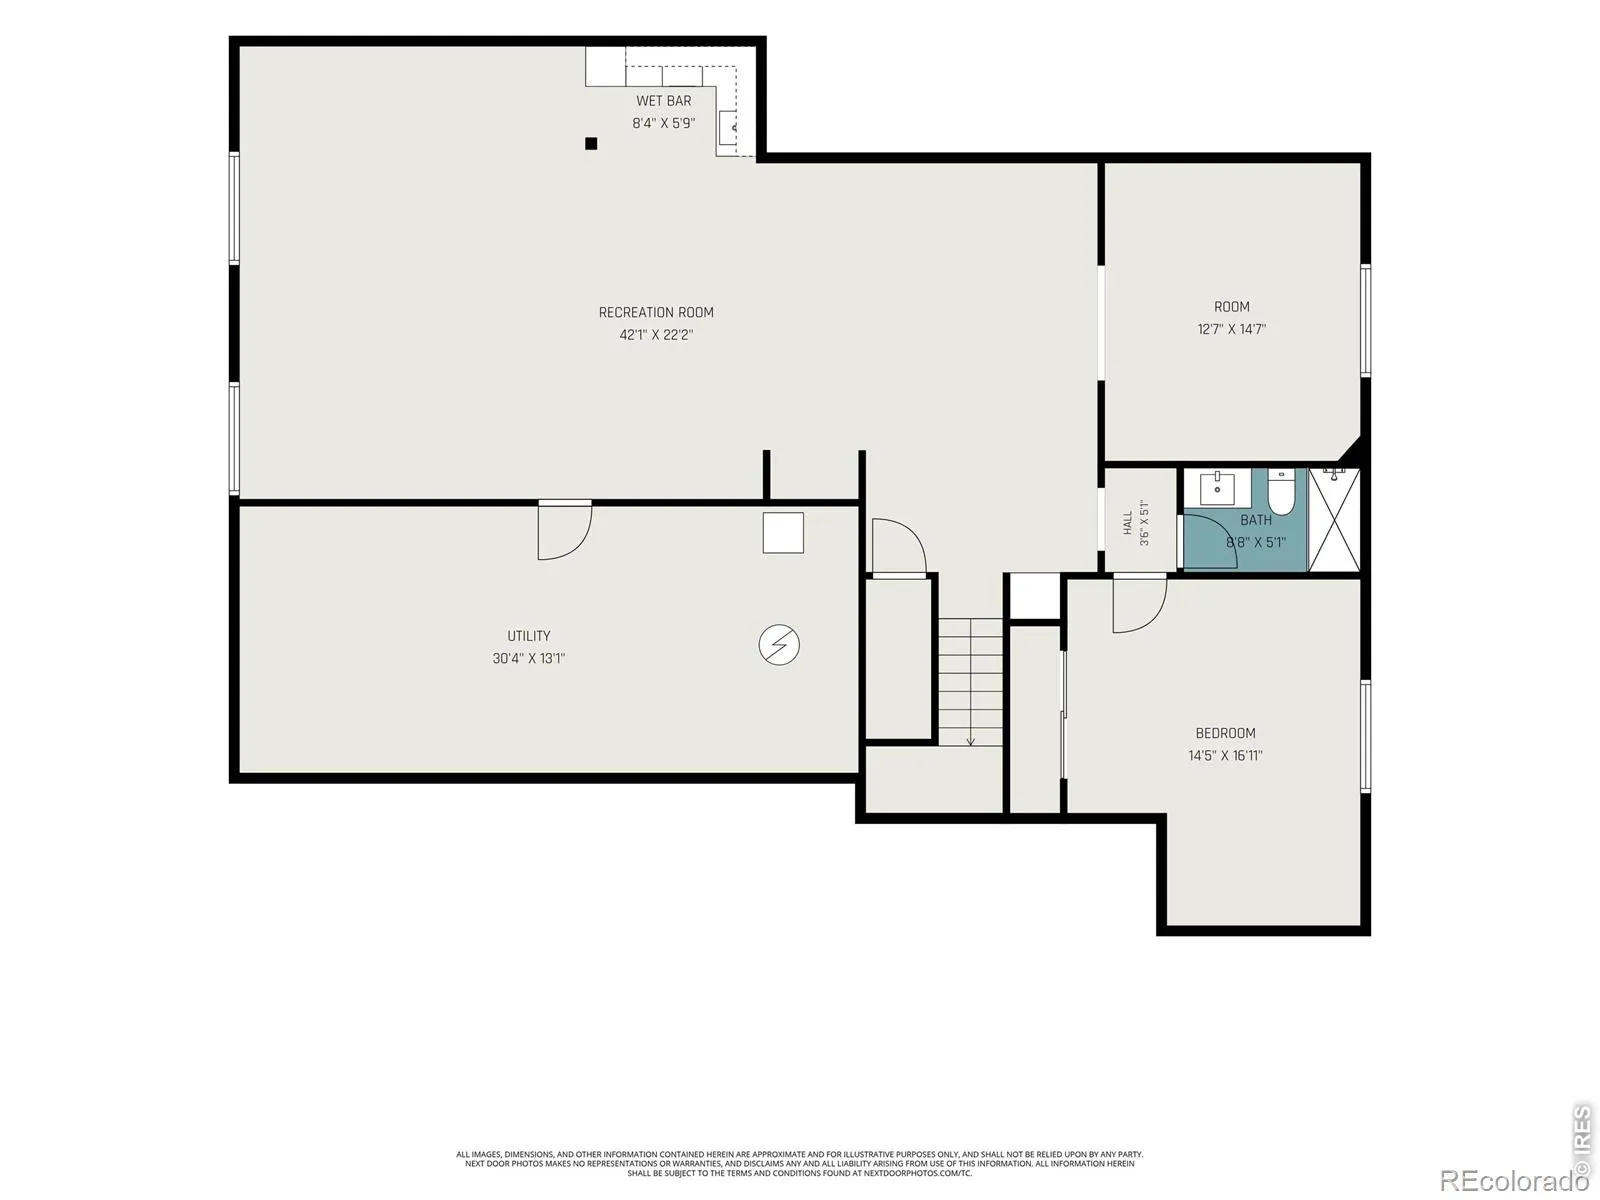
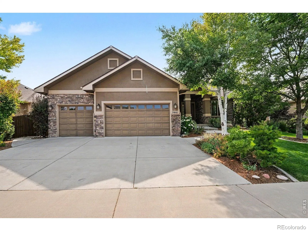
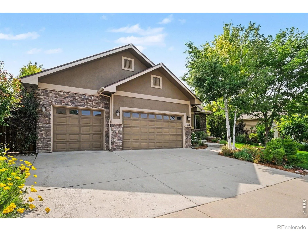
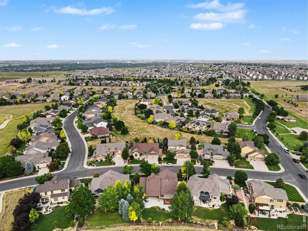
Located in the highly desirable High Pointe Estates, this beautifully maintained one-owner custom ranch home offers exceptional craftsmanship, an outstanding floor plan, and breathtaking western mountain views. Backing to open green space, this property combines privacy, mature landscaping, and spectacular Colorado sunsets.The thoughtfully designed main level features rich hardwood floors, beautiful custom woodwork, Corian countertops, stainless steel appliances, and a spacious living room centered around a cozy gas fireplace. The primary suite is conveniently located on the main floor and features hardwood flooring, private access through a sliding glass door to a covered pergola and patio overlooking the mountains, a custom-built walk-in closet, and a luxurious five-piece ensuite bath complete with a soaking tub and separate shower. Two additional bedrooms and 2 1/2 bathrooms on the main level provide comfortable living for family and guests.The expansive finished basement is ideal for entertaining or multi-generational living, offering a large recreation room with a wet bar and kitchenette, an additional bedroom, a dedicated office, a full bathroom, and an oversized unfinished 30′ x 13′ utility room providing abundant storage space.Outside, the beautifully landscaped backyard has been meticulously maintained with mature trees and plantings, a fully fenced yard, and direct access to the adjoining green space, allowing you to enjoy unobstructed mountain views from your own backyard. Completing the home is an oversized three-car garage offering ample room for vehicles, tools, and recreational equipment.This is a rare opportunity to own a meticulously cared-for custom ranch in one of the area’s most sought-after neighborhoods, where quality construction, timeless finishes, and incredible mountain views come together to create an exceptional place to call home.
Highpointe
5661 Mid Pointe Drive, Windsor, CO 80550


- 1. 2026-07-09 (Start time: 2026-07-09T22:30:00Z - End time: 2026-07-09T23:45:00Z)
- 2. 2026-07-10 (Start time: 2026-07-10T22:30:00Z - End time: 2026-07-10T23:45:00Z)
- 3. 2026-07-11 (Start time: 2026-07-11T17:00:00Z - End time: 2026-07-11T18:30:00Z)
- 4. 2026-07-12 (Start time: 2026-07-12T19:00:00Z - End time: 2026-07-12T20:30:00Z)
