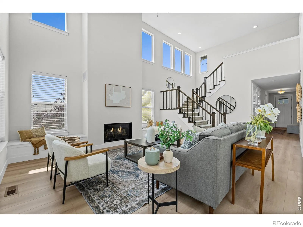
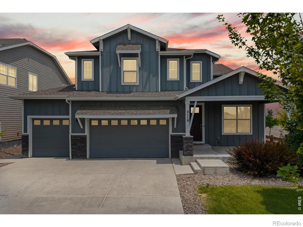
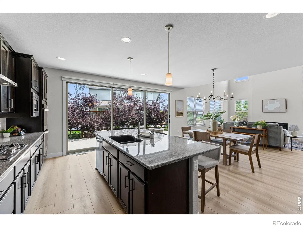
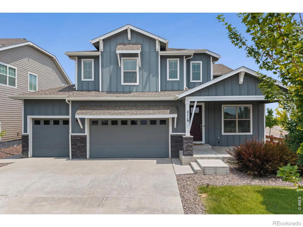
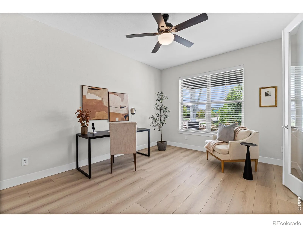
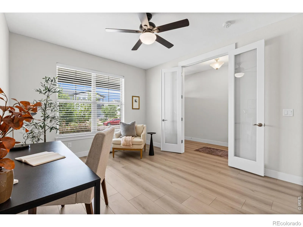
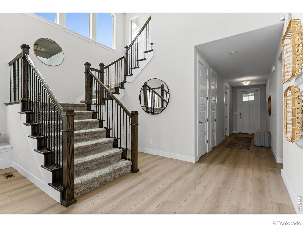
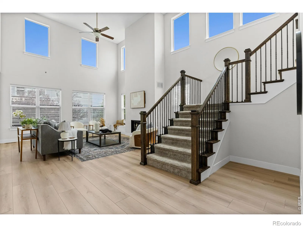
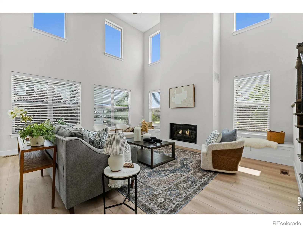
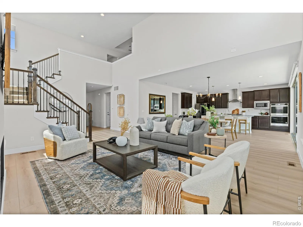
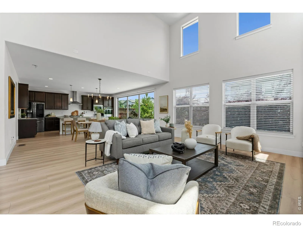
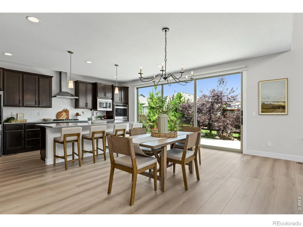
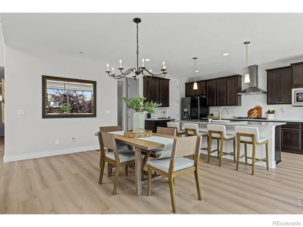
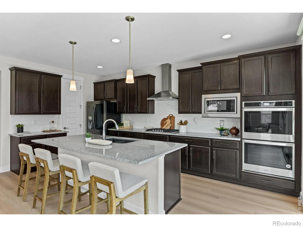
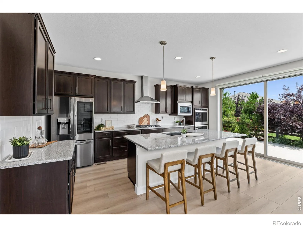
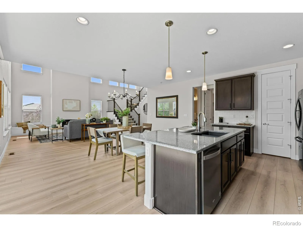
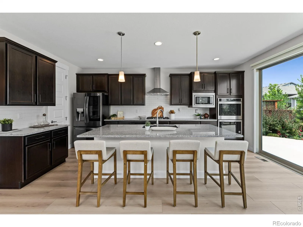
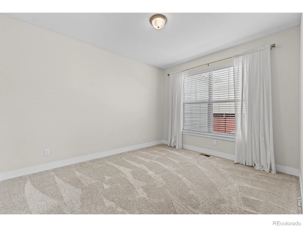
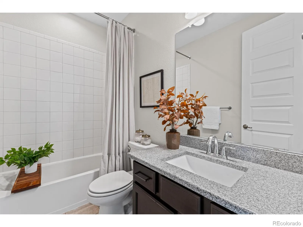
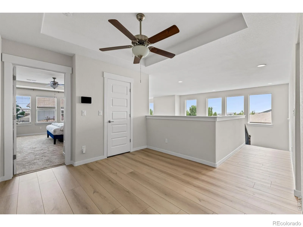
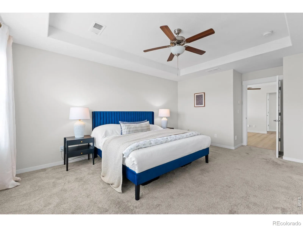
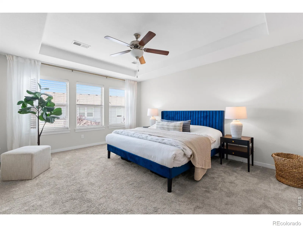
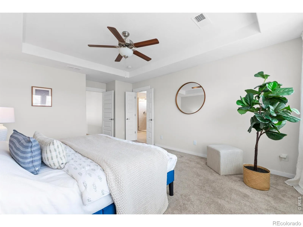
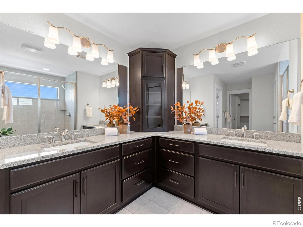
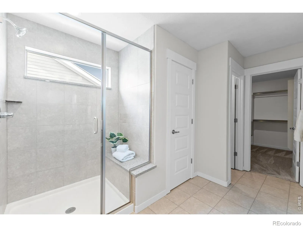
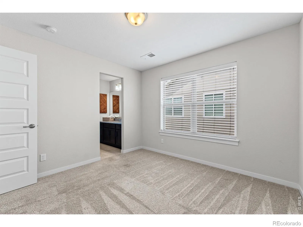
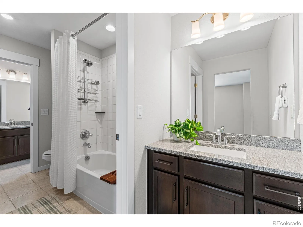
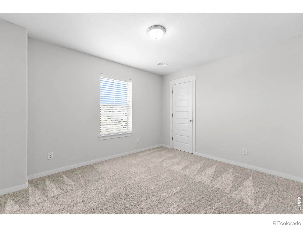
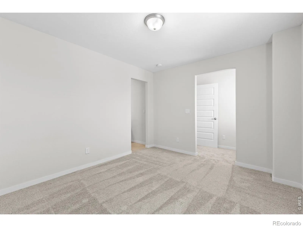
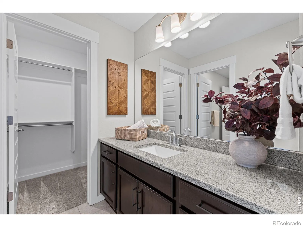
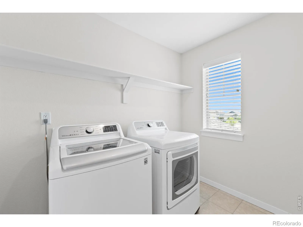
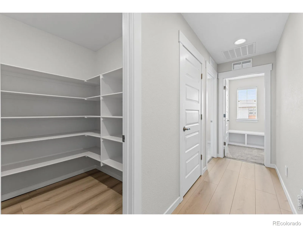
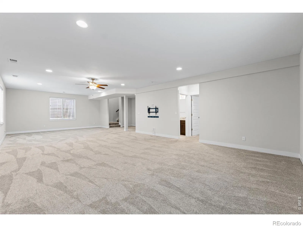
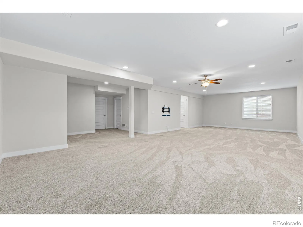
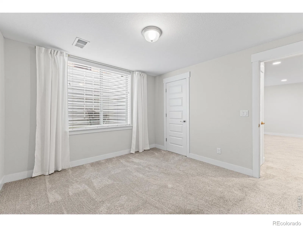
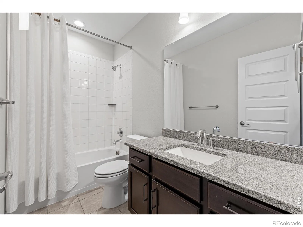
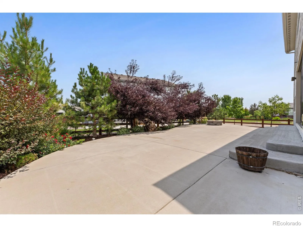
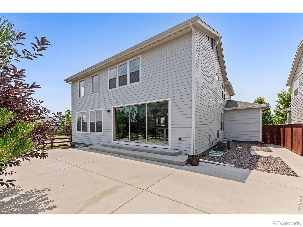
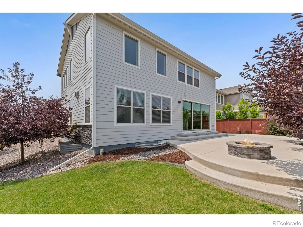
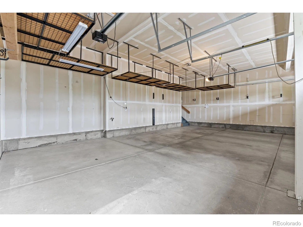
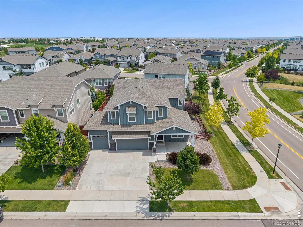
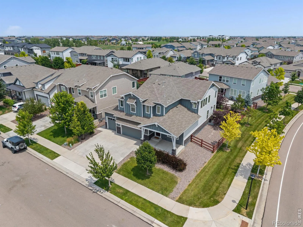
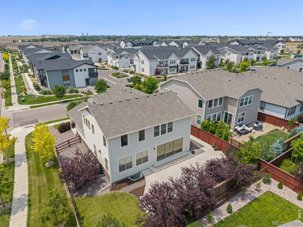
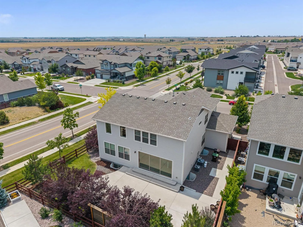
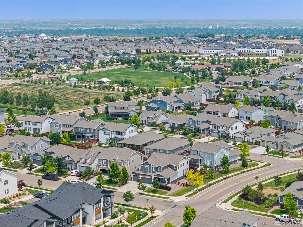
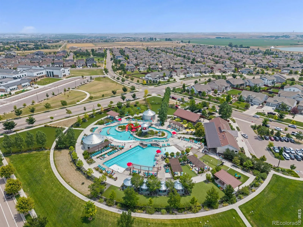
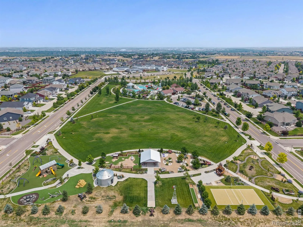
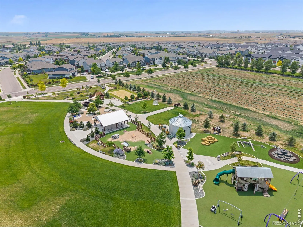
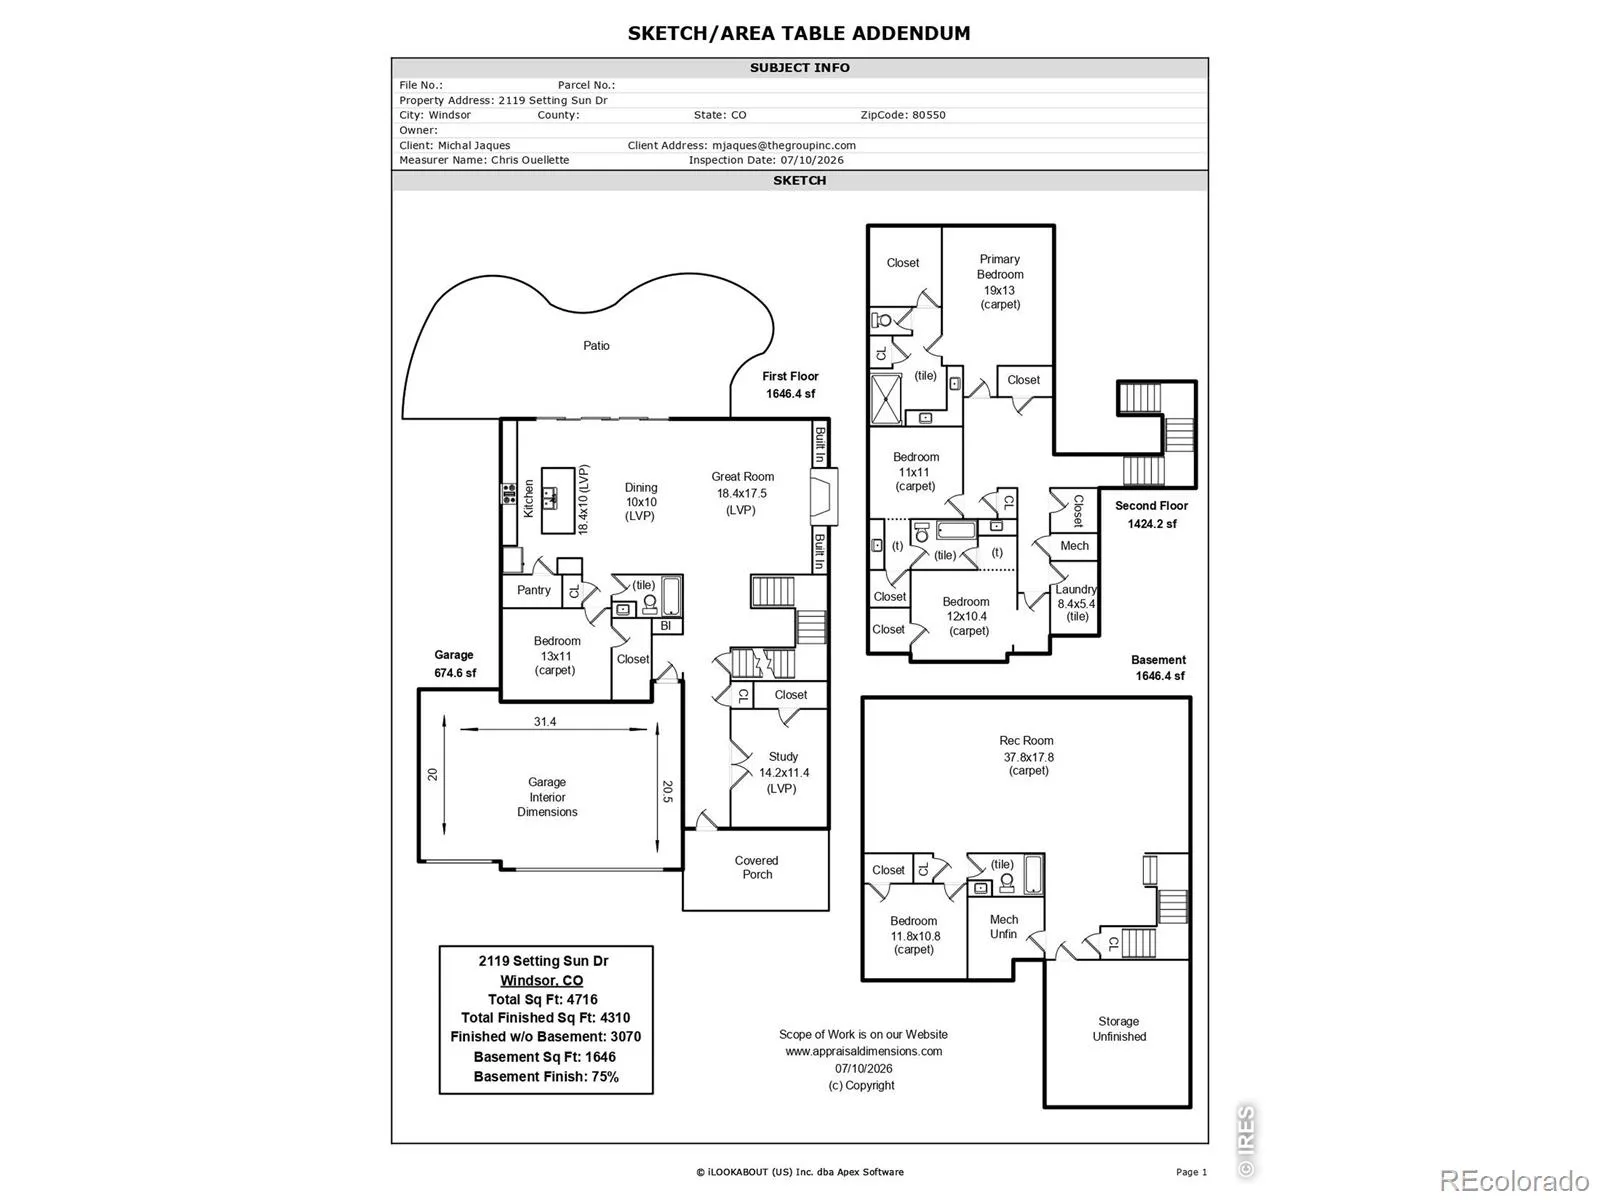
Soaring ceilings, abundant natural light, and wide-open views create a bright, spacious feel, while the open-concept layout connects the main living areas to the outdoors through a triple-panel sliding patio door. Luxury living in Raindance in this 5-bedroom, 4-bath home with over 4, 000 square feet of well-designed living space. The gourmet kitchen features an oversized island, double ovens, and a choice of electric or gas cooktop, making it ideal for both everyday meals and entertaining. The finished basement adds flexible space for a gym, game room, guest suite, or additional living area. Additional features include a commercial-grade fireplace, central vacuum, spacious three-car garage, and a dedicated second-floor HVAC system with an integrated humidifier. A washer and dryer are included. The west-facing orientation can help reduce snow and ice buildup on the driveway during winter. Qualified Veterans may also have the opportunity to assume the existing VA loan, potentially offering long-term savings. Enjoy Raindance amenities including a resort-style pool, lazy river, and community gardens. A spacious, well-appointed home with flexible living space and sought-after community amenities.

Advanced Home Search
Search by square footage, location, price, bedrooms, bathrooms and more.Just Listed
These homes just hit the market. Be among the first to see them. Schedule a showing, too.New Construction
See brand new homes and homes under construction now and available soon.Features & Amenities
Find homes with views or pools, in gated communities & with other desirable features.Cities
Take a look at luxury homes in each city in Metro Denver.Neighborhoods
Find the ideal neighborhood and the home that best fits you.Counties
Have your eye on a specific county? Browse these listings.Zip Codes
Start here to find a luxury home in a particular zip code.Single-Family Homes
See photos of single-family homes, get prices, neighborhood information & more.Townhomes
Get all the details about luxury townhomes for sale now throughout Metro Denver.Condos
Are you drawn to the low-maintenance, luxury lifestyle of condo living? Start here.One-Story Homes
Looking for a main floor master? Ranch-style homes may be perfect for your lifestyle.Featured Price Ranges
We’ve done the searching for you. Find homes in popular luxury price ranges.55-Plus
Explore beautiful homes and enviable amenities available in 55-and-over communities.Your Free MLS Search Account
Create and manage saved searches and properties with the Property Organizer.Schedule a Personal Consultation
We’re happy to help any time! Schedule a no-obligation 15-minute call.


