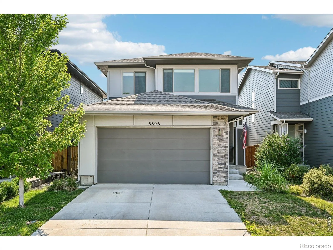
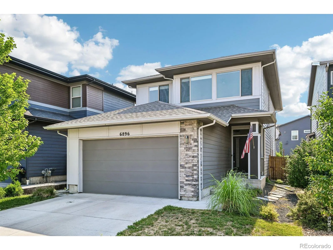
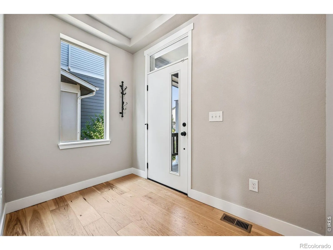
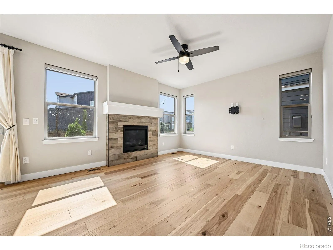
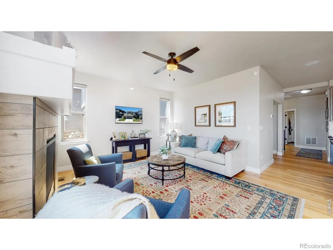
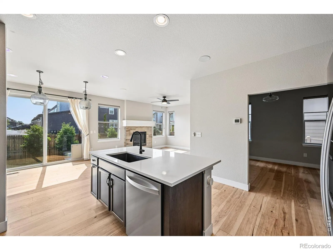
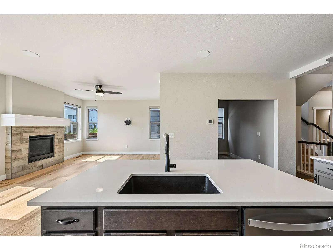
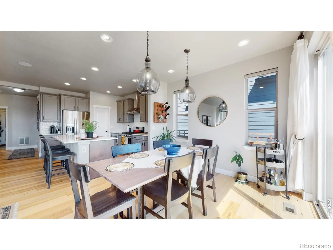
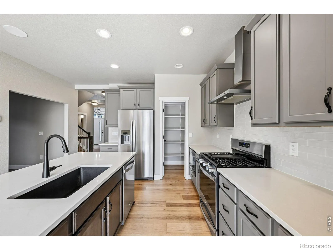
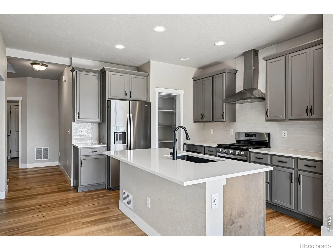
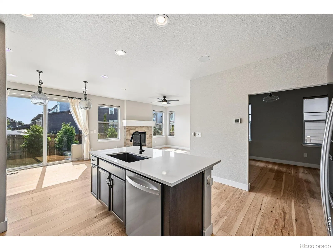
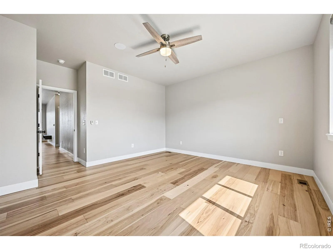
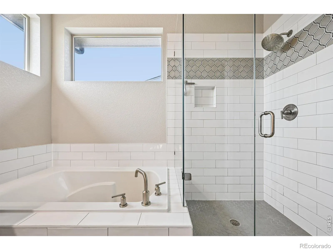
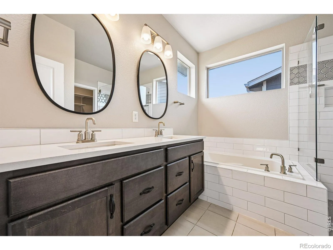
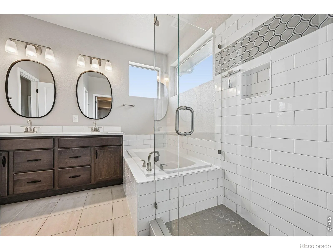
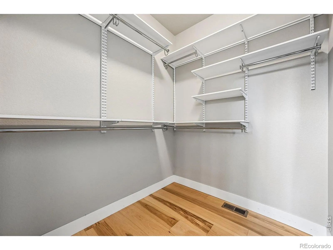
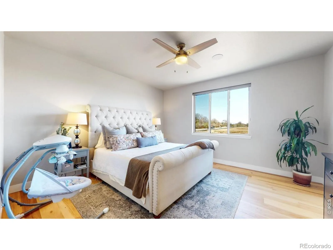
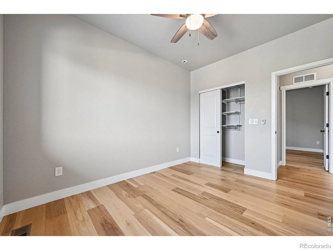
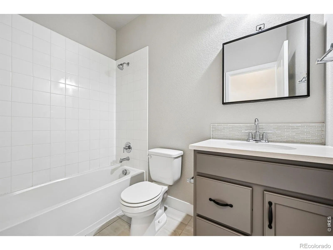
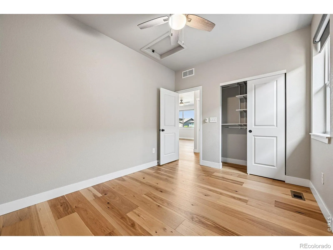
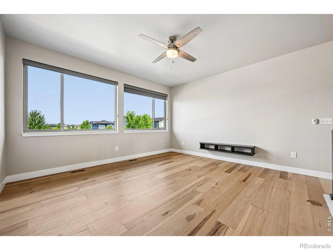
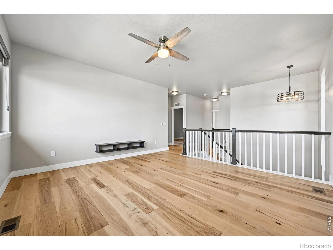
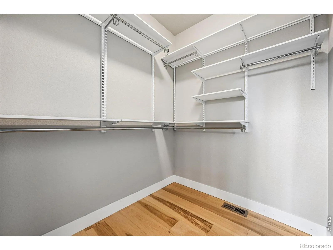
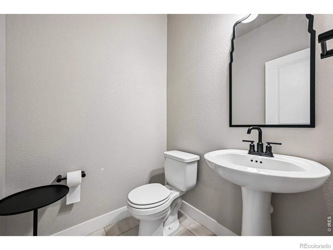
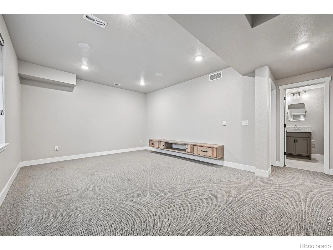
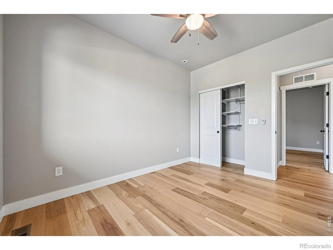
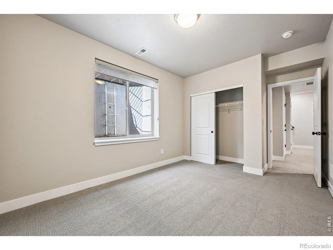
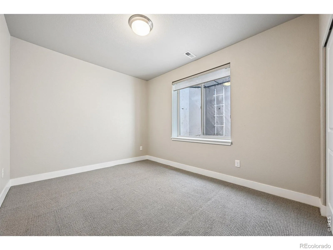
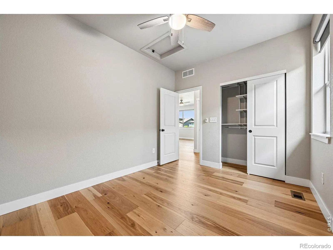
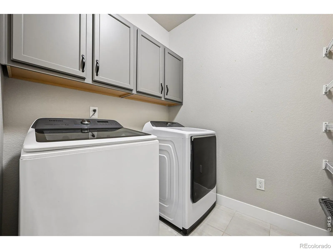
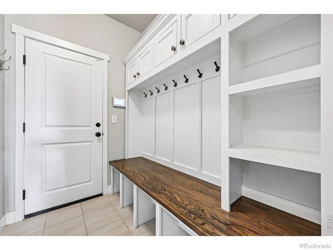
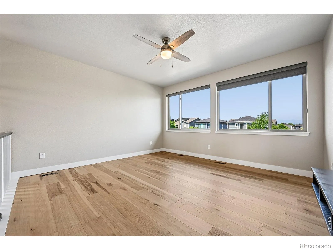
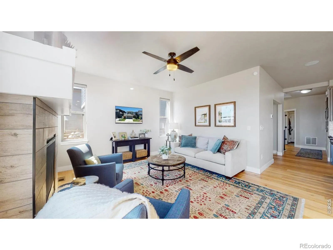
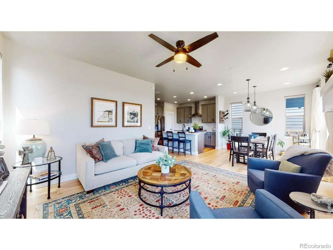
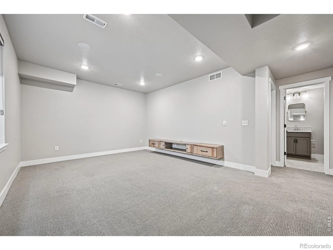
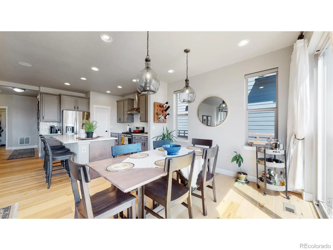
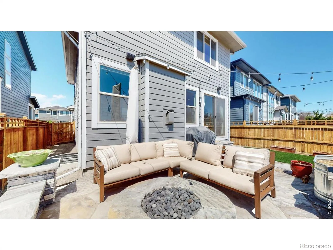
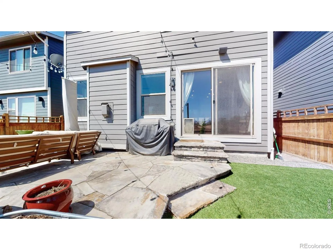
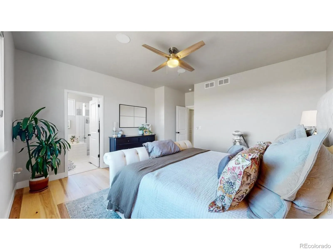
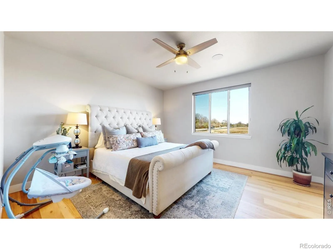
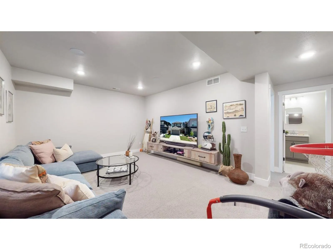
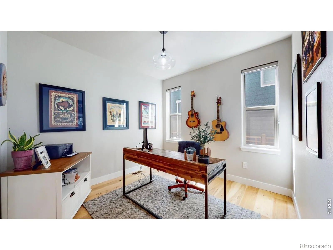
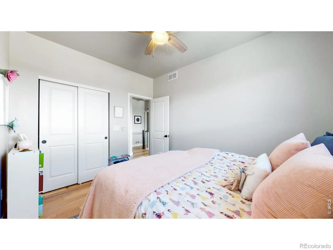
Welcome to 6896 Canosa St, a beautifully designed home in the heart of Denver offering 4 bedrooms, 4 bathrooms, and thoughtfully selected high-end upgrades throughout. Generously sized bedrooms provide ample closet space, while the bathrooms feature modern fixtures and finishes. Enjoy downtown views from the Primary Bath, backyard, and upstairs Bedroom 2, along with mountain views from the front of the home and the upstairs loft.The open-concept living and dining areas feature engineered hardwood flooring, creating a warm and inviting atmosphere. The kitchen is designed to impress with quartz countertops, high-end stainless steel appliances, abundant counter space, and a large pantry. Additional upgrades include custom blinds, an integrated security system, and a zoned surround sound system with speakers in the Primary Suite, Kitchen, Basement, and Back Patio.The upstairs loft is filled with natural light and captures beautiful mountain views, making it an ideal office, play room, reading nook, or flex space. Step outside to the professionally landscaped backyard where the inviting patio is perfect for relaxing evenings around the hardwired gas firepit. Custom flagstone and tile, turf installed in 2022, and front and rear sprinkler and drip systems complete the outdoor living space.Additional highlights include a finished basement with a bedroom, bathroom, and bonus storage, plus a spacious 3-car garage.Located in the desirable Midtown neighborhood, you’ll enjoy easy access to Midtown Park and Dog Park, Bruz Brewery, VASA Fitness, local restaurants, neighborhood picnic areas, and the RTD B Line. With convenient access to downtown Denver, major highways, and the mountains, this home offers the perfect blend of luxury, comfort, and convenience. Schedule your private showing today!

Advanced Home Search
Search by square footage, location, price, bedrooms, bathrooms and more.Just Listed
These homes just hit the market. Be among the first to see them. Schedule a showing, too.New Construction
See brand new homes and homes under construction now and available soon.Features & Amenities
Find homes with views or pools, in gated communities & with other desirable features.Cities
Take a look at luxury homes in each city in Metro Denver.Neighborhoods
Find the ideal neighborhood and the home that best fits you.Counties
Have your eye on a specific county? Browse these listings.Zip Codes
Start here to find a luxury home in a particular zip code.Single-Family Homes
See photos of single-family homes, get prices, neighborhood information & more.Townhomes
Get all the details about luxury townhomes for sale now throughout Metro Denver.Condos
Are you drawn to the low-maintenance, luxury lifestyle of condo living? Start here.One-Story Homes
Looking for a main floor master? Ranch-style homes may be perfect for your lifestyle.Featured Price Ranges
We’ve done the searching for you. Find homes in popular luxury price ranges.55-Plus
Explore beautiful homes and enviable amenities available in 55-and-over communities.Your Free MLS Search Account
Create and manage saved searches and properties with the Property Organizer.Schedule a Personal Consultation
We’re happy to help any time! Schedule a no-obligation 15-minute call.


