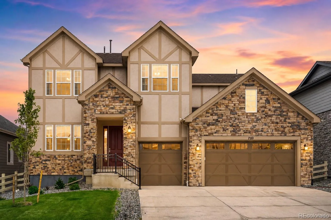
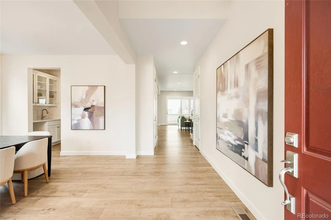
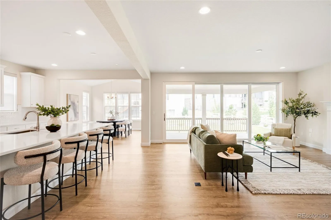
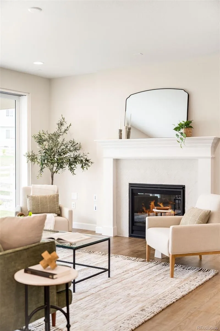
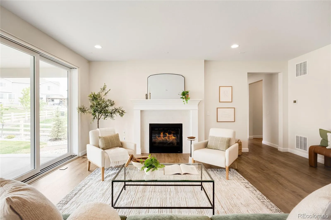
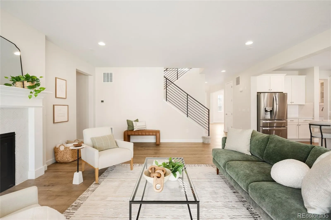
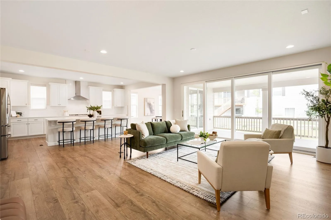
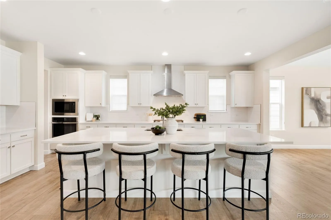
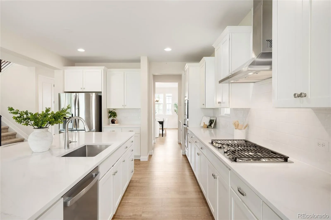
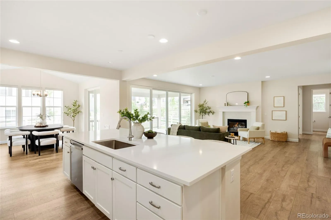
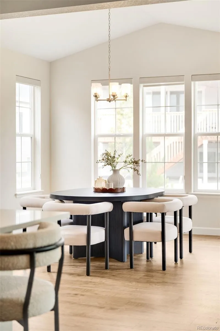
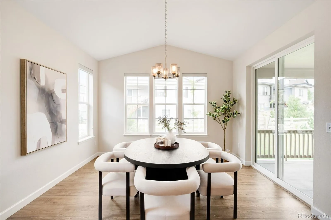
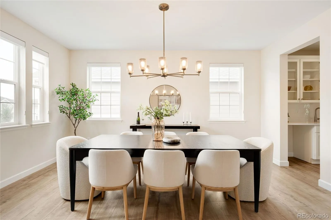
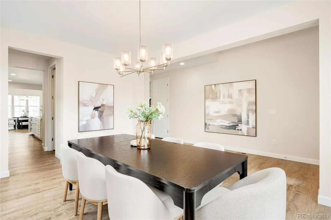
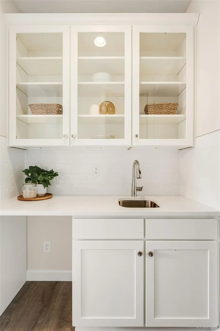
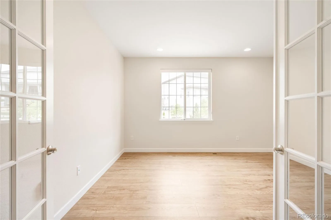
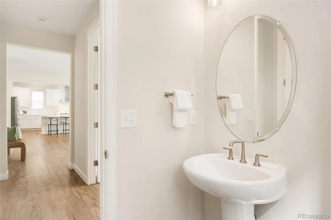
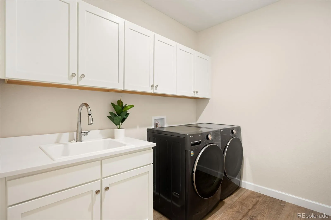
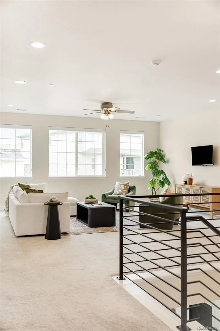
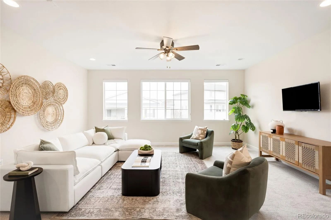
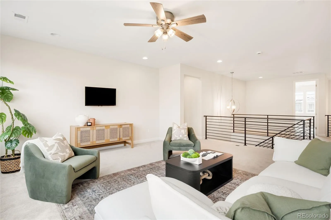
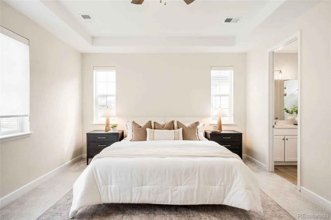
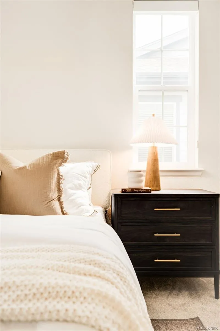
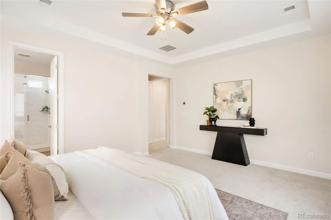
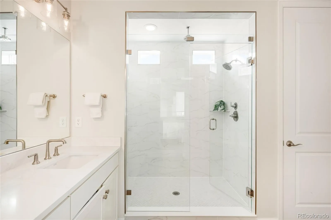
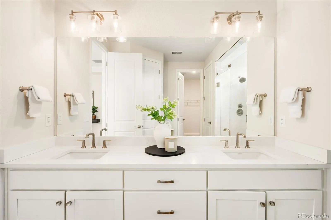
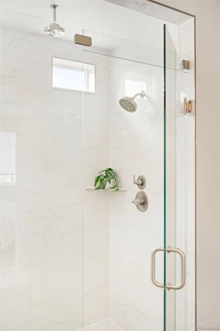
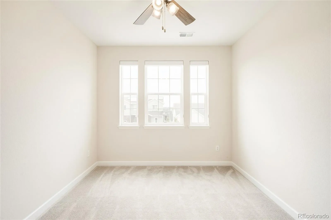
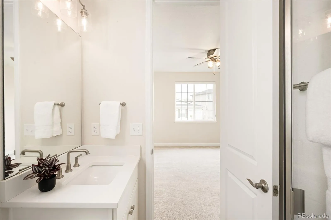
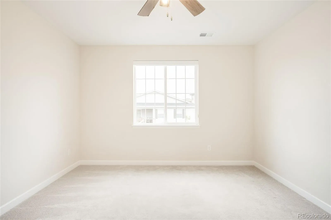
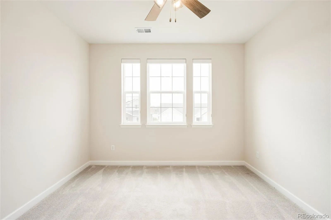
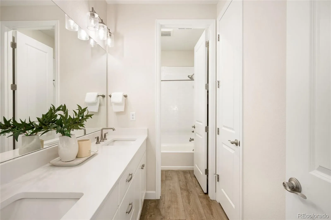
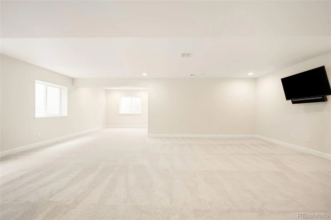
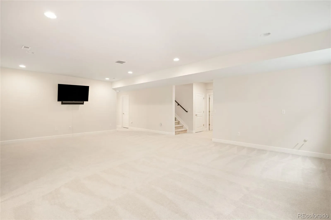
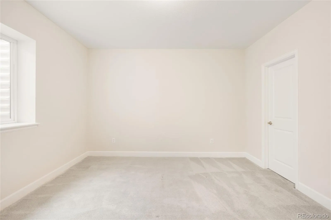
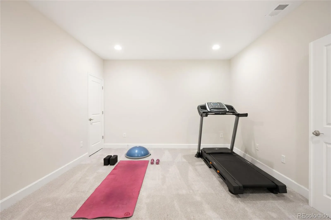
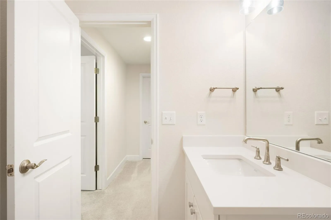
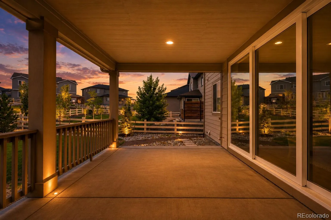
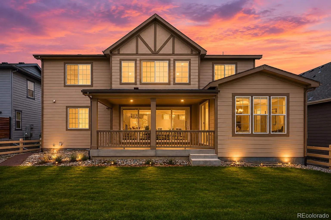
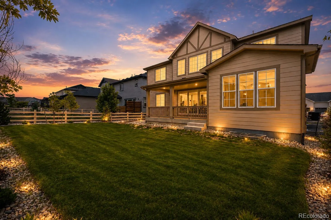
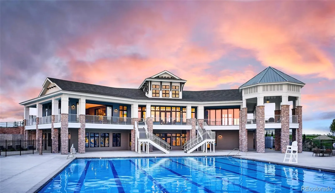
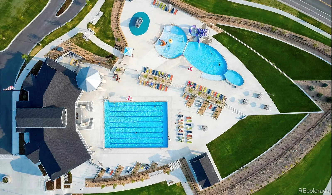
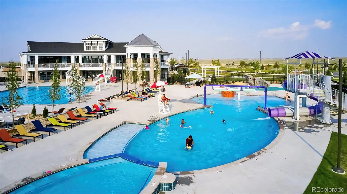

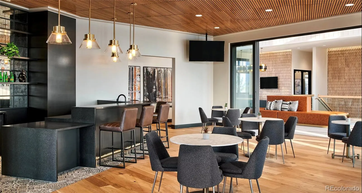
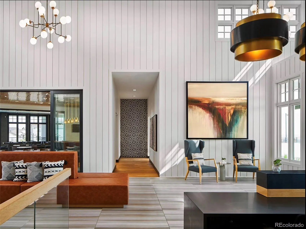
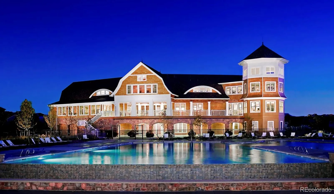
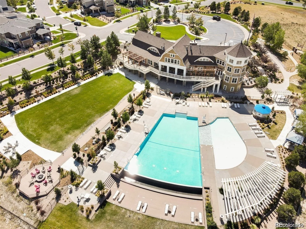
Steeped in an enviable locale on a quiet, spacious lot surrounded by parks in coveted Southshore, this refined residence is characterized by open, bright interiors and modern finishes. A stately stone exterior welcomes residents further inside to a thoughtful floorplan w/ plentiful windows, high ceilings & chic design. The open layout flows easily from the expansive foyer to the formal dining room to the open entertainment space in the kitchen + living room with a gas fireplace. This chef’s kitchen presents a large center island, shaker cabinets, walk-in pantry, butler’s pantry and storage galore. Enjoy indoor/outdoor connectivity w/ large patio doors flowing to the covered deck for al fresco dining. The main floor also boasts a private bedroom/office. Retreat upstairs to the expansive primary that impresses w/ exceptional natural light, dual vanity, designer shower & a spacious walk-in closet. Enjoy the convenience of three additional large bedrooms, 2 full baths and even a bonus loft/flex space with walls of windows. The lower level plays host to additional living space under tall ceilings where you can find an additional bedroom, a gym/flex space, living room, another full bathroom and plentiful storage. Outside, the backyard is an entertainer’s or gardener’s dream, featuring a sizable patio, mature landscaping, trees and a fenced yard space. Residents enjoy the convenience of an attached 3-car garage and a true laundry room with sink and cabinets. Southshore is well known for being a slice of green heaven, with both outdoor enthusiasts and urban explorers making their home in neighborhood with two amazing clubhouses, pools galore, trails, lake access, pond, parks, playgrounds and ongoing community events!

Advanced Home Search
Search by square footage, location, price, bedrooms, bathrooms and more.Just Listed
These homes just hit the market. Be among the first to see them. Schedule a showing, too.New Construction
See brand new homes and homes under construction now and available soon.Features & Amenities
Find homes with views or pools, in gated communities & with other desirable features.Cities
Take a look at luxury homes in each city in Metro Denver.Neighborhoods
Find the ideal neighborhood and the home that best fits you.Counties
Have your eye on a specific county? Browse these listings.Zip Codes
Start here to find a luxury home in a particular zip code.Single-Family Homes
See photos of single-family homes, get prices, neighborhood information & more.Townhomes
Get all the details about luxury townhomes for sale now throughout Metro Denver.Condos
Are you drawn to the low-maintenance, luxury lifestyle of condo living? Start here.One-Story Homes
Looking for a main floor master? Ranch-style homes may be perfect for your lifestyle.Featured Price Ranges
We’ve done the searching for you. Find homes in popular luxury price ranges.55-Plus
Explore beautiful homes and enviable amenities available in 55-and-over communities.Your Free MLS Search Account
Create and manage saved searches and properties with the Property Organizer.Schedule a Personal Consultation
We’re happy to help any time! Schedule a no-obligation 15-minute call.


