
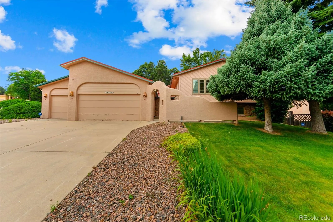
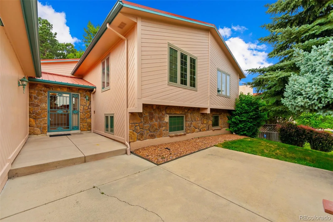
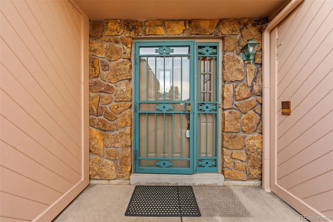
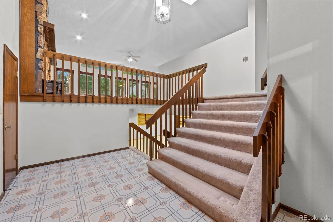
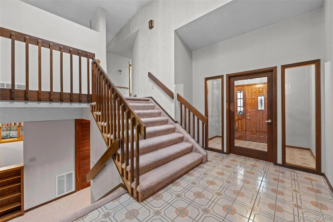
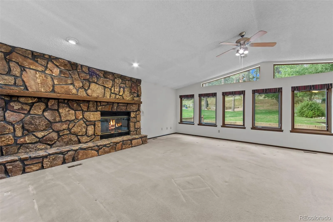
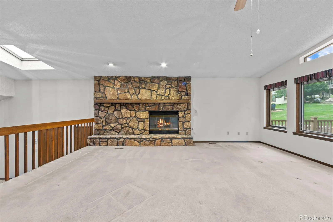
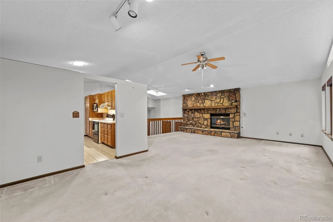
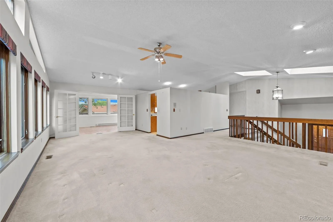
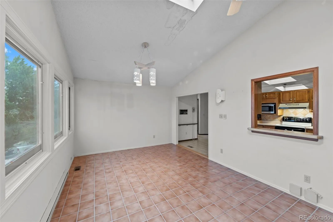
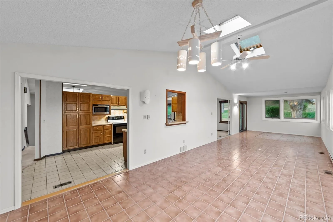
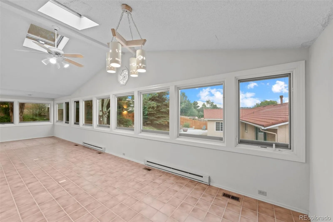
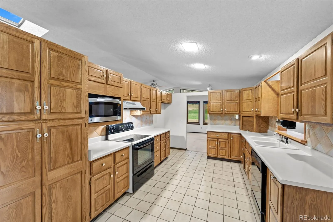
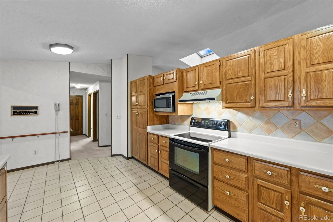
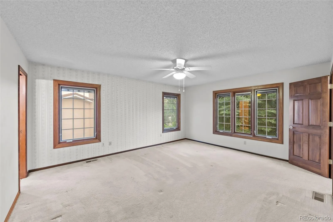
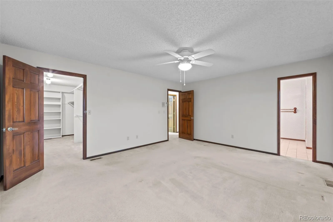
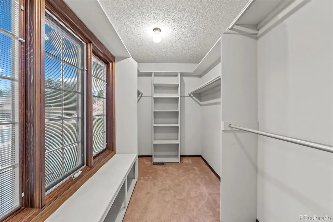
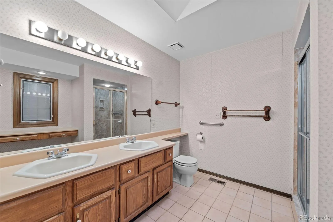
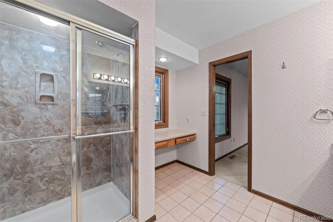
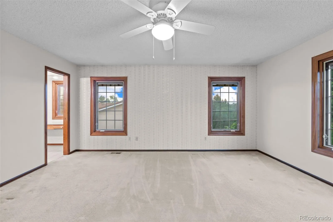
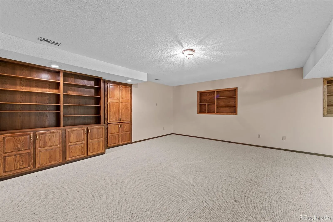
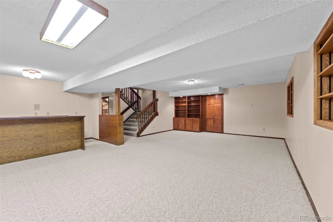
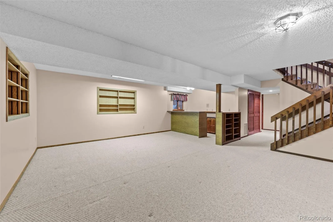
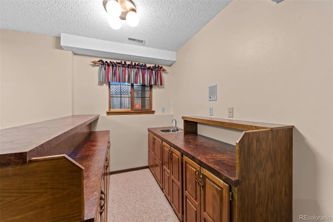
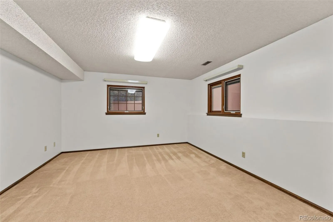
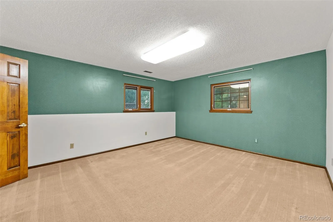
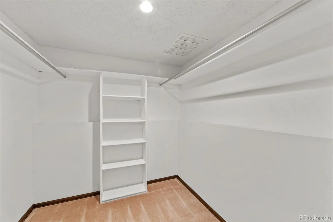
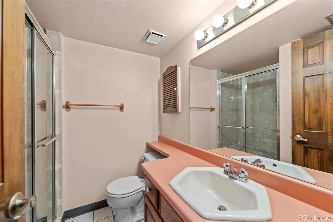
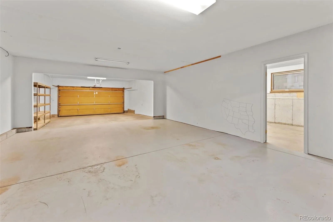
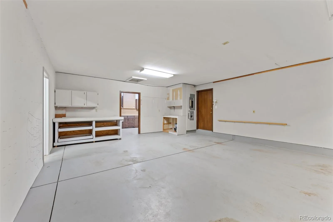
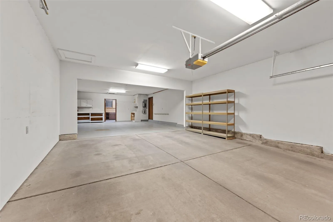
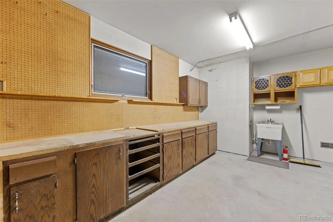
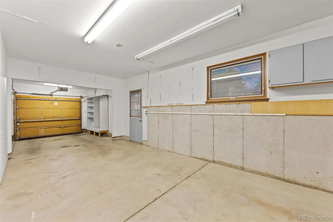
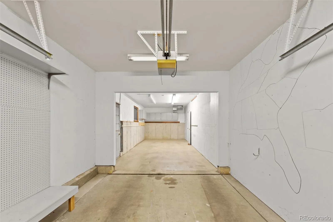
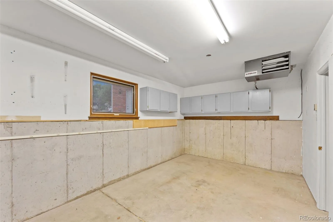
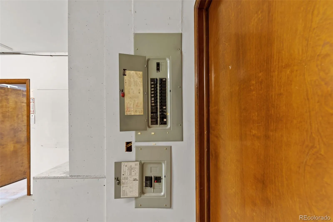
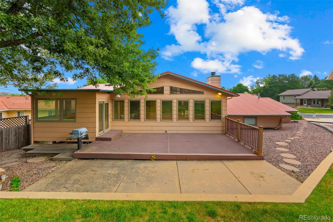
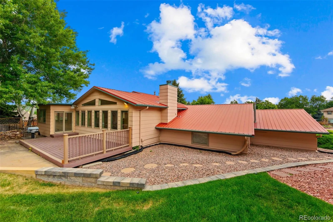
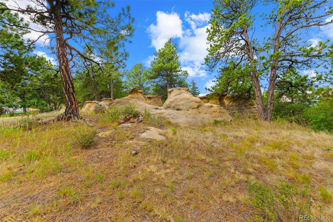
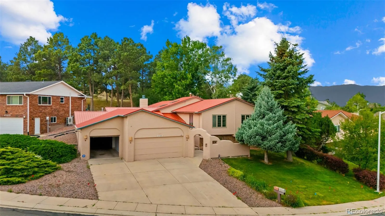
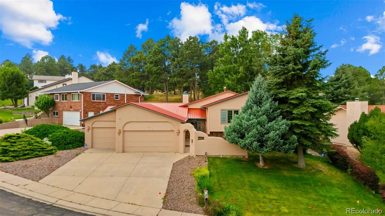
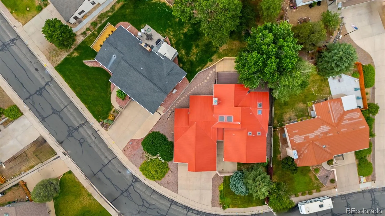
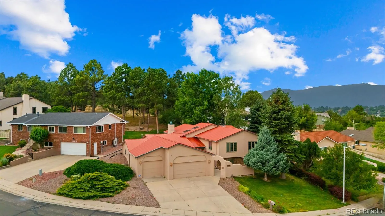
Perched to capture breathtaking Pikes Peak views, this semi-custom home offers a rare combination of space and endless potential. While the interior is ready for your personal updates, the home has been lovingly maintained and features major improvements including a 2024 furnace & central air, updated electrical, and Pella windows throughout. A charming Southwest-inspired courtyard welcomes you inside, where an expansive foyer showcases the home’s unique design. The upper level is the heart of the home, featuring a spacious living room anchored by a stunning moss rock fireplace, a separate dining room, and a 38 x 12 sunroom that frames spectacular mountain views. Step outside to the beautifully landscaped backyard with a composite deck and gas stub for effortless outdoor entertaining. The kitchen offers abundant cabinet and counter space, while the conveniently located laundry room adds everyday functionality. The generous primary suite features an en suite bath with dual vanities, separate shower, private commode, and an impressive 6×14 walk-in closet. A second bedroom and full bath complete the upper level. Downstairs you’ll find a spacious family room with wet bar, two additional bedrooms, a 3/4 bath, and exceptional storage space. The true showstopper is the attached 6-car heated garage with workshop—an incredible opportunity for car enthusiasts, hobbyists, RV and toy collectors, or anyone needing exceptional workspace. The original 45×19 tandem garage accommodates four vehicles, while the additional heated 39×11 tandem garage provides space for two more. The adjoining 10×19 workshop includes a utility sink, built-in cabinets, workbench, and natural light. This is a rare opportunity to own a well-built semi-custom home with incredible bones, unmatched garage space, and spectacular Pikes Peak views—all at an exceptional value. Centrally located minutes from Palmer Park. Convenient to Powers Corridor for shopping and I-25 for easy commute.
Maizeland Moors
4165 Mcpherson Avenue, Colorado Springs, CO 80909


- 1. 2026-07-11 (Start time: 2026-07-11T17:00:00Z - End time: 2026-07-11T19:00:00Z)
