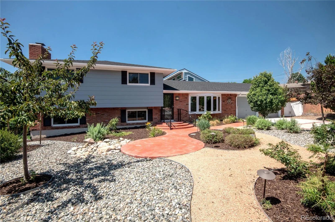
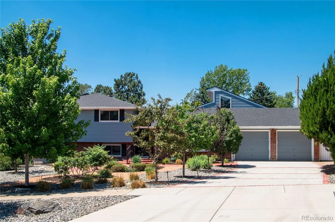
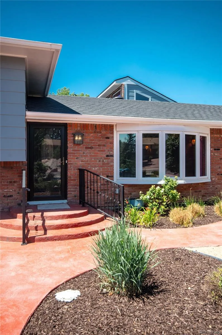
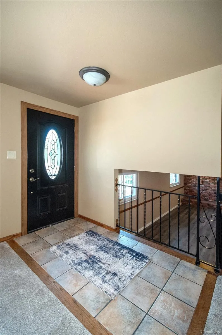
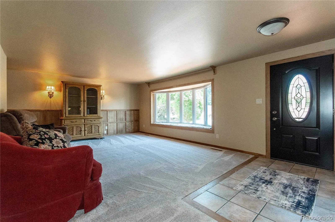
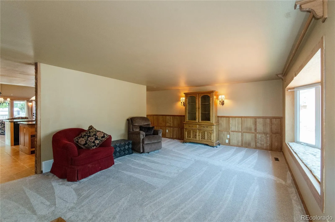
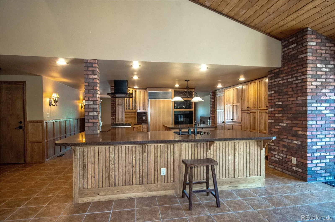
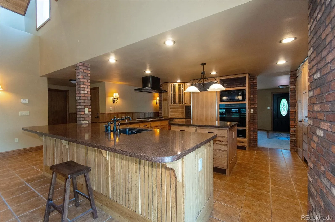
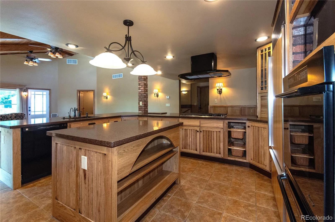
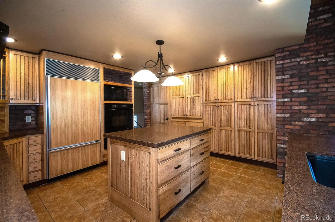
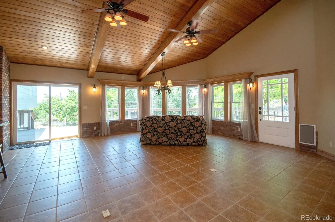
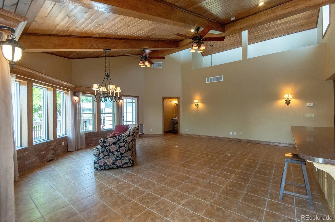
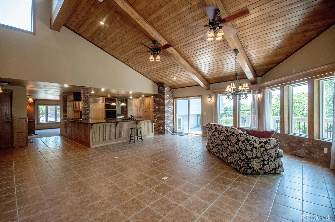
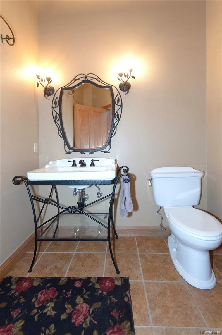
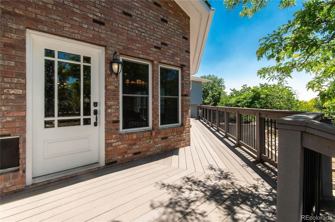
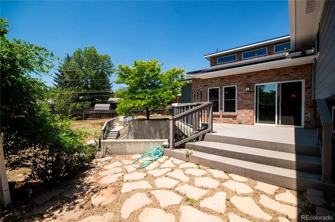
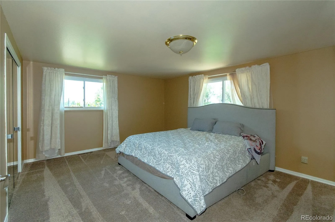
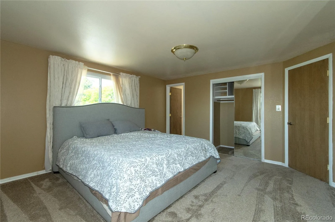
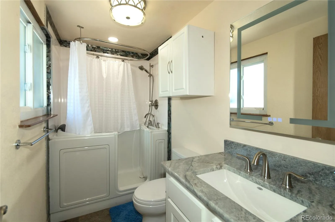
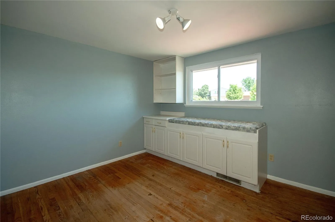
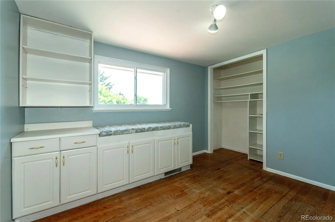
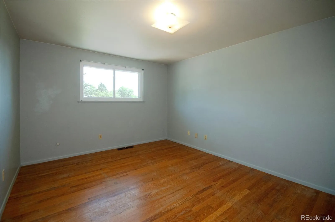
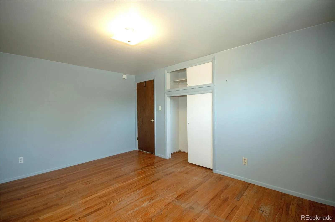
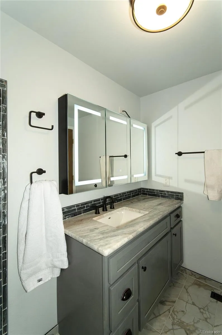
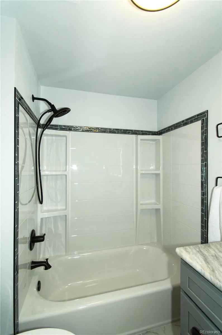
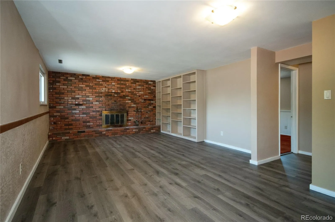
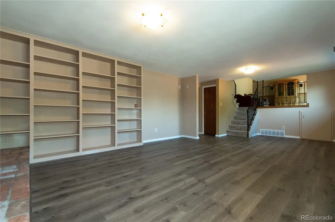
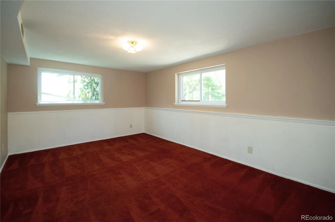
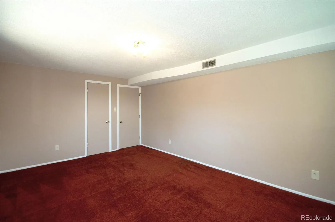
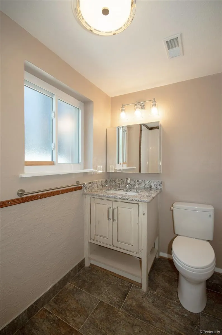
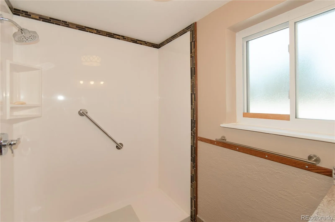
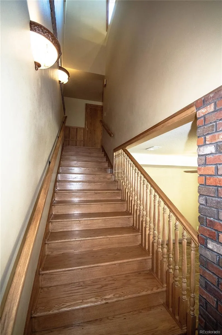
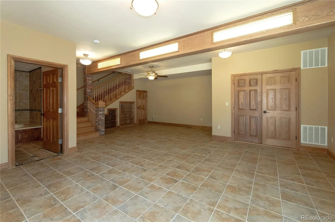
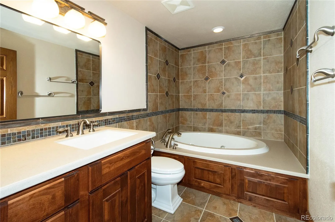
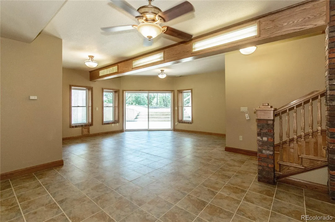
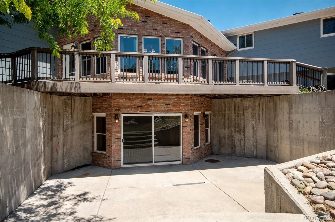
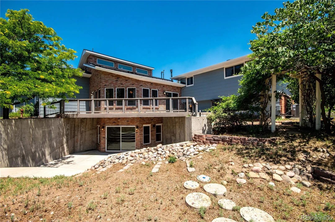
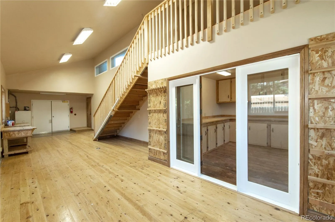
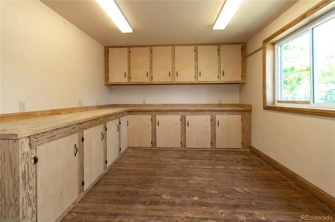
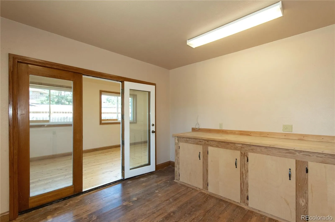
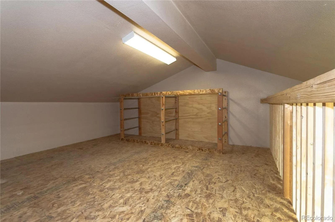
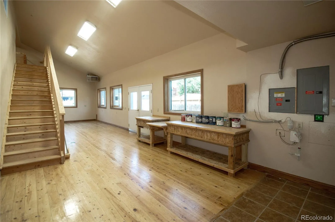
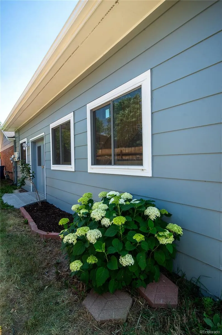
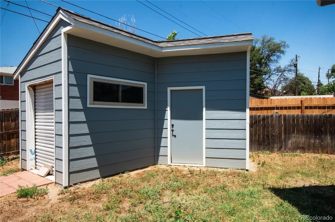
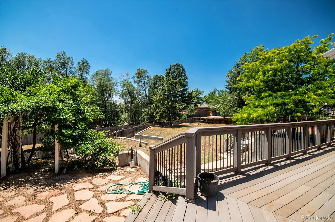
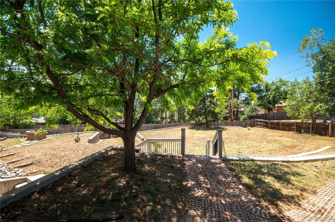
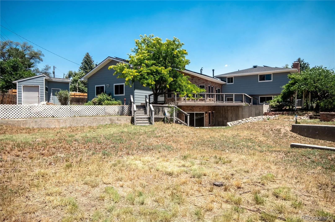
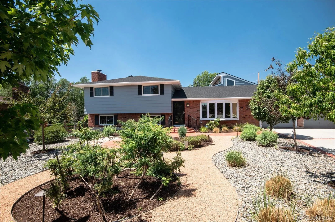
Welcome home to this spacious 3,777-square-foot tri-level residence, ideally located in the heart of Colorado Springs with convenient access to schools, hospitals, shopping, dining, parks, and major highways. Situated in a desirable neighborhood, this unique property offers an exceptional combination of space, functionality, and versatility. Featuring four bedrooms and multiple living areas, the home is designed for both everyday living and entertaining. The lower level includes a large family room with a beautiful brick fireplace, plus a private bedroom and adjacent bathroom—ideal for guests or multi-generational living. The main level features an expansive living room and a stunning great room with vaulted ceilings, ceramic tile flooring, abundant natural light, and direct access to the deck overlooking the spacious backyard. The adjoining kitchen offers a breakfast bar, pantry, cooktop, double ovens, dishwasher, microwave, oversized refrigerator, and gas appliances. An additional office or flex room, a large full bathroom, and walkout access to a private patio provide even more flexibility. A standout feature is the 13′ x 42′ heated workshop with double doors opening to the backyard, plus a 12′ x 13′ loft and a 13′ x 11′ enclosed hobby or tool room—perfect for projects, storage, or a home business. Additional highlights include a two-car garage, a large lot with an outbuilding, rooftop solar panels, and major updates to the furnace, water heater, and central air conditioning. This exceptional home combines generous living space, outstanding workshop potential, and thoughtful updates in a prime central Colorado Springs location.

Advanced Home Search
Search by square footage, location, price, bedrooms, bathrooms and more.Just Listed
These homes just hit the market. Be among the first to see them. Schedule a showing, too.New Construction
See brand new homes and homes under construction now and available soon.Features & Amenities
Find homes with views or pools, in gated communities & with other desirable features.Cities
Take a look at luxury homes in each city in Metro Denver.Neighborhoods
Find the ideal neighborhood and the home that best fits you.Counties
Have your eye on a specific county? Browse these listings.Zip Codes
Start here to find a luxury home in a particular zip code.Single-Family Homes
See photos of single-family homes, get prices, neighborhood information & more.Townhomes
Get all the details about luxury townhomes for sale now throughout Metro Denver.Condos
Are you drawn to the low-maintenance, luxury lifestyle of condo living? Start here.One-Story Homes
Looking for a main floor master? Ranch-style homes may be perfect for your lifestyle.Featured Price Ranges
We’ve done the searching for you. Find homes in popular luxury price ranges.55-Plus
Explore beautiful homes and enviable amenities available in 55-and-over communities.Your Free MLS Search Account
Create and manage saved searches and properties with the Property Organizer.Schedule a Personal Consultation
We’re happy to help any time! Schedule a no-obligation 15-minute call.


