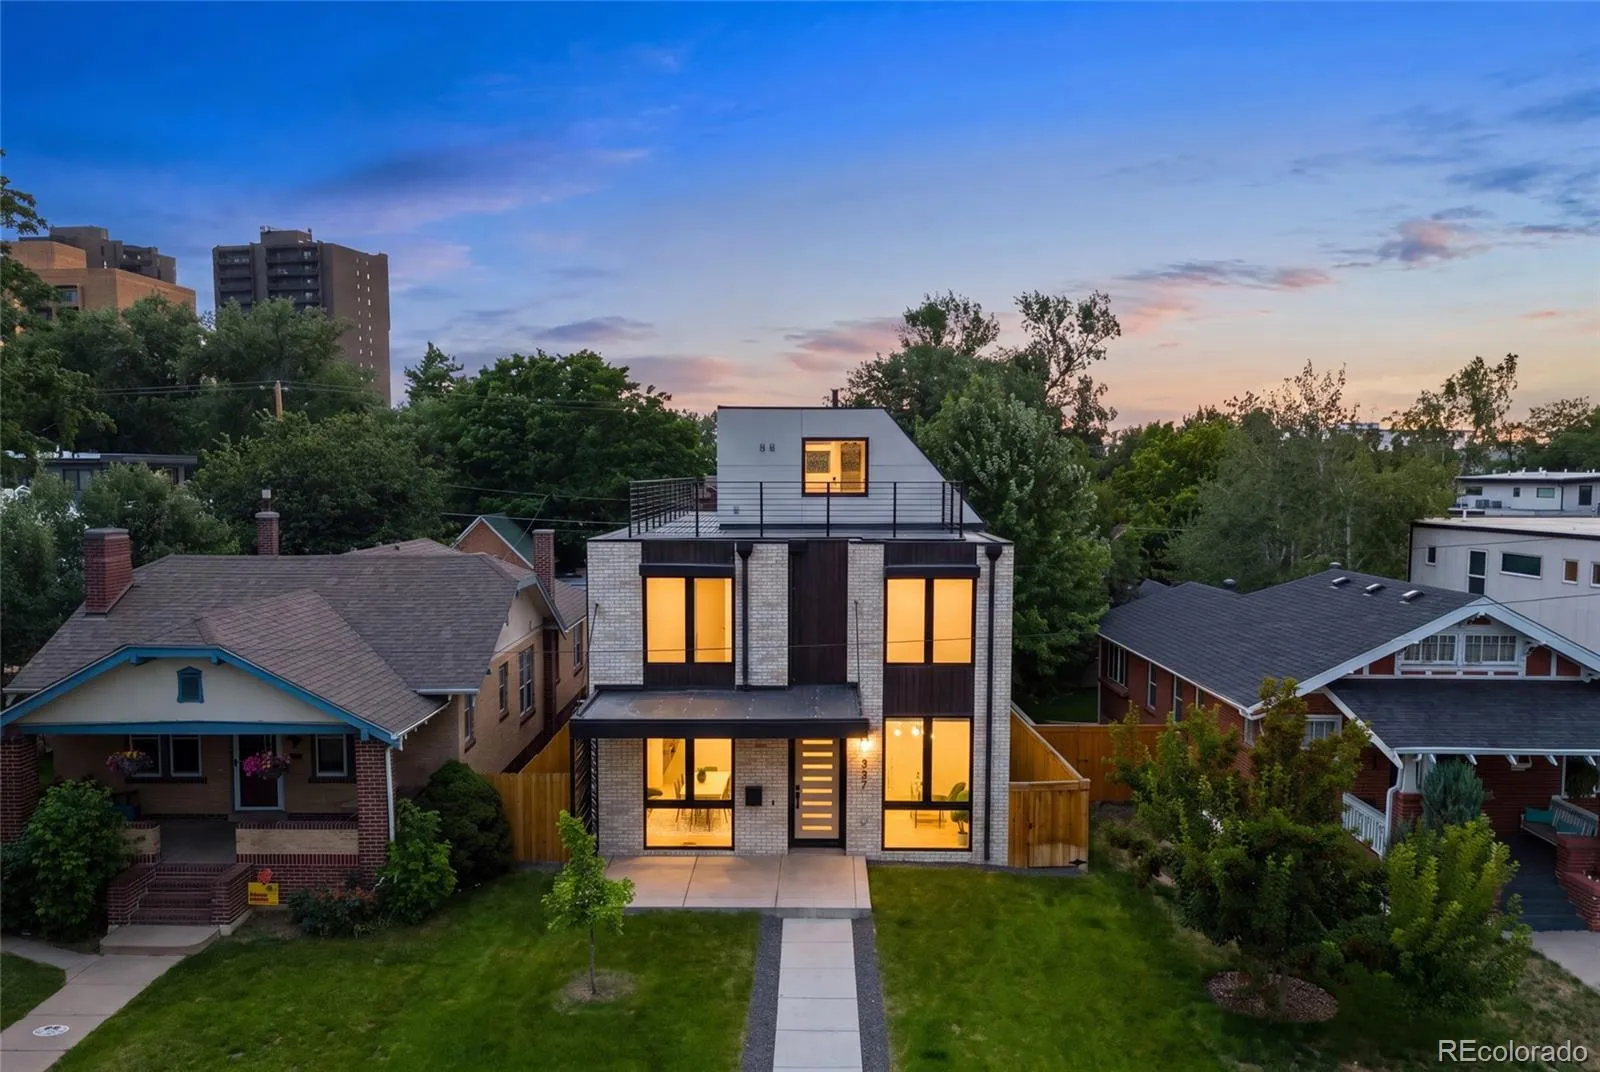
A block and a half from Wash Park. That’s the neighborhood.
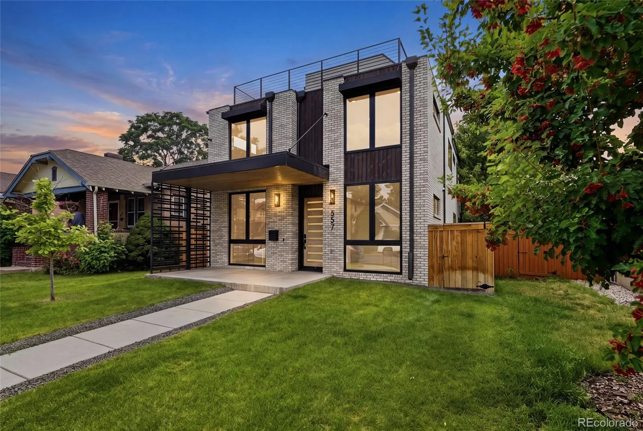
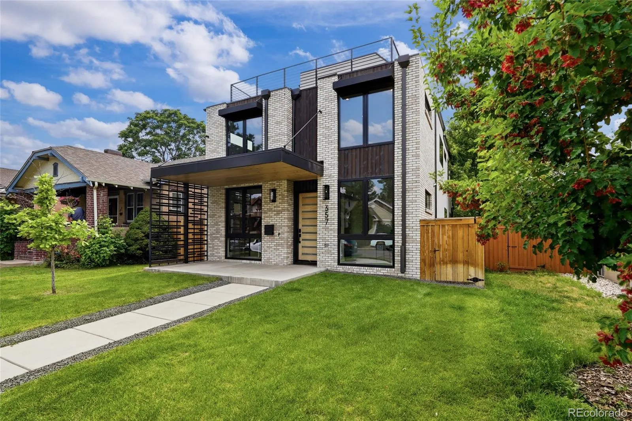
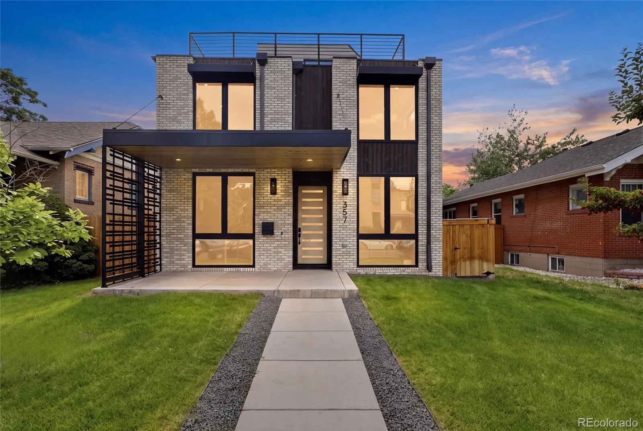
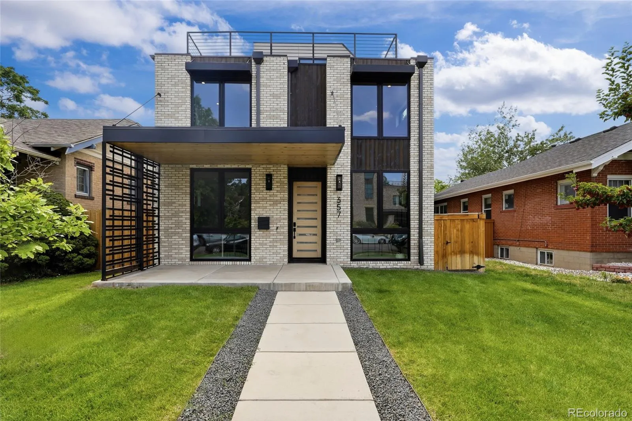
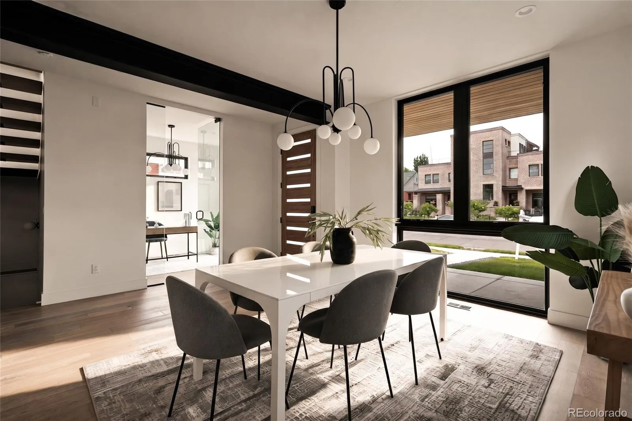
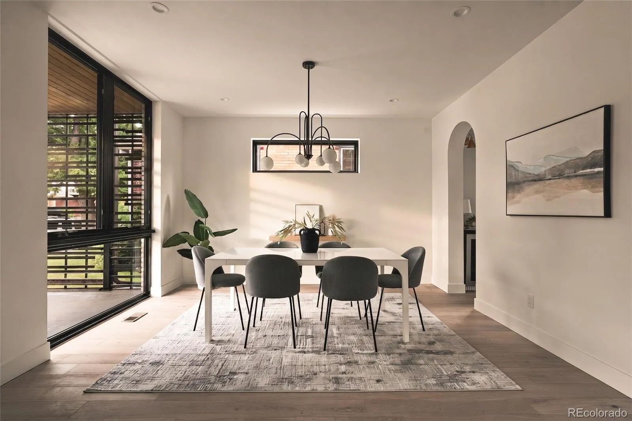
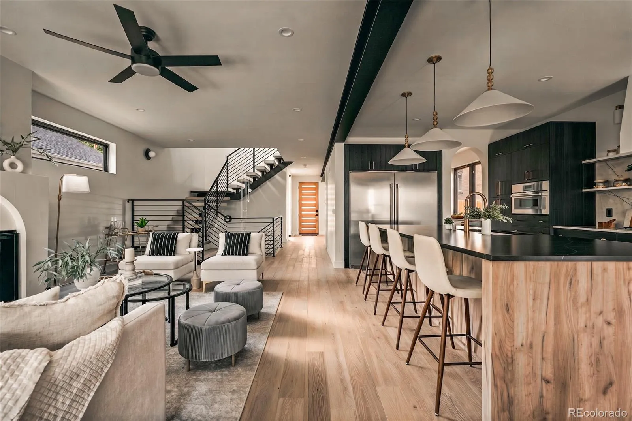
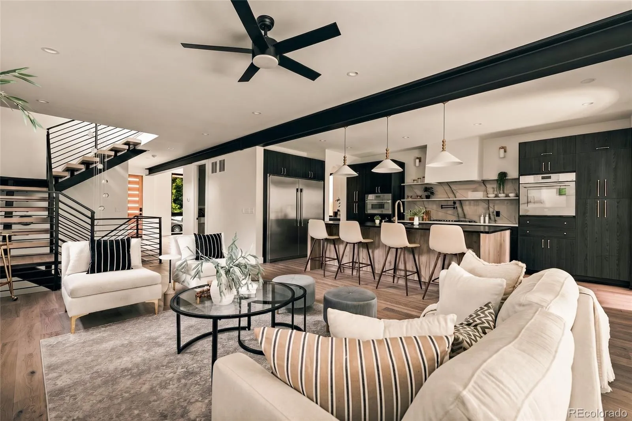
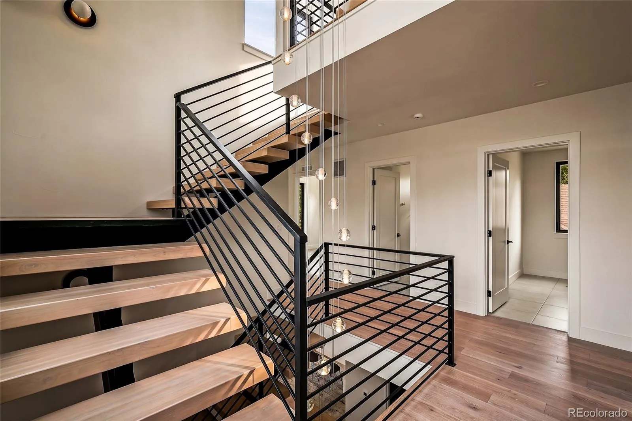
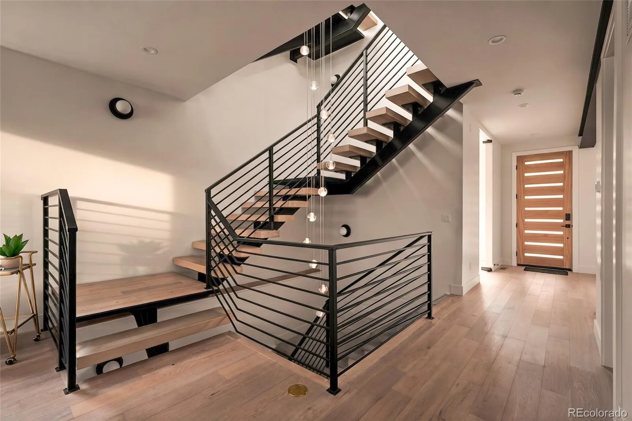
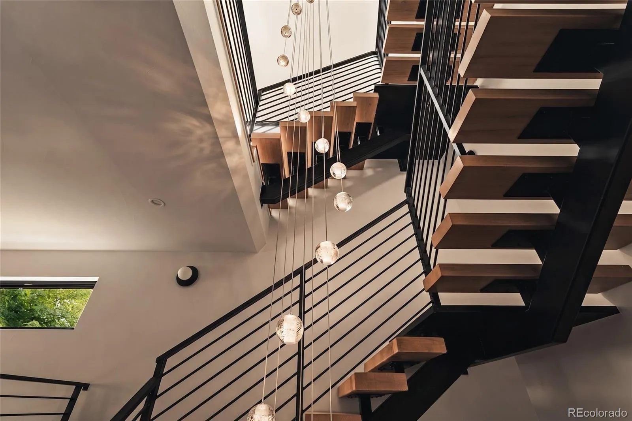
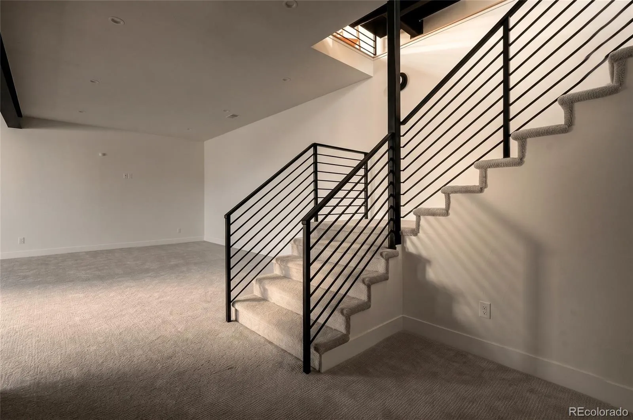
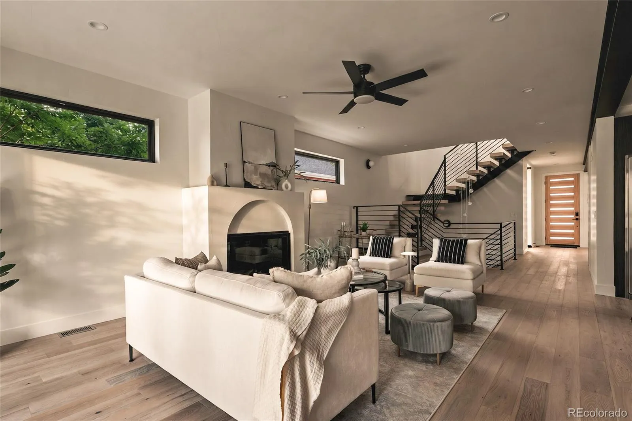
This one’s a statement. 4,603 sq ft across four levels, topped with a rooftop deck — all connected by a custom metal spiral staircase. Scandinavian elegance meets modern design, top to bottom.
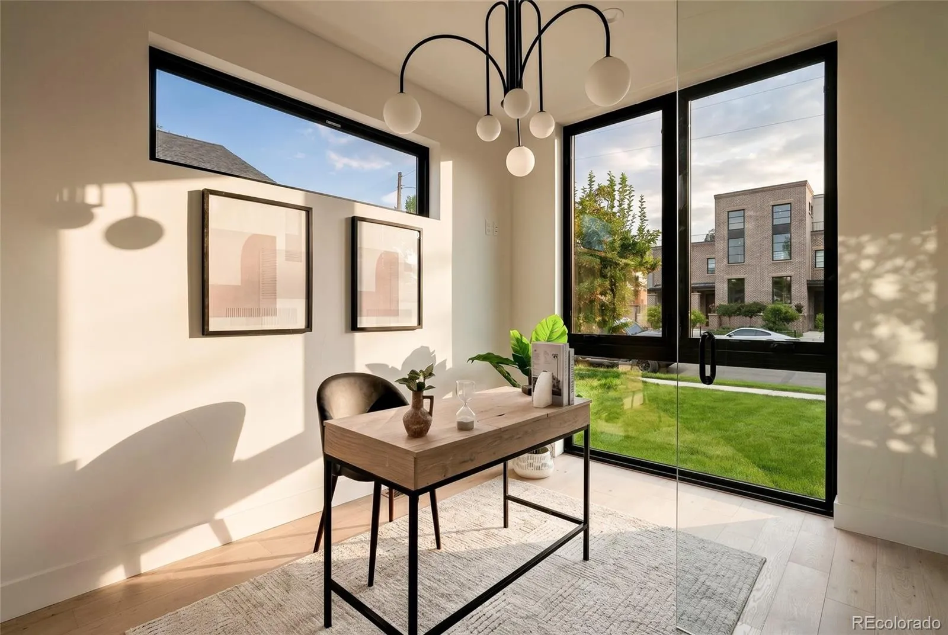
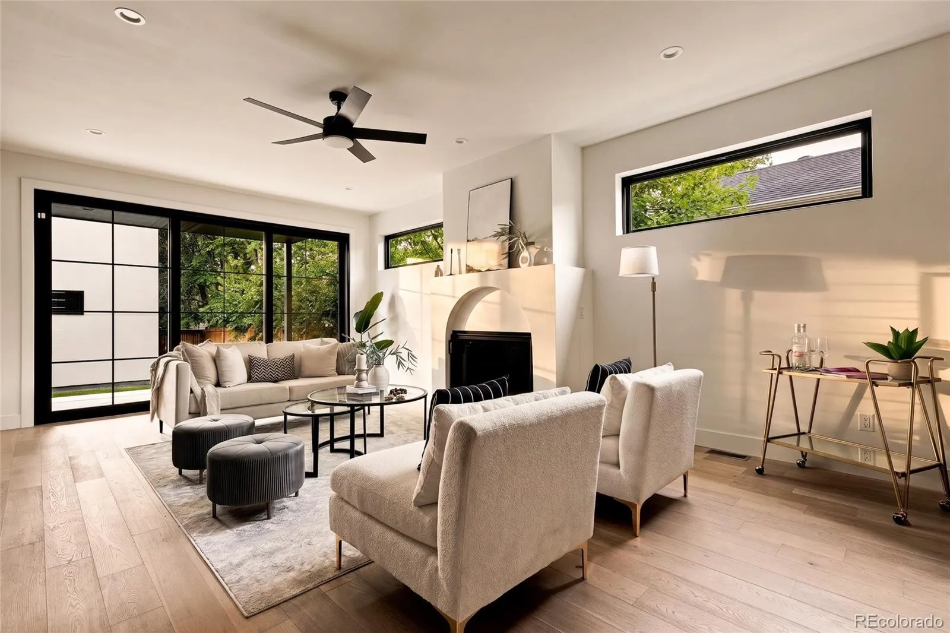
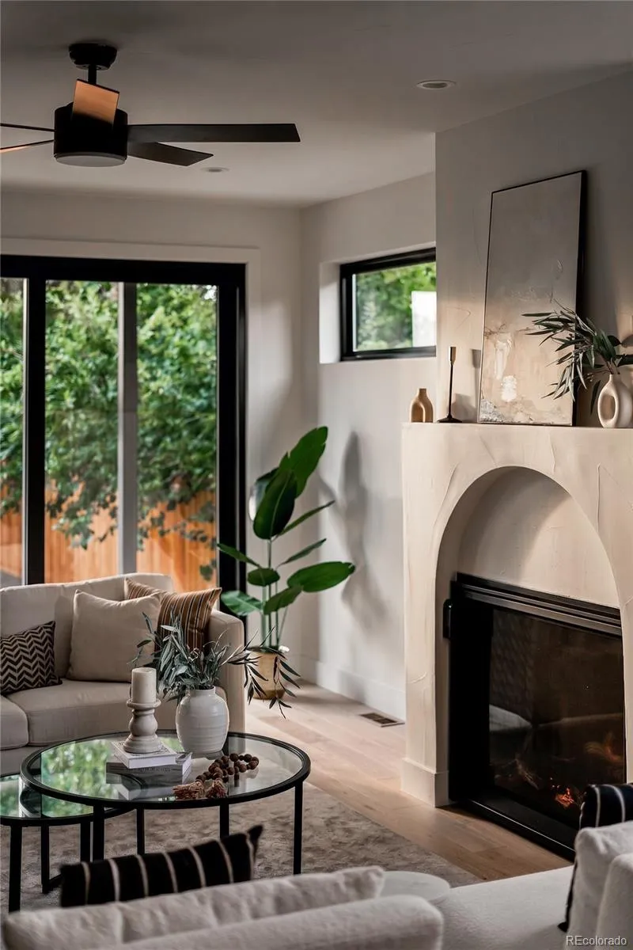
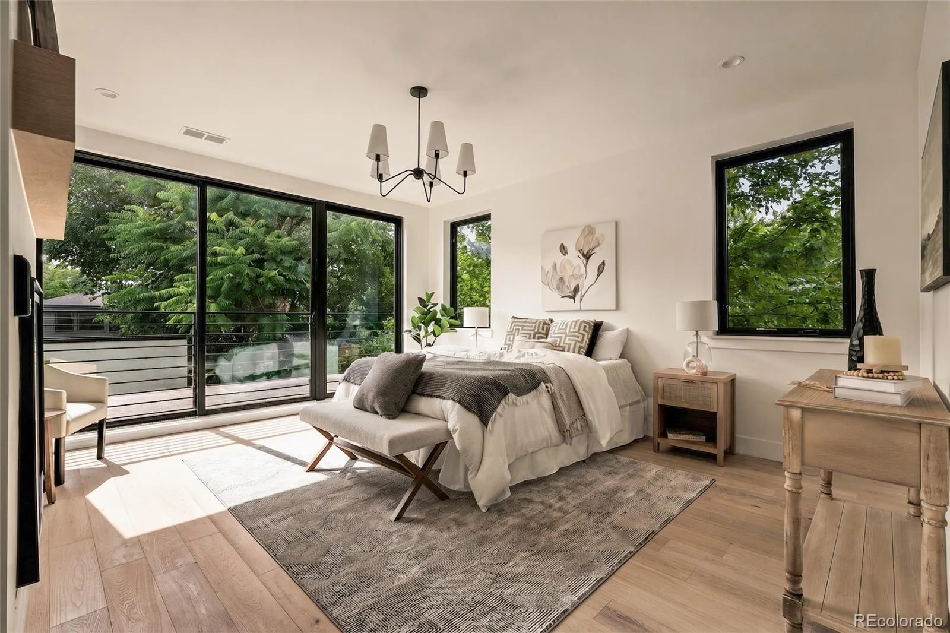
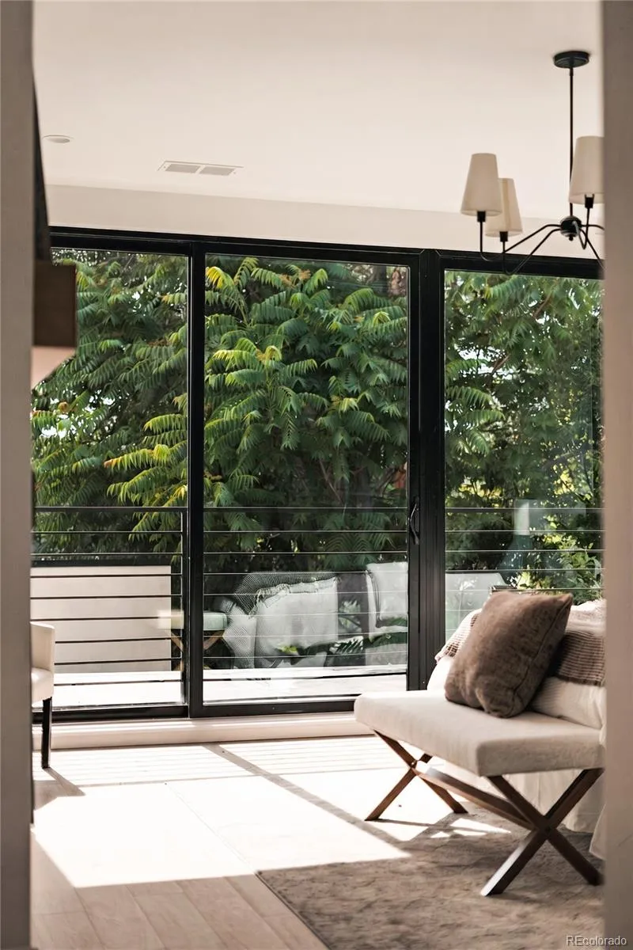
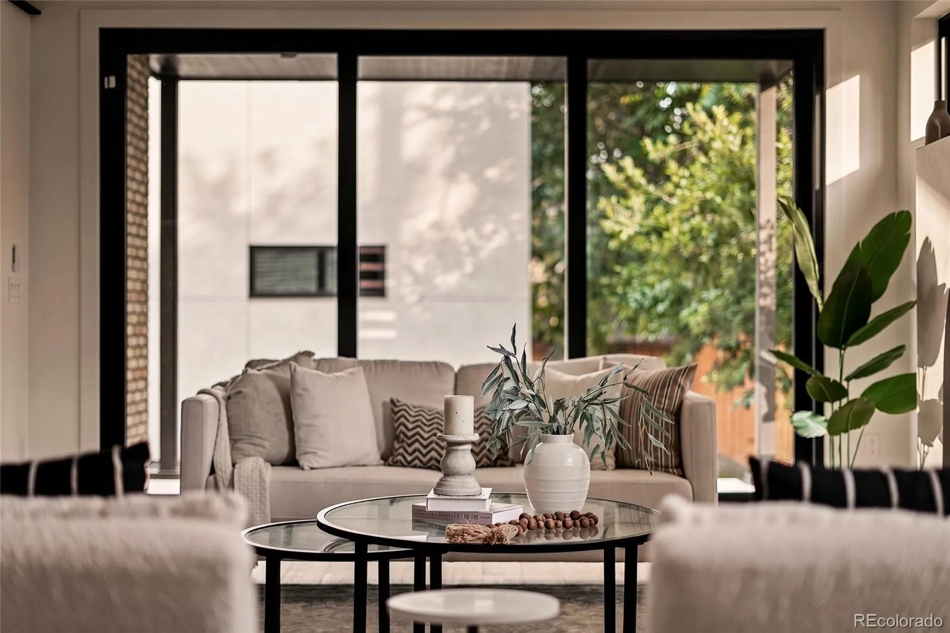
Step inside and the light does the talking. Floor-to-ceiling Anderson windows. Multi-slide patio doors. Engineered hardwood underfoot, soaking it all in.
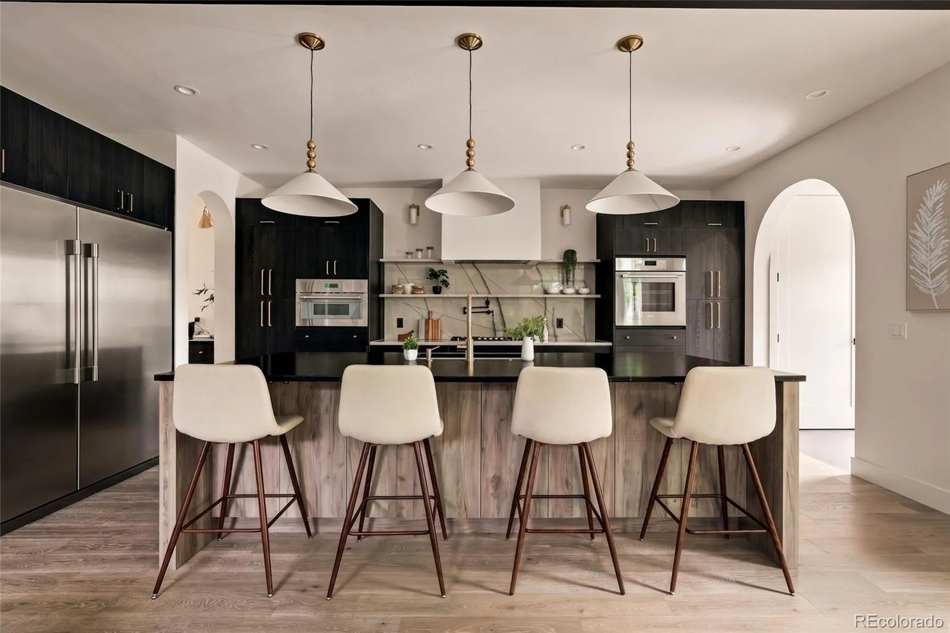
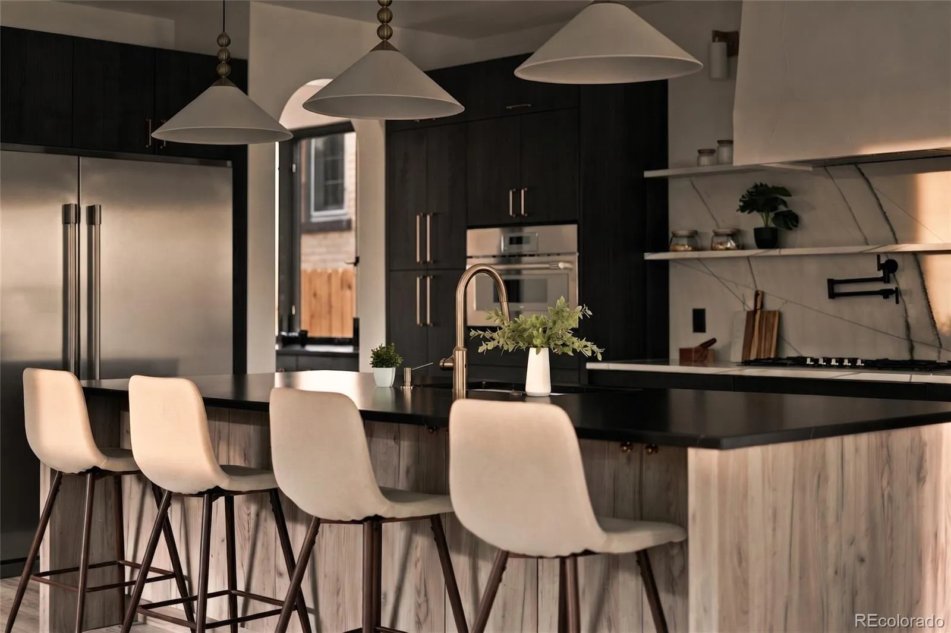
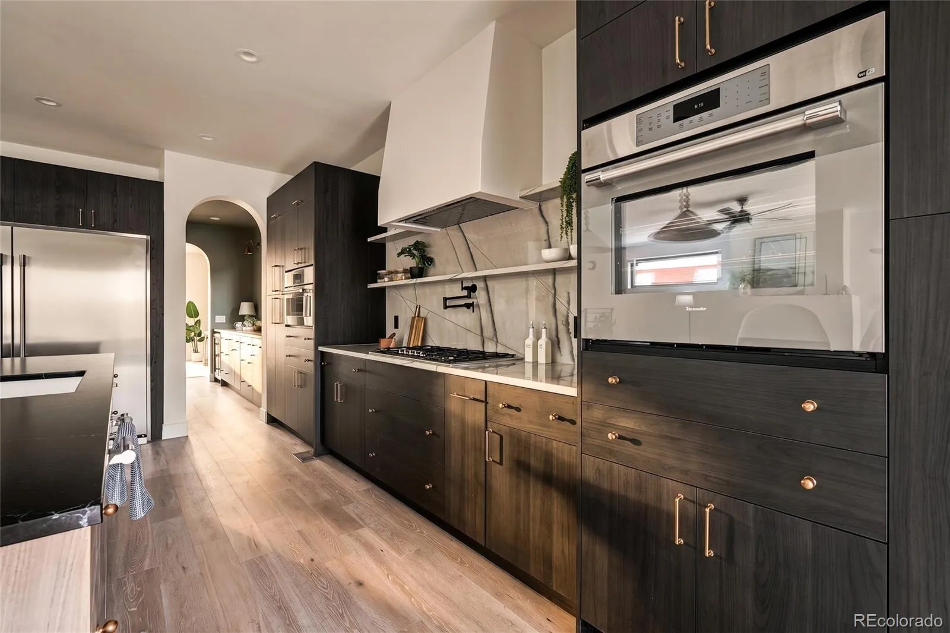
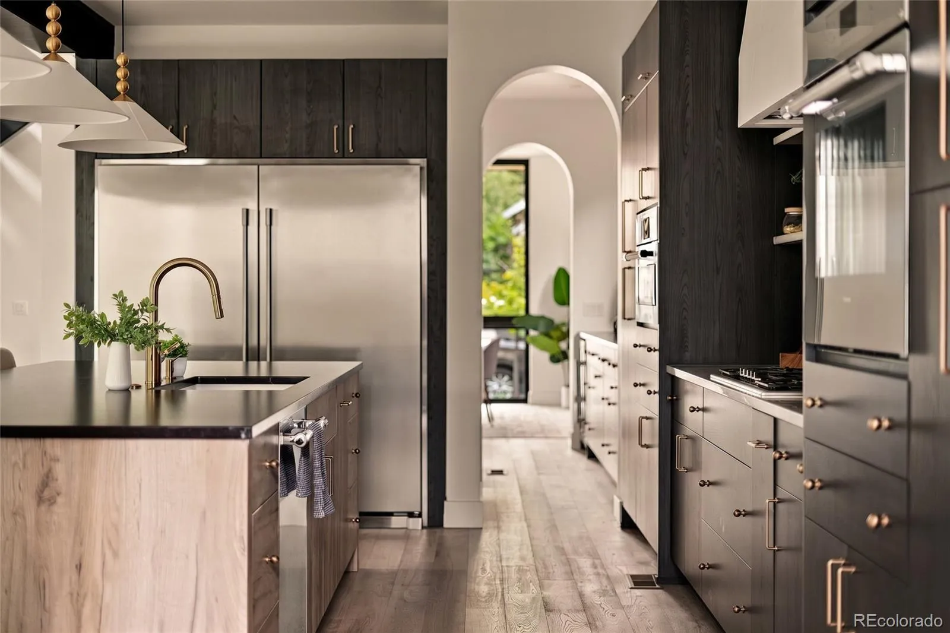
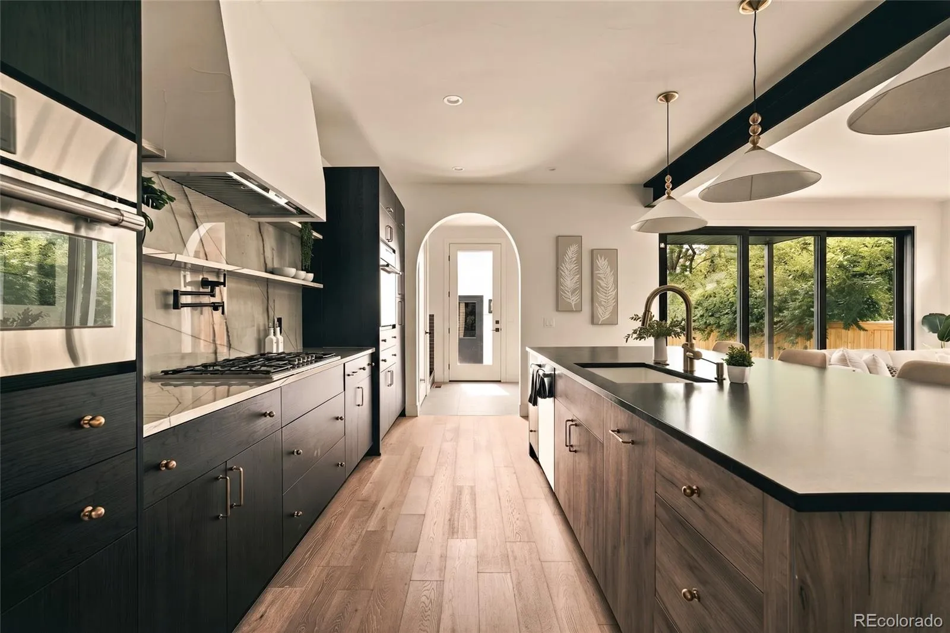
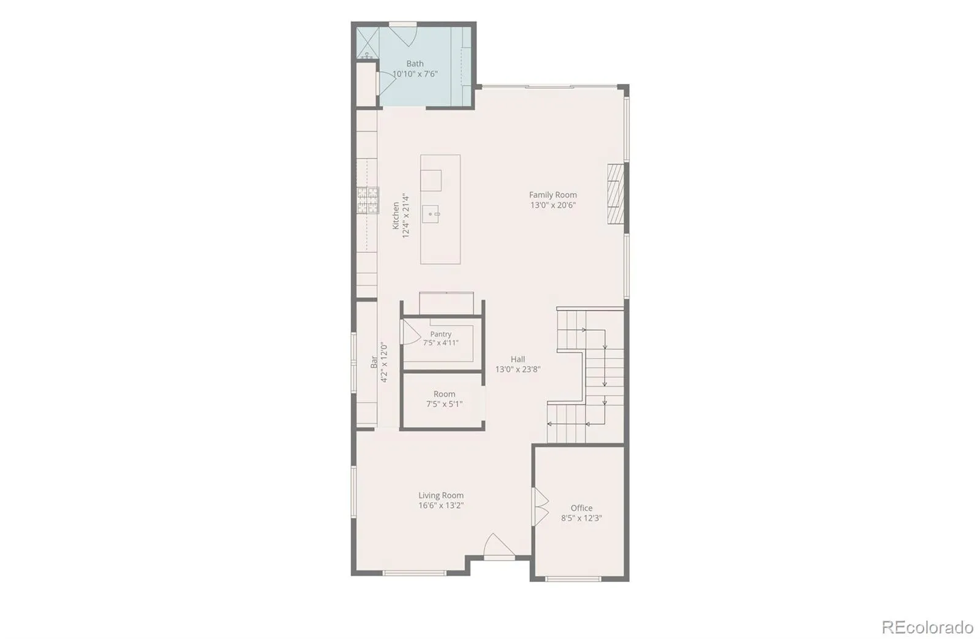
The kitchen is the kind you don’t want to leave. Thermador and Frigidaire stainless. Floating slab shelves. Custom American cabinetry. A 10′ island built for real life, not just photos.
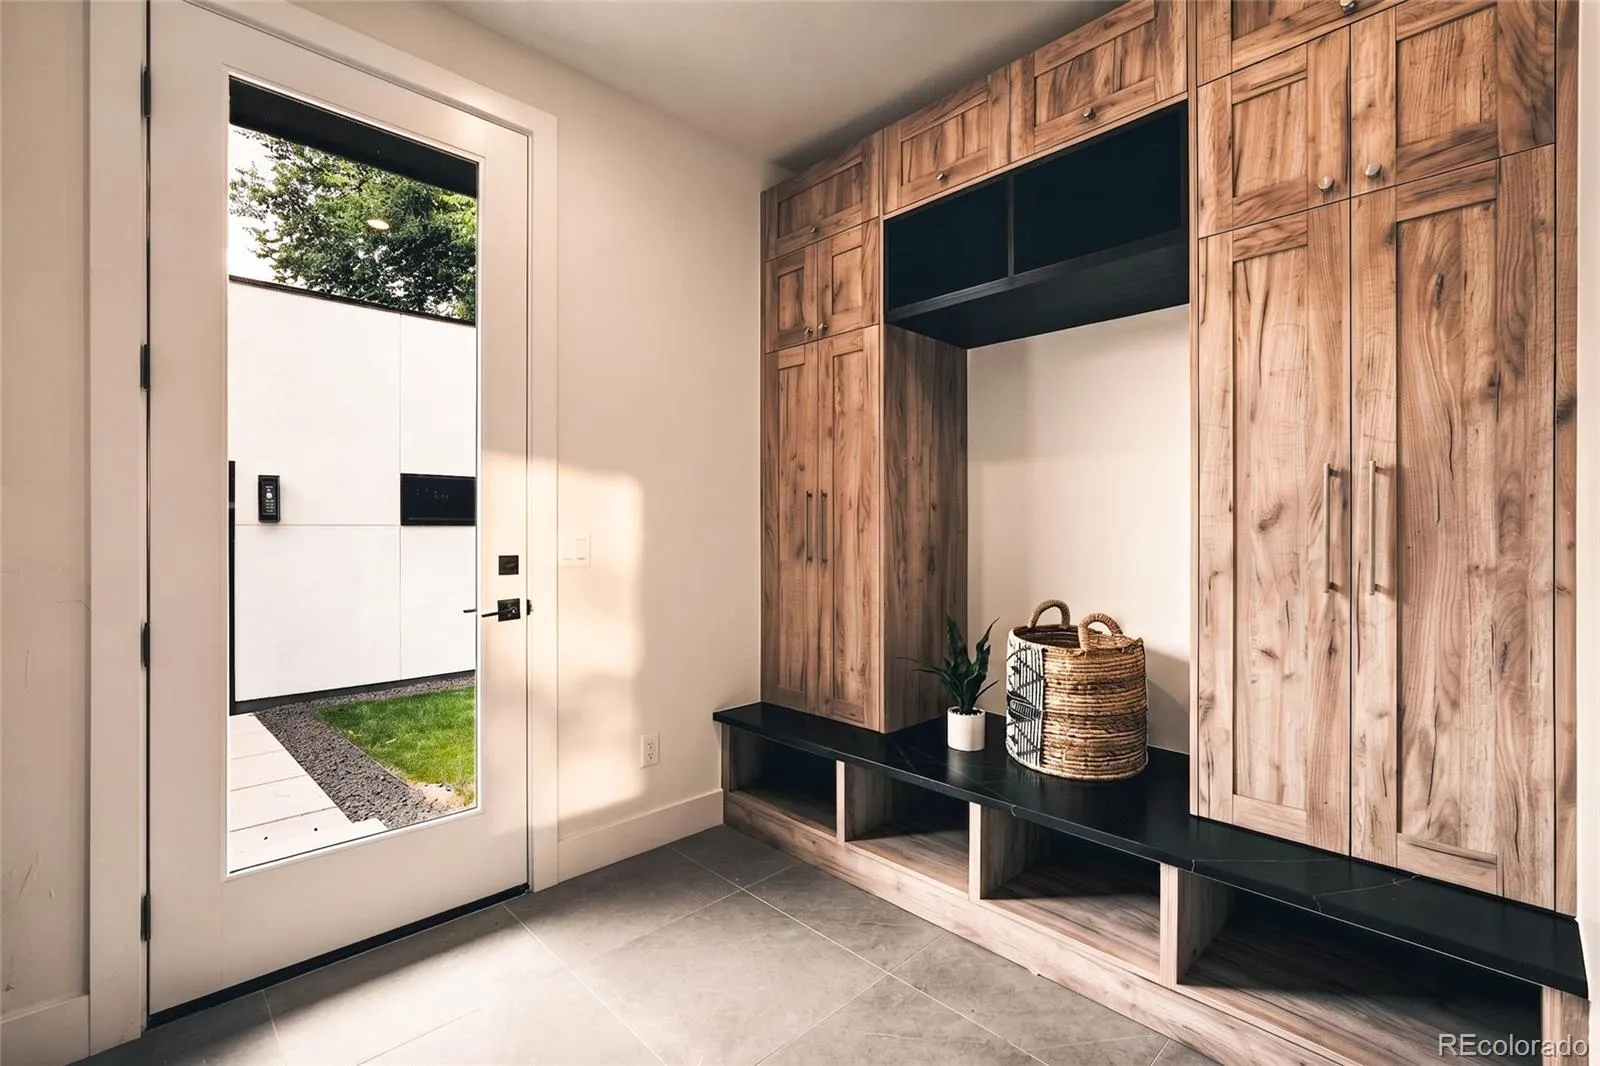
Mudroom with a dog wash. Butler’s pantry with arched detailing. Walk-in pantry that actually holds everything.
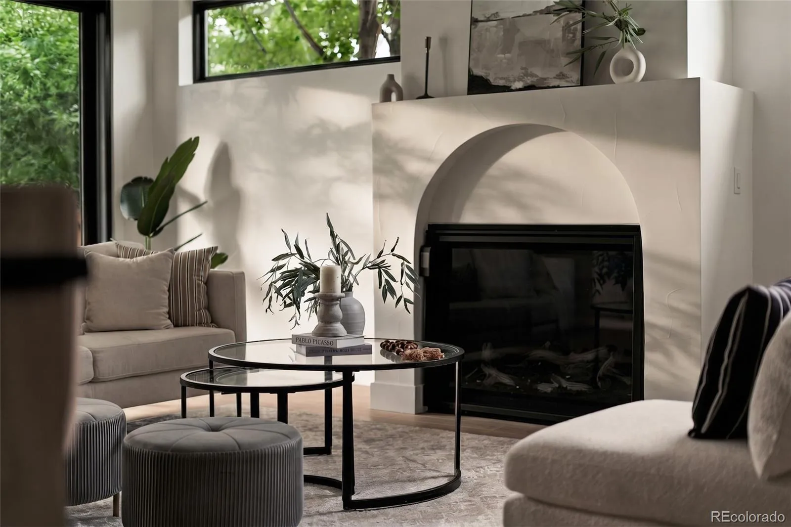
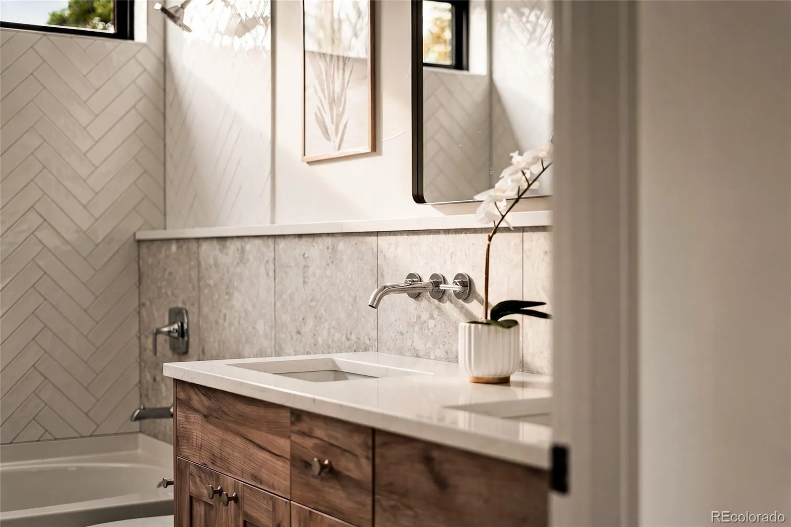
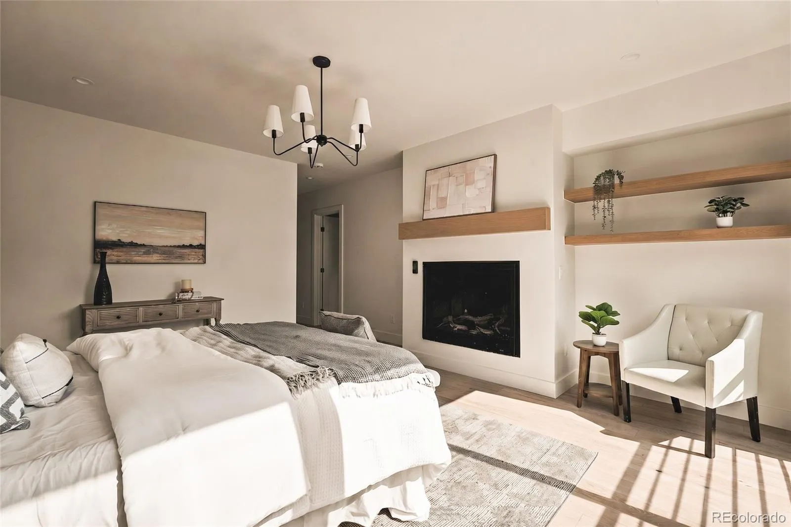
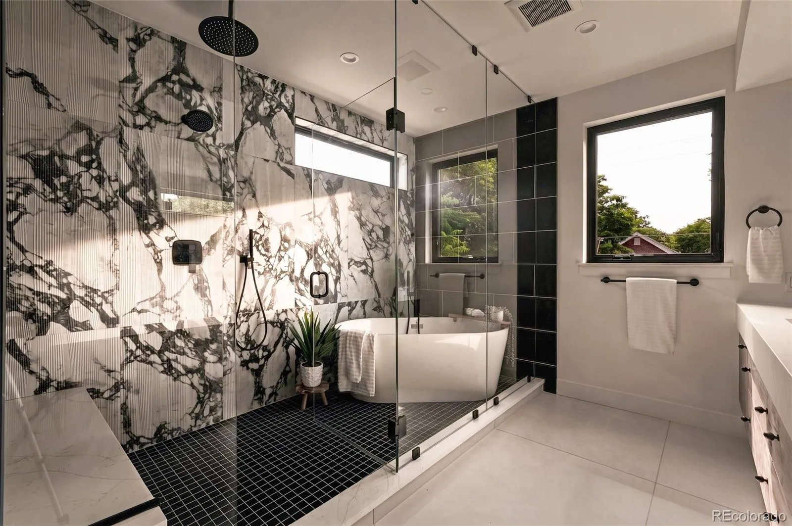
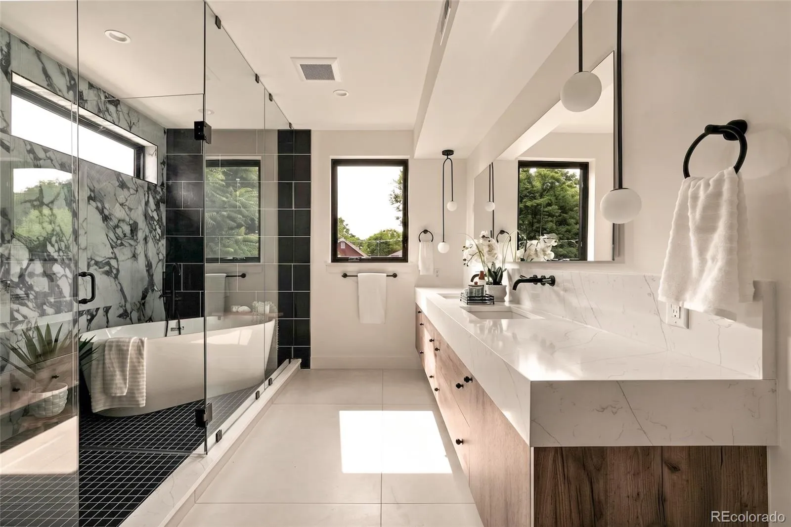
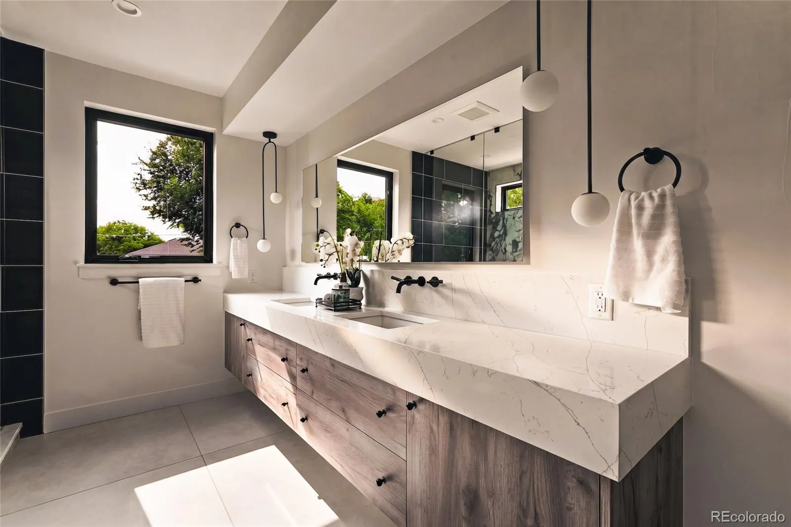
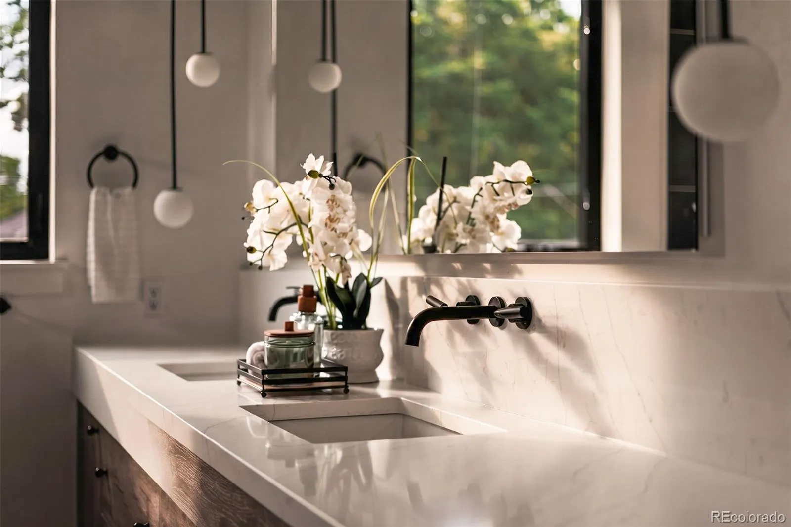
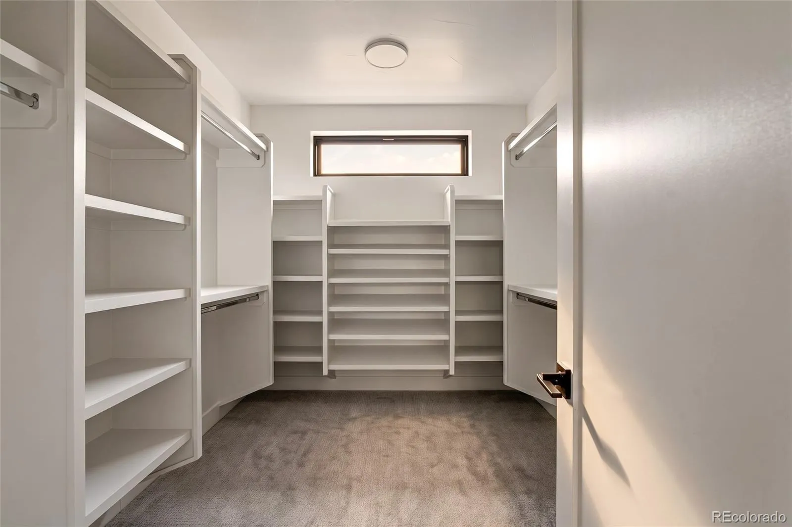
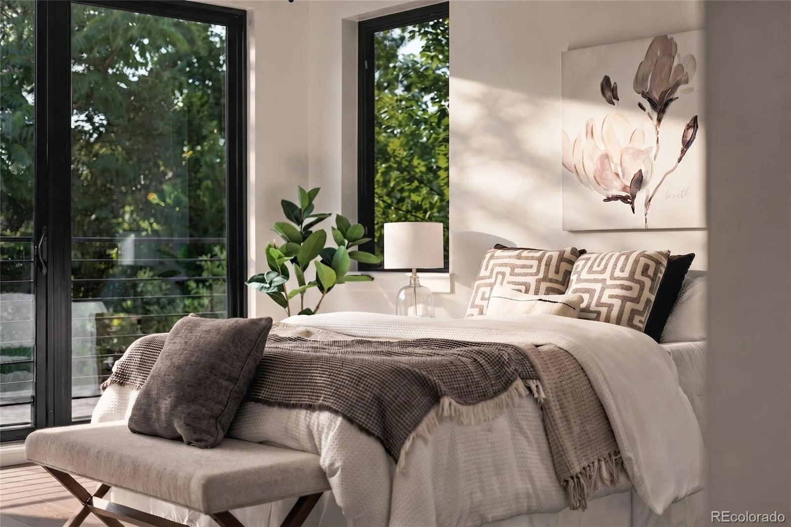
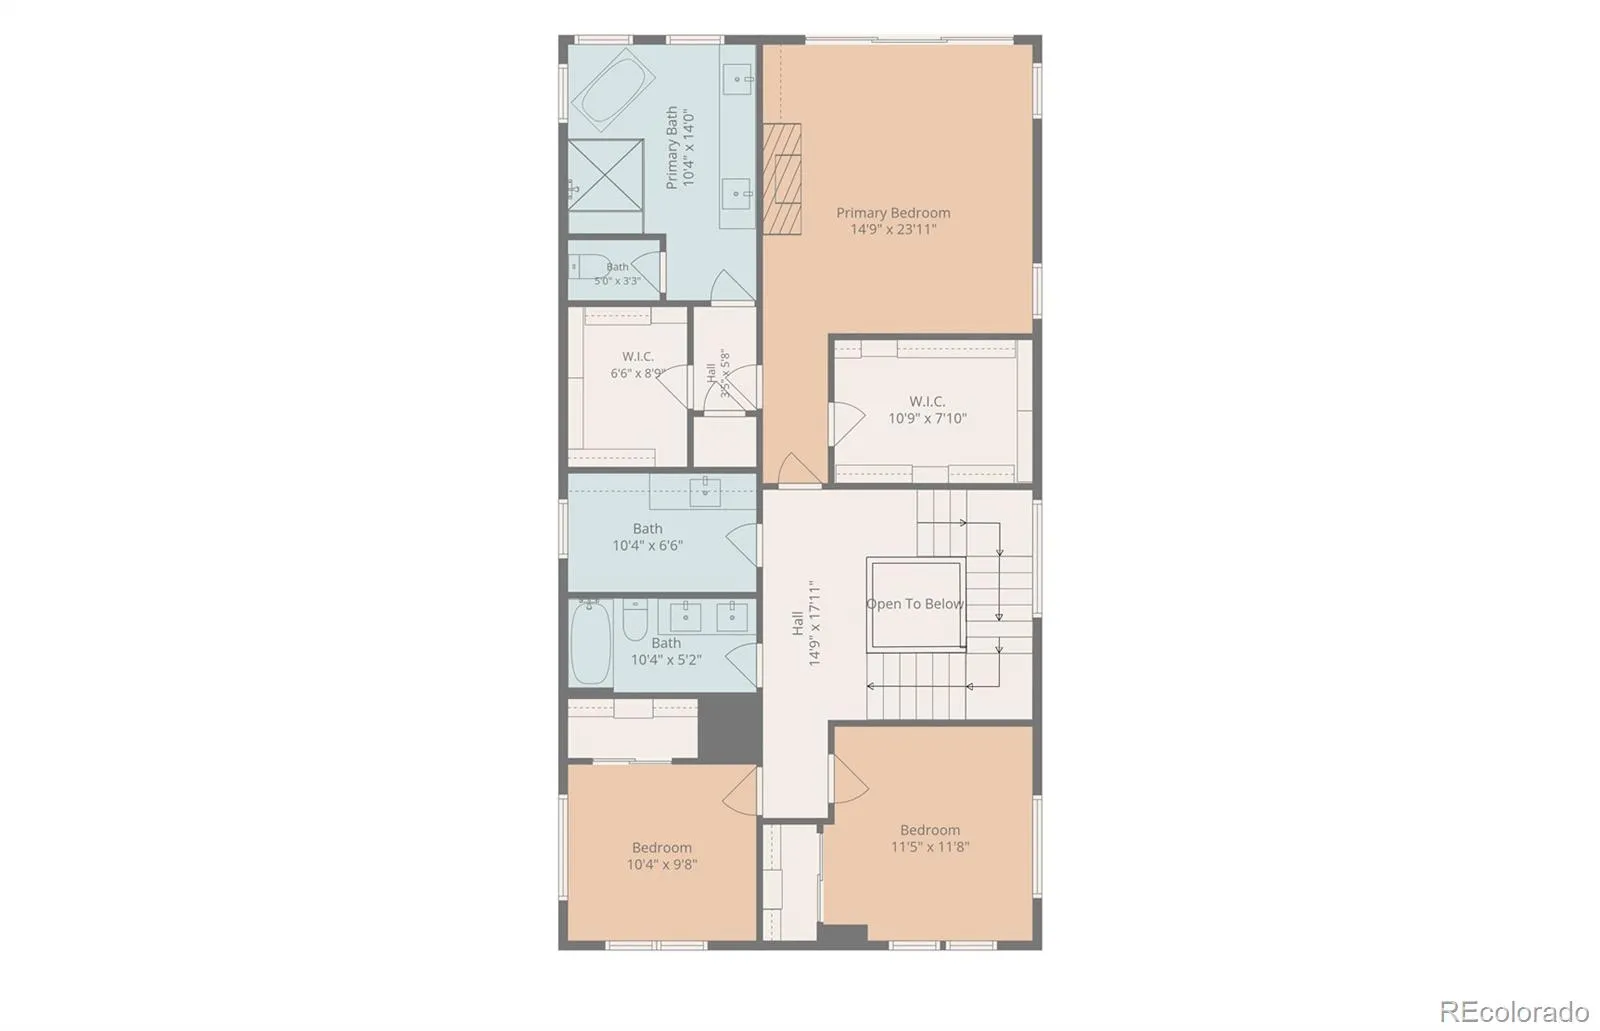
Upstairs, the primary suite is a retreat — gas fireplace, dual large closets, a bar nook, and a Nordic-inspired bath with heated floors. No shortcuts here.
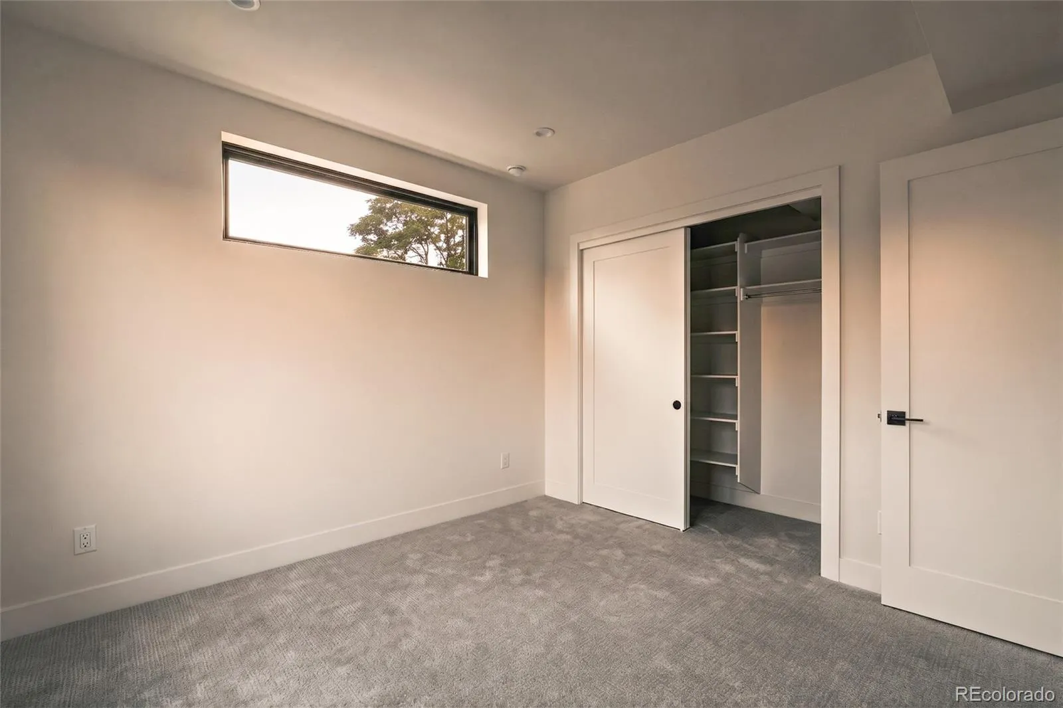
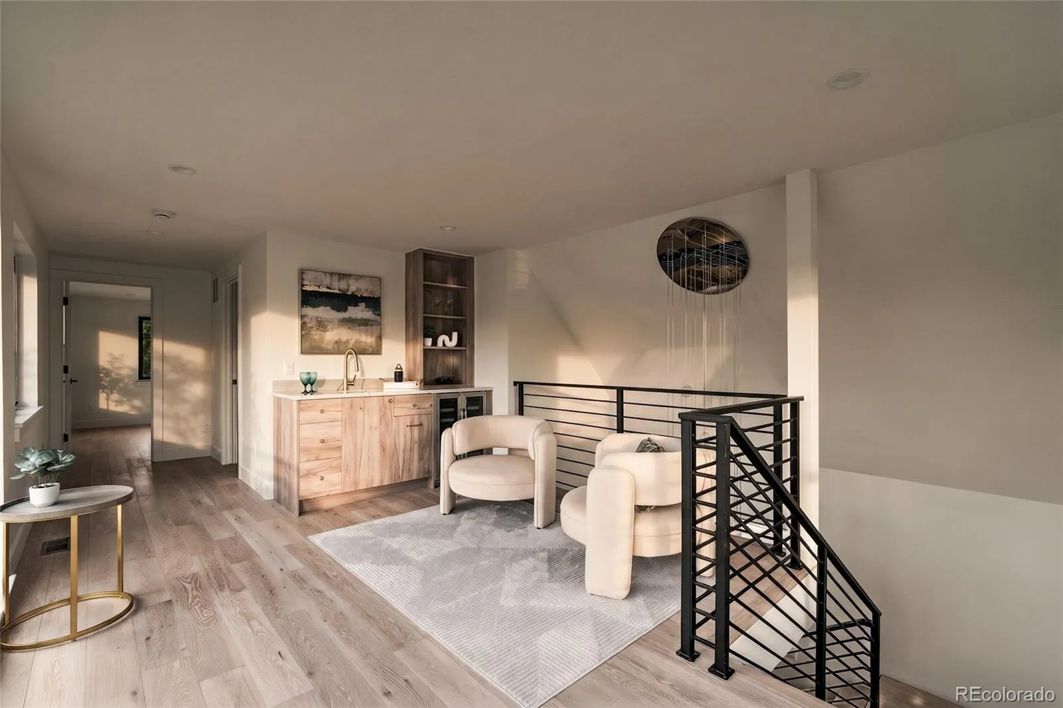
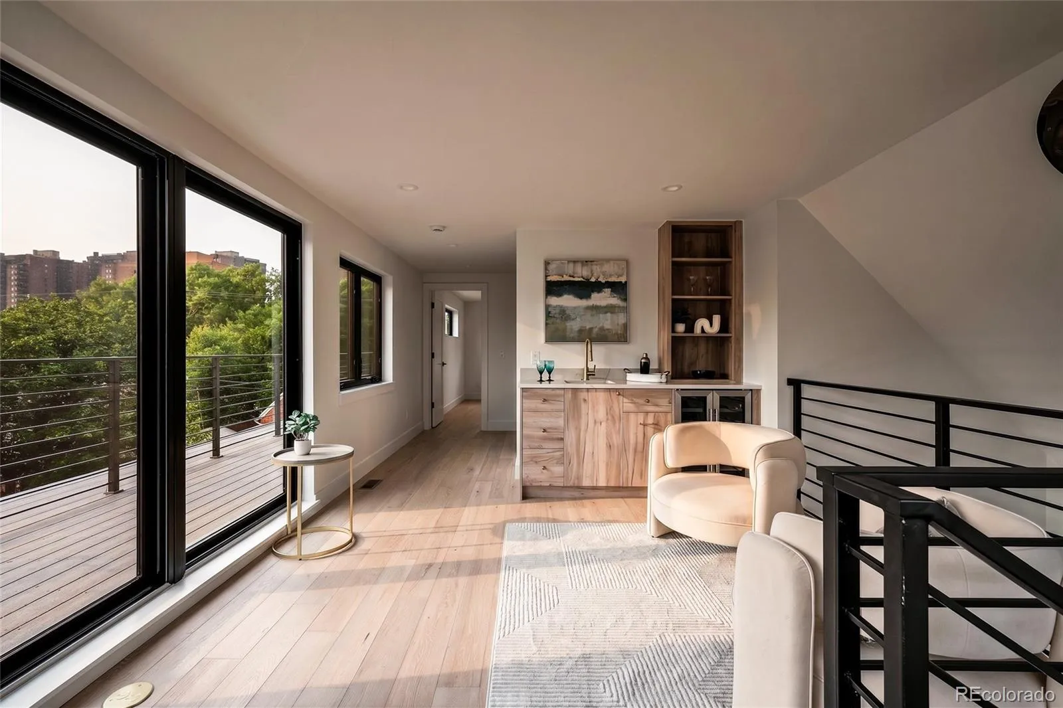
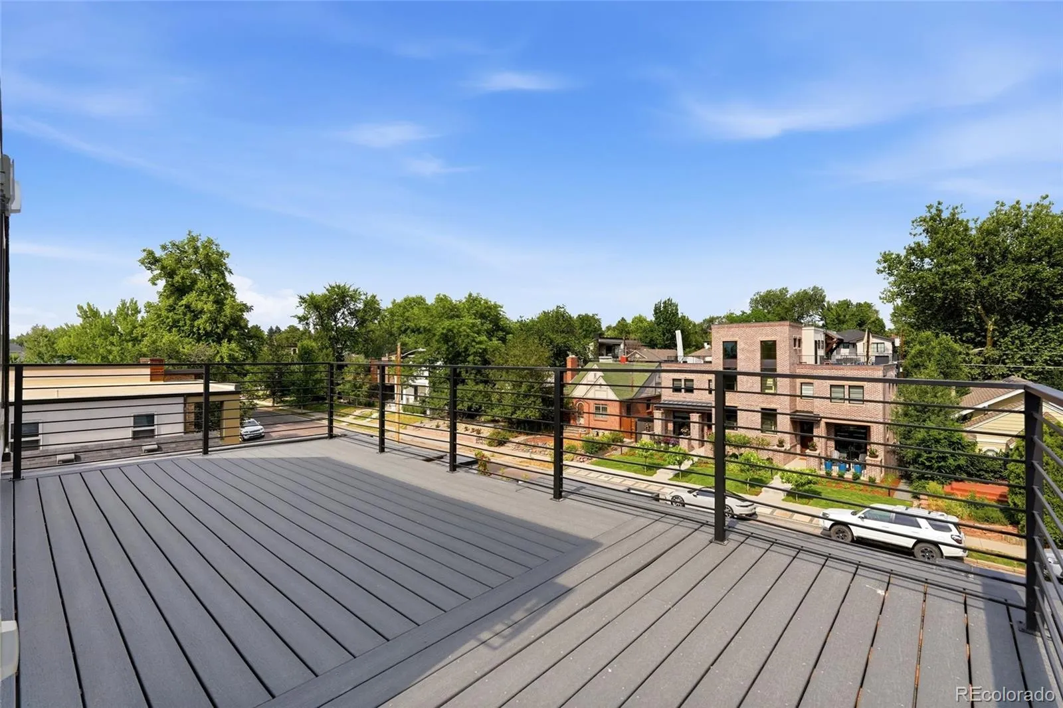
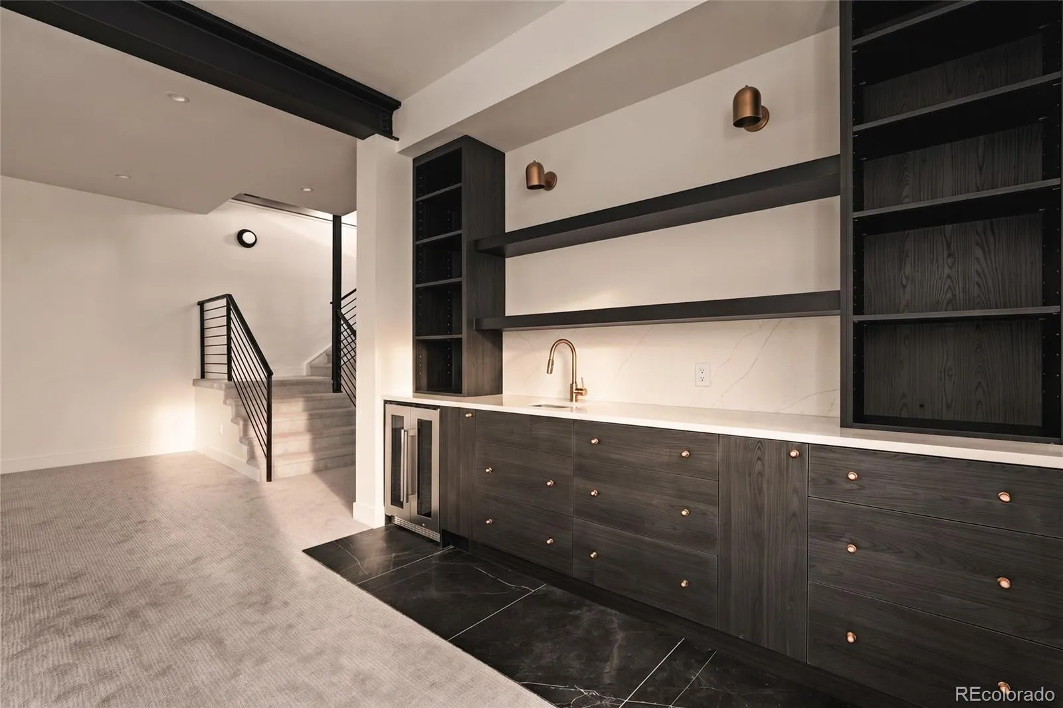
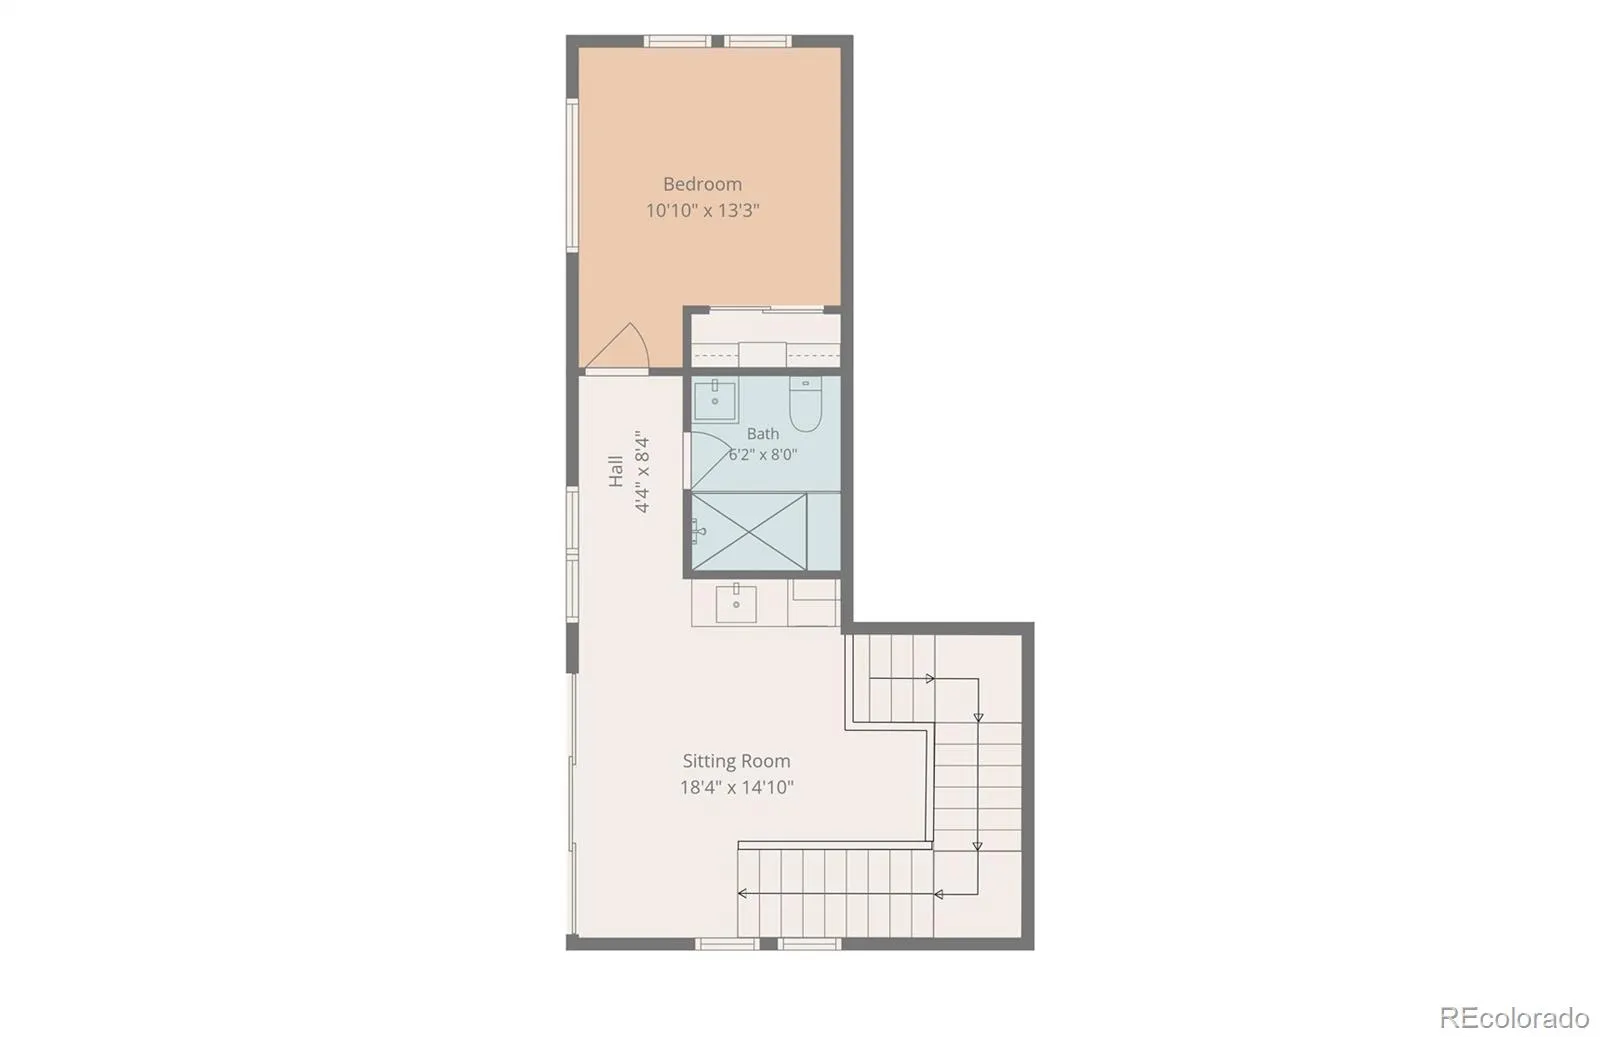
Third floor: loft, wet bar, another bedroom, fitness room or work space and direct access to the rooftop deck. Jacuzzi-ready. Built for hosting.
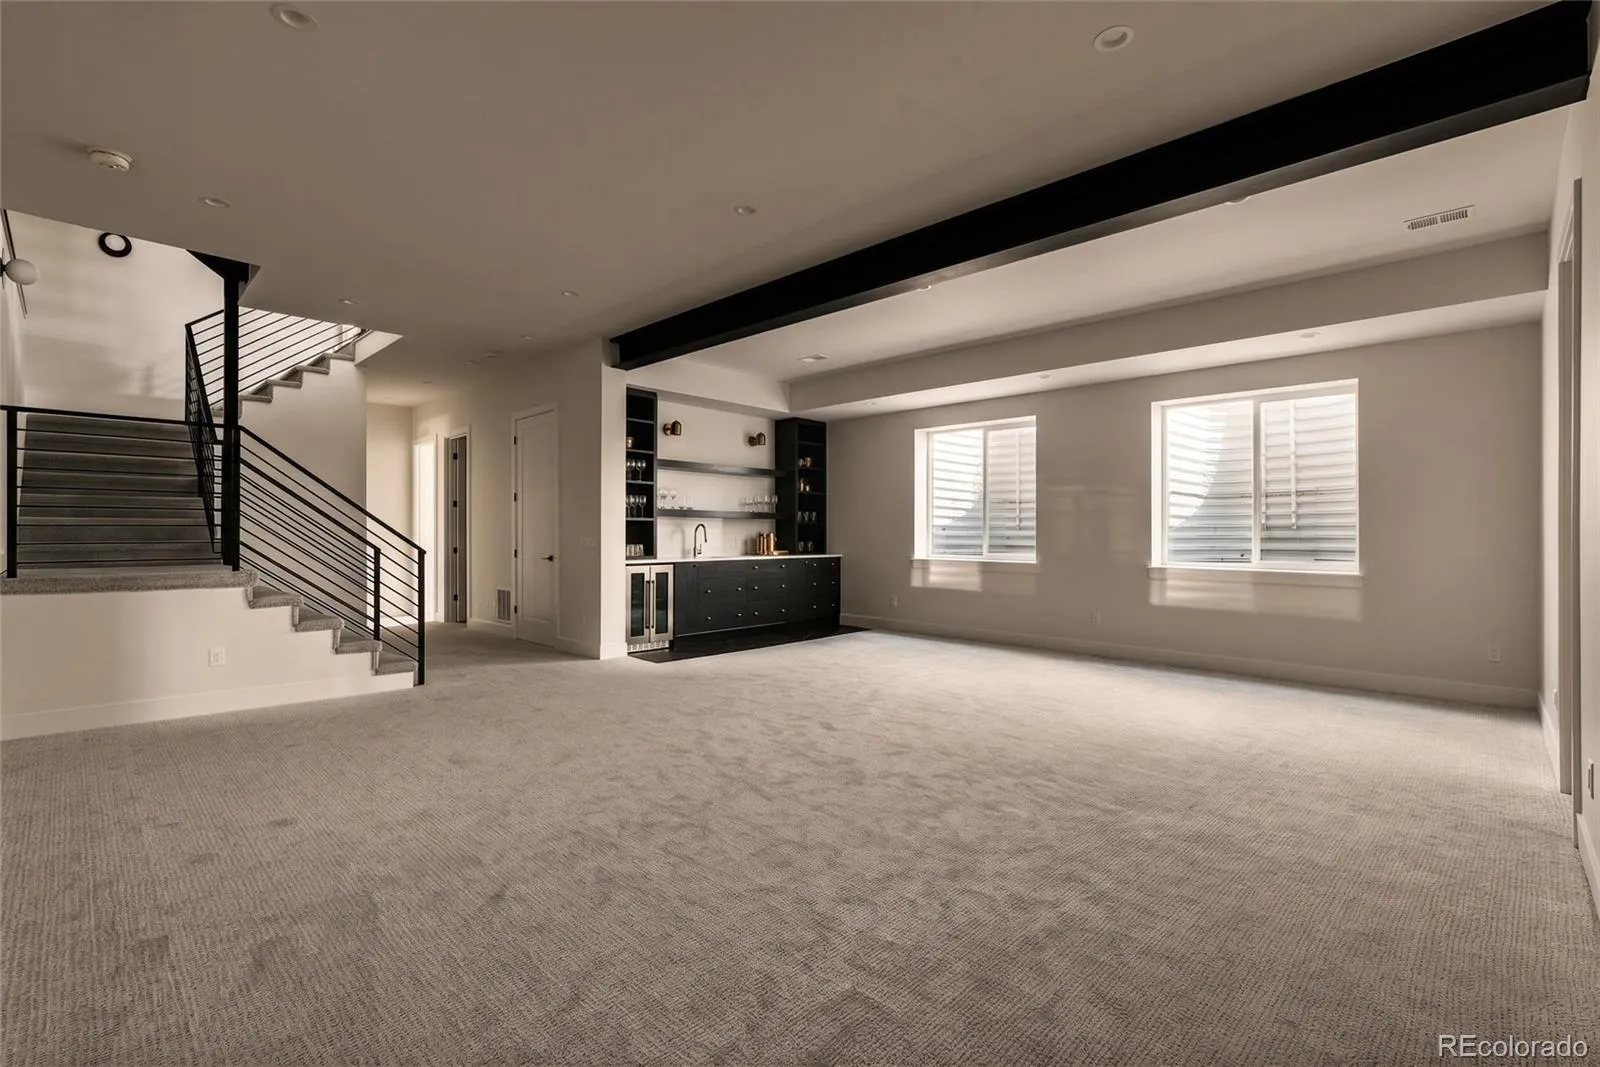
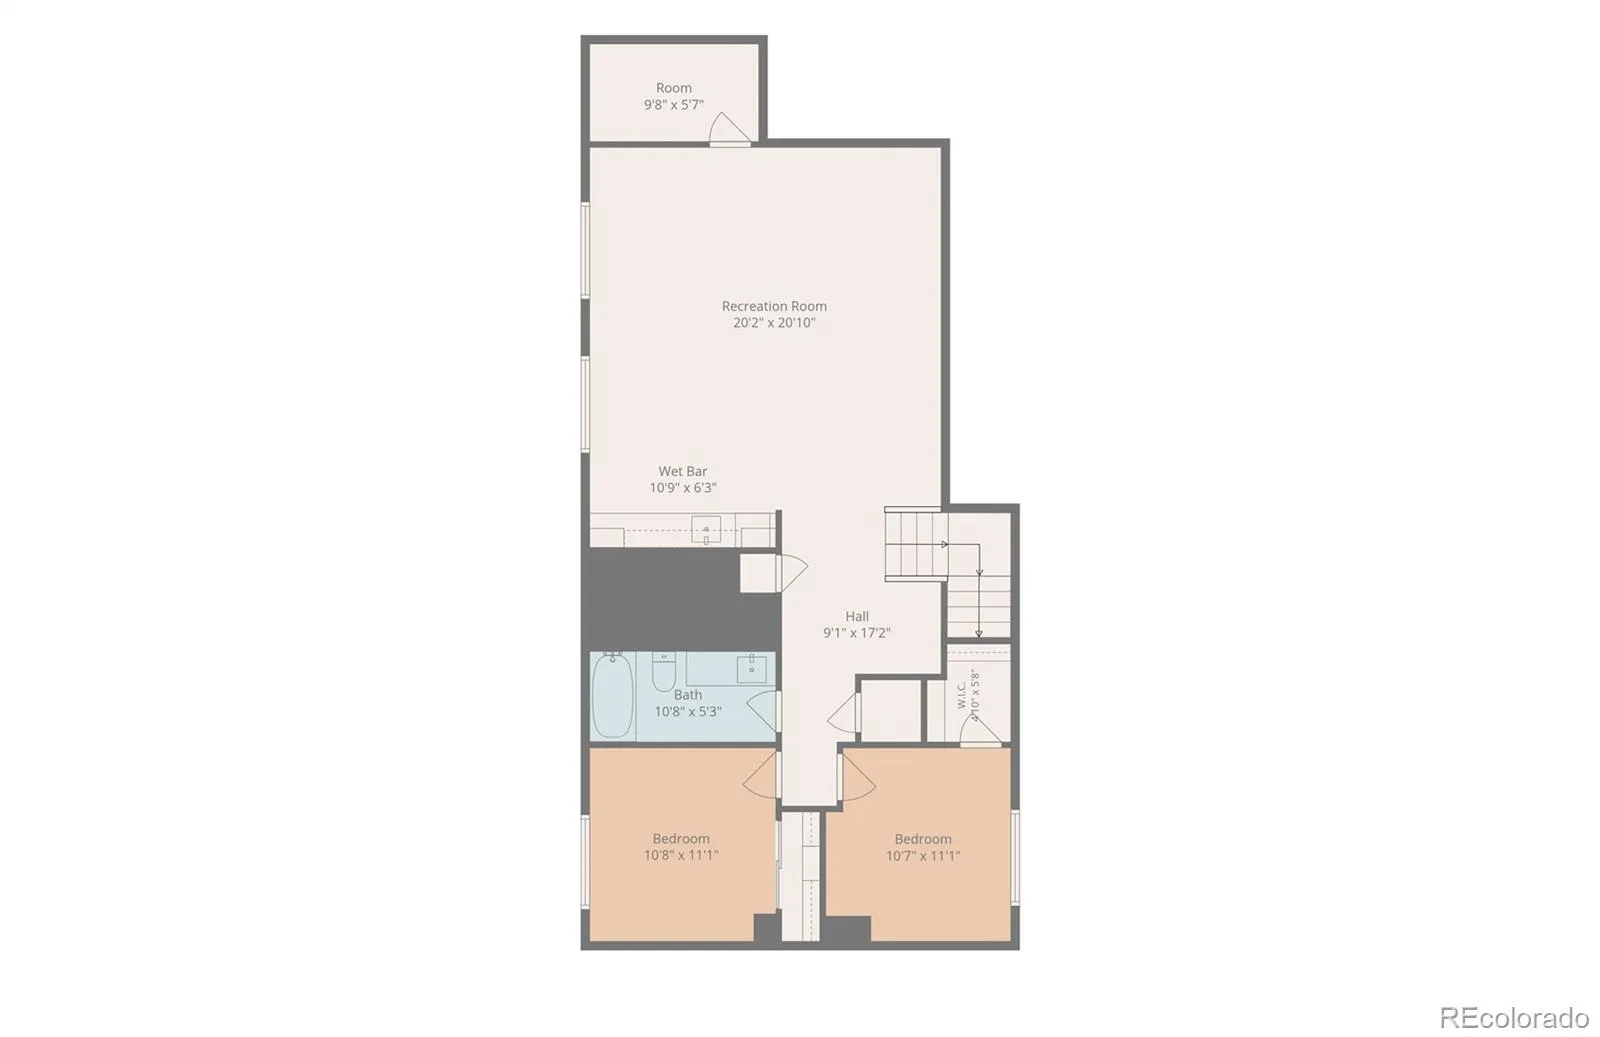
Finished basement — 10′ ceilings, 2 more spacious bedrooms, open layout, big wet bar. Downstairs entertaining, solved.
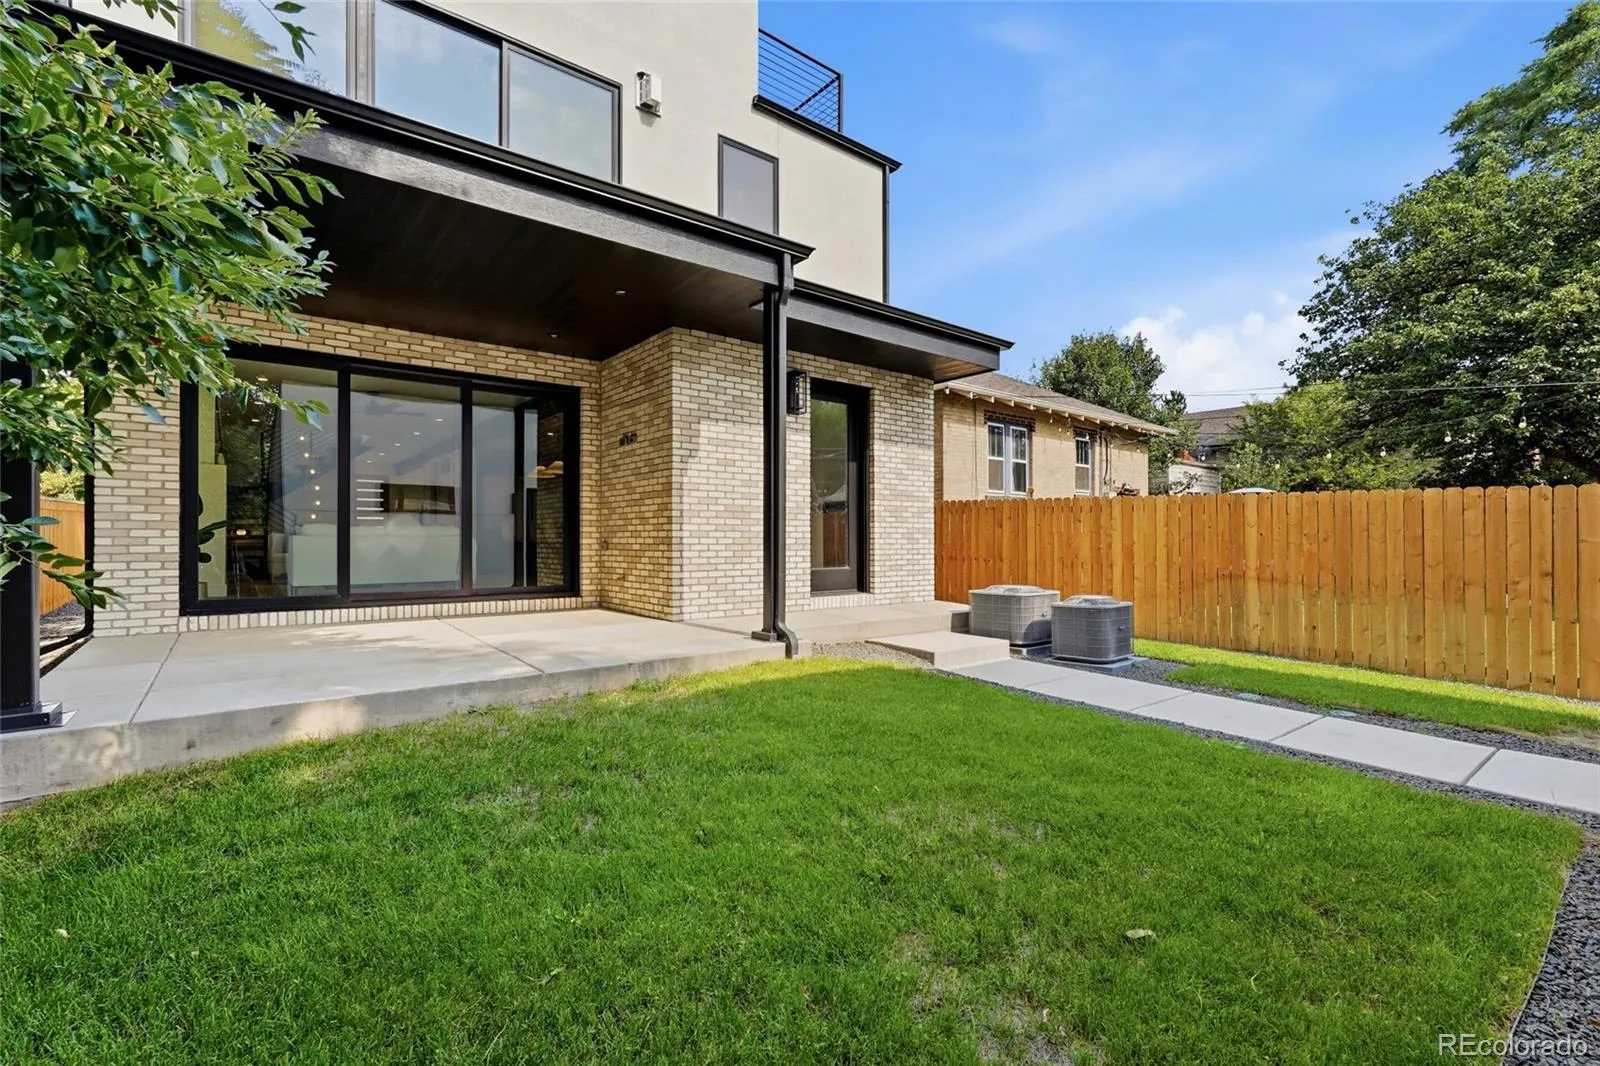
Outside: solid brick, thermally modified wood accents, custom metal awnings. A piece of old railroad track pulled from beneath the street embedded right into the design. History meets craft.
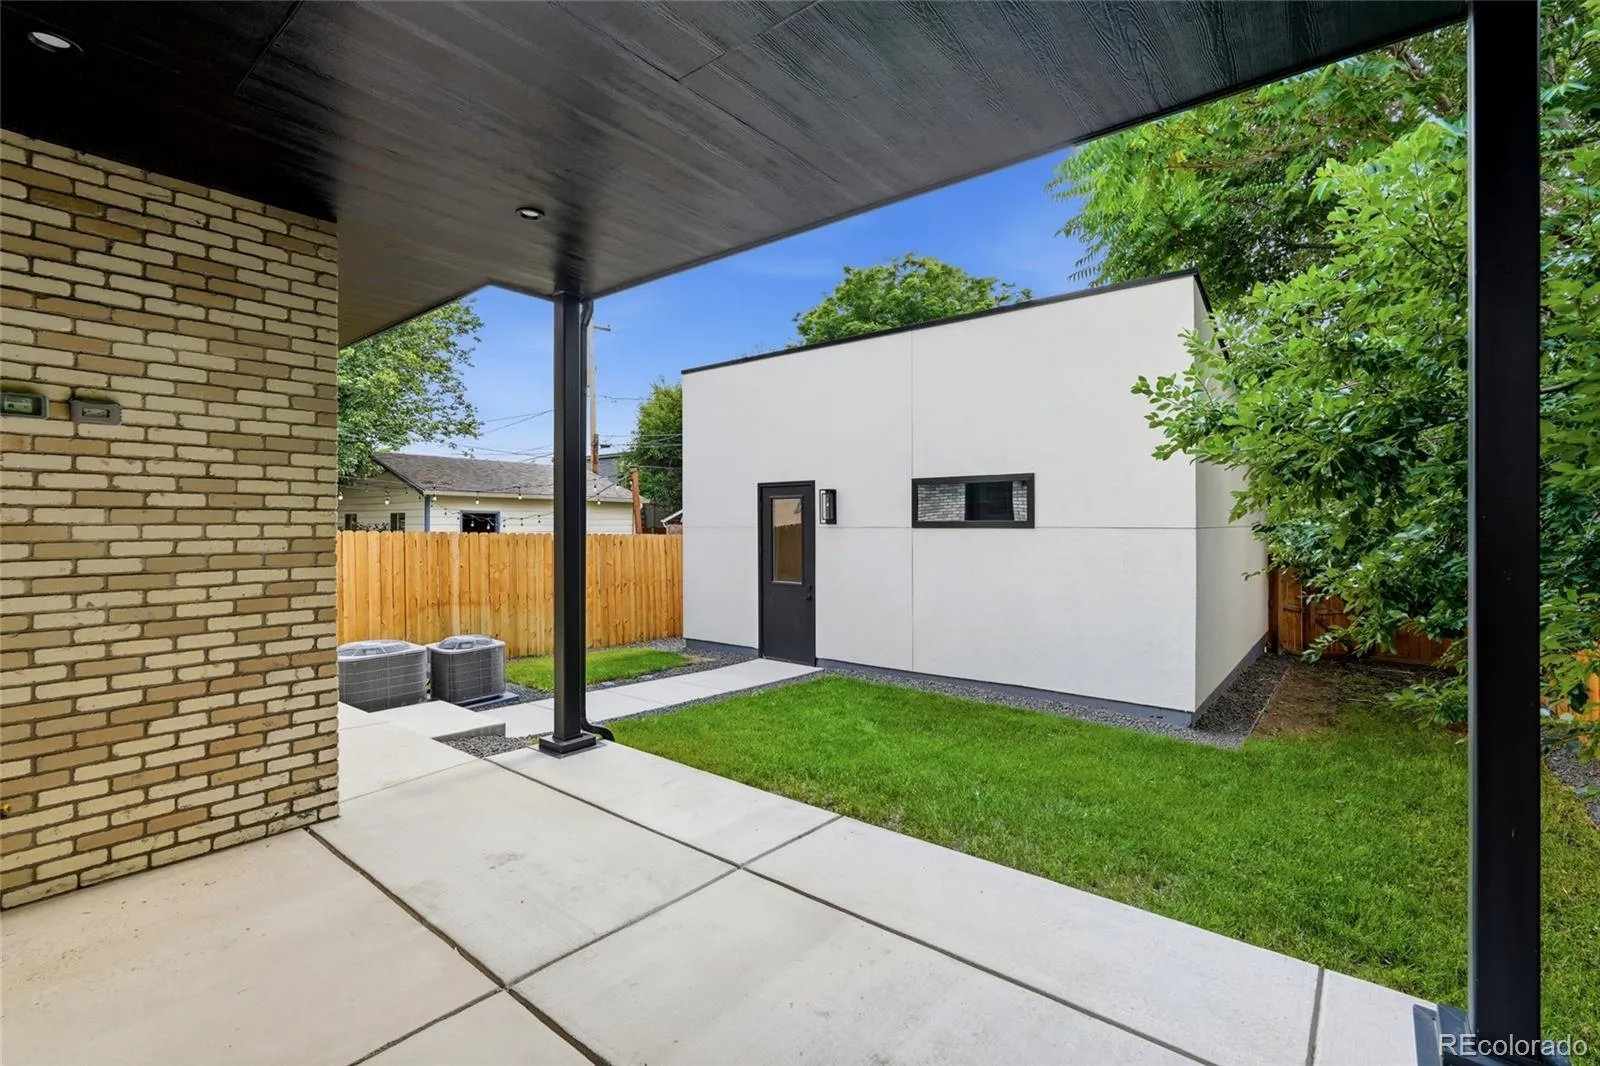
Private backyard. Sliding doors open to patio for seamless indoor outdoor living.
2-car garage, insulated and drywalled, EV charging.
3 minutes to Cherry Creek, or Old South Gaylord, walk to the park; easy access to I-25, Downtown and DTC.
Built by Progressive Building Group and backed by 2-year builder’s warranty, 8-year structural.
Schedule your showing today!

Advanced Home Search
Search by square footage, location, price, bedrooms, bathrooms and more.Just Listed
These homes just hit the market. Be among the first to see them. Schedule a showing, too.New Construction
See brand new homes and homes under construction now and available soon.Features & Amenities
Find homes with views or pools, in gated communities & with other desirable features.Cities
Take a look at luxury homes in each city in Metro Denver.Neighborhoods
Find the ideal neighborhood and the home that best fits you.Counties
Have your eye on a specific county? Browse these listings.Zip Codes
Start here to find a luxury home in a particular zip code.Single-Family Homes
See photos of single-family homes, get prices, neighborhood information & more.Townhomes
Get all the details about luxury townhomes for sale now throughout Metro Denver.Condos
Are you drawn to the low-maintenance, luxury lifestyle of condo living? Start here.One-Story Homes
Looking for a main floor master? Ranch-style homes may be perfect for your lifestyle.Featured Price Ranges
We’ve done the searching for you. Find homes in popular luxury price ranges.55-Plus
Explore beautiful homes and enviable amenities available in 55-and-over communities.Your Free MLS Search Account
Create and manage saved searches and properties with the Property Organizer.Schedule a Personal Consultation
We’re happy to help any time! Schedule a no-obligation 15-minute call.


