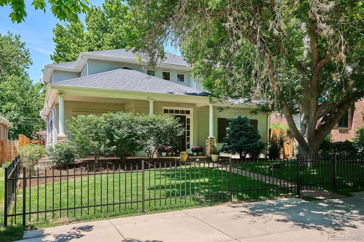
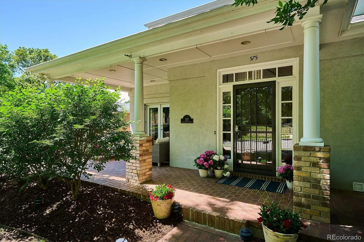
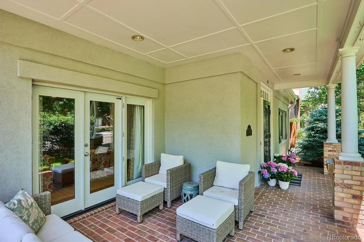
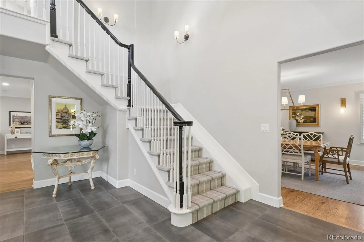
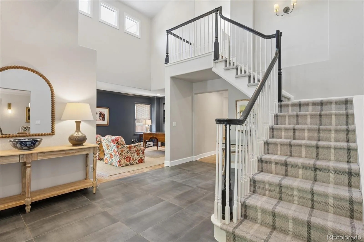
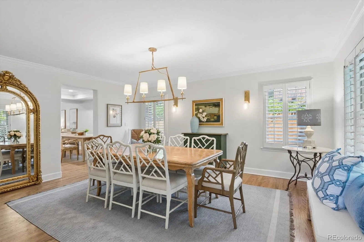
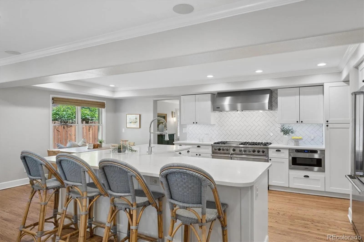

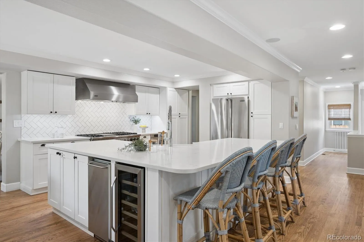
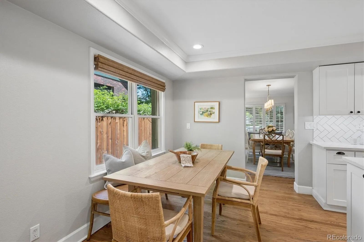
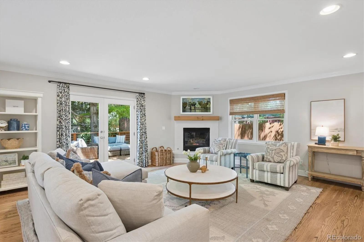


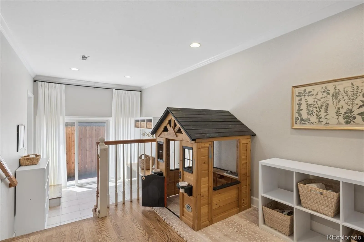
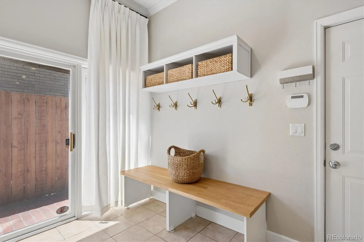
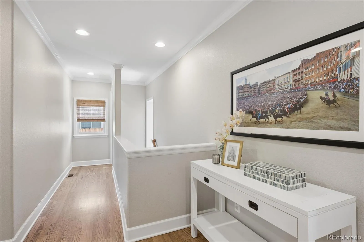

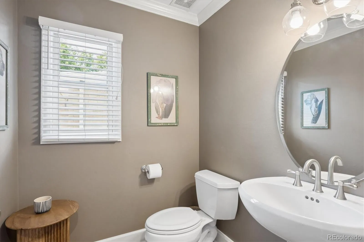
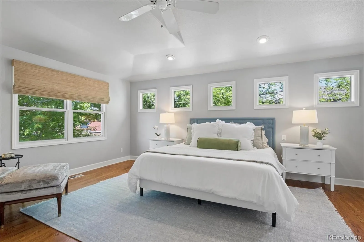
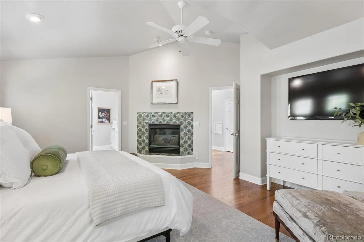
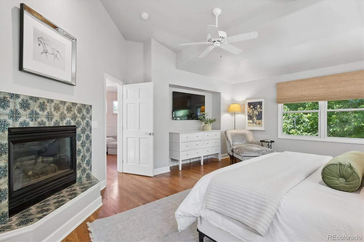

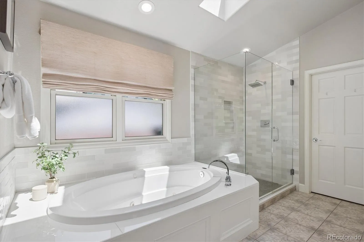

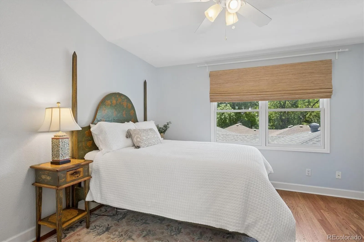
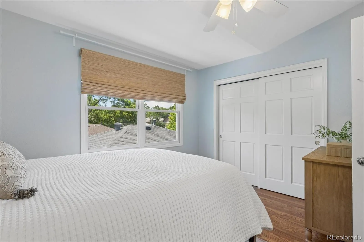
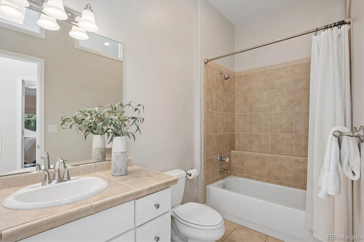

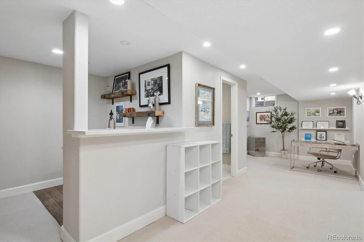
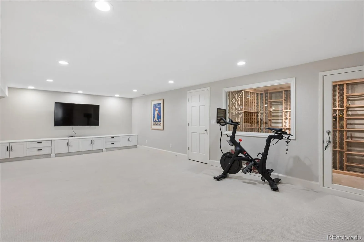
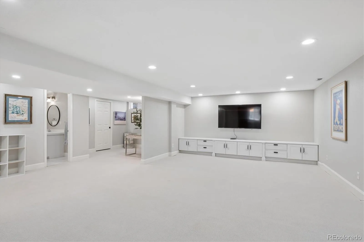
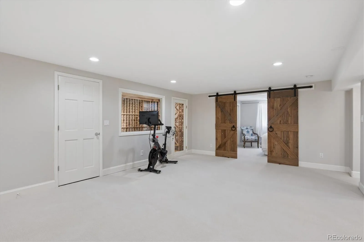
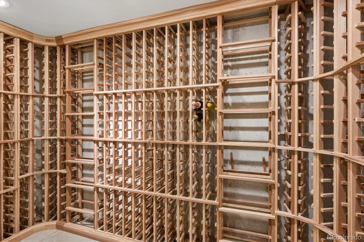
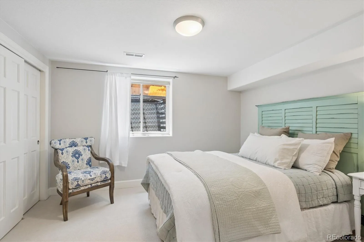
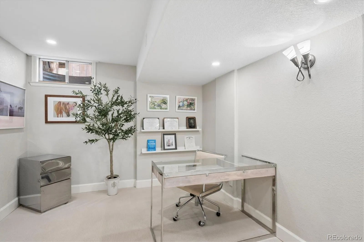
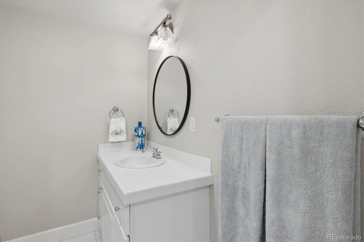
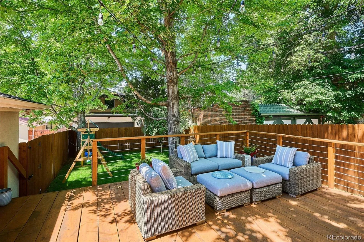
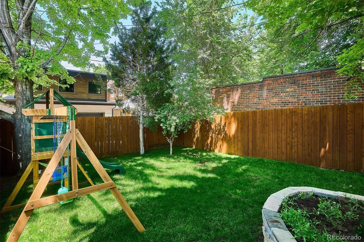
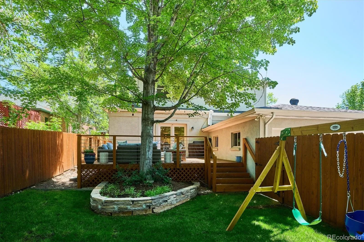
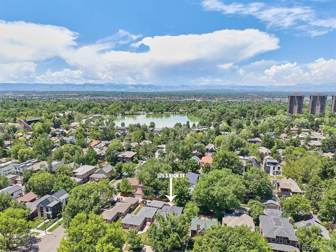
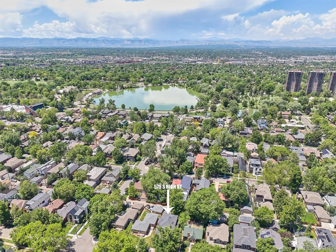
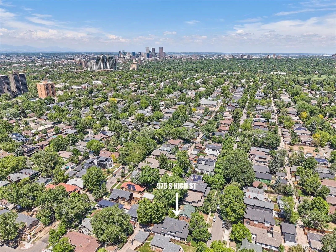
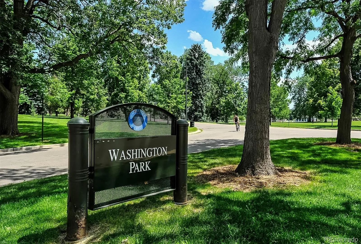
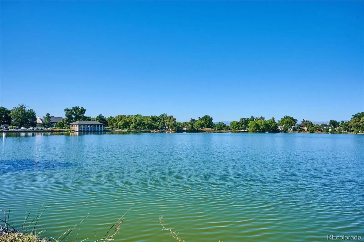
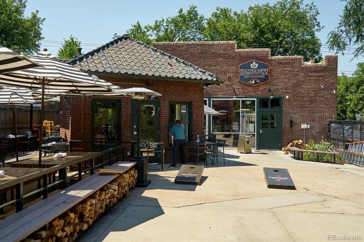
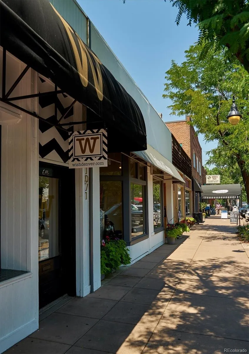
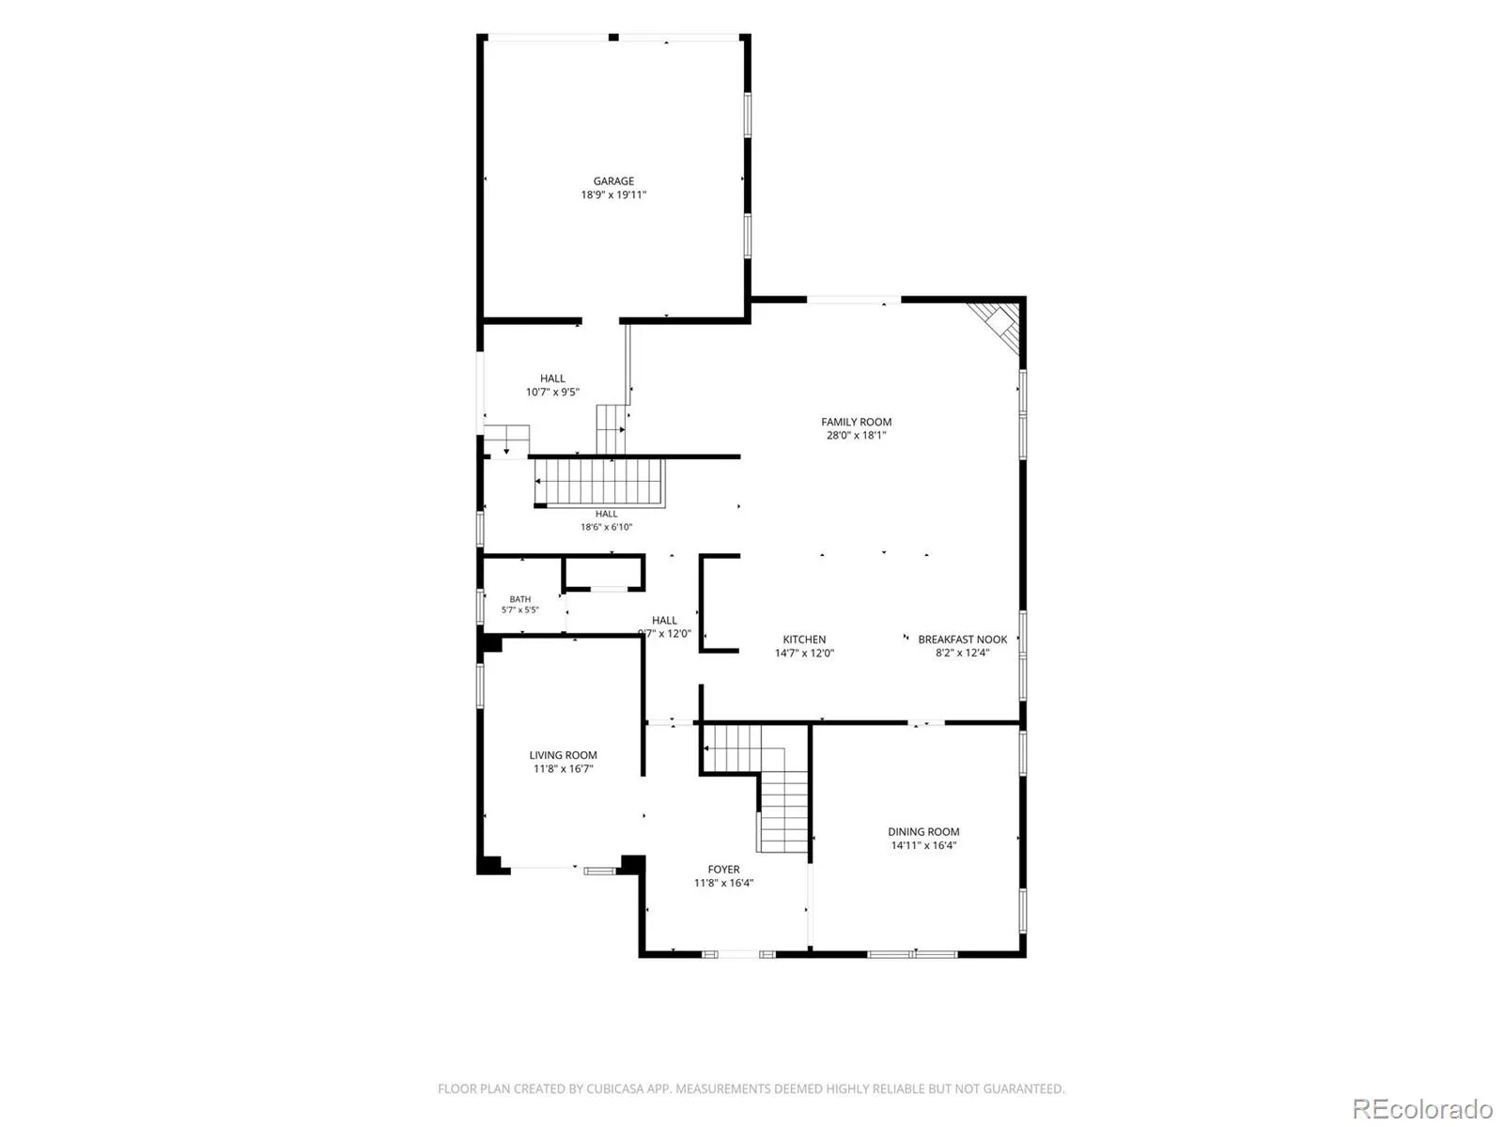
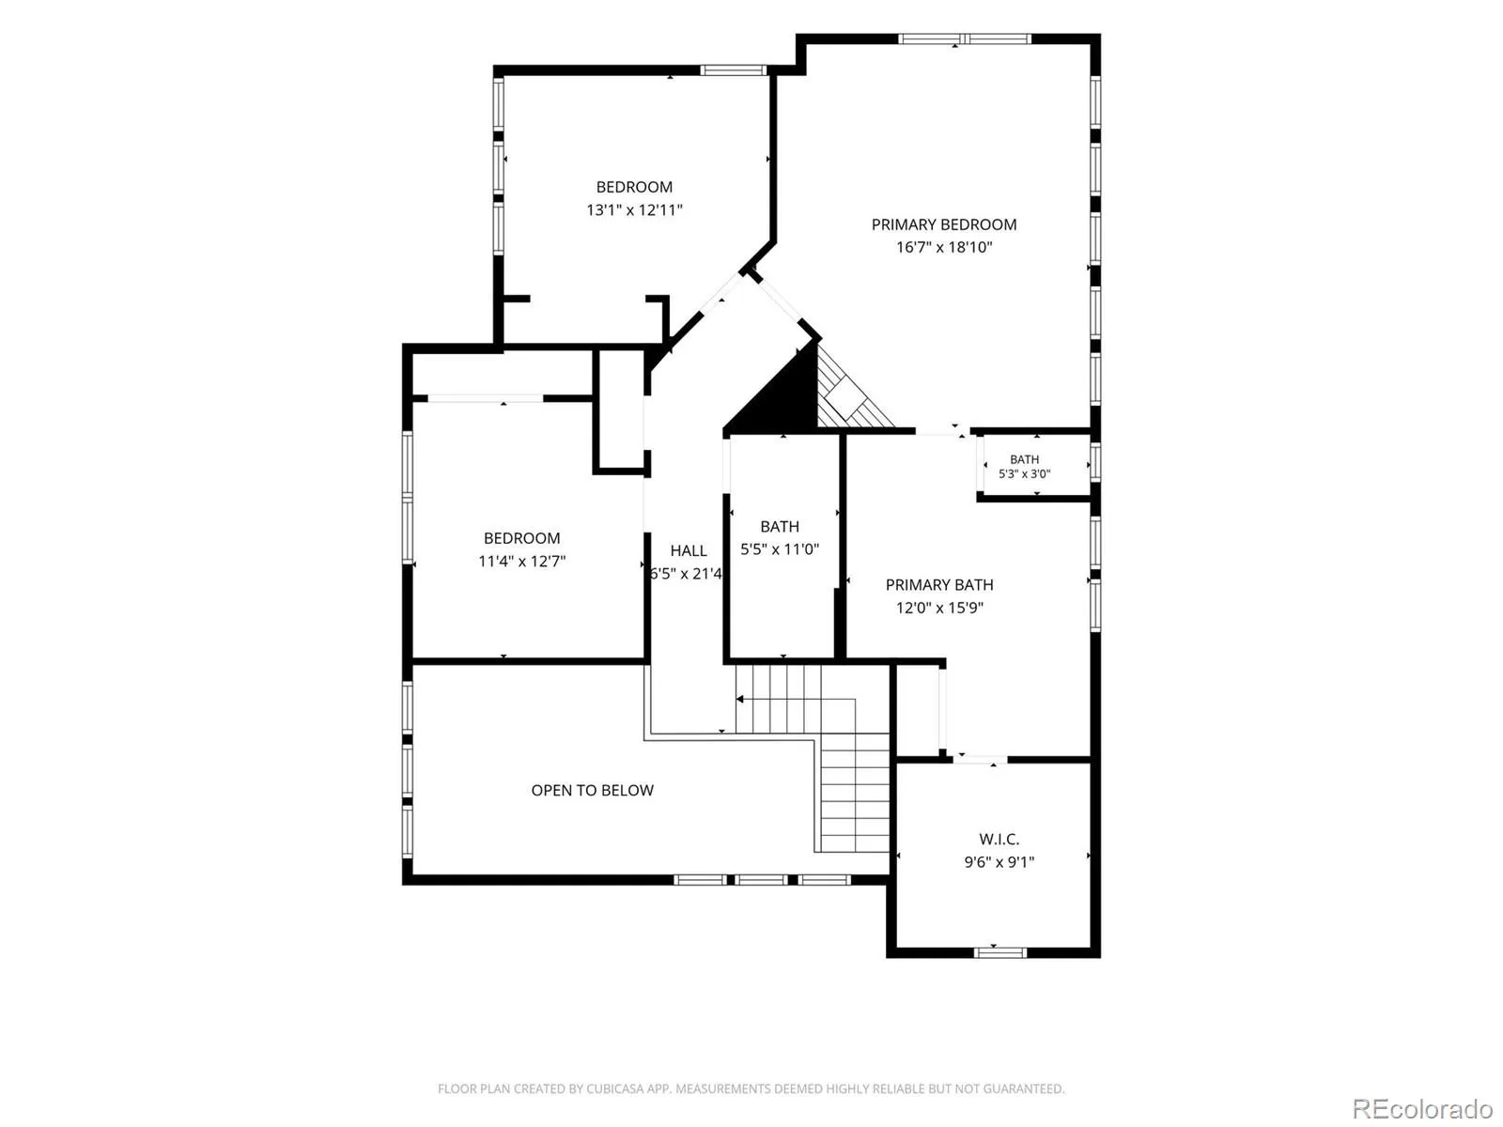
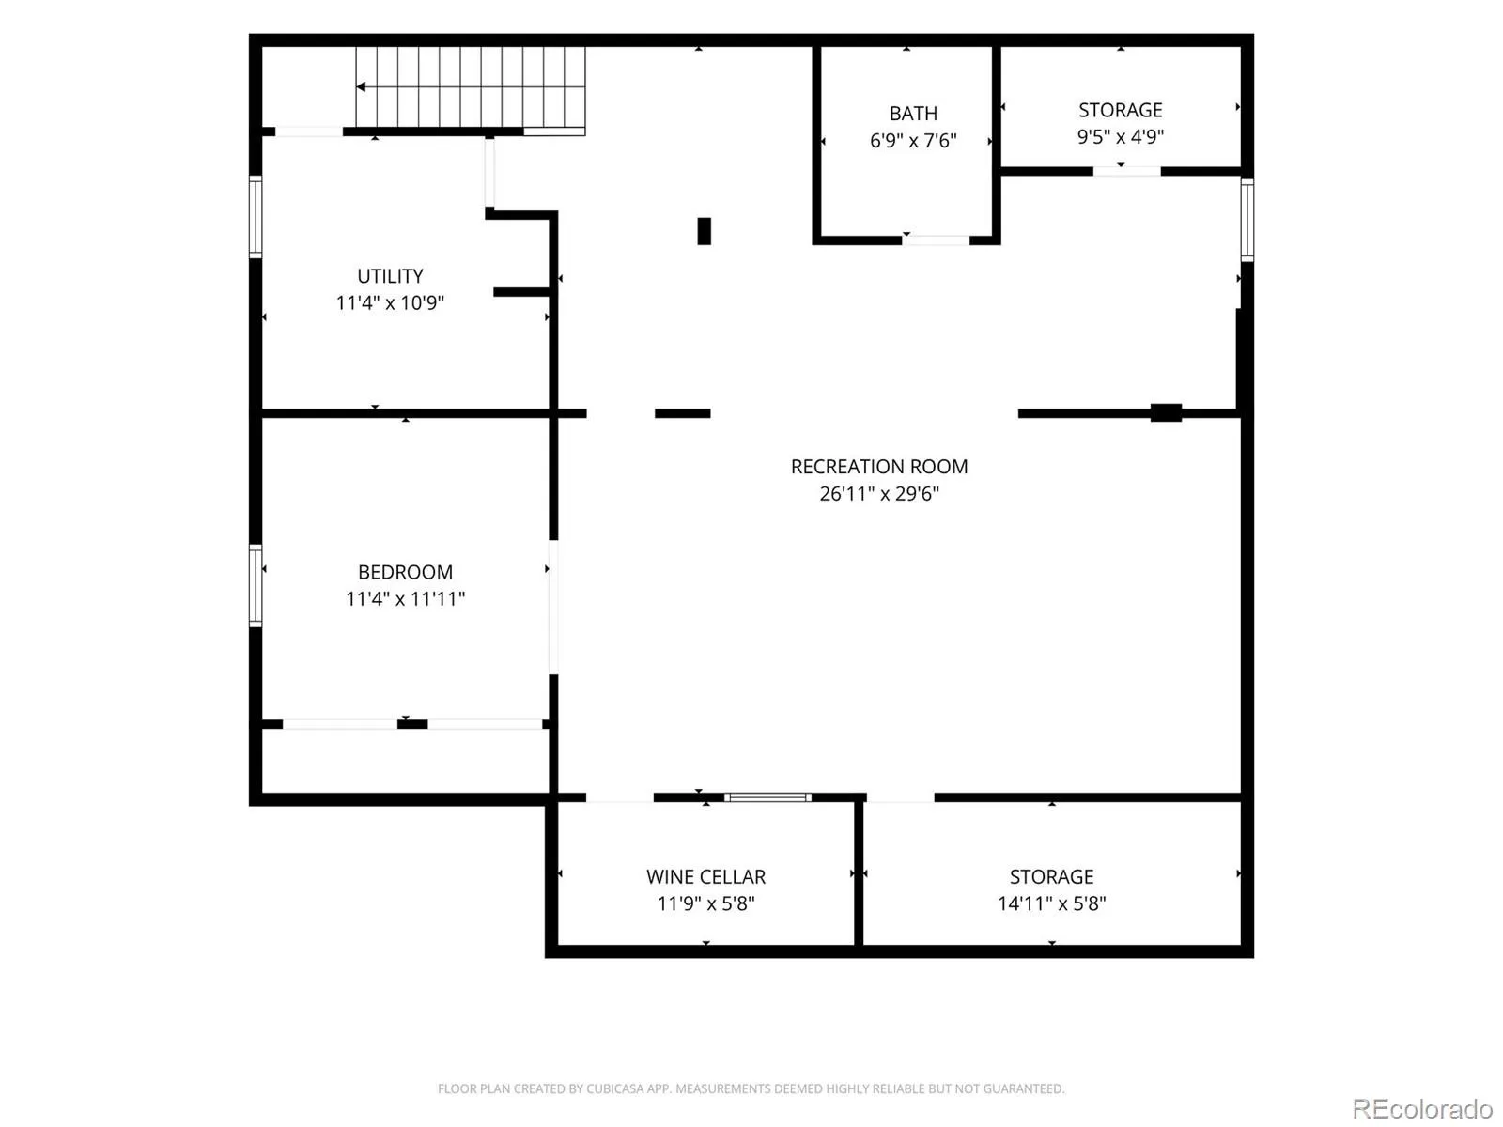
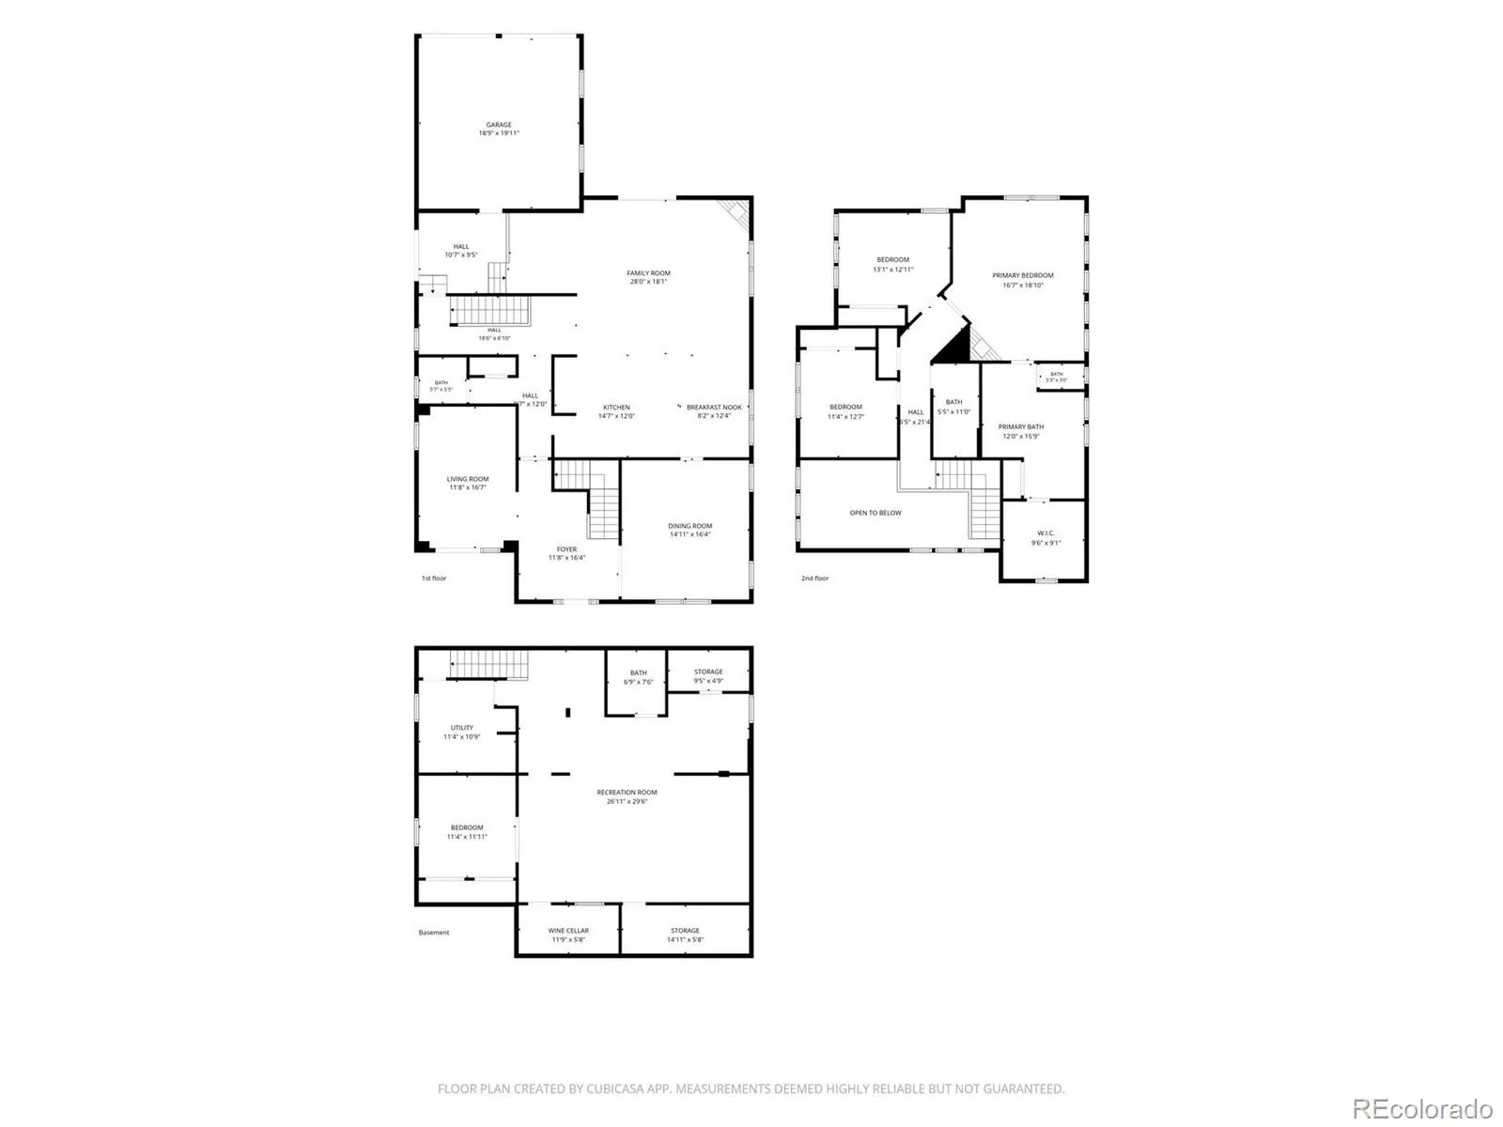
Exceptional East Washington Park home with 4BR/4BA, main-level study, finished basement and rare spacious mudroom with attached two-car garage on true double lot. Thoughtful layout, timeless finishes and prime location, just three blocks to Wash Park and near Old South Gaylord shops and dining. Gourmet kitchen, wonderful updated primary suite with fireplace and walk in closet , professionally finished basement, wood flooring throughout, fresh interior paint, and new back yard with sod and large deck, to name a few. A gorgeous fenced yard, complete with mature trees, perennials and spacious back patio, is excellent for entertaining in front and back. Upon entering, the open, two-story foyer dazzles with loads of natural light. In the heart of the home, you find the expansive kitchen with Quartz countertops, custom cabinetry, stainless Viking appliances, wine refrigerator and pantry area. The kitchen also features a huge island with eat-at bar and breakfast nook, and it opens to the inviting great room with gas fireplace & the tranquil back deck and lovely yard. Completing the main level are the formal dining room, powder bath and flex space off the great room, which descends a few steps into the mud room area with garage access. On the second floor, the expansive primary suite beckons with its vaulted ceilings, gas fireplace with tile surround, five-piece spa-like bath and generous walk-in closet. Also on the second floor are two additional bedrooms each with vaulted ceilings, a full bathroom with windows opening to skylights and a large linen closet. The professionally finished basement, with brand new wet bar, also has a spacious family room, guest bedroom, updated bathroom, 450-bottle wine cellar, laundry and mechanical rooms, and additional storage. Truly one of the best locations in all of East Washington Park. This one checks all the boxes!

Advanced Home Search
Search by square footage, location, price, bedrooms, bathrooms and more.Just Listed
These homes just hit the market. Be among the first to see them. Schedule a showing, too.New Construction
See brand new homes and homes under construction now and available soon.Features & Amenities
Find homes with views or pools, in gated communities & with other desirable features.Cities
Take a look at luxury homes in each city in Metro Denver.Neighborhoods
Find the ideal neighborhood and the home that best fits you.Counties
Have your eye on a specific county? Browse these listings.Zip Codes
Start here to find a luxury home in a particular zip code.Single-Family Homes
See photos of single-family homes, get prices, neighborhood information & more.Townhomes
Get all the details about luxury townhomes for sale now throughout Metro Denver.Condos
Are you drawn to the low-maintenance, luxury lifestyle of condo living? Start here.One-Story Homes
Looking for a main floor master? Ranch-style homes may be perfect for your lifestyle.Featured Price Ranges
We’ve done the searching for you. Find homes in popular luxury price ranges.55-Plus
Explore beautiful homes and enviable amenities available in 55-and-over communities.Your Free MLS Search Account
Create and manage saved searches and properties with the Property Organizer.Schedule a Personal Consultation
We’re happy to help any time! Schedule a no-obligation 15-minute call.


