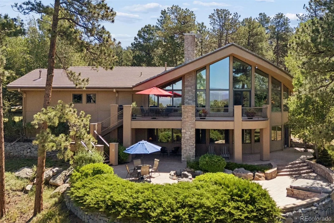
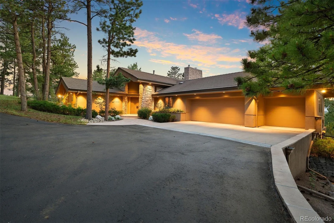
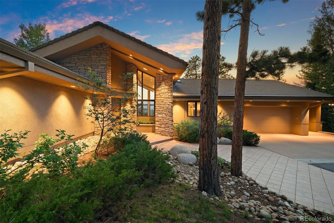
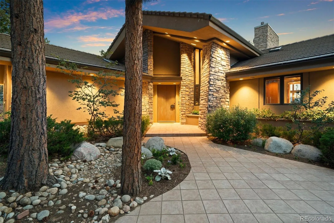
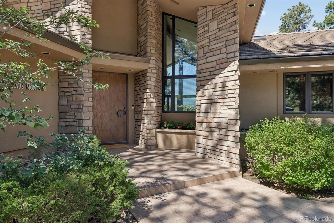
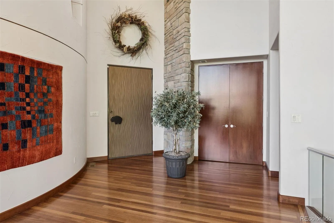
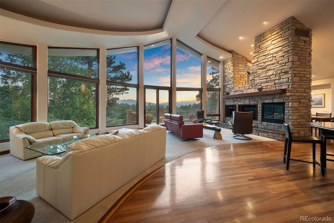
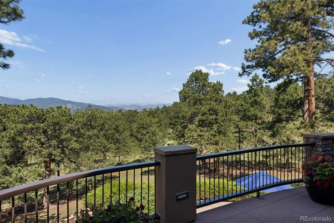
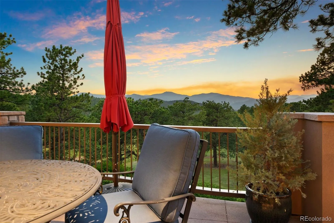
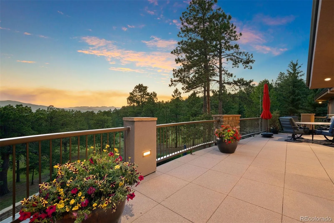
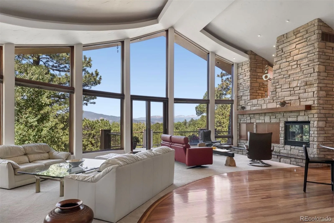
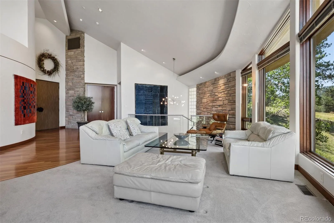
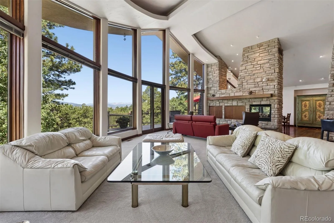
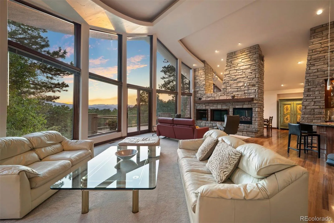
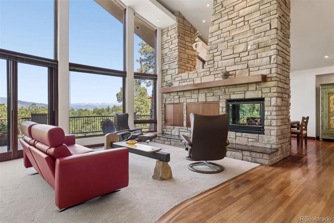
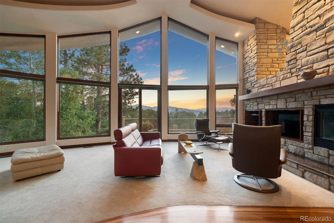
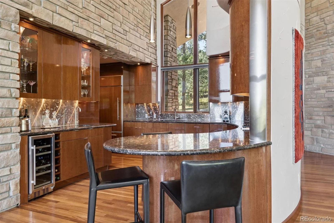
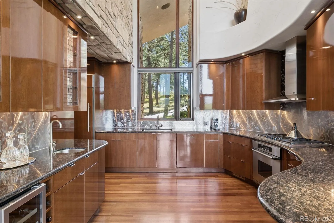
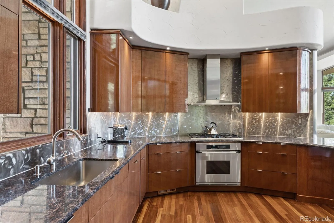
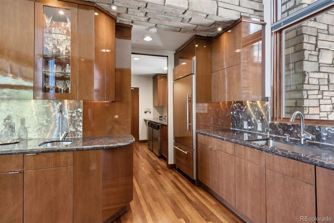
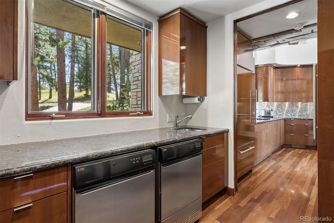
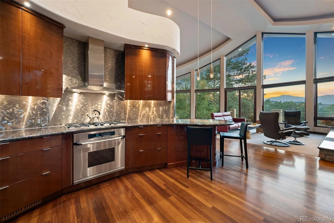
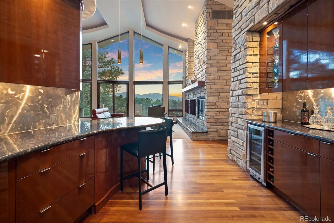
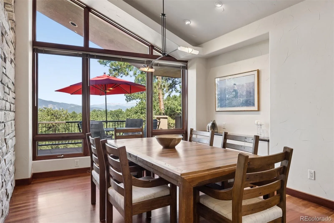
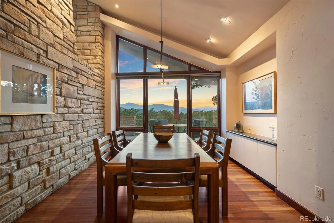
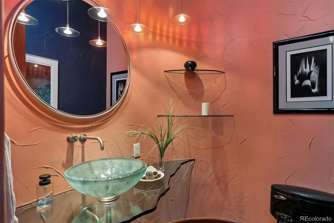
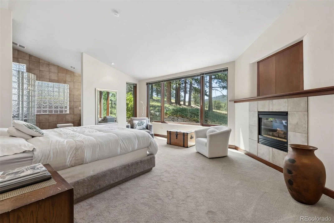
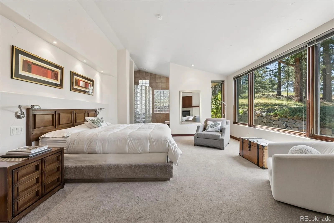
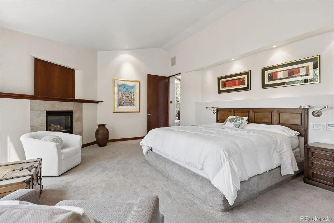
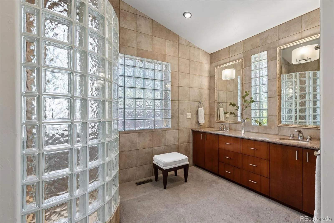
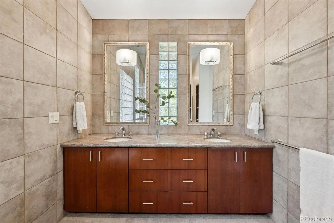
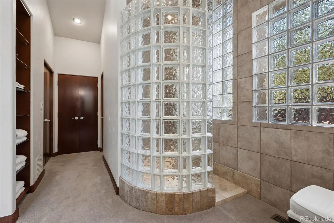
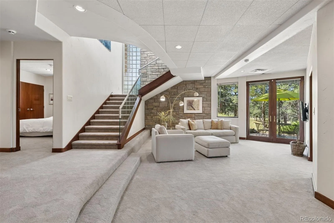
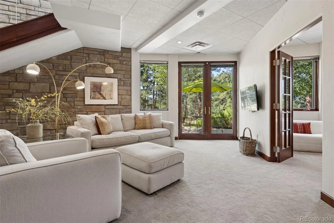
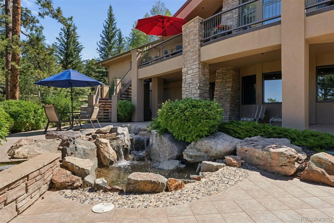
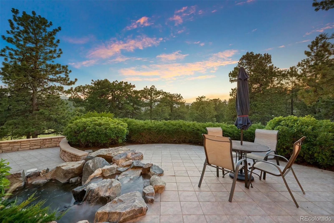
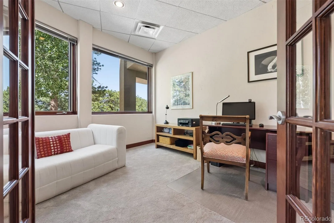
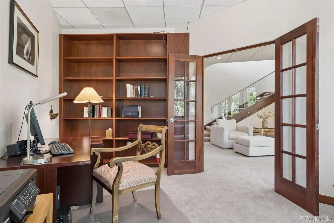
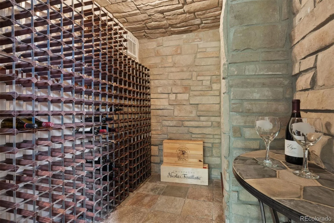
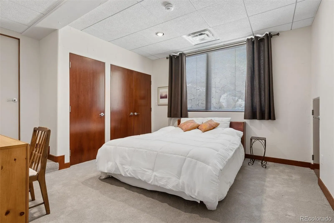
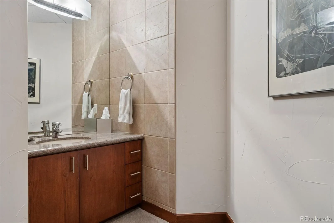
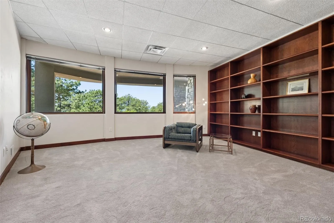
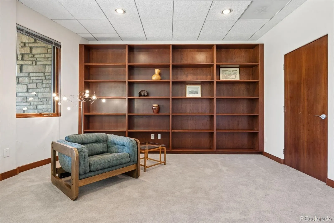
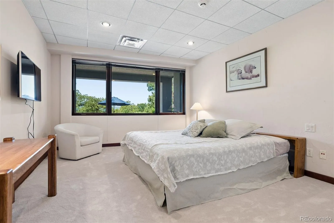
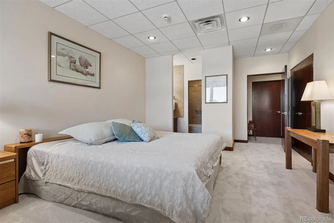
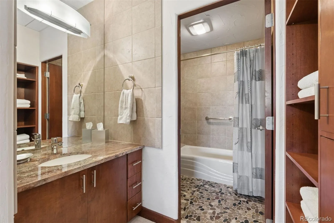
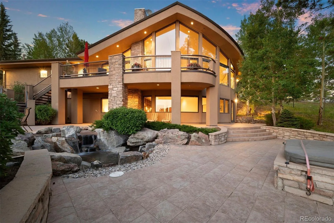
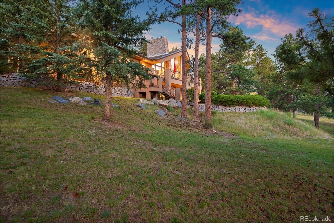
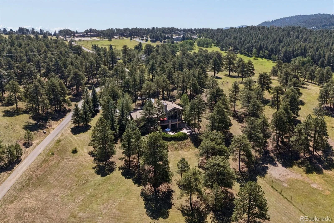
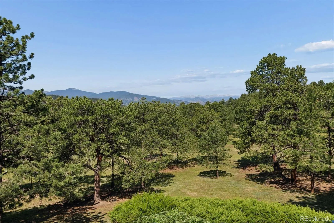
Welcome to Haus Montane! This well thought out custom home features soaring ceilings in the great room with walls of glass to showcase Continental Divide views from its 5+ acre private setting. Only a hand-full of homes offer this stunning snowcap view without the impediment of neighbors, and it adjoins the world famous Bison enclosure operated by the city of Denver. The icing on the cake is an open main level living floor plan with expansive and private outdoor living areas! A copper front door with buffalo shaped door handle opens to the great room with Brazilian cherry flooring. From the glass block and stone wall accents to the specialty lighting from Urban Lights, to hand-troweled textured walls, this home provides enduring attention to all details. The central Thurston kitchen, featured in the August 2001 edition of Colorado Homes & Life Styles magazine, is finished with slab granite, stainless steel backsplash, cherry cabinetry with glass fronts and pull out drawers plus top-end appliances including a Sub-Zero refrigerator, Asko dishwasher, Dacor oven and Dacor 5-burner gas cooktop with hood. Kitchen has pantry closet and adjoins laundry/mud room with direct access to the oversized 3 car garage. Butler’s pantry provides for exceptional entertaining, as does the oversized dining room with Brazilian cherry floor and western views. Large primary suite is privately situated with a walk-in closet and customized bath. Curving glass walled staircase leads to the walk-out level that includes a family room, 3 bedrooms, 2 baths, office, storage room, flex area project space and access to an expansive tiled patio. Patio with fountain looks over the “back five” with extensive tree mitigation complete. The private acreage is available for outdoor play areas or even a future detached guest cottage or studio. Access to Denver and the high country is within 30 minutes. Mt. Vernon Country Club and Ralston Elementary are a stone’s throw away.

Advanced Home Search
Search by square footage, location, price, bedrooms, bathrooms and more.Just Listed
These homes just hit the market. Be among the first to see them. Schedule a showing, too.New Construction
See brand new homes and homes under construction now and available soon.Features & Amenities
Find homes with views or pools, in gated communities & with other desirable features.Cities
Take a look at luxury homes in each city in Metro Denver.Neighborhoods
Find the ideal neighborhood and the home that best fits you.Counties
Have your eye on a specific county? Browse these listings.Zip Codes
Start here to find a luxury home in a particular zip code.Single-Family Homes
See photos of single-family homes, get prices, neighborhood information & more.Townhomes
Get all the details about luxury townhomes for sale now throughout Metro Denver.Condos
Are you drawn to the low-maintenance, luxury lifestyle of condo living? Start here.One-Story Homes
Looking for a main floor master? Ranch-style homes may be perfect for your lifestyle.Featured Price Ranges
We’ve done the searching for you. Find homes in popular luxury price ranges.55-Plus
Explore beautiful homes and enviable amenities available in 55-and-over communities.Your Free MLS Search Account
Create and manage saved searches and properties with the Property Organizer.Schedule a Personal Consultation
We’re happy to help any time! Schedule a no-obligation 15-minute call.


