
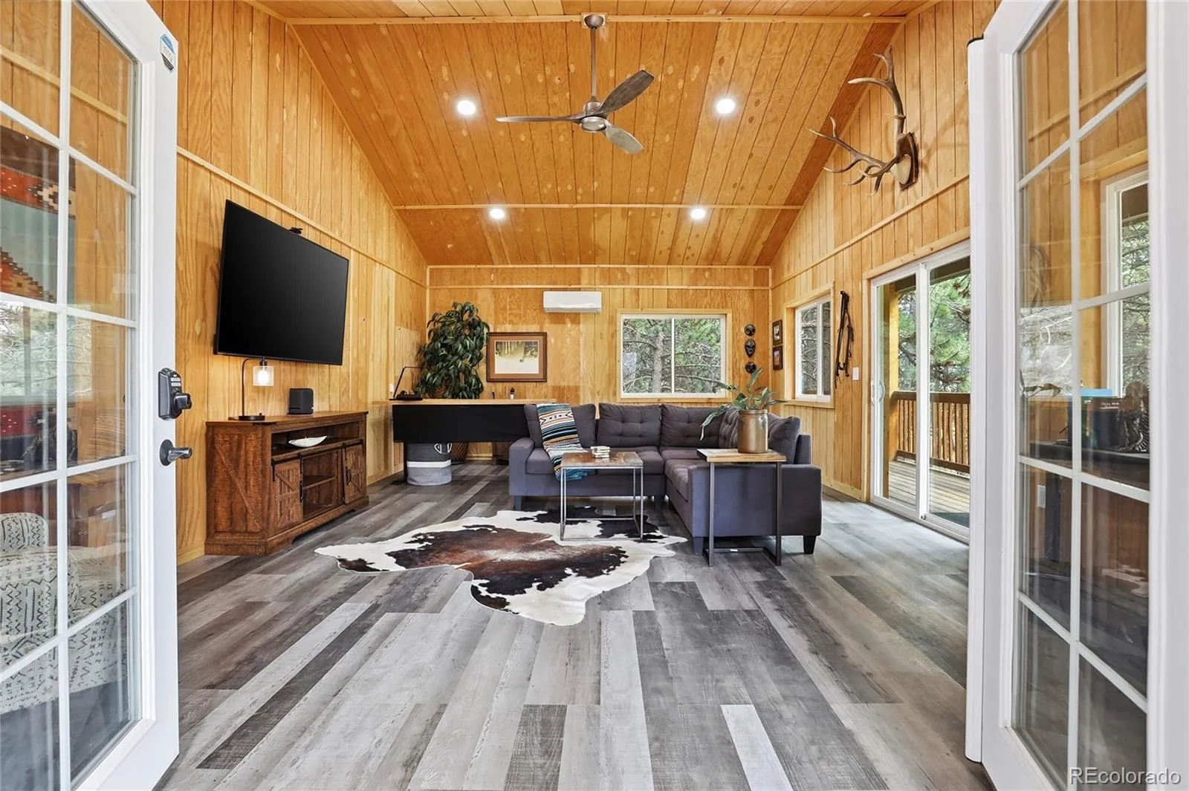
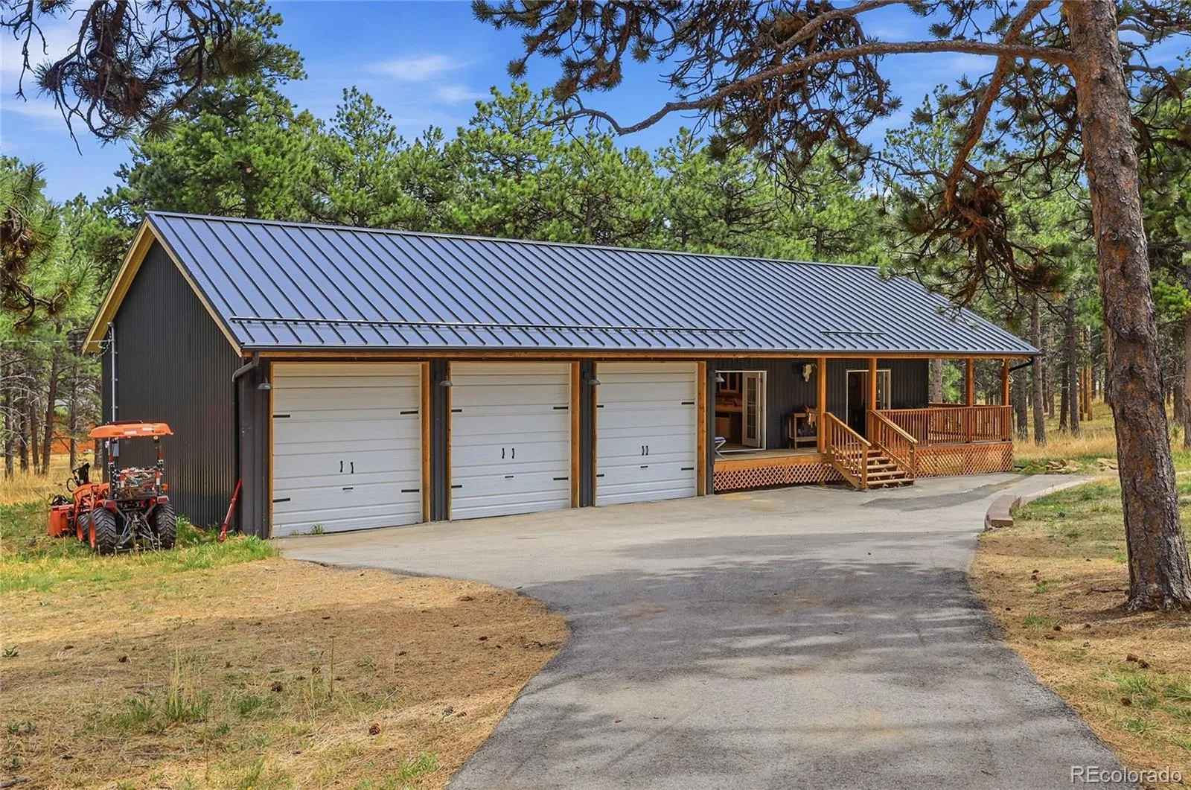
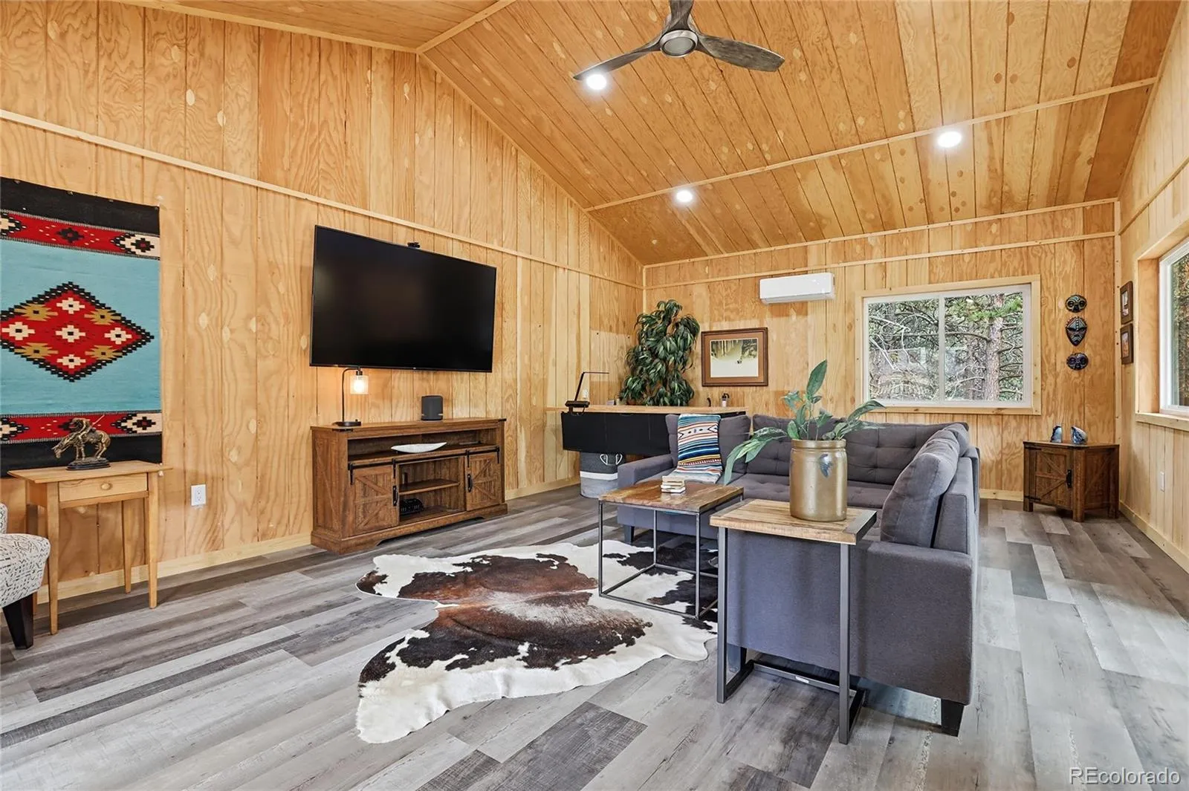
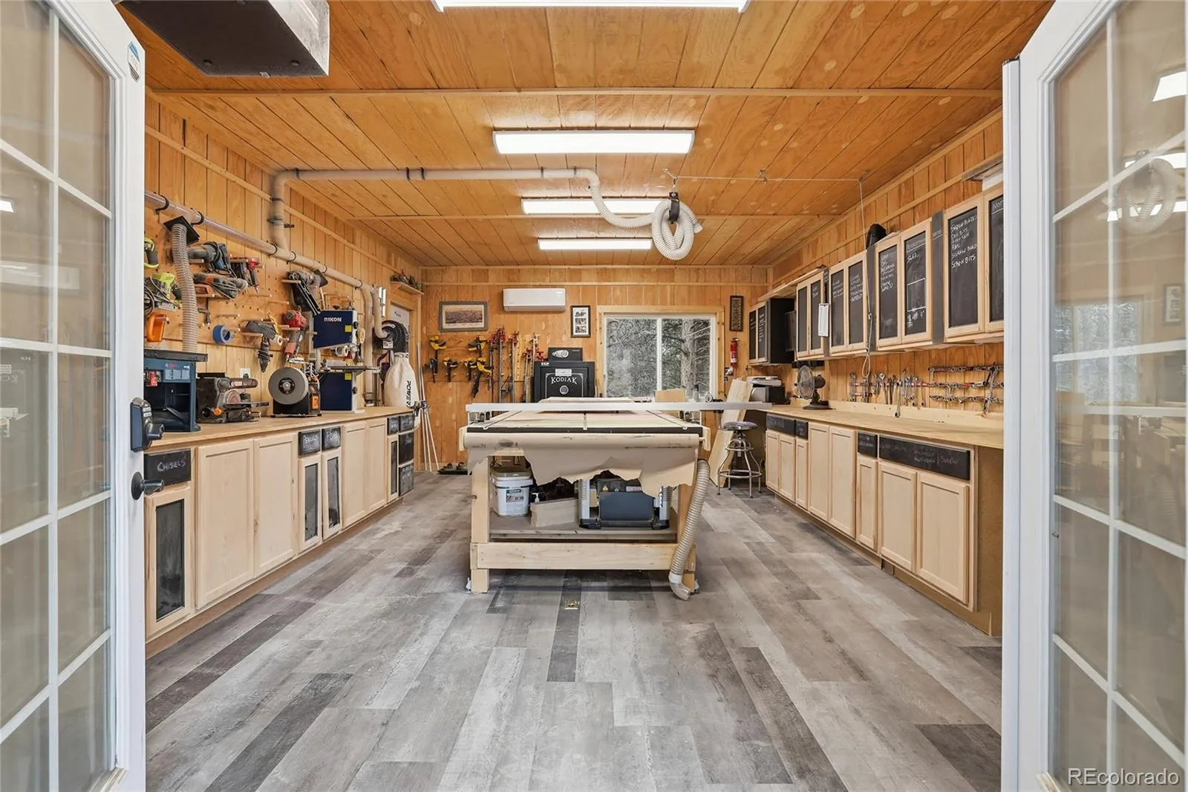
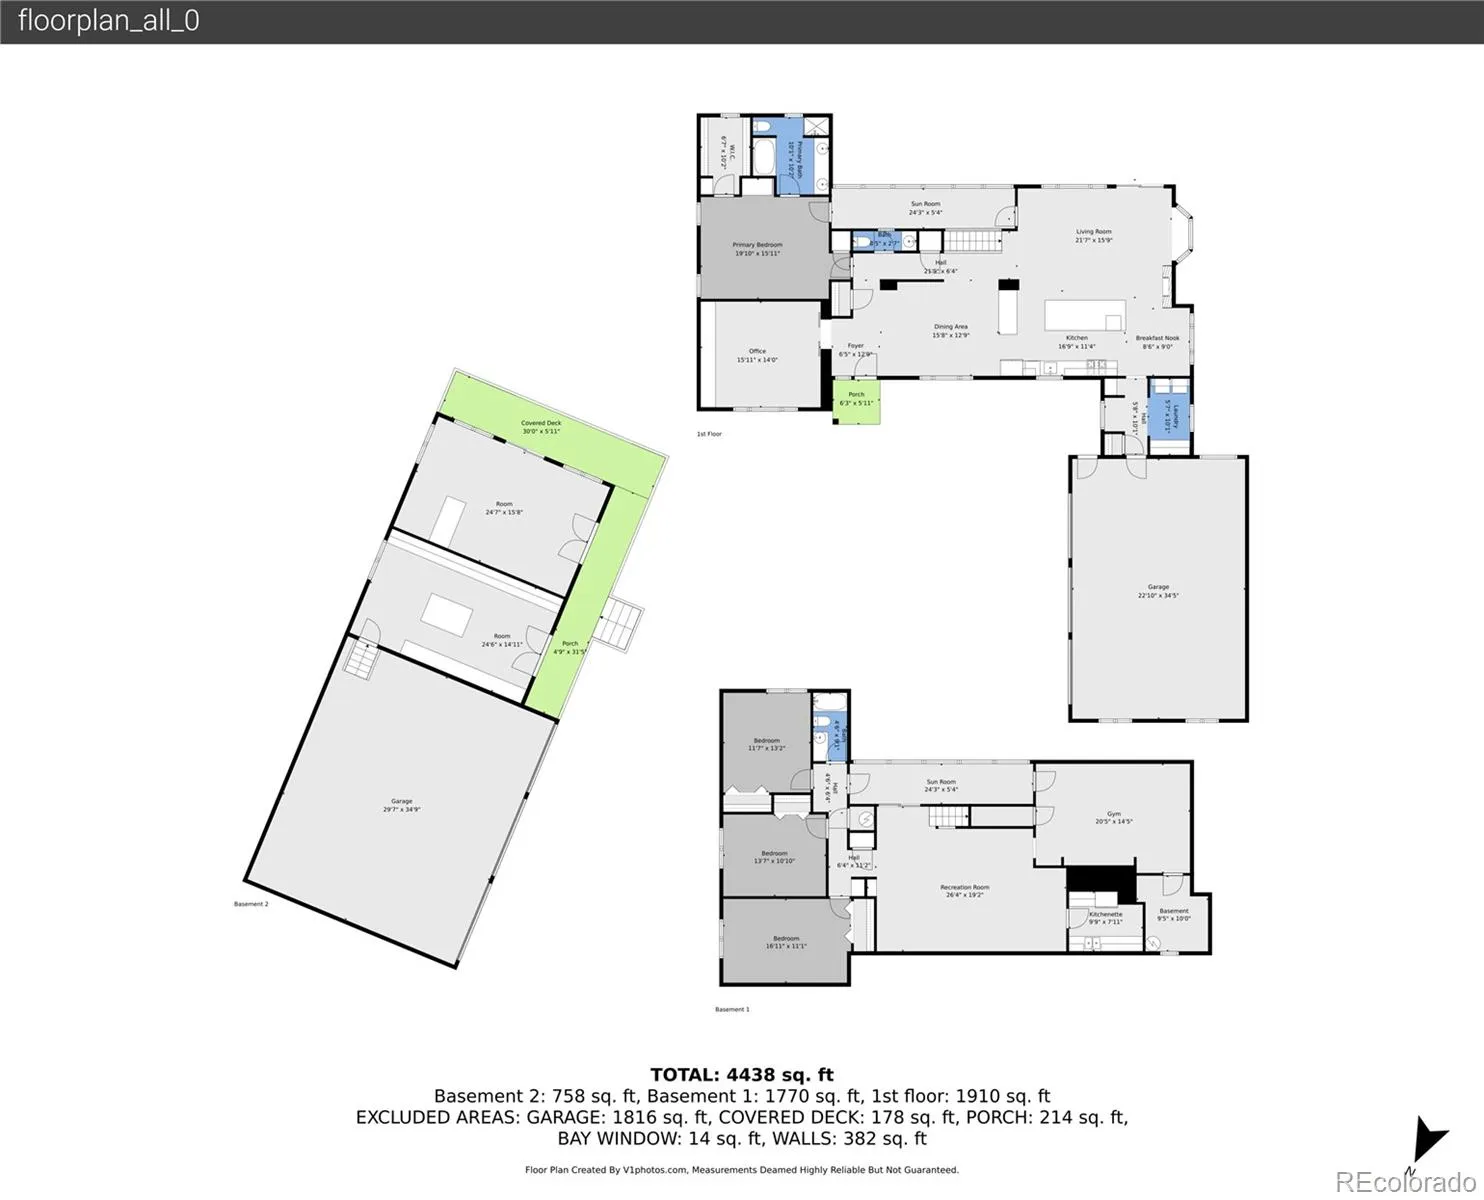
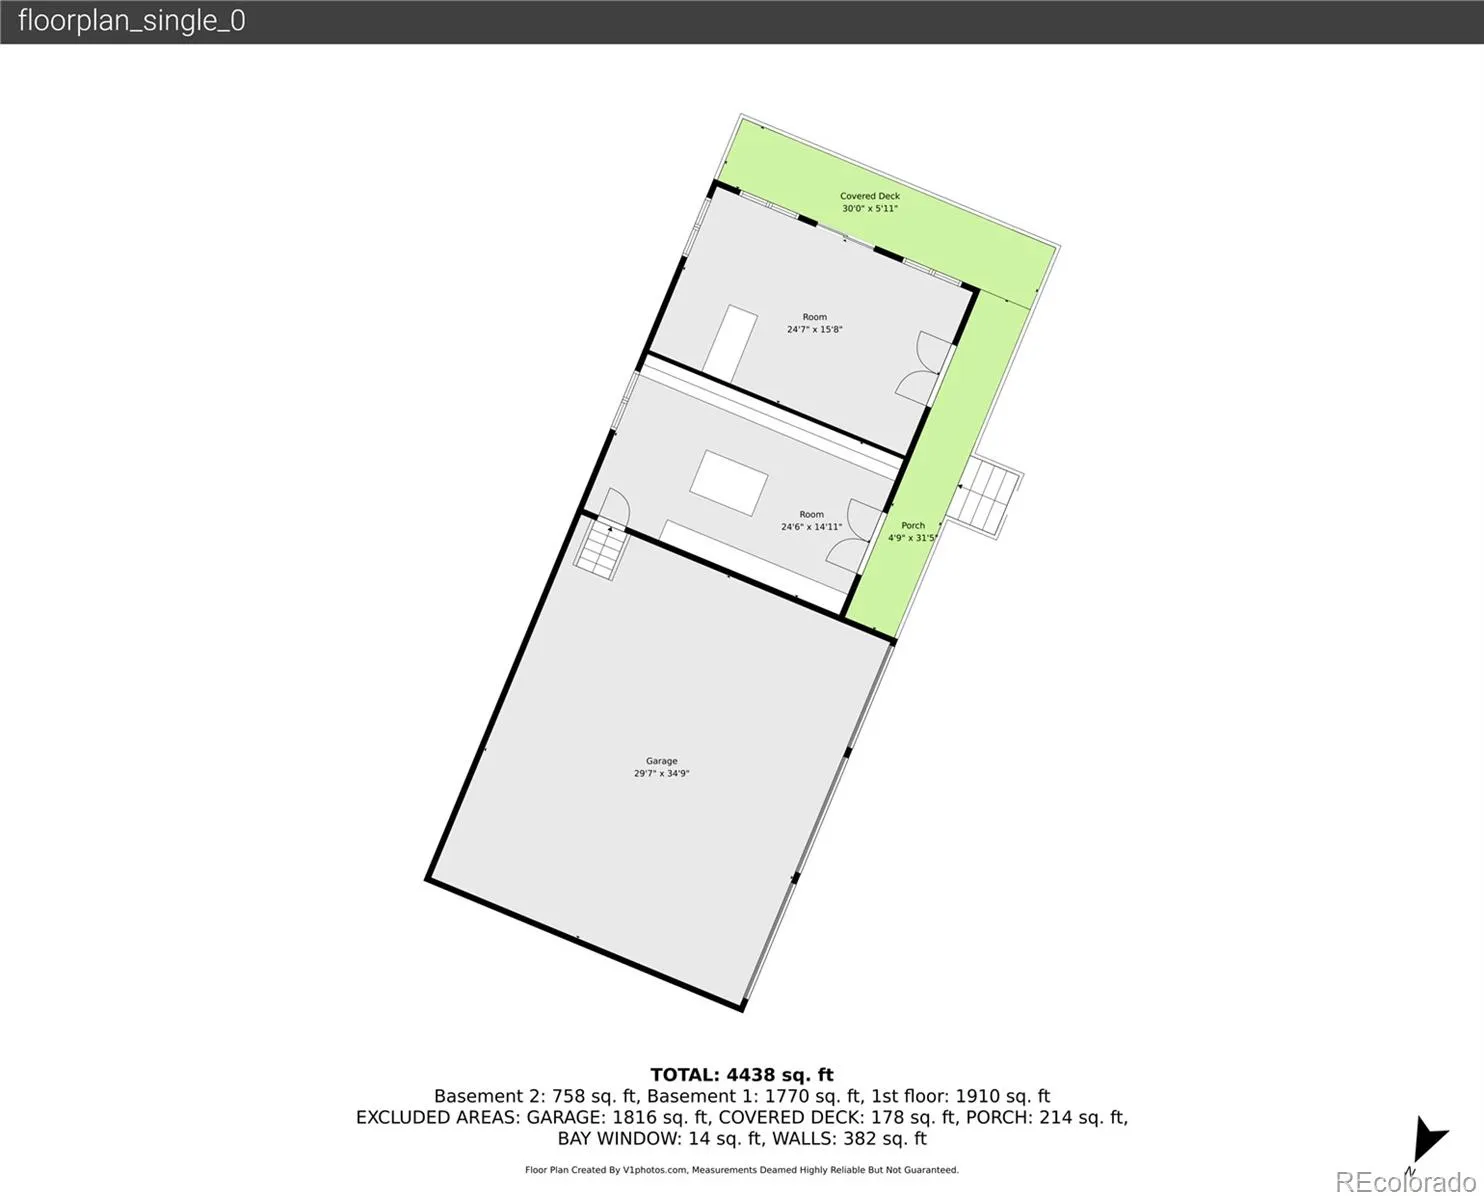
ADU POTENTIAL + ~2,000 SQ FT DETACHED EXECUTIVE BARN! Calling all work-from-home professionals, entrepreneurs and creatives: bring your business, your vision—and even your horses—to the beautiful foothills just outside your back door. The property’s signature detached structure, The Executive Barn, offers ~2,000 sq ft of highly versatile space with the potential to contain a permitted ADU, subject to applicable approvals and permitting. Previously used as a company headquarters, the impressive structure includes a large private office and custom craftsman-designed woodshop/creative studio—ideal for an artist, designer, maker, yoga or wellness space, content studio or hobbyist. Three oversized bays provide abundant room for trailers, equipment, storage or horses.
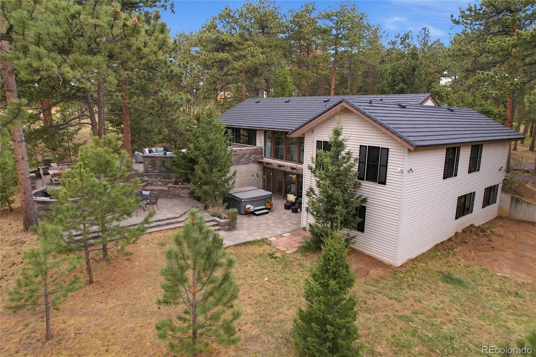
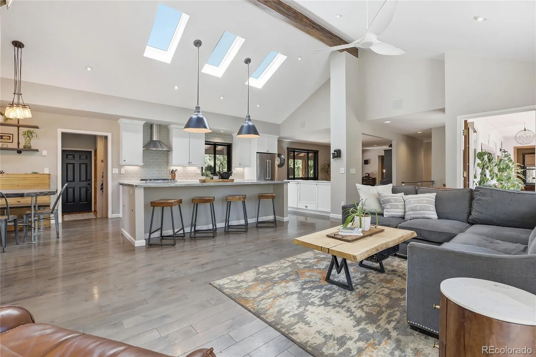
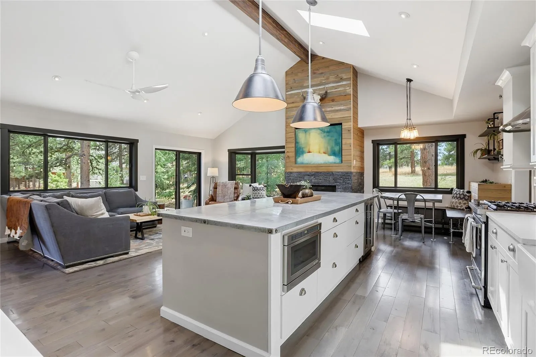
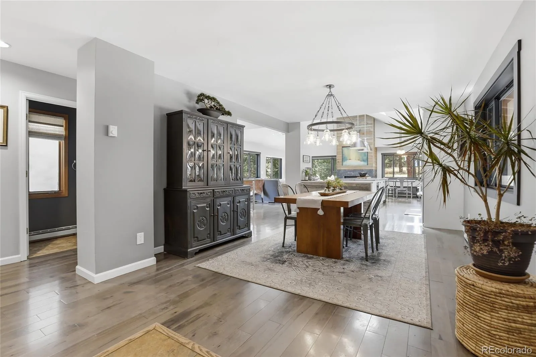
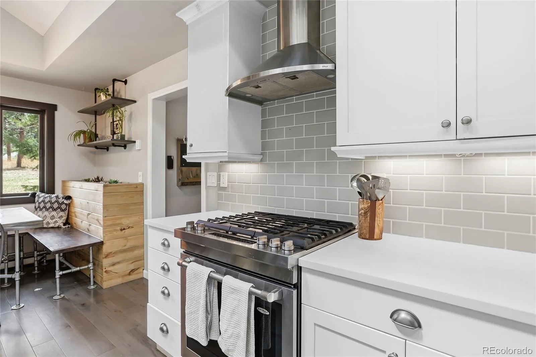
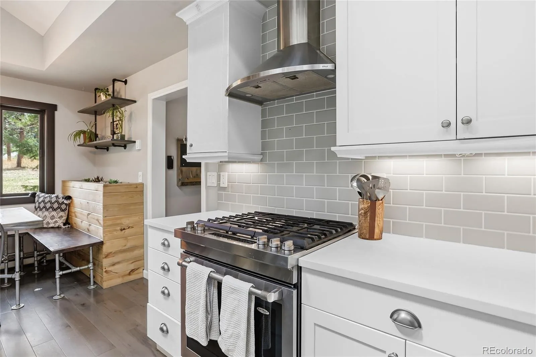
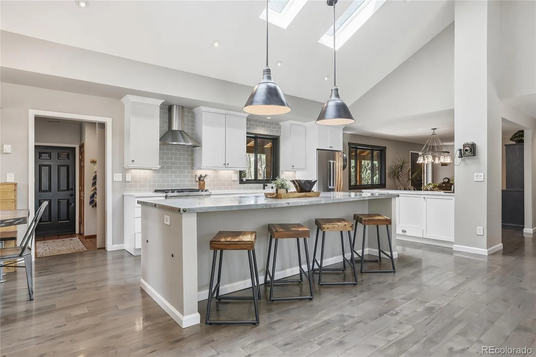
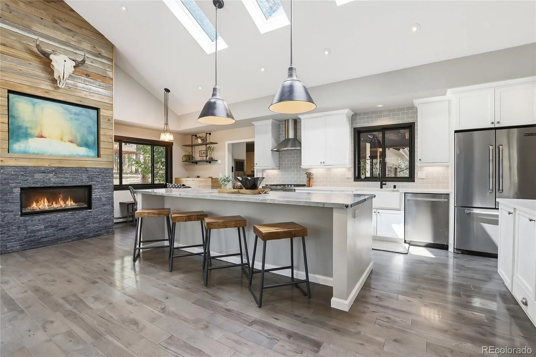
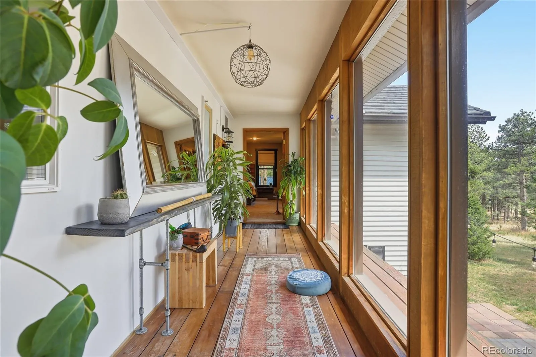
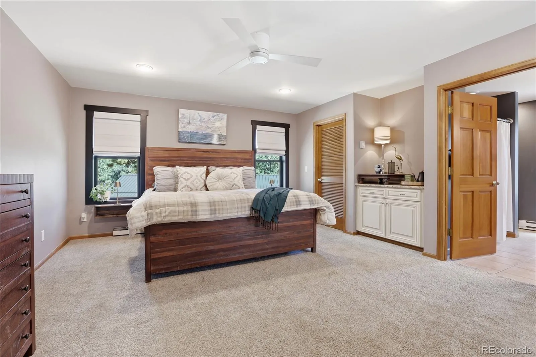
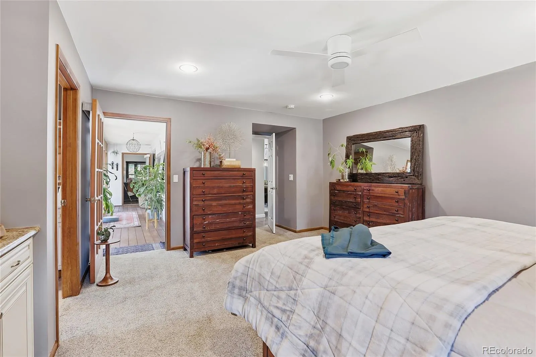
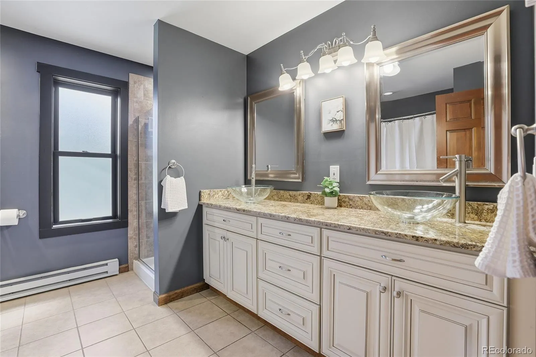
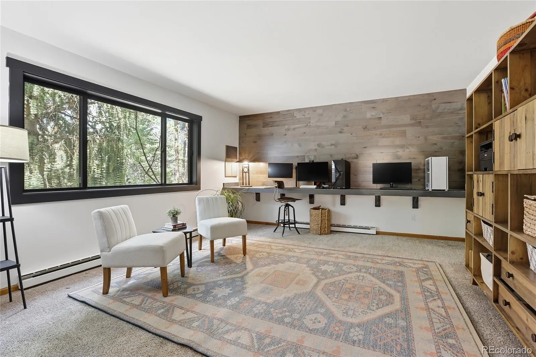
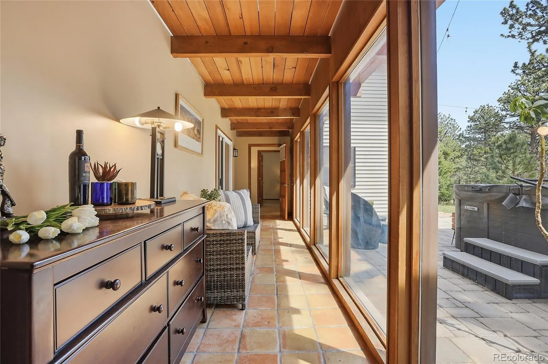
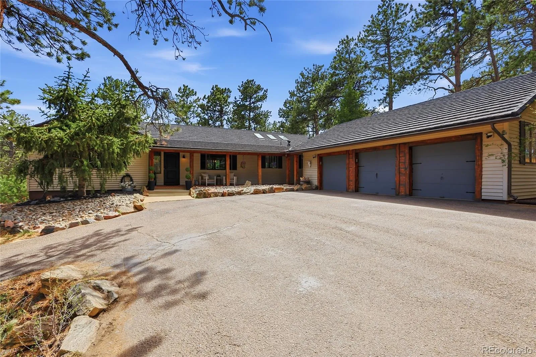
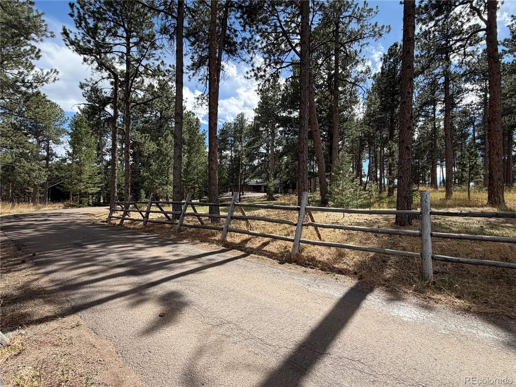
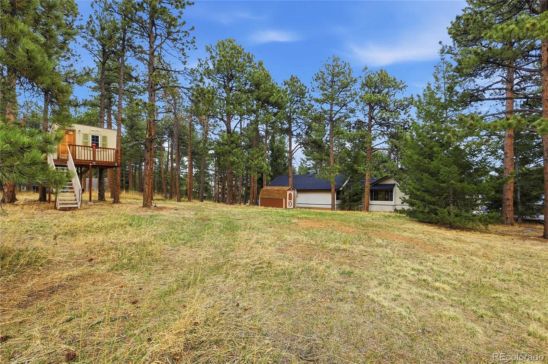
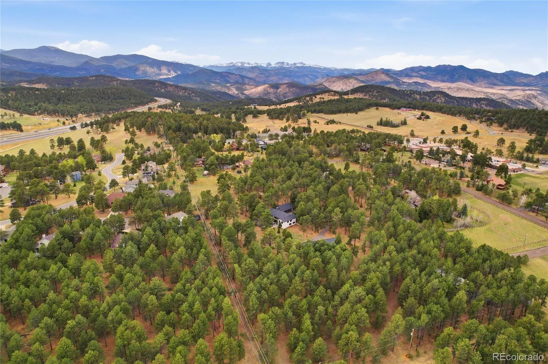
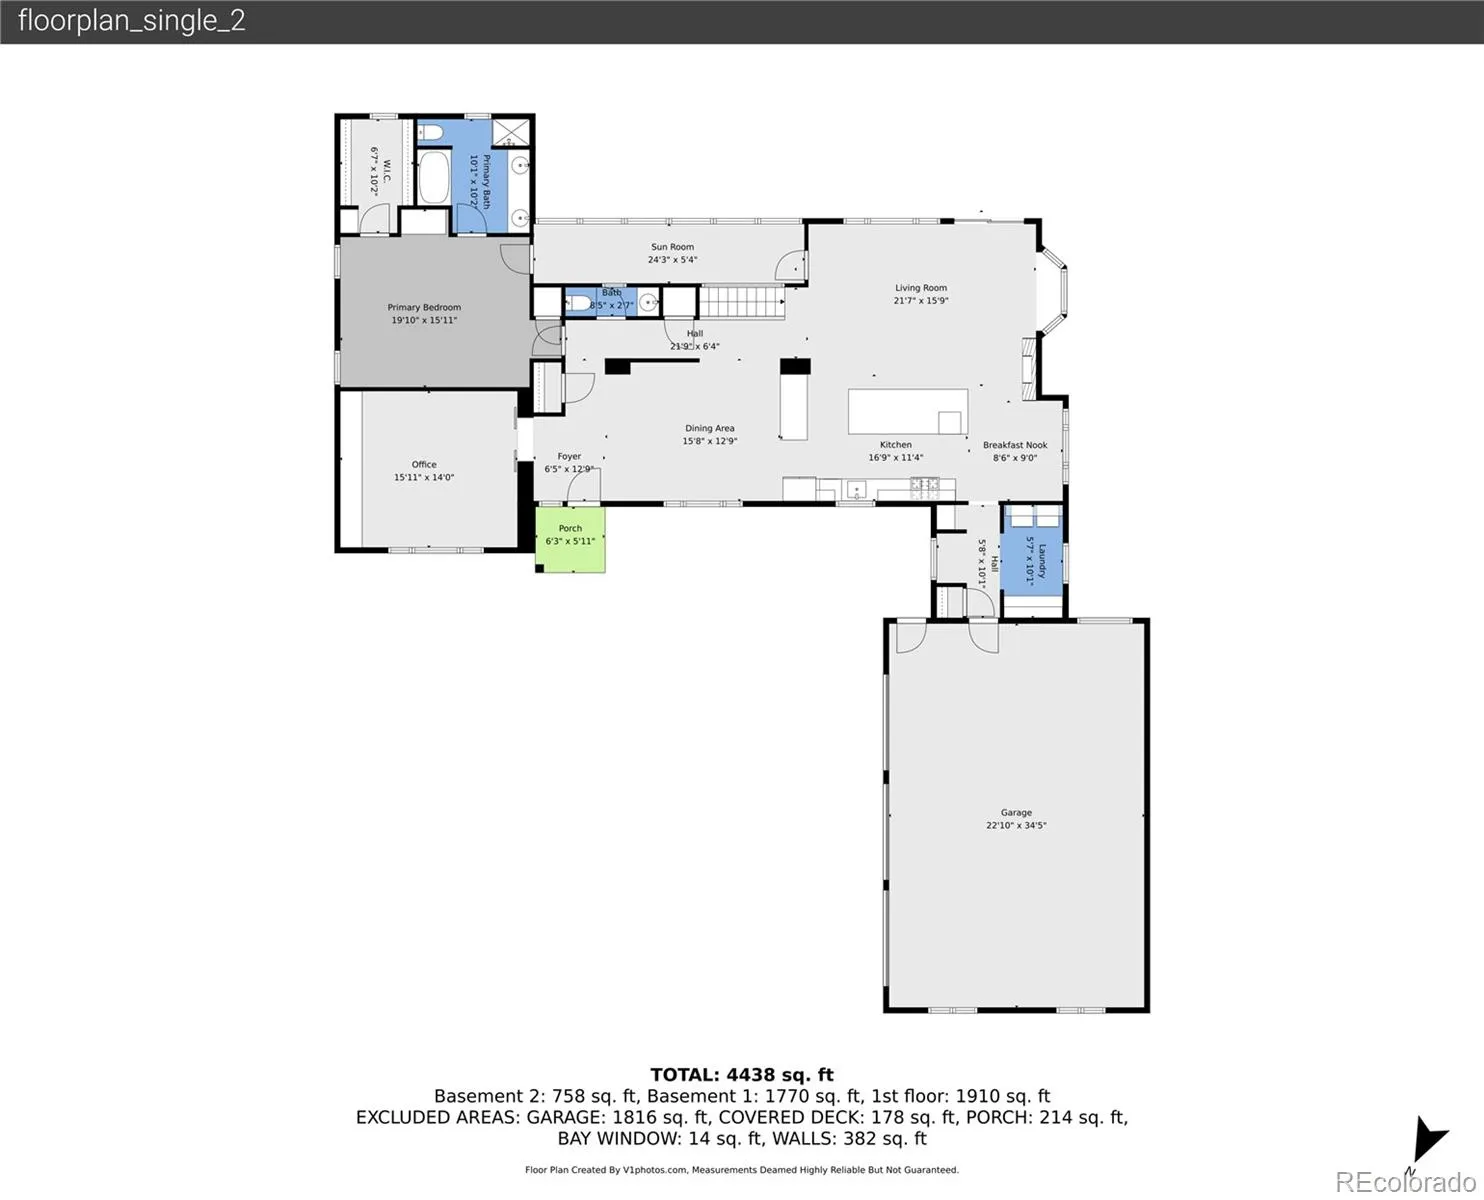
Set on nearly 6 flat, private acres on Lookout Mountain, the beautifully maintained and thoughtfully updated residence offers vaulted ceilings and modern, open-concept living. The kitchen, dining and living spaces flow seamlessly for everyday comfort and entertaining. The main-floor primary suite features a full ensuite and access to a zen-inspired sunroom, while a flexible bonus room is ideal as a library or additional office.
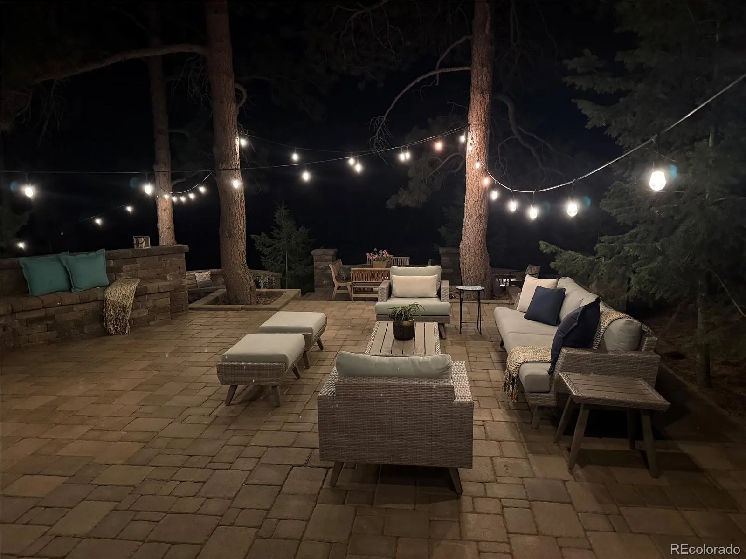
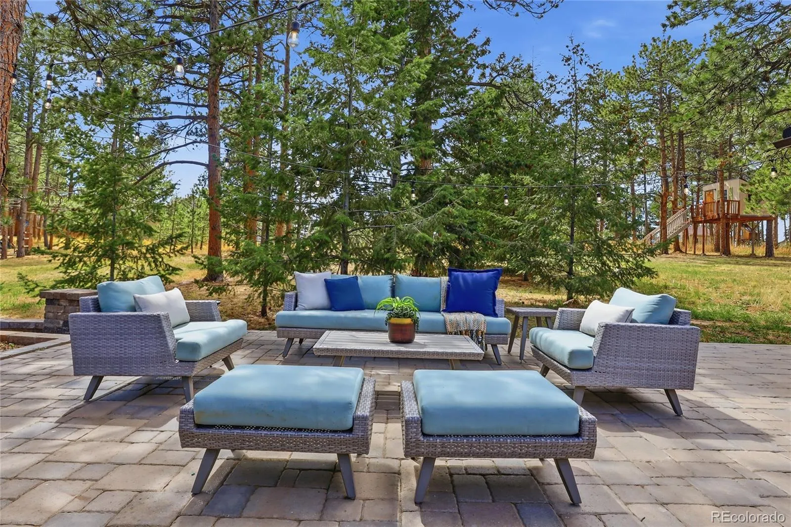
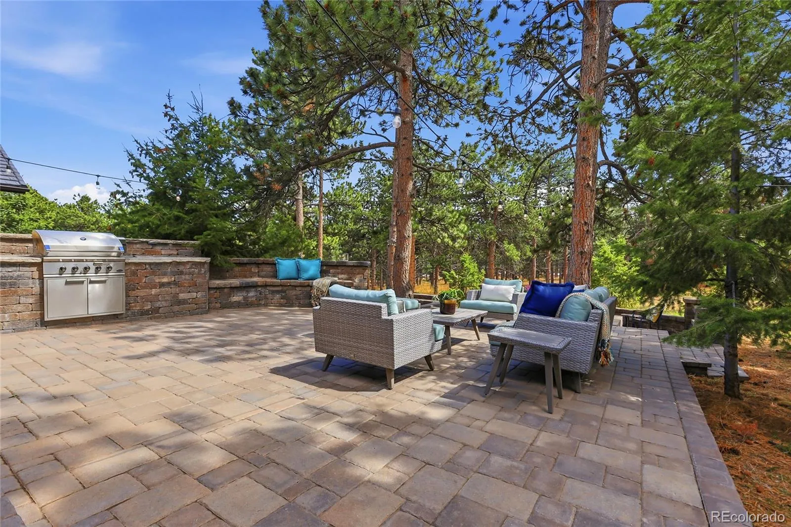
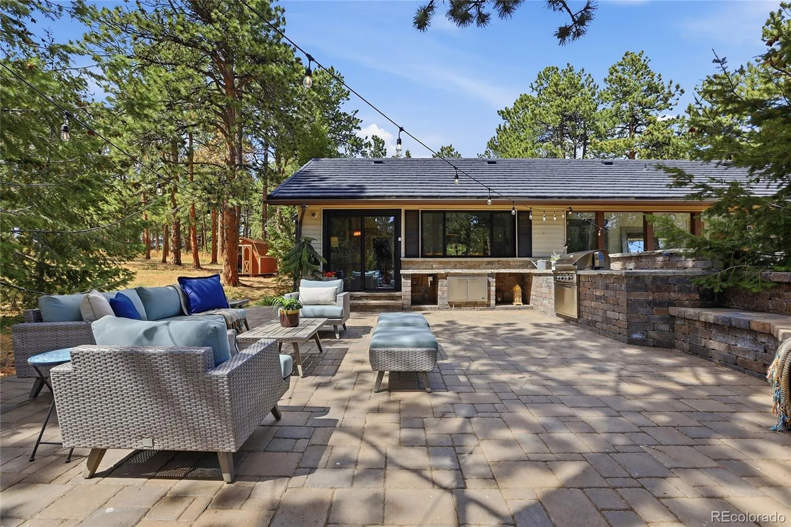
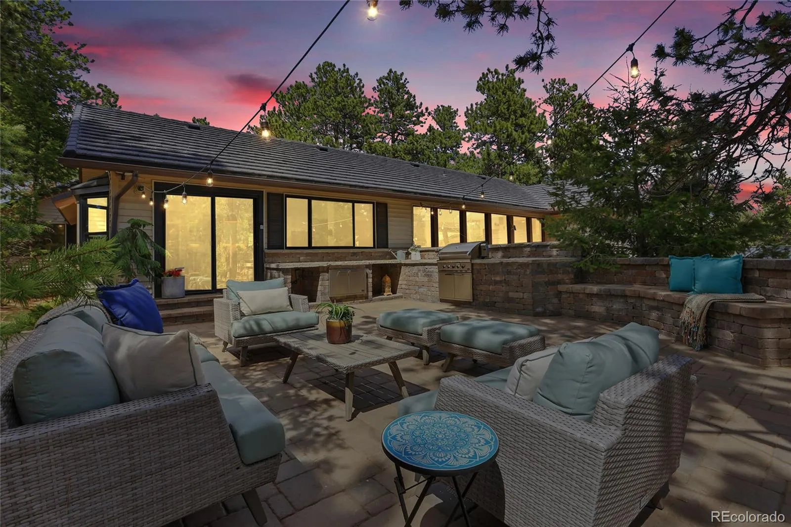
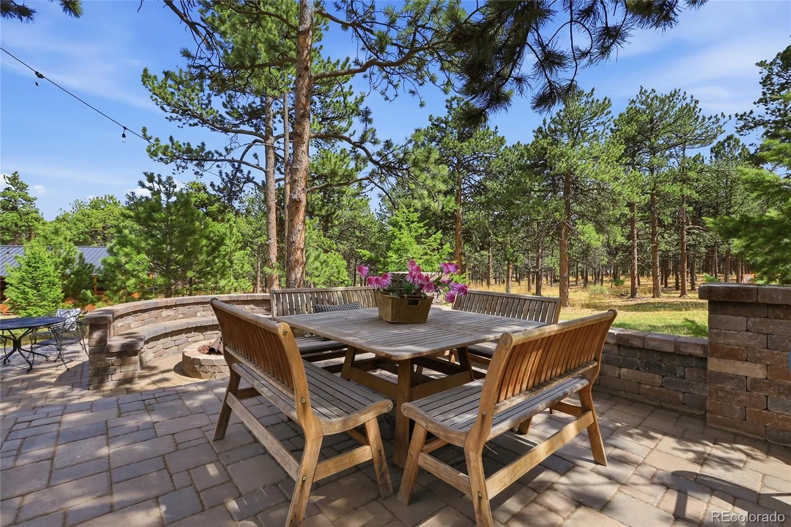
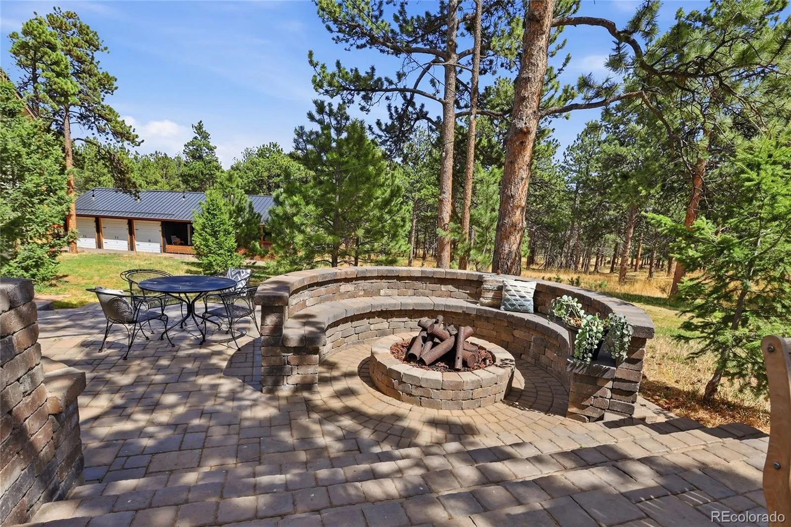
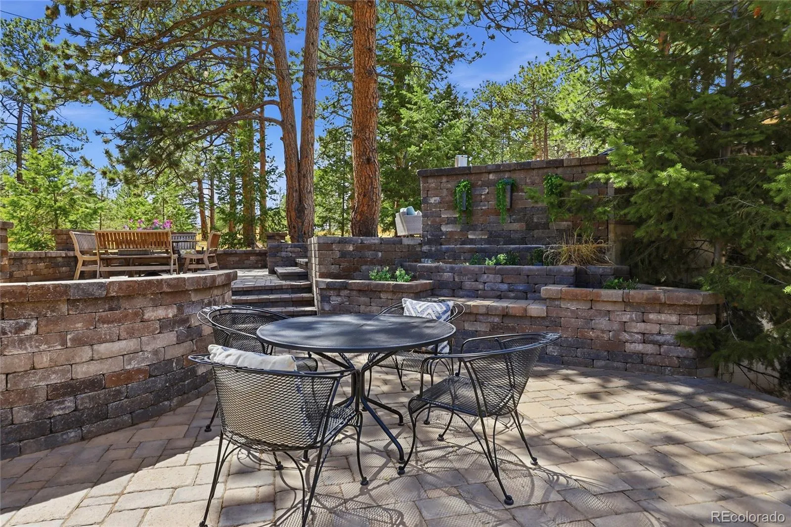
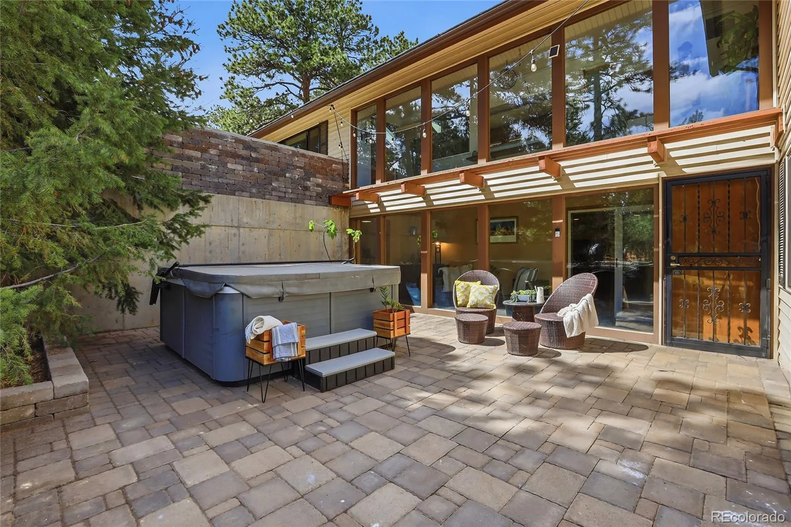
Entertain family, friends or clients in the resort-style outdoor living area, featuring more than 1,000 sq ft of professionally designed patios, multiple seating and dining areas, a custom fire pit, built-in grill station and private hot tub beneath the stars.
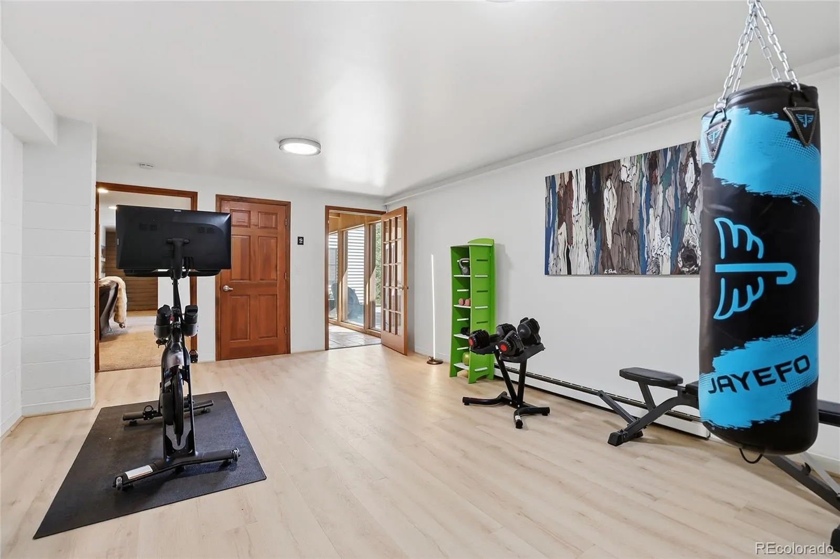
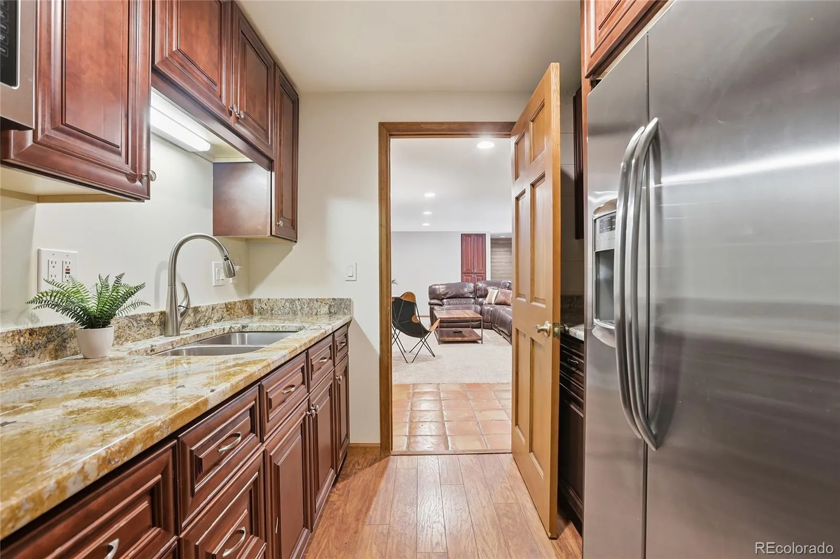
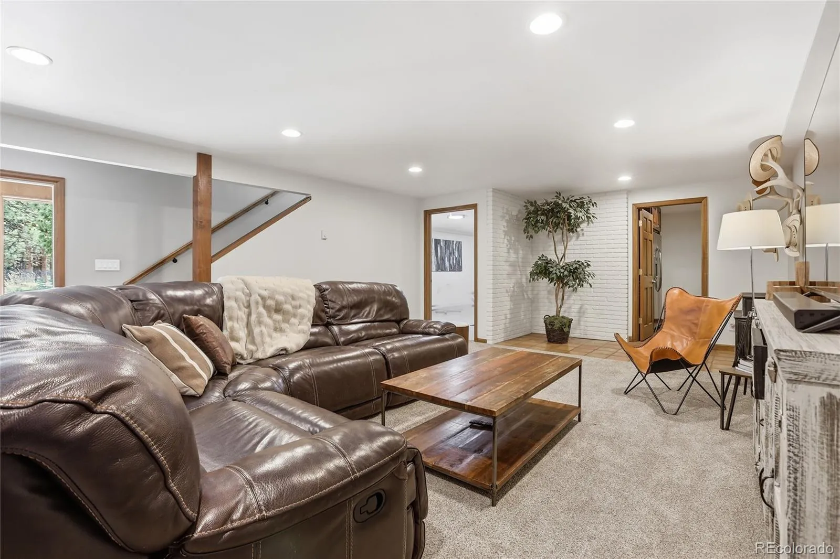
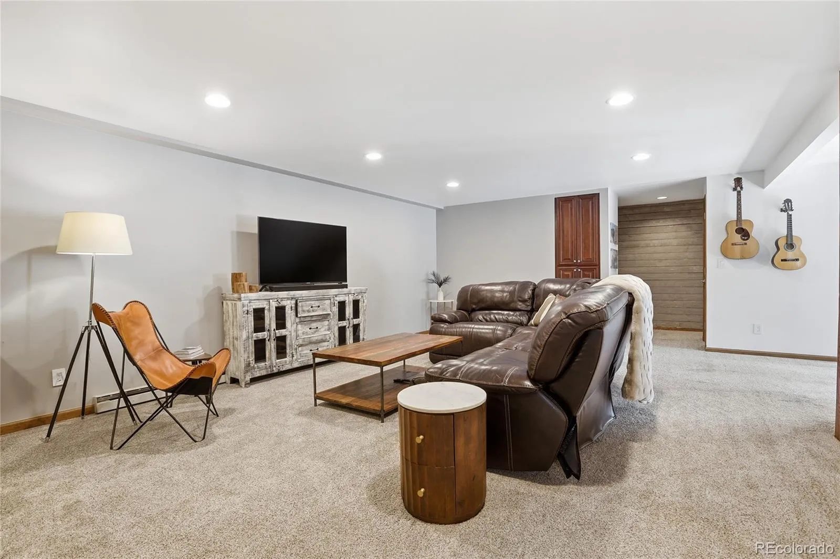
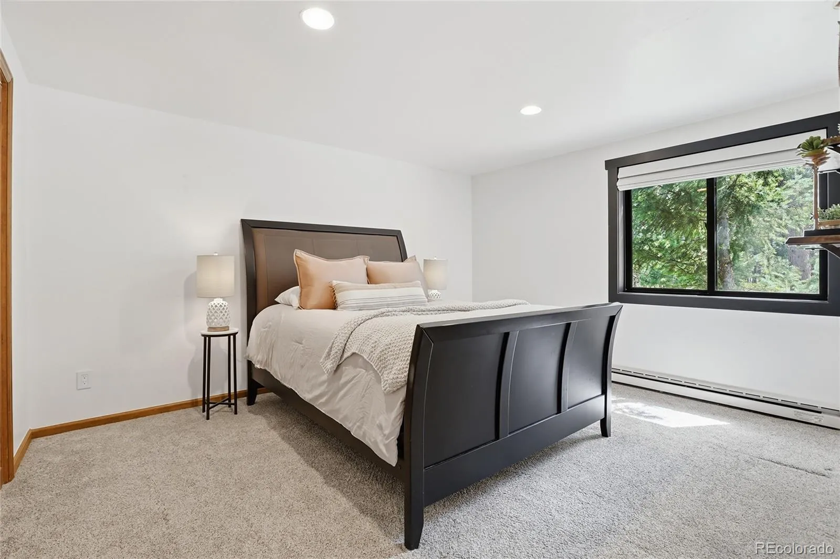
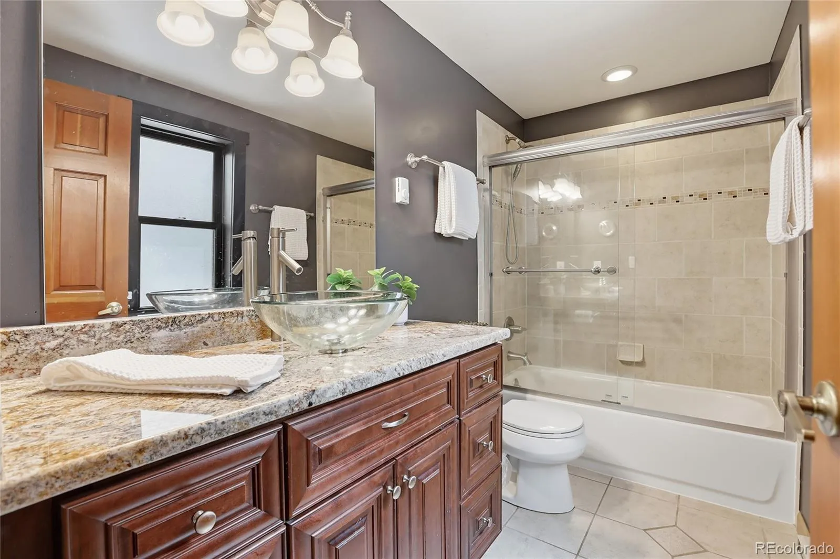
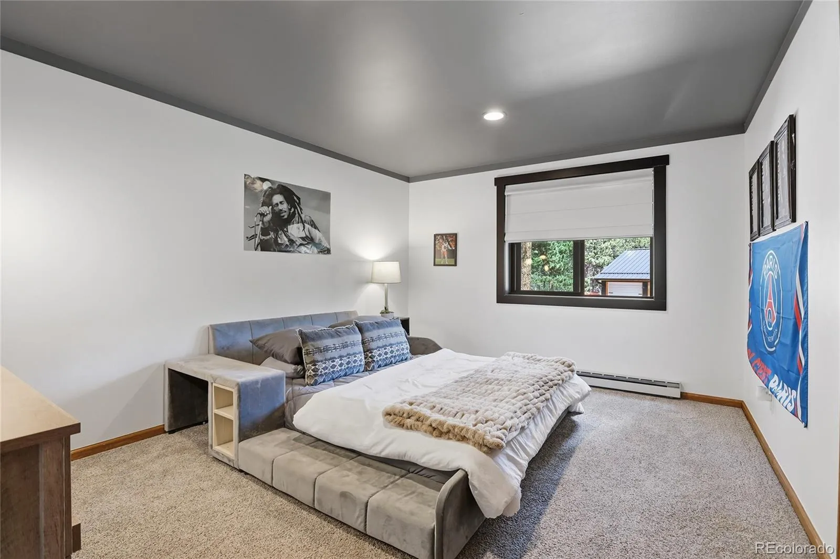
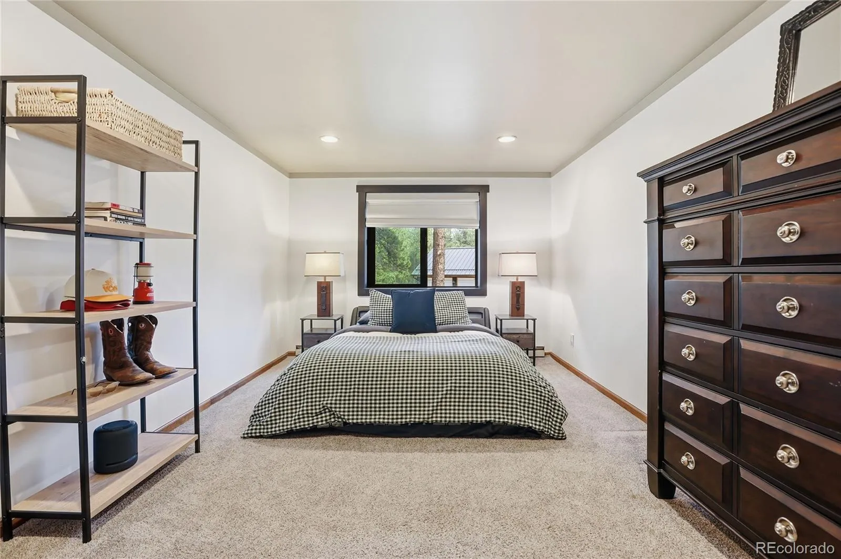
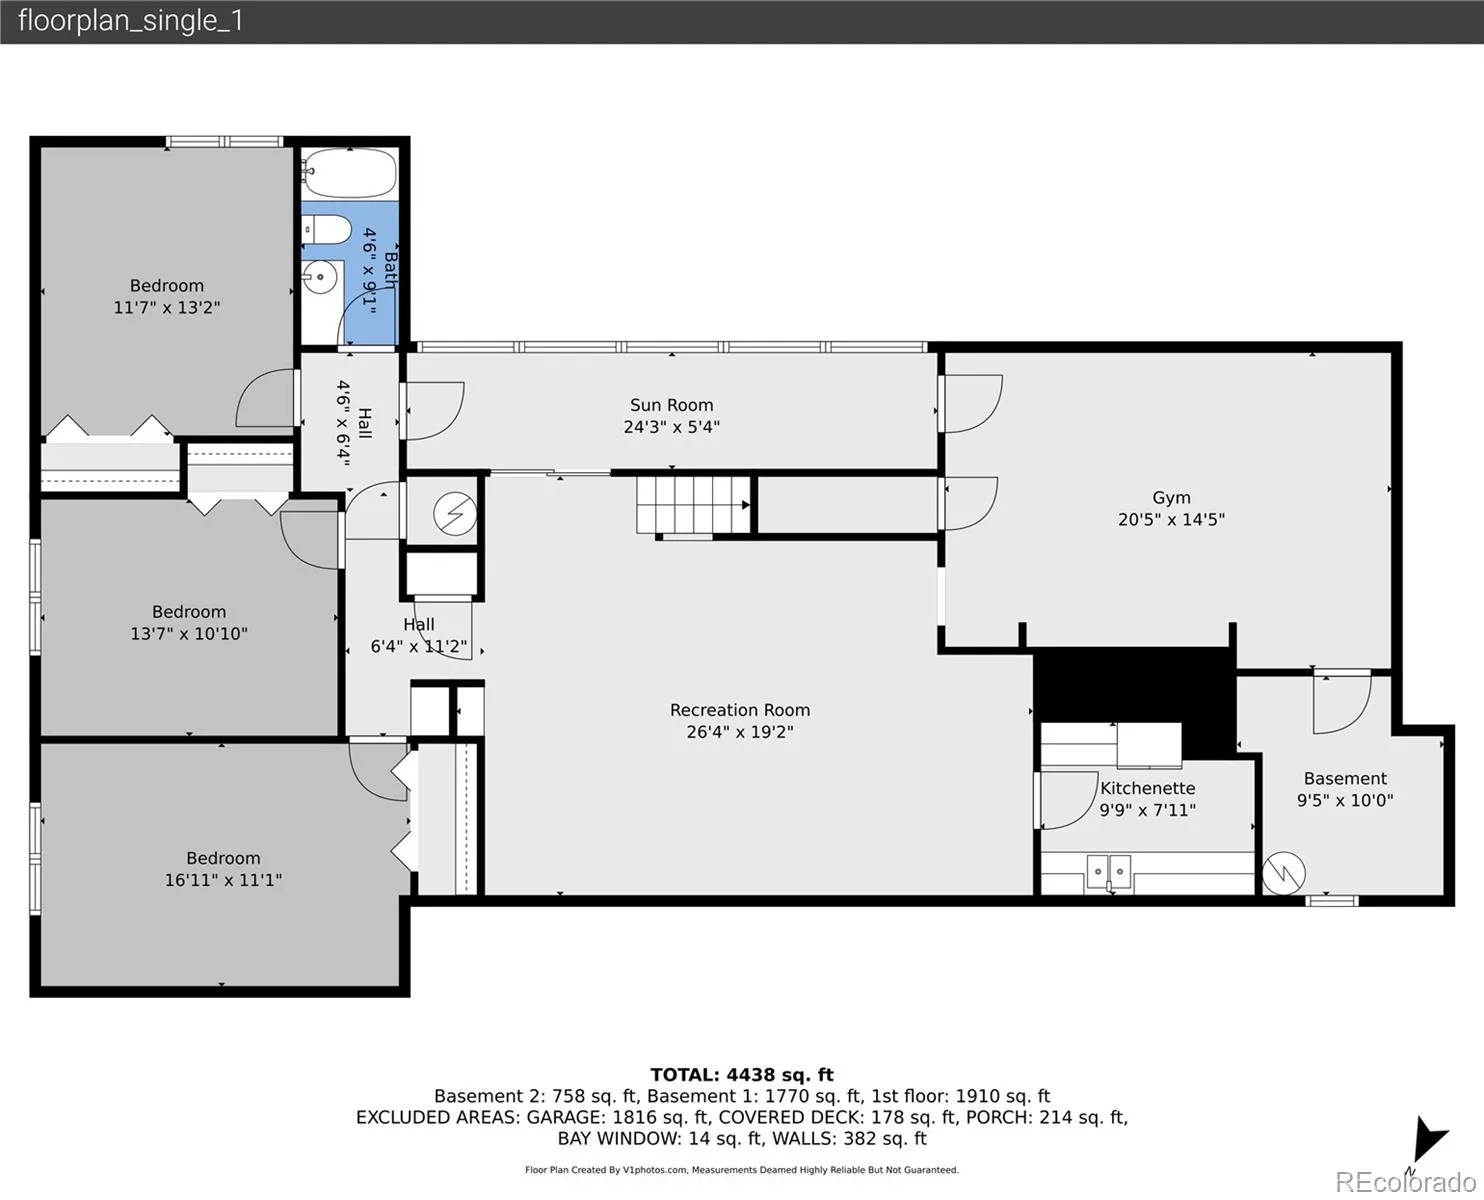
The walk-out lower level features three generous bedrooms, a full bath, family room, secondary kitchenette and dedicated home gym. Enjoy the rare combination of foothills beauty and everyday convenience: just one minute from I-70, an easy walk to preschool and elementary school, and quick access to Evergreen, Golden and Denver. Live here. Work here. Create here.


