
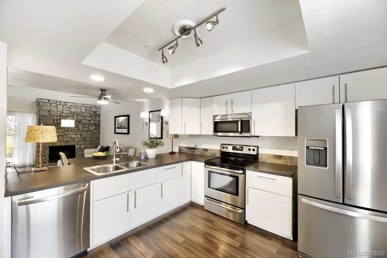
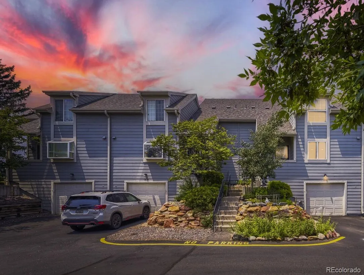

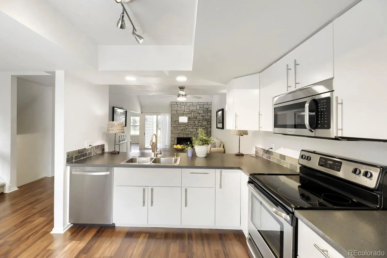
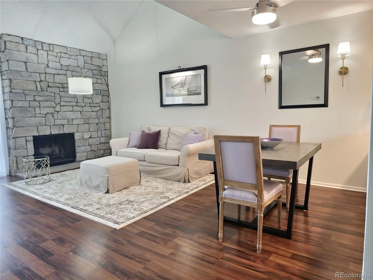
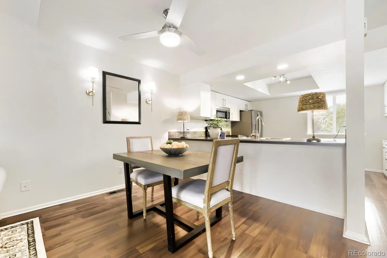
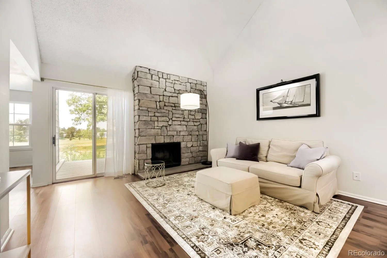
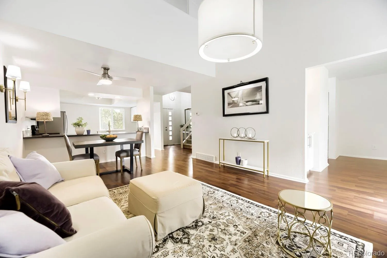
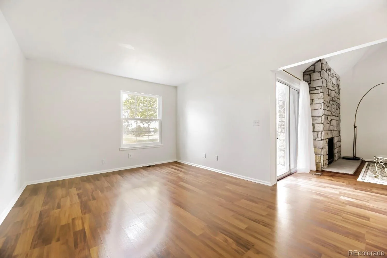
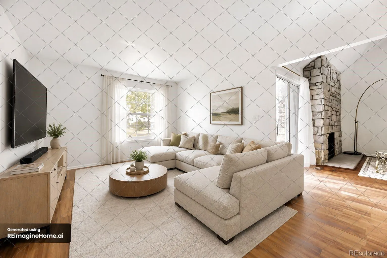
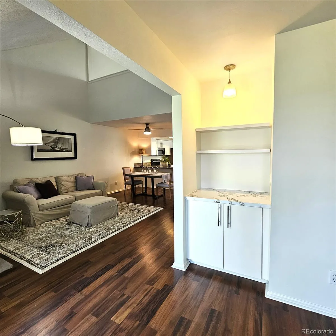
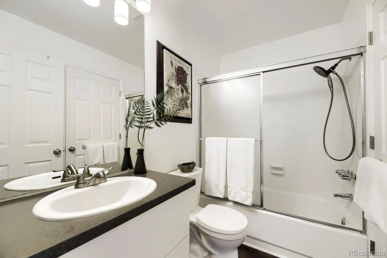
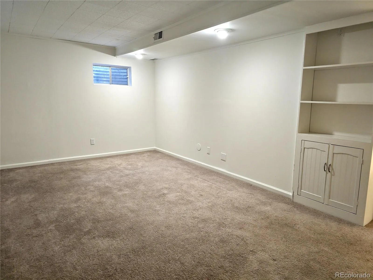
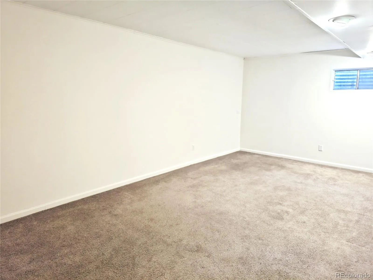
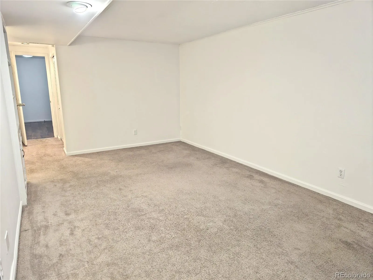
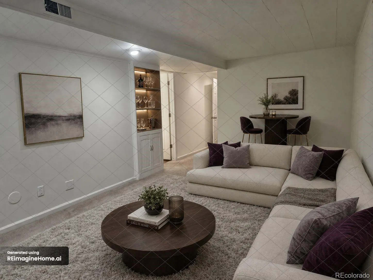
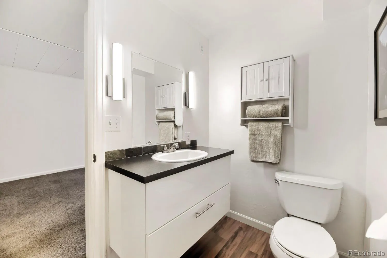
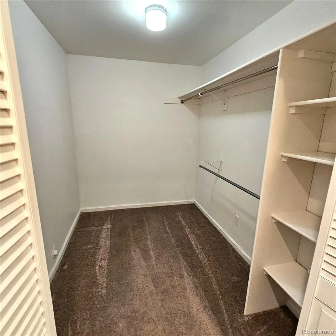
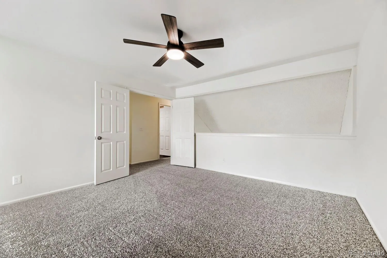
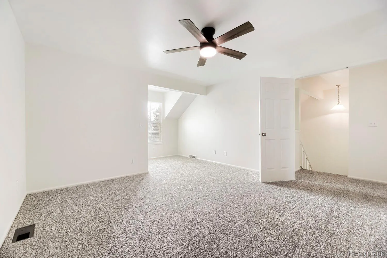
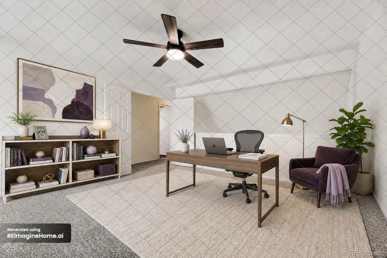
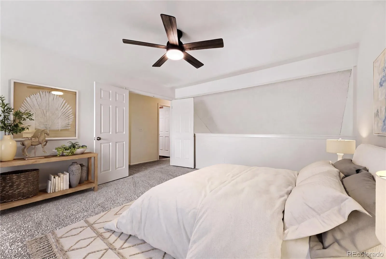
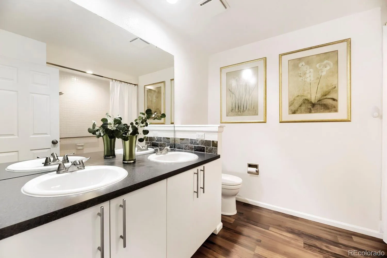
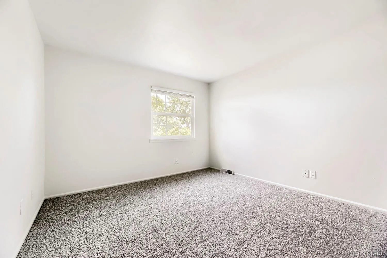
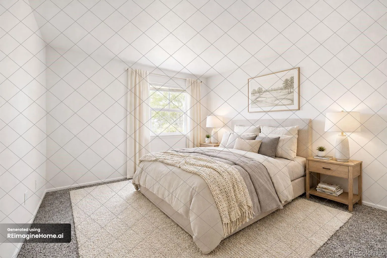
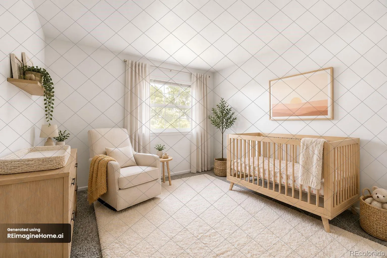
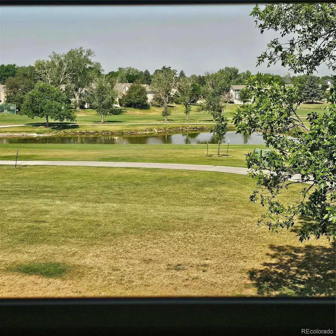
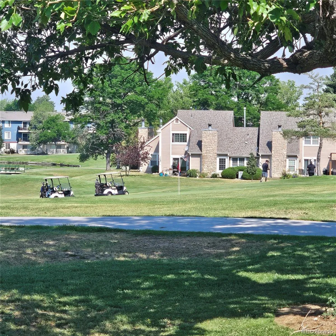
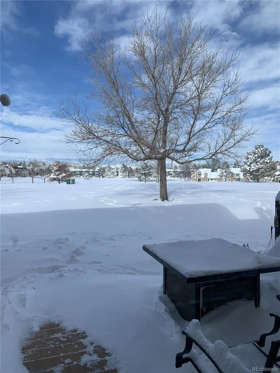
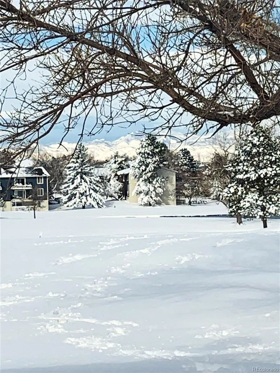


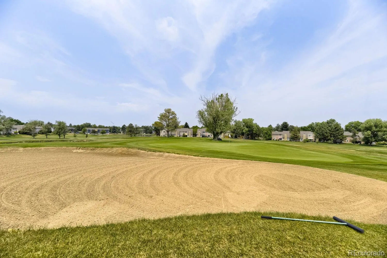


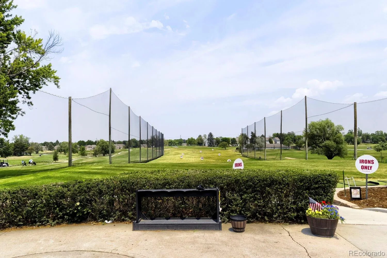
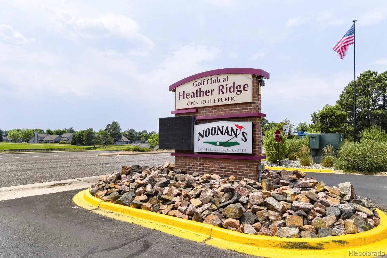
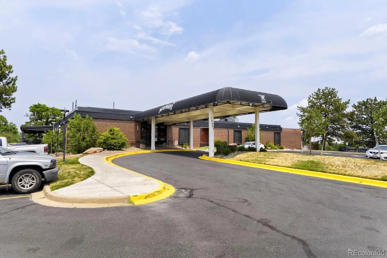
Could this be your Fairway to Heaven? Tucked beneath a canopy of mature pines and overlooking Heather Ridge Golf Course, this is the kind of townhome buyers hope to find—but rarely do. Located in the charming, established enclave of Chimney Hill, this spacious townhome truly punches above its weight. It offers the rare combination of generous living spaces, peaceful views, and a genuine lock-and-leave lifestyle.
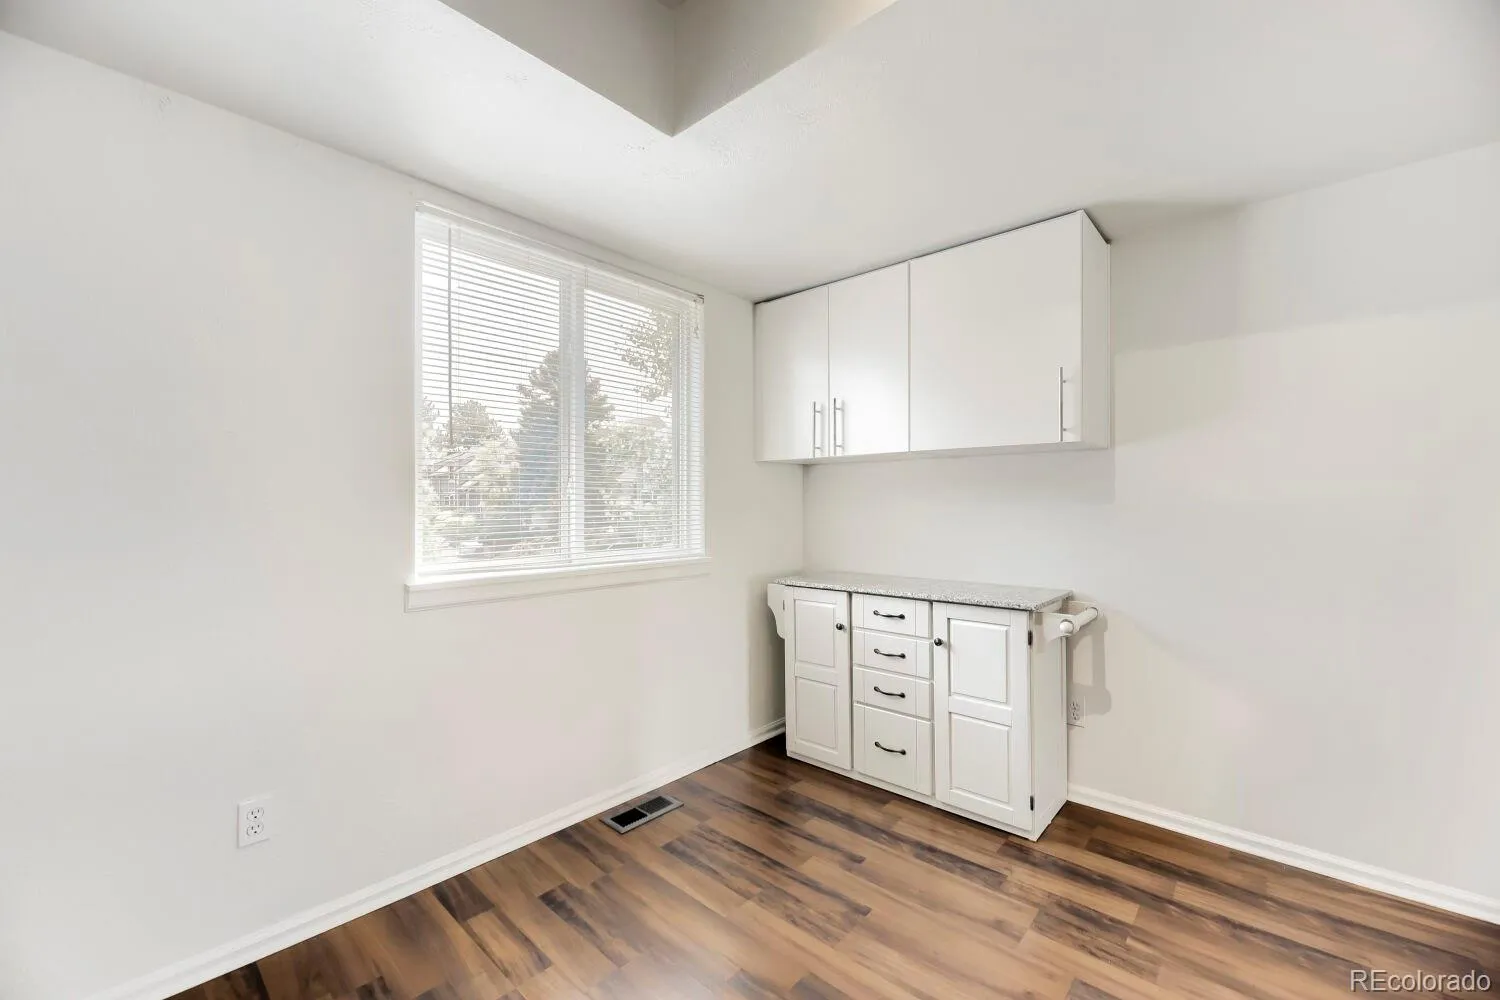
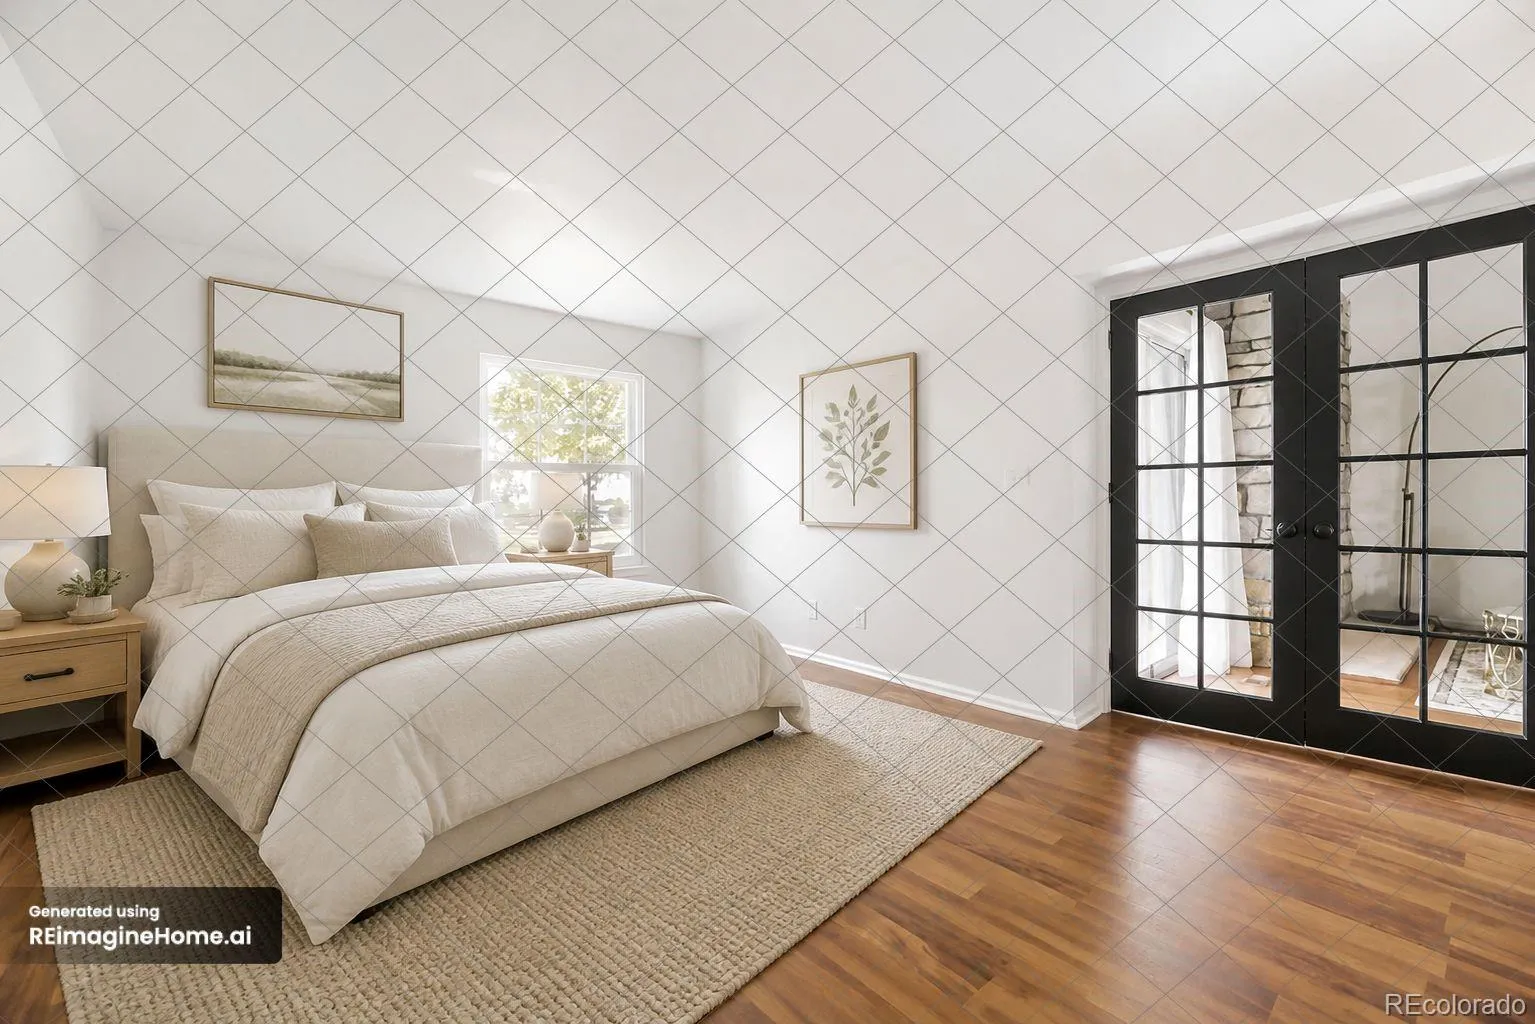
Freshly painted in Sherwin-Williams’ beloved “Alabaster”, this thoughtfully prepared home offers 2,384 square feet across three levels with three oversized bedrooms, an extra-long attached garage, flexible living spaces, and storage galore! Whether you’re working from home, hosting family, or simply enjoying room to spread out, this coveted floor plan adapts beautifully to everyday life.
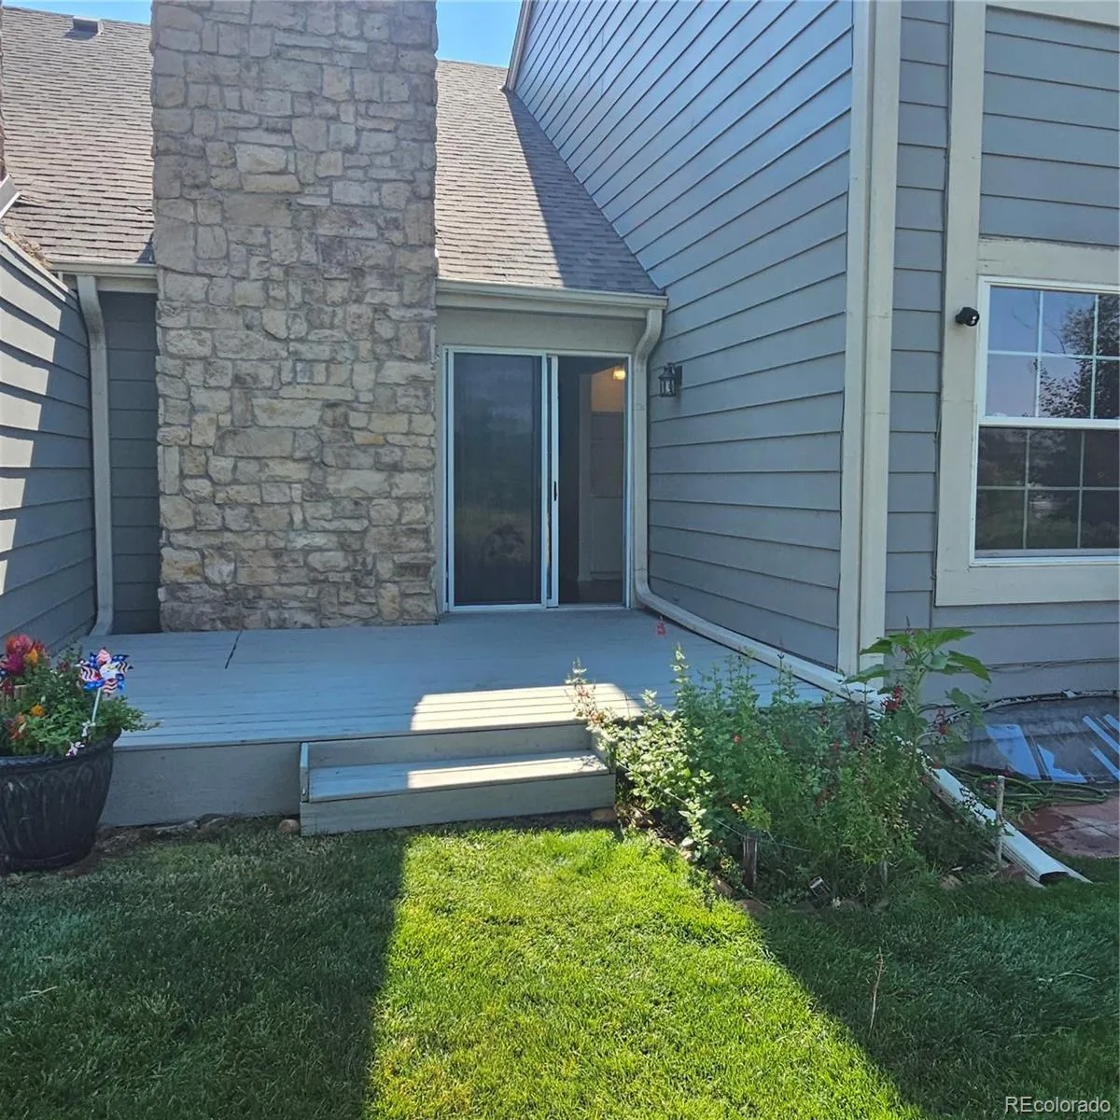
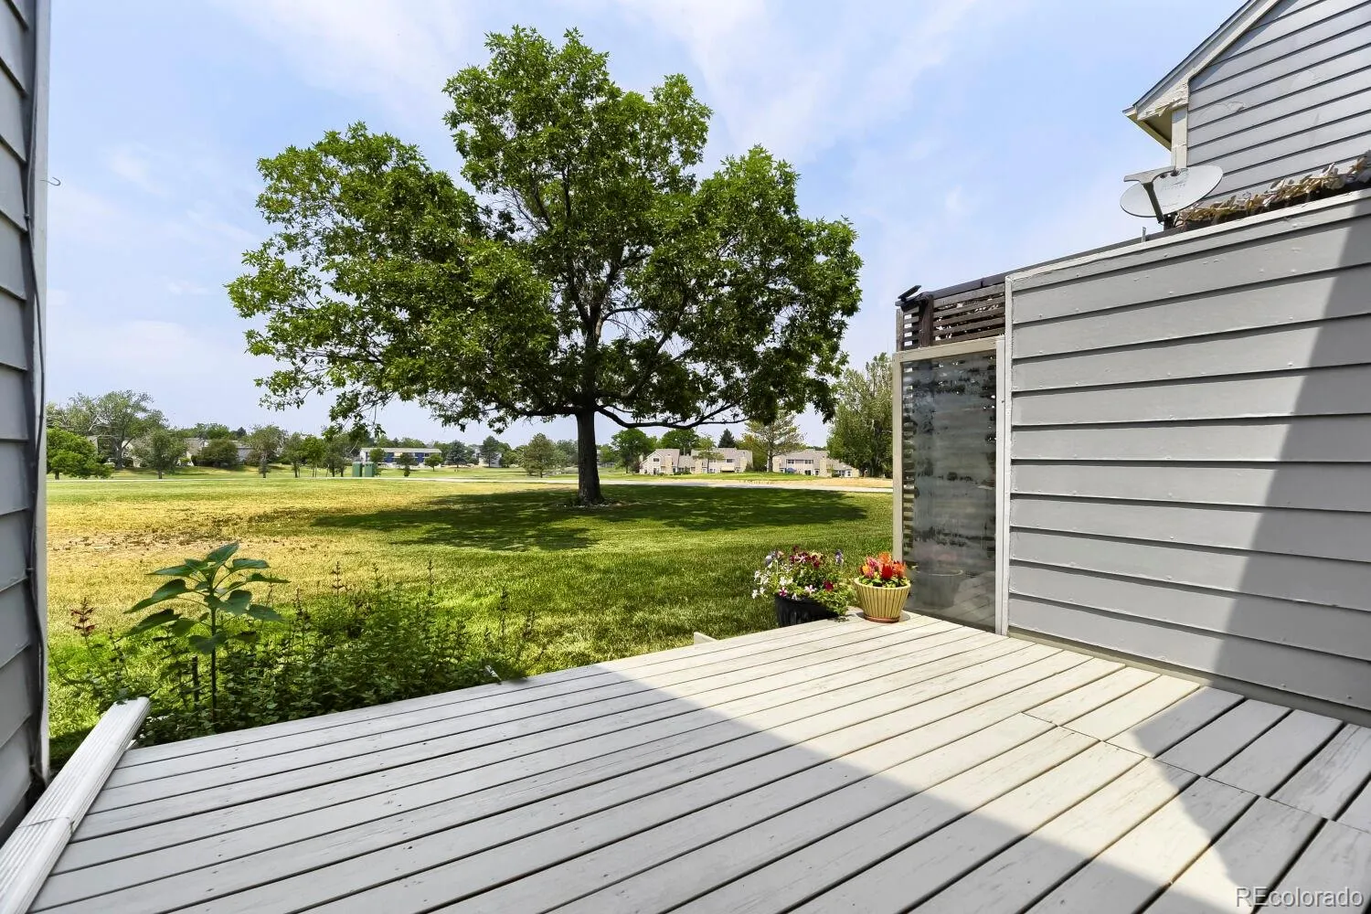
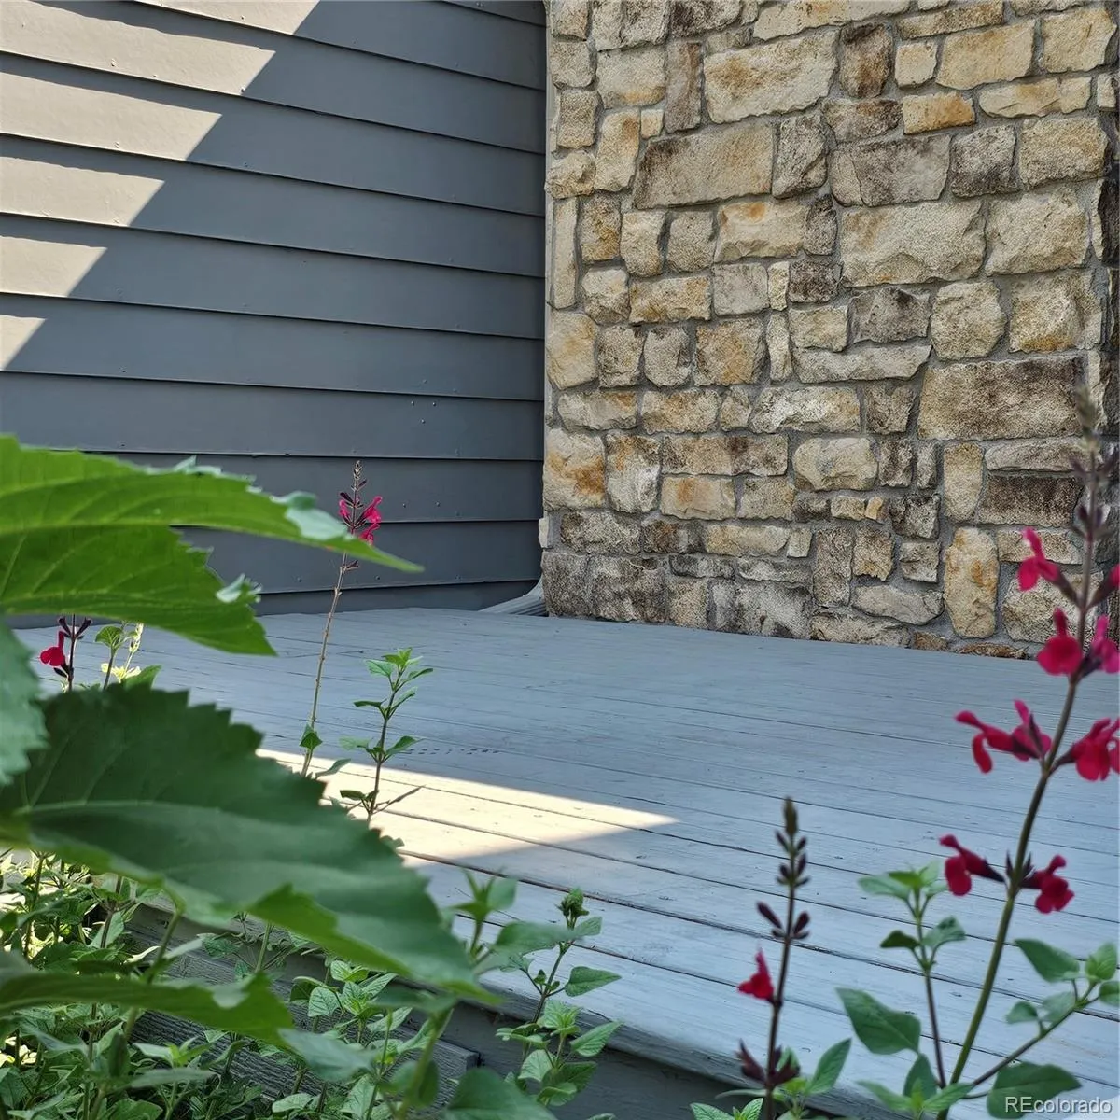
Step onto your private deck and take in a quintessential Colorado heritage view of rolling fairways, mature trees, tranquil ponds, and distant mountain peaks. Morning coffee has never looked better.
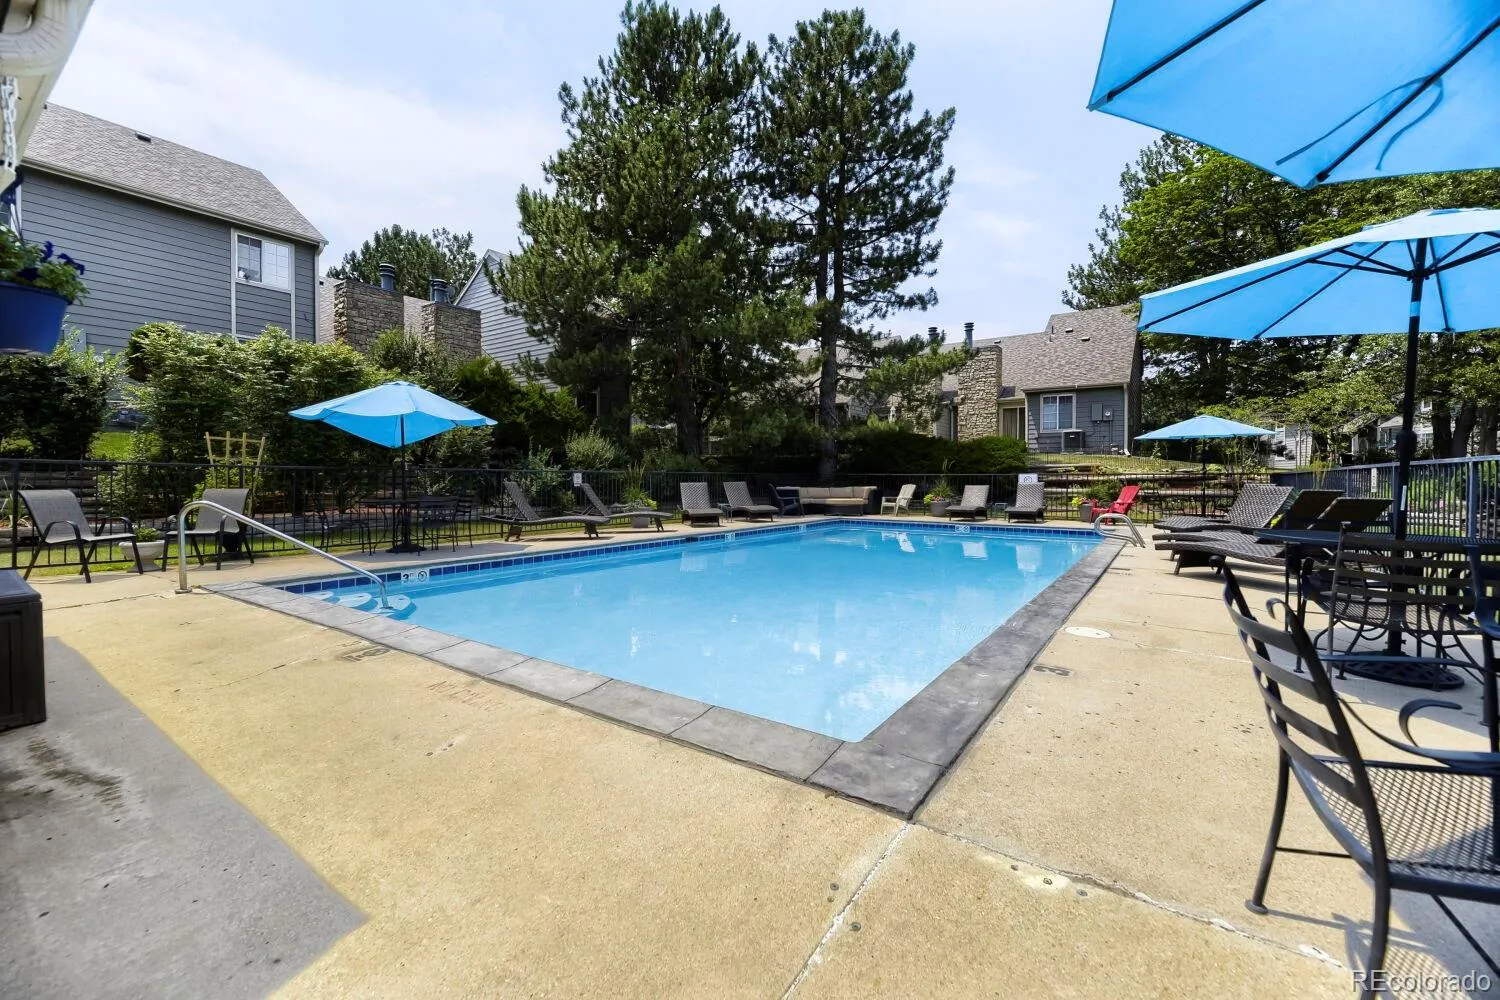
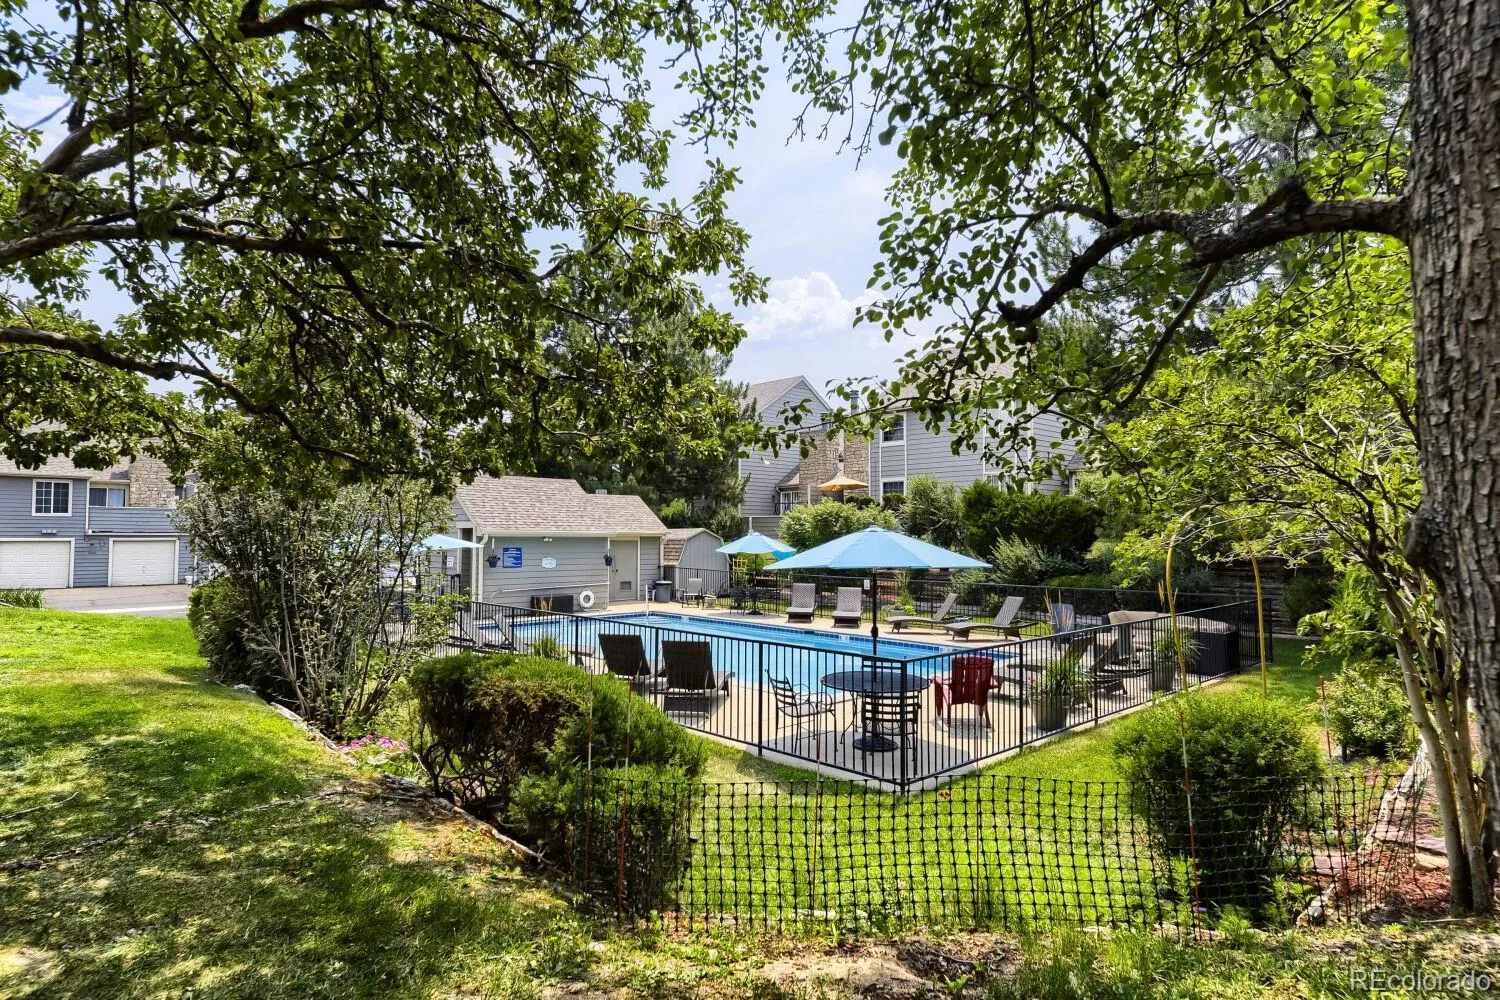
One of the home’s greatest luxuries isn’t found inside the walls. The HOA maintains the exterior, the beautifully landscaped grounds, snow removal, water, sewer, trash, the inviting pool, and a very healthy reserve—creating peace of mind and the freedom to travel or simply enjoy your weekends without worrying about yard work.
Conveniently located near Cherry Creek State Park, the Denver Tech Center, Anschutz Medical Campus, shopping, dining, numerous parks, walking trails, light rail, and major commuter routes, this well-loved home offers the perfect balance of serenity and accessibility.
Freshly prepared for its next chapter, this Chimney Hill gem is ready to welcome its next owner.
Bonus: This property is located in an area that qualifies for significant lender credit for borrower, up to $7K. If you already have a lender, ask whether they participate in CRA lending programs. If not, the listing agent can provide contact information for a lender familiar with this program.
Heather Ridge
13532 E Evans Avenue, Aurora, CO 80014


- 1. 2026-07-11 (Start time: 2026-07-11T15:30:00Z - End time: 2026-07-11T19:00:00Z)
