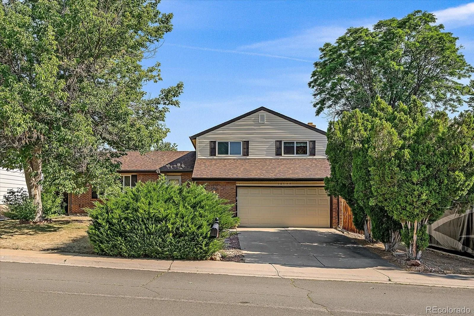
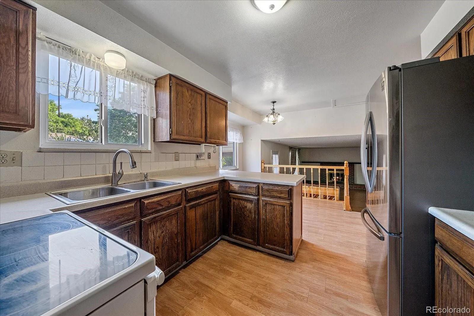
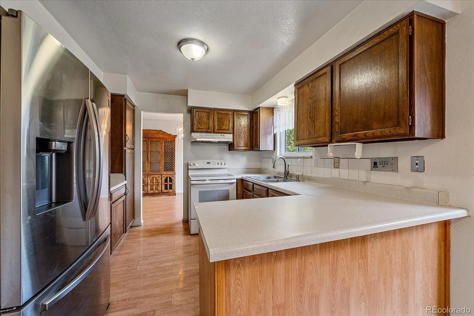
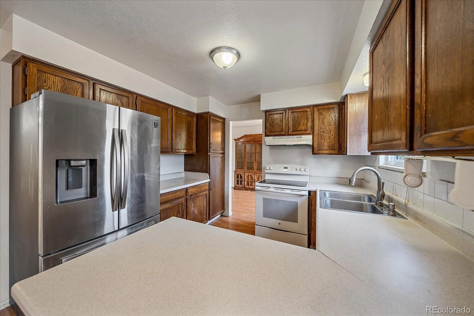
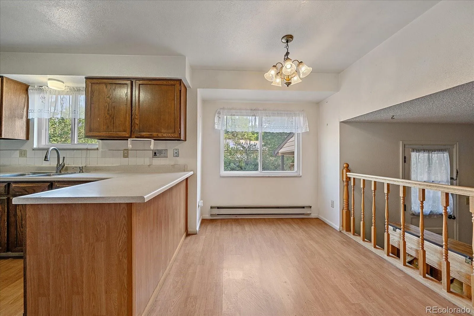
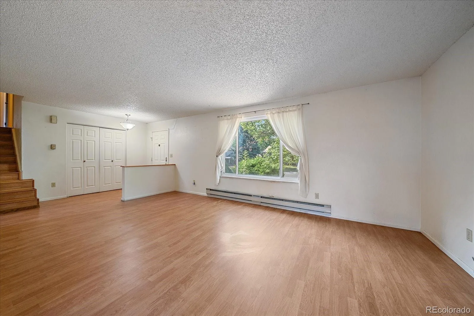
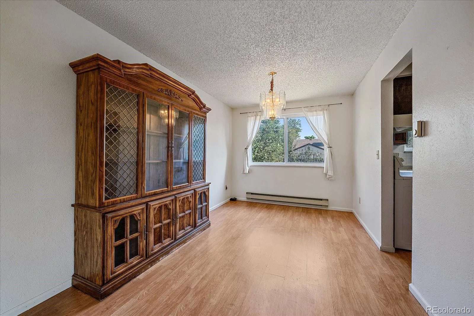
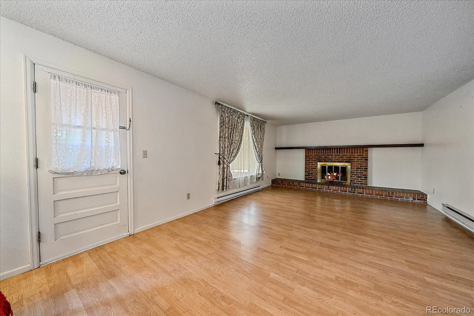
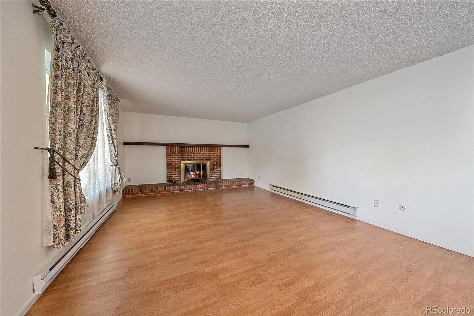
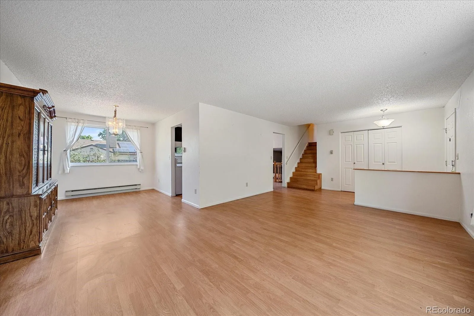
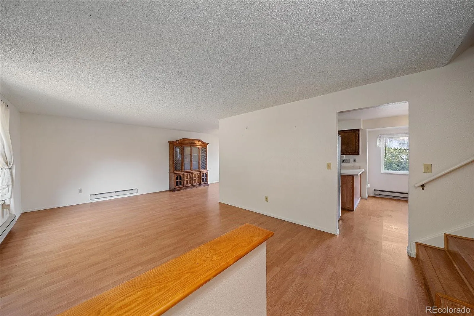
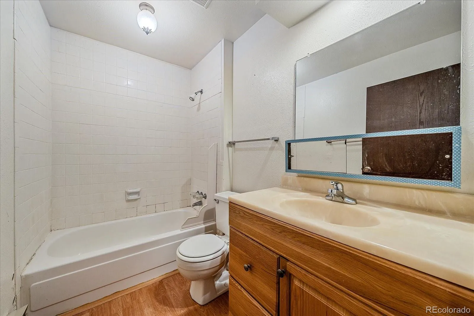
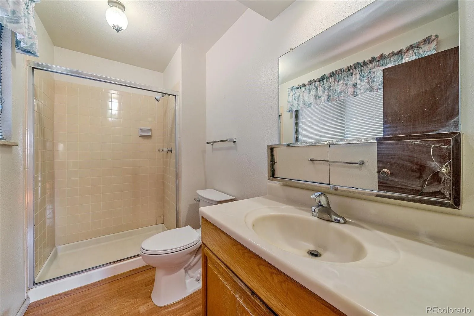
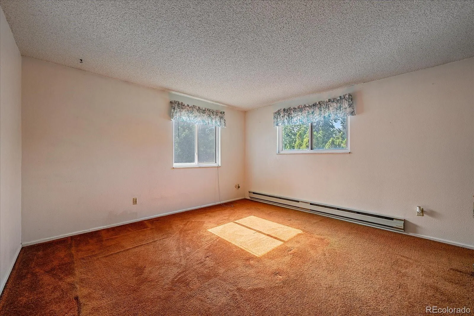
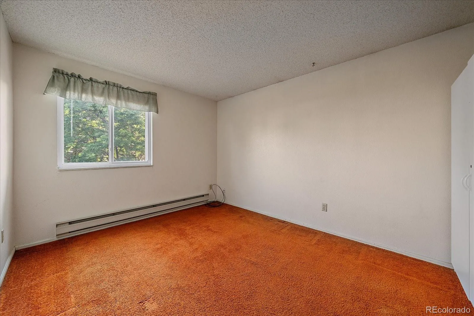
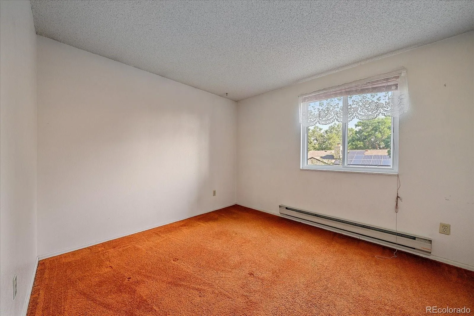
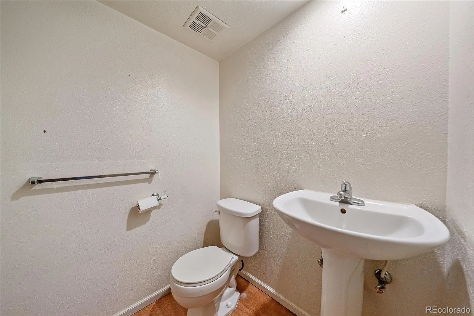
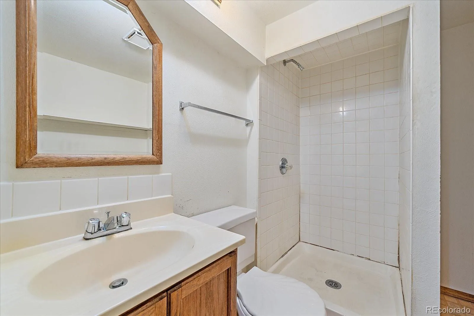
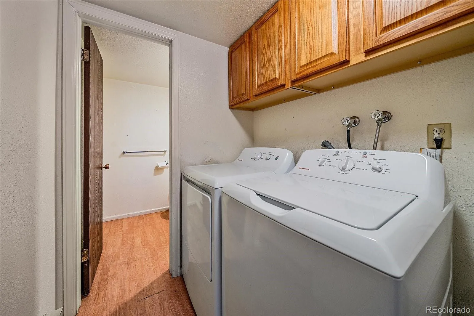
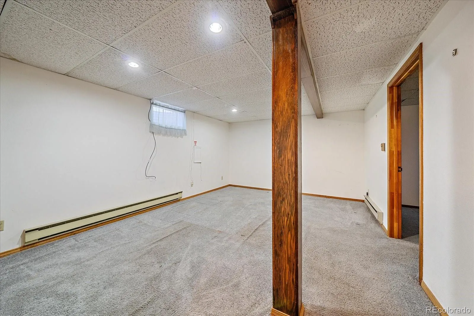
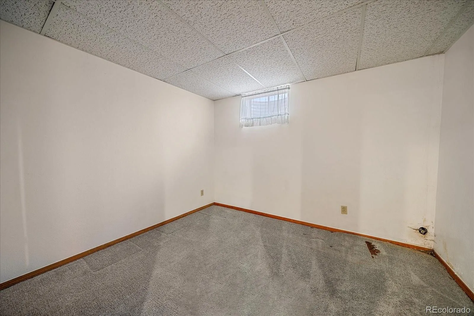
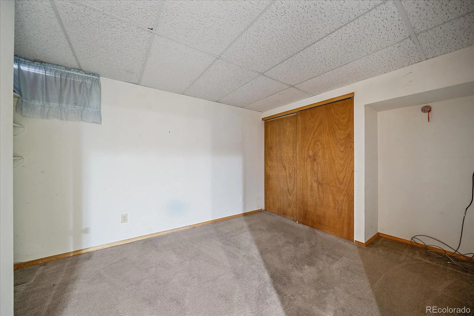
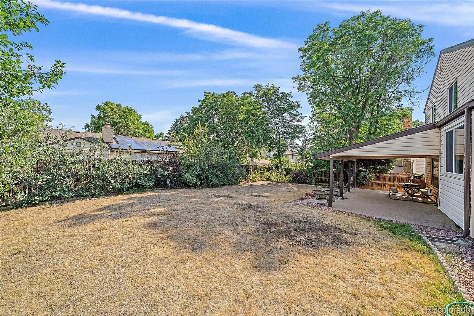
Looking for a true HGTV or Dream Home Makeover opportunity & still a fully functional home? Most homes that are not cosmetically updated are run down, but this home is fully functional and in very good condition. Just waiting for your personal updates to make this a perfect show home! Owned & cared for by original owners since purchased new in 1979, this one-owner home has been meticulously maintained the majority of the time since this home was new, it is fully functional & has great bones, w/ tons of possibilities to be a gorgeous home w/ just cosmetic updating. A rare find! Offering newer higher-end updated dual-pane windows. All brick & siding exterior looks very good & makes for minimal exterior maintenance. Driveway & garage concrete are still level, a rarity for a slightly older home. Open, flexible layout across multiple levels. Main floor offers spacious & open living room, formal dining, & kitchen breakfast nook w/ original cabinets & counters that still look good! This floorpan is often opened up even more w/ the removal of a middle wall providing huge opportunity for this home to have a very large great-room style main floor living space big kitchen & dining. Upstairs are 3 bedrooms, full bath, linen closet & primary bedroom w/ private bath & walk-in closet. Large family room w/ fireplace overlooks backyard & large patio w/ patio cover. Basement provides even more flexible space, including 2 non-conforming rooms (no egress windows so not true bedrooms), separate living area, walk-in storage closet, & 3/4 bath. The yard is flat & usable, in keeping with/ the neighborhood. A Great opportunity to find a home in great functional order, just waiting for its next owner to make the cosmetic changes that will make it their perfect show home w/ ample space!. Seller will provide no repairs or credits, & buyers are encouraged to complete their own inspections. Immaculate maintenance over the years until just the last few years when updating has been less.

Advanced Home Search
Search by square footage, location, price, bedrooms, bathrooms and more.Just Listed
These homes just hit the market. Be among the first to see them. Schedule a showing, too.New Construction
See brand new homes and homes under construction now and available soon.Features & Amenities
Find homes with views or pools, in gated communities & with other desirable features.Cities
Take a look at luxury homes in each city in Metro Denver.Neighborhoods
Find the ideal neighborhood and the home that best fits you.Counties
Have your eye on a specific county? Browse these listings.Zip Codes
Start here to find a luxury home in a particular zip code.Single-Family Homes
See photos of single-family homes, get prices, neighborhood information & more.Townhomes
Get all the details about luxury townhomes for sale now throughout Metro Denver.Condos
Are you drawn to the low-maintenance, luxury lifestyle of condo living? Start here.One-Story Homes
Looking for a main floor master? Ranch-style homes may be perfect for your lifestyle.Featured Price Ranges
We’ve done the searching for you. Find homes in popular luxury price ranges.55-Plus
Explore beautiful homes and enviable amenities available in 55-and-over communities.Your Free MLS Search Account
Create and manage saved searches and properties with the Property Organizer.Schedule a Personal Consultation
We’re happy to help any time! Schedule a no-obligation 15-minute call.


