


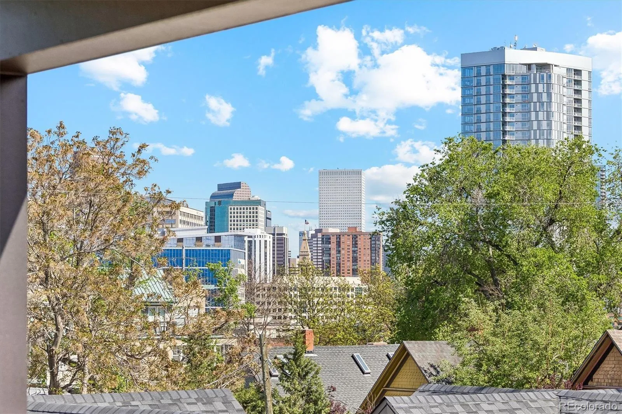
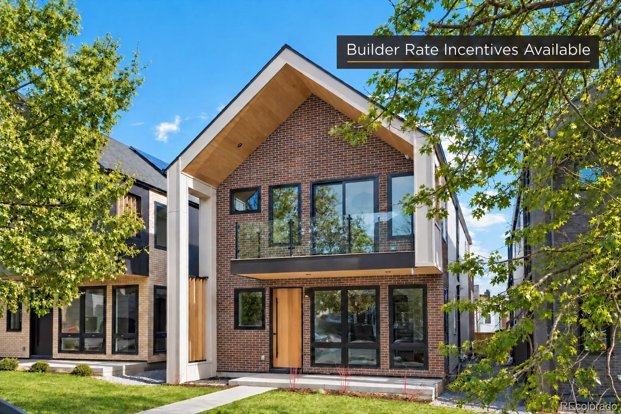
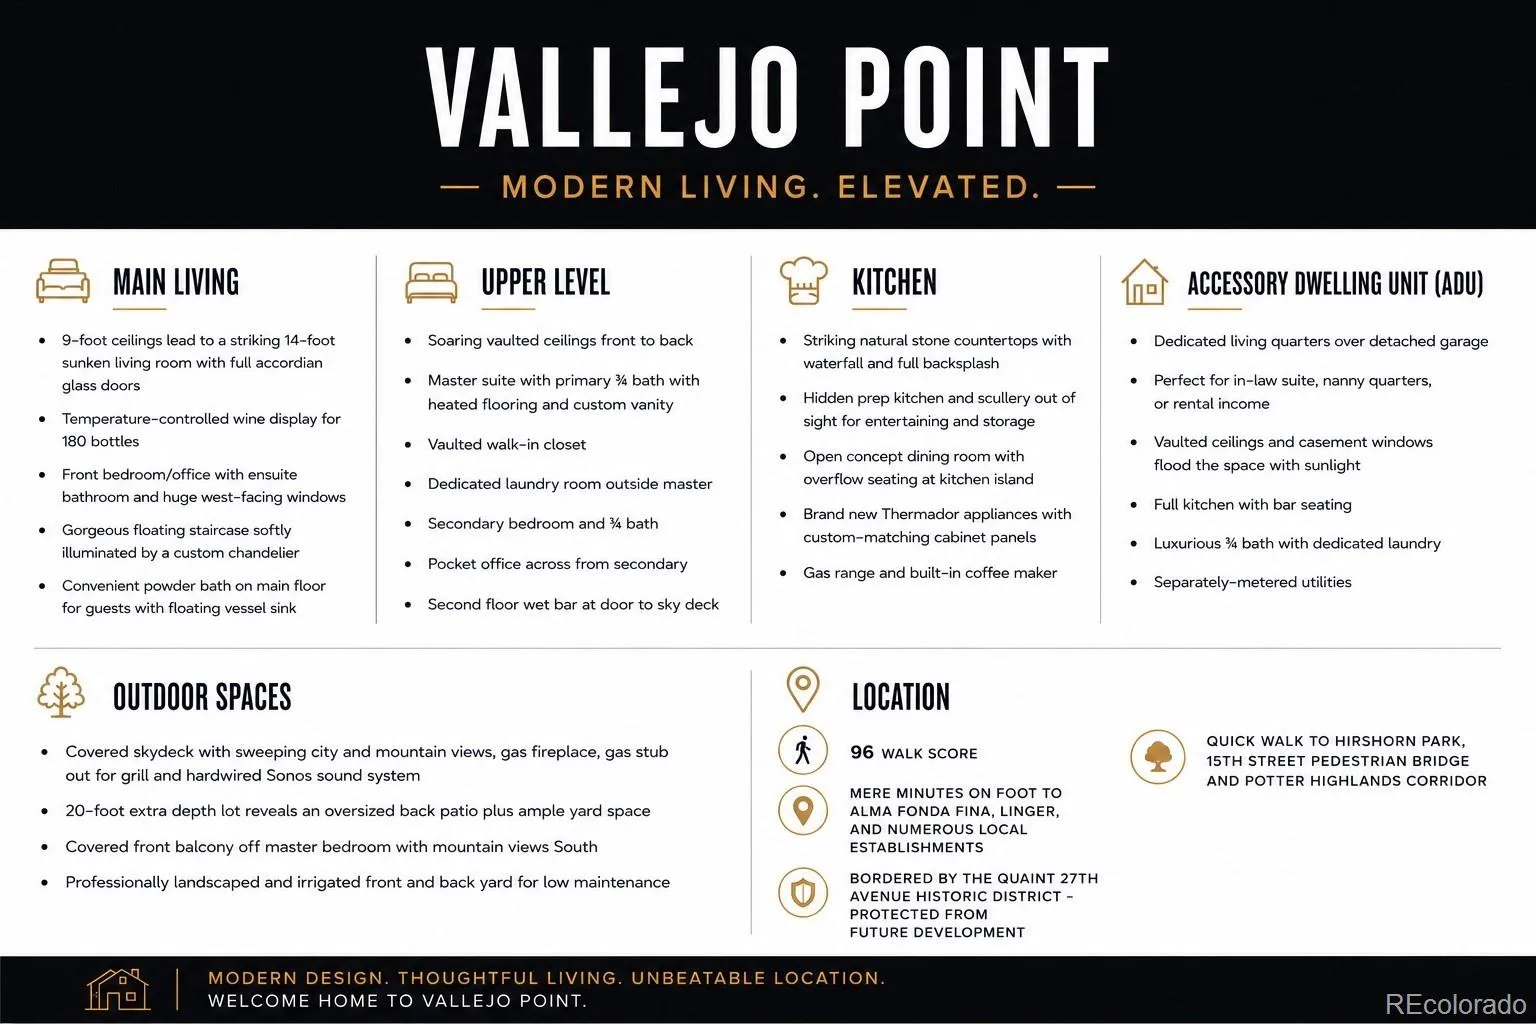


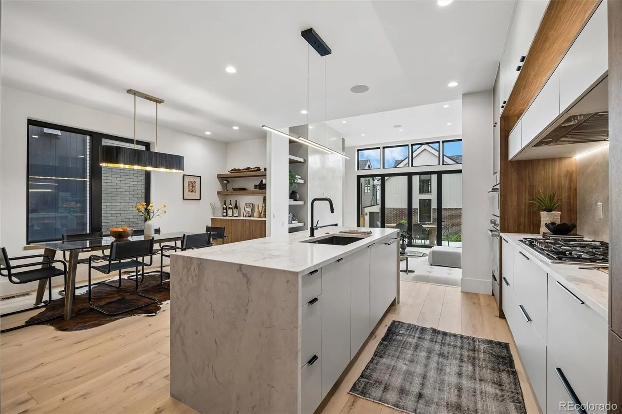

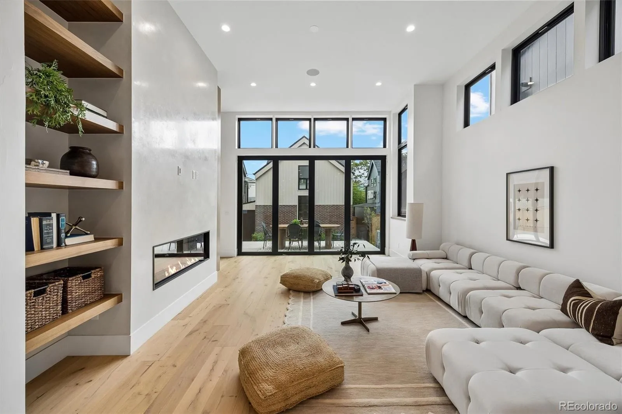


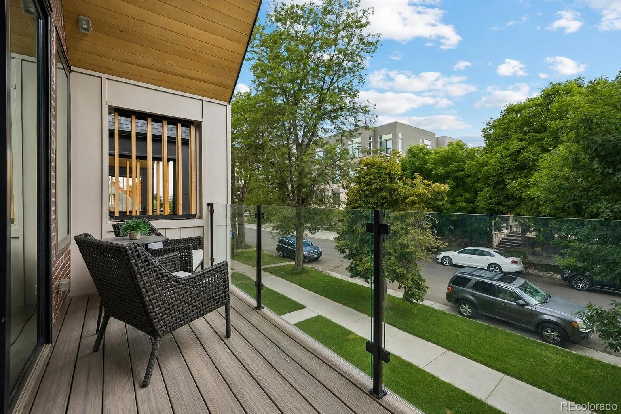
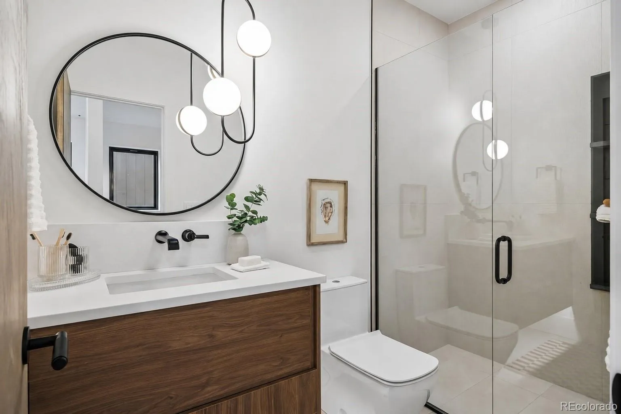


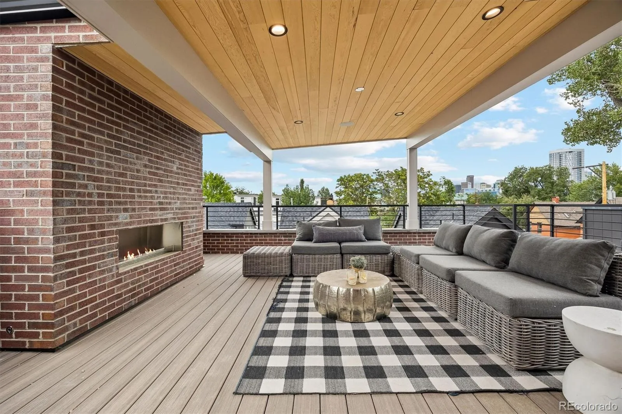


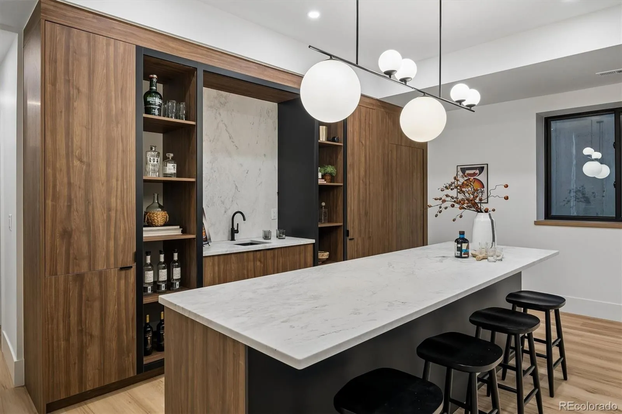


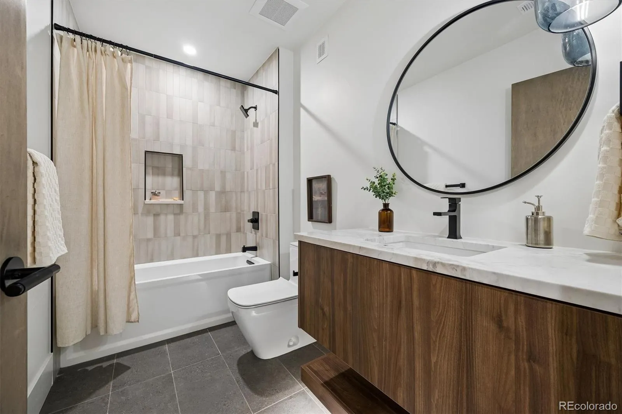
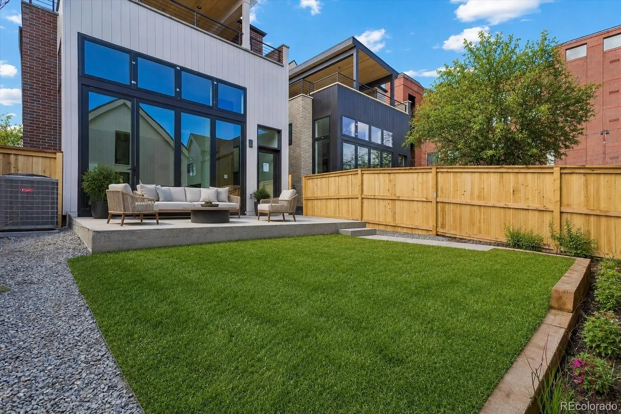

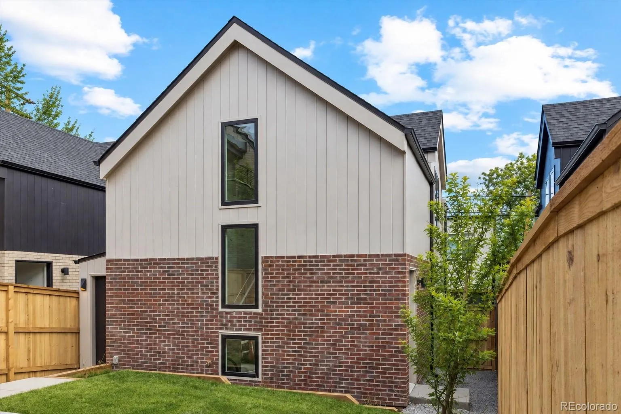


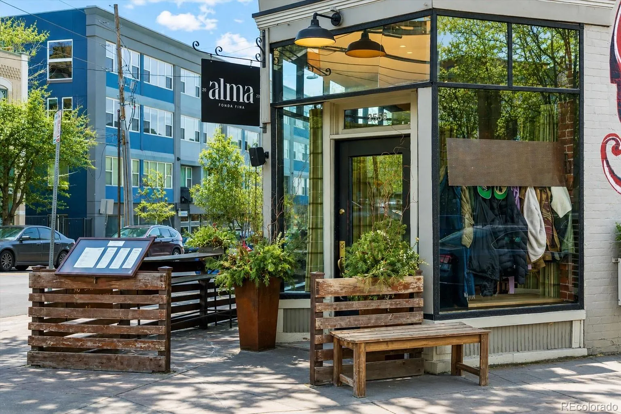

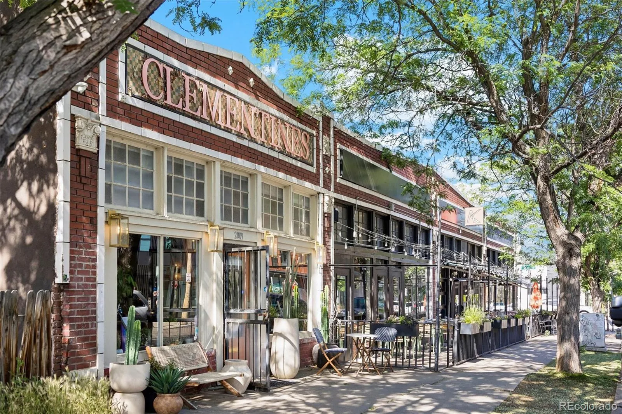


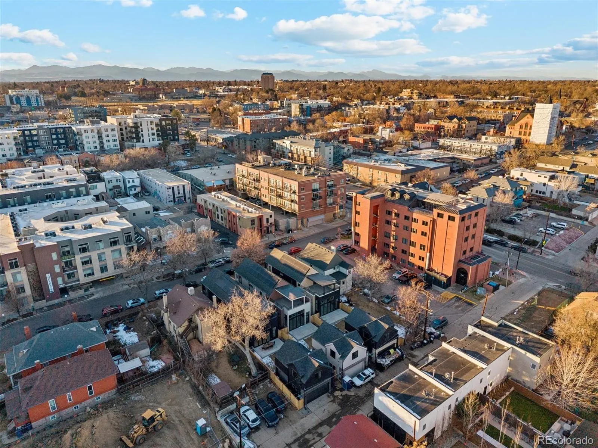
Construction complete! Visit Vallejopoint.com for Video and Floor plan. Designed for those who appreciate exceptional architecture and effortless luxury, this brand new 4, 356-square-foot home with its own private ADU offers a rare balance of bold design and refined livability in one of Denver’s most walkable neighborhoods. Expansive living spaces unfold beneath dramatic 14-foot ceilings and a vaulted second-story floorpan. Escape to an oversized patio and private backyard through a 12-foot wide accordion glass door. The home is designed for seamless indoor-outdoor entertaining in the middle of the Lower Highlands neighborhood, affectionately known as LoHi. At the heart of the home, the chef’s kitchen features custom cabinetry, natural stone countertops, premium Thermador appliances, a hidden prep pantry, and an impressive waterfall island. A temperature-controlled 180-bottle wine display creates an elegant focal point for collectors and hobbyists alike. Five bedrooms and five-and-a-half baths provide exceptional comfort, anchored by a luxurious primary retreat with a private balcony oasis, double-stacked walk-in closet, and spa-inspired bath including heated flooring. The finished basement offers 9-foot-plus ceilings, a full bar, an additional bedroom, and flexible space for a media room, fitness studio, or sixth bedroom. The covered rooftop terrace is a great place to take in the skyline views while enjoying the warmth of a gas fireplace. The oversized two-car garage is complemented by a private ADU, ideal for guests, multigenerational living, a nanny suite, or rental income. Additional highlights include fully owned solar, dual HVAC systems, multiple fireplaces, Emtek hardware, generous storage, a dedicated laundry room and mudroom. In a quiet enclave within the Lower Highlands just moments from Michelin-starred dining, boutique shopping, and neighborhood breweries, this home offers one of Denver’s most coveted urban lifestyles.

Advanced Home Search
Search by square footage, location, price, bedrooms, bathrooms and more.Just Listed
These homes just hit the market. Be among the first to see them. Schedule a showing, too.New Construction
See brand new homes and homes under construction now and available soon.Features & Amenities
Find homes with views or pools, in gated communities & with other desirable features.Cities
Take a look at luxury homes in each city in Metro Denver.Neighborhoods
Find the ideal neighborhood and the home that best fits you.Counties
Have your eye on a specific county? Browse these listings.Zip Codes
Start here to find a luxury home in a particular zip code.Single-Family Homes
See photos of single-family homes, get prices, neighborhood information & more.Townhomes
Get all the details about luxury townhomes for sale now throughout Metro Denver.Condos
Are you drawn to the low-maintenance, luxury lifestyle of condo living? Start here.One-Story Homes
Looking for a main floor master? Ranch-style homes may be perfect for your lifestyle.Featured Price Ranges
We’ve done the searching for you. Find homes in popular luxury price ranges.55-Plus
Explore beautiful homes and enviable amenities available in 55-and-over communities.Your Free MLS Search Account
Create and manage saved searches and properties with the Property Organizer.Schedule a Personal Consultation
We’re happy to help any time! Schedule a no-obligation 15-minute call.


