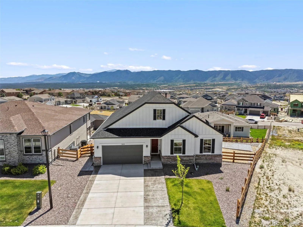
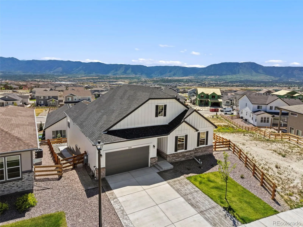
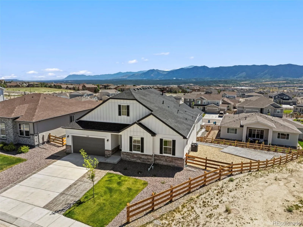
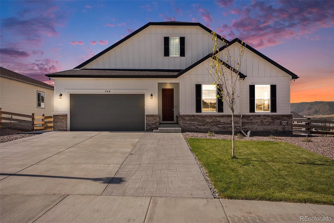
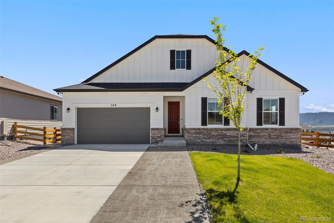
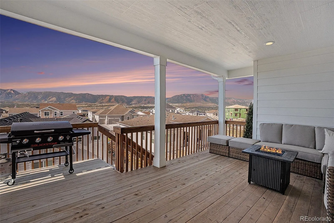
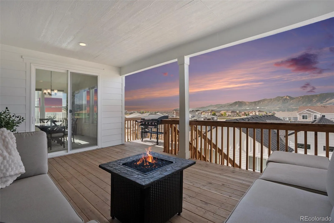
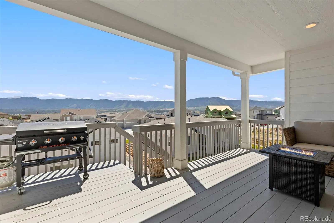
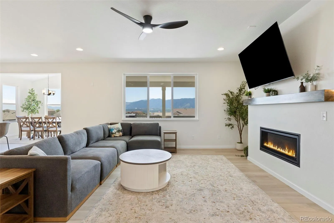
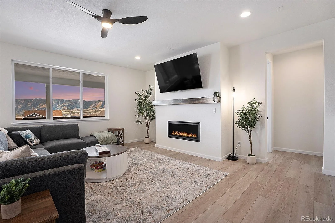
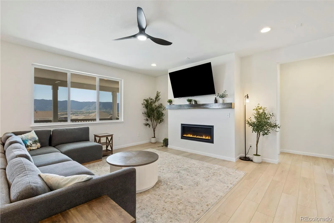
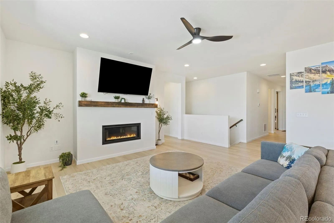
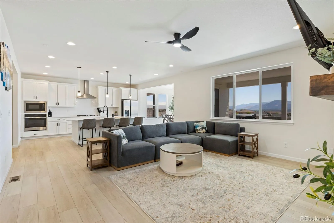
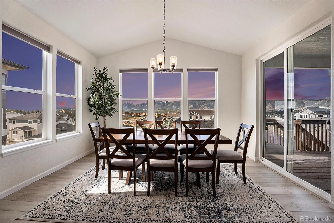
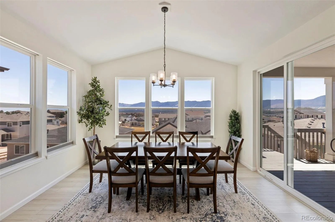
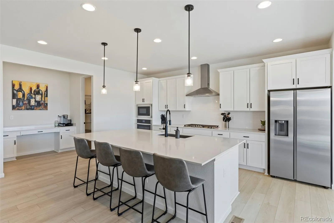
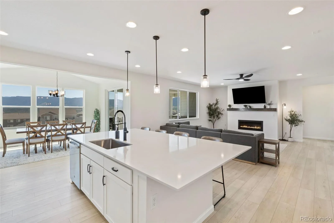
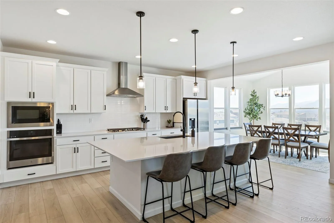
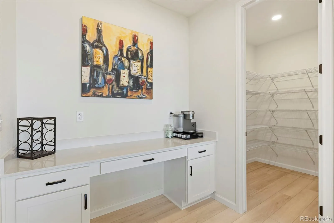
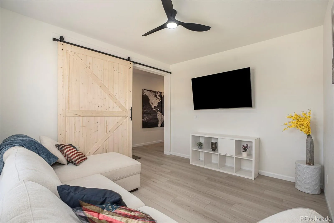
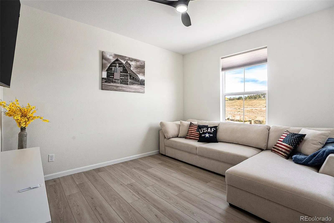
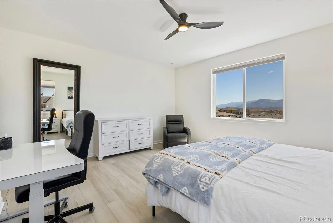
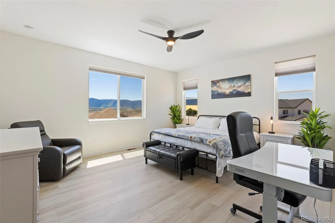
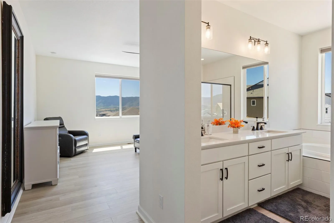
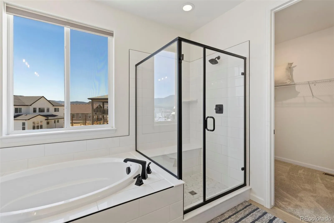
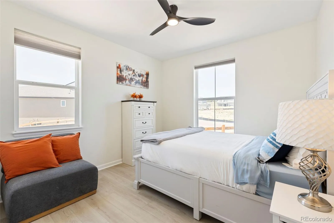
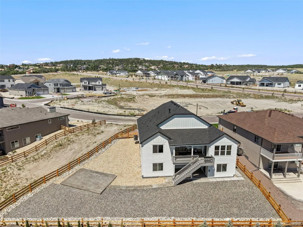
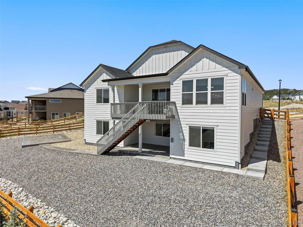
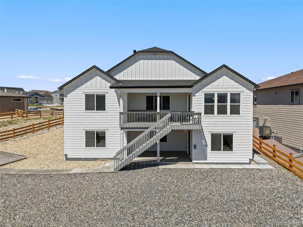
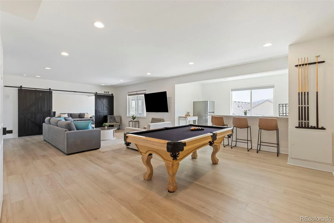
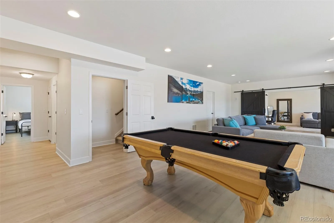
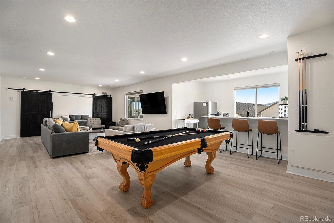
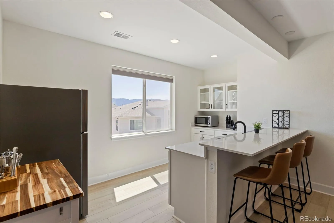
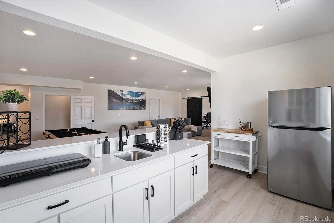
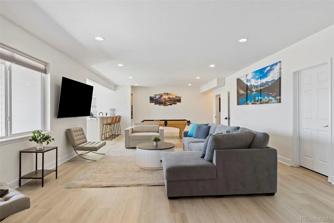
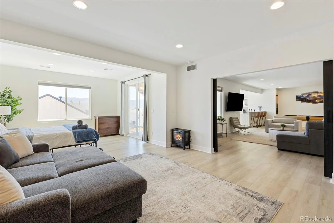
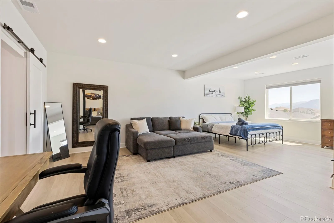
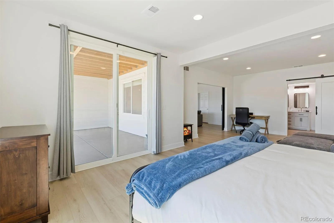
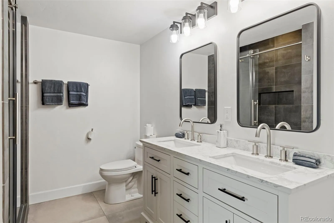
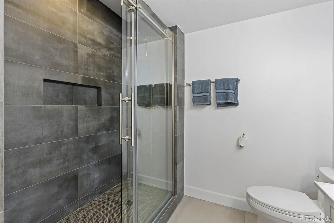
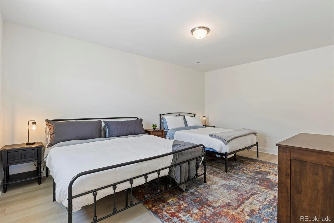
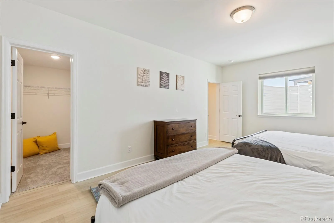
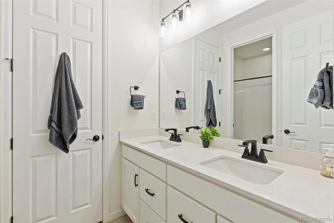
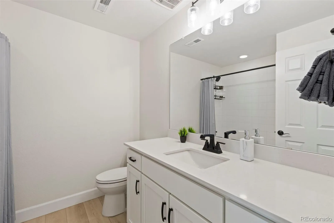
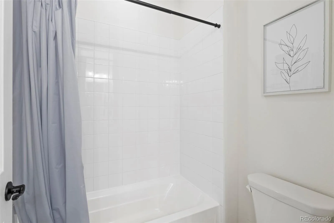
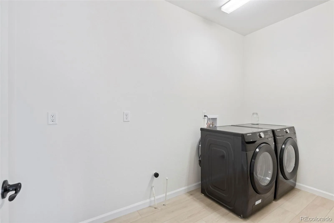
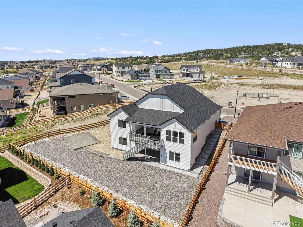
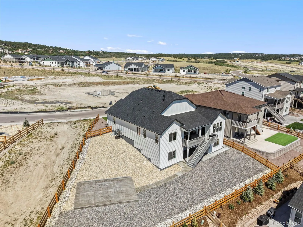
Better than new and move-in ready! This exceptional ranch home with a finished walkout basement showcases breathtaking panoramic Front Range views, premium upgrades, and an incredibly versatile floor plan. Offering 4 bedrooms, 4 bathrooms, and over 4,200 square feet, this home is designed to fit a variety of lifestyles. Situated on a premium 10,000+ sq. ft. lot adjacent to open area, you’ll enjoy added privacy, an open feel, and stunning Colorado scenery. The gourmet kitchen is the heart of the home, featuring quartz countertops throughout, upgraded cabinetry, premium appliances, a large center island, a walk-in pantry, and a separate built-in counter area that’s perfect for a coffee bar, beverage station, or home workspace. The open-concept design flows seamlessly into the main living area, while luxury vinyl plank flooring extends throughout the home for a clean, modern look. In addition to the spacious great room, the main level includes a separate bonus room that’s perfect for a home office, formal sitting room, playroom, or additional living space. The finished walkout basement offers flexibility with a large family and recreation room, an expansive kitchenette already plumbed and ready for a dishwasher and range, plus a private guest suite featuring its own bedroom, office, and sitting area—ideal for multigenerational living, extended guests, or future income potential. Step outside to the covered deck and take in panoramic mountain views. The professionally landscaped and fully fenced backyard is complete, allowing you to enjoy the home from day one without the added expense and wait of new construction. Additional upgrades include top-down, bottom-up blinds, radon mitigation, abundant storage, upstairs and downstairs laundry, a hot tub disconnect, and the option to purchase the home furnished or unfurnished for a truly turnkey experience. Conveniently located just minutes from I-25, the Air Force Academy, shopping, dining, & hiking.

Advanced Home Search
Search by square footage, location, price, bedrooms, bathrooms and more.Just Listed
These homes just hit the market. Be among the first to see them. Schedule a showing, too.New Construction
See brand new homes and homes under construction now and available soon.Features & Amenities
Find homes with views or pools, in gated communities & with other desirable features.Cities
Take a look at luxury homes in each city in Metro Denver.Neighborhoods
Find the ideal neighborhood and the home that best fits you.Counties
Have your eye on a specific county? Browse these listings.Zip Codes
Start here to find a luxury home in a particular zip code.Single-Family Homes
See photos of single-family homes, get prices, neighborhood information & more.Townhomes
Get all the details about luxury townhomes for sale now throughout Metro Denver.Condos
Are you drawn to the low-maintenance, luxury lifestyle of condo living? Start here.One-Story Homes
Looking for a main floor master? Ranch-style homes may be perfect for your lifestyle.Featured Price Ranges
We’ve done the searching for you. Find homes in popular luxury price ranges.55-Plus
Explore beautiful homes and enviable amenities available in 55-and-over communities.Your Free MLS Search Account
Create and manage saved searches and properties with the Property Organizer.Schedule a Personal Consultation
We’re happy to help any time! Schedule a no-obligation 15-minute call.


