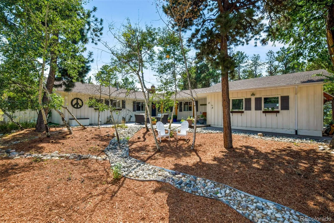
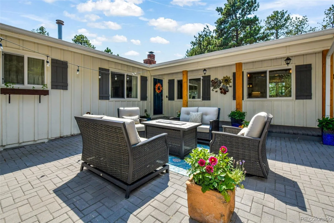
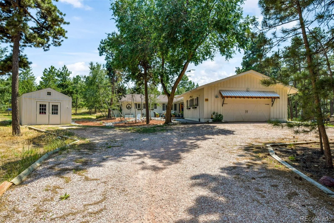
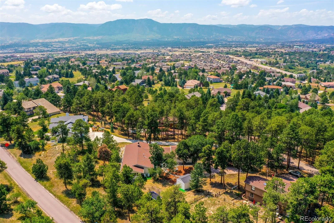
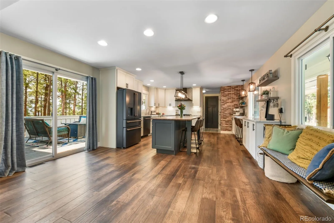
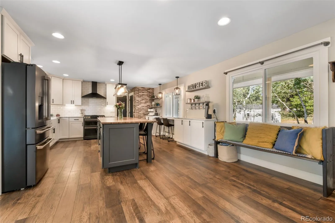
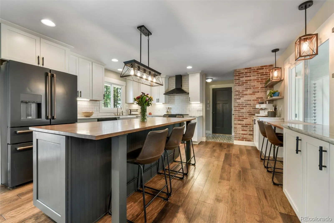
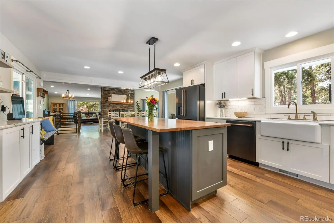
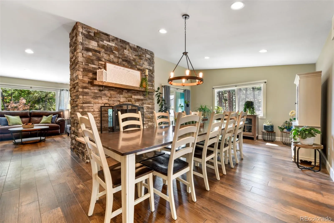
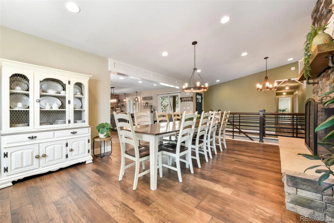
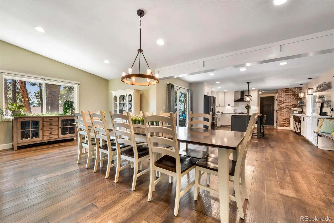
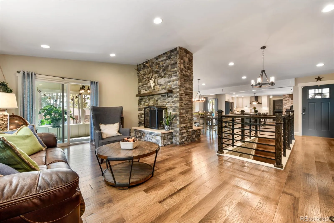
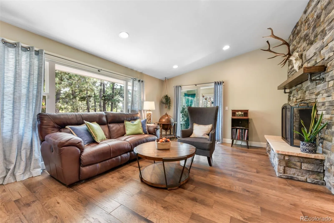
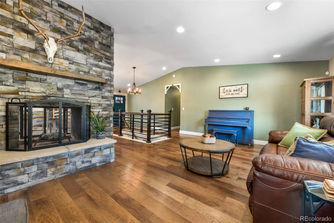
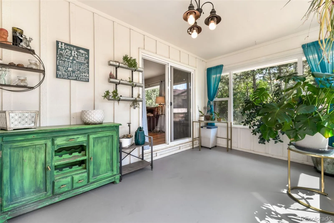
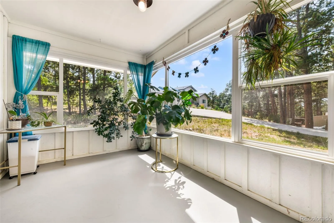
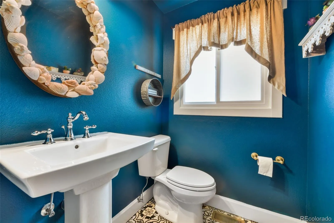
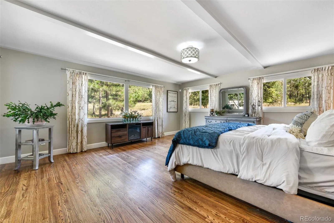
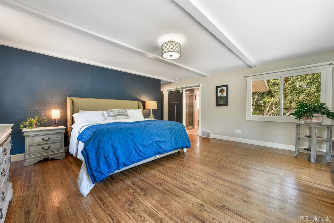
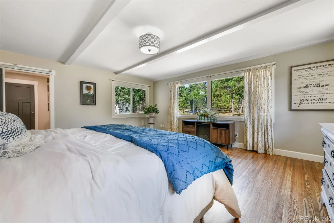
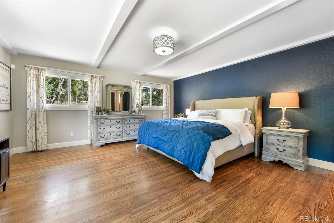
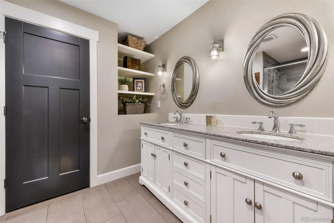
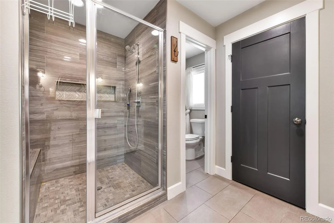
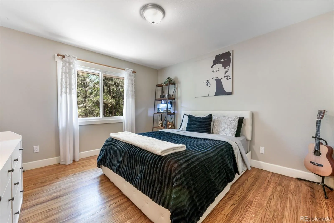
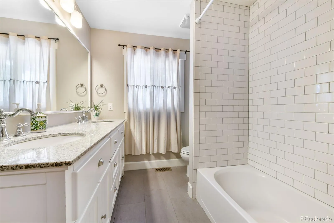
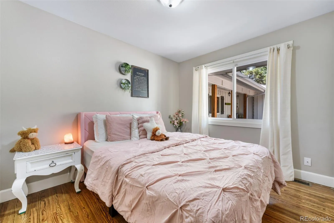
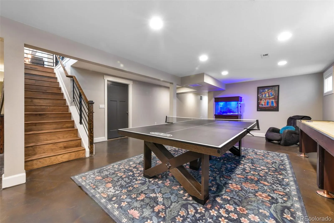
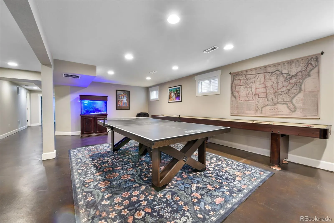
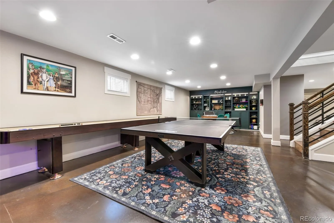
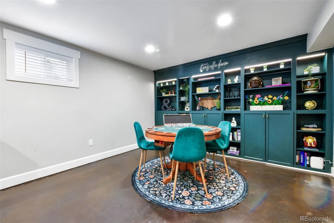
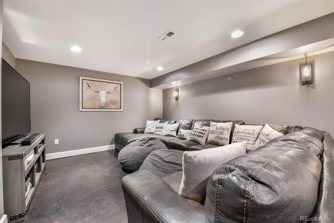
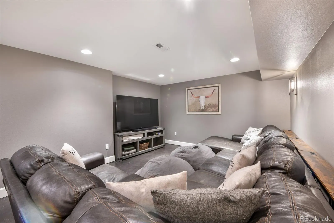
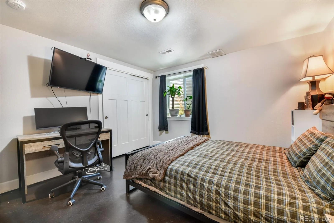
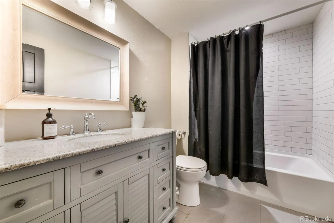
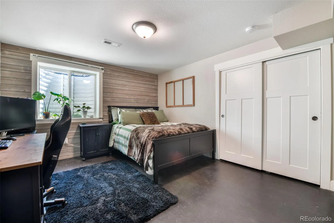
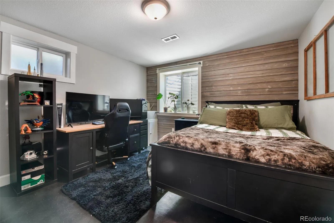
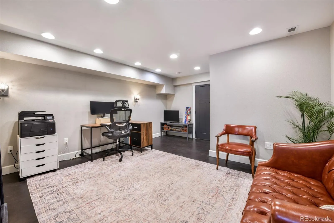
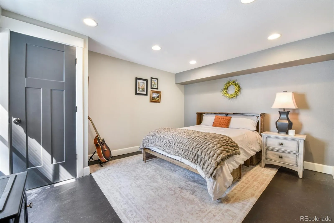
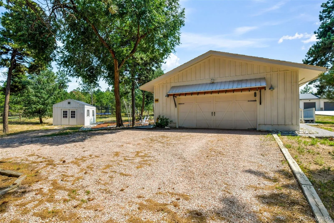
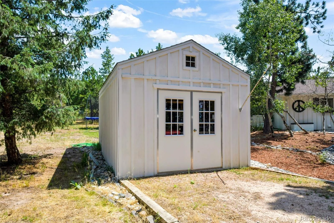
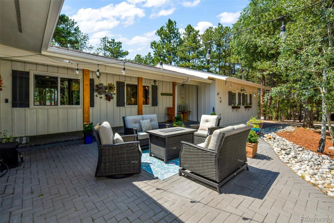
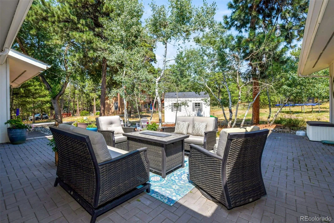
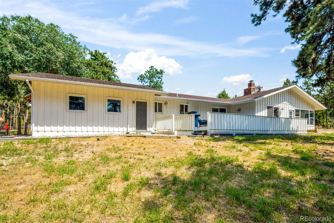
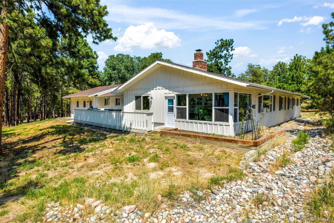
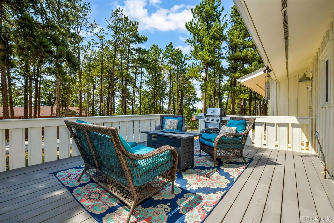
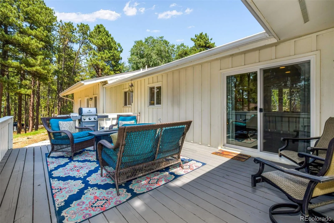
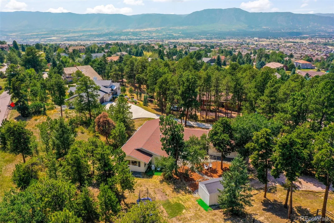
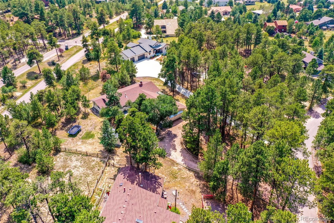
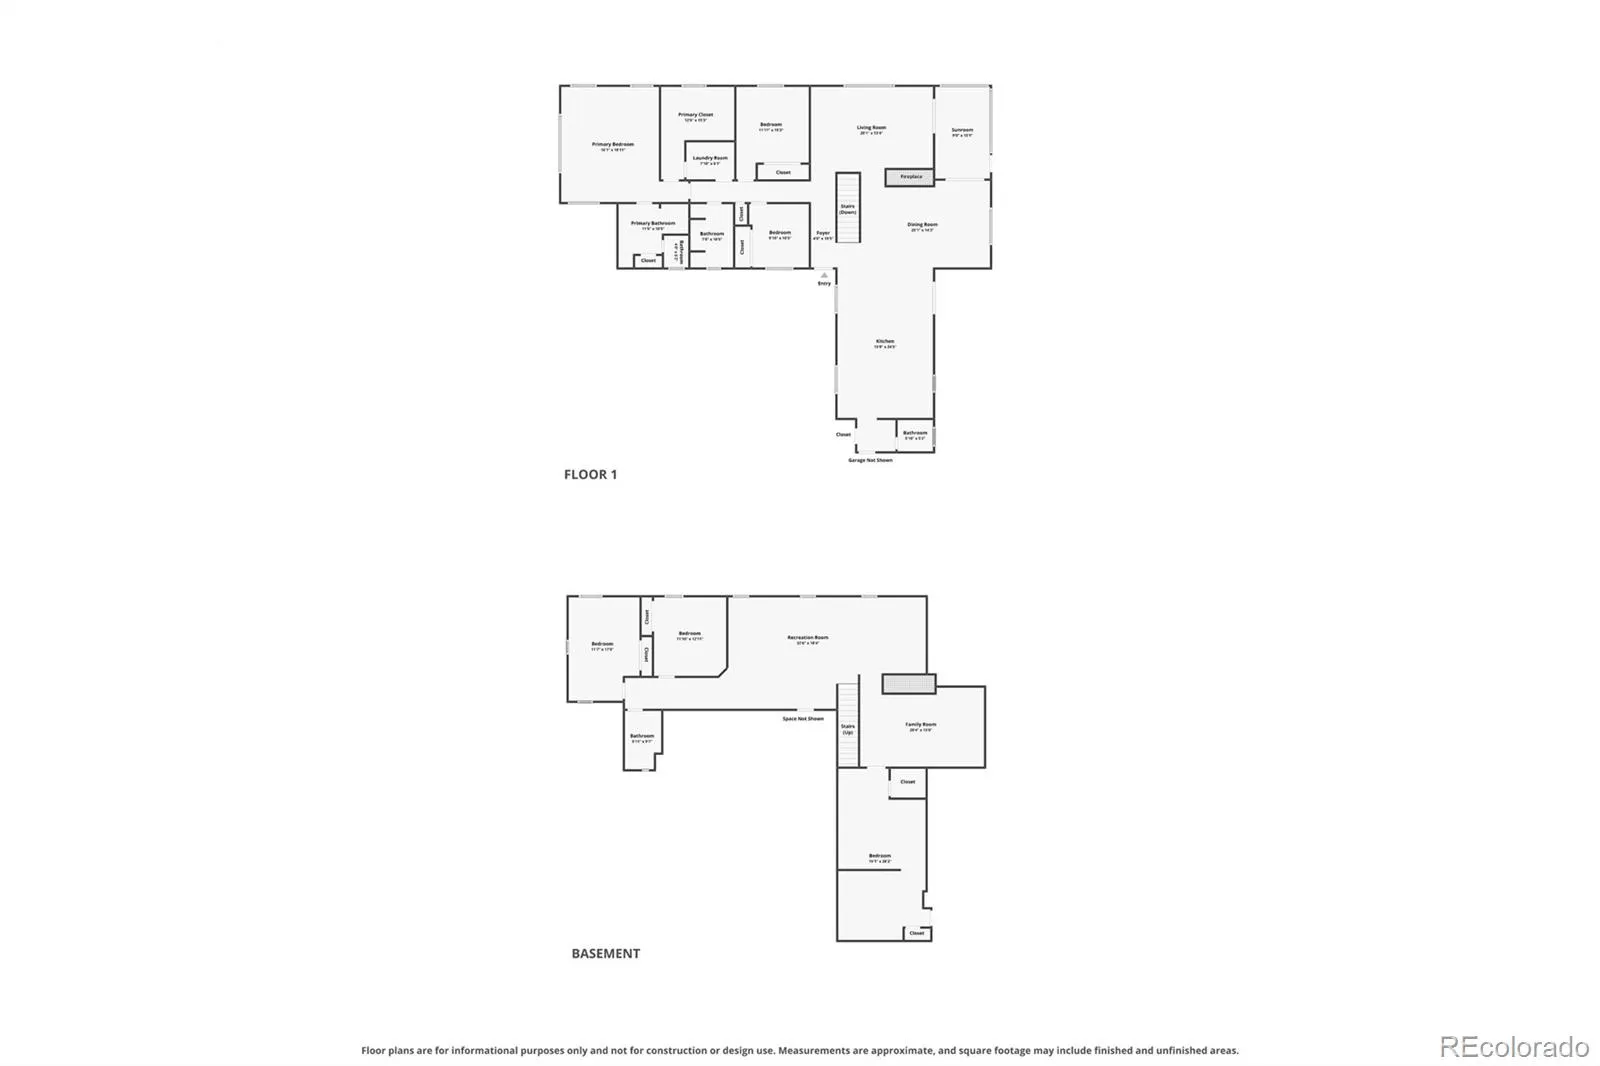
Tucked on a private, tree-studded 0.65-acre lot in a quiet cul-de-sac, this beautifully updated ranch-style home in Woodmoor offers the rare combo of space, privacy, and true move-in-ready style. With 4, 628 total square feet, 6 bedrooms, 4 bathrooms, and a fully finished basement, there’s room here for everyone. Step inside to a light-filled main level where wood floors, 9-foot ceilings, and an open, flowing layout set the tone. The gourmet kitchen is the heart of the home, featuring quartz countertops, a large island, and a breakfast bar, opening onto a striking stacked-stone, double-sided fireplace shared between the living room and dining room. The dining room walks out to the wood deck, surrounded by mature trees for a peaceful, private setting and a beautiful full window sun-room. The main-level primary suite is a true retreat, with a spacious walk-in closet and en-suite bath featuring a double vanity and free-standing shower. Two additional main-level bedrooms share their own full bathroom, and a convenient half bath sits just off the kitchen. Downstairs, the finished basement expands the home’s possibilities even further: a large family room with built-in bookcases, two additional bedrooms sharing a full bathroom, and a dedicated media/home theater room. There’s also a unique two-room bedroom suite. One side for sleeping, the other an open flex space perfect as an office or sitting area, or turn the entire thing into a gym, craft room, homeschool room -the possibilities are endless. Outside, the property truly shines. A large two car oversized garage with exterior access and large shed offers excellent additional storage. A circular driveway provides plenty of parking for family and guests alike, all set on a level, forested lot just minutes from hiking trails, parks, shopping, and Lewis Palmer schools. This is more than a house, it’s a home that’s been lovingly lived in and thoughtfully maintained, ready for its next chapter.

Advanced Home Search
Search by square footage, location, price, bedrooms, bathrooms and more.Just Listed
These homes just hit the market. Be among the first to see them. Schedule a showing, too.New Construction
See brand new homes and homes under construction now and available soon.Features & Amenities
Find homes with views or pools, in gated communities & with other desirable features.Cities
Take a look at luxury homes in each city in Metro Denver.Neighborhoods
Find the ideal neighborhood and the home that best fits you.Counties
Have your eye on a specific county? Browse these listings.Zip Codes
Start here to find a luxury home in a particular zip code.Single-Family Homes
See photos of single-family homes, get prices, neighborhood information & more.Townhomes
Get all the details about luxury townhomes for sale now throughout Metro Denver.Condos
Are you drawn to the low-maintenance, luxury lifestyle of condo living? Start here.One-Story Homes
Looking for a main floor master? Ranch-style homes may be perfect for your lifestyle.Featured Price Ranges
We’ve done the searching for you. Find homes in popular luxury price ranges.55-Plus
Explore beautiful homes and enviable amenities available in 55-and-over communities.Your Free MLS Search Account
Create and manage saved searches and properties with the Property Organizer.Schedule a Personal Consultation
We’re happy to help any time! Schedule a no-obligation 15-minute call.


