
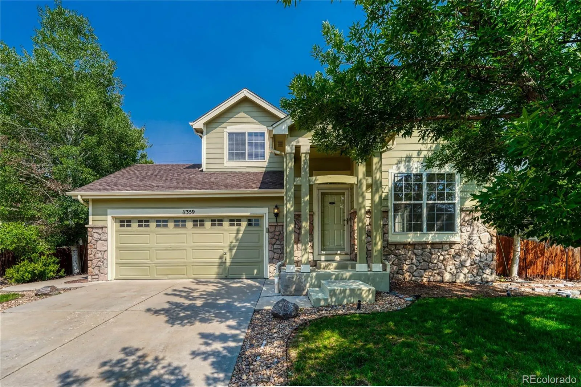
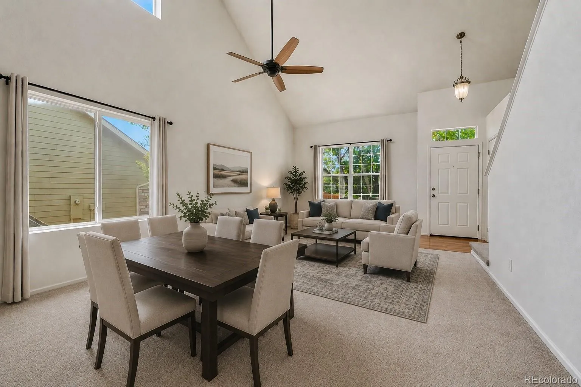
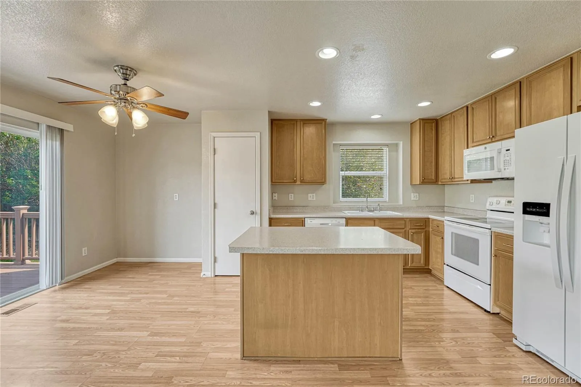
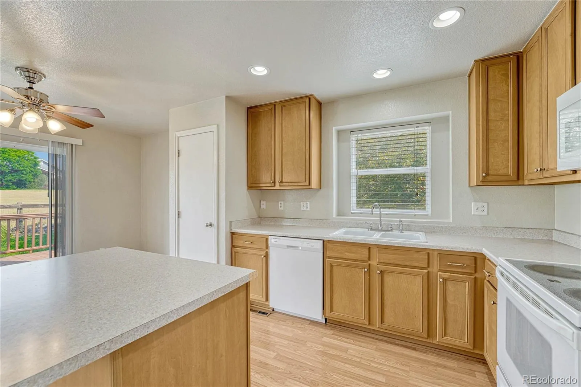
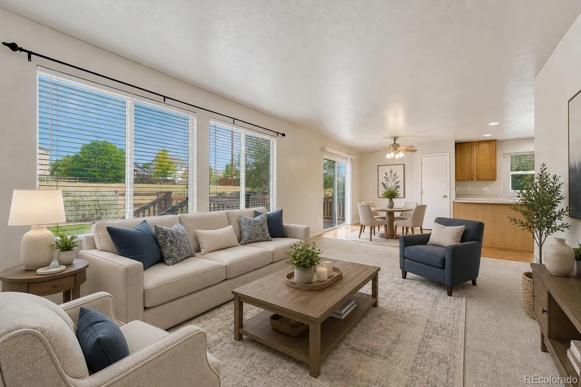
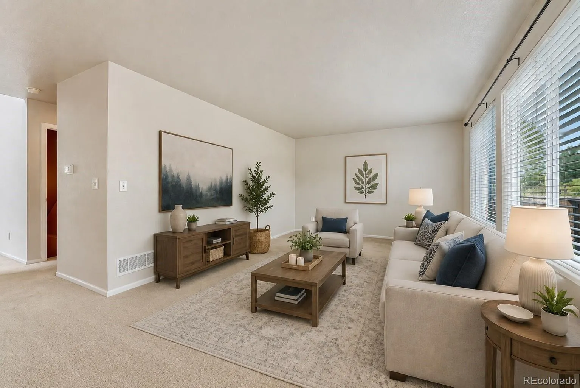
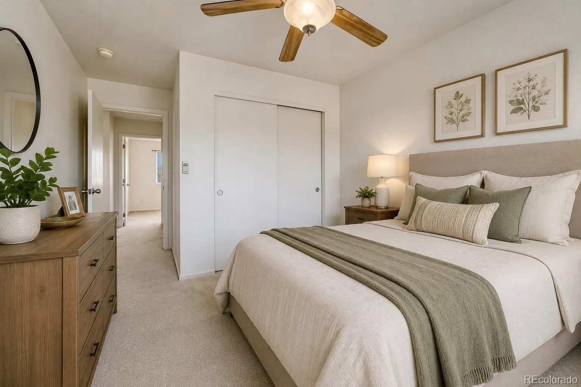
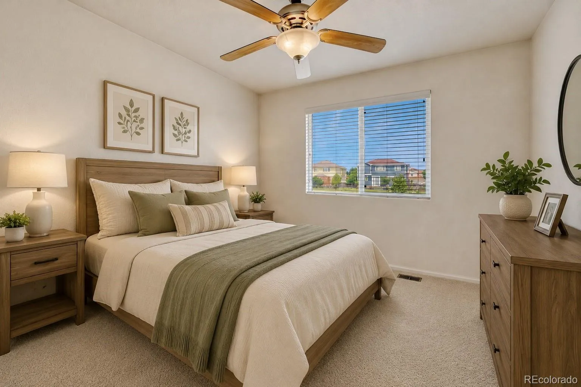
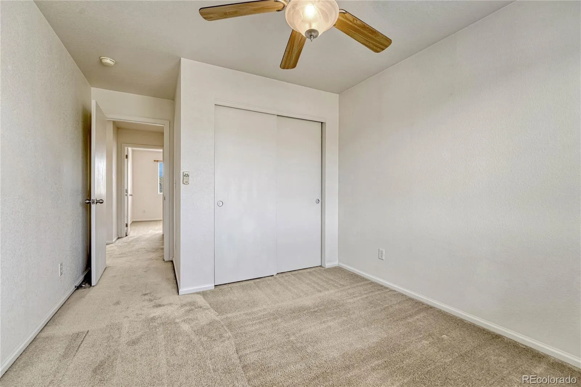
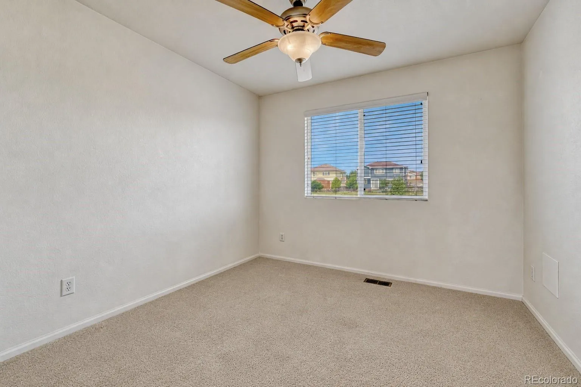
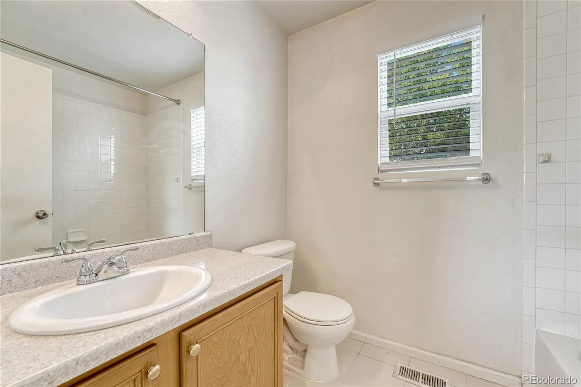
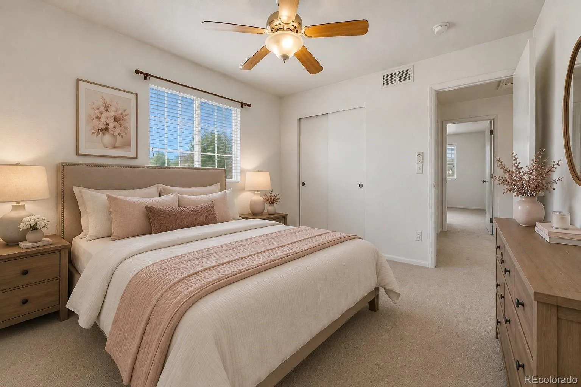
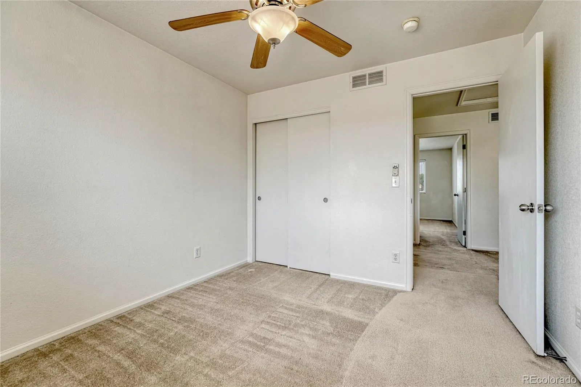
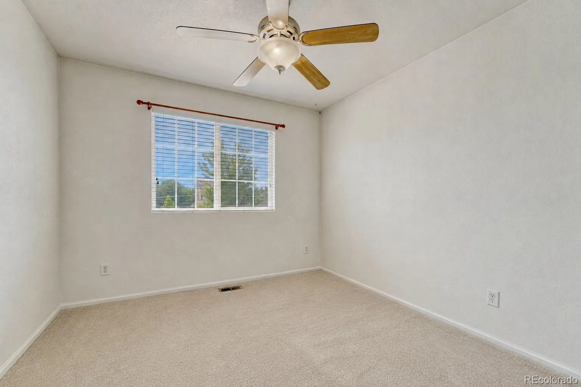
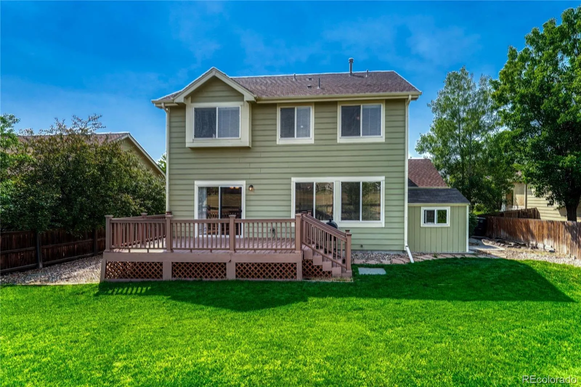
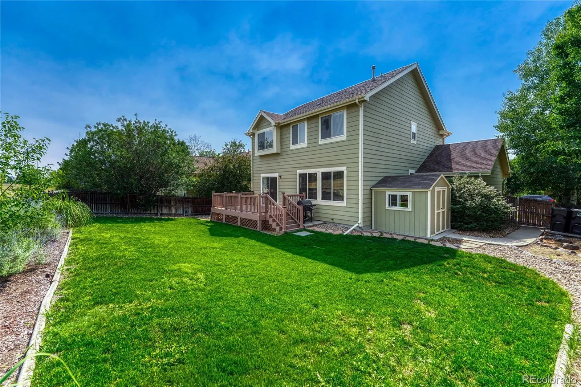
Welcome to this spacious 2-story home in the established Skylake Ranch community! Featuring 3 bdrms, 3 baths, a finished bsmt, attached 2-car garage & nearly 2,400 finished sq ft, this home offers a functional floor plan, comfortable living spaces & a peaceful setting with everyday convenience.
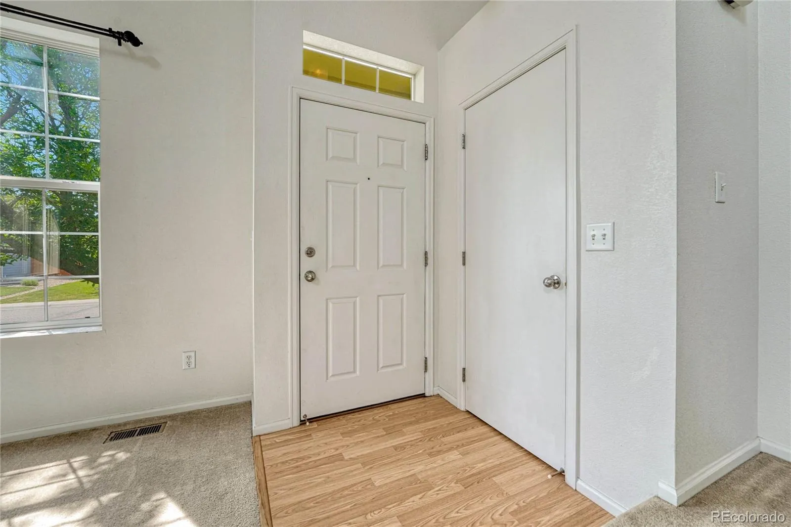
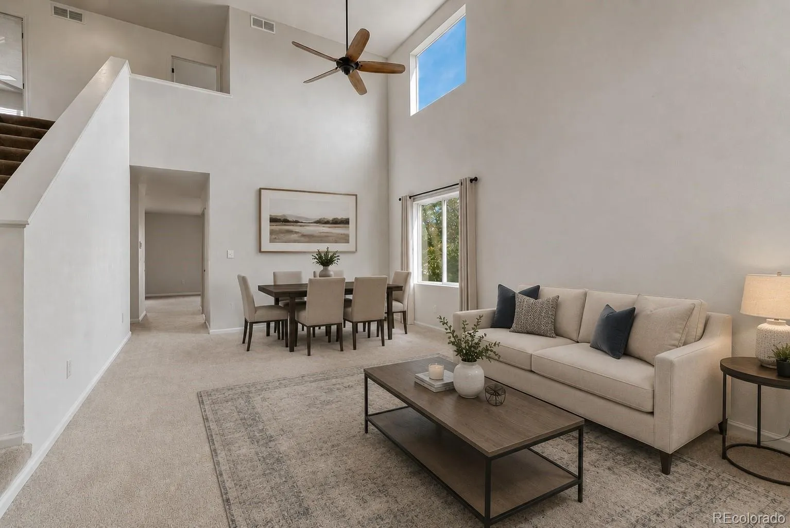
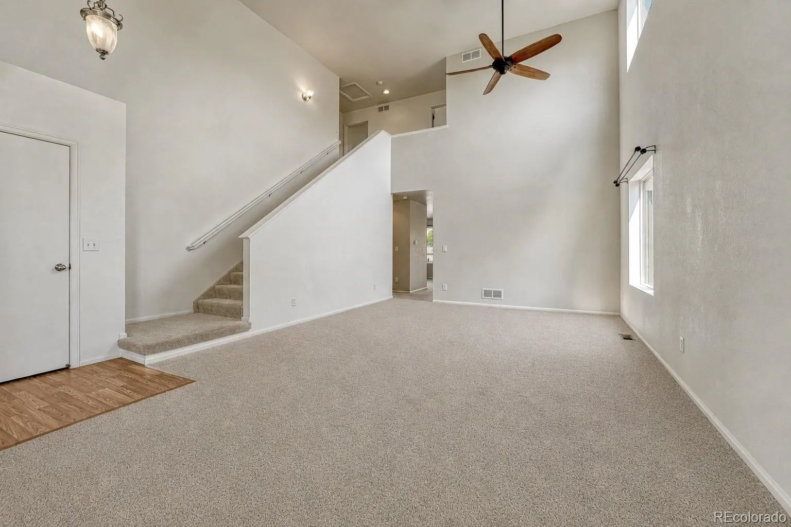
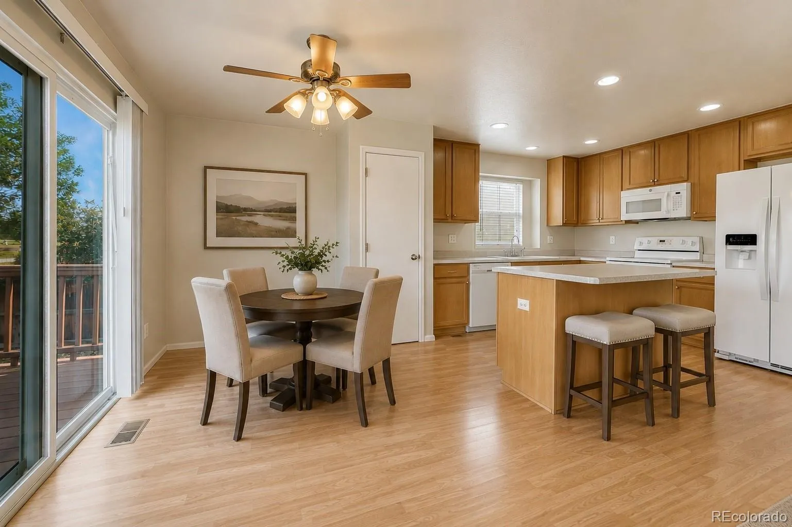
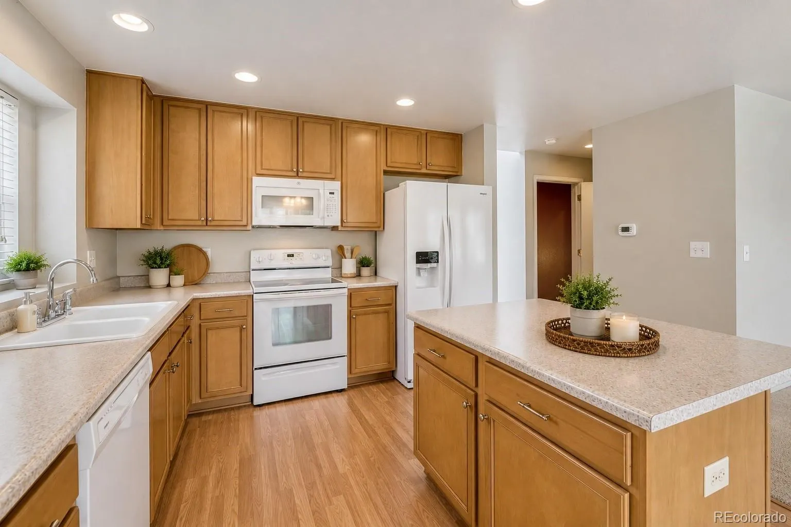
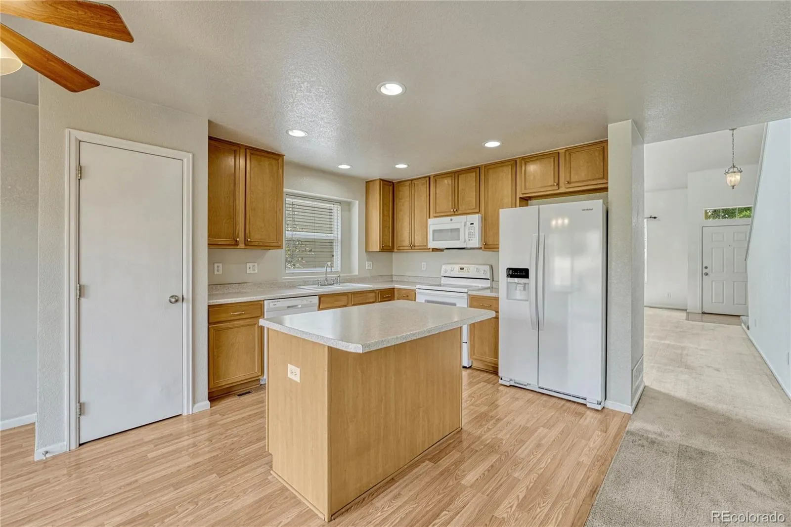
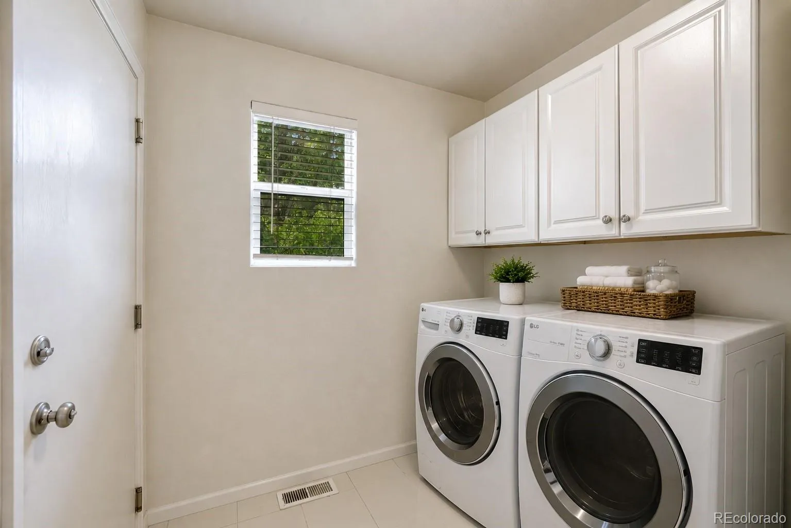
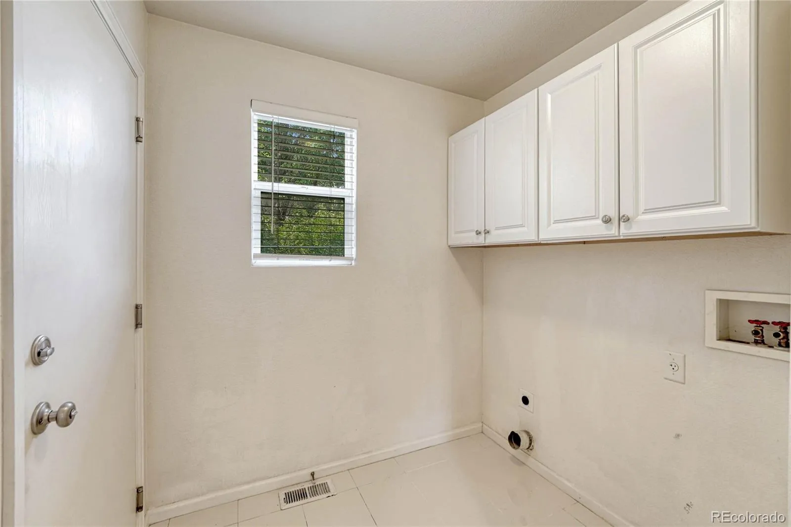
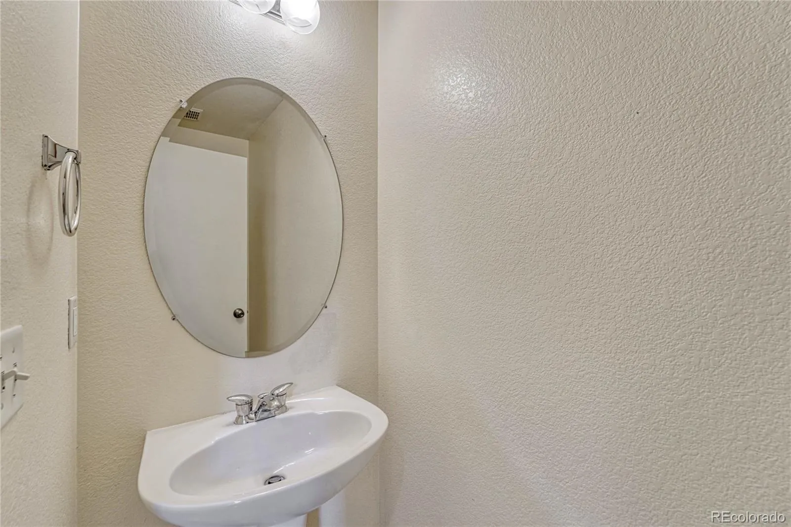
Step inside to vaulted ceilings, abundant natural light & an open floor plan designed for everyday living & entertaining. The main level features separate living & family rooms, dining area & an eat-in kitchen w/center island, pantry, ample cabinetry & included kitchen appliances (washer/dryer excluded). A convenient main-floor powder bath adds functionality.
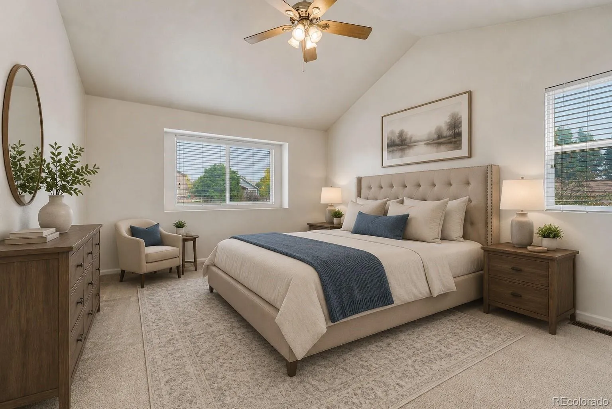
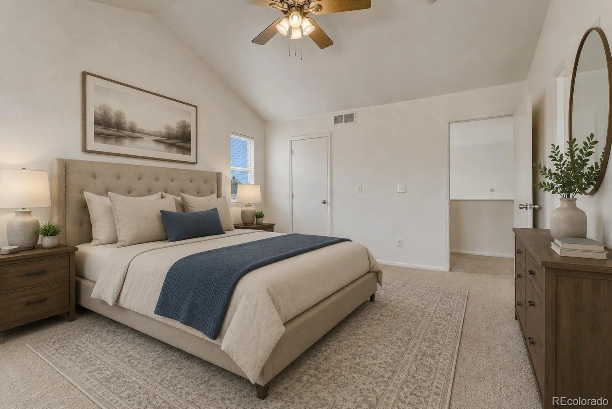
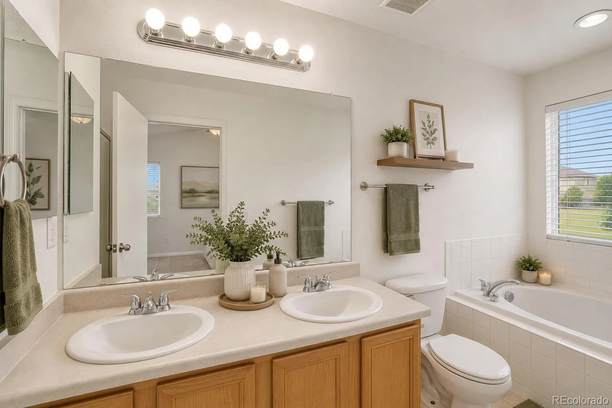
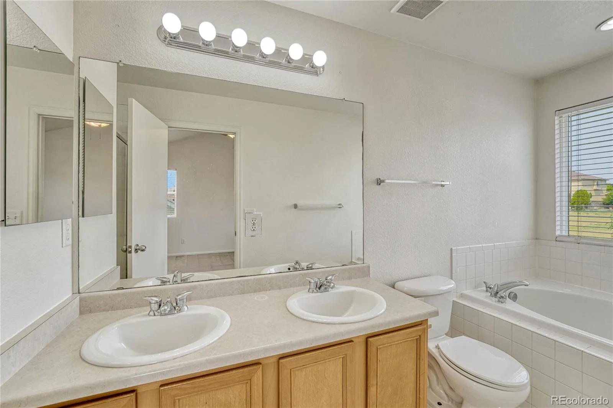
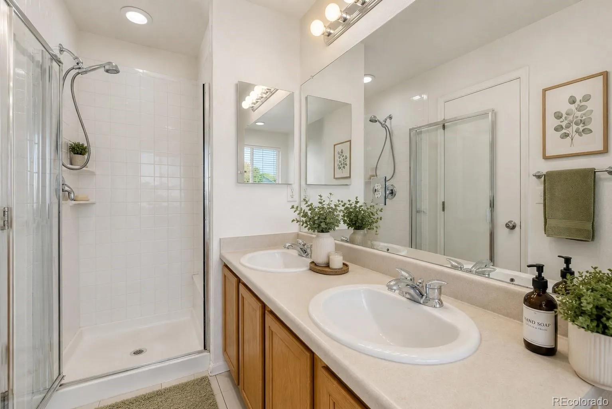
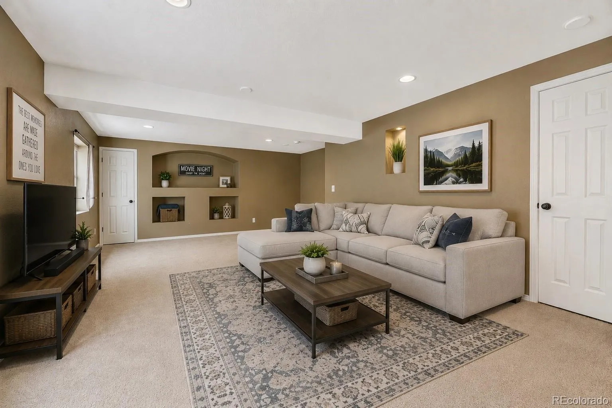
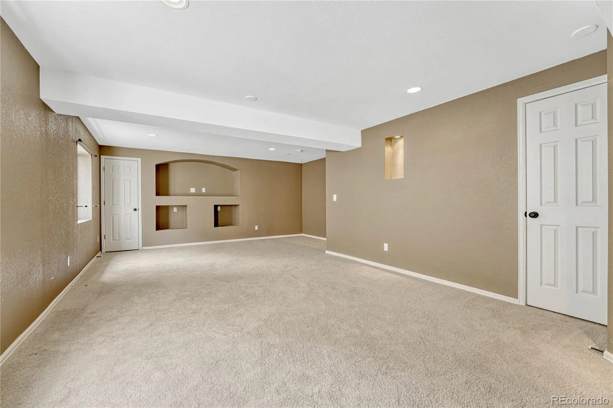
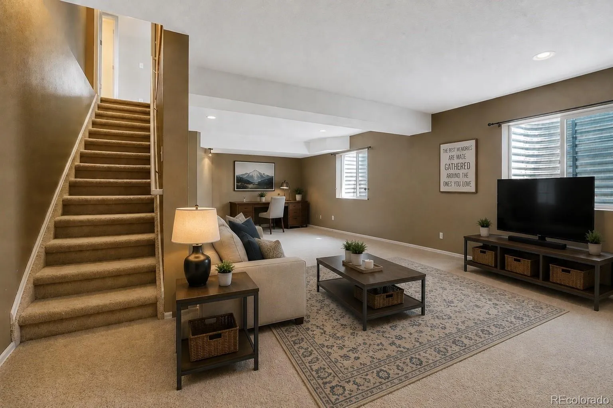
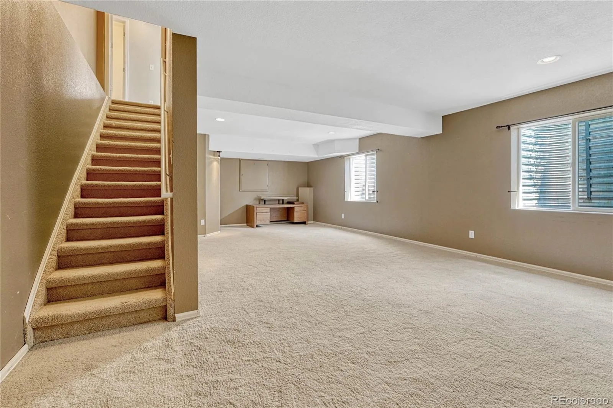
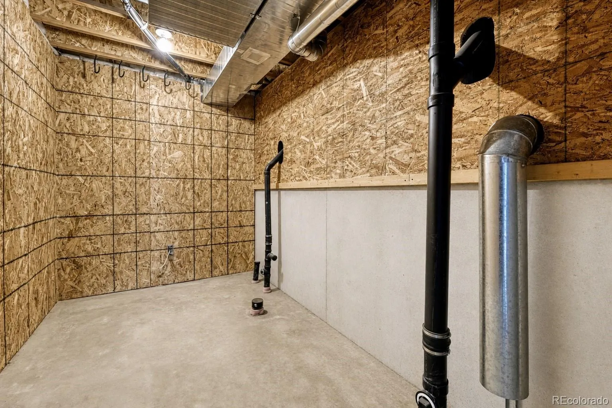
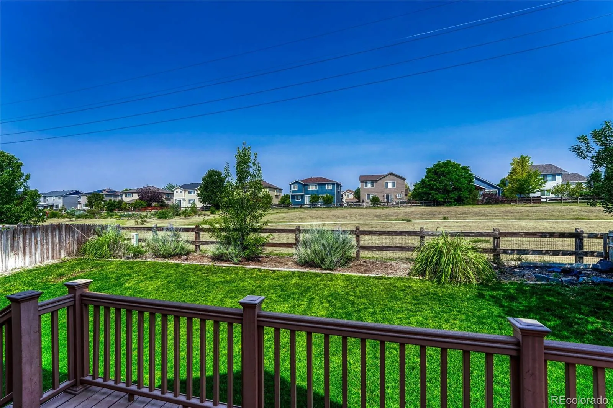
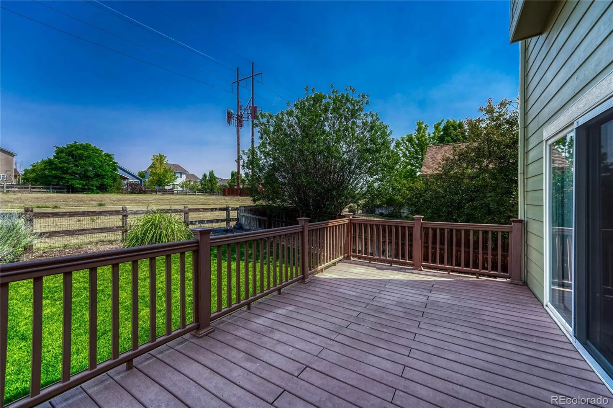
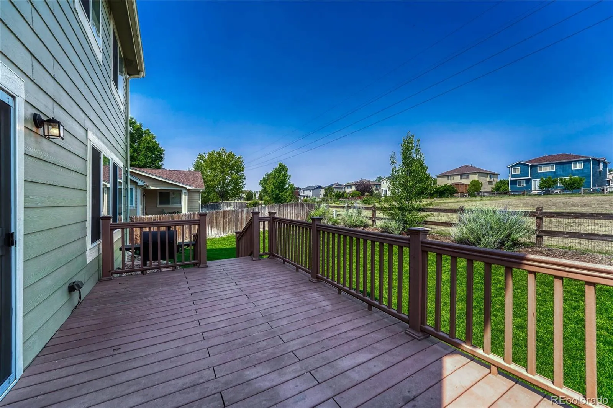
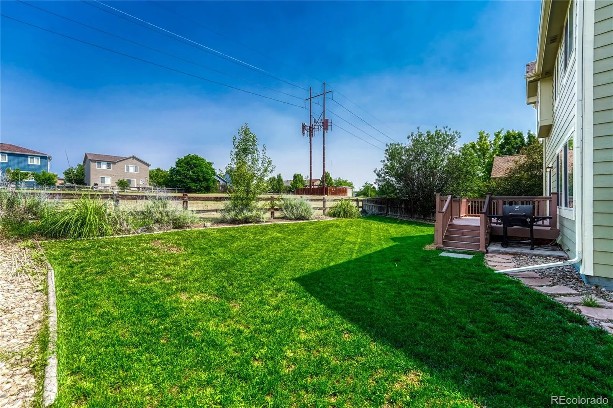
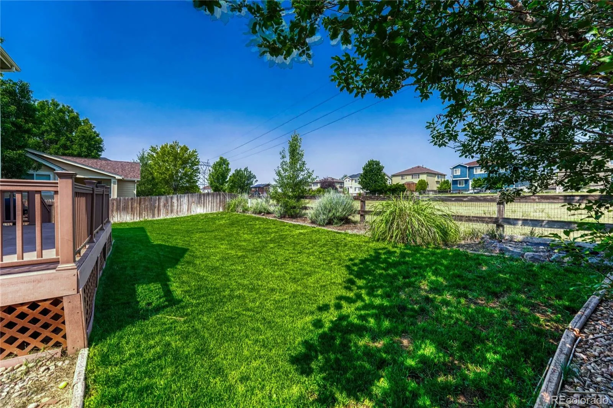
Upstairs, the spacious primary suite offers a walk-in closet & private 5-piece bath w/dual sinks, tub & separate shower. Two additional bedrooms & a full bath provide space for family, guests or a home office. The finished basement expands the living space with a large rec/media room ideal for movie nights, home gym, playroom, game room or flex space. An unfinished storage area offers room for seasonal décor & extra storage.Step outside to the fully fenced backyard featuring a deck perfect for grilling, relaxing or entertaining while enjoying the desirable location backing to a neighborhood greenbelt & community garden. With no immediate rear neighbors, you’ll appreciate the added privacy & open views. Additional highlights include central A/C, double-pane windows, ceiling fans, attached 2-car garage & HOA amenities including walking trails, playgrounds, greenbelts, community garden, trash & recycling. Conveniently located near schools, parks, shopping, dining & major commuter routes including I-25, E-470 & Hwy 36 & 76th with easy access to Denver, DTC, Boulder & surrounding communities. Whether you’re a first-time buyer, growing household or investor seeking a home with a finished bsmt, open floor plan & backyard backing to green space, this property offers exceptional value & an opportunity to make it your own.


