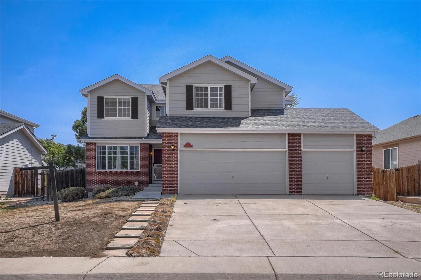
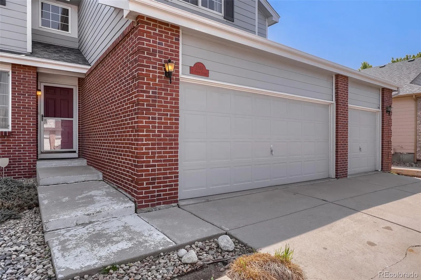
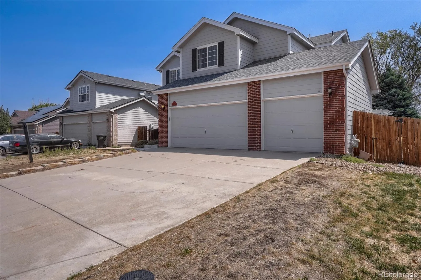
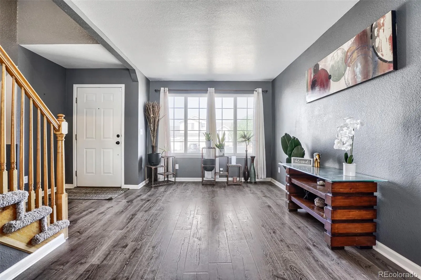
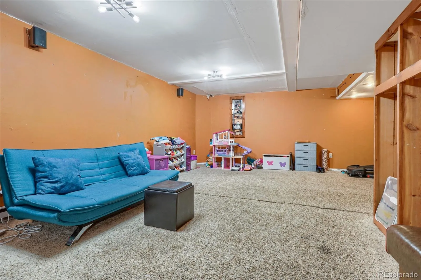
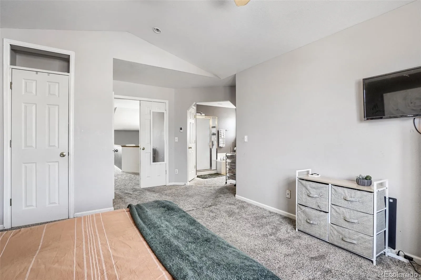
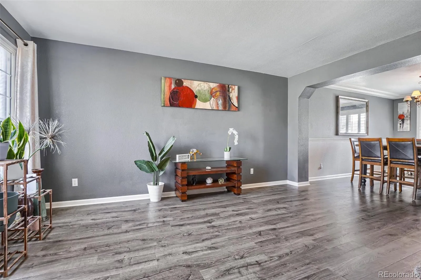
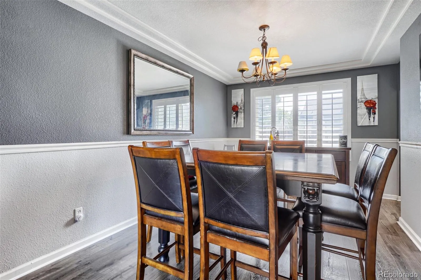
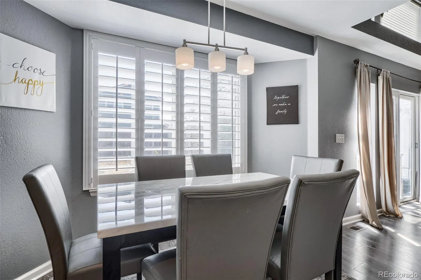
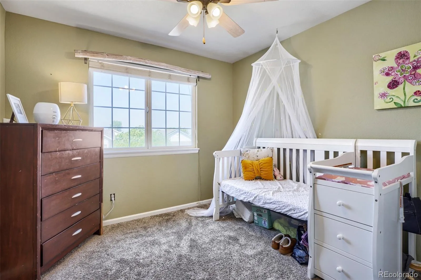
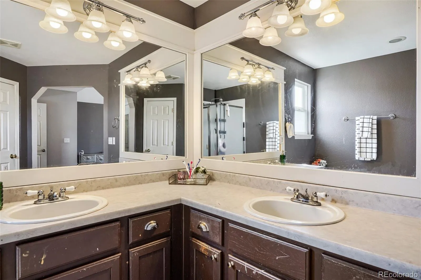
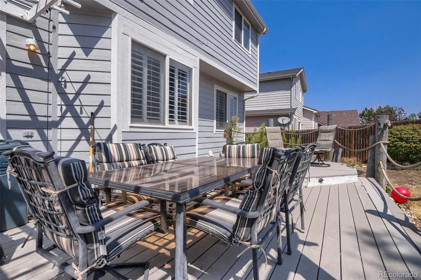
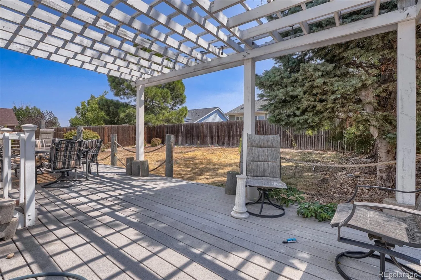
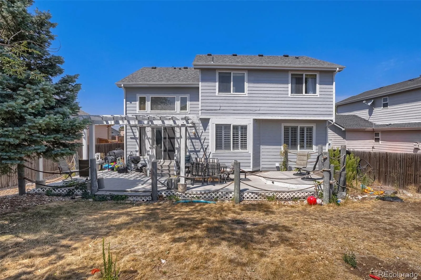
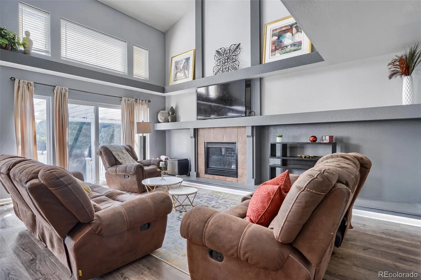
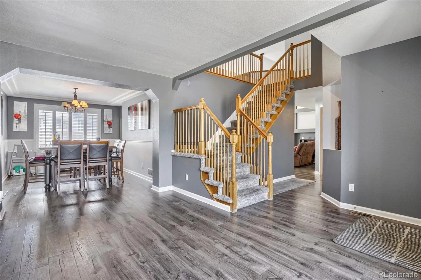
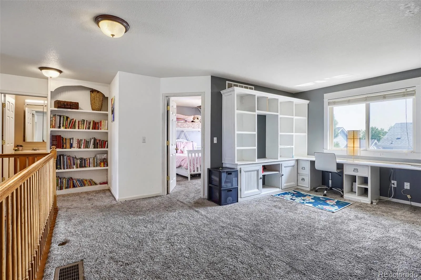
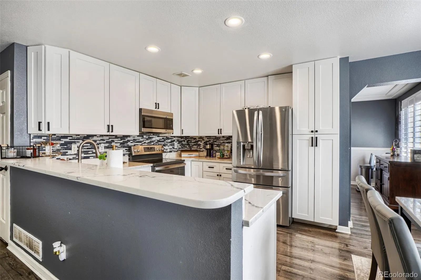
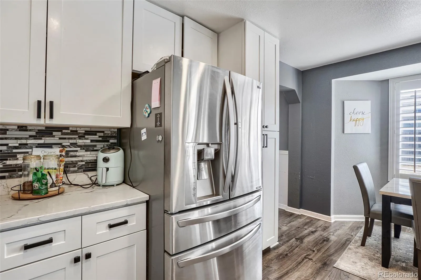
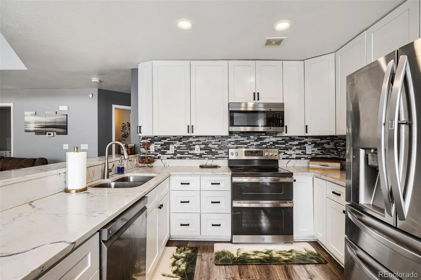
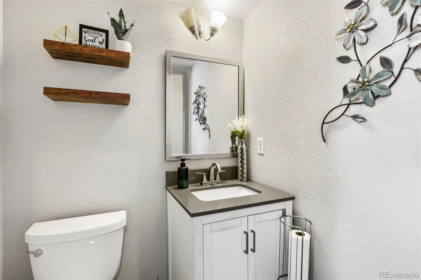
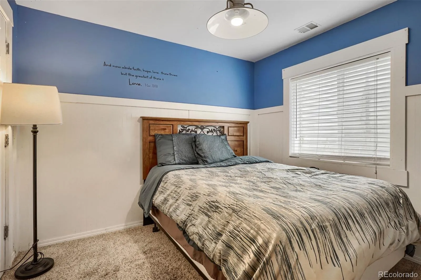
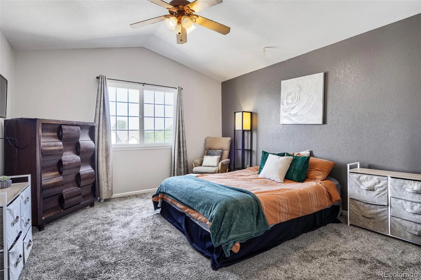
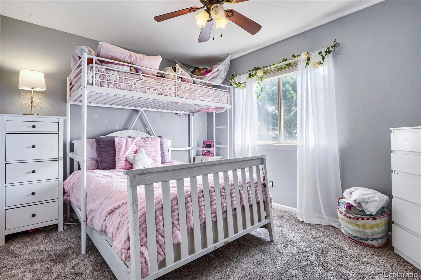
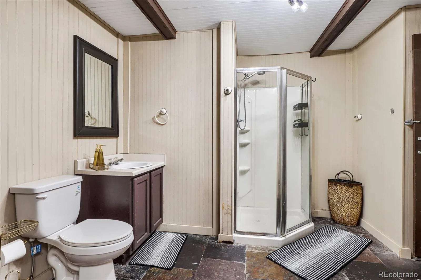
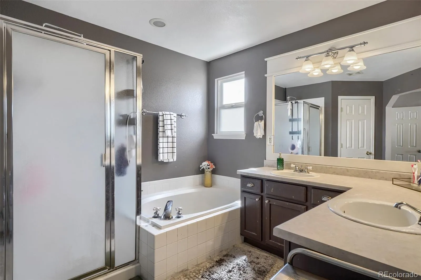
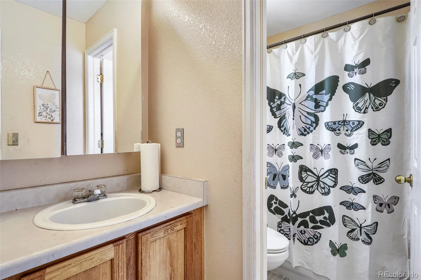
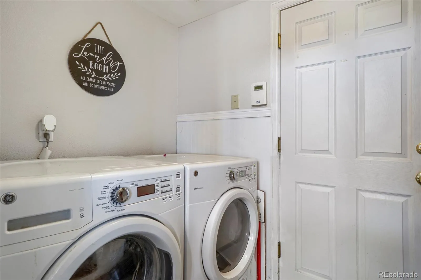
Price Improvement!!! Seller is Motivated!!! Bring All Offers!!! Get ready to fall in love with the possibilities! This spacious 4-bedroom, 3.5-bathroom home in the desirable Sterling Hills community offers the space, flexibility, and room to create the lifestyle you’ve been looking for. From the moment you walk in, you’ll appreciate a floor plan designed for living, entertaining, and making memories. The main level welcomes you with an updated kitchen, convenient eat-in area, formal dining room, formal living room, and a cozy family room. Whether you’re hosting a holiday dinner, enjoying a quiet morning coffee, or gathering with friends, there’s a space for it all. Upstairs features three bedrooms, two bathrooms, and a fantastic loft with a built-in work desk—the perfect spot for a home office, homework station, creative space, gaming area, or your own personal command center. Then head downstairs and discover even more possibilities! The finished basement offers a fourth bedroom, bathroom, additional family room, and storage area. Need space for guests? A movie room? Recreation area? Home office? Extended family? You’ve got options! The backyard gives you even more room to enjoy Colorado living—picture summer barbecues, morning coffee, gardening, entertaining friends, or simply unwinding at the end of the day. ?? Now Here’s the Opportunity… The seller is motivated, the price has been improved, and ALL OFFERS ARE BEING CONSIDERED! This is your chance to get into Sterling Hills and create a home that truly fits your lifestyle. With four bedrooms, multiple living areas, a finished basement, an upstairs loft, updated kitchen, and plenty of flexible space, this home offers tremendous possibilities. Come walk through it. Picture your life here. Imagine what you can do with the space. Then make your offer! The opportunity is here. The next move is yours.

Advanced Home Search
Search by square footage, location, price, bedrooms, bathrooms and more.Just Listed
These homes just hit the market. Be among the first to see them. Schedule a showing, too.New Construction
See brand new homes and homes under construction now and available soon.Features & Amenities
Find homes with views or pools, in gated communities & with other desirable features.Cities
Take a look at luxury homes in each city in Metro Denver.Neighborhoods
Find the ideal neighborhood and the home that best fits you.Counties
Have your eye on a specific county? Browse these listings.Zip Codes
Start here to find a luxury home in a particular zip code.Single-Family Homes
See photos of single-family homes, get prices, neighborhood information & more.Townhomes
Get all the details about luxury townhomes for sale now throughout Metro Denver.Condos
Are you drawn to the low-maintenance, luxury lifestyle of condo living? Start here.One-Story Homes
Looking for a main floor master? Ranch-style homes may be perfect for your lifestyle.Featured Price Ranges
We’ve done the searching for you. Find homes in popular luxury price ranges.55-Plus
Explore beautiful homes and enviable amenities available in 55-and-over communities.Your Free MLS Search Account
Create and manage saved searches and properties with the Property Organizer.Schedule a Personal Consultation
We’re happy to help any time! Schedule a no-obligation 15-minute call.


