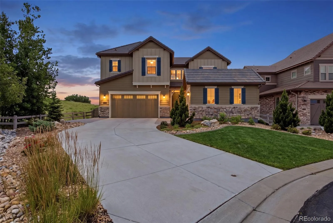
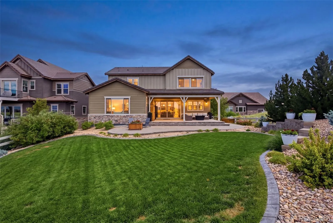
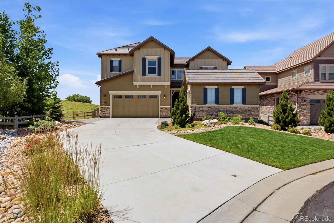
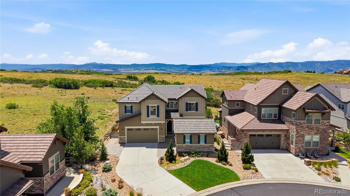
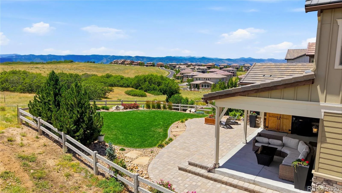
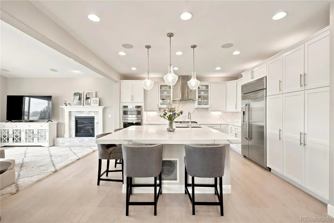
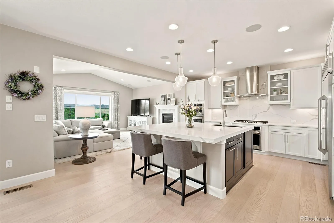
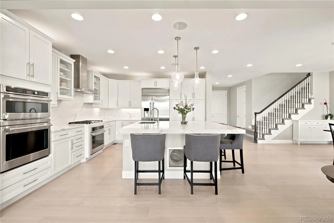
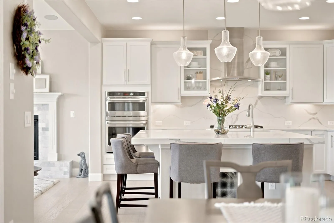
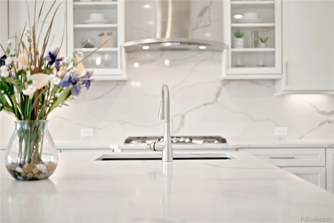
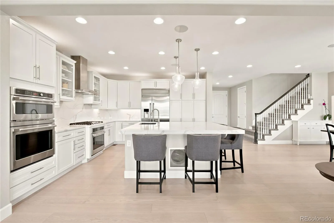
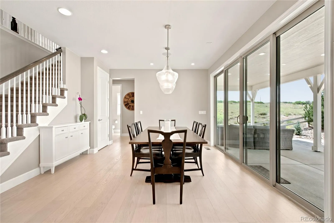
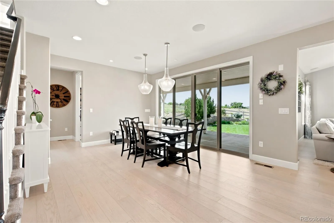
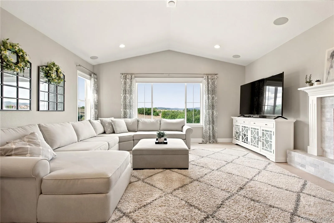
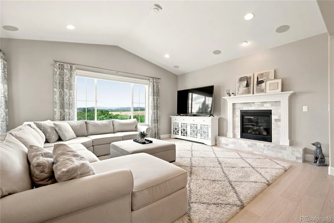
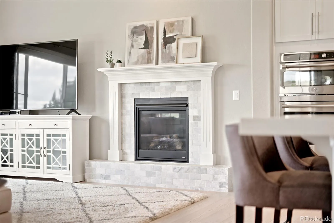
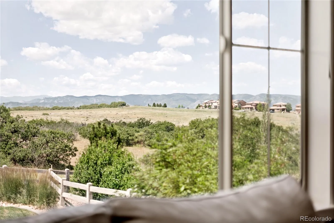
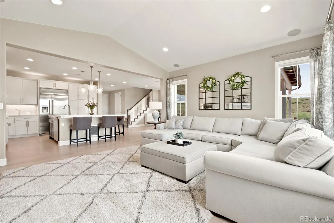
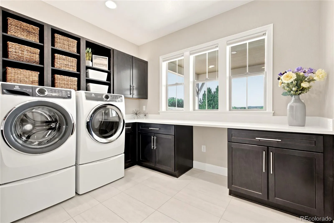
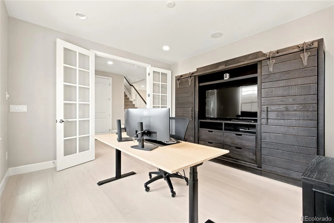
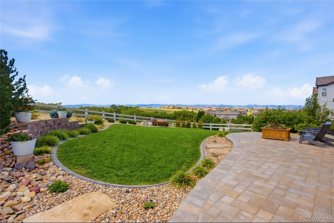
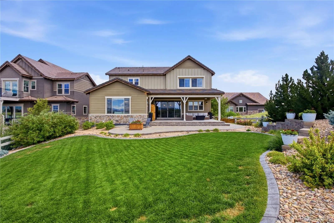
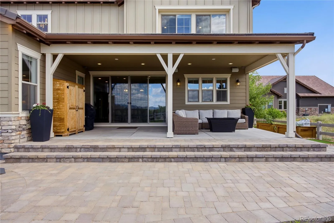
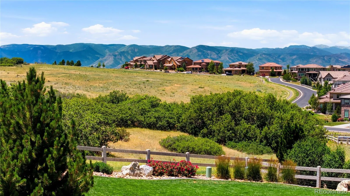
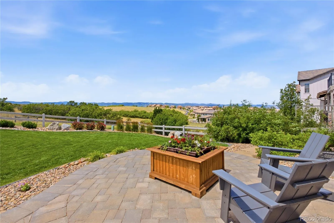
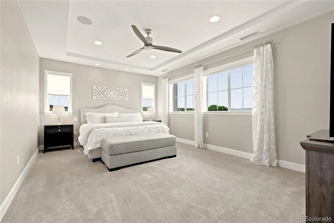
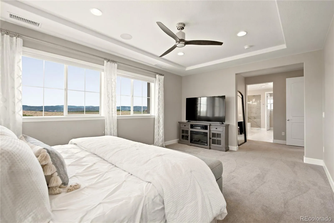
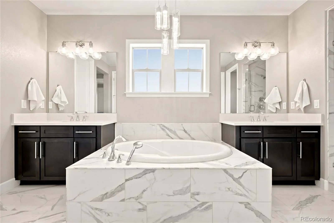
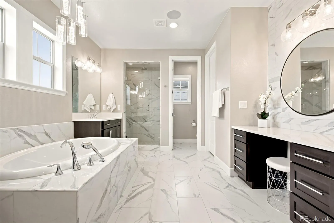
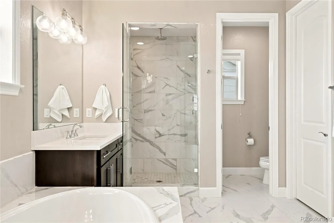
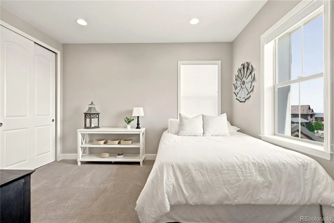
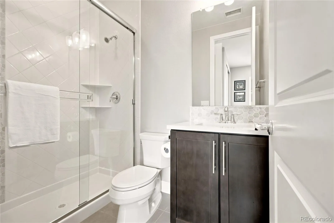
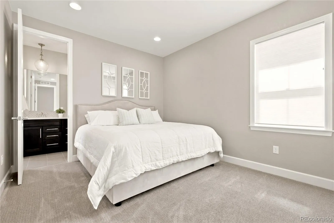
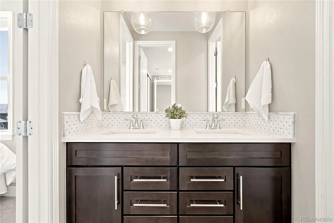
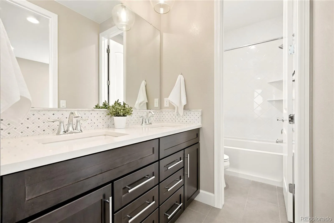
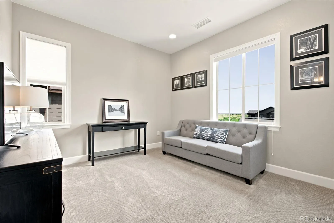
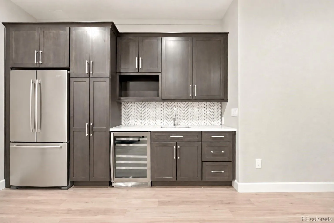
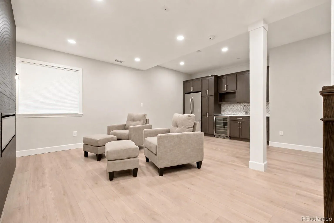
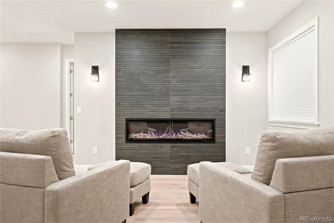
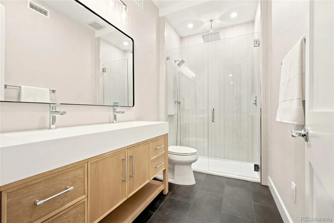
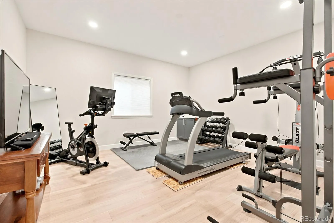
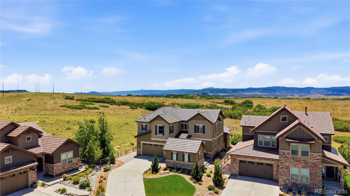
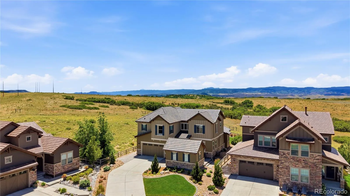
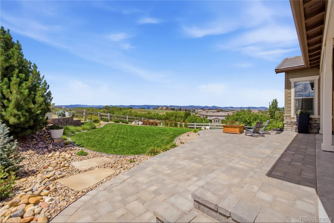
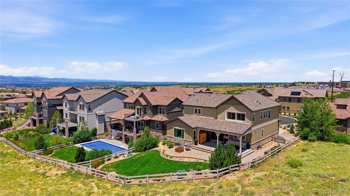
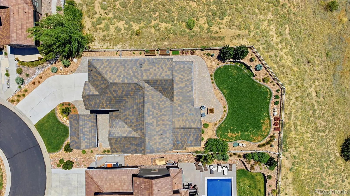
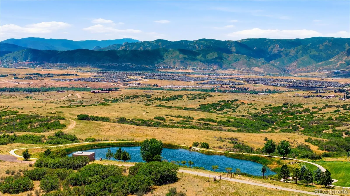
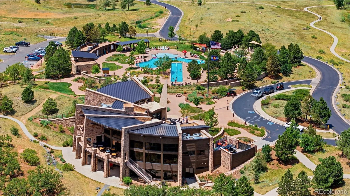
For the first time since BackCountry was developed, one of BackCountry’s most coveted open-space homesites is being offered to the public. This exceptional residence enjoys a premier setting backing to protected open space with breathtaking mountain views. Beautifully reimagined with extensive custom upgrades throughout, this home offers a level of finish and craftsmanship rarely found, even within BackCountry. At the heart of the home, the chef-inspired kitchen features a built-in refrigerator, professional gas range with designer hood, dramatic full-height quartz backsplash, & oversized quartz island. The great room is anchored by a beautiful fireplace & windows framing uninterrupted views of protected open space & the Front Range. A private main-floor office &thoughtfully selected upgrades create the perfect balance of sophistication and comfort. Upstairs, four spacious bedrooms include a luxurious primary suite designed as a true retreat. Wake each morning to peaceful open-space views before unwinding in the spa-inspired bath featuring dual shower heads, a rainfall shower, dual walk-in closets, and finishes that create everyday luxury. The lower level offers exceptional flexibility with a home gym, recreation space, abundant storage, and a beautifully appointed bath featuring its own dual-head rainfall shower. Step outside to experience what truly sets this home apart. Thoughtfully designed outdoor living spaces embrace Colorado’s natural beauty, with an expansive patio, dual gas connections, outdoor speakers, and breathtaking mountain views creating an unforgettable setting for entertaining or quiet evenings. Beyond the home, BackCountry offers one of Colorado’s premier gated lifestyles with exclusive access to the Sundial House, Campus Lounge, Lost Coffee, a resort-style pool, state-of-the-art fitness center, miles of scenic trails, parks, and year-round community events. A remarkable home. An irreplaceable homesite. An exceptional BackCountry lifestyle.

Advanced Home Search
Search by square footage, location, price, bedrooms, bathrooms and more.Just Listed
These homes just hit the market. Be among the first to see them. Schedule a showing, too.New Construction
See brand new homes and homes under construction now and available soon.Features & Amenities
Find homes with views or pools, in gated communities & with other desirable features.Cities
Take a look at luxury homes in each city in Metro Denver.Neighborhoods
Find the ideal neighborhood and the home that best fits you.Counties
Have your eye on a specific county? Browse these listings.Zip Codes
Start here to find a luxury home in a particular zip code.Single-Family Homes
See photos of single-family homes, get prices, neighborhood information & more.Townhomes
Get all the details about luxury townhomes for sale now throughout Metro Denver.Condos
Are you drawn to the low-maintenance, luxury lifestyle of condo living? Start here.One-Story Homes
Looking for a main floor master? Ranch-style homes may be perfect for your lifestyle.Featured Price Ranges
We’ve done the searching for you. Find homes in popular luxury price ranges.55-Plus
Explore beautiful homes and enviable amenities available in 55-and-over communities.Your Free MLS Search Account
Create and manage saved searches and properties with the Property Organizer.Schedule a Personal Consultation
We’re happy to help any time! Schedule a no-obligation 15-minute call.


