Metro Denver Luxury Homes For Sale

Property Description

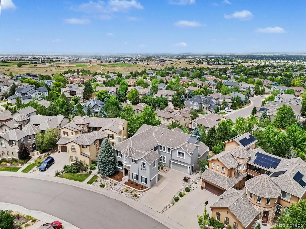
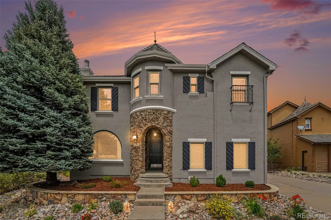
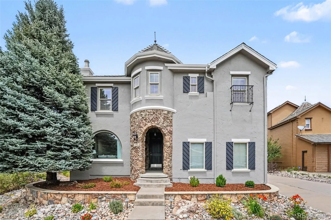
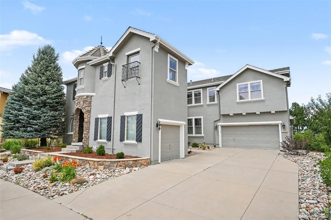
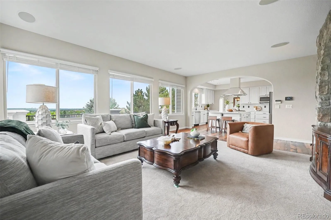
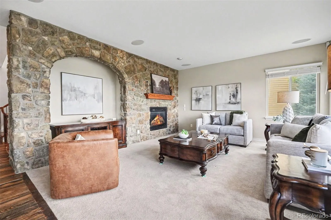
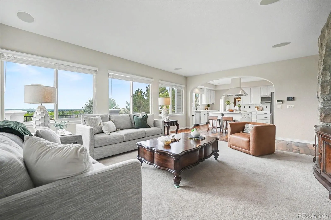
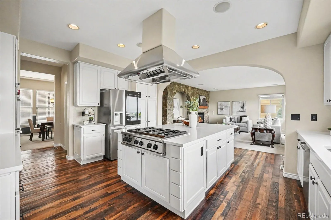
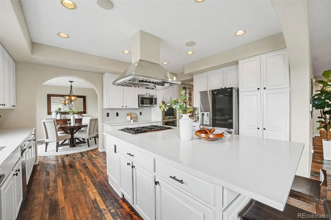
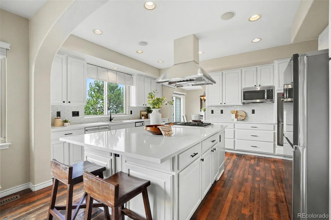
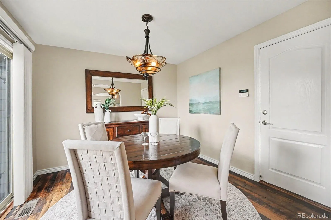
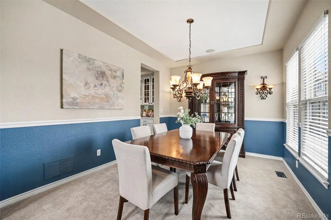
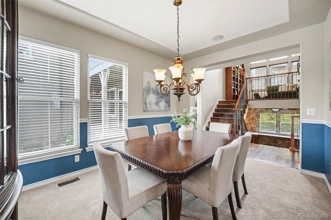
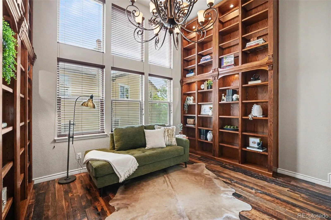
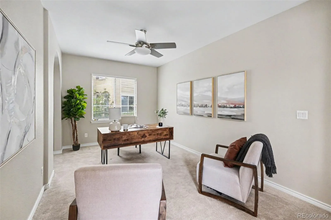
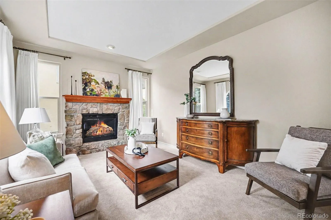
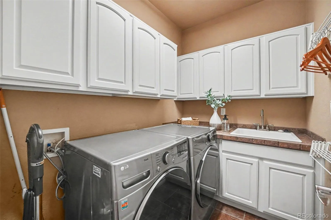
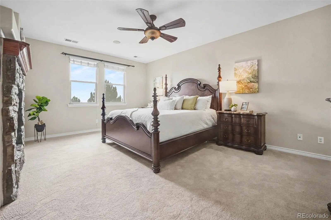
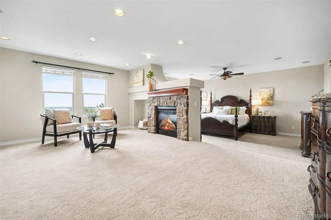
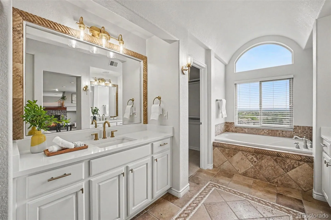
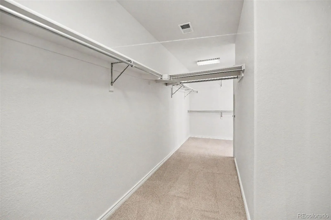
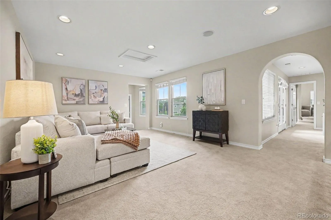
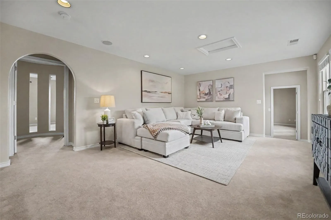
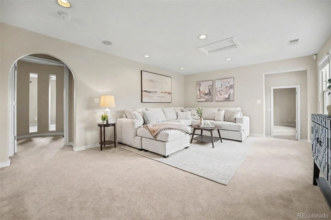
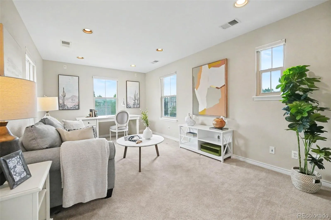
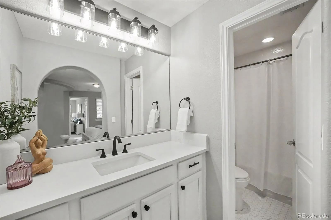
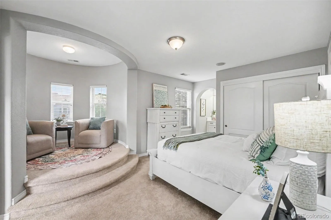
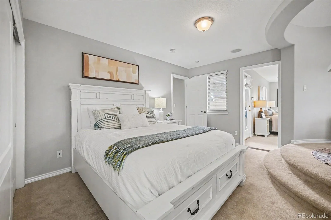
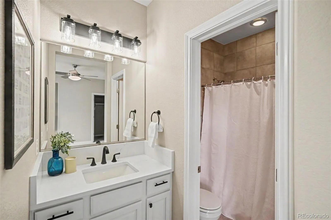
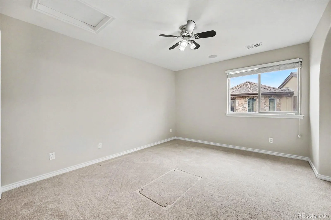
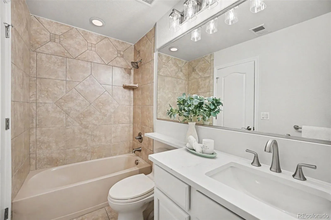
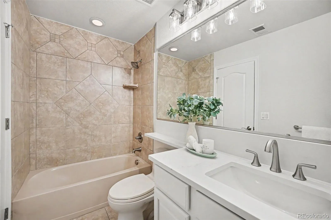
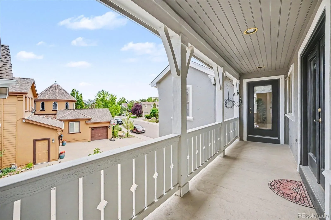
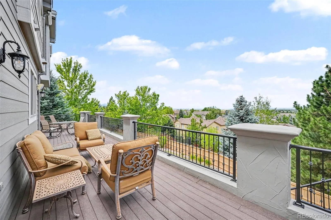

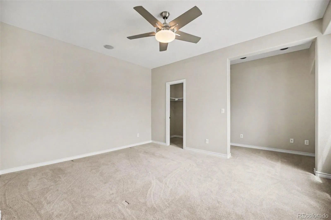
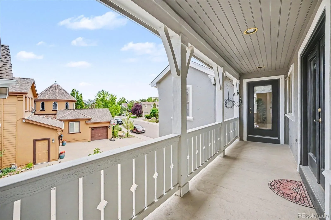
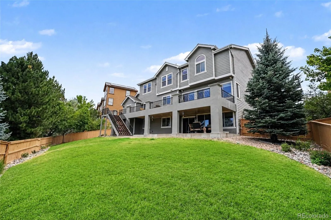
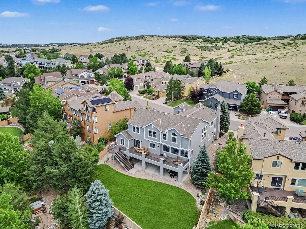
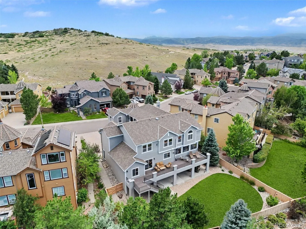
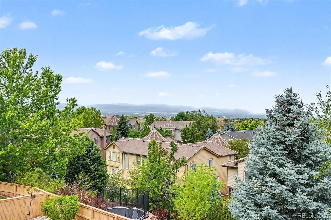
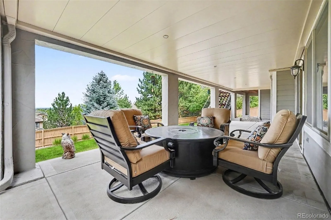
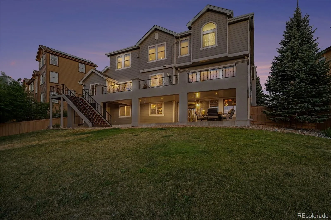
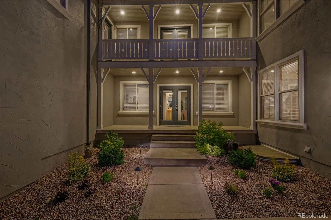
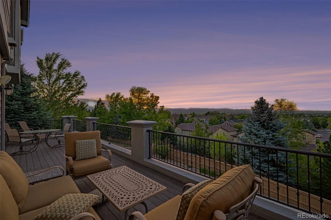
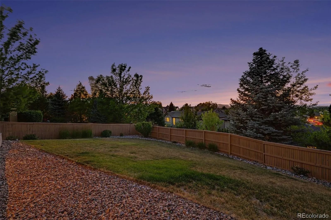
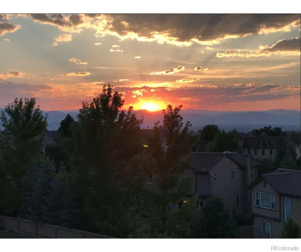
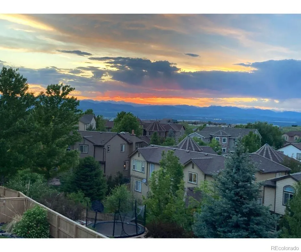
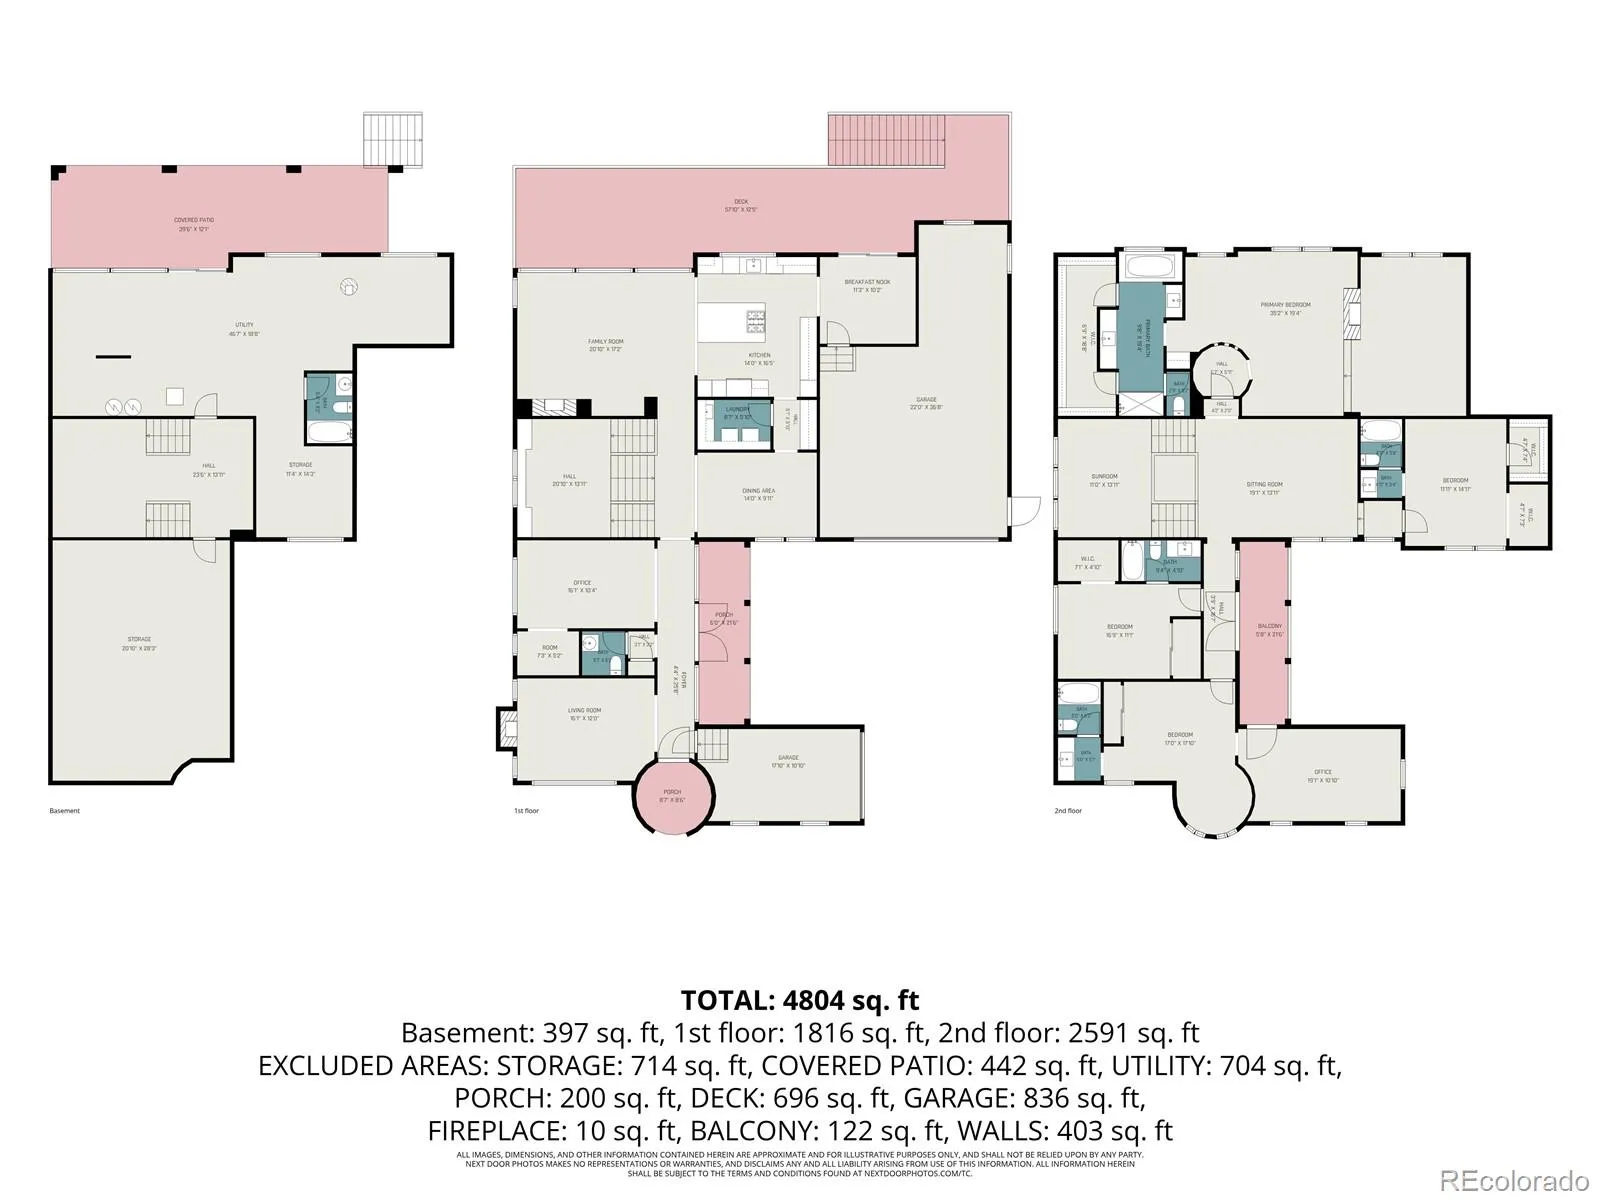
Panoramic views of downtown Denver and the Western Slope form the backdrop of this stunning Joyce Homes masterpiece. Positioned in the Firelight neighborhood of Highlands Ranch, this Tuscan-inspired two-story home blends architectural elegance with modern luxury. Features a newly remodeled gourmet kitchen with freshly painted 42” cabinetry, sleek black hardware, and dramatic quartz counters and prep island. Premium appliance package with new Wolf double oven, professional 6-burner GE Monogram gas cooktop, Bosch dishwasher, and smart LG refrigerator. Reclaimed hardwood flooring throughout the main level and up to the built-in library on the landing. Four oversized bedrooms on the upper level, each featuring newly updated quartz slab vanities, modern lighting fixtures, and matte black and champagne bronze hardware. Downstairs features a bar and walk-out basement with a finished full bathroom, ideal for a guest suite or media room. Expansive Trex deck and lower waterproofed covered patio serve as the ultimate setting for summer barbecues and twilight entertaining against a backdrop of city and mountain views. Practical upgrades include an attached 4-car garage, double variable speed furnaces and ACs, and a lifetime Class 4 impact-resistant roof. Highlands Ranch amenities include 4 world-class recreation centers, 26 parks, and over 40 miles of trails, all located minutes from top-tier Douglas County schools, Town Center, and Park Meadows.

Features
: Forced Air, Natural Gas
: Central Air
: Full, Unfinished, Exterior Entry, Daylight, Walk-Out Access
: Full
: Lake, Water, City, Mountain(s), Valley, Plains
: Yes, Cats OK, Dogs OK
: Great Room, Living Room, Primary Bedroom
: Carbon Monoxide Detector(s), Smoke Detector(s)
: Covered, Deck, Front Porch, Patio
: 4
: Unfurnished
: Cooktop, Dryer, Dishwasher, Disposal, Microwave, Refrigerator, Range Hood, Washer, Oven, Double Oven, Sump Pump
: Traditional
: Pool, Sauna, Clubhouse, Playground, Parking, Park, Tennis Court(s), Trail(s), Fitness Center, Pond Seasonal, Spa/Hot Tub
: Concrete
: Composition
: Public Sewer
Address Map
CO
Douglas
Highlands Ranch
80126
Southshire
2783
Road
W105° 2' 38.1''
N39° 30' 57.6''
Additional Information
$174
Quarterly
: Maintenance Grounds, Snow Removal, Trash, Road Maintenance
: Frame, Stone, Stucco
South
: 110V
Copper Mesa
: Private Yard, Rain Gutters
3
: Tile, Wood
4
Mountain Vista
: High Ceilings, Open Floorplan, Quartz Counters, Smoke Free, Kitchen Island, Eat-in Kitchen, Vaulted Ceiling(s), Ceiling Fan(s), Primary Suite, Five Piece Bath, Walk-In Closet(s), Breakfast Bar
Yes
Yes
Cash, Conventional, FHA, Jumbo, VA Loan
: Sprinklers In Front, Landscaped, Sprinklers In Rear, Master Planned
Mountain Ridge
RE/MAX Professionals
R0437991
: None
: House
Southridge
$9,130
2025
: Cable Available, Phone Available, Electricity Connected, Natural Gas Connected, Internet Access (Wired)
: Double Pane Windows, Window Coverings, Window Treatments, Bay Window(s)
PDU
07/10/2026
6574
Active
Yes
1
Douglas RE-1
Structural
Douglas RE-1
Sink, In Unit
Douglas RE-1
07/11/2026
07/10/2026
Public
: Two

Southridge

2783 Southshire Road, Highlands Ranch, CO 80126

4 Bedrooms
6 Total Baths
4,709 Square Feet
$1,395,000
Listing ID #3694813
Basic Details
Property Type : Residential
Listing Type : For Sale
Listing ID : 3694813
Price : $1,395,000
Bedrooms : 4
Rooms : 21
Total Baths : 6
Full Bathrooms : 5
1/2 Bathrooms : 1
Square Footage : 4,709 Square Feet
Year Built : 2006
Lot Area : 0.23 Acres
Lot Acres : 0.23
Property Sub Type : Single Family Residence
Status : Active
Originating System Name : REcolorado
Mortgage Calculator
$
$ %
years
%
$ %per year
$ %per year

$
Contact Agent
Open Dates
  • 1. 2026-07-12 (Start time: 2026-07-12T19:00:00Z - End time: 2026-07-12T21:30:00Z)

